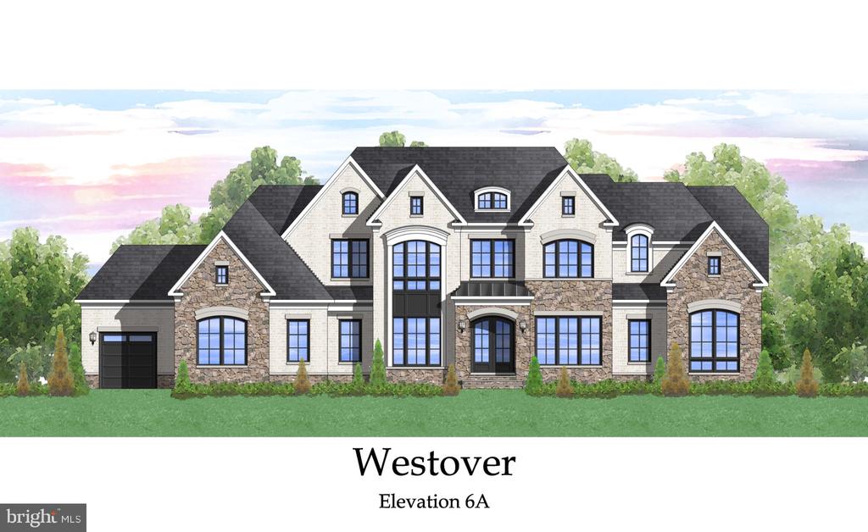
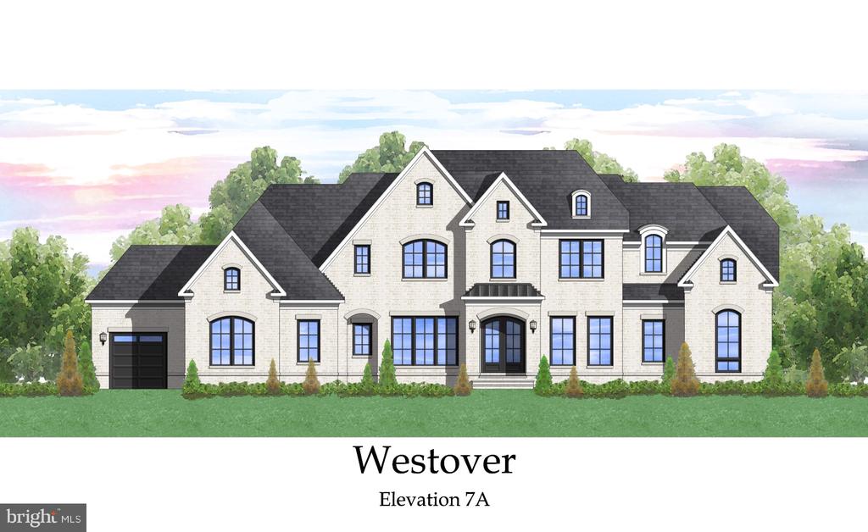
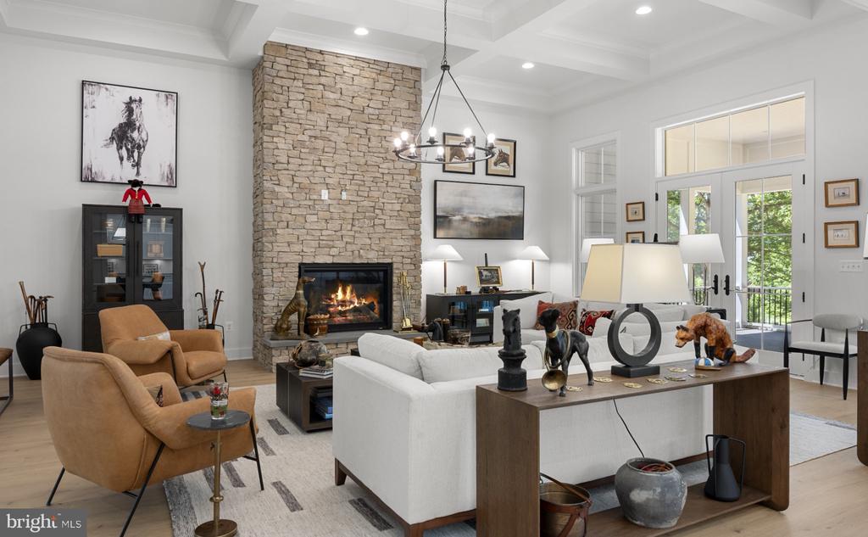
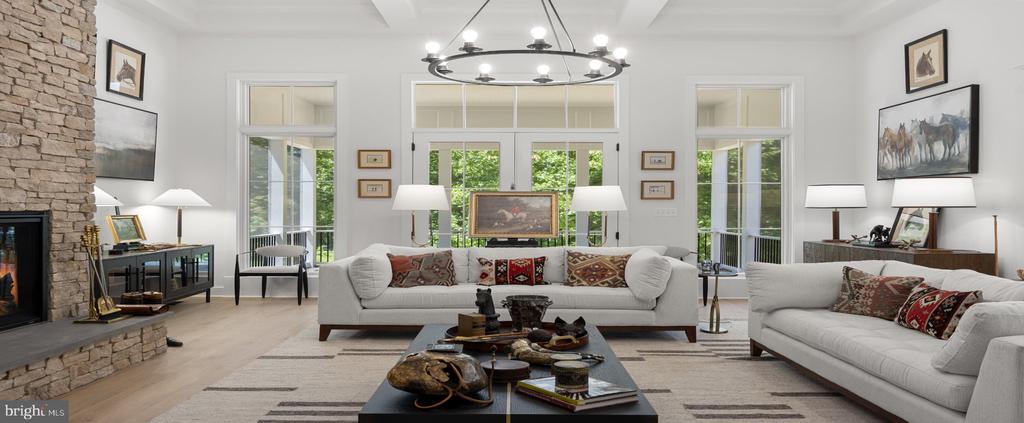
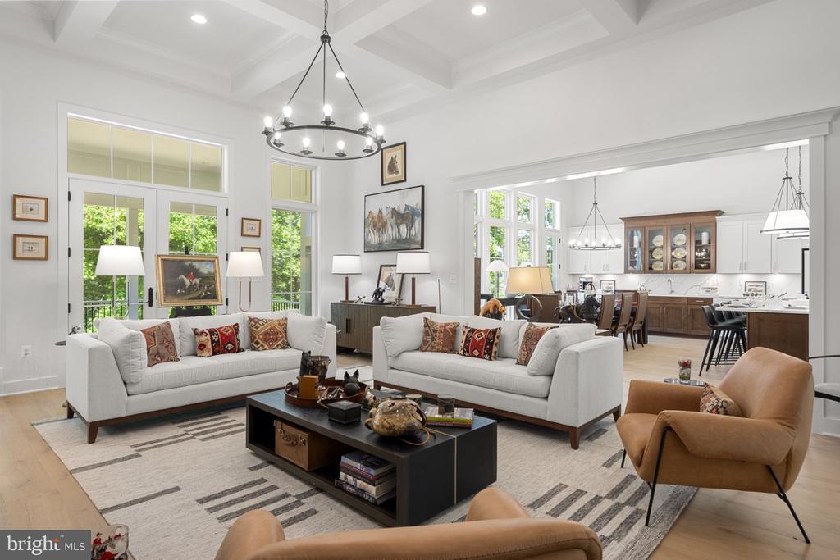
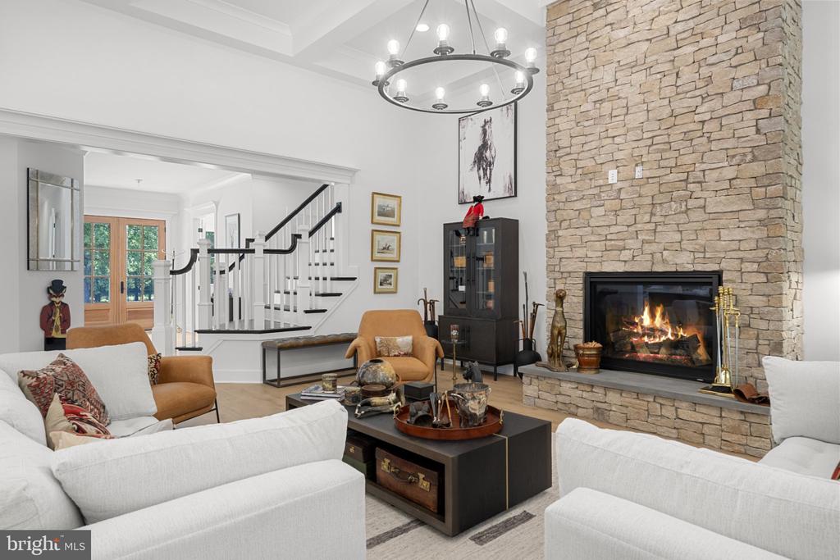
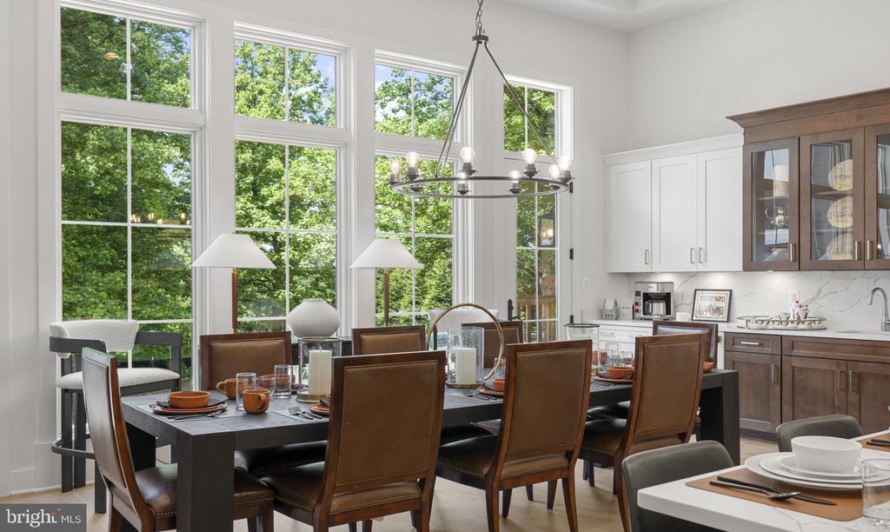
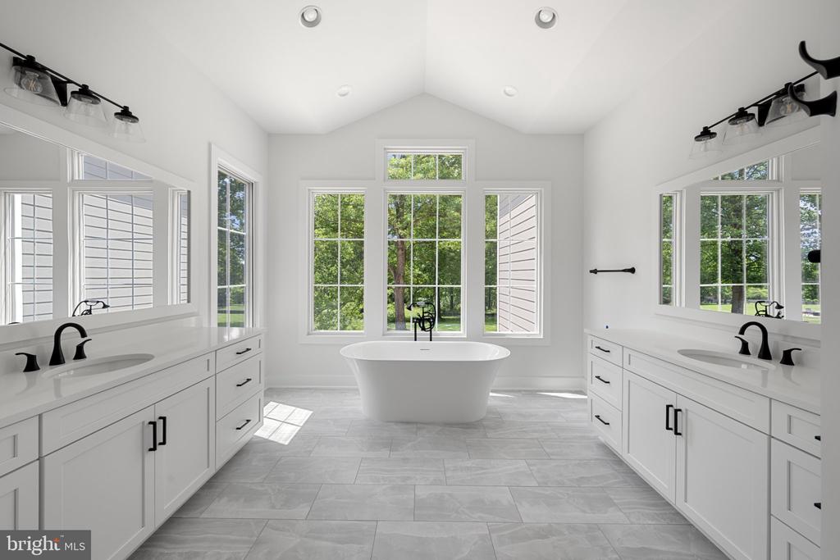
Nestled within the prestigious Banbury Cross Reserve, this exquisite new construction home is a canvas awaiting your personal touch. With a stunning architectural blend of French and Transitional styles, this residence promises to be a sanctuary of luxury and comfort, set against a backdrop of serene landscapes. Spanning over 3.1 acres, the property offers ample space for outdoor enjoyment and future enhancements. The exterior is crafted from elegant brick, exuding timeless sophistication while ensuring durability. As you approach, the front entry garage and side entry garage provide convenience and ease, accommodating multiple vehicles with grace. Step inside to discover a thoughtfully designed layout that boasts four spacious bedrooms and four and a half bathrooms, each designed with high-end finishes and fixtures. The heart of the home features a cozy fireplace, perfect for creating warm memories during chilly evenings. The unfinished basement presents a unique opportunity to customize additional living spaces, whether it be a home theater, gym, or guest suite, tailored to your lifestyle. The property is in excellent condition, reflecting meticulous attention to detail throughout the construction process. While the finishing touches are still underway, envision the possibilities of selecting your own appliances and interior features to create a space that truly reflects your taste and preferences. Imagine hosting gatherings in your expansive living areas, where natural light pours in through thoughtfully placed windows, enhancing the inviting atmosphere. The seamless flow between indoor and outdoor spaces will make entertaining a delight, while the surrounding nature offers a peaceful retreat from the hustle and bustle of everyday life. Banbury Cross Reserve is not just a location; it's a lifestyle. Enjoy the tranquility of suburban living while being just a short drive from vibrant city amenities. This exclusive community is designed for those who appreciate the finer things in life, offering a perfect blend of privacy and accessibility. This is more than just a house; it's an opportunity to create a home filled with cherished moments and lasting memories. Don't miss your chance to be part of this exceptional community and make this luxurious residence your own. The journey to your dream home begins here.
Share Property
Location
SEABISCUIT PARK PLACE, MIDDLEBURG, VA 20117
Status
For Sale
Property Amenities
Interior
Total Bedrooms:4
Half Bathrooms:1
Full Bathrooms:4
Area & Lot
Total area4,250 Sq.Ft.
Lot Area3.1 Acres
Living area4,250 Sq.Ft.
MLS® IDVALO2137776
School DistrictLOUDOUN COUNTY PUBLIC SCHOOLS
High SchoolLOUDOUN VALLEY
Middle SchoolBLUE RIDGE
Elementary SchoolBANNEKER
Architecture StylesFrench, Transitional
TypeResidential
StatusFor Sale
Exterior
Stories3
PoolNo Pool
Air conditioningCentral A/C, Heat Pump(s), Programmable Thermostat
Heat typeHeat Pump(s), Programmable Thermostat
Disability FeaturesDoors - Lever Handle(s)
Water SourcePrivate, Well
Garage Space3.0
SewerPrivate Septic Tank
ParkingAttached Garage, Driveway
Finance
Sales Price$2,495,000
HOA Fees$200 monthly
Real Estate Tax$3,321 yearly
Mortgage Calculator
Estimate your monthly mortgage payment, including the principal and interest, property taxes, and HOA. Adjust the values to generate a more accurate rate.
If you have questions about credit or legal matters, buying or selling, you can trust us to find you what you need fast. We'll make sure you feel confident and educated every step of the way.