Leave a Message

Thank you for your message. We will be in touch with you shortly.

LOUDOUN
LOUDOUN
LOUDOUN
LOUDOUN
LOUDOUN
LOUDOUN
LOUDOUN
LOUDOUN
LOUDOUN
LOUDOUN
LOUDOUN
LOUDOUN
LOUDOUN
LOUDOUN
LOUDOUN
LOUDOUN
LOUDOUN
LOUDOUN
LOUDOUN
LOUDOUN
LOUDOUN
LOUDOUN
LOUDOUN
LOUDOUN
LOUDOUN
LOUDOUN
LOUDOUN
LOUDOUN
LOUDOUN
LOUDOUN
LOUDOUN
LOUDOUN
LOUDOUN
LOUDOUN
LOUDOUN
LOUDOUN
LOUDOUN
LOUDOUN
LOUDOUN
LOUDOUN
LOUDOUN
LOUDOUN
LOUDOUN
LOUDOUN
LOUDOUN
LOUDOUN
LOUDOUN
LOUDOUN
LOUDOUN
LOUDOUN
LOUDOUN
LOUDOUN
LOUDOUN
LOUDOUN
LOUDOUN
LOUDOUN
LOUDOUN
LOUDOUN
LOUDOUN
LOUDOUN
LOUDOUN
LOUDOUN
LOUDOUN
LOUDOUN
LOUDOUN
LOUDOUN
LOUDOUN
LOUDOUN
LOUDOUN
LOUDOUN
LOUDOUN
LOUDOUN
LOUDOUN
LOUDOUN
LOUDOUN
LOUDOUN
LOUDOUN
LOUDOUN
LOUDOUN
LOUDOUN
LOUDOUN
LOUDOUN
LOUDOUN
LOUDOUN
LOUDOUN
LOUDOUN
LOUDOUN
LOUDOUN
LOUDOUN
LOUDOUN
LOUDOUN
LOUDOUN
LOUDOUN
LOUDOUN
LOUDOUN
LOUDOUN
LOUDOUN
LOUDOUN
LOUDOUN
LOUDOUN
LOUDOUN
LOUDOUN
LOUDOUN
LOUDOUN
LOUDOUN
LOUDOUN
LOUDOUN
LOUDOUN
LOUDOUN
LOUDOUN
LOUDOUN
LOUDOUN
LOUDOUN
LOUDOUN
VIEW PHOTOS
$2,350,000

LOUDOUN

6 Beds 7 Baths 6,889 Sq.Ft. 1.35 Acres

Open House

7/12/2026 2:00PM - 4:00PM EDT

Description

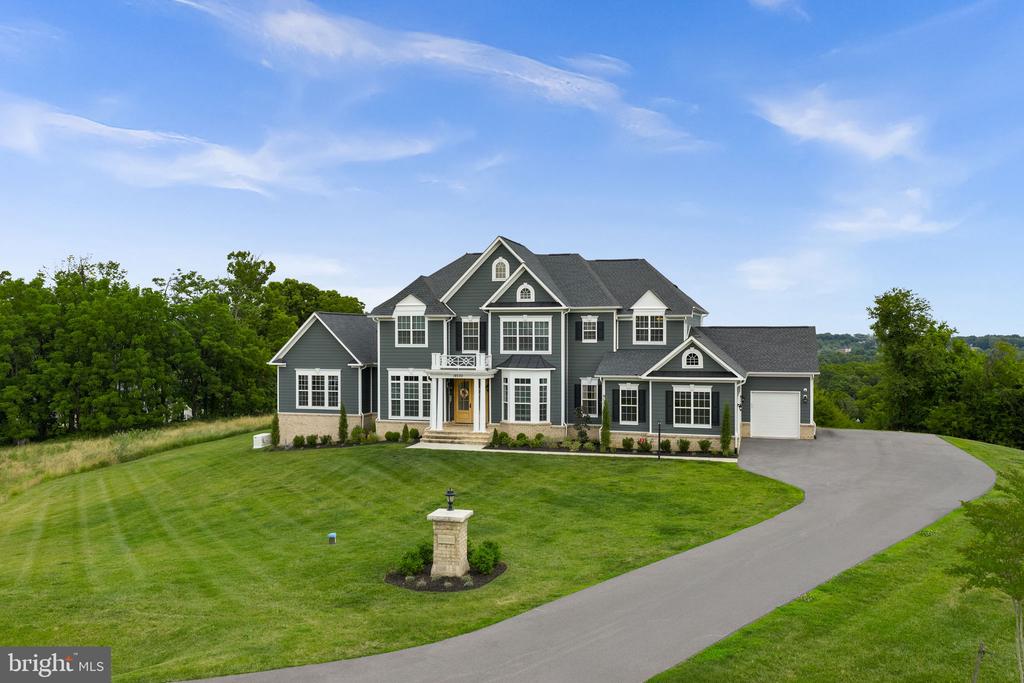
Take a look at that NEW price!!! Imagine waking up to sunrise over Leesburg -- every single morning.
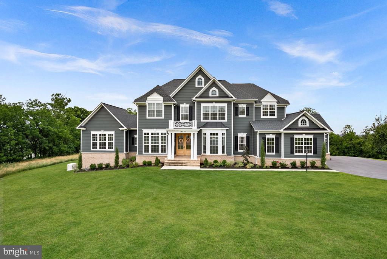
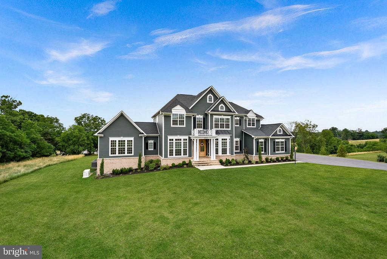
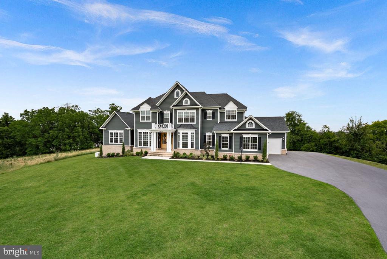
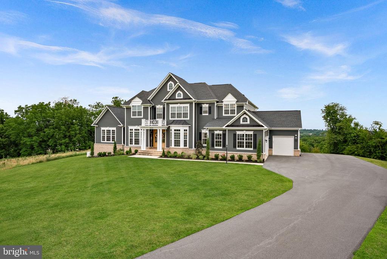
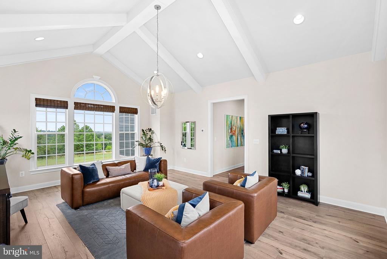
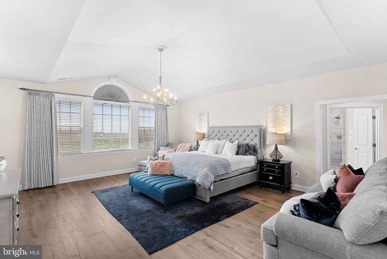
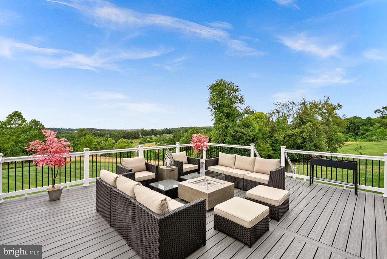
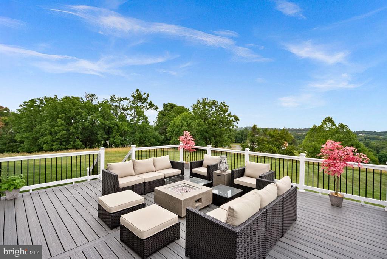
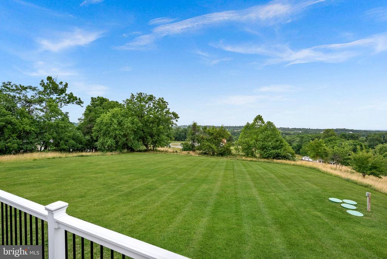
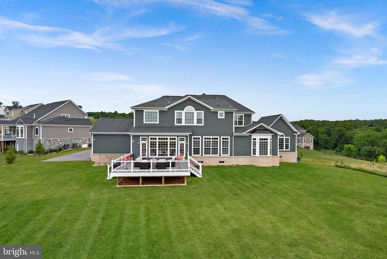
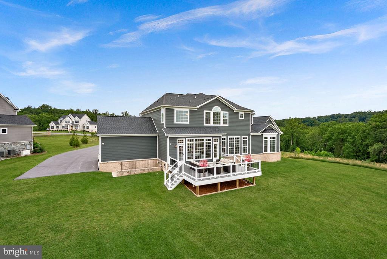
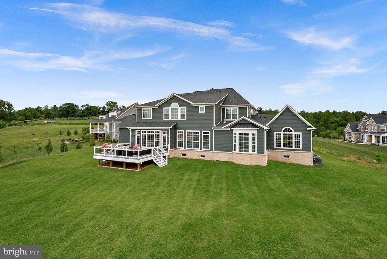
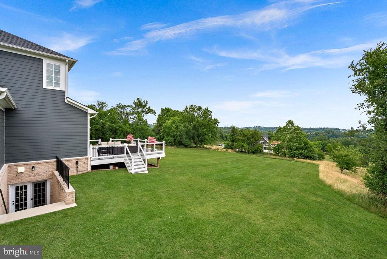
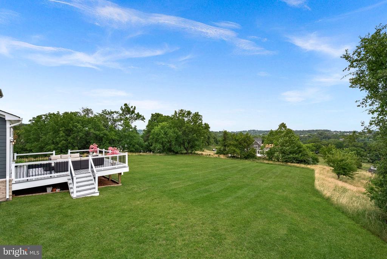
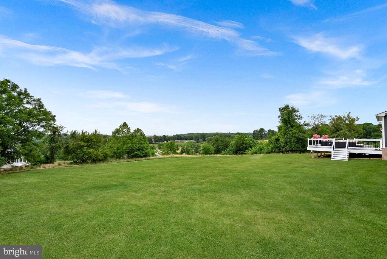
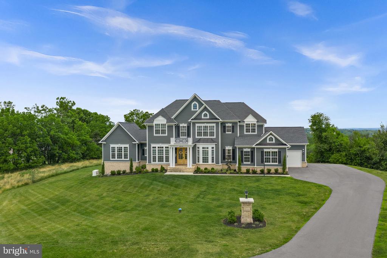
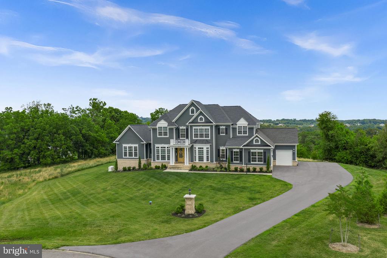
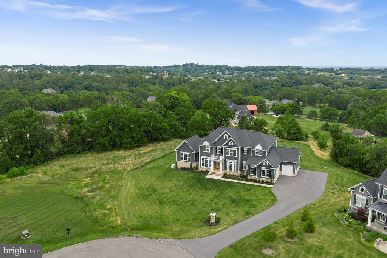
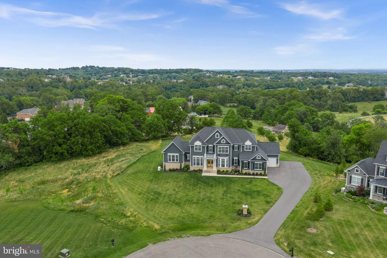
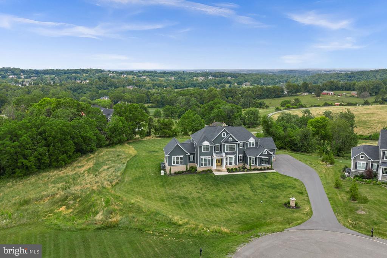
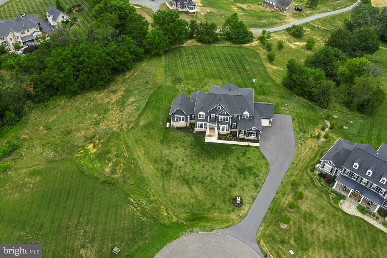
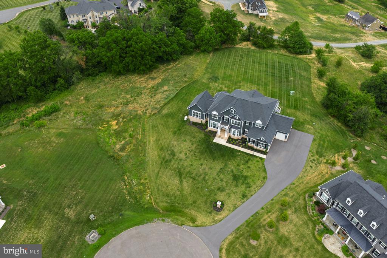
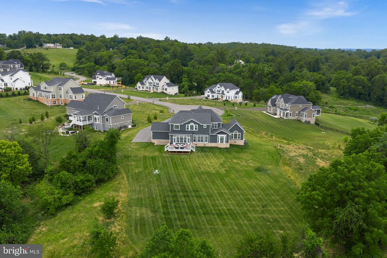
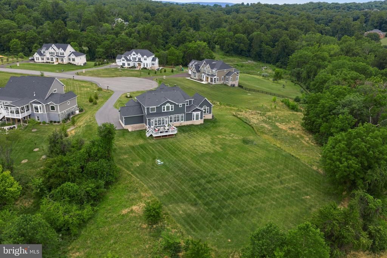
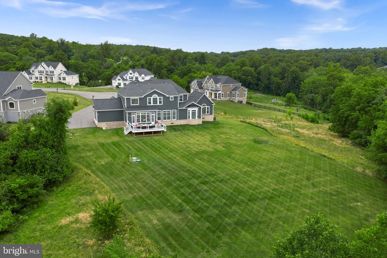
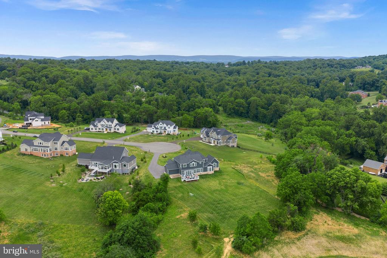
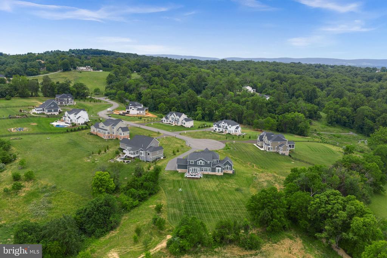
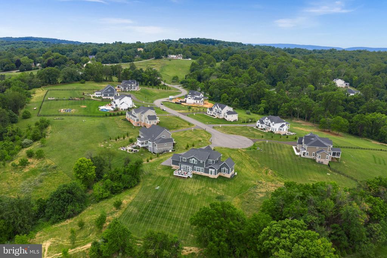
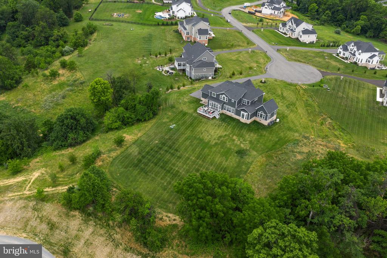
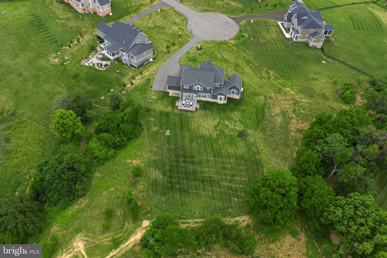
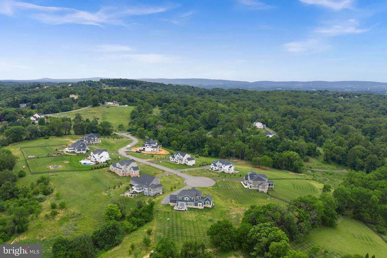
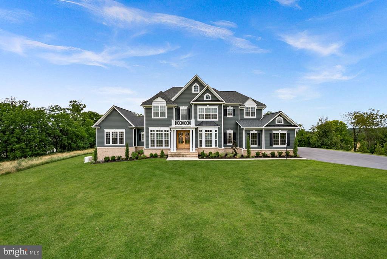
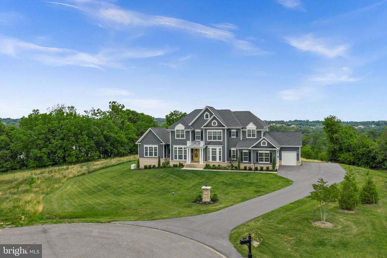
Perched on 1.35 private acres in Western Loudoun County, this Glen Springs Grand by Carrington Homes offers uninterrupted views toward historic Leesburg, mature trees, and the kind of quiet that's increasingly rare this close to everything Loudoun has to offer.
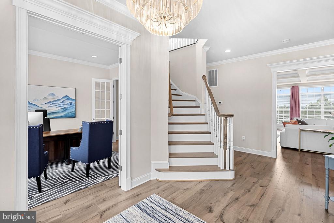
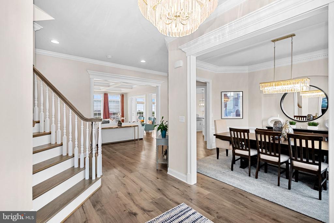
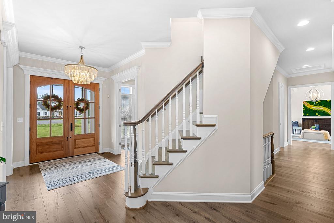
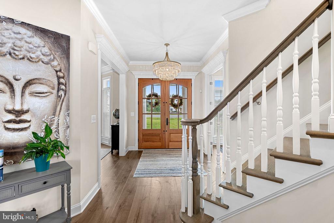
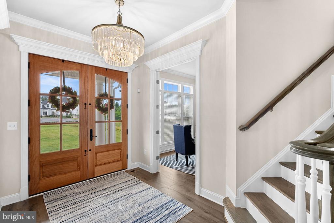
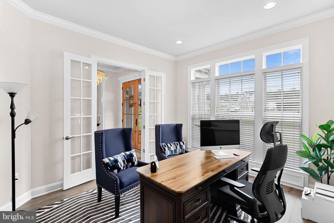
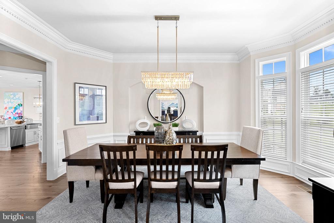
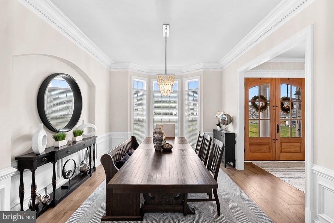
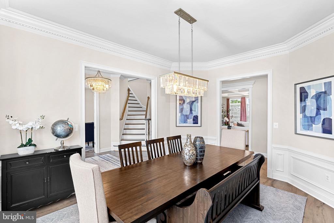
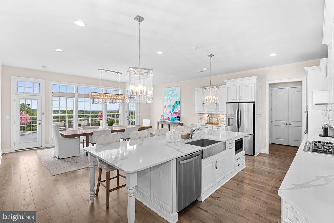
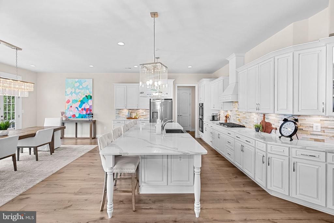
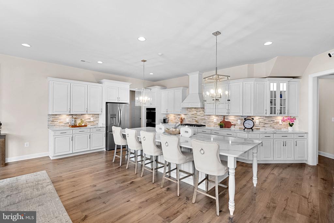
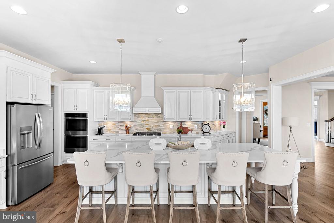
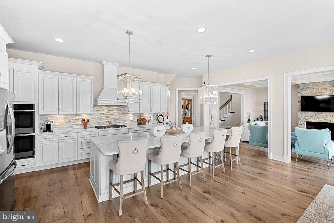
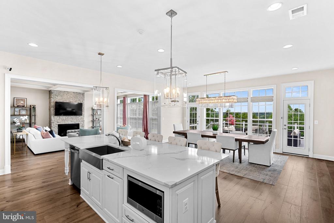
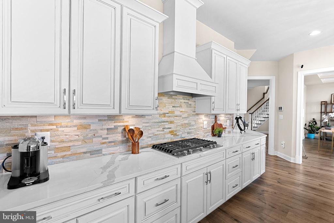
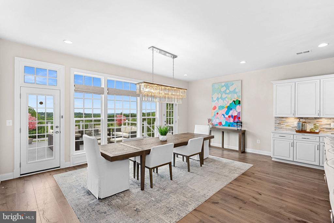
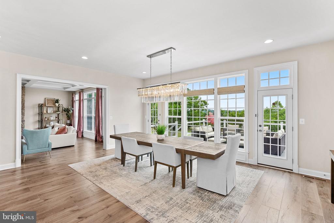
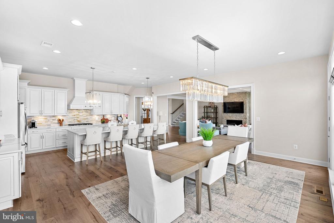
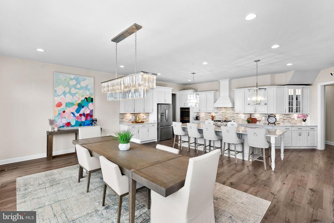
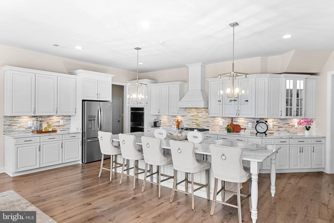
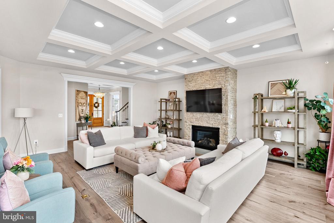
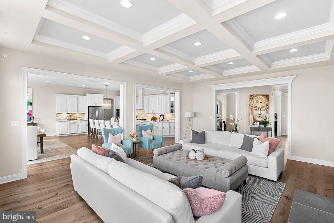
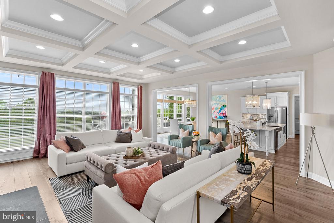
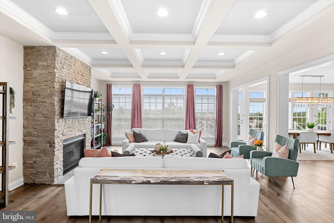
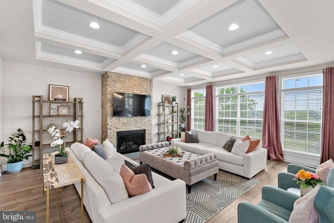
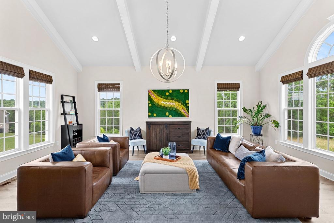
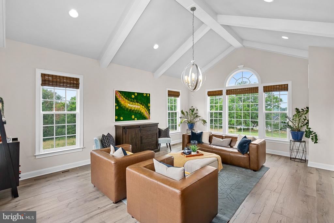
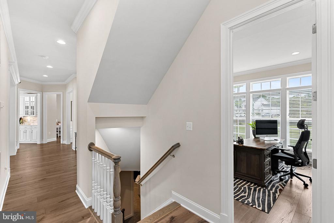
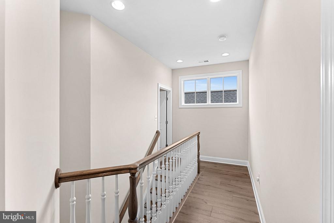
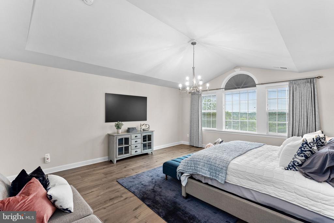
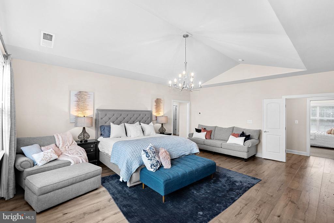
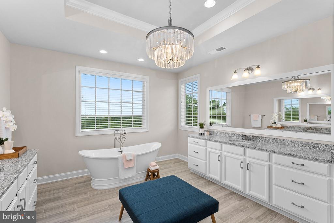
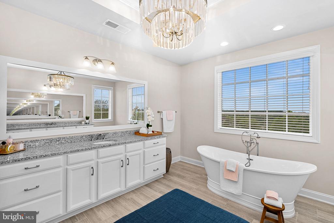
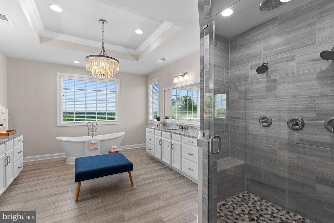
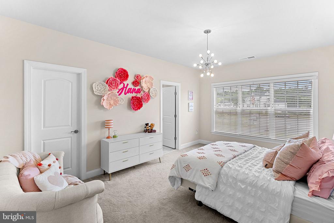
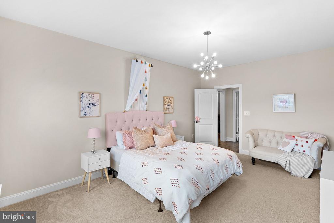
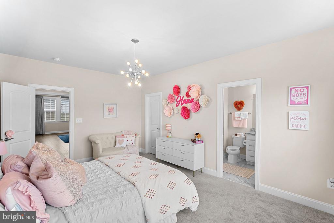
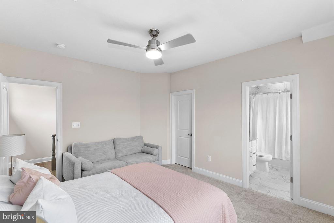
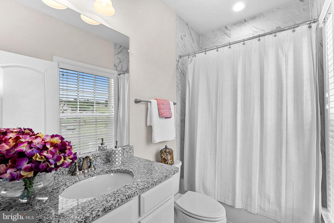
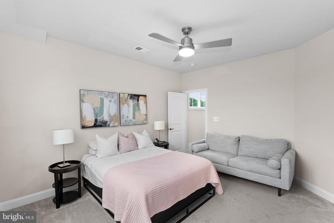
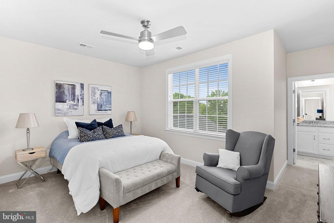
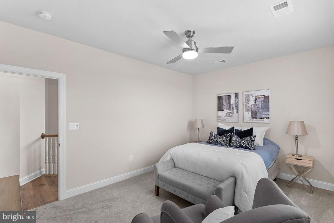
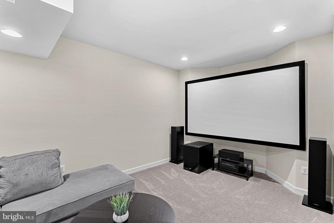
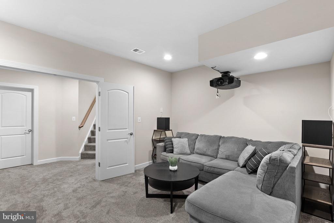
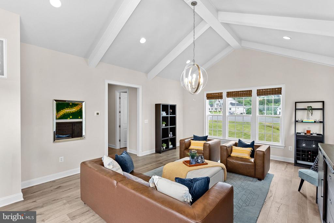
Nearly 7,000 square feet across three fully finished levels, this home delivers 6 bedrooms and 6.5 bathrooms with the kind of architectural detail that's increasingly hard to find -- double mahogany front doors, a grand oak staircase, a beamed kitchen ceiling, and a dramatic coffered ceiling in the family room. The Farmhouse Kitchen is a showpiece: GE Profile stainless appliances, Timberlake 42" cabinetry, a farmhouse sink, and an oversized island built for gathering.
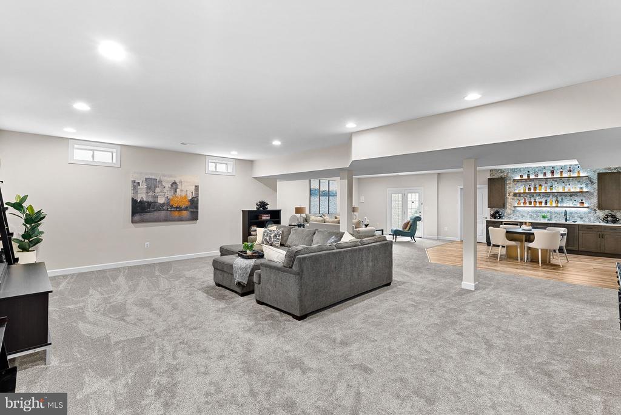
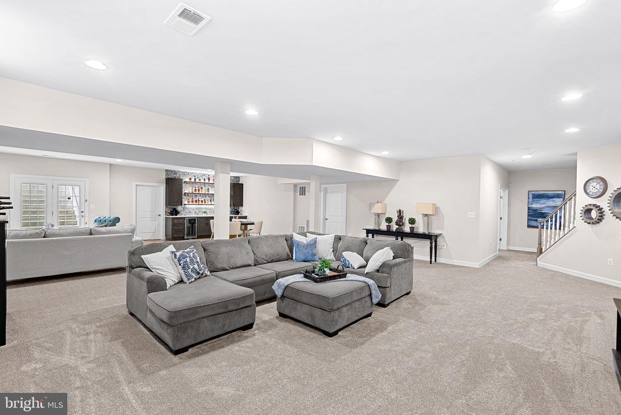
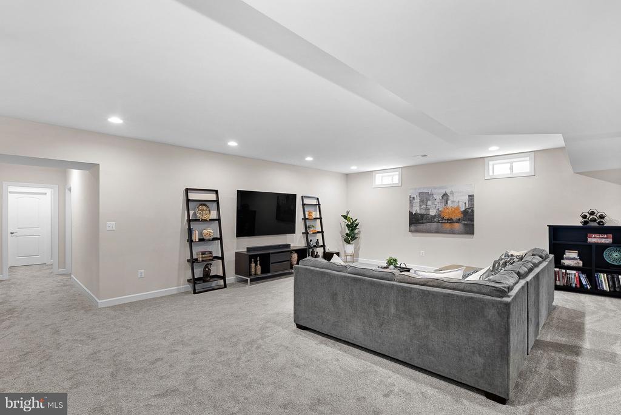
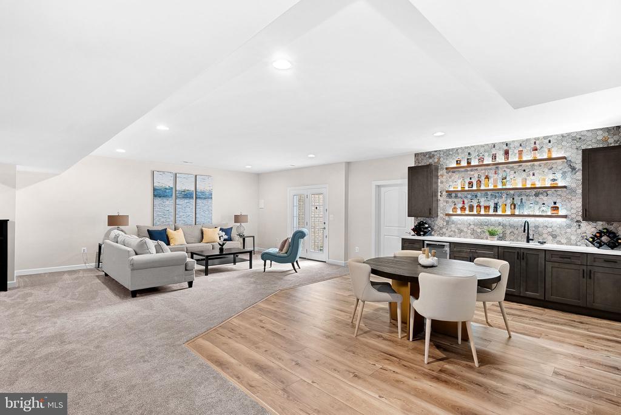
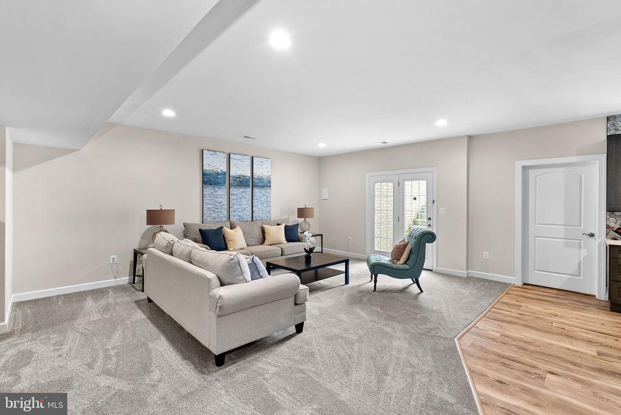
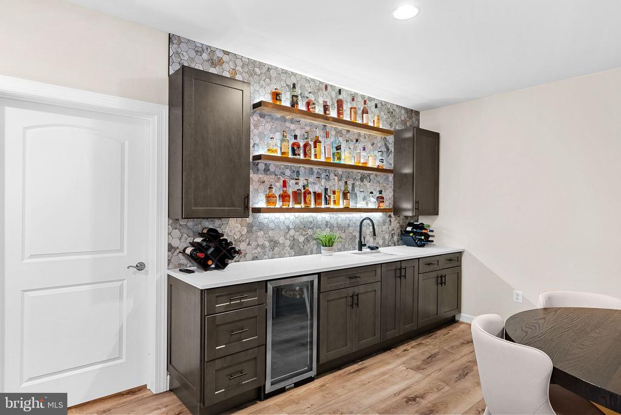
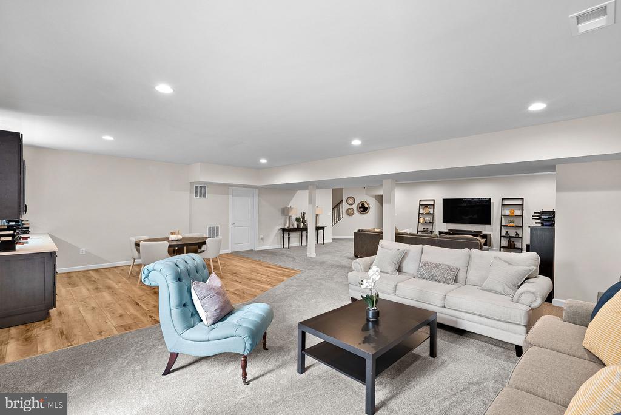
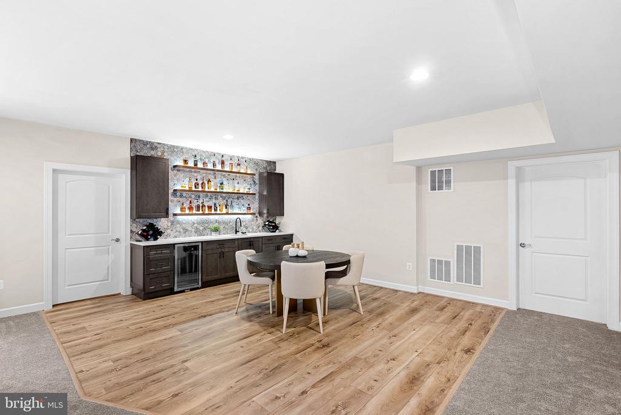
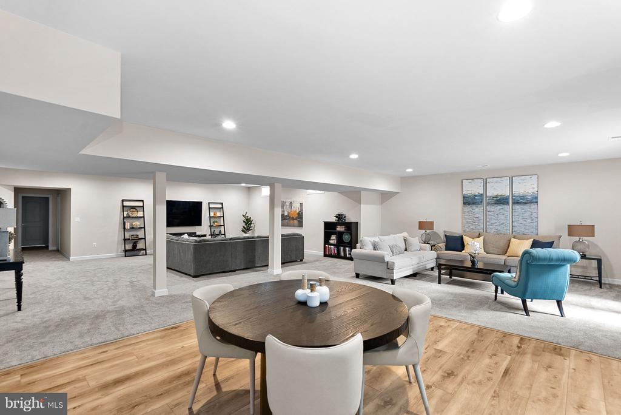
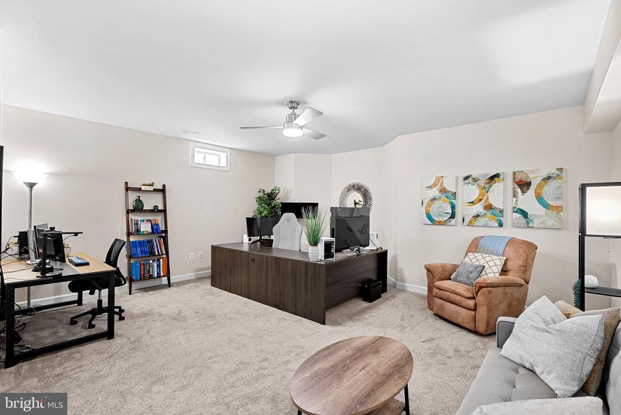
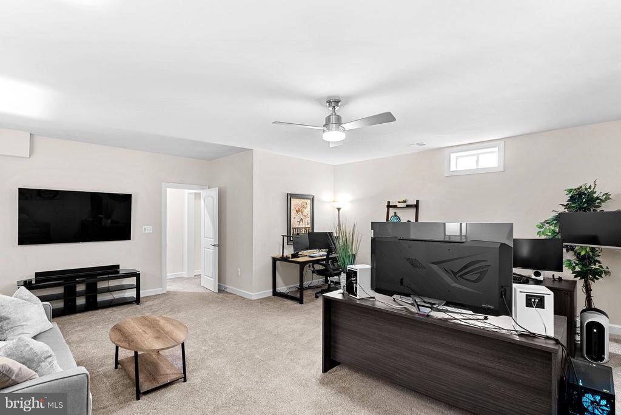
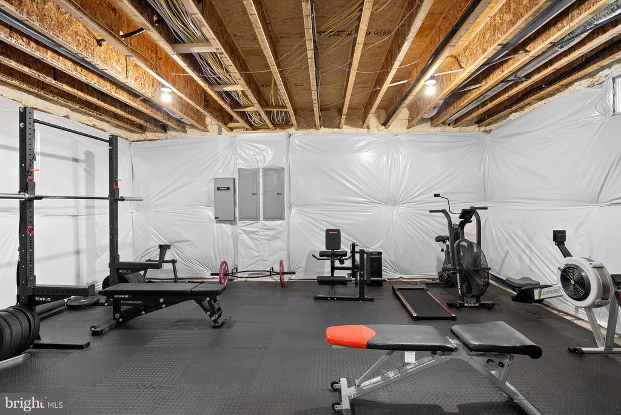
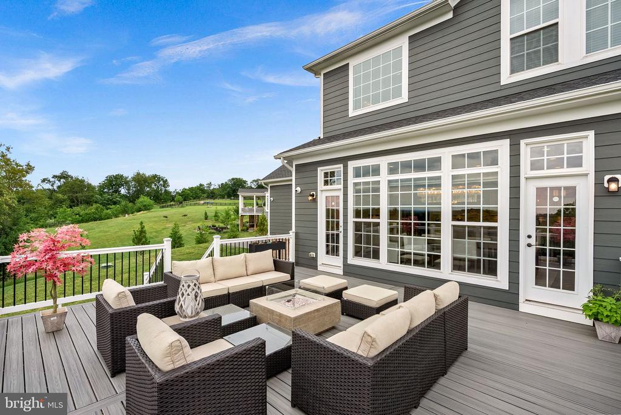
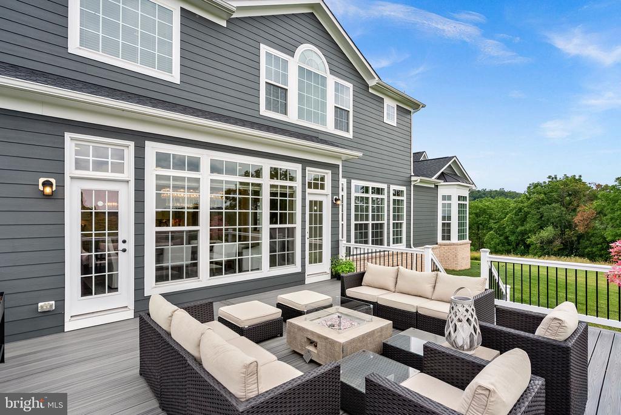
Step outside to a large Trex deck taking in those same sunrise views, or head down to the fully finished walkout basement -- complete with a custom bar, made for the kind of entertaining this home was built for. A main-level guest suite adds rare flexibility for multigenerational living or visiting family.
All of this just 8 minutes from historic downtown Leesburg -- colonial architecture, acclaimed restaurants, boutique shopping, and a town center that consistently ranks among Virginia's best for charm and walkability. Mornings on the W&OD Trail, afternoons among Loudoun's wineries and breweries, evenings on King Street -- all minutes from your driveway.
And as Carrington Homes shifts its primary development to Winchester, communities like Main Tree Farm are becoming the exception rather than the rule -- one of the last opportunities to own this builder's craftsmanship in a true Loudoun County community setting.

Share Property

Location

18030 MAINTREE FARM COURT, LEESBURG, VA 20175

Status

For Sale

Property Amenities

Interior
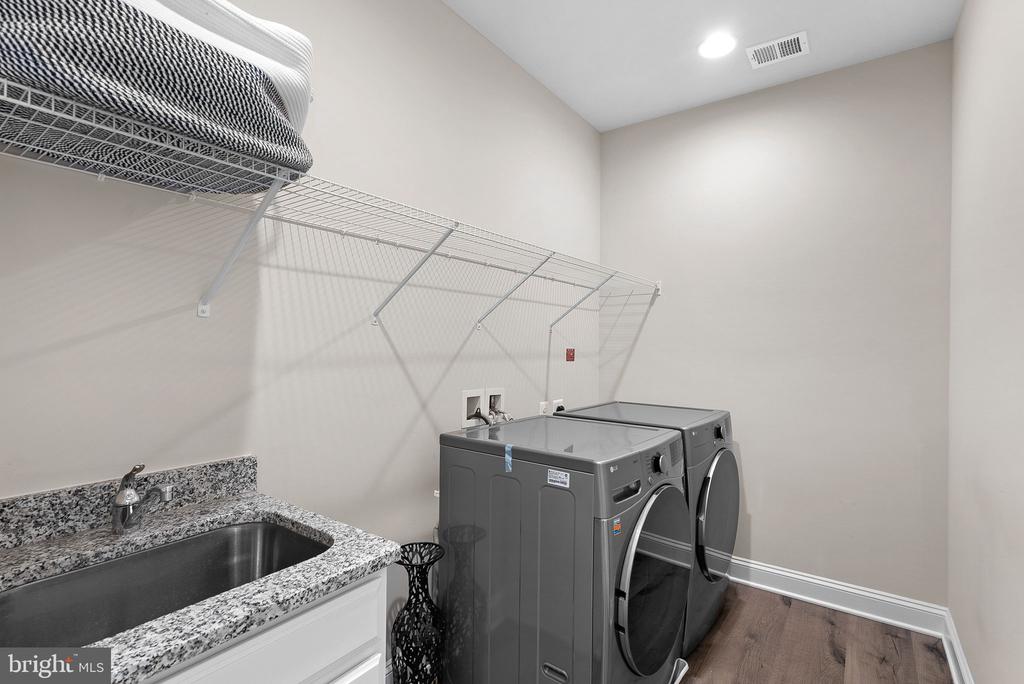
Laundry room Upper Floor
Fireplace Mantel(s), Screen
Appliances Built-In Microwave, Cooktop, Dishwasher, Disposal, Dryer, Icemaker, Oven - Wall, Refrigerator, Washer
Flooring Luxury Vinyl Plank
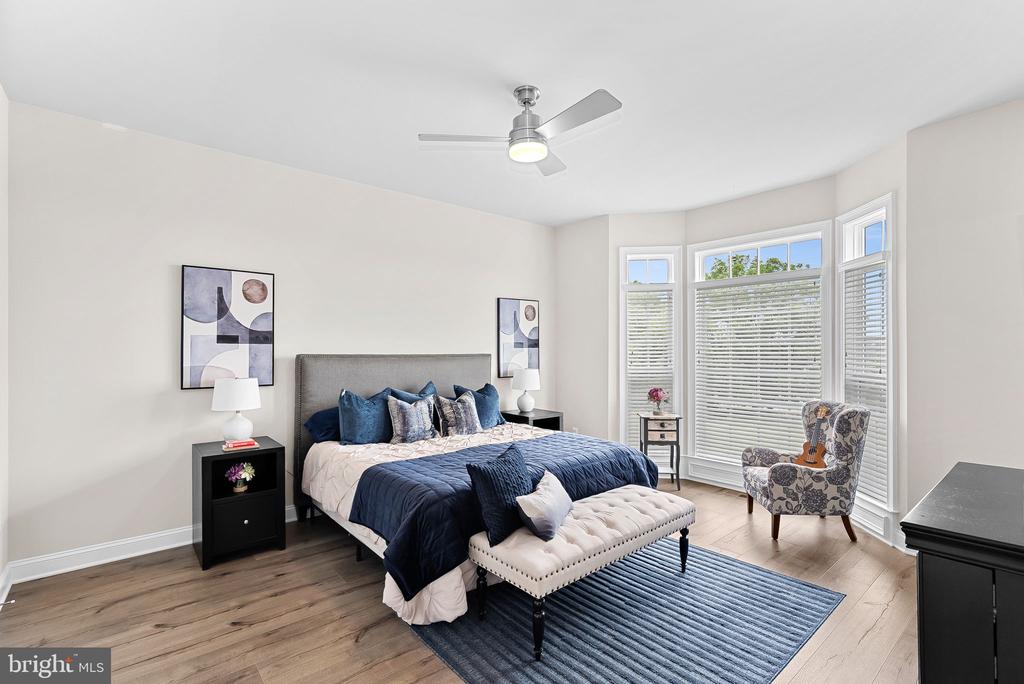
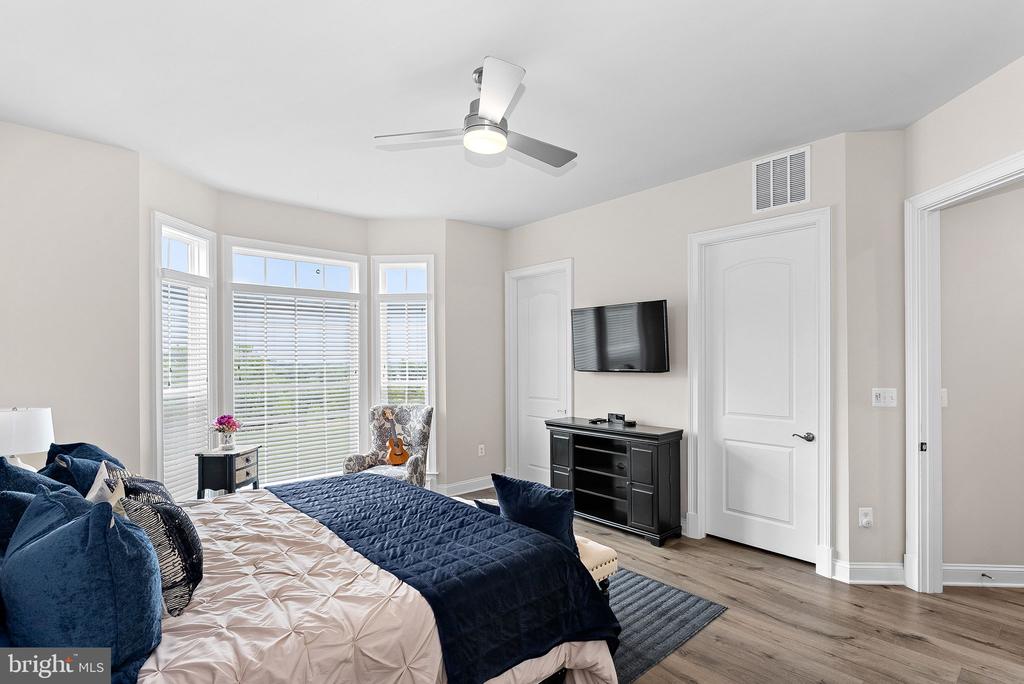
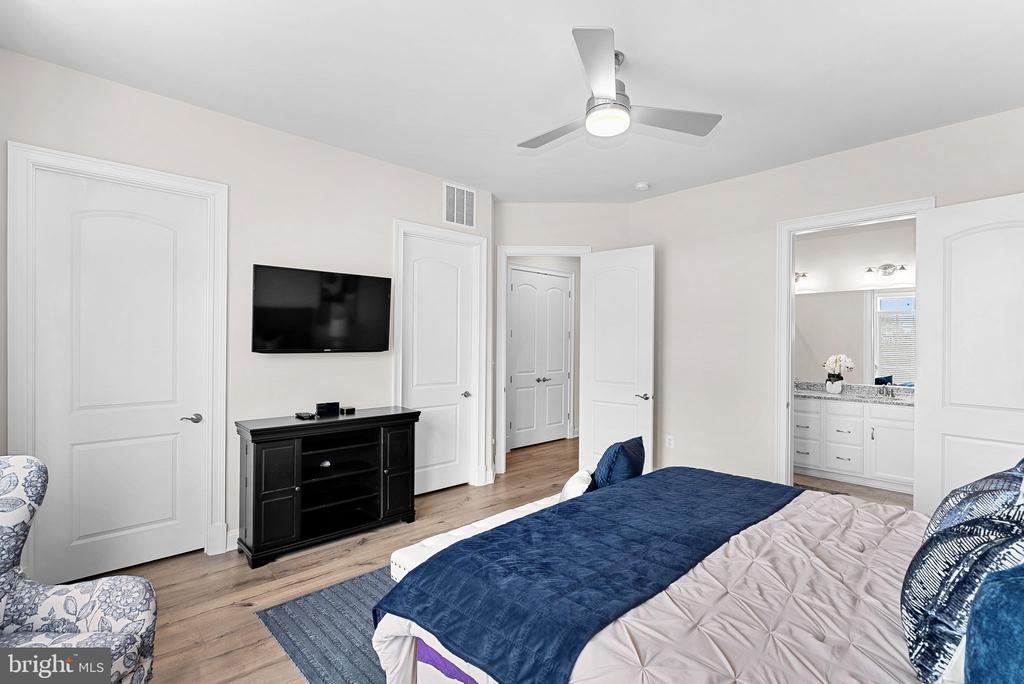
Total Bedrooms: 6
Half Bathrooms: 1
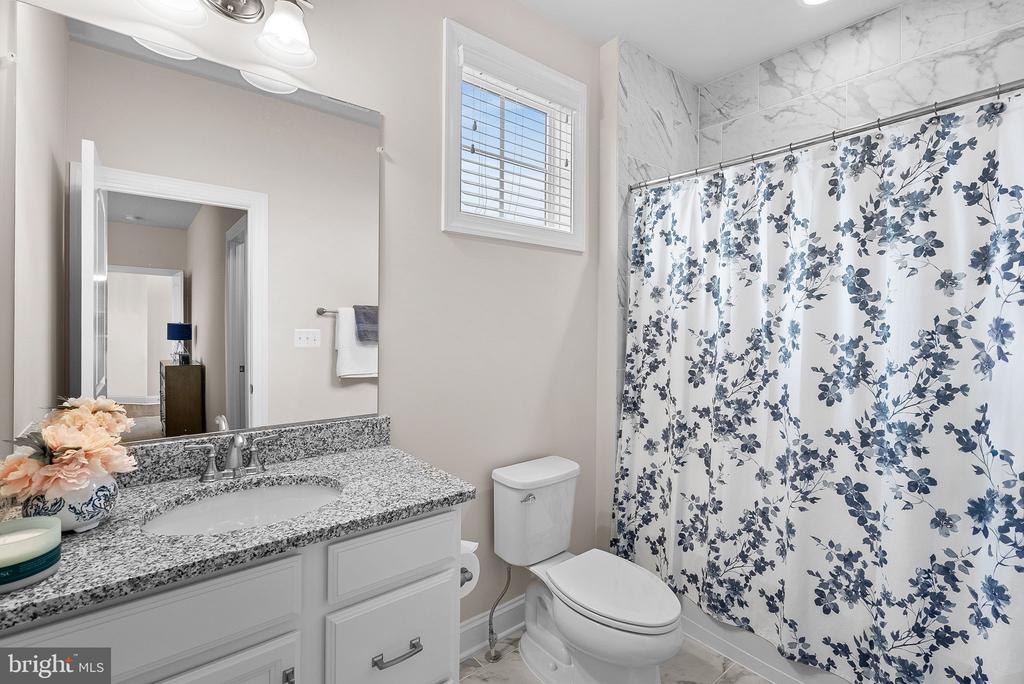
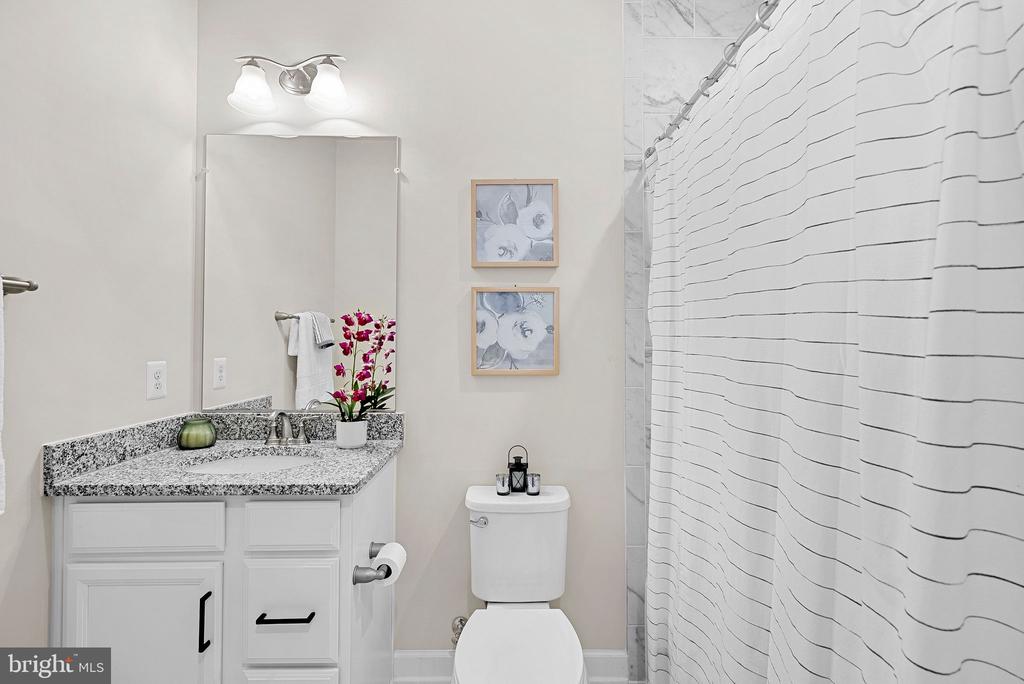
Full Bathrooms: 6
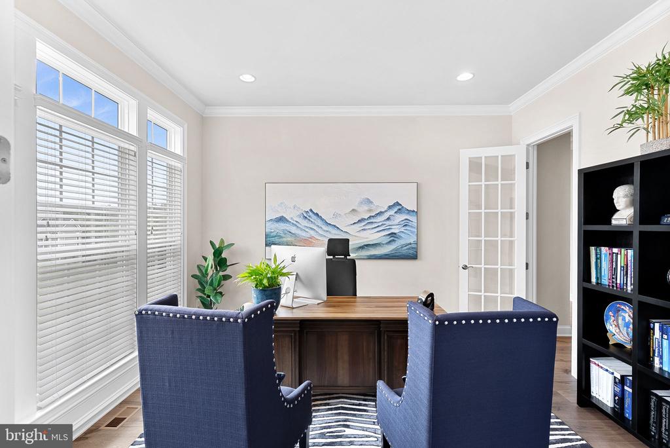
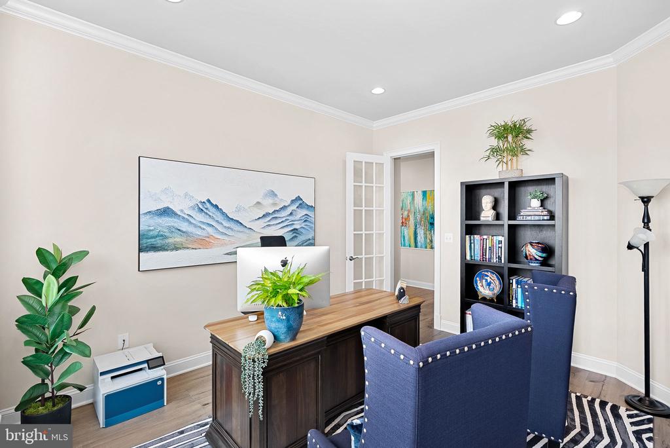
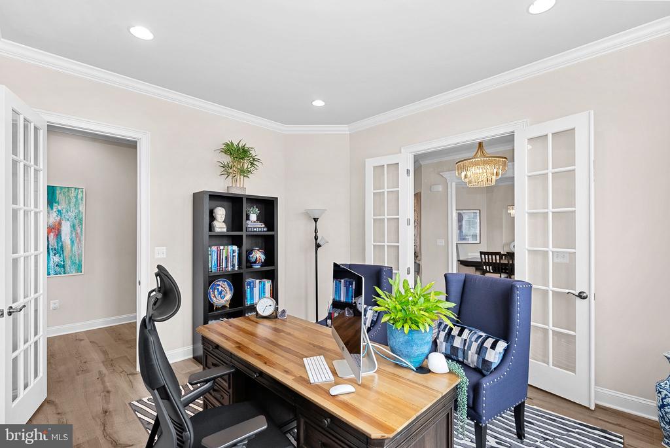
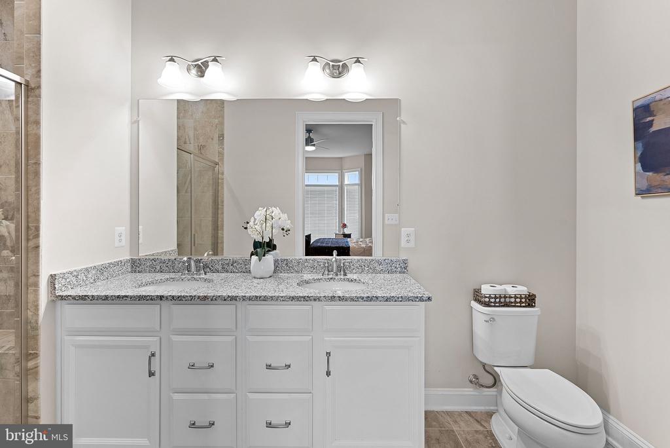
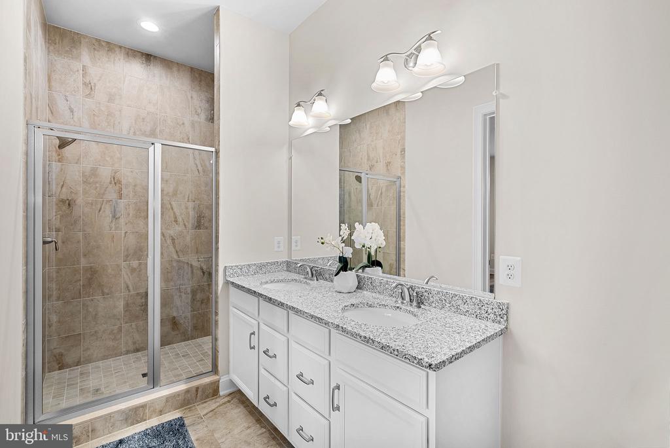
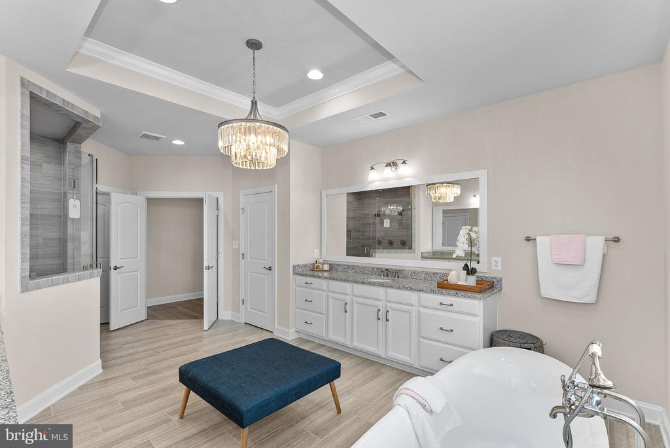
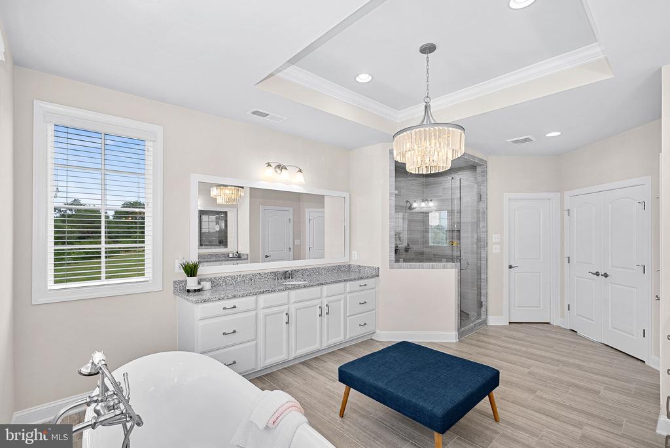
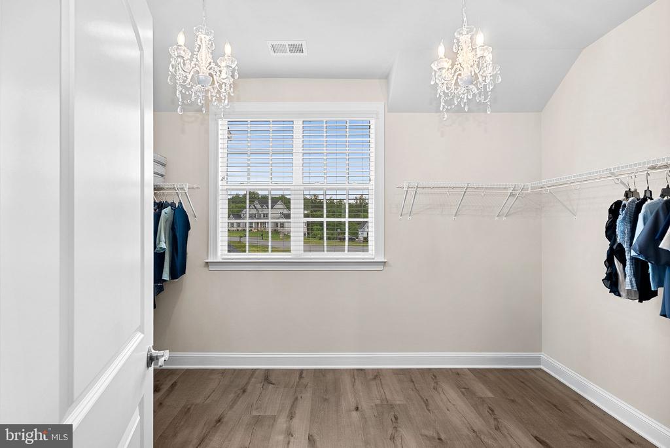
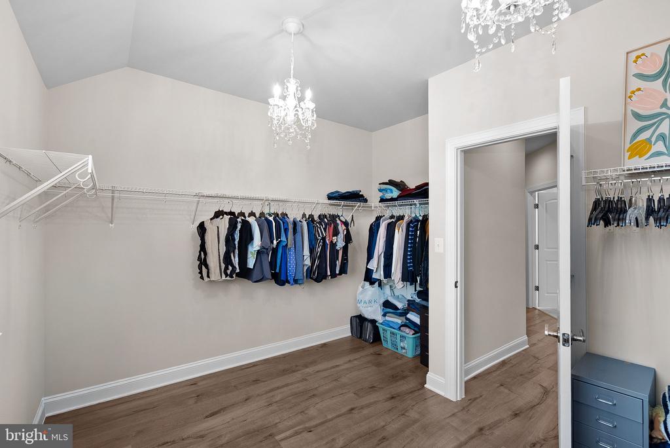
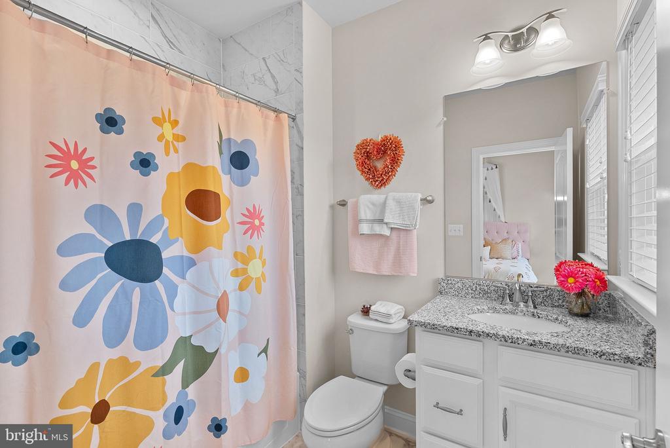
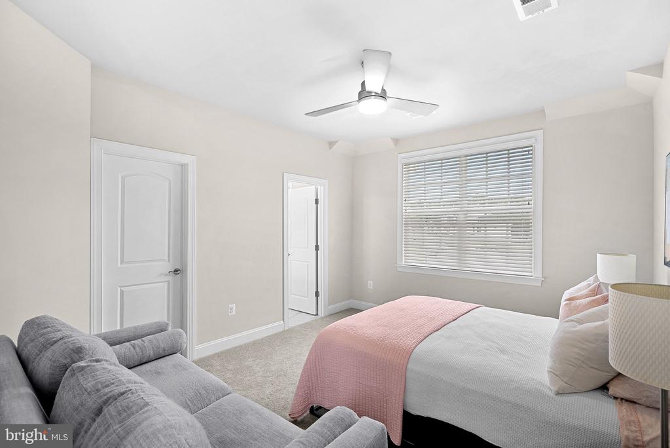
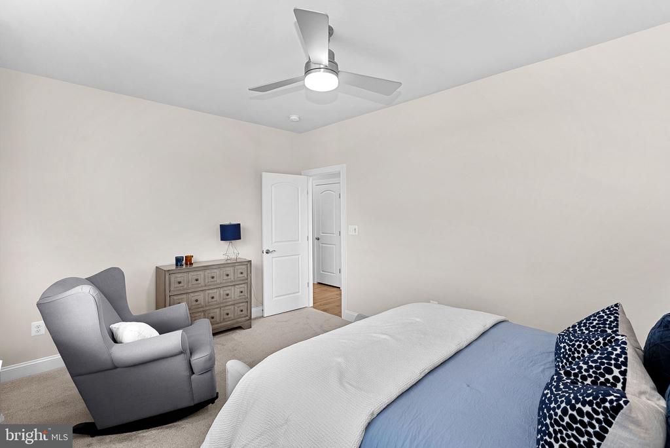
Other Interior Features Bar, Bathroom - Walk-In Shower, Butlers Pantry, Ceiling Fan(s), Dining Area, Entry Level Bedroom, Family Room Off Kitchen, Floor Plan - Open, Kitchen - Island, Kitchen - Gourmet, Pantry, Sprinkler System, Walk-in Closet(s), Window Treatments, Wood Floors
Area & Lot
Open house

7/12/2026 2:00PM - 4:00PM EDT

Total area 6,889 Sq.Ft.
Lot Area 1.35 Acres
Living area 6,889 Sq.Ft.
MLS® ID VALO2129792
Year Built 2022
School District LOUDOUN COUNTY PUBLIC SCHOOLS
High School LOUDOUN COUNTY
Middle School J. L. SIMPSON
Elementary School CATOCTIN
View Description Panoramic,Scenic Vista,Trees/Woods,Valley
Architecture Styles Colonial
Type Residential
Status For Sale
Exterior
Stories 3
Pool No Pool
Air conditioning Ceiling Fan(s), Central A/C
Heat type Hot Water
Disability Features None
Water Source Well
Garage Space 3.0
Security Features Carbon Monoxide Detectors, Electric Alarm, Fire Detection System, Main Entrance Lock, Motion Detectors, Security System, Smoke Detector
Sewer Private Septic Tank
Parking Attached Garage
Lot Features Cul-de-sac, Front Yard, Landscaping, Partly Wooded, Rear Yard
Roof Architectural Shingle
Finance
Sales Price $2,350,000
HOA Fees $392 quarterly
Real Estate Tax $9,301 yearly

360 Virtual Tour

Take a tour of this property
image

Schedule a Showing

We would love to show you our beautiful property. Please select your preferred date and time below. An agent will be in touch shortly to confirm your appointment.

Schedule a Showing

We would love to show you our beautiful property. Please select your preferred date and time below. An agent will be in touch shortly to confirm your appointment.
Thank you for your interest in 18030 MAINTREE FARM COURT, LEESBURG, VA 20175. We are reviewing your request and will be in touch shortly!

Mortgage Calculator

Estimate your monthly mortgage payment, including the principal and interest, property taxes, and HOA. Adjust the values to generate a more accurate rate.
All estimates are provided for informational purposes only. Actual amounts may vary.
$0,000 Your Payment 20 15 65
$0,000 Your Payment

Work With Us

If you have questions about credit or legal matters, buying or selling, you can trust us to find you what you need fast. We'll make sure you feel confident and educated every step of the way.