Leave a Message

Thank you for your message. We will be in touch with you shortly.

LOUDOUN
LOUDOUN
LOUDOUN
LOUDOUN
LOUDOUN
LOUDOUN
LOUDOUN
LOUDOUN
LOUDOUN
LOUDOUN
LOUDOUN
LOUDOUN
LOUDOUN
LOUDOUN
LOUDOUN
LOUDOUN
LOUDOUN
LOUDOUN
LOUDOUN
LOUDOUN
LOUDOUN
LOUDOUN
LOUDOUN
LOUDOUN
LOUDOUN
LOUDOUN
LOUDOUN
LOUDOUN
LOUDOUN
LOUDOUN
LOUDOUN
LOUDOUN
LOUDOUN
LOUDOUN
LOUDOUN
LOUDOUN
LOUDOUN
LOUDOUN
VIEW PHOTOS
$479,900

LOUDOUN

3 Beds 4 Baths 1,656 Sq.Ft.

Description

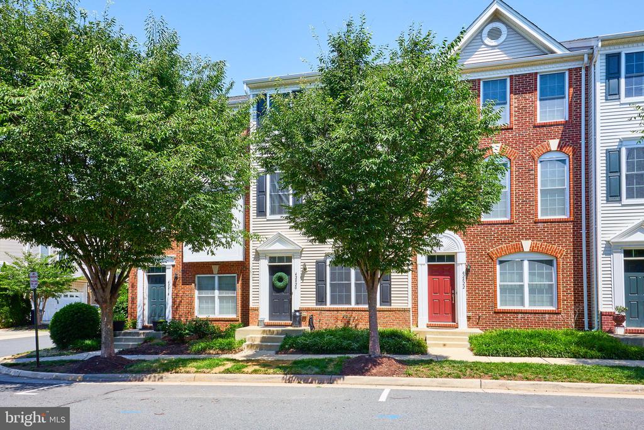
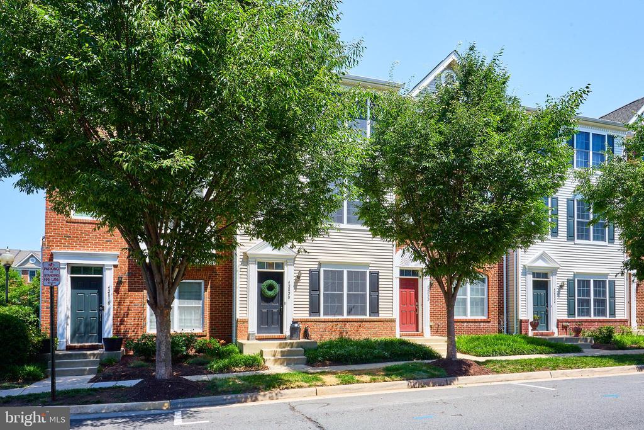
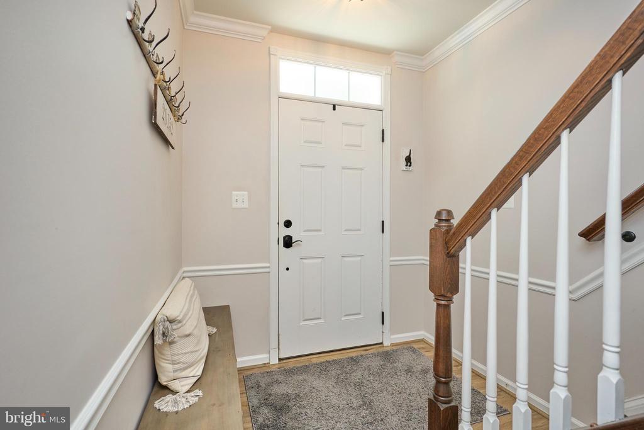
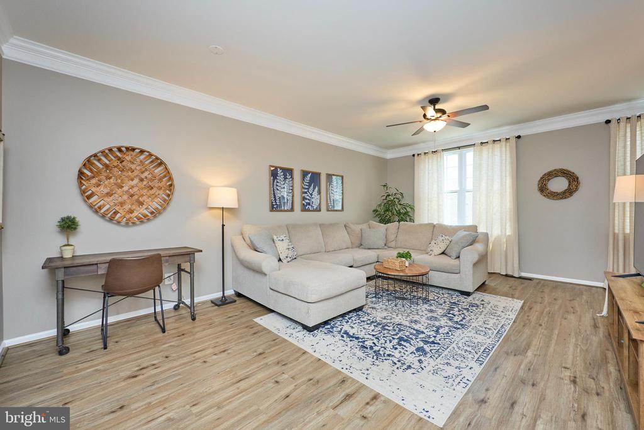
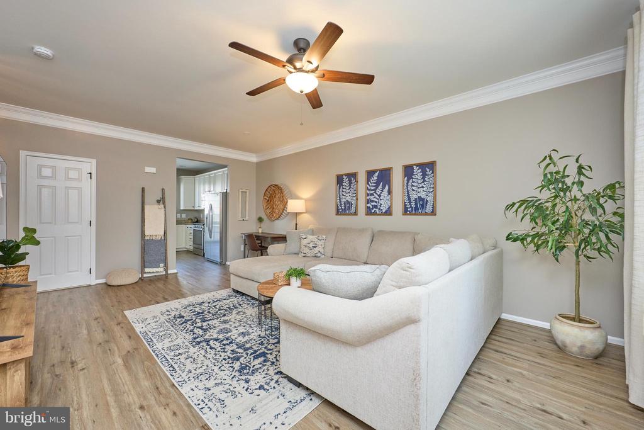
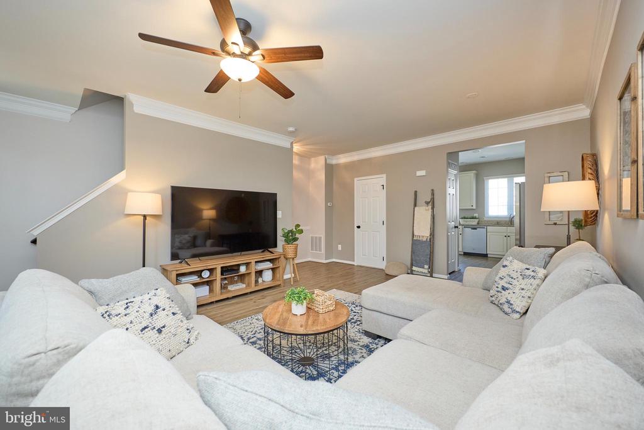
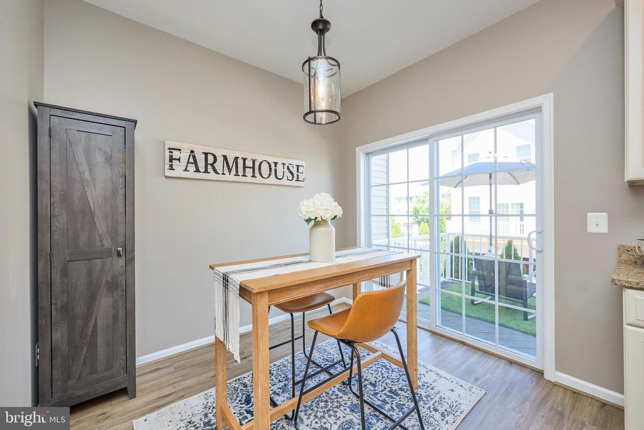
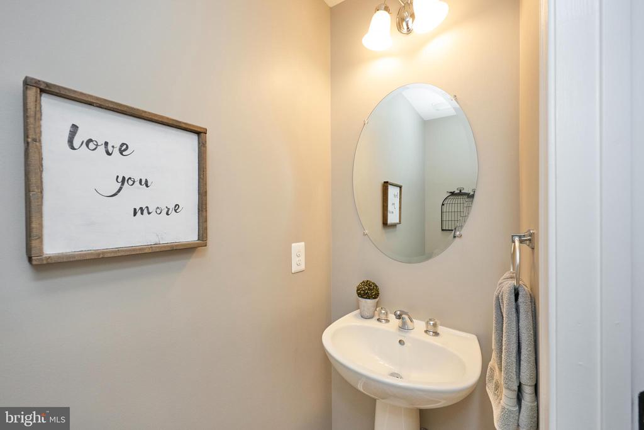
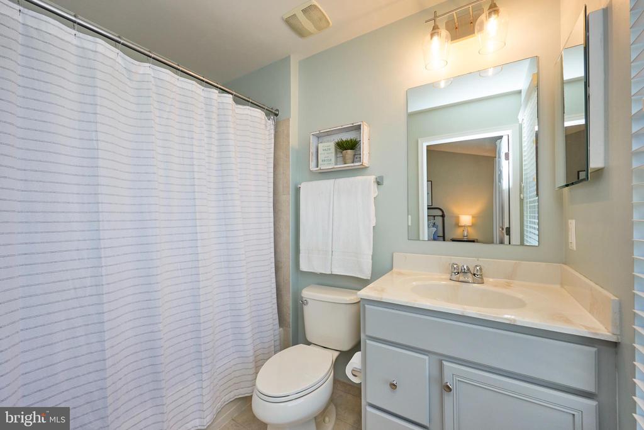
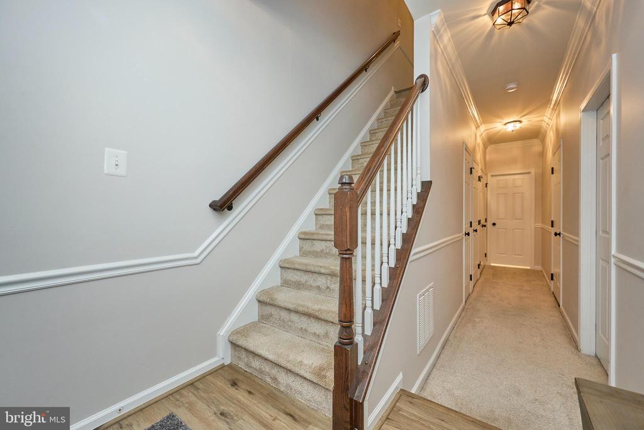
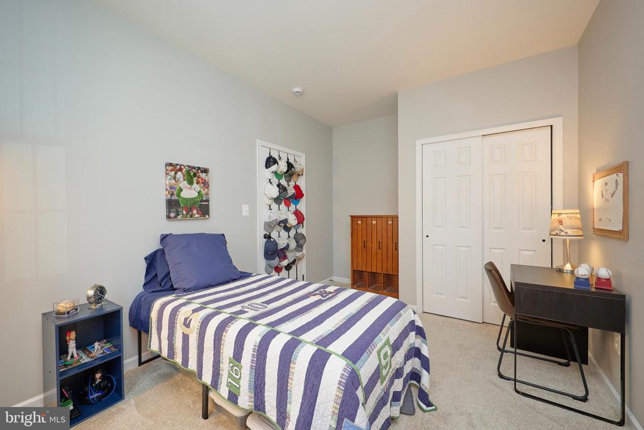
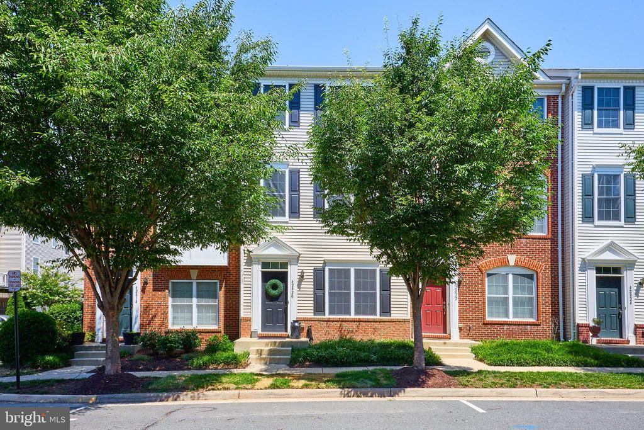
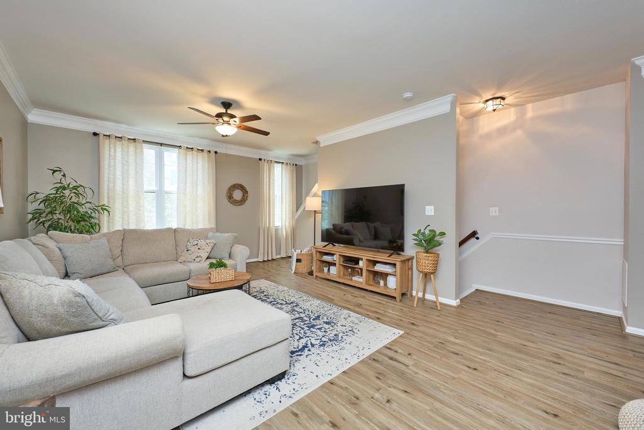
Now offered at an exceptional new price, this beautifully maintained townhouse-style condo delivers outstanding space, style, and value in the heart of South Riding. The seller is willing to include most of the furnishings, creating a rare turnkey opportunity! Stylish, spacious, and move-in ready, this 3-bedroom, 3.5-bath home offers the perfect blend of comfort, convenience, and low-maintenance living. Filled with natural light, the open-concept floor plan features luxury vinyl plank flooring, neutral paint throughout, and comfortable living spaces designed for both everyday living and entertaining.

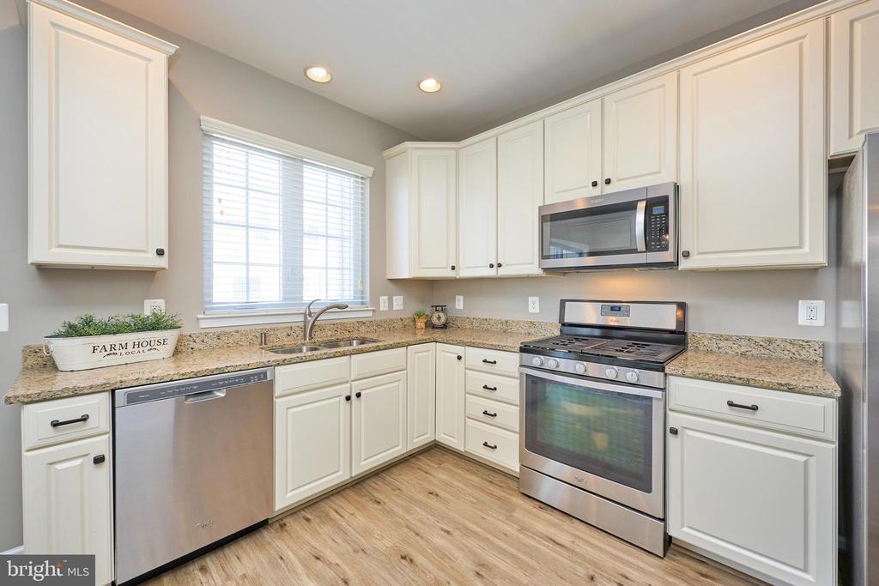
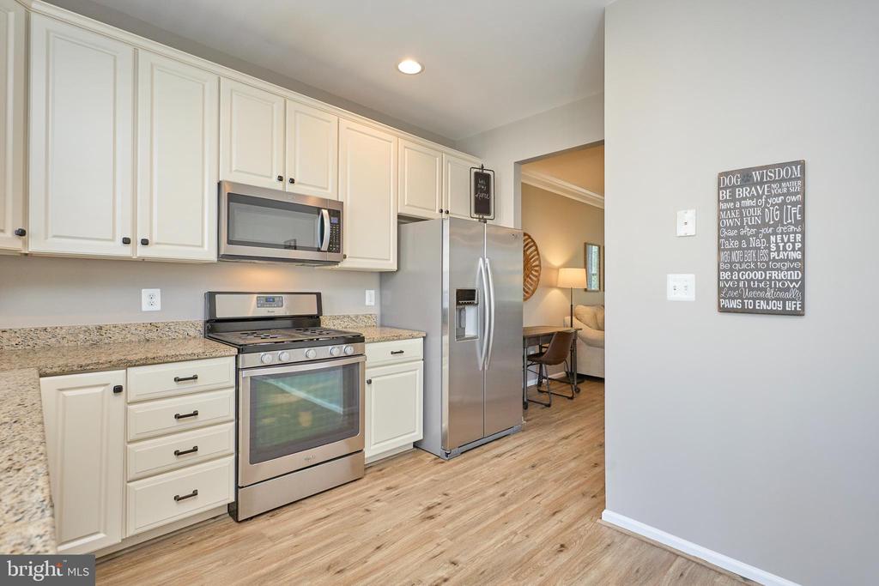
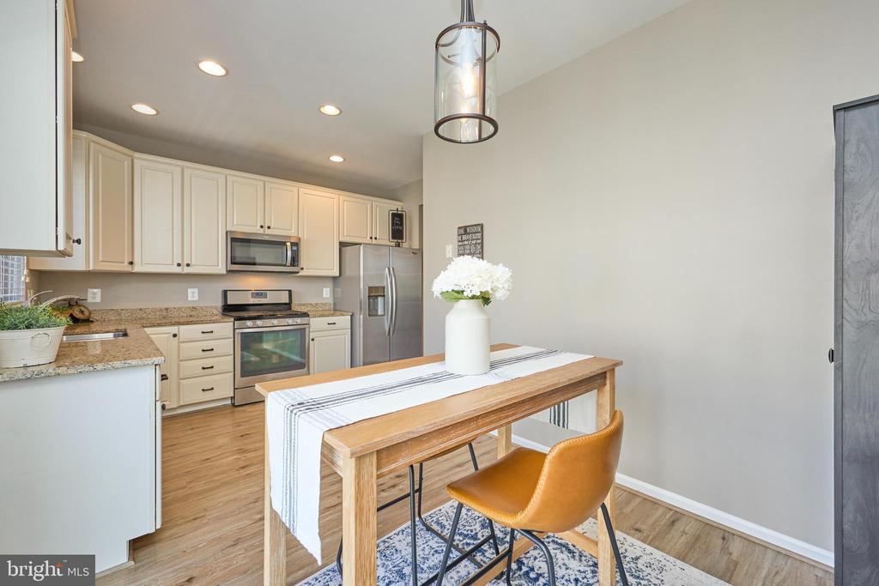
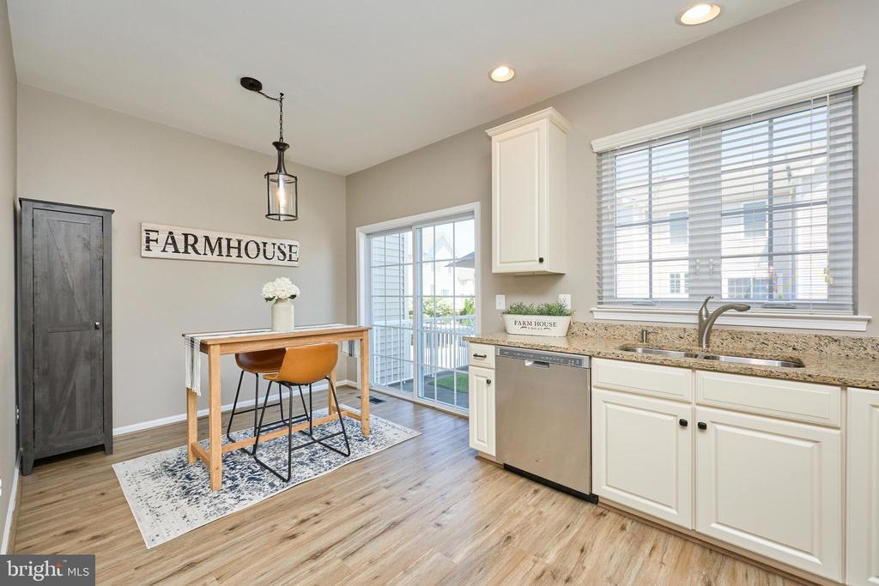
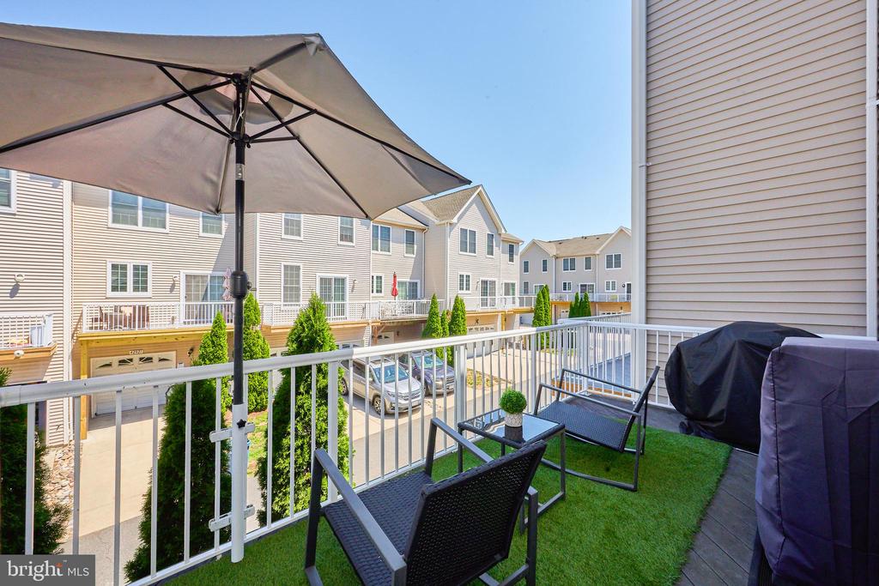
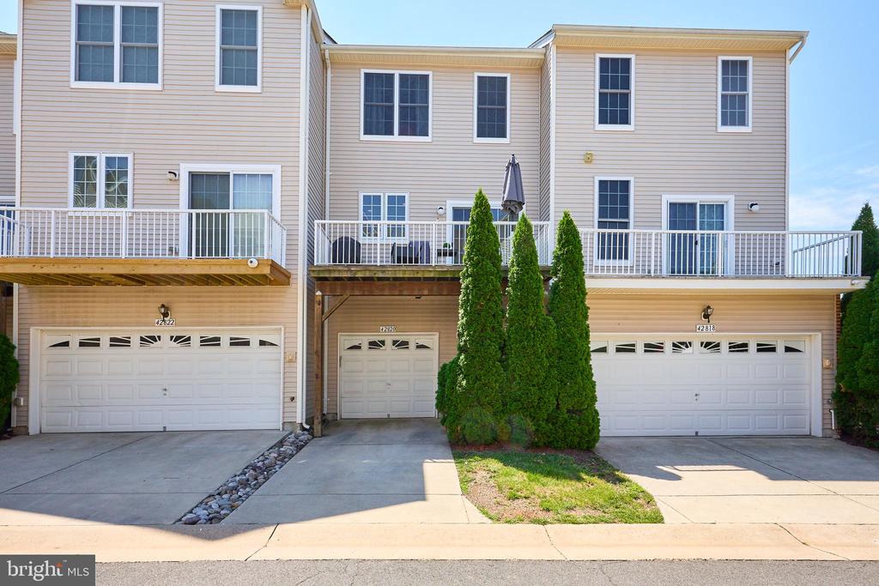
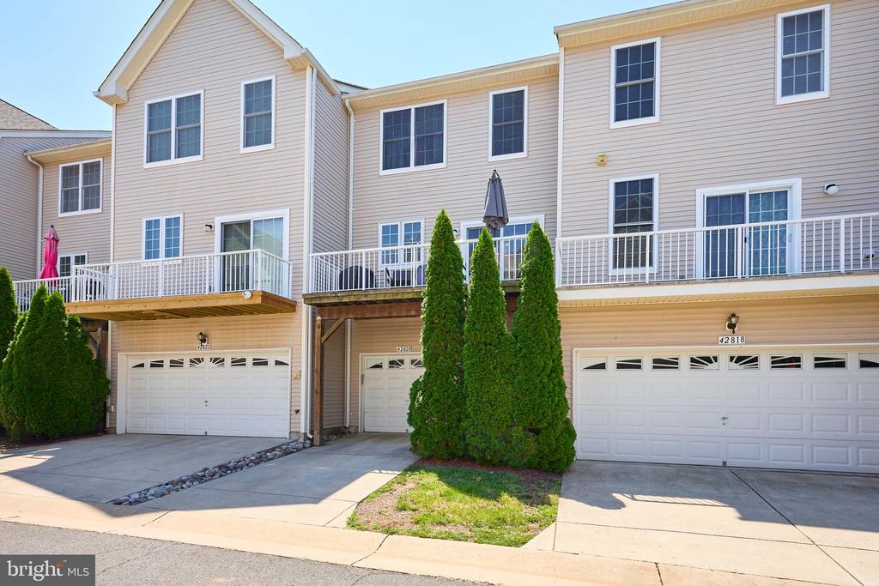
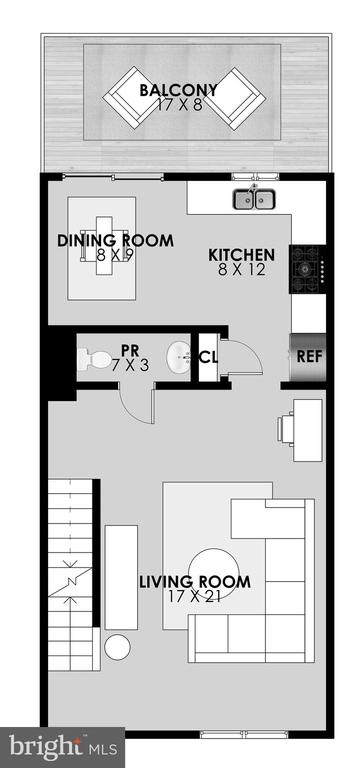
The kitchen is both functional and inviting, featuring white cabinetry, granite countertops, stainless steel appliances, abundant cabinet space, and a seamless flow into the dining and living areas. Just off the main living area, a spacious private balcony provides the perfect spot to enjoy your morning coffee, unwind after a long day, or dine al fresco.

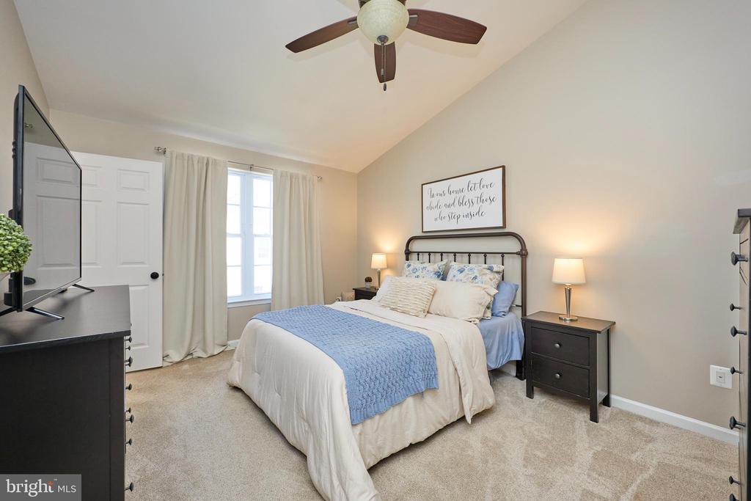
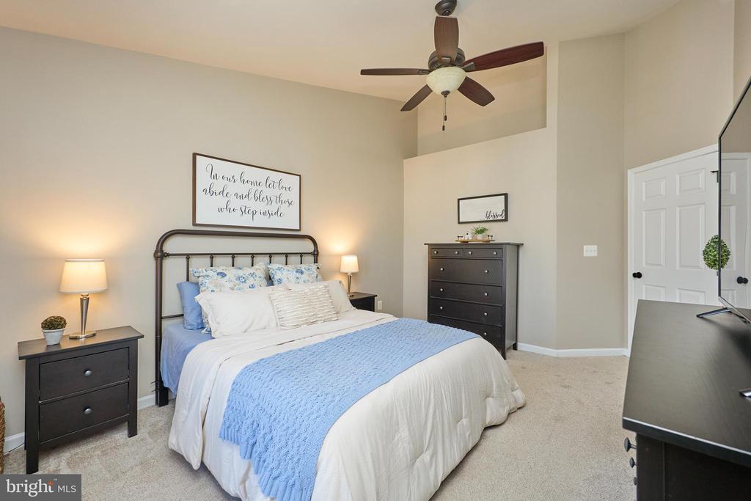
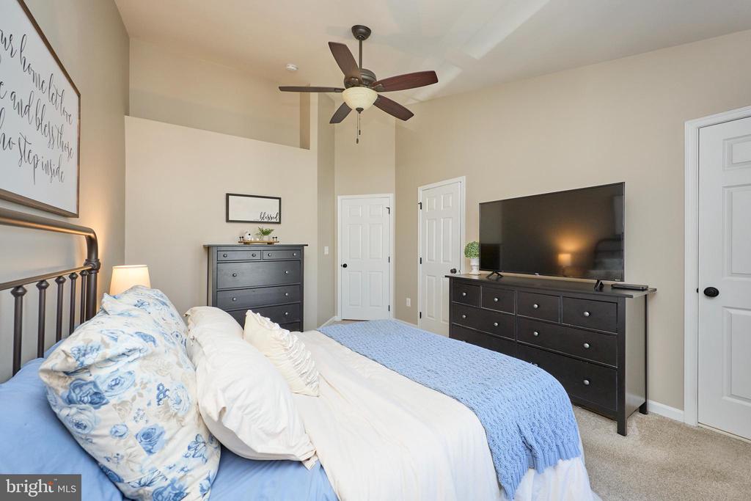
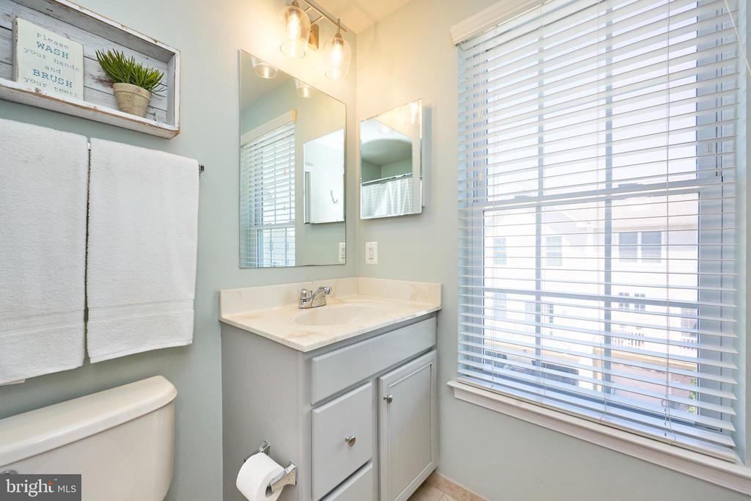
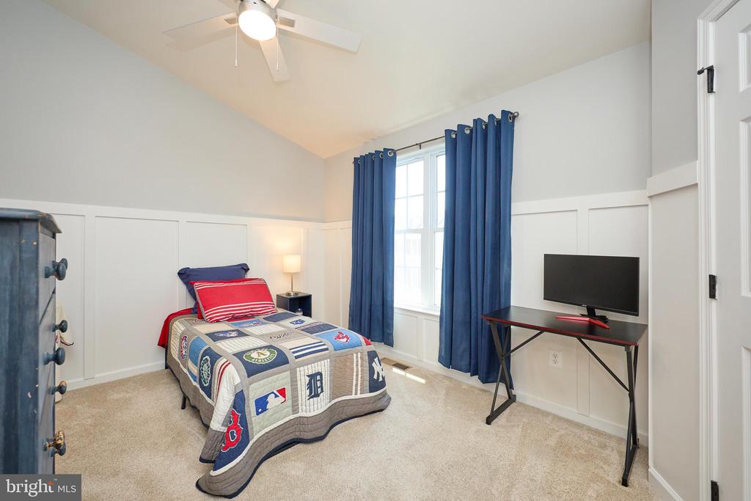
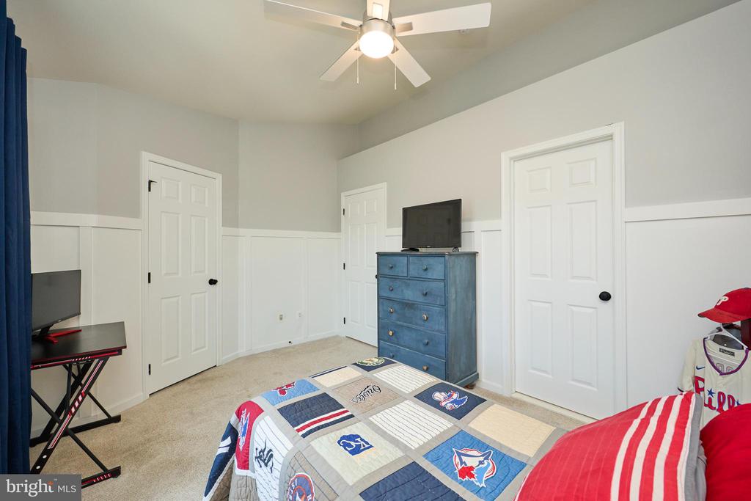
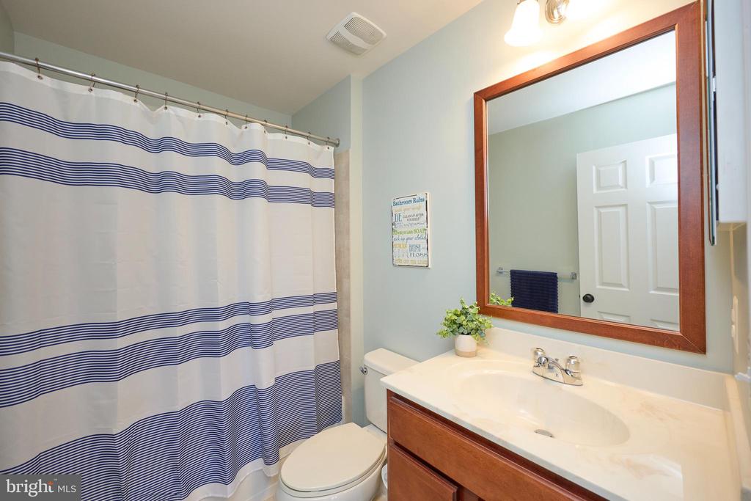
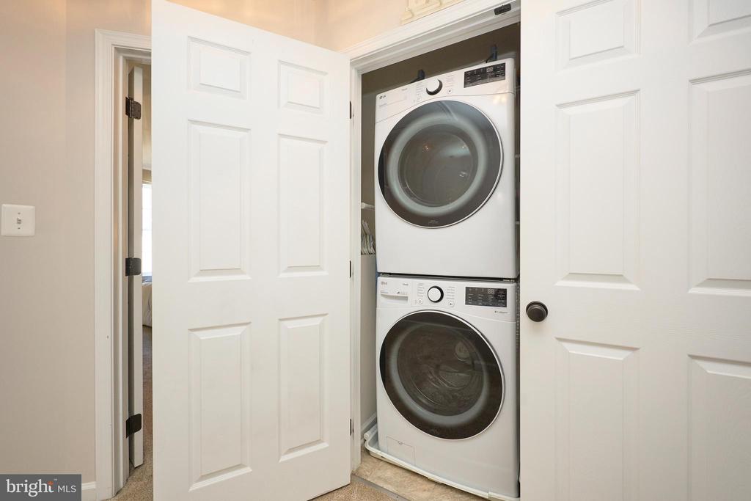
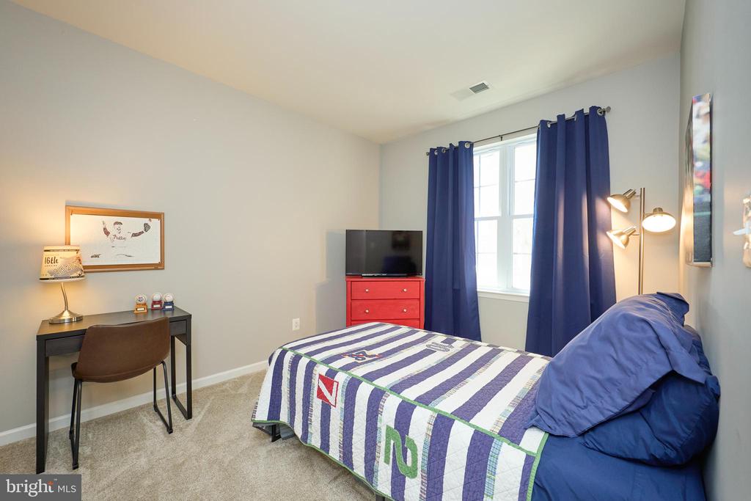
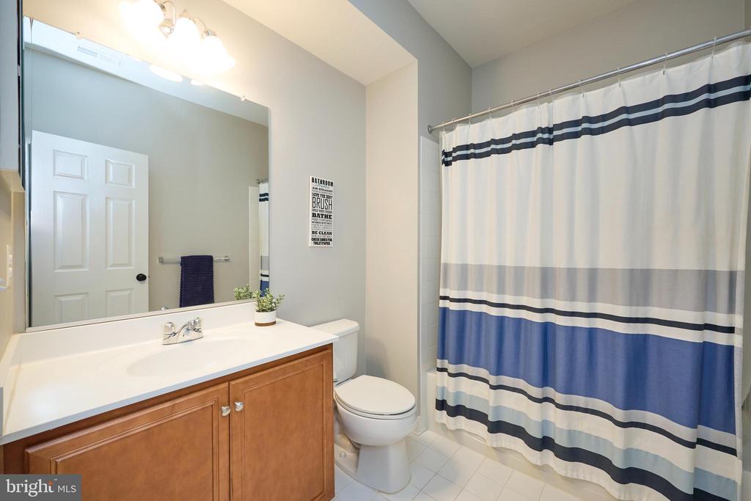
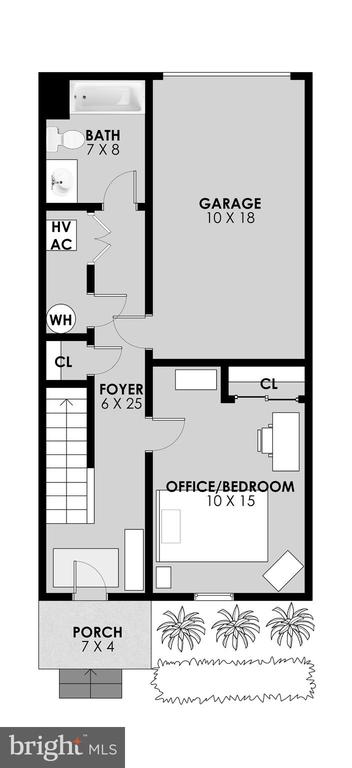
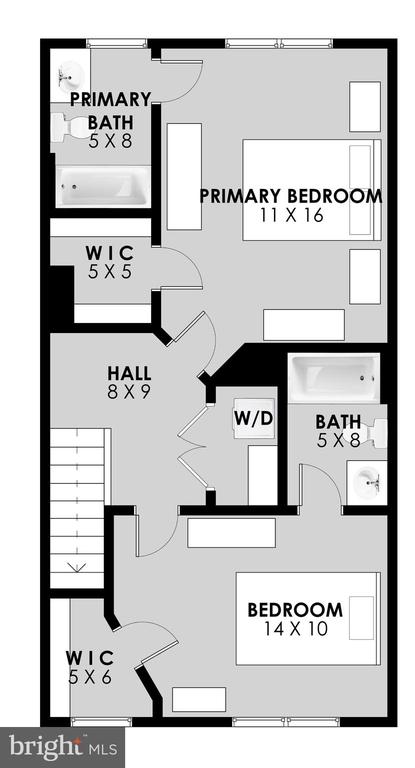
Upstairs, the spacious primary suite offers soaring vaulted ceilings, a walk-in closet, and a private ensuite bath. Two additional bedrooms and two more full baths provide plenty of space for family, guests, or a home office, while the upper level laundry adds everyday convenience. A one-car garage offers secure parking along with extra storage space.

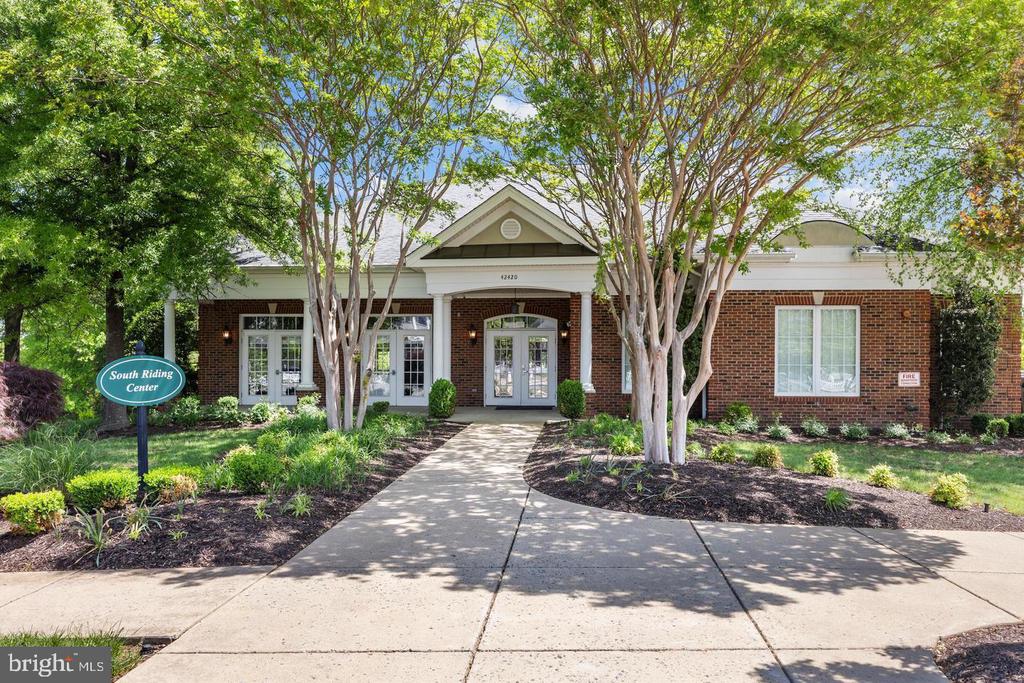
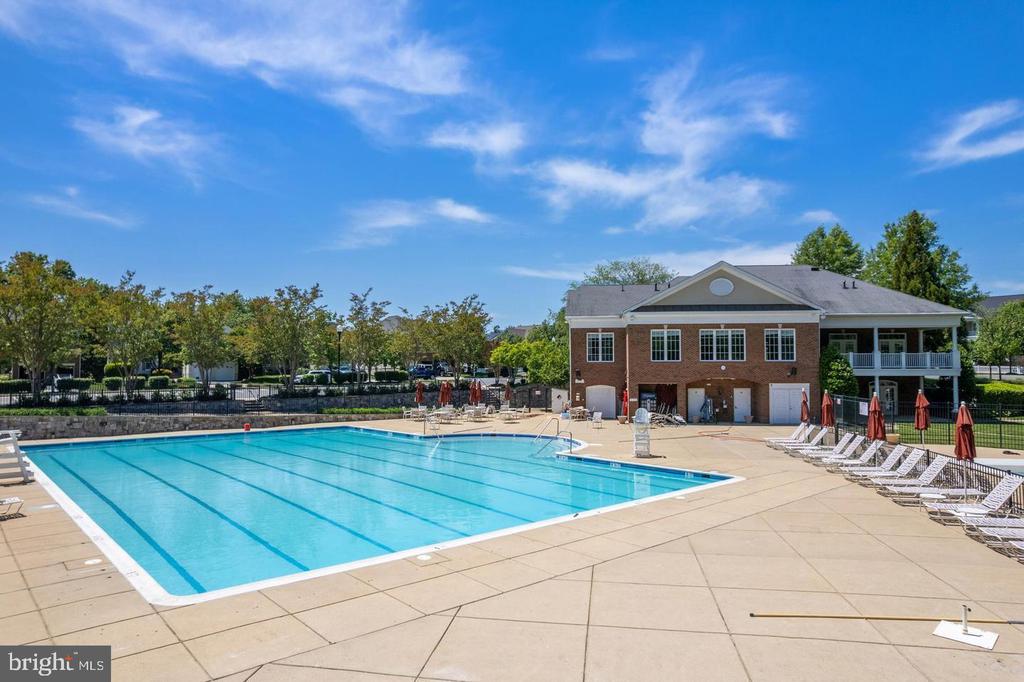
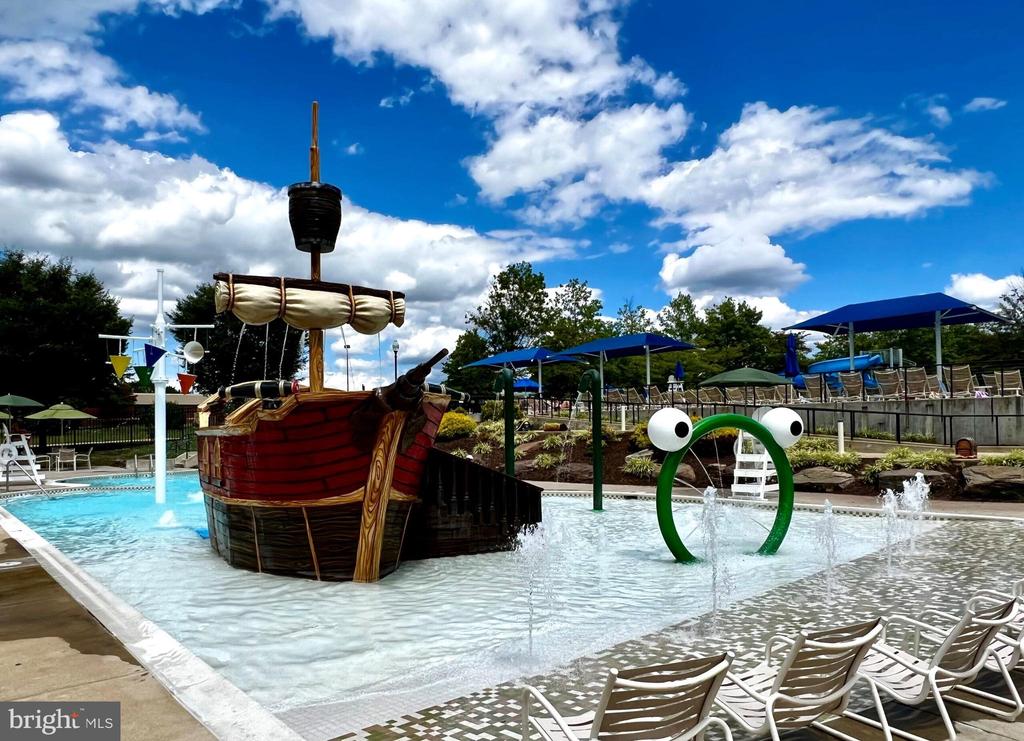
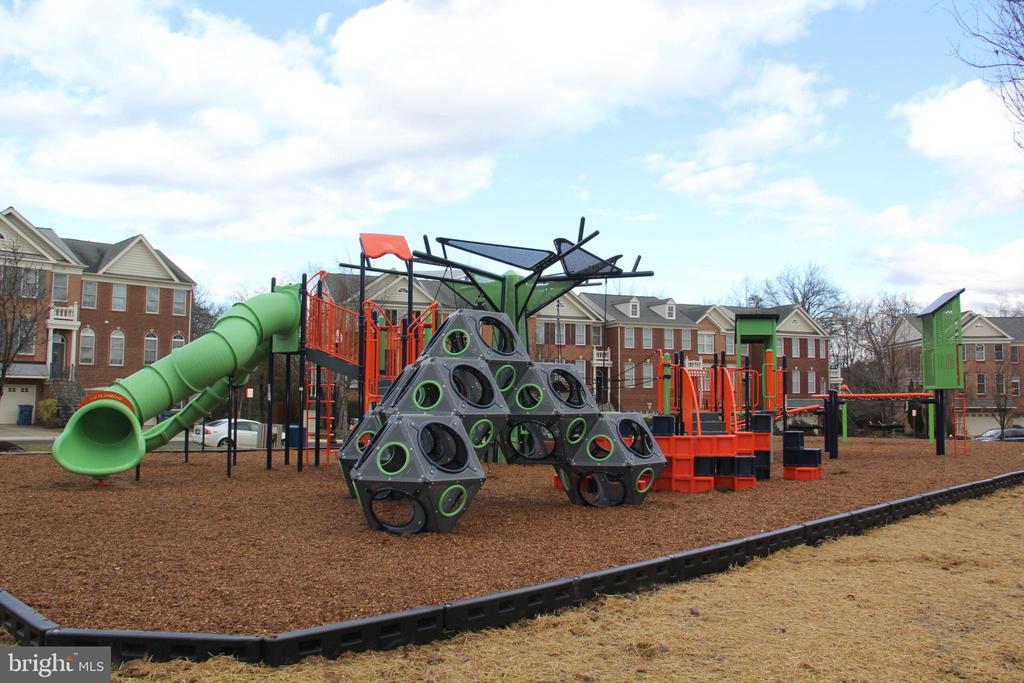
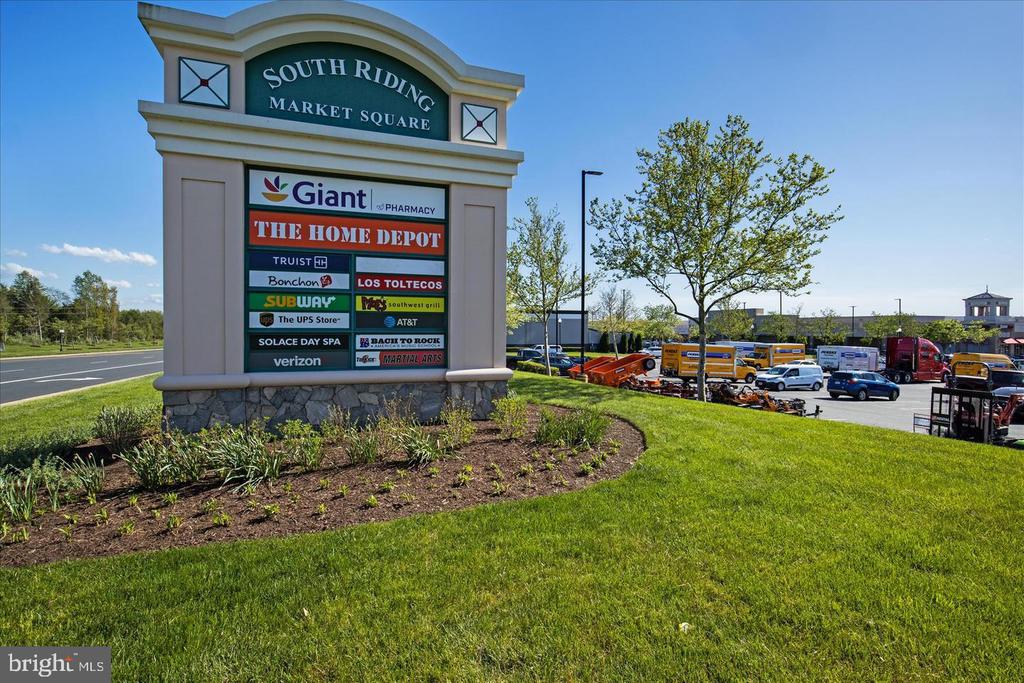
Enjoy the ease of townhouse living with the added convenience of condominium ownership, leaving more time to take advantage of South Riding's exceptional amenities, including multiple pools, parks, playgrounds, tennis and pickleball courts, miles of scenic walking trails, and year-round community events. Ideally located just minutes from shopping, dining, top-rated schools, Dulles Airport, and major commuter routes including Routes 50, 28, and the Dulles Toll Road, this home offers the perfect combination of style, comfort, and location.
Share Property

Location

42820 PAMPLIN TERRACE, CHANTILLY, VA 20152

Status

For Sale

Property Amenities

Interior
Laundry room Upper Floor
Total Bedrooms: 3
Half Bathrooms: 1
Full Bathrooms: 3
Area & Lot
Total area 1,656 Sq.Ft.
Living area 1,656 Sq.Ft.
MLS® ID VALO2129868
Year Built 2012
School District LOUDOUN COUNTY PUBLIC SCHOOLS
Elementary School LIBERTY
Architecture Styles Other
Type Residential
Status For Sale
Exterior
Stories 3
Pool Yes - Community
Air conditioning Central A/C
Heat type Central
Disability Features None
Water Source Public
Garage Space 1.0
Sewer Public Sewer
Parking Attached Garage, Driveway, On Street
Finance
Sales Price $479,900
HOA Fees $94 monthly
Real Estate Tax $4,129 yearly
image

Schedule a Showing

We would love to show you our beautiful property. Please select your preferred date and time below. An agent will be in touch shortly to confirm your appointment.

Schedule a Showing

We would love to show you our beautiful property. Please select your preferred date and time below. An agent will be in touch shortly to confirm your appointment.
Thank you for your interest in 42820 PAMPLIN TERRACE, CHANTILLY, VA 20152. We are reviewing your request and will be in touch shortly!

Mortgage Calculator

Estimate your monthly mortgage payment, including the principal and interest, property taxes, and HOA. Adjust the values to generate a more accurate rate.
All estimates are provided for informational purposes only. Actual amounts may vary.
$0,000 Your Payment 20 15 65
$0,000 Your Payment

Work With Us

If you have questions about credit or legal matters, buying or selling, you can trust us to find you what you need fast. We'll make sure you feel confident and educated every step of the way.