Leave a Message

Thank you for your message. We will be in touch with you shortly.

21648 FRAME SQUARE
21648 FRAME SQUARE
21648 FRAME SQUARE
21648 FRAME SQUARE
21648 FRAME SQUARE
21648 FRAME SQUARE
21648 FRAME SQUARE
21648 FRAME SQUARE
21648 FRAME SQUARE
21648 FRAME SQUARE
21648 FRAME SQUARE
21648 FRAME SQUARE
21648 FRAME SQUARE
21648 FRAME SQUARE
21648 FRAME SQUARE
21648 FRAME SQUARE
21648 FRAME SQUARE
21648 FRAME SQUARE
21648 FRAME SQUARE
21648 FRAME SQUARE
21648 FRAME SQUARE
21648 FRAME SQUARE
21648 FRAME SQUARE
21648 FRAME SQUARE
21648 FRAME SQUARE
21648 FRAME SQUARE
21648 FRAME SQUARE
21648 FRAME SQUARE
21648 FRAME SQUARE
21648 FRAME SQUARE
21648 FRAME SQUARE
21648 FRAME SQUARE
21648 FRAME SQUARE
21648 FRAME SQUARE
21648 FRAME SQUARE
21648 FRAME SQUARE
VIEW PHOTOS
$650,000

21648 FRAME SQUARE

4 Beds 4 Baths 2,240 Sq.Ft. 1,742 Sq.Ft.

Description

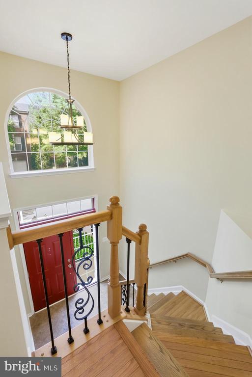
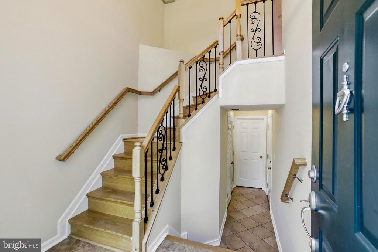
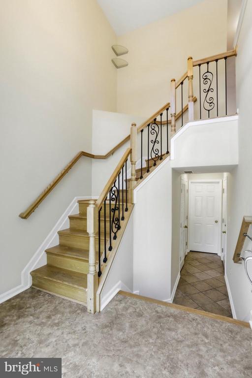
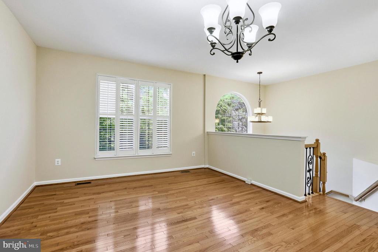
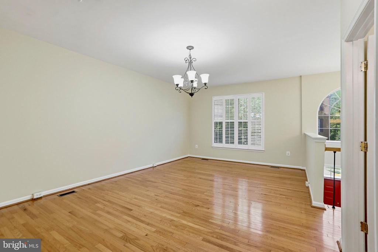
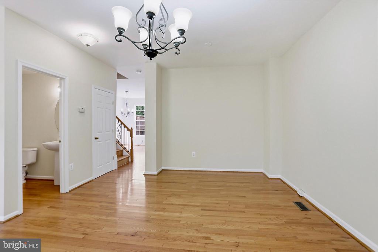
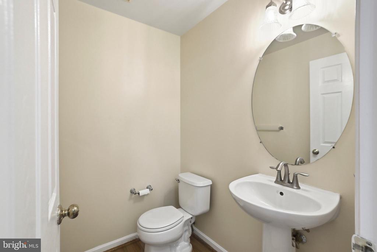
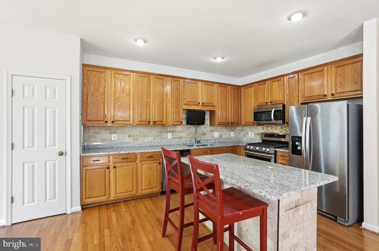
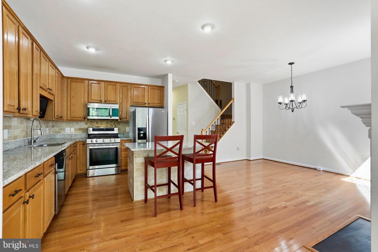
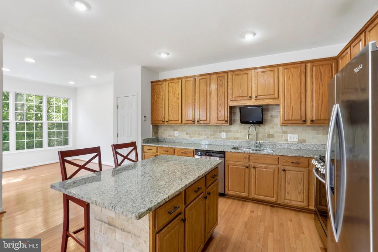
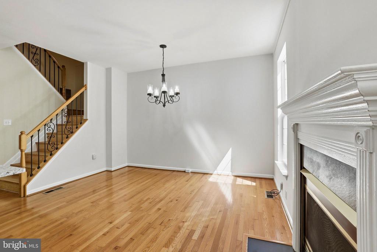
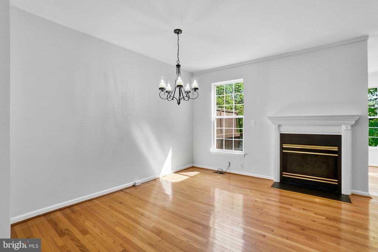
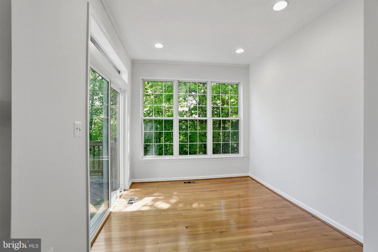
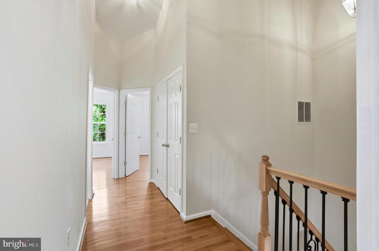
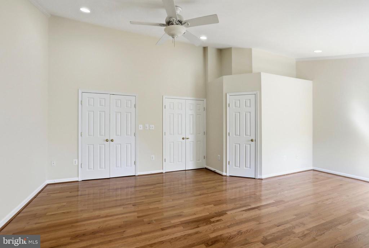
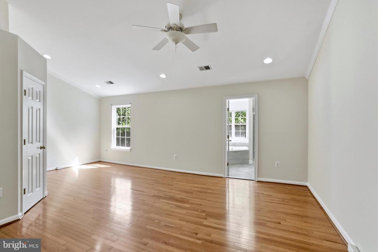
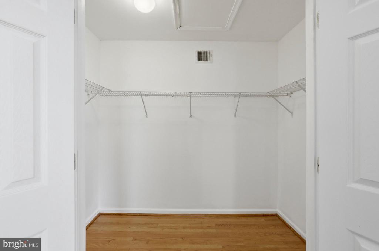
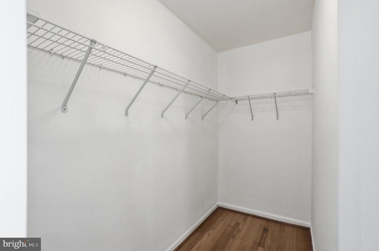
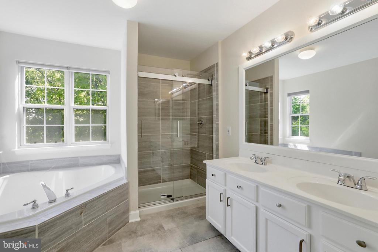
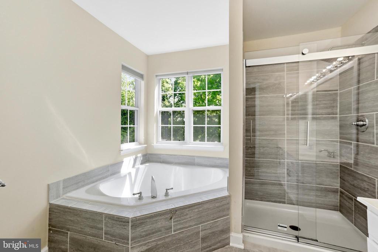
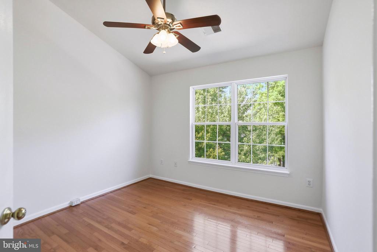
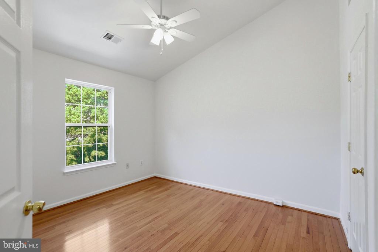
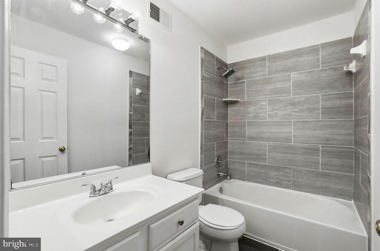
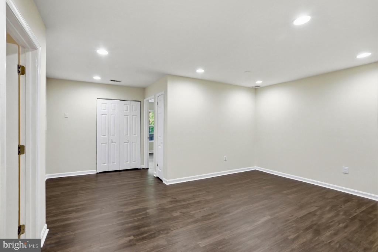
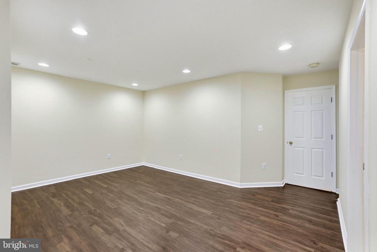
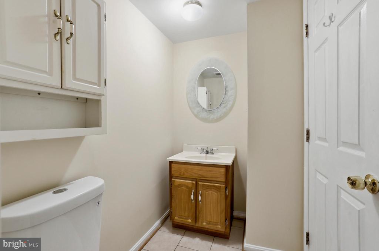
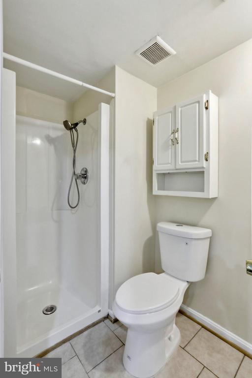
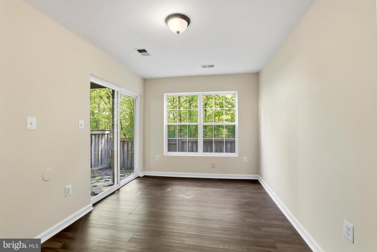
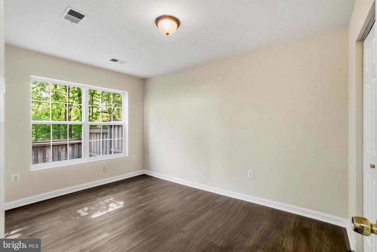
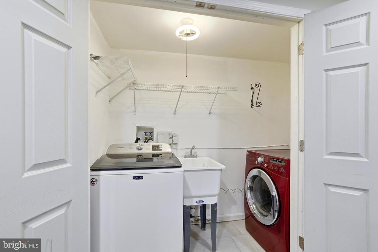
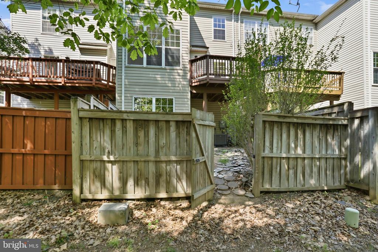
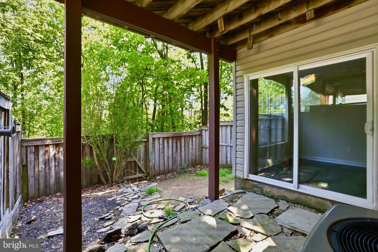
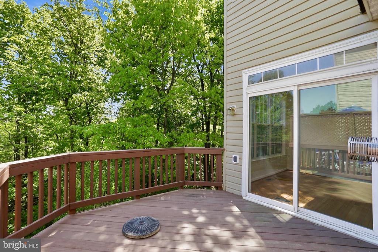
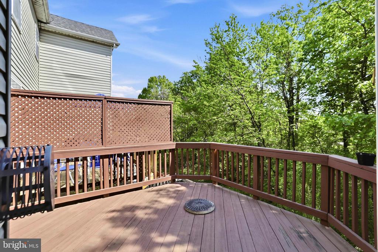
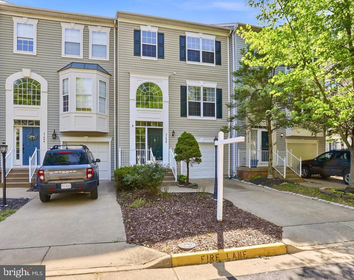
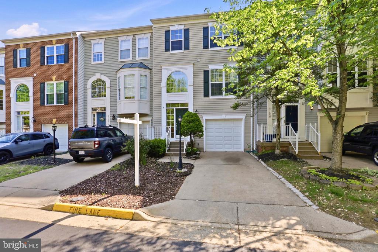
Welcome to this beautifully maintained townhome featuring a rare three-level bump-out in the highly sought-after Broadlands community. With over 2,600 square feet of thoughtfully designed living space, this home blends modern comfort with timeless appeal--truly move-in ready. The main level offers a bright and inviting layout with a spacious living room, a cozy family room with fireplace, and a well-appointed gourmet kitchen featuring oak cabinetry, a center island, granite countertops (2021), and stainless steel appliances including refrigerator, range, and dishwasher (2021). Just off the kitchen, enjoy a large private deck--ideal for entertaining or relaxing outdoors. Upstairs, the impressive primary suite showcases a vaulted ceiling, a spa-inspired bath (renovated 2021), and ample closet space. Two additional bedrooms and an updated full hall bath (2021) complete the upper level. The finished walkout lower level expands your living space with a versatile recreation room, fourth bedroom, full bath, and direct access to the fenced backyard and patio. Throughout the home, you'll find thoughtful updates including hardwood flooring on the main and upper levels and stairs (2016), luxury vinyl plank flooring on the lower level (2023), updated sliding doors (2022), and an upgraded front door and frame (2016). The HVAC system was replaced in 2023, the washer in 2022, and the dryer in 2021. Additional highlights include a garage door (2016) with opener (2020), recessed lighting (2015), rustic metal stair railings (2015), updated exterior light post connection (2020), and new front exterior light fixtures (2025). Ideally located, this home provides access to Broadlands' exceptional amenities--pools, trails, playgrounds, and sports courts--just minutes from the Ashburn Metro, Beaverdam Reservoir, shopping, dining, and scenic walking paths. A perfect blend of space, style, and convenience--ready to welcome you home.
Share Property

Status

Pending

Property Amenities

Interior
Fireplace Glass Doors
Appliances Cooktop, Gas Water Heater, Dryer, Washer, Dishwasher, Disposal, Refrigerator, Ice Maker, Microwave
Total Bedrooms: 4
Half Bathrooms: 1
Full Bathrooms: 3
Area & Lot
Total area 2,240 Sq.Ft.
Lot Area 1,742 Sq.Ft.
Living area 2,240 Sq.Ft.
MLS® ID VALO2105772
Year Built 1996
School District LOUDOUN COUNTY PUBLIC SCHOOLS
High School BRIAR WOODS
Middle School EAGLE RIDGE
Elementary School HILLSIDE
Architecture Styles Traditional
Type Townhouse
Status Pending
Exterior
Stories 3
Pool None
Air conditioning Central Air, Electric
Heat type Natural Gas, Forced Air
Water Source Public
Garage Space 1.0
Sewer Septic Tank
Parking Concrete, Garage, Attached
Finance
Sales Price $650,000
HOA Fees $127 monthly
Real Estate Tax $4,857 yearly
image

Schedule a Showing

We would love to show you our beautiful property. Please select your preferred date and time below. An agent will be in touch shortly to confirm your appointment.

Schedule a Showing

We would love to show you our beautiful property. Please select your preferred date and time below. An agent will be in touch shortly to confirm your appointment.
Thank you for your interest in . We are reviewing your request and will be in touch shortly!

Mortgage Calculator

Estimate your monthly mortgage payment, including the principal and interest, property taxes, and HOA. Adjust the values to generate a more accurate rate.
All estimates are provided for informational purposes only. Actual amounts may vary.
$0,000 Your Payment 20 15 65
$0,000 Your Payment

Work With Us

If you have questions about credit or legal matters, buying or selling, you can trust us to find you what you need fast. We'll make sure you feel confident and educated every step of the way.