9907 Obin Ln
9907 Obin Ln
9907 Obin Ln
9907 Obin Ln
9907 Obin Ln
9907 Obin Ln
9907 Obin Ln
9907 Obin Ln
9907 Obin Ln
9907 Obin Ln
9907 Obin Ln
9907 Obin Ln
9907 Obin Ln
9907 Obin Ln
9907 Obin Ln
9907 Obin Ln
9907 Obin Ln
9907 Obin Ln
9907 Obin Ln
9907 Obin Ln
9907 Obin Ln
9907 Obin Ln
9907 Obin Ln
9907 Obin Ln
9907 Obin Ln
VIEW PHOTOS
$658,802

9907 Obin Ln

4 Beds 5 Baths 5,489 Sq.Ft.

Description

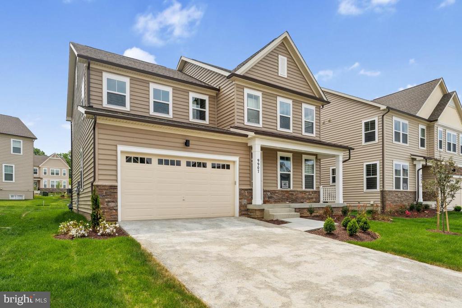
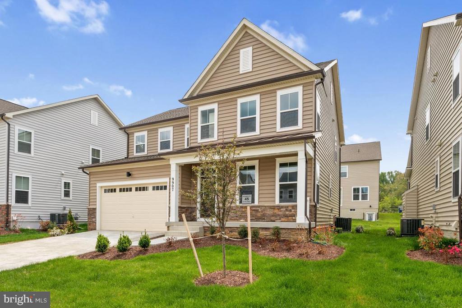
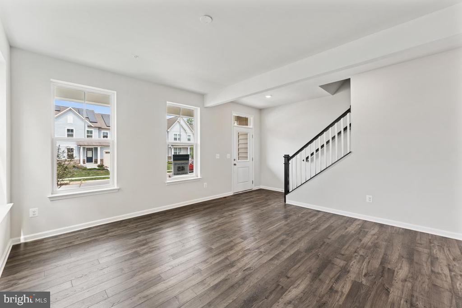
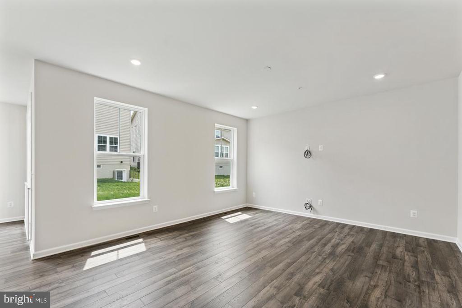
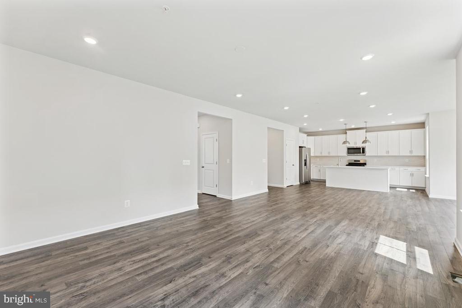
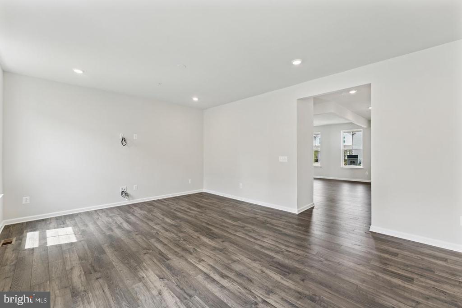
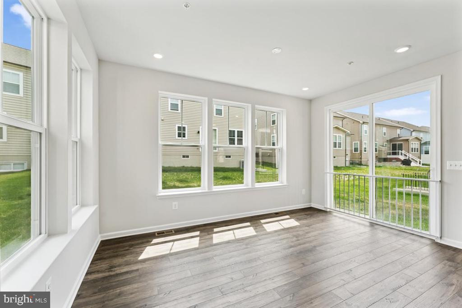
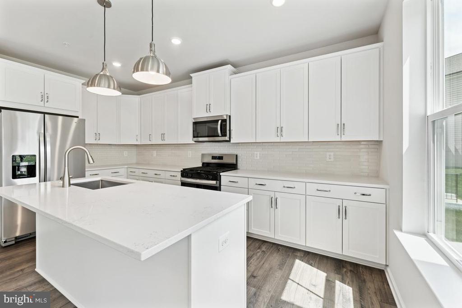
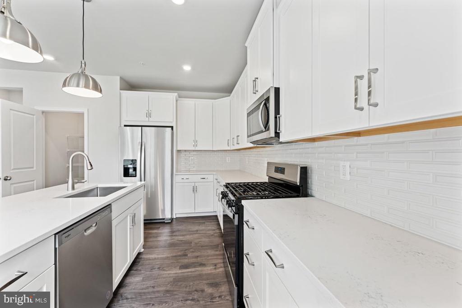
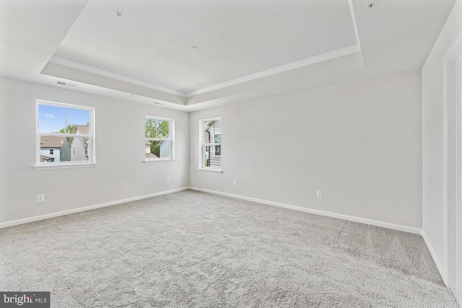
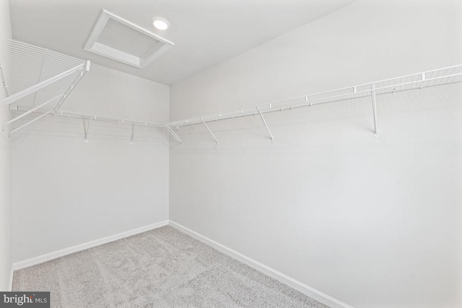
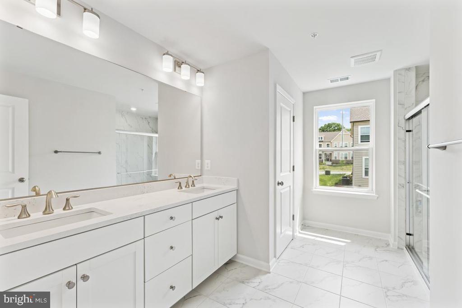
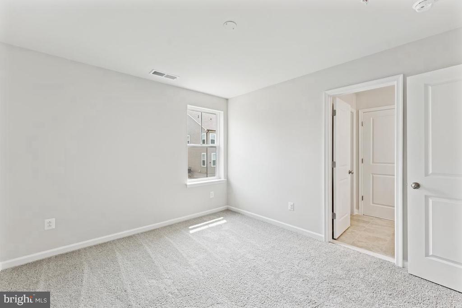
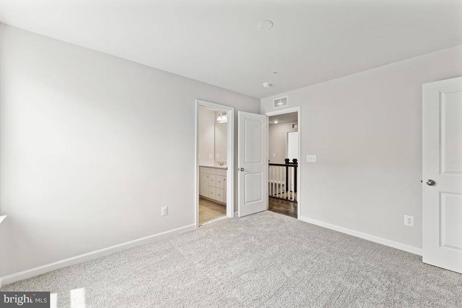
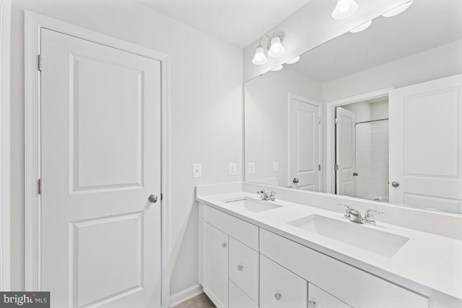
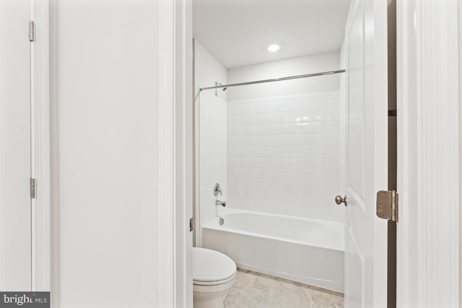
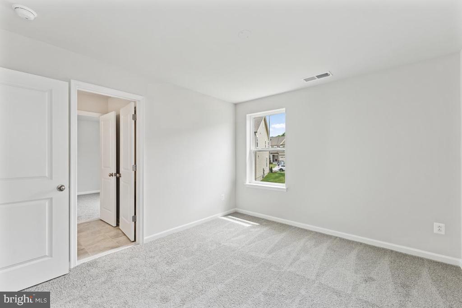
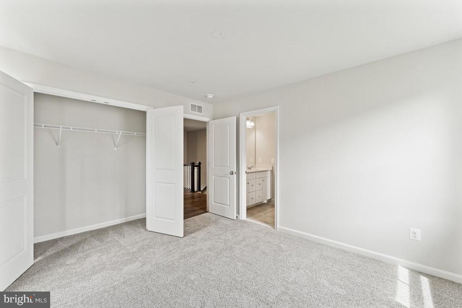
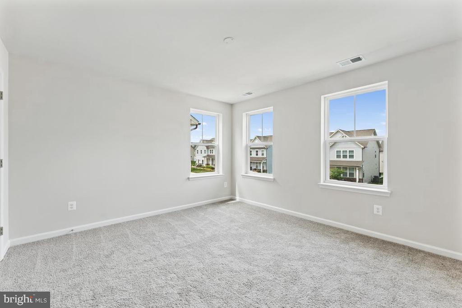
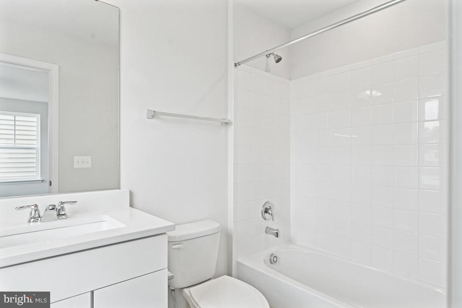
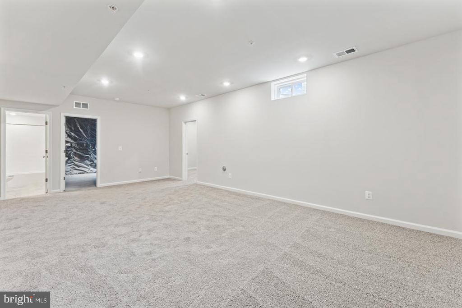
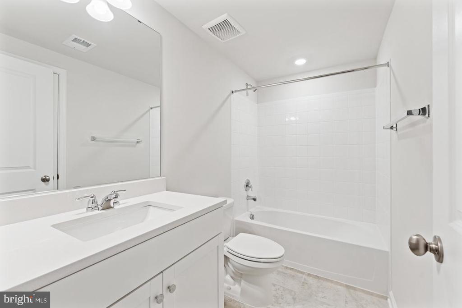
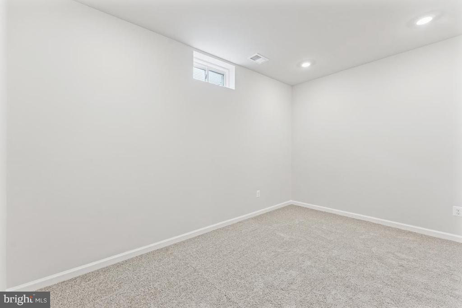
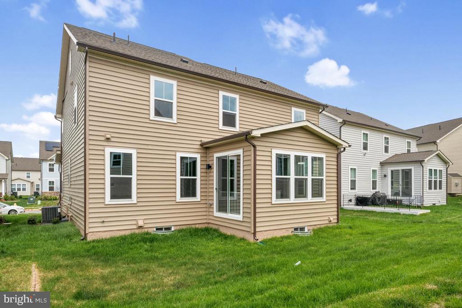
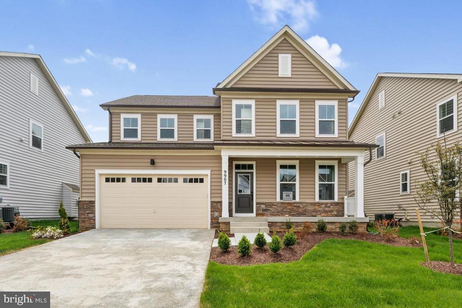
IMMEDIATE DELIVERY!!! GREAT PRICE!!! 3,065 SQ. FT OF LIVING SPACE FOR ONLY $658,902! SPECIAL FINANCING AVAILABLE! This home has it all-Open flex room perfect for dining area or formal living room; the back of the home opens up into the kitchen, cafe area, & great room; There is also a Morning Room off of the kitchen for added space and lightfilled days. The kitchen includes: quartz counters, spacious island, ss appliances, white cabinets; hardwood laminate floors complete the main level; Moving onward, the upstairs features 4 bedrooms, 3 full baths including a dual entry bathroom & in law suite for your guests. The Primary bedroom features a tray ceiling & large walk in closet; Luxury bath has a large shower w/bench, quartz counters, & white cabinets for added appeal. The rec room is finished w/a full bath for all your entertainment and family needs. Outside, enjoy the full front porch and the beautiful landscaping pkg! Close to Rt 210 & I-95; Shopping & dining only 3 miles away. Excellent schools including the #1 High School in Charles County-North Point HS. Dont let this opportunity pass you by! Sales Office Hours Hours: Mon-Sat 10-6; Sun 12-6

Share Property

Location

9907 OBIN LANE, WALDORF, MD 20601

Status

Sold

Date Sold

July 30, 2025

Property Amenities

Interior
Laundry room Upper Floor
Appliances Built-In Microwave, Dishwasher, Disposal, Energy Efficient Appliances, Exhaust Fan, Icemaker, Oven/Range - Gas, Refrigerator, Stainless Steel Appliances, Washer/Dryer Hookups Only, Water Heater, Range Hood
Flooring Carpet, Ceramic Tile, Hardwood
Total Bedrooms: 4
Half Bathrooms: 1
Full Bathrooms: 4
Other Interior Features Breakfast Area, Carpet, Family Room Off Kitchen, Floor Plan - Open, Kitchen - Island, Kitchen - Table Space, Primary Bath(s), Pantry, Recessed Lighting, Bathroom - Stall Shower, Bathroom - Tub Shower, Upgraded Countertops, Walk-in Closet(s)
Area & Lot
Lot Area 5,489 Sq.Ft.
MLS® ID MDCH2042642
Year Built 2025
School District CHARLES COUNTY PUBLIC SCHOOLS
Architecture Styles Transitional
Type Residential
Status Sold
Exterior
Stories 3
Pool No Pool
Air conditioning Central A/C, Energy Star Cooling System, Fresh Air Recovery System, Heat Pump(s), Programmable Thermostat
Heat type Forced Air, Programmable Thermostat
Disability Features None
Water Source Public
Garage Space 2.0
Sewer Public Sewer
Other Exterior Features Exterior Lighting, Extensive Hardscape
Parking Attached Garage
Lot Features Landscaping, Rear Yard
Finance
Sales Price $658,802
HOA Fees $54 monthly
Real Estate Tax $529 yearly

Work With Us

If you have questions about credit or legal matters, buying or selling, you can trust us to find you what you need fast. We'll make sure you feel confident and educated every step of the way.