Leave a Message

Thank you for your message. We will be in touch with you shortly.

9901 Airedale Ct
9901 Airedale Ct
9901 Airedale Ct
9901 Airedale Ct
9901 Airedale Ct
9901 Airedale Ct
9901 Airedale Ct
9901 Airedale Ct
9901 Airedale Ct
9901 Airedale Ct
9901 Airedale Ct
9901 Airedale Ct
9901 Airedale Ct
9901 Airedale Ct
9901 Airedale Ct
9901 Airedale Ct
9901 Airedale Ct
9901 Airedale Ct
9901 Airedale Ct
9901 Airedale Ct
9901 Airedale Ct
9901 Airedale Ct
9901 Airedale Ct
9901 Airedale Ct
9901 Airedale Ct
9901 Airedale Ct
9901 Airedale Ct
9901 Airedale Ct
9901 Airedale Ct
9901 Airedale Ct
9901 Airedale Ct
9901 Airedale Ct
9901 Airedale Ct
9901 Airedale Ct
9901 Airedale Ct
9901 Airedale Ct
9901 Airedale Ct
9901 Airedale Ct
9901 Airedale Ct
9901 Airedale Ct
9901 Airedale Ct
9901 Airedale Ct
9901 Airedale Ct
9901 Airedale Ct
9901 Airedale Ct
9901 Airedale Ct
9901 Airedale Ct
9901 Airedale Ct
9901 Airedale Ct
9901 Airedale Ct
9901 Airedale Ct
VIEW PHOTOS
Courtesy of Pearson Smith Realty, LLC
$715,000

9901 Airedale Ct

3 Beds 4 Baths 2,586 Sq.Ft. 6,838 Sq.Ft.

Description

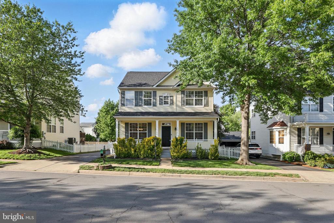
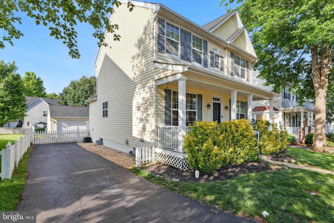
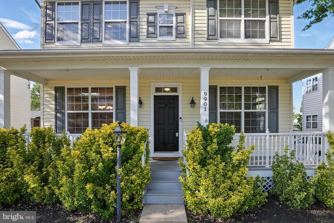
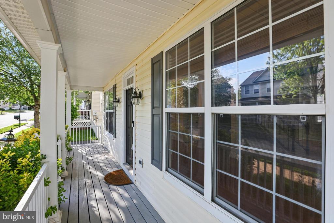
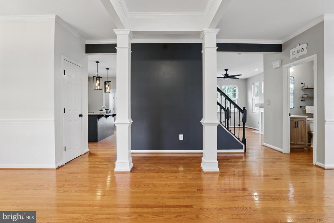
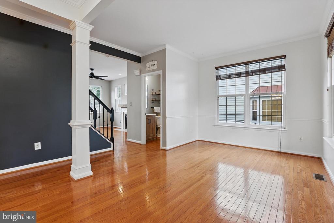
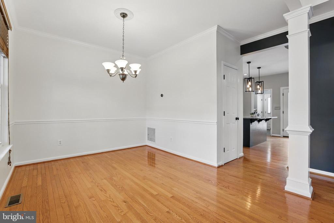
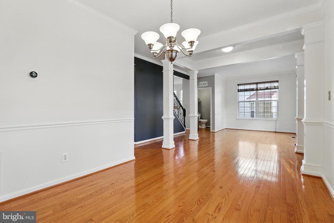
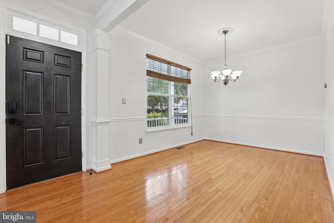
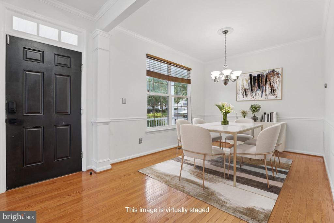
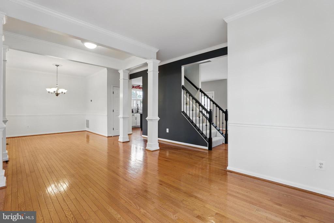
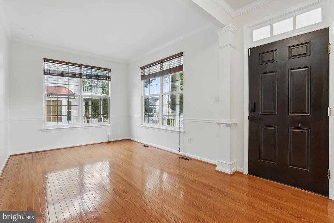
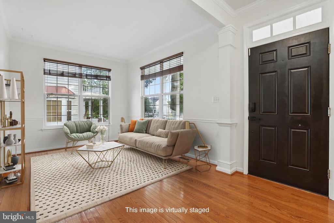
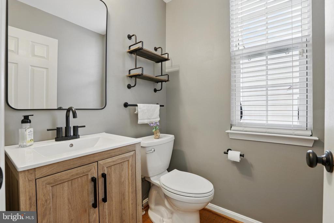
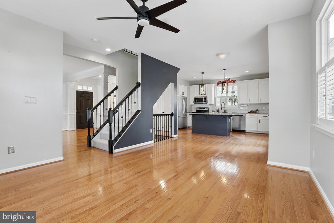
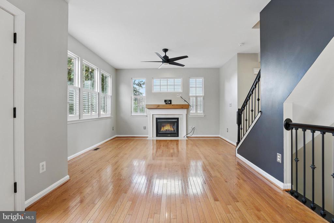
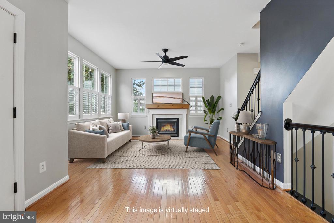
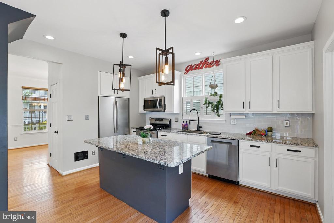
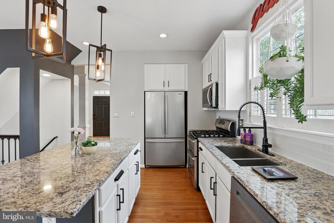
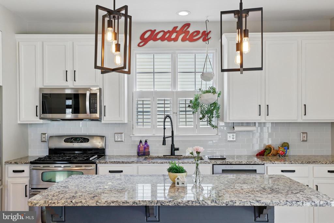
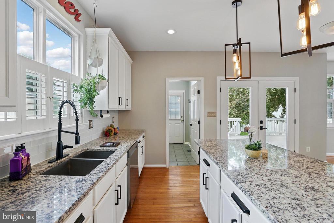
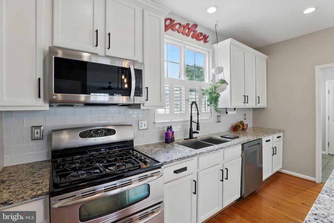
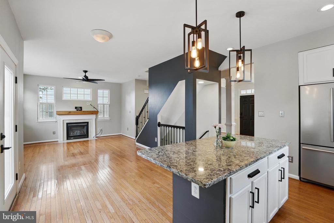
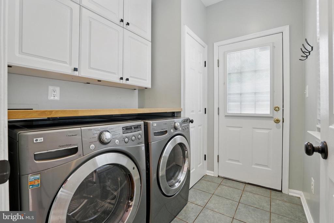
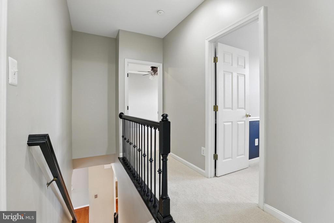
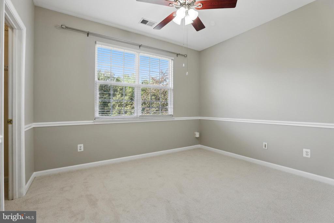
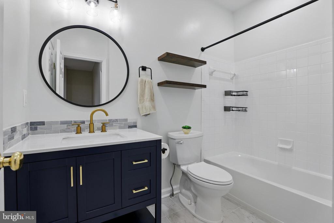
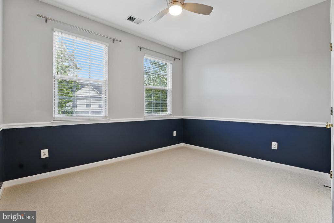
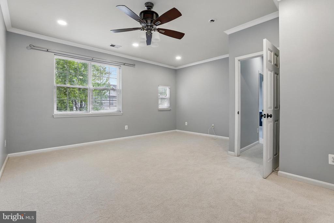
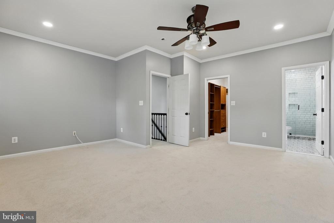
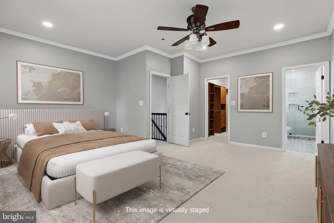
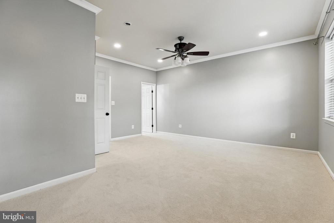
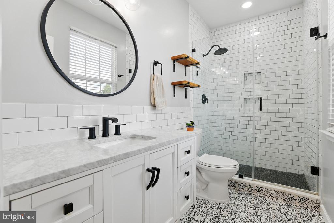
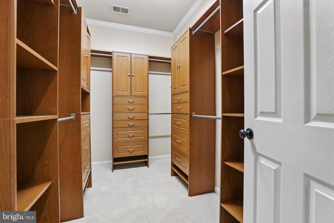
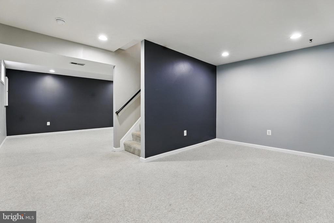
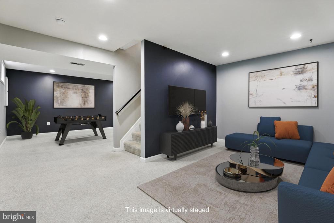
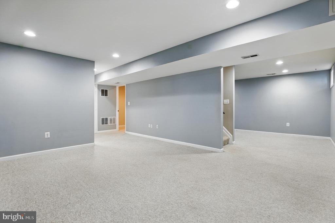
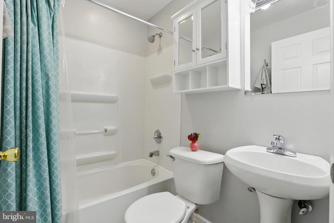
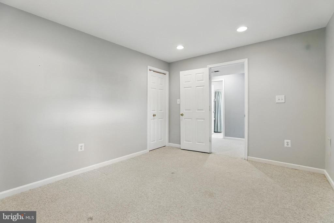
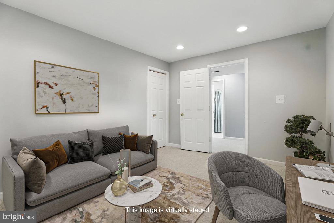
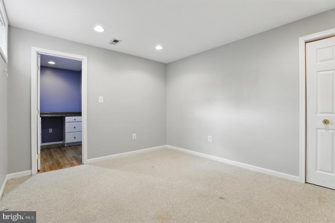
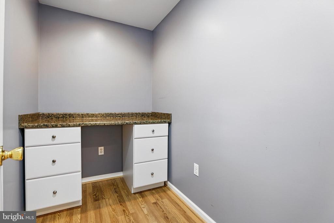
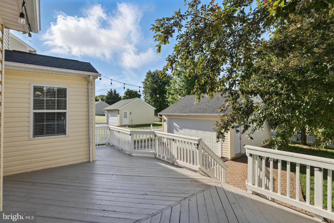
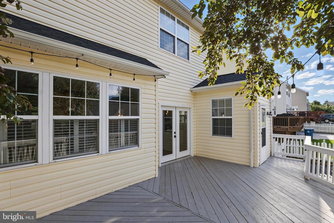
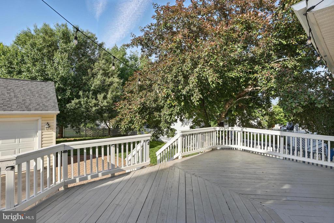
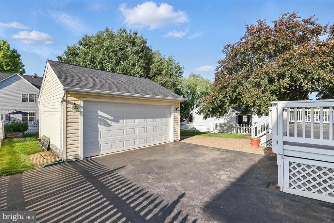
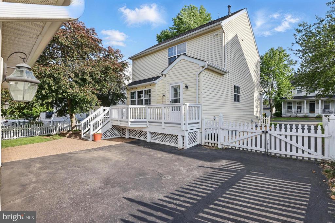
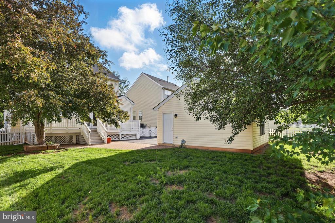
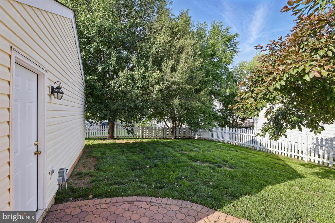
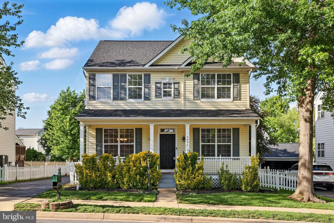
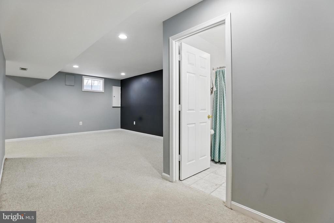
Welcome to 9901 Airedale Ct in sought-after Braemar! This wonderfully kept carriage house has it all, 3 bedrooms + den of class and style. It welcomes you with hardwood floors on the main level, living room and dining room transition seamlessly into the updated and slick kitchen. Stainless appliances, granite counter tops, tile back splash, access to spacious deck, updated powder room, remodeled laundry room and welcoming family room with cozy fireplace, all complete the splendid main level. Upstairs you will find three generously sized bedrooms with brand new carpet and two full bathrooms, completely remodeled. The primary bedroom has its in-suit bath with walk in shower and walk in closet with custom made shelving organizer. The lower level offers a large rec room, a den for that extra guest space with large storage, and the third full bathroom. The outdoor space is the perfect privacy retreat, perfect for play, relaxing and fun. It features a large deck off the kitchen, a private fenced backyard and a detached 2-car garage. In a Central Bristow location, it's conveniently located close to shopping, dining, entertaining and commuting routes, it's minutes from Rte 66 and R29. Brand new carpet, freshly painted, roof replaced in 2022, HVAC and furnace replaced in 2023, Bathrooms all remodeled in 2023 and kitchen in 2019, with EV charger installed in garage.
It's the perfect house ready for new owners!

Share Property

Location

9901 AIREDALE COURT, BRISTOW, VA 20136

Status

Sold

Date Sold

June 26, 2025

Property Amenities

Interior
Fireplace Gas/Propane, Mantel(s)
Appliances Built-In Microwave, Dishwasher, Disposal, Dryer, Oven - Double, Oven/Range - Gas, Refrigerator, Stainless Steel Appliances, Washer, Water Heater
Flooring Hardwood, Carpet, Ceramic Tile
Total Bedrooms: 3
Half Bathrooms: 1
Full Bathrooms: 3
Other Interior Features Bathroom - Tub Shower, Bathroom - Walk-In Shower, Carpet, Ceiling Fan(s), Combination Kitchen/Living, Dining Area, Family Room Off Kitchen, Floor Plan - Traditional, Kitchen - Eat-In, Kitchen - Island, Pantry, Primary Bath(s), Recessed Lighting, Walk-in Closet(s), Wood Floors
Area & Lot
Lot Area 6,838 Sq.Ft.
Living area 2,586 Sq.Ft.
MLS® ID VAPW2095598
Year Built 2001
High School PATRIOT
Middle School MARSTELLER
Elementary School T CLAY WOOD
Architecture Styles Carriage House
Type Residential
Status Sold
Exterior
Stories 3
Air conditioning Ceiling Fan(s), Central A/C
Heat type Forced Air
Disability Features None
Water Source Public
Garage Space 2.0
Security Features Smoke Detector
Sewer Public Sewer
Parking Detached Garage
Finance
Sales Price $715,000
HOA Fees $190 monthly
Real Estate Tax $5,969 yearly

Work With Us

If you have questions about credit or legal matters, buying or selling, you can trust us to find you what you need fast. We'll make sure you feel confident and educated every step of the way.