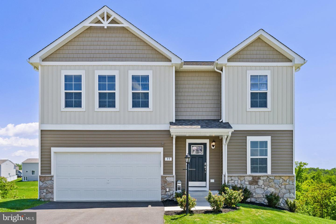
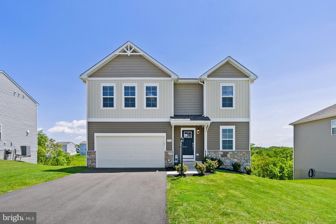
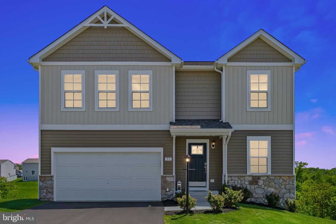
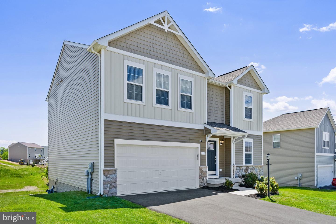
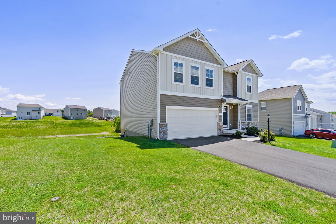
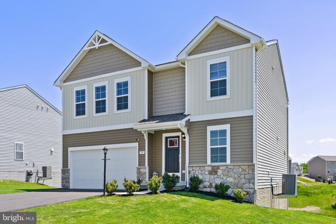
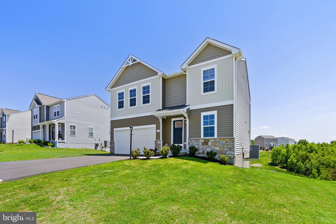
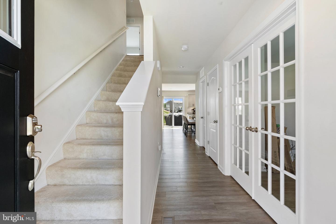
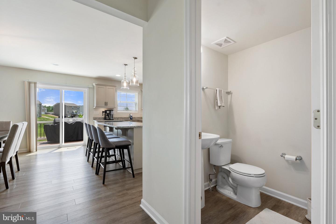
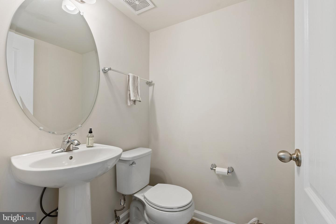
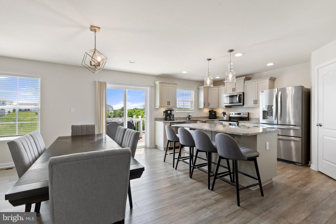
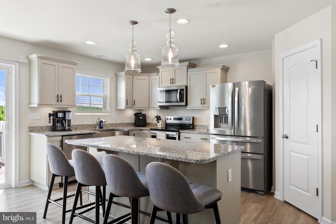
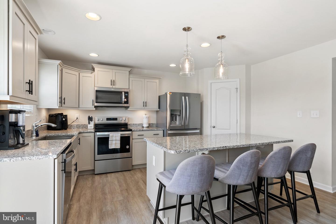
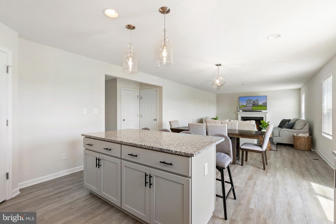
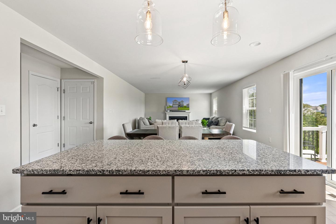
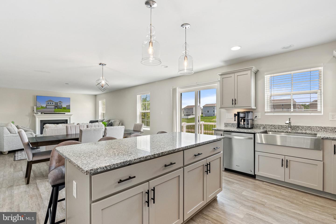
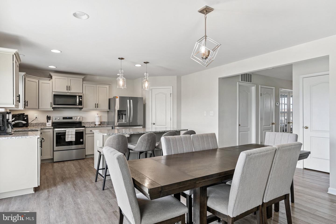
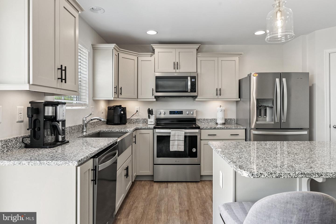
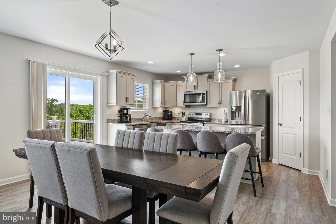
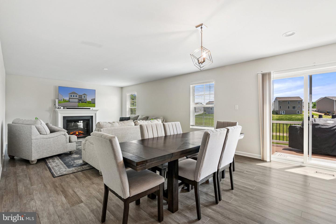
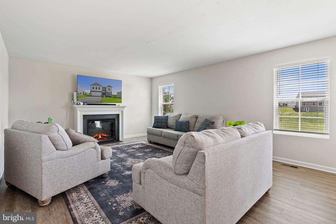
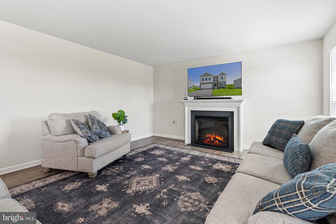
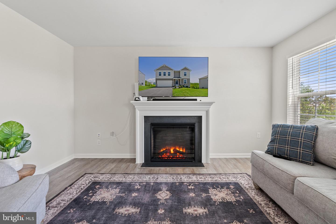
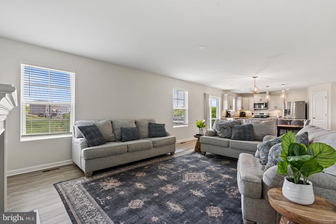
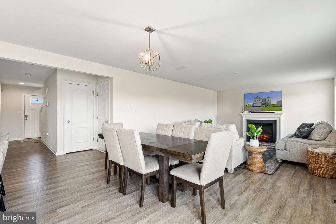
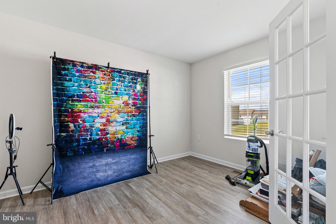
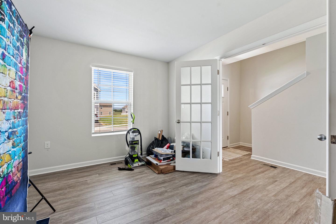
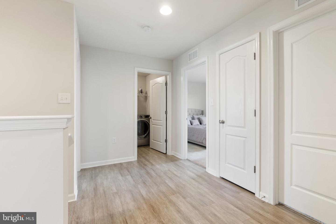
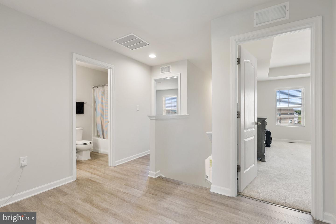
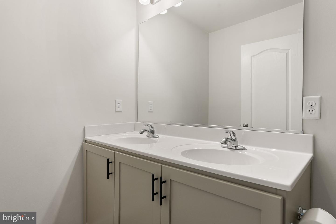
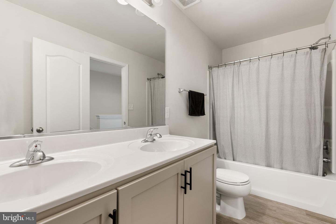
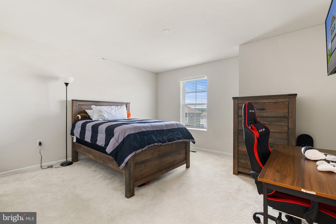
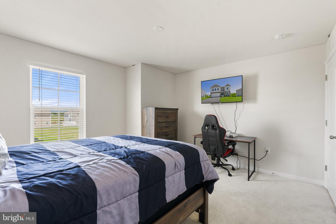
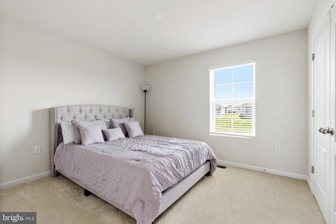
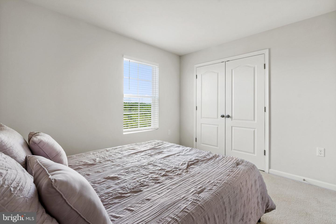
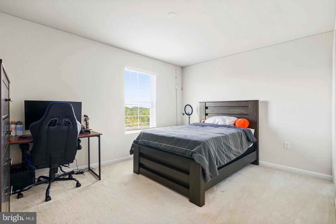
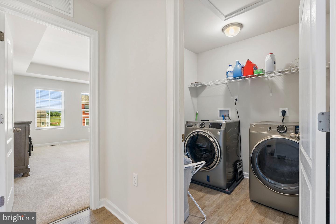
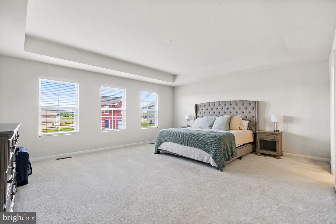
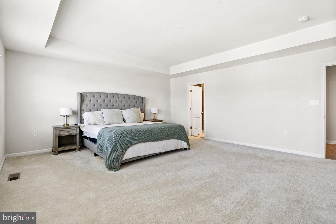
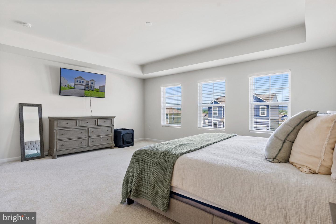
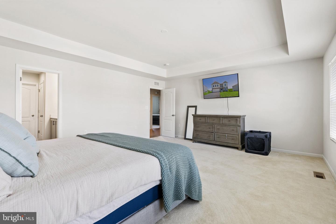
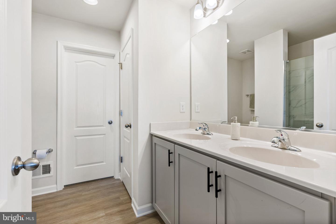
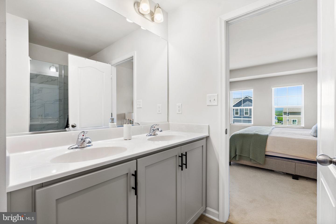
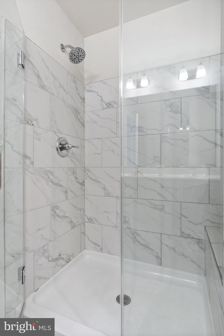
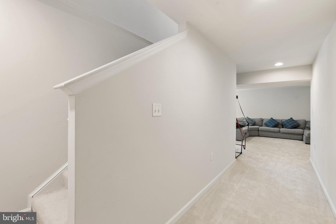
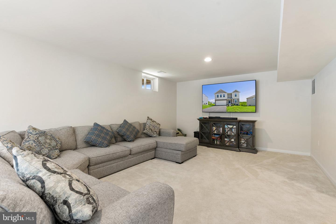
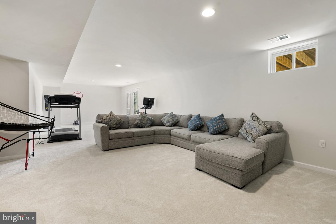
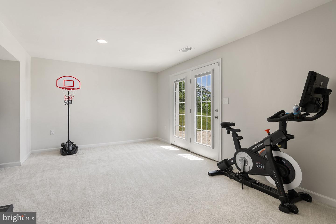
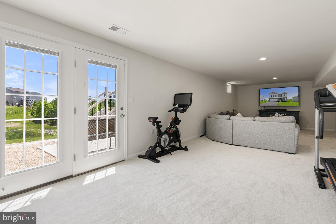
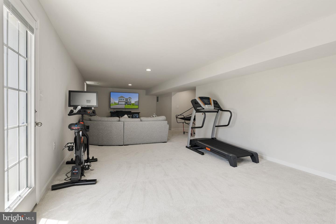
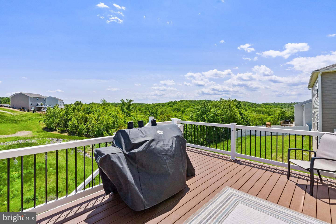
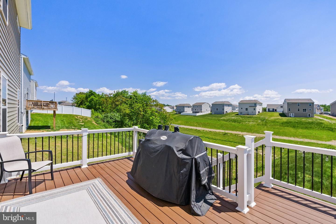
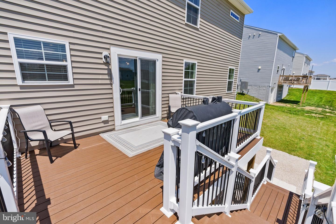
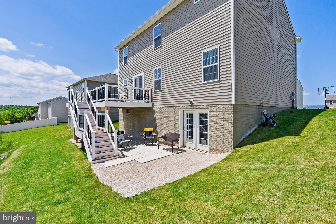
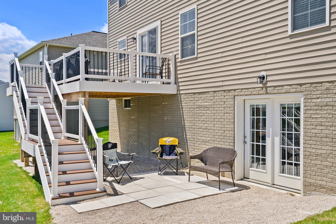
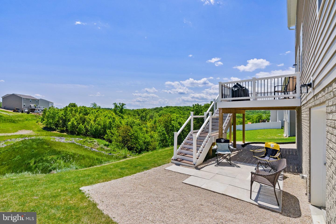
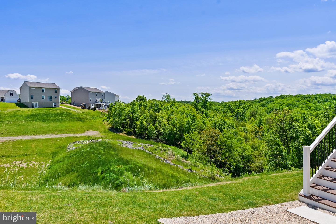
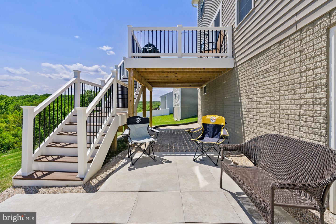
Welcome to your dream home! This absolutely stunning 4-bedroom, 2 and a half bath house is perfectly designed to fulfill all your needs. This home was built complete with all of the upgrades from beautiful luxury vinyl plank flooring, granite countertops, crown molding on the soft close cabinets, even matching flooring and cabinetry as the main level and kitchen flow through the second level. It really just keeps getting better! As you step inside, you'll be greeted by the beauty of the open layout and fully upgraded kitchen complete with stainless steel appliances, attractive light fixtures, under cabinet lighting that adds a touch of elegance to the space and a 6 foot kitchen island equipped with electric on both sides. Whether it's a cozy movie night or a lively gathering with friends, this open concept living area is versatile and provides endless possibilities for entertainment and relaxation. Need a dedicated workspace? Look no further! This home offers a spacious office area upon entry, allowing you to maintain productivity and focus within the comfort of your own abode. The expansive matching vinyl deck walks out from the kitchen and spans across the back of the house providing the perfect setting for outdoor enjoyment. From the walk-out basement just below the deck it reminds you of the beach, only at home with the highly appealing touches finished with white gravel and patio pavers perfectly set up for summer nights by the fire pit. Picture yourself here - in the tranquil surroundings and scenic views while hosting barbecues, enjoying your morning coffee, or simply basking in the serenity of nature. Don't miss the opportunity to make this house your home. Experience this combination of spaciousness, elegance, and natural beauty that awaits you in this 4-bed, 2 and a half bath residence. Over 3200 Finished sq.ft located in Morning Dove II this is the largest model, the Carnegie II! Schedule a viewing today and prepare to be enchanted by the limitless possibilities offered by this extraordinary property. Professional photos to come!
Share Property
Location
99 Luxor Ct, Bunker Hill, WV 25413
Status
Sold
Date Sold
June 20, 2023
Property Amenities
Interior
AppliancesDishwasher, Microwave, Cooktop, Electric Water Heater
Total Bedrooms:4
Half Bathrooms:1
Full Bathrooms:2
Other Interior FeaturesEat-in Kitchen, Kitchen Island, Pantry, Walk-In Closet(s)
Area & Lot
Lot Area9,583.2 Sq.Ft.
Living area3,262 Sq.Ft.
MLS® IDWVBE2019048
Year Built2021
School DistrictBERKELEY COUNTY SCHOOLS
View DescriptionTrees/Woods
Architecture StylesColonial
TypeResidential
StatusSold
Exterior
Stories2
Air conditioningCentral Air
Heat typeCentral
Water SourcePublic
Garage Space2.0
Security FeaturesSecurity System
SewerPublic Sewer
ParkingAttached
RoofShingle
Finance
Sales Price$380,000
HOA Fees$147 quarterly
Real Estate Tax$2,234 yearly
Work With Us
If you have questions about credit or legal matters, buying or selling, you can trust us to find you what you need fast. We'll make sure you feel confident and educated every step of the way.