9862 Selkie Ln
9862 Selkie Ln
9862 Selkie Ln
9862 Selkie Ln
9862 Selkie Ln
9862 Selkie Ln
9862 Selkie Ln
9862 Selkie Ln
9862 Selkie Ln
9862 Selkie Ln
9862 Selkie Ln
9862 Selkie Ln
9862 Selkie Ln
9862 Selkie Ln
9862 Selkie Ln
9862 Selkie Ln
9862 Selkie Ln
9862 Selkie Ln
9862 Selkie Ln
9862 Selkie Ln
9862 Selkie Ln
9862 Selkie Ln
9862 Selkie Ln
9862 Selkie Ln
9862 Selkie Ln
9862 Selkie Ln
9862 Selkie Ln
9862 Selkie Ln
9862 Selkie Ln
9862 Selkie Ln
VIEW PHOTOS
$711,400

9862 Selkie Ln

5 Beds 5 Baths 4,393 Sq.Ft. 6,011 Sq.Ft.

Description

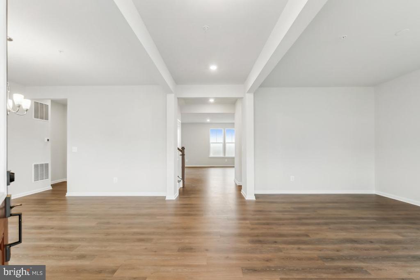
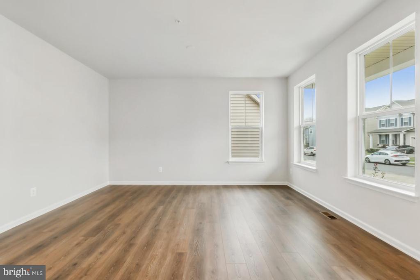
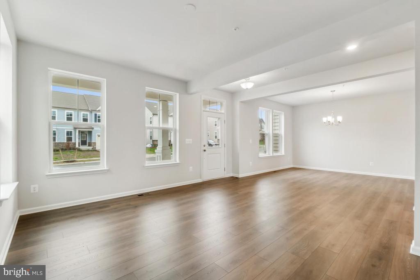
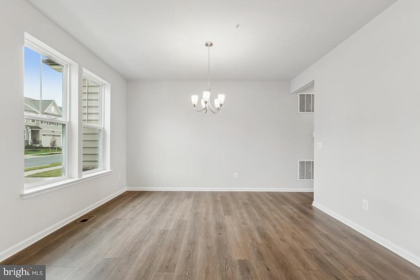
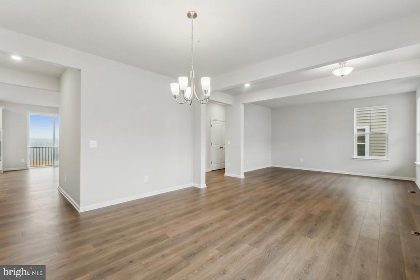
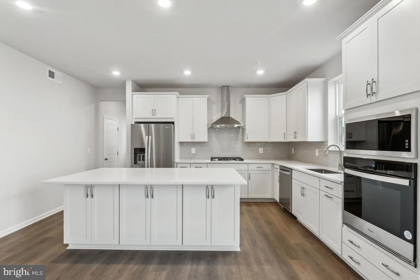
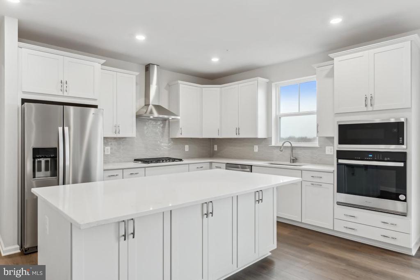
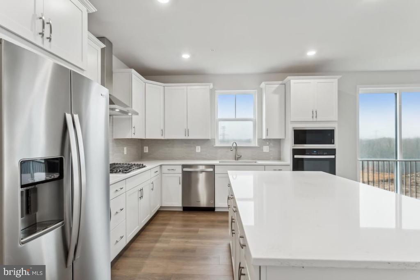
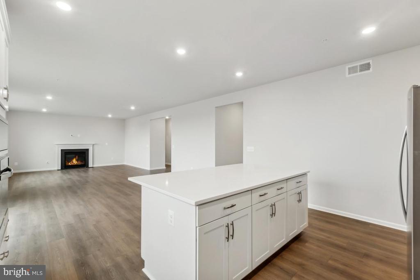
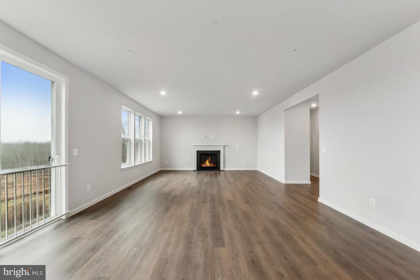
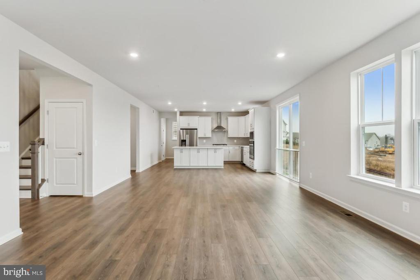
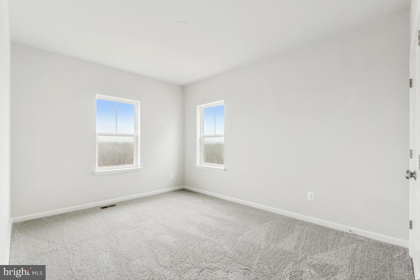
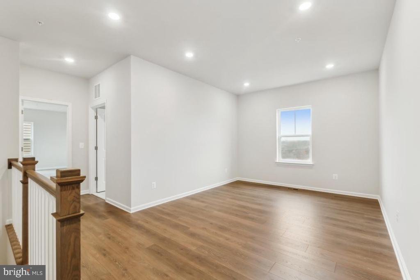
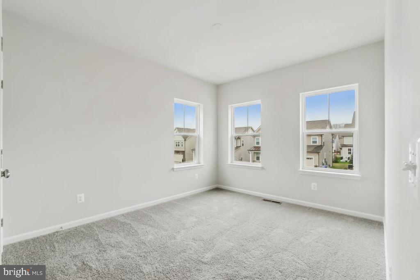
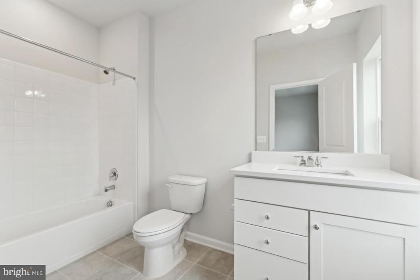
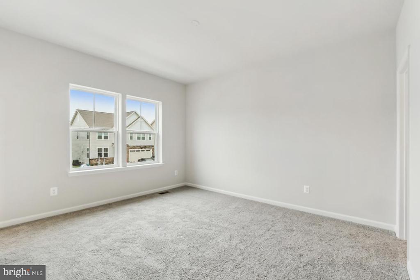
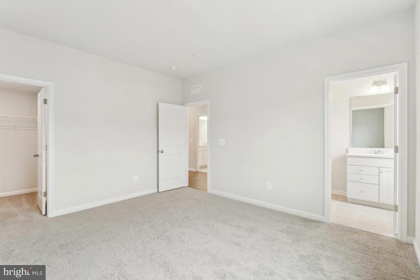
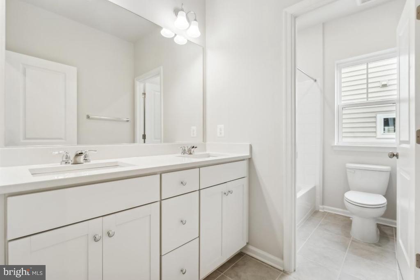
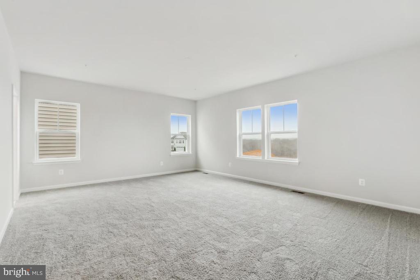
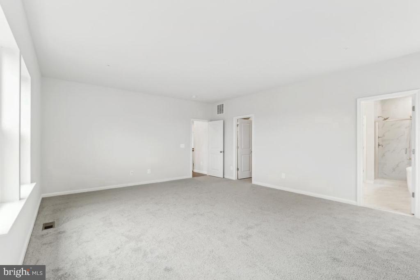
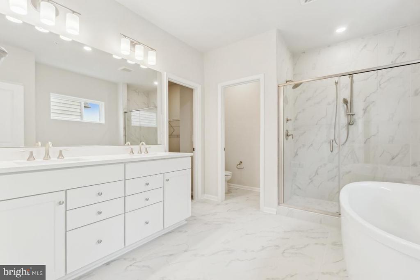
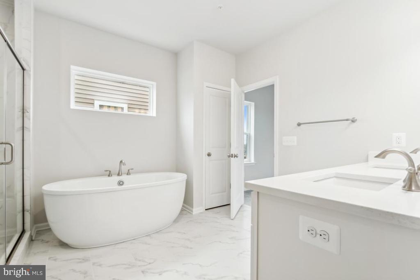
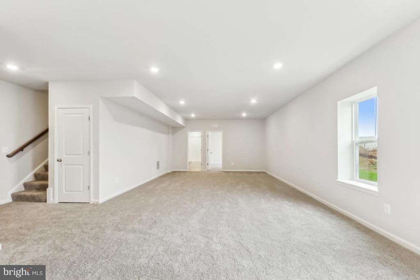
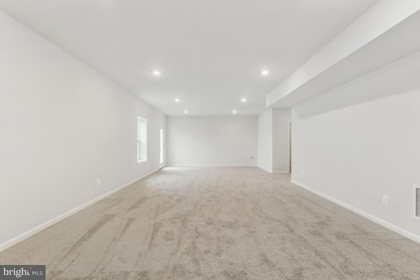
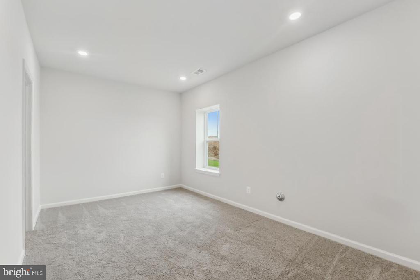
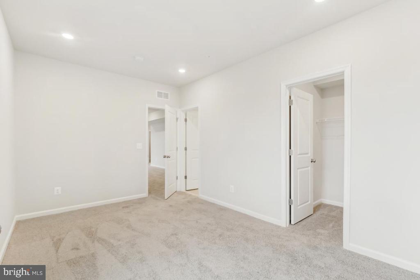
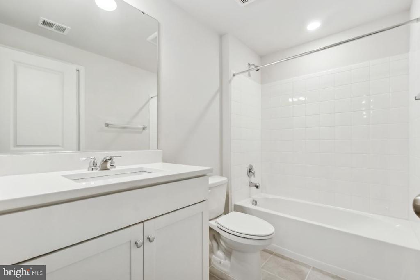
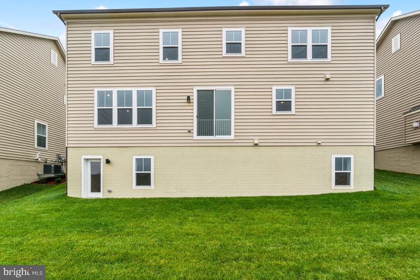
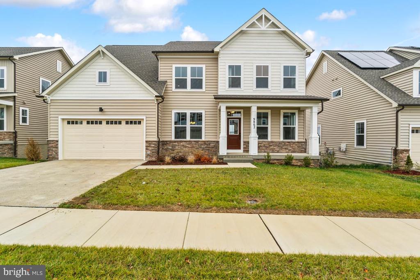
SPECIAL FINANCING AVAILABLE! CALL FOR DETAILS! Meet the Addison! Over 3,800 Sq. Ft.; Exterior features a beautiful front porch w/stone watertable for added curb appeal. Inside, you will find a formal dining room and flex room to use as you wish; The entire back of home is completely open and features a large great room w/gas fireplace, cafe, and gourmet kitchen. Kitchen upgrades include quartz counter, ss appliances, white cabinets, huge center island, & an amazing walk in pantry off of the mud room; Upstairs you will find an open loft area and 4 spacious bedroom including an in-law suite and an incredible master suite w/ 2 walk in closets and luxurious bathroom w/free standing soaking tub. Moving on, the basement features a finished rec room, 5th bedroom, full bath and walkout. This space is excellent for game nights, pool tables, theatre room, etc; Don't let this one pass you by! Close to I-95; 3 miles to shopping and dining; Excellent schools including the #1 rated High School-North Point in Charles County! Sales Office Hours Hours: Mon-Sat 10-6; Sun 12-6

Share Property

Location

9862 SELKIE LANE, WALDORF, MD 20601

Status

Sold

Date Sold

June 20, 2025

Property Amenities

Interior
Laundry room Upper Floor
Appliances Built-In Microwave, Cooktop, Dishwasher, Disposal, Energy Efficient Appliances, Exhaust Fan, Icemaker, Oven - Single, Range Hood, Refrigerator, Stainless Steel Appliances, Washer/Dryer Hookups Only, Water Heater
Flooring Carpet, Ceramic Tile, Hardwood
Total Bedrooms: 5
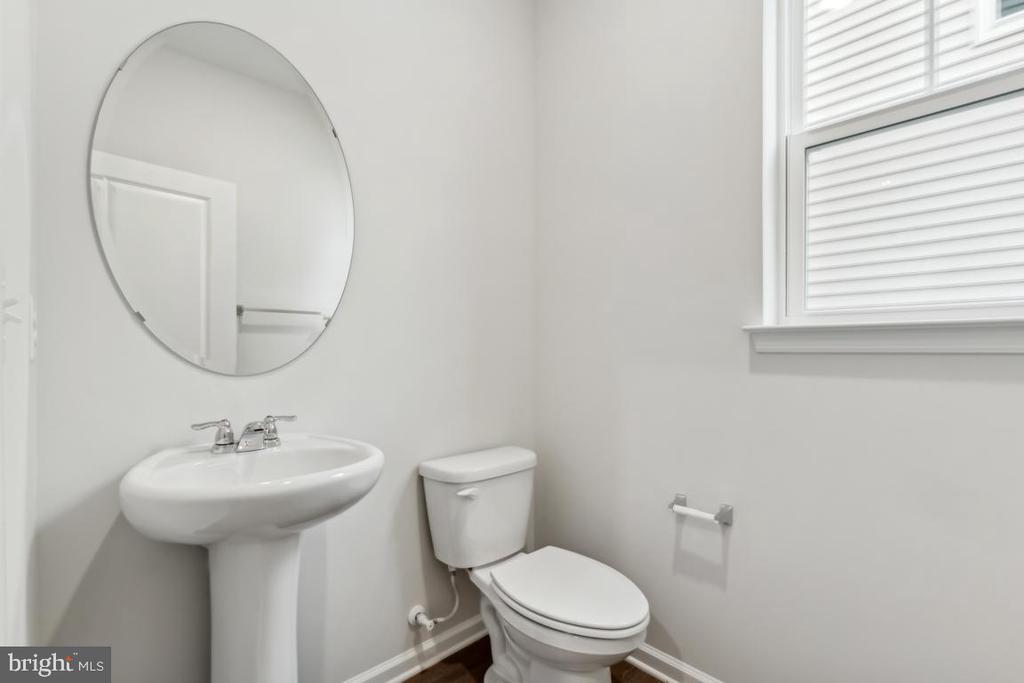
Half Bathrooms: 1
Full Bathrooms: 4
Other Interior Features Breakfast Area, Carpet, Dining Area, Family Room Off Kitchen, Floor Plan - Open, Kitchen - Gourmet, Kitchen - Island, Kitchen - Table Space, Primary Bath(s), Recessed Lighting, Bathroom - Soaking Tub, Upgraded Countertops, Walk-in Closet(s), Sprinkler System, Bathroom - Stall Shower, Wood Floors
Area & Lot
Total area 4,707 Sq.Ft.
Lot Area 6,011 Sq.Ft.
Living area 4,393 Sq.Ft.
MLS® ID MDCH2042646
Year Built 2025
School District CHARLES COUNTY PUBLIC SCHOOLS
Architecture Styles Transitional
Type Residential
Status Sold
Date Sold June 20, 2025
Exterior
Stories 3
Pool No Pool
Air conditioning Central A/C
Heat type Forced Air
Disability Features None
Water Source Public
Garage Space 2.0
Sewer Public Sewer
Other Exterior Features Exterior Lighting, Extensive Hardscape
Parking Attached Garage
Lot Features Landscaping, Rear Yard, Level
Finance
Sales Price $711,400
HOA Fees $54 monthly
Real Estate Tax $7,625 yearly

Work With Us

If you have questions about credit or legal matters, buying or selling, you can trust us to find you what you need fast. We'll make sure you feel confident and educated every step of the way.