Leave a Message

Thank you for your message. We will be in touch with you shortly.

9829 Stonehaven Ct
$659,835

9829 Stonehaven Ct

5 Beds 5 Baths 3,245 Sq.Ft. 6,795 Sq.Ft.

Description

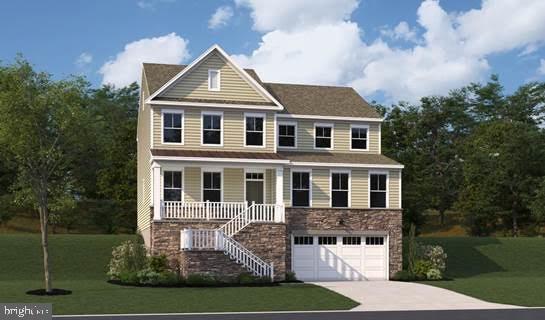
To be built-Summer/Early Fall Delivery; Introducing our fabulous new floorplan, The Newton w/Integrated Garage! Perfect for multi-generational living and 3,245 Sq. Ft. of living space featuring a MAIN LEVEL BEDROOM W/FULL BATH! Enter into this one of a kind design featuring a large flex room, spacious great room for some family time, chef's kitchen w/island & walk-in pantry, & cafe space for your kitchen table; There is also a formal dining room for all of your entertainment needs. Upstairs, you will find 4 spacious bedroom, a jack and jill bath, an in law suite, and a gorgeous primary suite w/walk in closet and spa type shower. The exterior features a front porch for relaxation & star gazing and a beautifully landscaped yard for added curb appeal. This community is only approx. 3 miles from shopping and dining and close to Rt. 210 & I-95. It also features some great schools including the #1 high school in Charles County, North Point High

Share Property

Location

9829 STONEHAVEN COURT, WALDORF, MD 20601

Status

Sold

Date Sold

November 13, 2025

Property Amenities

Interior
Appliances Built-In Microwave, Dishwasher, Disposal, Energy Efficient Appliances, Exhaust Fan, Icemaker, Oven/Range - Gas, Range Hood, Refrigerator, Stainless Steel Appliances, Washer/Dryer Hookups Only, Water Heater
Flooring Carpet, Ceramic Tile, Hardwood
Total Bedrooms: 5
Half Bathrooms: 1
Full Bathrooms: 4
Other Interior Features Breakfast Area, Carpet, Dining Area, Entry Level Bedroom, Family Room Off Kitchen, Formal/Separate Dining Room, Kitchen - Island, Primary Bath(s), Pantry, Recessed Lighting, Bathroom - Stall Shower, Bathroom - Tub Shower, Upgraded Countertops, Walk-in Closet(s), Wood Floors
Area & Lot
Lot Area 6,795 Sq.Ft.
Living area 3,245 Sq.Ft.
MLS® ID MDCH2040902
Year Built 2025
High School NORTH POINT
Middle School THEODORE G. DAVIS
Elementary School BERRY
Architecture Styles Transitional
Type Residential
Status Sold
Exterior
Stories 3
Air conditioning Central A/C
Heat type Forced Air
Disability Features None
Water Source Public
Garage Space 2.0
Sewer Public Sewer
Other Exterior Features Exterior Lighting
Parking Attached Garage
Lot Features Landscaping, Rear Yard
Finance
Sales Price $659,835
HOA Fees $45 monthly

Work With Us

If you have questions about credit or legal matters, buying or selling, you can trust us to find you what you need fast. We'll make sure you feel confident and educated every step of the way.