Leave a Message

Thank you for your message. We will be in touch with you shortly.

9731 LASSIE COURT
9731 LASSIE COURT
9731 LASSIE COURT
VIEW PHOTOS
$762,372

9731 LASSIE COURT

5 Beds 6 Baths 4,405 Sq.Ft. 5,723 Sq.Ft.

Description

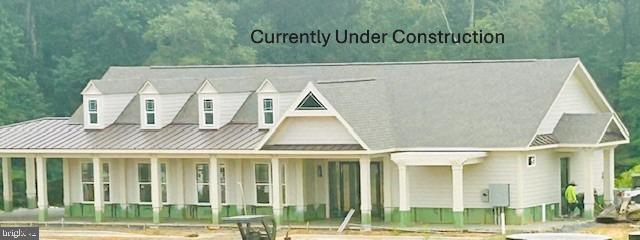
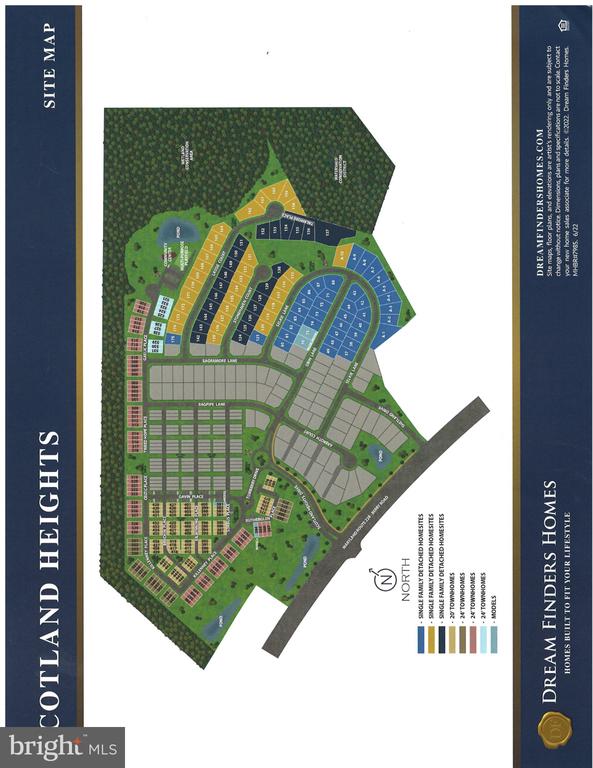
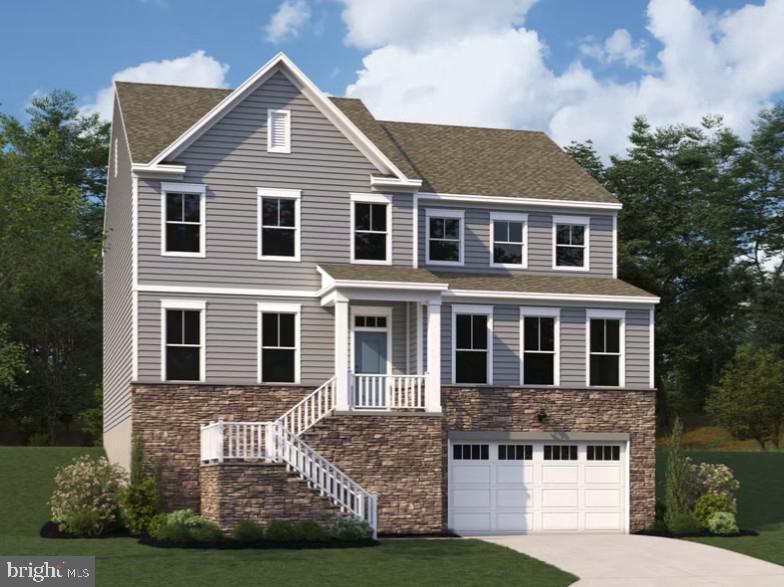
The Oakley II plan currently under construction in the sought-after Scotland Heights community in West Waldorf! **October/November Completion** This plan offers on the main level an open, flowing layout with versatile spaces, including a library, a spacious chef's kitchen with an oversized center island with quartz countertops, a walk-in pantry and butler's pantry w/sink. The expansive great room is designed for both entertaining and relaxing with loved ones with a cozy gas fireplace. There is also a generous in-law suite on the main level with two walk-in closets, a deluxe bathroom with a dual sink vanity, separate shower and free-standing soaking tub. The exterior features a covered entry, glass inset doors, and designer hardware that enhances the home's curb appeal. The lower level provides a finished rec room and full bath with additional space for customization, with options for a 6th bedroom or a media/fitness room. Upstairs, you will find four spacious bedrooms with dual entry bath, a private guest suite w/full bath, laundry room and a large primary suite with a spa type shower and a second free-standing tub, plus two walk-in closets! Close proximity to DC/VA/JBA. (PHOTOS OF SIMILAR HOME-Actual photos coming soon)

Share Property

Location

9731 LASSIE COURT, WALDORF, MD 20601

Status

For Sale

Property Amenities

Interior
Laundry room Upper Floor
Appliances Built-In Microwave, Cooktop, Dishwasher, Disposal, Exhaust Fan, Icemaker, Microwave, Oven - Single, Oven - Wall, Oven/Range - Gas, Range Hood, Refrigerator, Stainless Steel Appliances, Energy Efficient Appliances, Washer/Dryer Hookups Only
Flooring Ceramic Tile, Laminated, Carpet
Total Bedrooms: 5
Half Bathrooms: 1
Full Bathrooms: 5
Other Interior Features Butlers Pantry, Carpet, Combination Dining/Living, Combination Kitchen/Dining, Combination Kitchen/Living, Dining Area, Family Room Off Kitchen, Floor Plan - Open, Kitchen - Gourmet, Kitchen - Island, Primary Bath(s), Pantry, Bathroom - Soaking Tub, Bathroom - Stall Shower, Bathroom - Tub Shower, Upgraded Countertops, Walk-in Closet(s)
Area & Lot
Total area 4,405 Sq.Ft.
Lot Area 5,723 Sq.Ft.
Living area 4,405 Sq.Ft.
MLS® ID MDCH2059372
Year Built 2026
School District CHARLES COUNTY PUBLIC SCHOOLS
High School NORTH POINT
Middle School THEODORE G. DAVIS
Elementary School BERRY
Architecture Styles Colonial
Type Residential
Status For Sale
Exterior
Stories 3
Pool No Pool
Air conditioning Central A/C, Heat Pump(s), Programmable Thermostat
Heat type Heat Pump(s)
Disability Features None
Water Source Public
Garage Space 2.0
Sewer Public Sewer
Parking Attached Garage
Lot Features Rear Yard
Finance
Sales Price $762,372
HOA Fees $75 monthly
image

Schedule a Showing

We would love to show you our beautiful property. Please select your preferred date and time below. An agent will be in touch shortly to confirm your appointment.

Schedule a Showing

We would love to show you our beautiful property. Please select your preferred date and time below. An agent will be in touch shortly to confirm your appointment.
Thank you for your interest in 9731 LASSIE COURT, WALDORF, MD 20601. We are reviewing your request and will be in touch shortly!

Mortgage Calculator

Estimate your monthly mortgage payment, including the principal and interest, property taxes, and HOA. Adjust the values to generate a more accurate rate.
All estimates are provided for informational purposes only. Actual amounts may vary.
$0,000 Your Payment 20 15 65
$0,000 Your Payment

Work With Us

If you have questions about credit or legal matters, buying or selling, you can trust us to find you what you need fast. We'll make sure you feel confident and educated every step of the way.