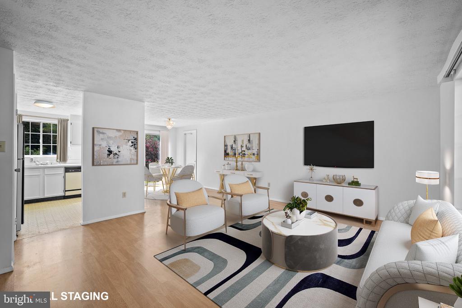
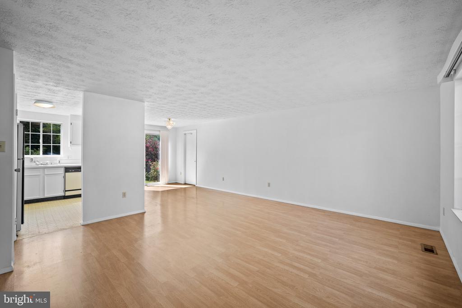
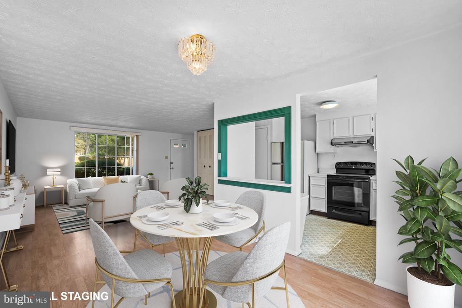
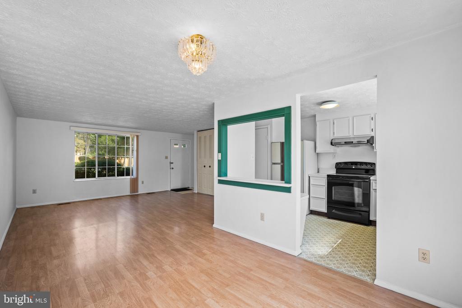
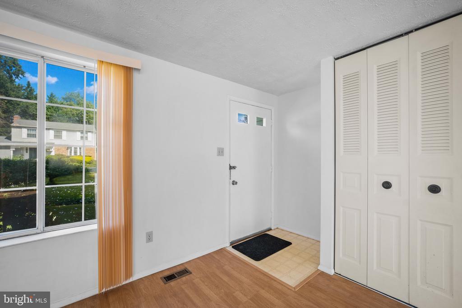
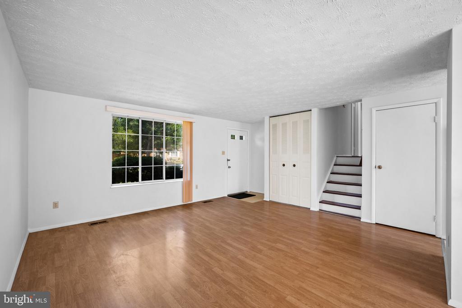
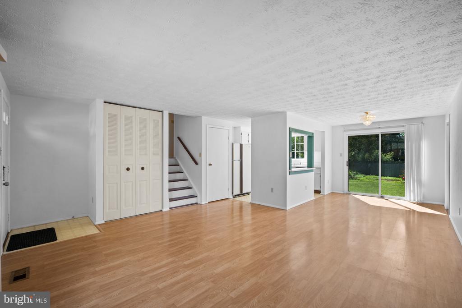
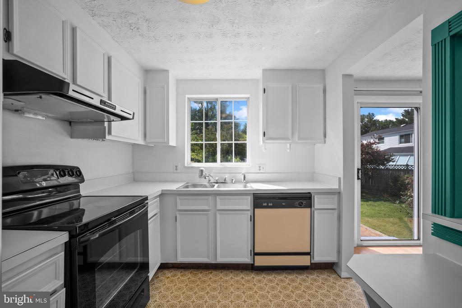
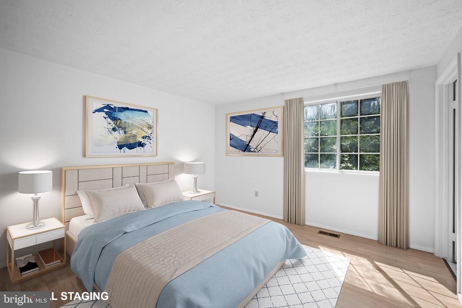
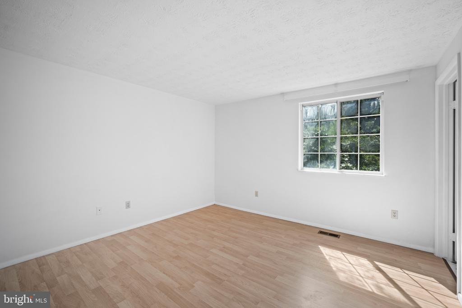
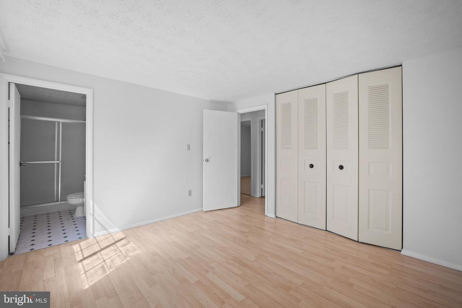
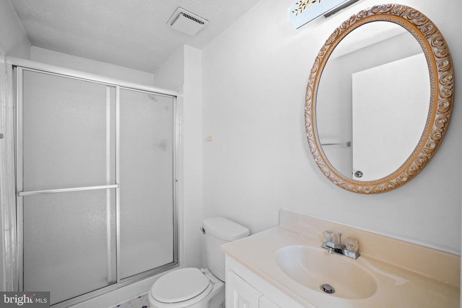
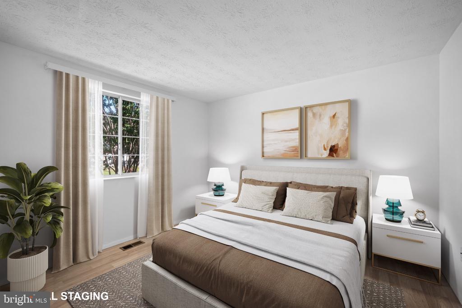
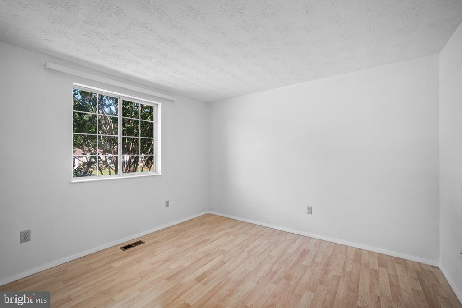
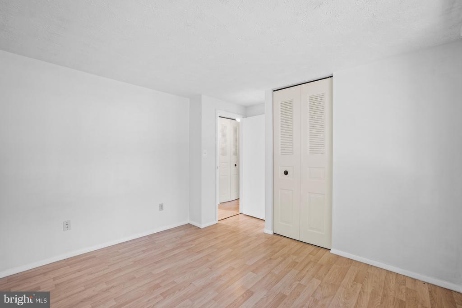
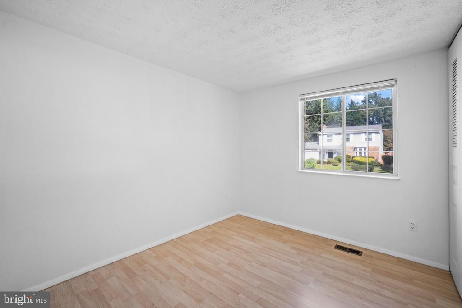
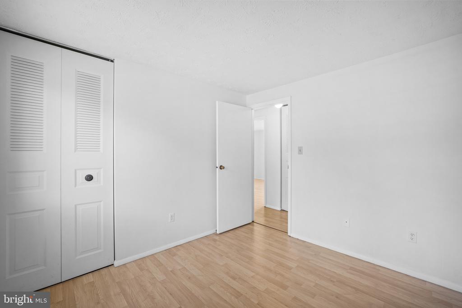
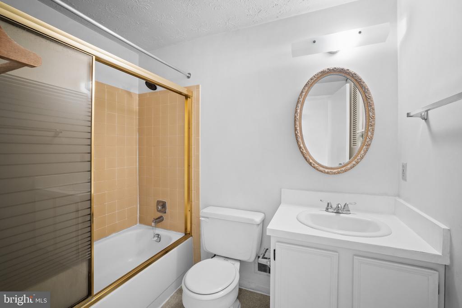
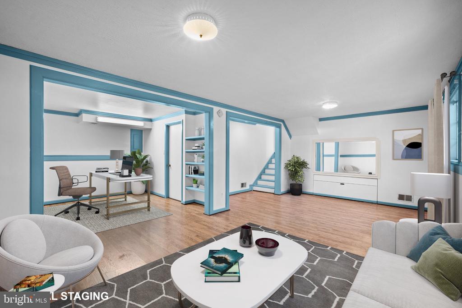
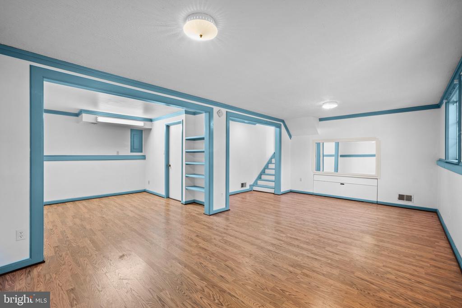
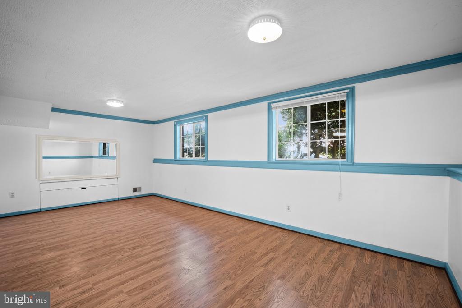
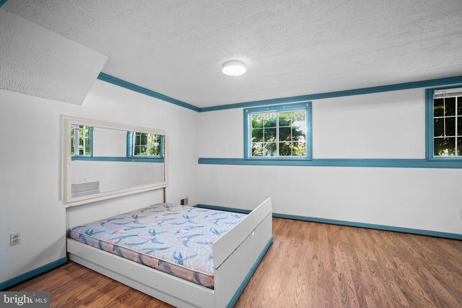
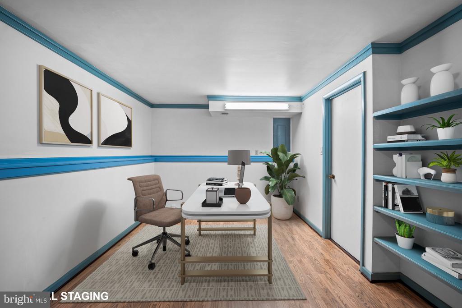
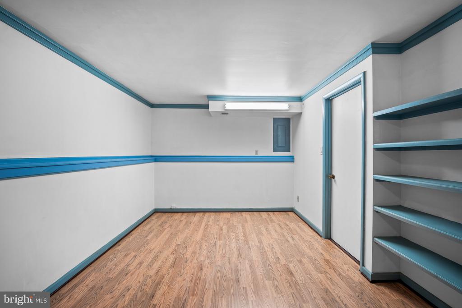
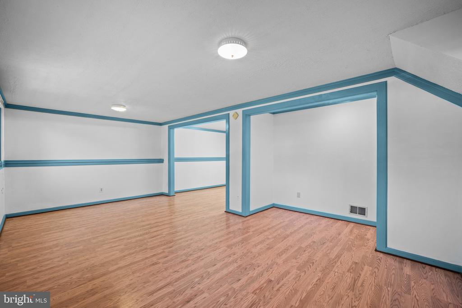
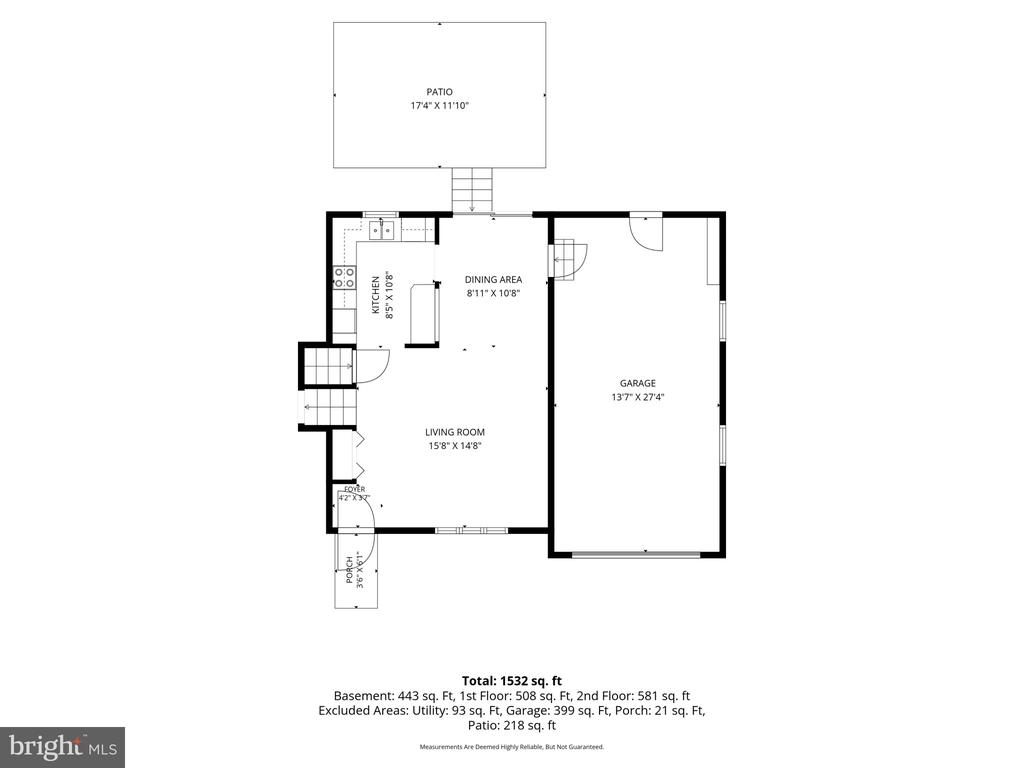
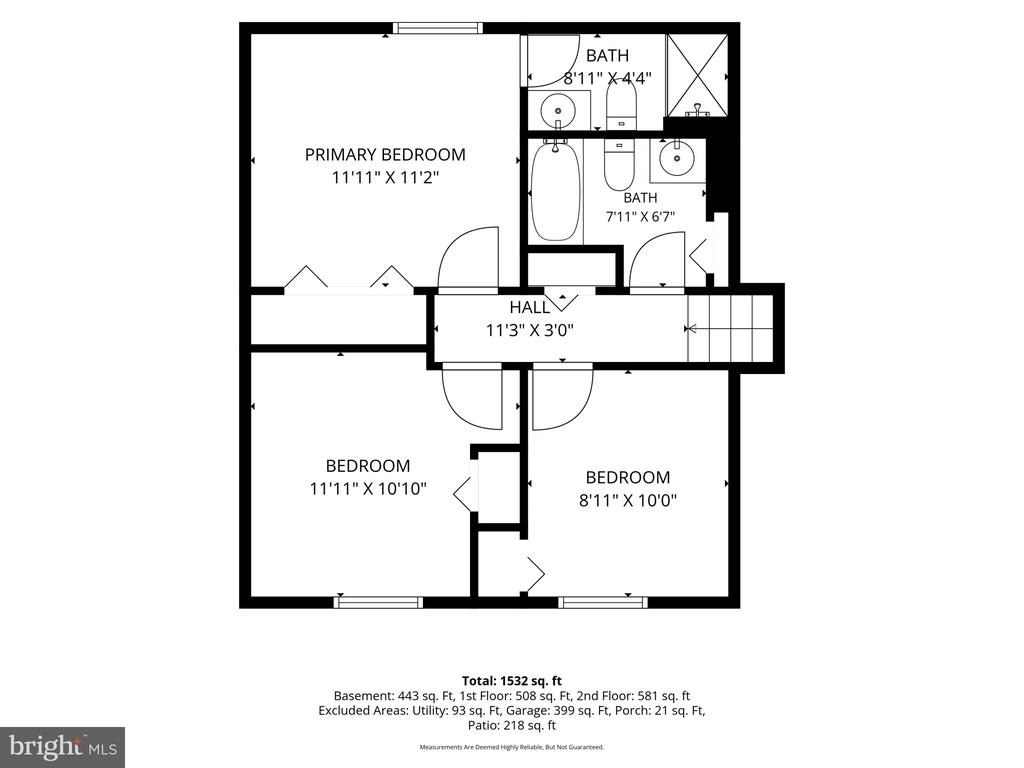
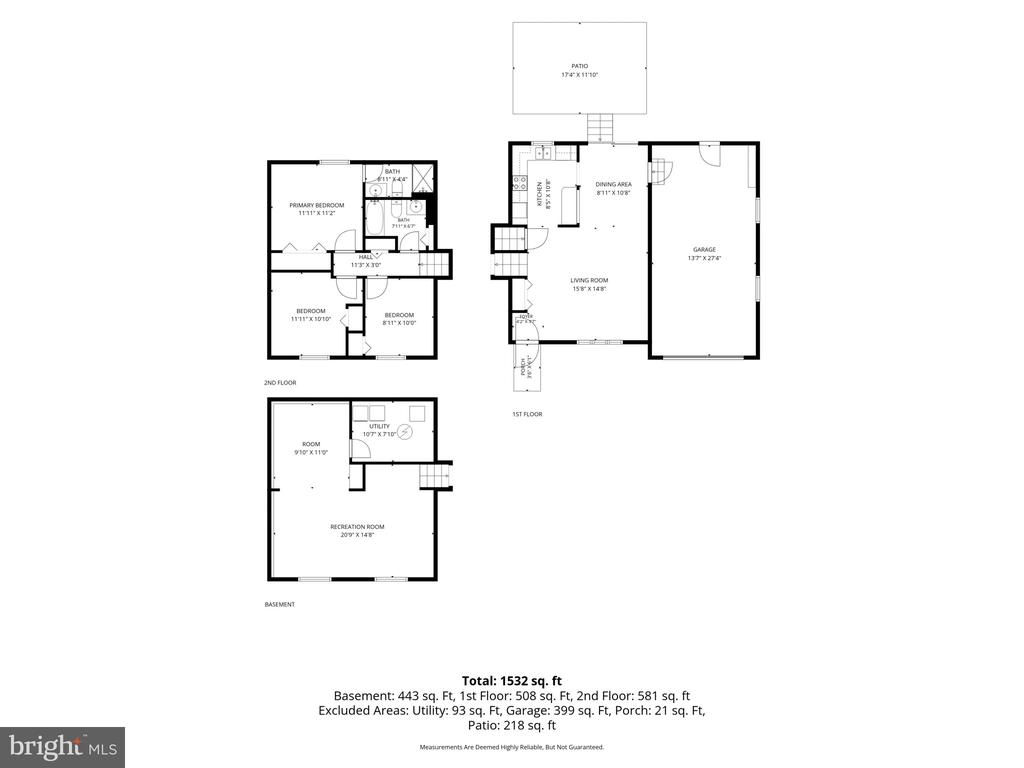
Other Interior FeaturesBreakfast Area, Floor Plan - Traditional, Primary Bath(s), Window Treatments, Formal/Separate Dining Room, Floor Plan - Open, Dining Area, Combination Dining/Living, Bathroom - Tub Shower, Bathroom - Stall Shower
Area & Lot
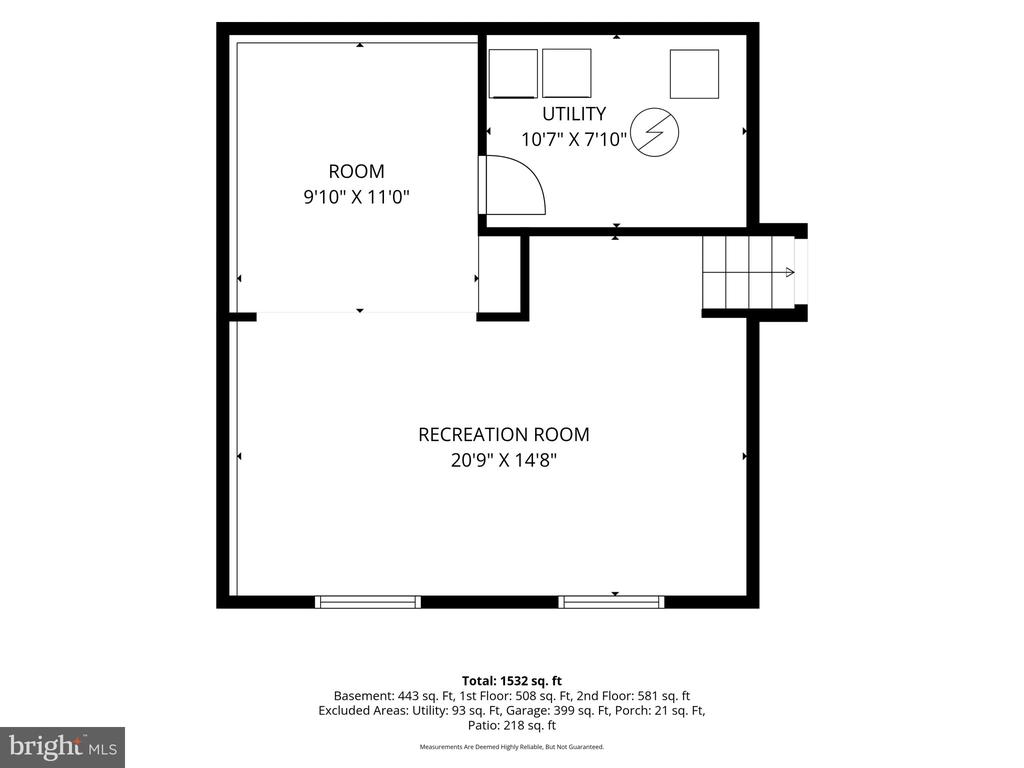
Total area1,300 Sq.Ft.
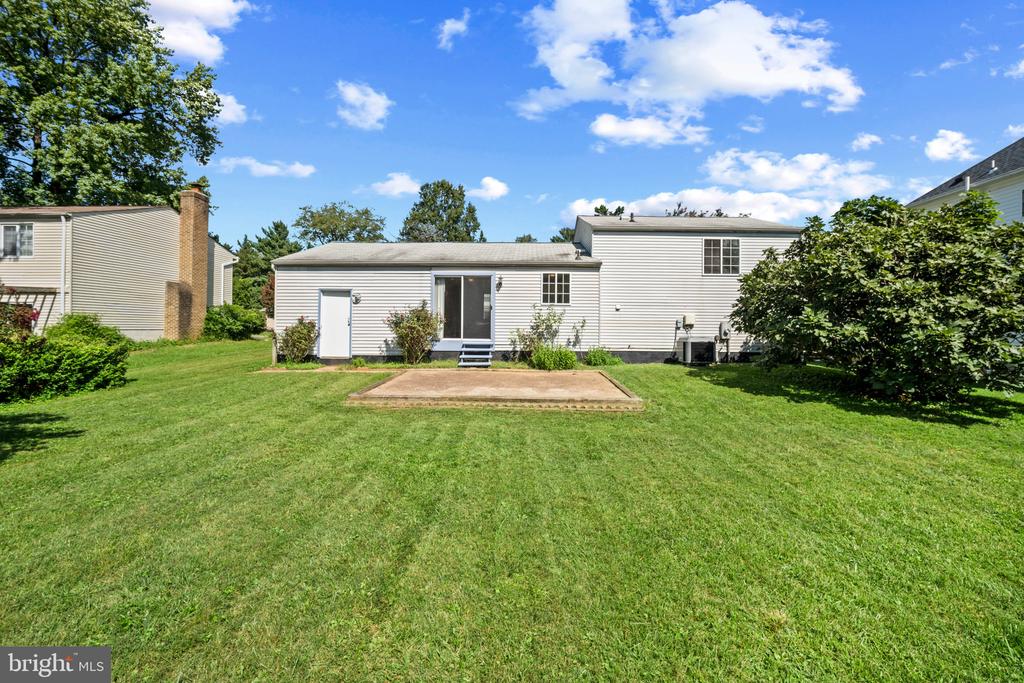
Lot Area10,570 Sq.Ft.
Living area1,300 Sq.Ft.
MLS® IDVAFX2341138
Year Built1978
School DistrictFairfax County Public Schools
High SchoolOAKTON
Middle SchoolTHOREAU
Elementary SchoolMOSAIC
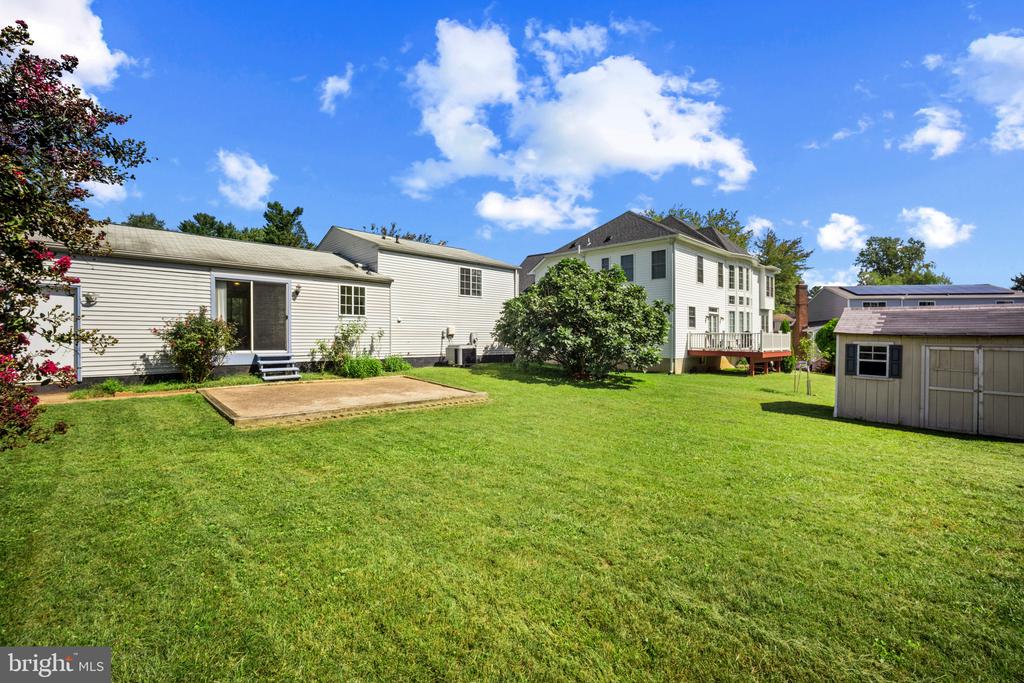
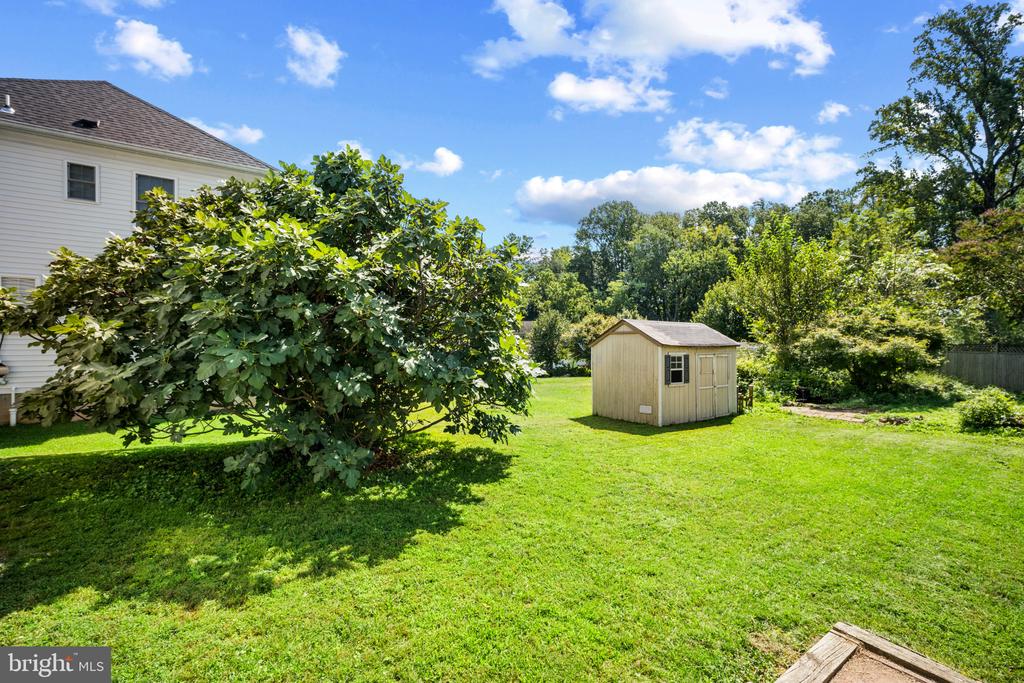
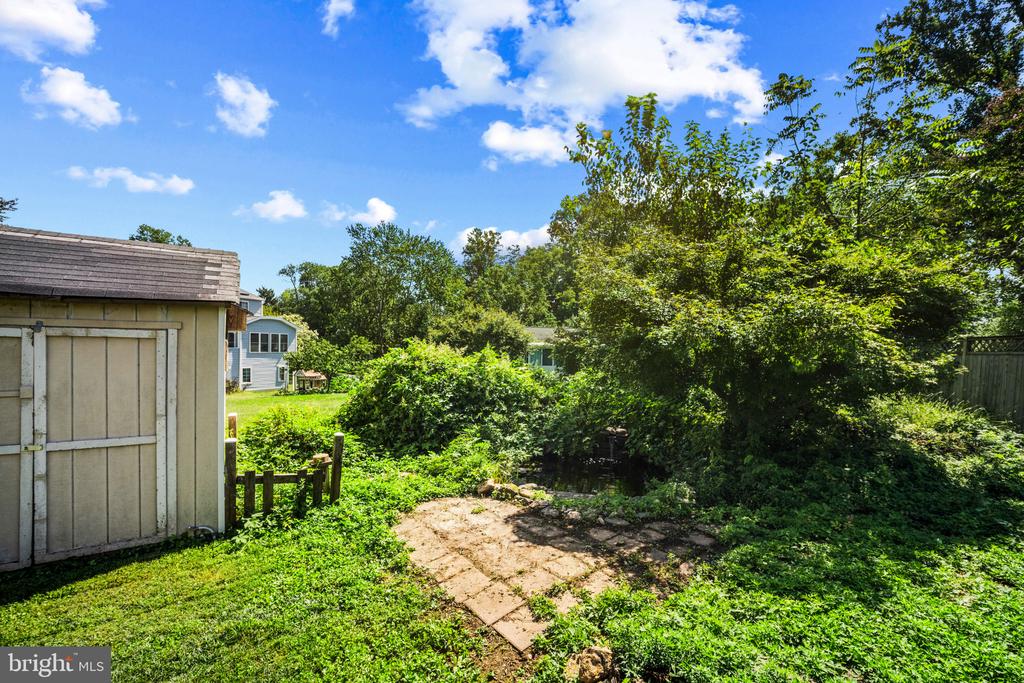
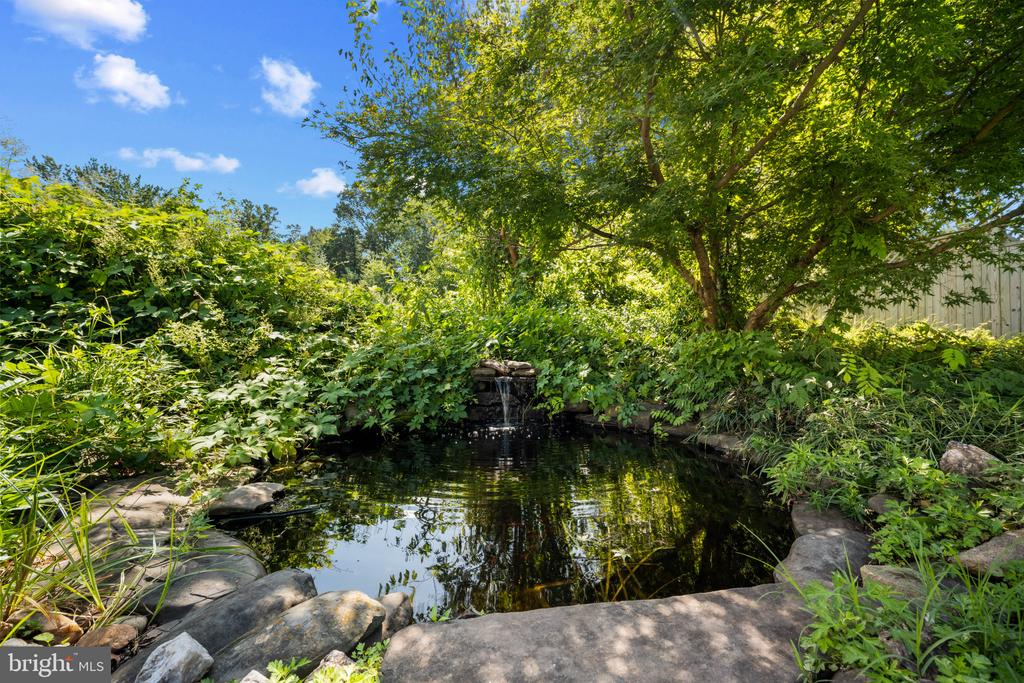
View DescriptionGarden/Lawn
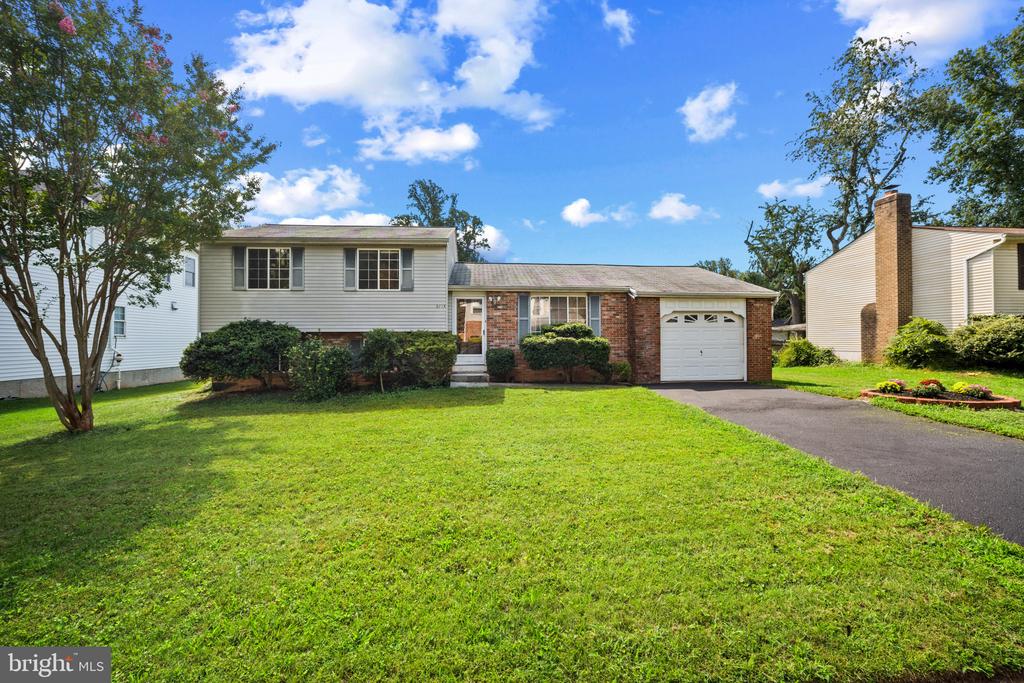
Architecture StylesSplit Level
TypeResidential
StatusActive Under Contract
Exterior
Stories3
PoolNo Pool
Air conditioningCentral A/C
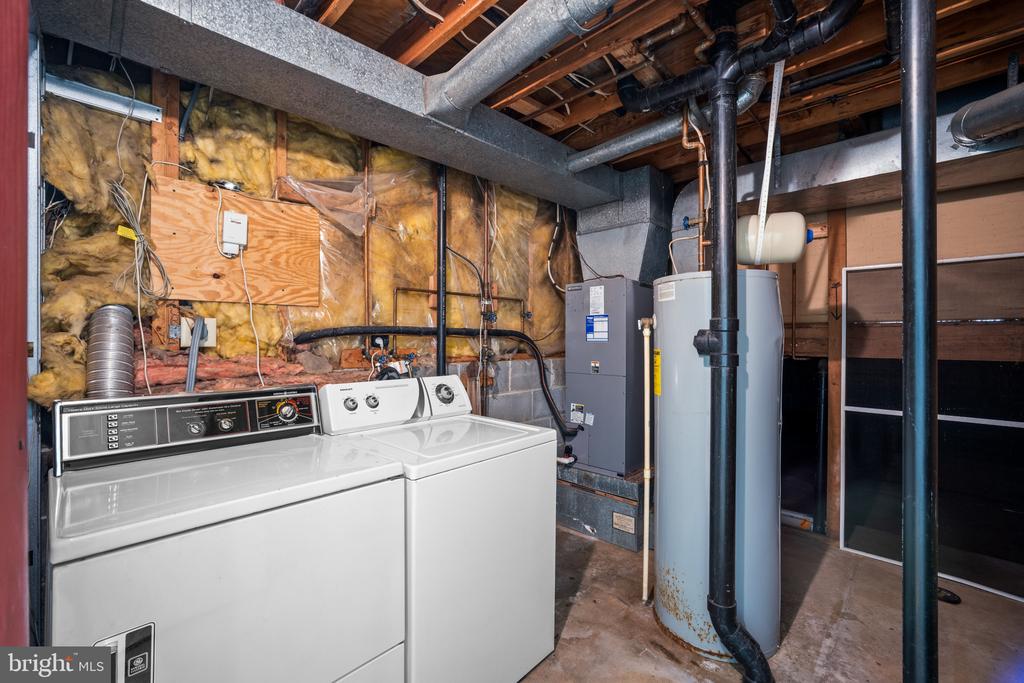
Heat typeHeat Pump(s)
Disability FeaturesNone
Water SourcePublic
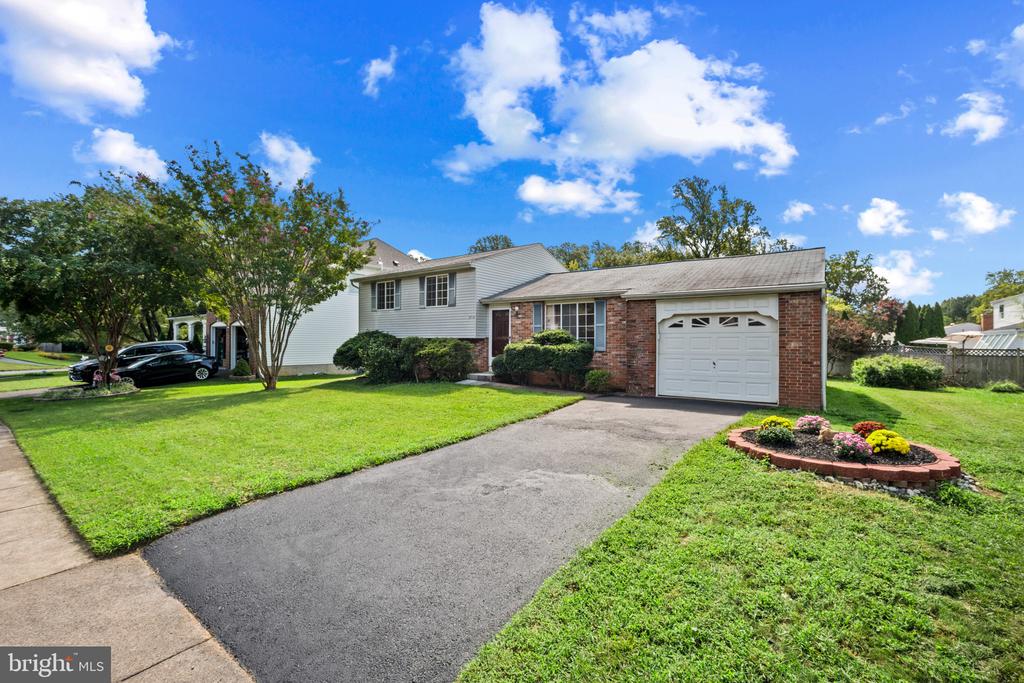
Garage Space1.0
SewerPublic Sewer
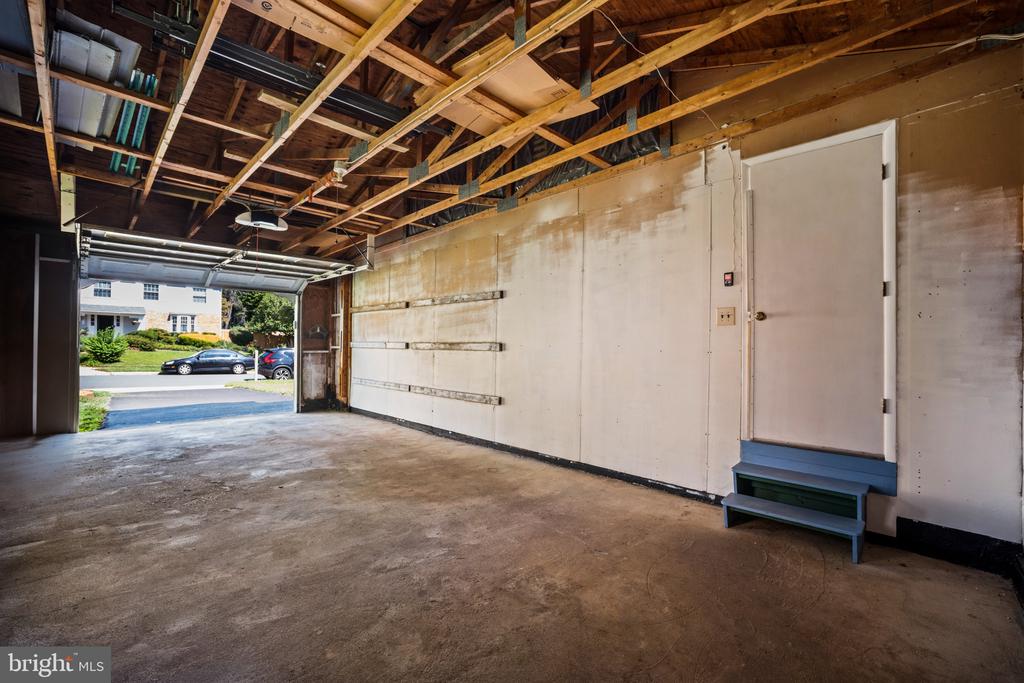
ParkingAttached Garage, Driveway
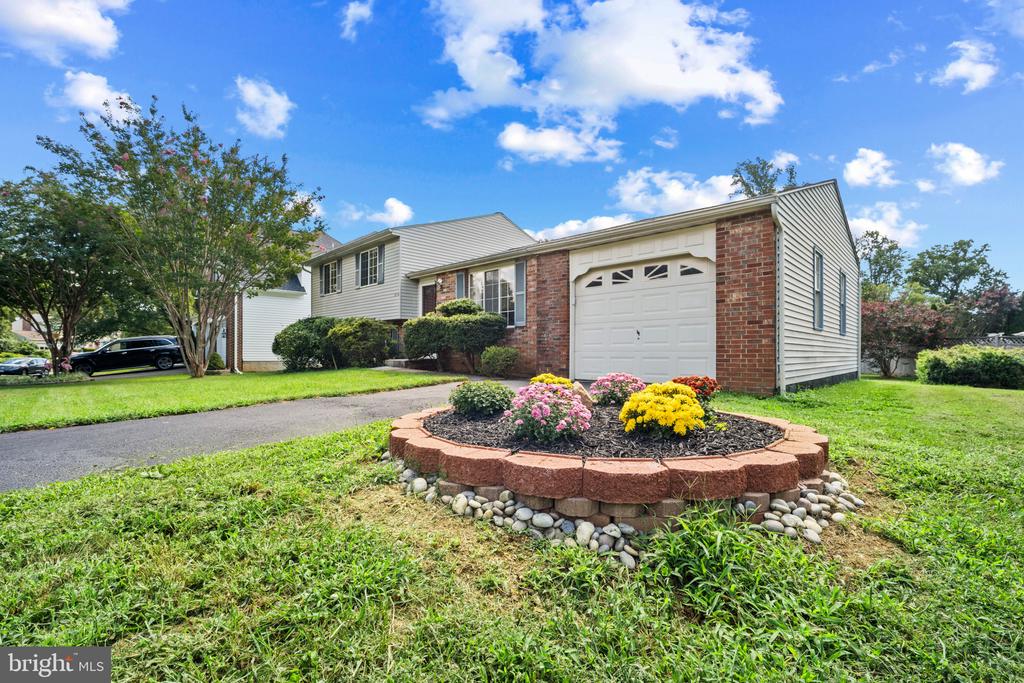
Lot FeaturesLandscaping, No Thru Street, Premium
RoofAsphalt
UtilitiesElectric Available, Sewer Available, Water Available, Cable TV Available, Under Ground
Finance
Sales Price$699,900
Real Estate Tax$8,250 yearly
360 Virtual Tour
Take a tour of this property
Mortgage Calculator
Estimate your monthly mortgage payment, including the principal and interest, property taxes, and HOA. Adjust the values to generate a more accurate rate.
If you have questions about credit or legal matters, buying or selling, you can trust us to find you what you need fast. We'll make sure you feel confident and educated every step of the way.