Leave a Message

Thank you for your message. We will be in touch with you shortly.

9664 Killenney Pl
9664 Killenney Pl
9664 Killenney Pl
9664 Killenney Pl
9664 Killenney Pl
9664 Killenney Pl
VIEW PHOTOS
$550,728

9664 Killenney Pl

3 Beds 5 Baths 2,720 Sq.Ft. 2,016 Sq.Ft.

Description

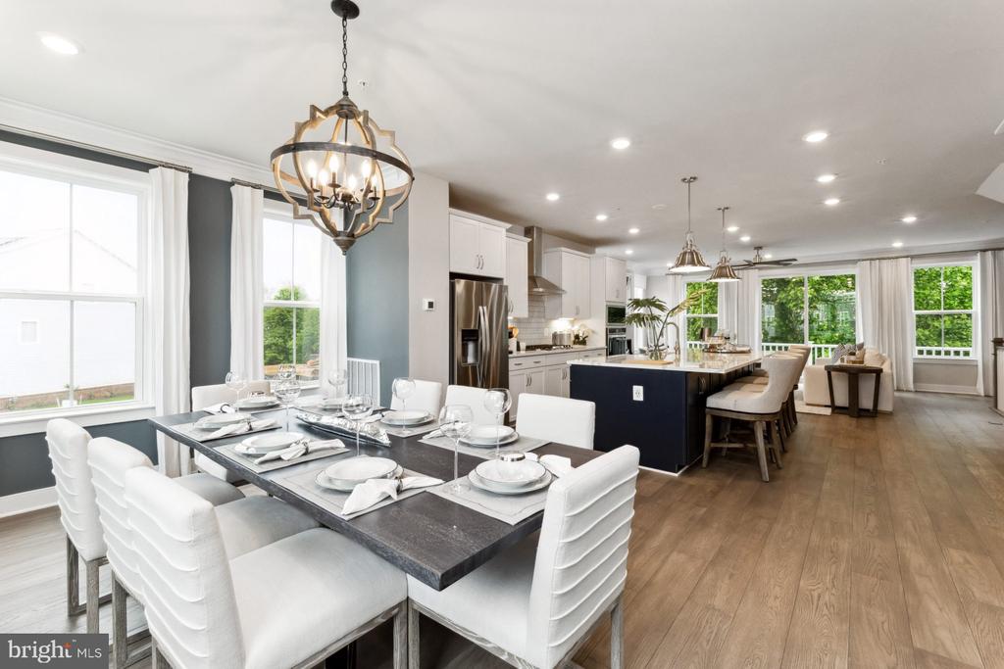
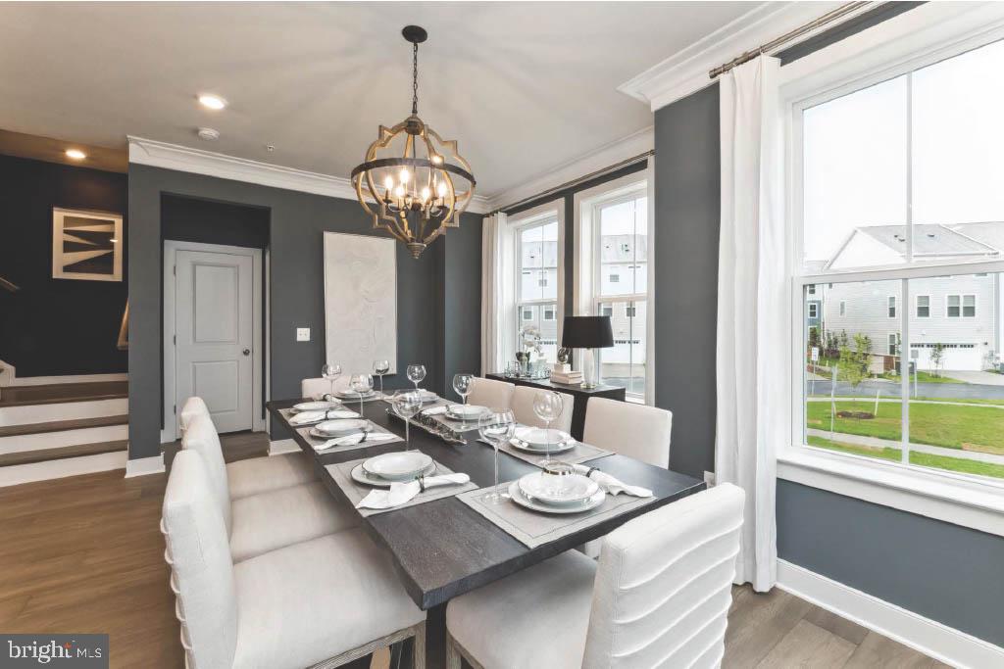
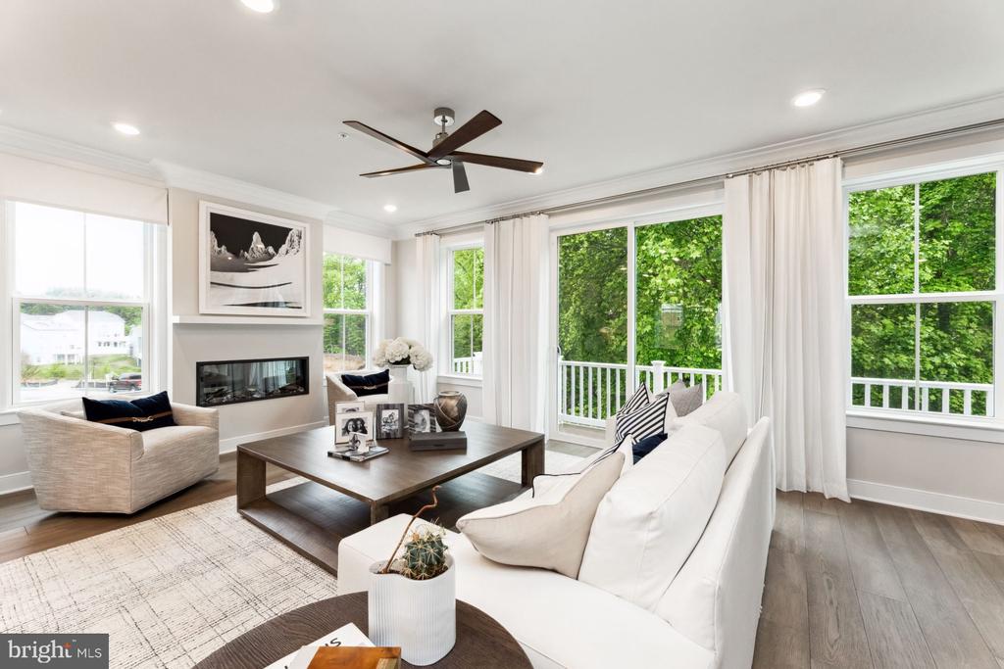
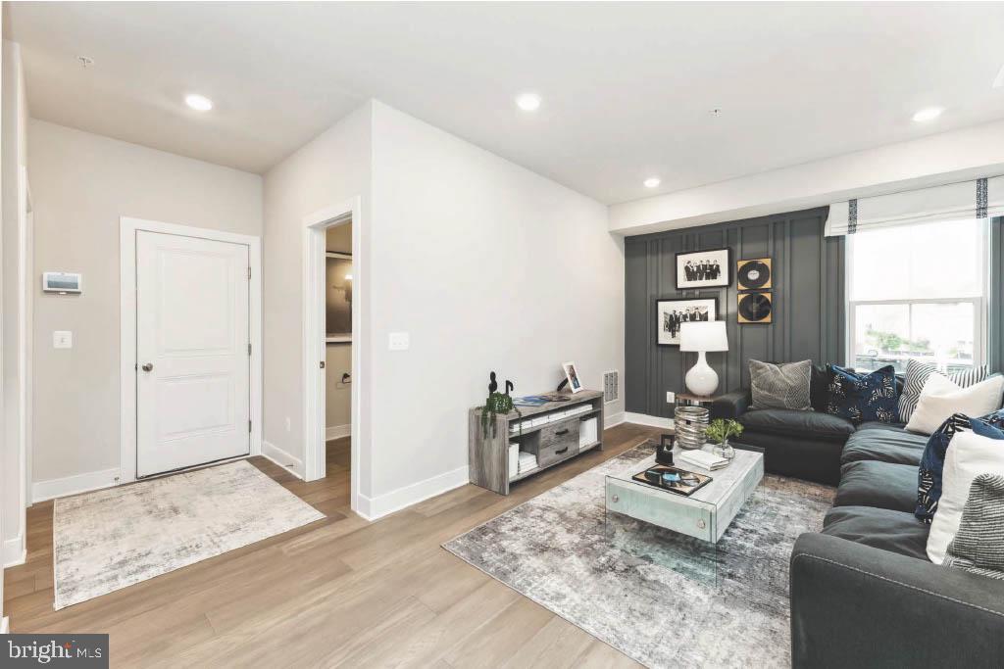
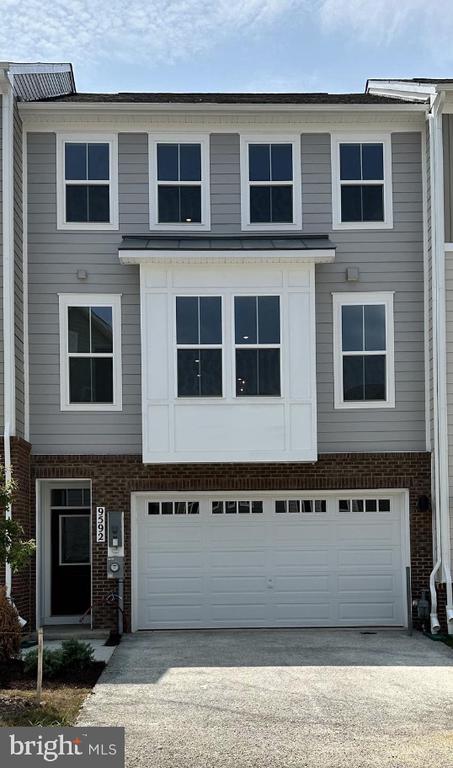
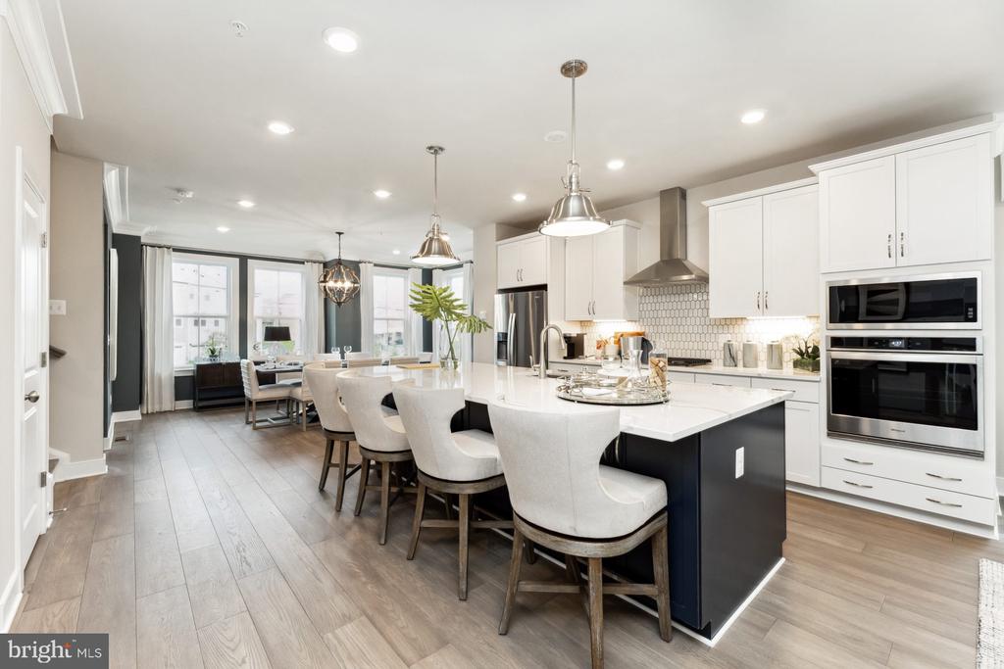
**** NOVEMBER 2024 DELIVERY**** ($560,728.00) FOR A LIMITED TIME TAKE ADVANTAGE OF INTEREST RATES AS LOW AS 2.99% PAYMENTS AS LOW AS $3,427.00 (PITI) PER MONTH - LETS MAKE A FANTASTIC DEAL ON YOUR NEW HOME! (Photos of similar home) Lot 326 - 9664 Rutherglen Pl. Waldorf, MD 20601 (INTERIOR UNIT) - The Finley 2720 Sq. Ft. (3) Bdr. 4.5 baths 2 car garage. This luxury (4) level town home offers a rec room and full bath on the entry level and a 10' x 20' Trex Deck with a beautiful wooded view and private back yard. There is a finished basement with an additional rec room and a full bath that could be used as a guest suite. The main level of the home is all hardwood. The gourmet kitchen has stainless steel Whirlpool appliances quartz counter tops. The primary bath has quartz counter tops and a nice size standing shower with a seat. LETS MAKE A FANTASTIC DEAL ON YOUR NEW HOME! (Photos of similar home)

Share Property

Location

9664 KILLENNEY PLACE, WALDORF, MD 20601

Status

Sold

Date Sold

December 11, 2024

Property Amenities

Interior
Laundry room Upper Floor
Appliances Built-In Microwave, Cooktop, Dishwasher, Disposal, Energy Efficient Appliances, Exhaust Fan, Icemaker, Oven - Wall, Range Hood, Refrigerator, Stainless Steel Appliances, Washer/Dryer Hookups Only, Water Heater
Flooring Carpet, Ceramic Tile, Hardwood
Total Bedrooms: 3
Half Bathrooms: 1
Full Bathrooms: 4
Other Interior Features Carpet, Dining Area, Floor Plan - Open, Kitchen - Gourmet, Kitchen - Island, Primary Bath(s), Pantry, Recessed Lighting, Sprinkler System, Bathroom - Stall Shower, Bathroom - Tub Shower, Upgraded Countertops, Walk-in Closet(s), Wood Floors
Area & Lot
Total area 2,720 Sq.Ft.
Lot Area 2,016 Sq.Ft.
Living area 2,720 Sq.Ft.
MLS® ID MDCH2036404
Year Built 2024
School District CHARLES COUNTY PUBLIC SCHOOLS
High School NORTH POINT
Middle School THEODORE G. DAVIS
Elementary School BERRY
Architecture Styles Transitional
Type Townhouse
Status Sold
Exterior
Stories 4
Pool No Pool
Air conditioning Central A/C, Energy Star Cooling System, Programmable Thermostat
Heat type Forced Air
Disability Features None
Water Source Public
Garage Space 2.0
Sewer Public Sewer
Other Exterior Features Exterior Lighting
Parking Attached Garage
Lot Features Backs to Trees, Landscaping, Level, Private, Rear Yard
Finance
Sales Price $550,728
HOA Fees $65 monthly
Real Estate Tax $1,394 yearly

360 Virtual Tour

Take a tour of this property

Work With Us

If you have questions about credit or legal matters, buying or selling, you can trust us to find you what you need fast. We'll make sure you feel confident and educated every step of the way.