9655 GRANT AVENUE Unit: HOMESITE 73
VIEW PHOTOS
$544,990

9655 GRANT AVENUE Unit: HOMESITE 73

3 Beds 4 Baths 2,172 Sq.Ft.

Description

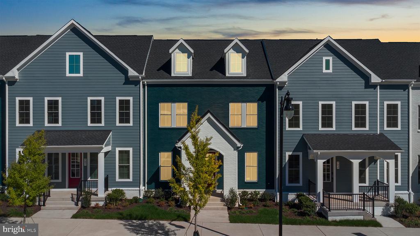
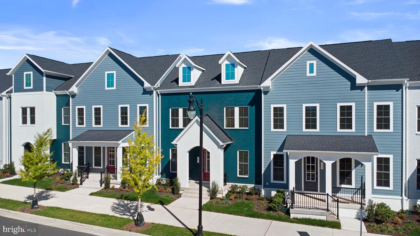
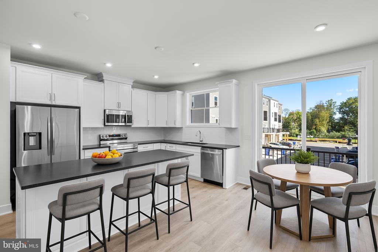
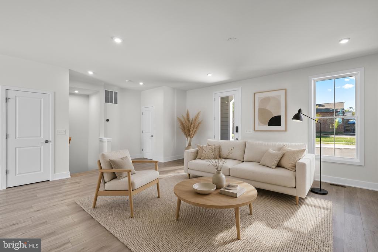
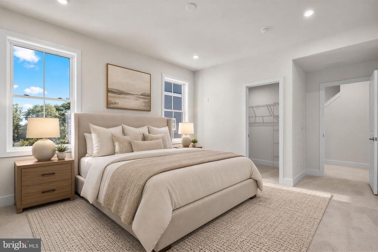
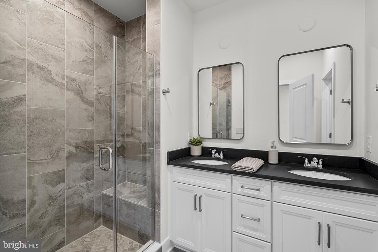
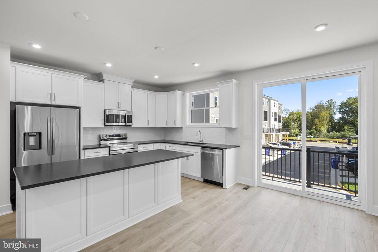
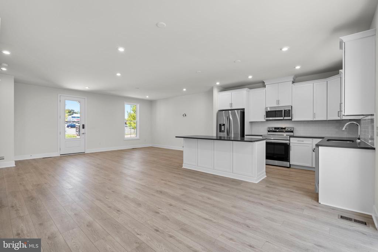
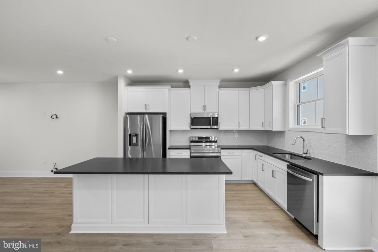
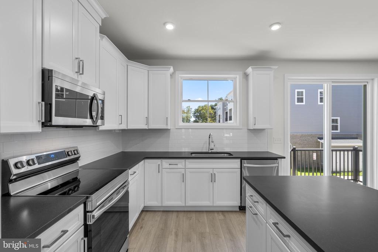
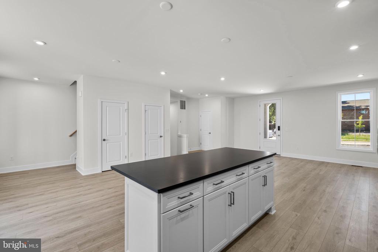
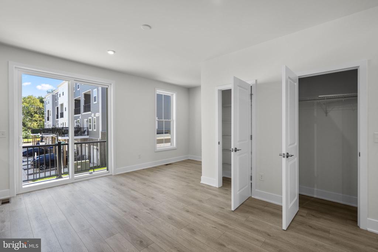
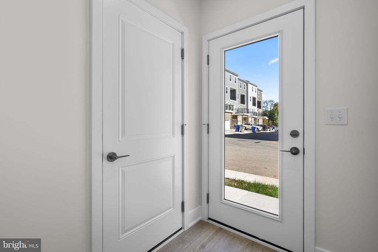
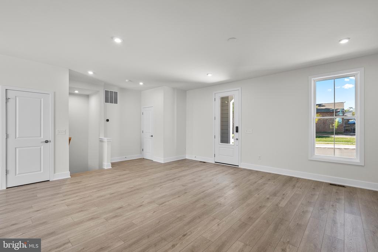
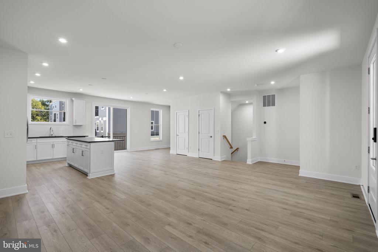
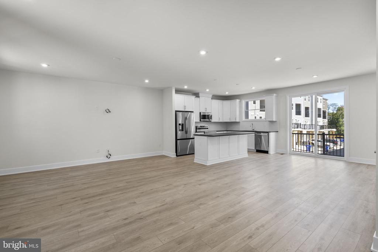
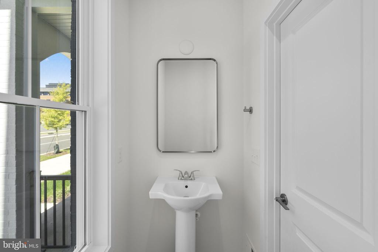
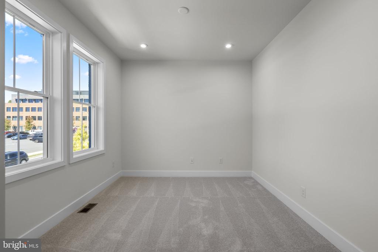
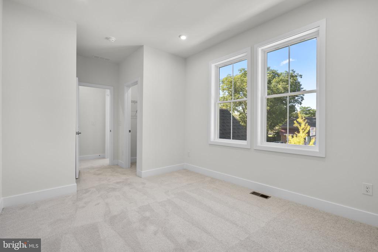
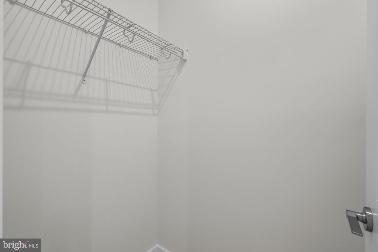
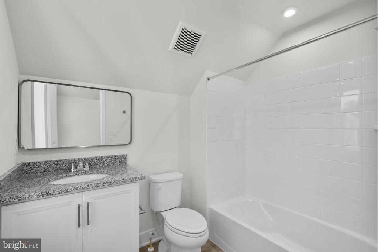
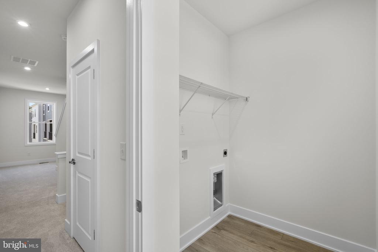
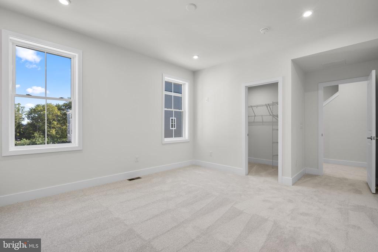
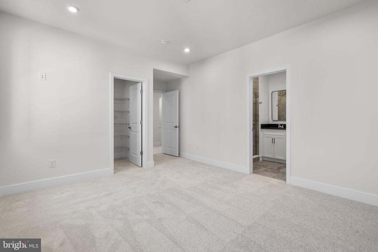
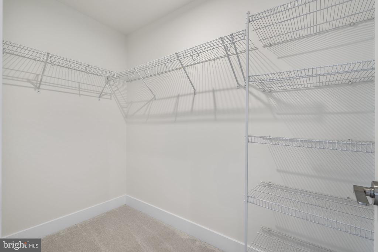
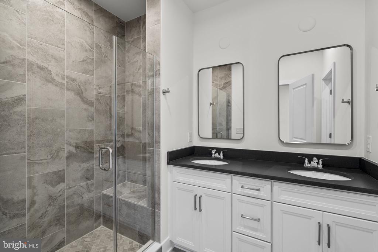
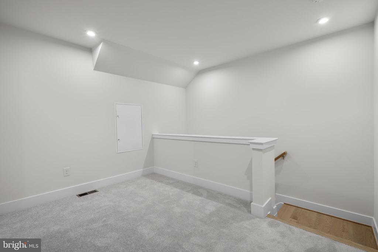
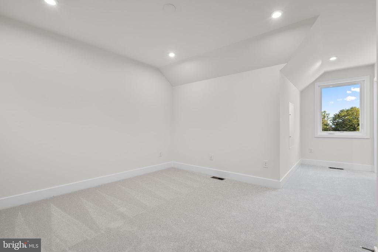
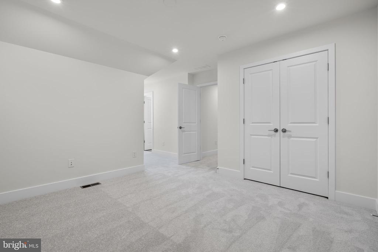
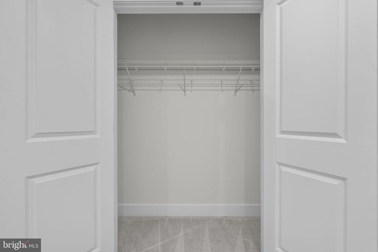
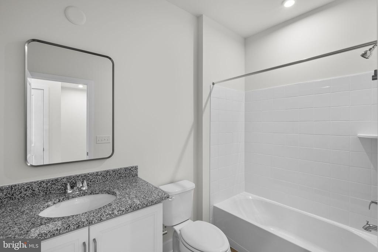
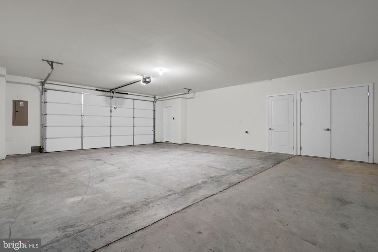
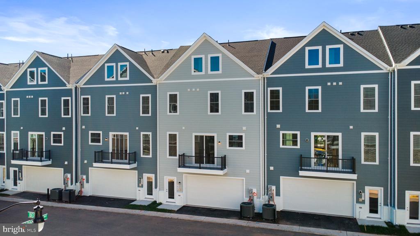
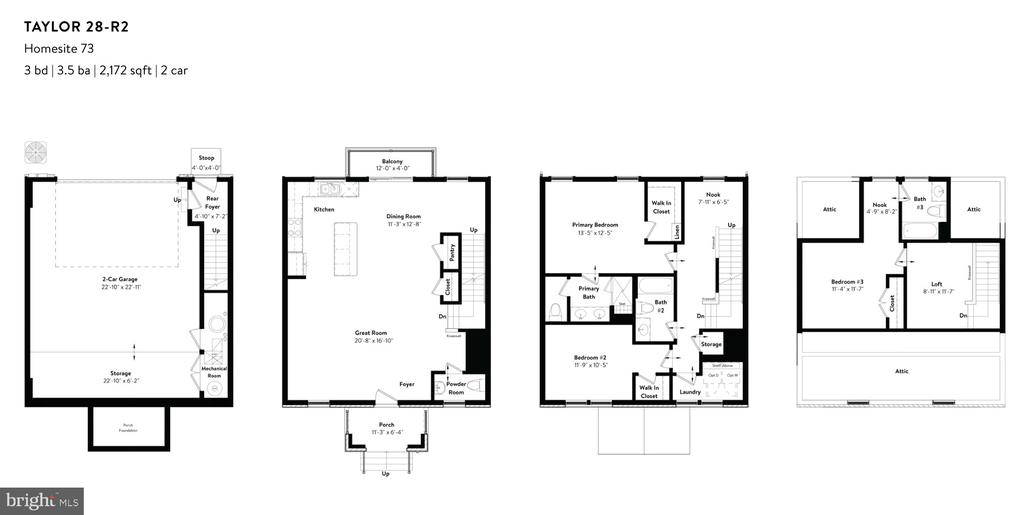
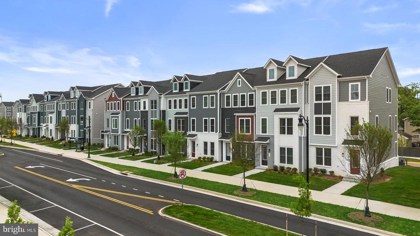
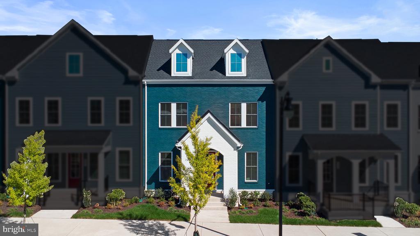
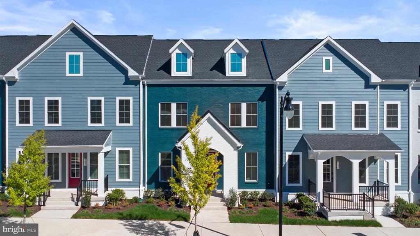
Find a BRAND NEW TOWNHOME at Ashberry by Van Metre Homes in Manassas, VA with a two-car rear-load garage, three bedrooms, three full bathrooms, and one half bathroom. Homesite 73 (Taylor 28-R2 Plan) is MOVE-IN READY. This four-level townhome offers 2,172 finished sqft with 9 ft ceilings on the first three levels, oak stairs throughout, and Luxury Vinyl Plank (LVP) flooring in the main living areas. The lower level features an extended finished garage with a 22' x 6' storage area, giving you room for sports gear, seasonal decorations, tools, and more, along with a 50 AMP EV charging circuit and a rear foyer. On the main level, a front porch leads into the foyer, where the great room, dining area, and kitchen flow together. The kitchen is centered by an island and features white soft-close cabinets, black quartz countertops with a concrete finish, a pantry, and Samsung stainless steel electric appliances. A powder room completes the level, and a balcony off the dining area extends the living space outdoors. Upstairs, the primary suite includes a walk-in closet and a bath with dual vanities, black quartz countertops, and a frameless shower with floor-to-ceiling tile and a built-in seat. A flexible nook, a second bedroom with its own walk-in closet, a full bathroom, additional storage, and the laundry room complete the level. The top floor adds a loft, a third bedroom, and a full bathroom, plus attic storage, creating a versatile level for guests, a home office, or additional living space. The home is ENERGY STAR certified and includes a home automation package, a structured home wiring system, a smart door lock, and a smart thermostat. Additionally, the home is solar-ready for any future projects. Being a new build, your home is constructed to the highest energy efficiency standards, comes with a post-settlement warranty, and has never been lived in before! Take advantage of closing cost assistance by choosing Intercoastal Mortgage and Walker Title. Self-schedule a tour today by visiting our website or get in contact with a Van Metre New Home Advisor for more details.

------NterNow self-touring is available on select homesites at Ashberry, no agent or appointment required. Buyers may visit independently during daylight hours. For access instructions and availability, contact a Van Metre New Home Advisor directly or visit our website.

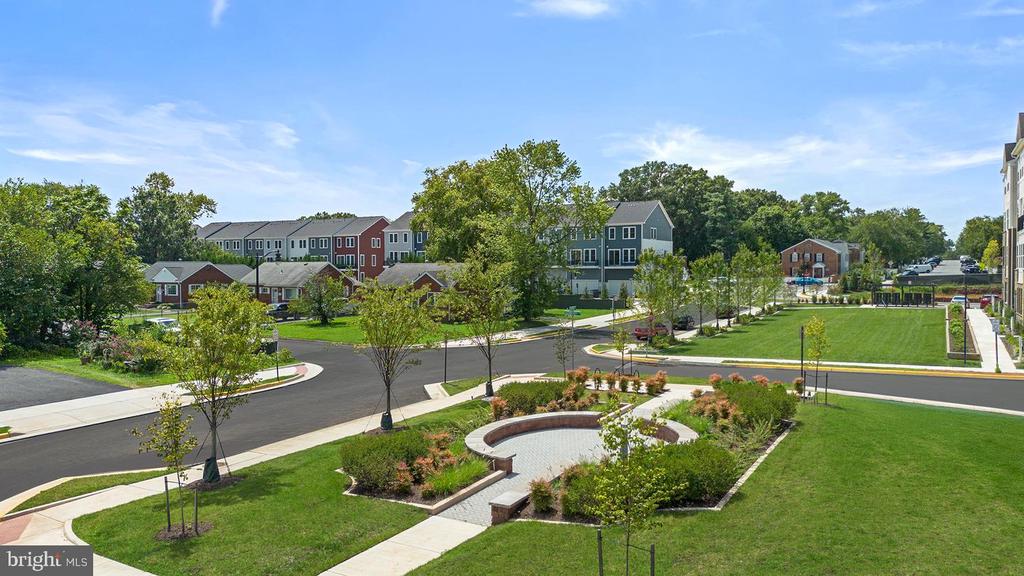
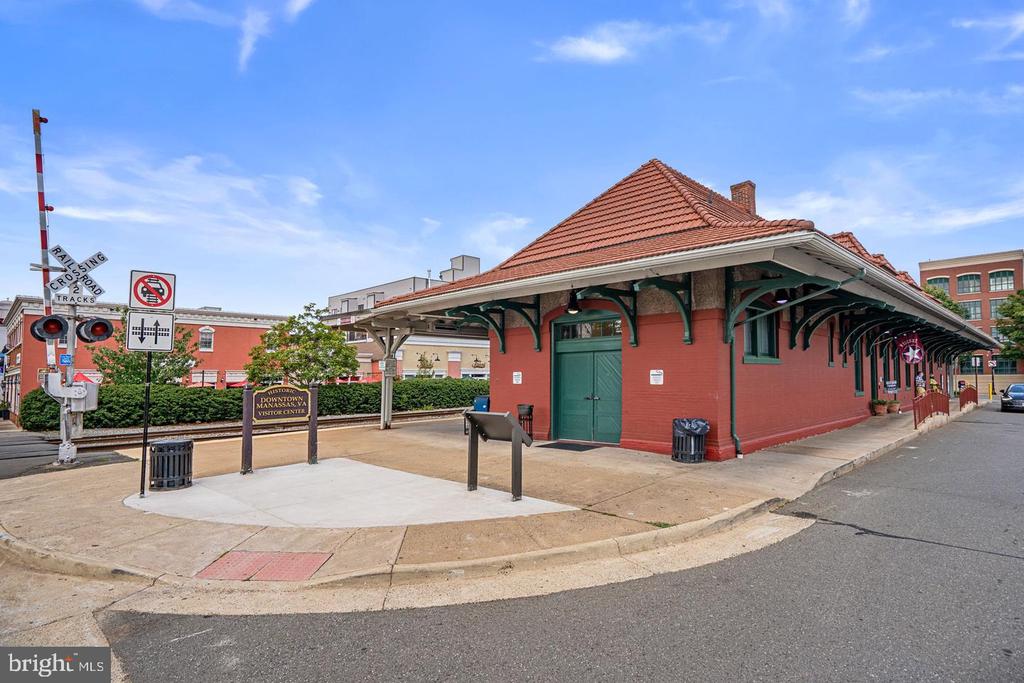
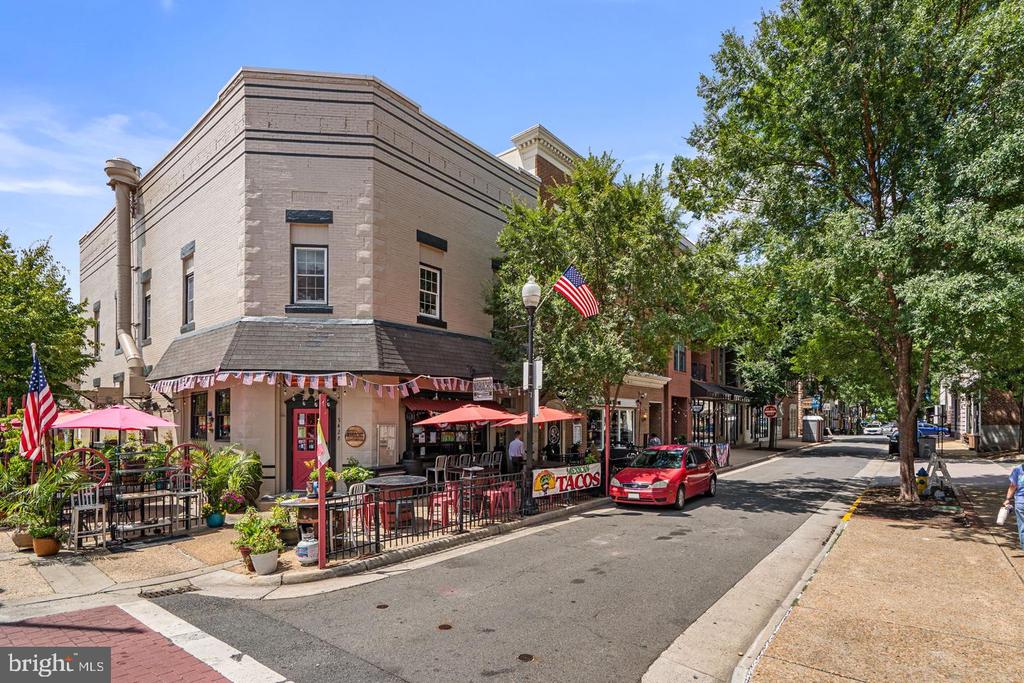
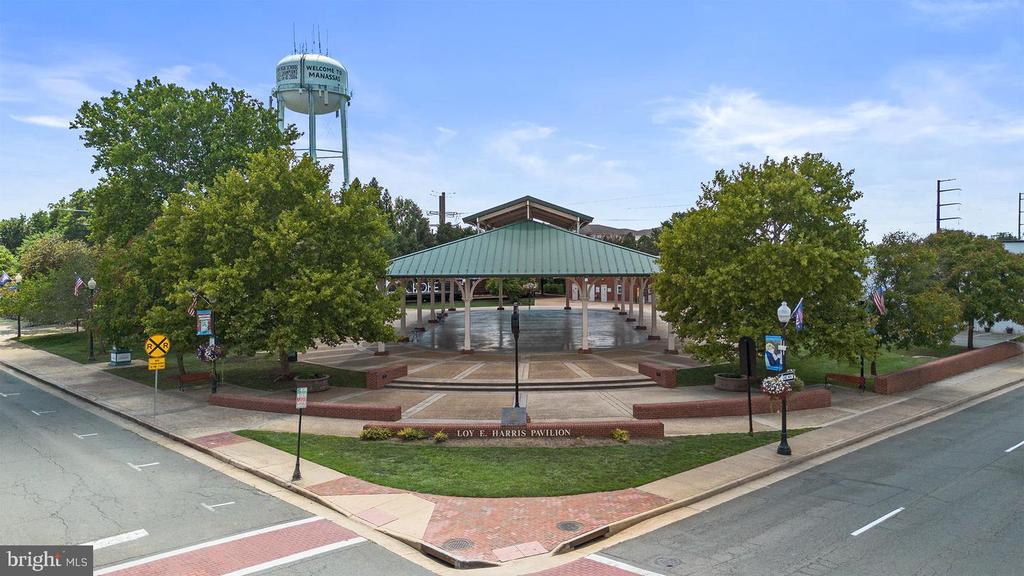
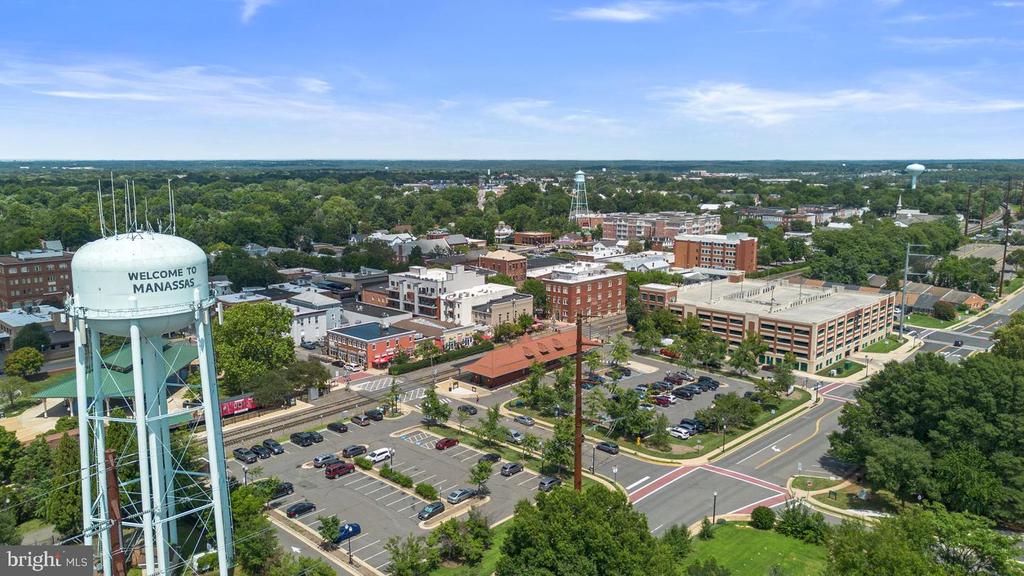
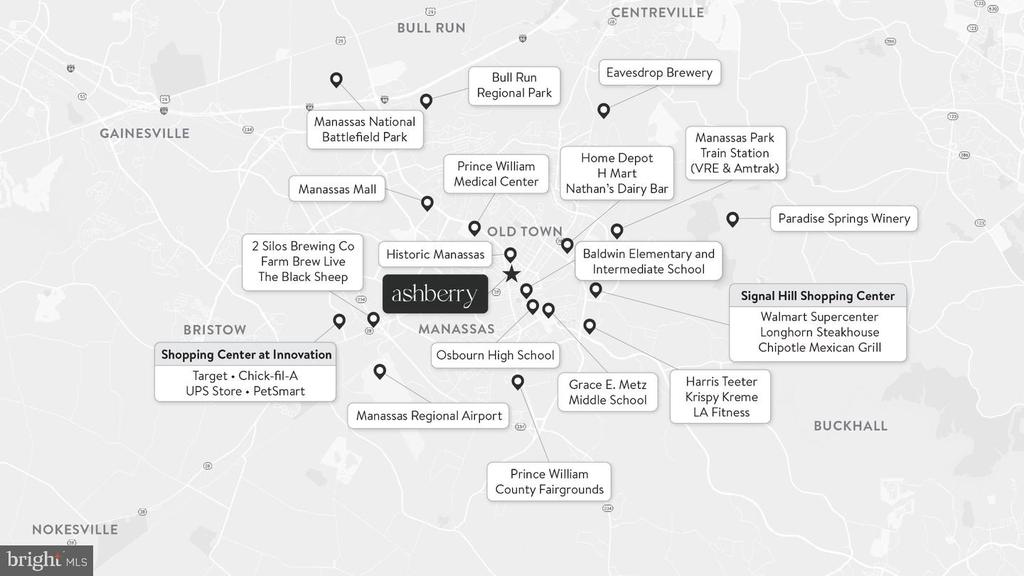
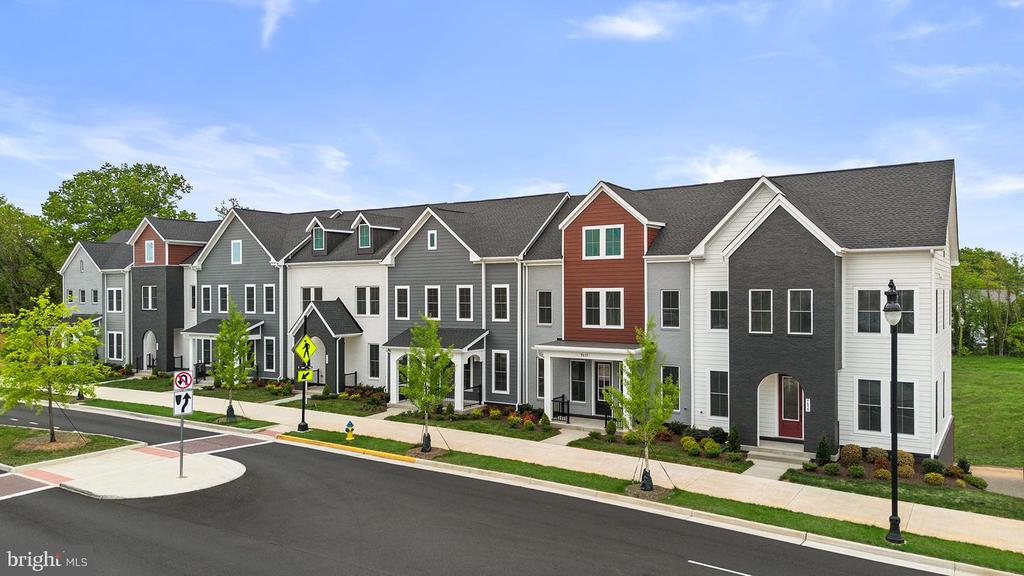
-----Discover Ashberry, a boutique community nestled in the heart of Manassas, offering the perfect blend of comfort, convenience, and connection. Surrounded by the rich history and charm of Prince William County, this thoughtfully designed neighborhood places you moments from the city's best shopping, dining, and entertainment. With beautifully crafted single family homes and stylish townhomes, along with inviting outdoor spaces, Ashberry creates a true sense of home. Commuters appreciate quick access to Route 28, I-66, and the VRE, making daily travel a breeze. Whether youre starting out or settling down, Ashberry delivers modern living with a small-town feel--right where you want to be.

-------*Other homes sites and delivery dates may be available. Pricing, offers, and availability are subject to change without notice. Images, renderings, and site plans are for illustrative purposes only and may not reflect actual homes or features. Some images and renderings may depict interior designs created in collaboration with AI or may represent a similar home. Additional terms and conditions may apply. Please see a Van Metre New Home Advisor for details.
Share Property

Location

9655 GRANT AVENUE Unit: HOMESITE 73, MANASSAS, VA 20110

Status

For Sale

Property Amenities

Interior
Laundry room Upper Floor
Appliances Dishwasher, Disposal, Exhaust Fan, Freezer, Icemaker, Microwave, Oven/Range - Electric, Refrigerator, Stainless Steel Appliances, Washer/Dryer Hookups Only, Built-In Microwave, Oven - Single, Cooktop
Flooring Luxury Vinyl Plank, Ceramic Tile, Carpet
Total Bedrooms: 3
Half Bathrooms: 1
Full Bathrooms: 3
Other Interior Features Attic, Bathroom - Tub Shower, Bathroom - Stall Shower, Carpet, Dining Area, Family Room Off Kitchen, Floor Plan - Open, Kitchen - Island, Pantry, Primary Bath(s), Recessed Lighting, Upgraded Countertops, Walk-in Closet(s), Kitchen - Gourmet
Area & Lot
Total area 2,172 Sq.Ft.
Living area 2,172 Sq.Ft.
MLS® ID VAMN2012064
Year Built 2026
School District MANASSAS CITY PUBLIC SCHOOLS
High School OSBOURN
Middle School METZ
Elementary School BALDWIN
Architecture Styles Transitional, Craftsman
Type Townhouse
Status For Sale
Exterior
Stories 4
Pool No Pool
Air conditioning Central A/C, Programmable Thermostat
Heat type Programmable Thermostat, Central
Disability Features None
Water Source Public
Garage Space 2.0
Security Features Smoke Detector, Carbon Monoxide Detectors
Sewer Public Sewer, Public Septic
Other Exterior Features Exterior Lighting, Gutter System, Sidewalks
Parking Attached Garage
Roof Architectural Shingle, Other
Finance
Sales Price $544,990
HOA Fees $100 monthly

360 Virtual Tour

Take a tour of this property
image

Schedule a Showing

We would love to show you our beautiful property. Please select your preferred date and time below. An agent will be in touch shortly to confirm your appointment.

Schedule a Showing

We would love to show you our beautiful property. Please select your preferred date and time below. An agent will be in touch shortly to confirm your appointment.
Thank you for your interest in 9655 GRANT AVENUE Unit: HOMESITE 73, MANASSAS, VA 20110. We are reviewing your request and will be in touch shortly!

Mortgage Calculator

Estimate your monthly mortgage payment, including the principal and interest, property taxes, and HOA. Adjust the values to generate a more accurate rate.
All estimates are provided for informational purposes only. Actual amounts may vary.
$0,000 Your Payment 20 15 65
$0,000 Your Payment

Work With Us

If you have questions about credit or legal matters, buying or selling, you can trust us to find you what you need fast. We'll make sure you feel confident and educated every step of the way.