Leave a Message

Thank you for your message. We will be in touch with you shortly.

9630 Masey McQuire Ct
Courtesy of Real Broker, LLC
$700,000

9630 Masey McQuire Ct

3 Beds 4 Baths 2,344 Sq.Ft. 1,968 Sq.Ft.

Description

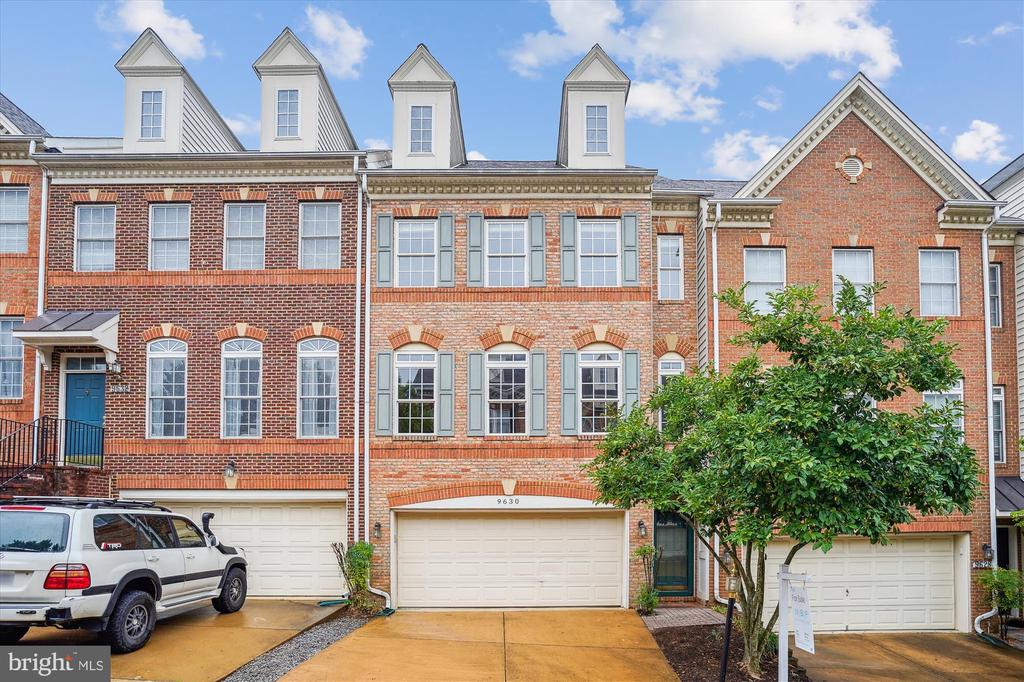
Welcome to the desirable Gunston Hill Community! This interior townhome features 3 bedrooms, 2 full bathrooms, 2 half baths, a two-car garage, an open floor plan, and a spacious basement. As you enter, gleaming hardwood floors extend throughout the main level, where natural light fills the living and dining area. The kitchen boasts white cabinets and newer appliances, leading out to a deck perfect for entertaining or relaxing in nice weather.

Upstairs, you'll find a convenient laundry room, two bedrooms, and the primary suite. The primary suite features two walk-in closets and a large bathroom with two separate vanities, a soaking tub, and a standing shower. The lower level includes an open living space with a half bath, walkout access to the patio, and direct entry to the garage.

The home has been completely refreshed with new paint, a newer roof (3 years), water heater (4 years), and HVAC (6 years). This townhome is a commuter's dream, situated just minutes from I-95, I-395, I-495, Fairfax County Parkway, The Pentagon, VRE, Fort Belvoir, and the Metro Station. It is close to Lorton Marketplace, featuring Amazon Fresh and numerous other retail shops, and the new Liberty Market Shopping Center, featuring Lidl, Bunnyman Brewing Cafe, and other dining amenities.

The Gunston Hill community offers a range of amenities, including a pool, tennis courts, playgrounds, and more.

Share Property

Location

9630 MASEY MCQUIRE COURT, LORTON, VA 22079

Status

Sold

Date Sold

September 24, 2024
Maricris “Cris” Flores

Maricris “Cris” Flores

TITLE

President of MBF Properties, REAL Regional Broker Virginia & Maryland, Associate Broker Washington DC

Property Amenities

Interior
Appliances Dishwasher, Disposal, Dryer, Refrigerator, Range Hood, Stainless Steel Appliances, Stove, Washer, Water Heater
Flooring Hardwood, Ceramic Tile
Total Bedrooms: 3
Half Bathrooms: 2
Full Bathrooms: 2
Other Interior Features Breakfast Area, Ceiling Fan(s), Crown Moldings, Dining Area, Floor Plan - Traditional, Kitchen - Table Space, Pantry, Upgraded Countertops, Window Treatments, Wood Floors
Area & Lot
Lot Area 1,968 Sq.Ft.
Living area 2,344 Sq.Ft.
MLS® ID VAFX2191896
Year Built 2002
High School SOUTH COUNTY
Middle School SOUTH COUNTY
Elementary School LAUREL HILL
Architecture Styles Colonial
Type Residential
Status Sold
Exterior
Stories 3
Air conditioning Central A/C, Ceiling Fan(s)
Heat type Forced Air
Disability Features None
Water Source Public
Garage Space 2.0
Sewer Public Sewer
Parking Attached Garage
Roof Shingle
Utilities Cable TV
Finance
Sales Price $700,000
HOA Fees $120 monthly
Real Estate Tax $7,218 yearly

360 Virtual Tour

Take a tour of this property

Work With Us

If you have questions about credit or legal matters, buying or selling, you can trust us to find you what you need fast. We'll make sure you feel confident and educated every step of the way.