Leave a Message

Thank you for your message. We will be in touch with you shortly.

9557 KIMBLETON HALL LOOP
VIEW PHOTOS
Courtesy of Pearson Smith Realty, LLC
$765,500

9557 KIMBLETON HALL LOOP

4 Beds 4 Baths 3,584 Sq.Ft. 10,680 Sq.Ft.

Description

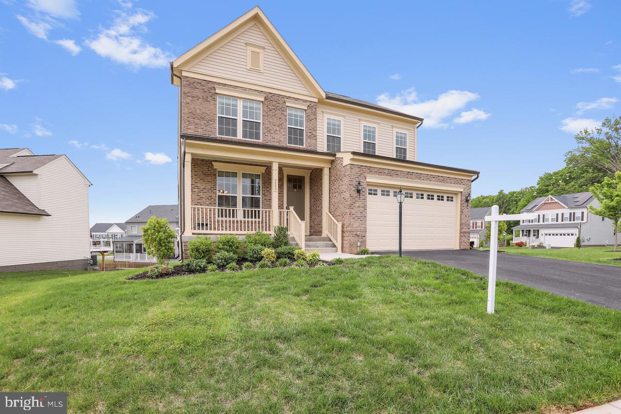
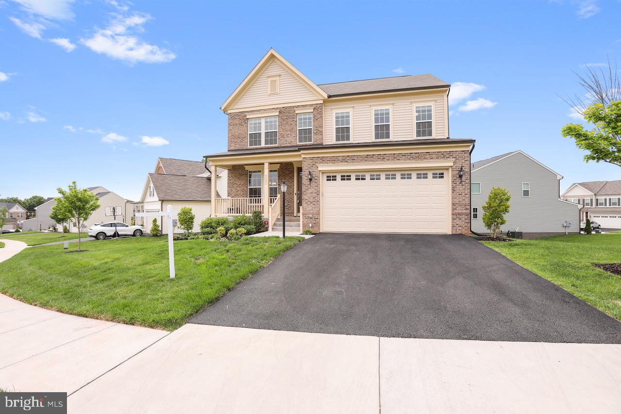
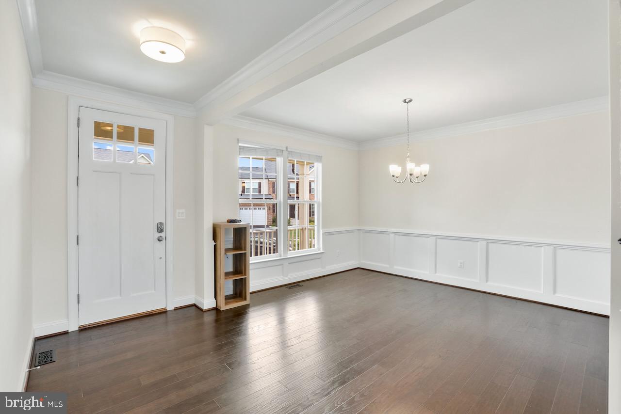
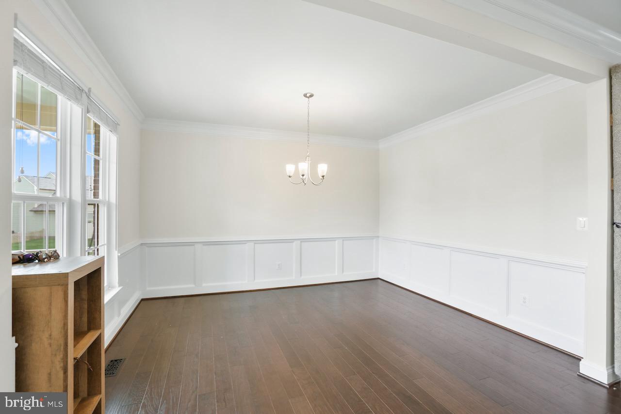
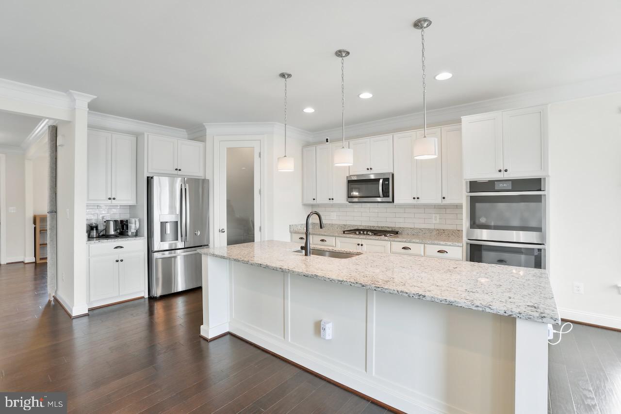
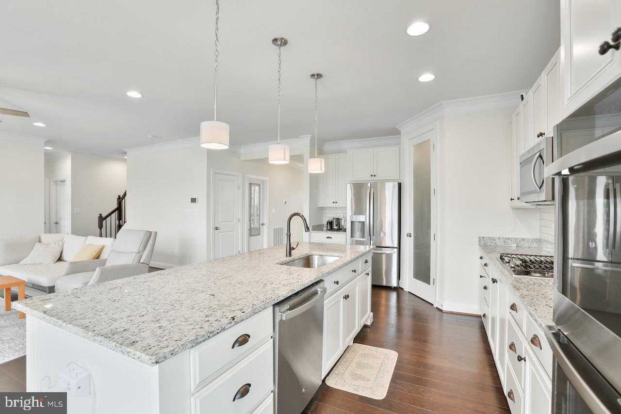
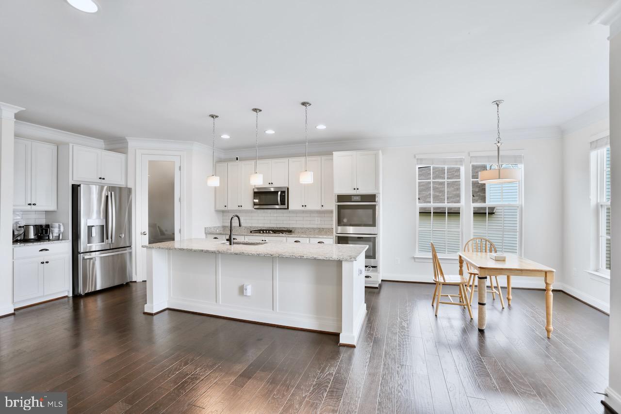
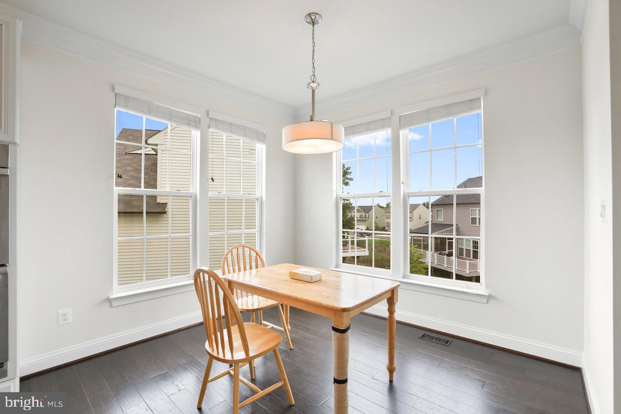
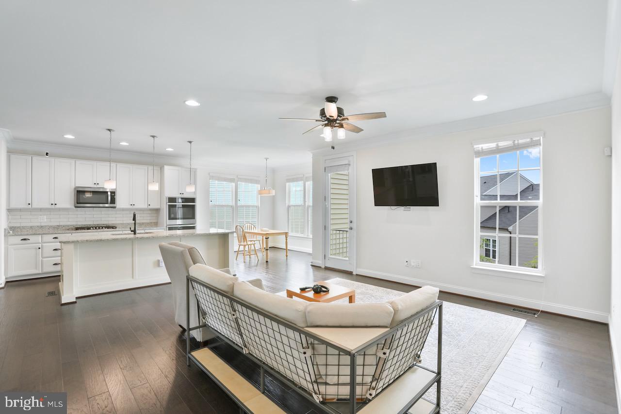
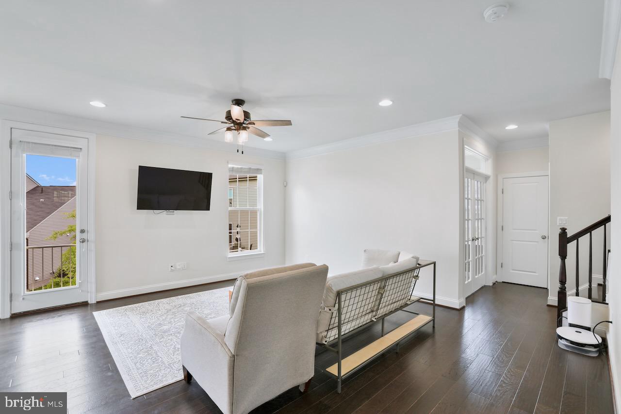
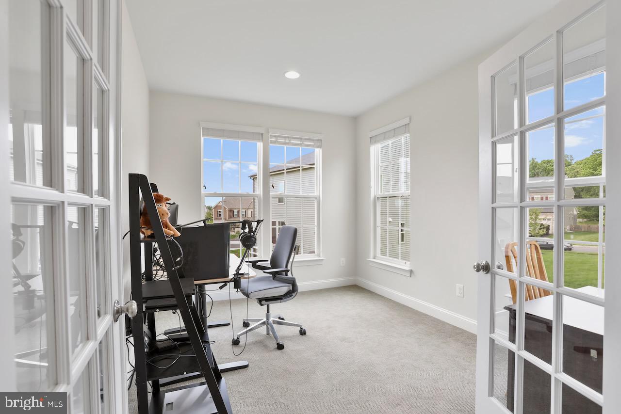
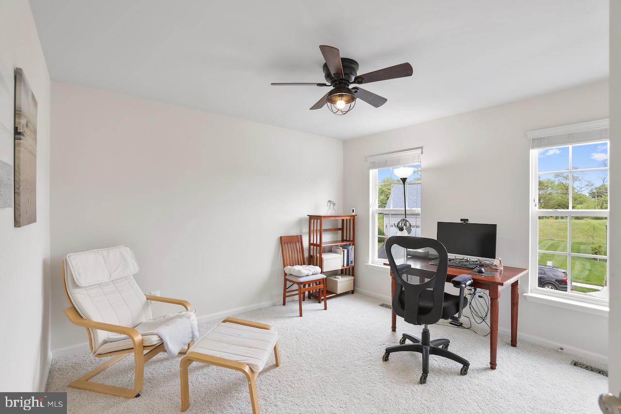
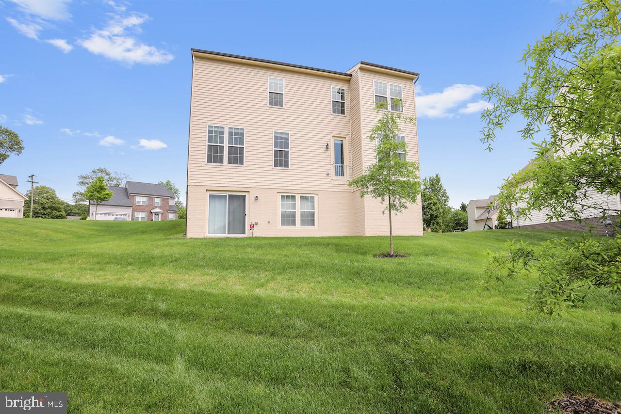
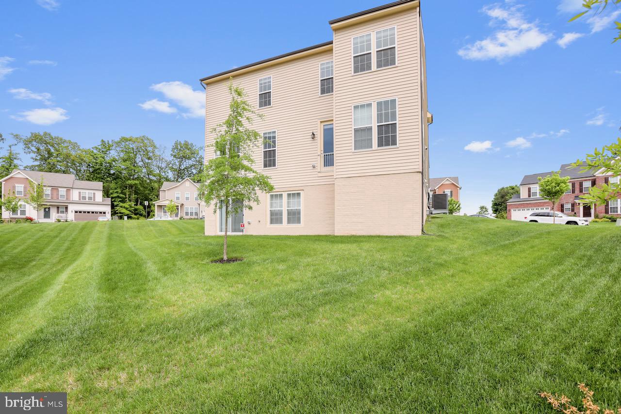
This beautiful home was built in 2021 and features a modern and inviting open floor concept that seamlessly blends the living spaces together. As you step inside, you are greeted by a bright and airy space that combines the kitchen, breakfast area, and living room into one cohesive space. A dedicated home office space is also located on the main level, providing privacy and separation from the rest of the main level.

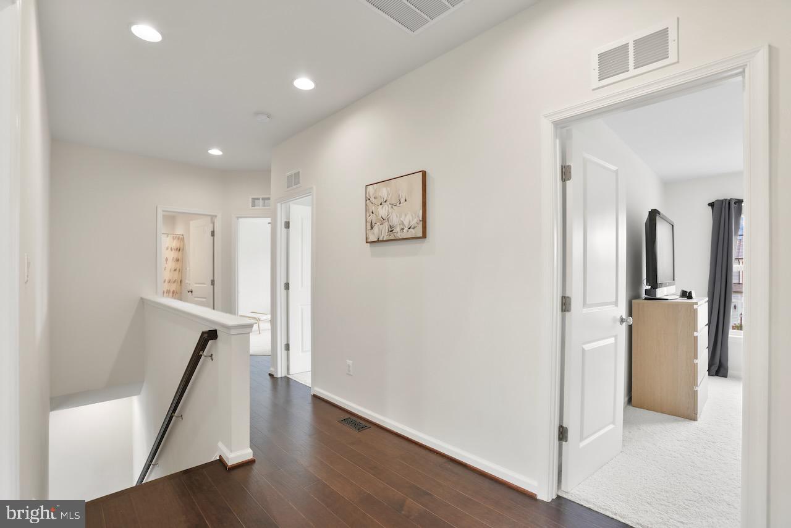
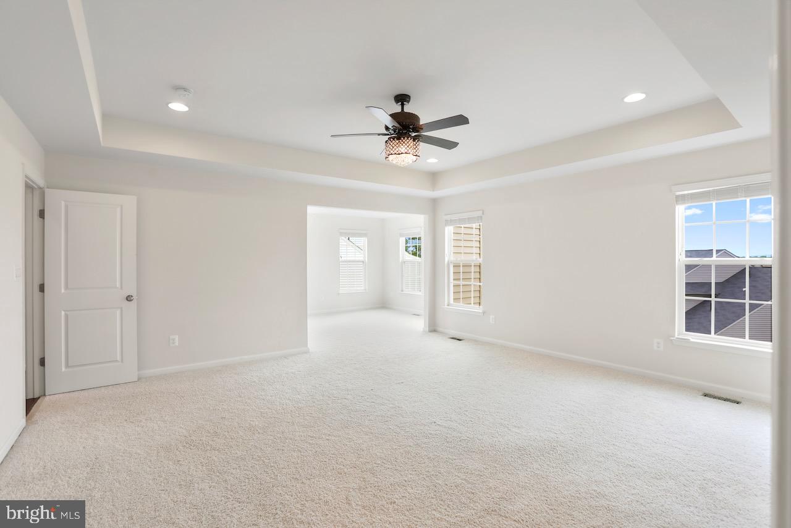
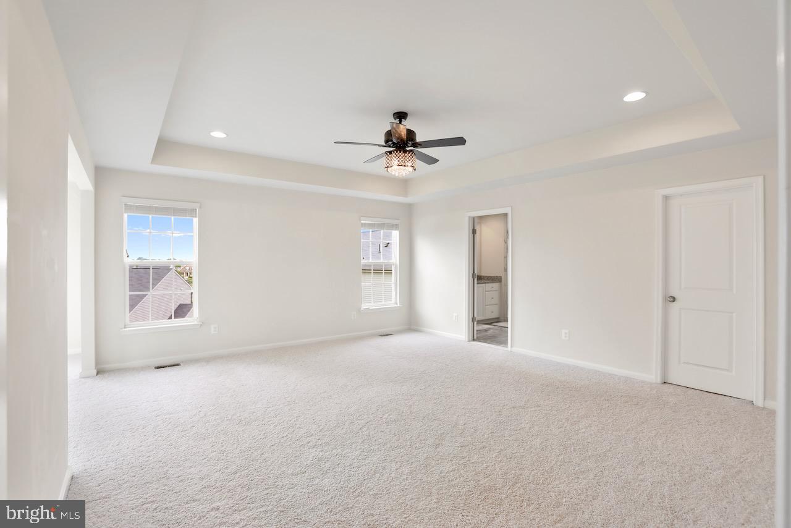
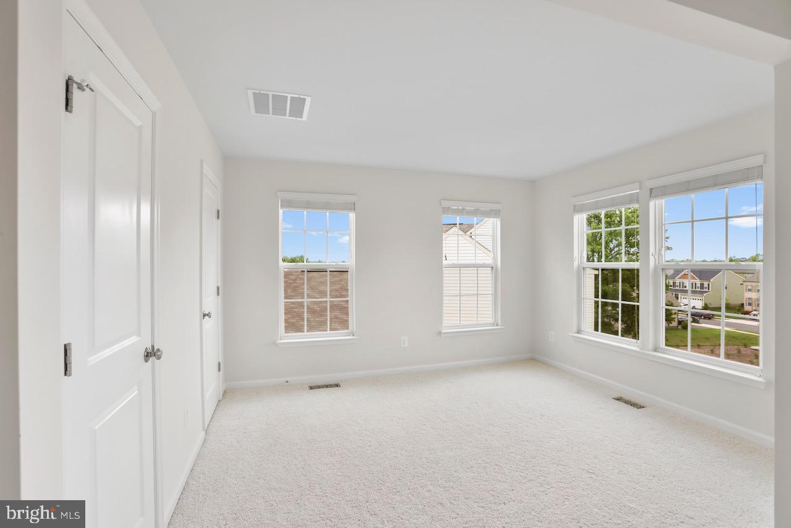
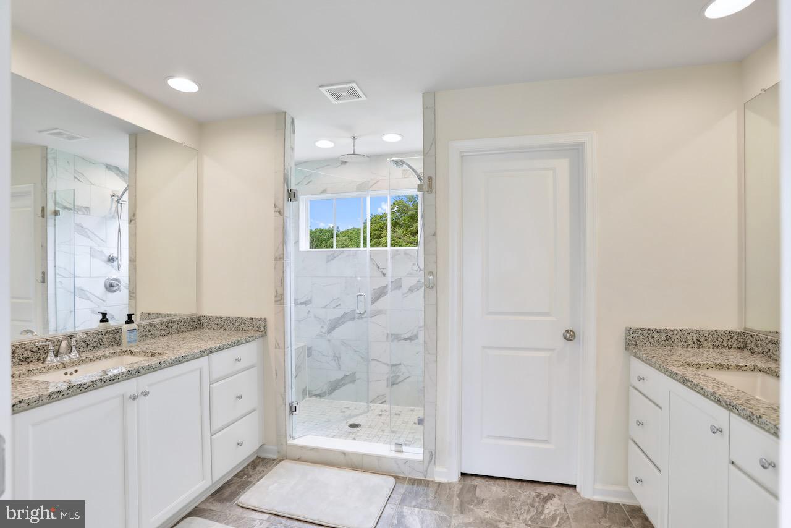
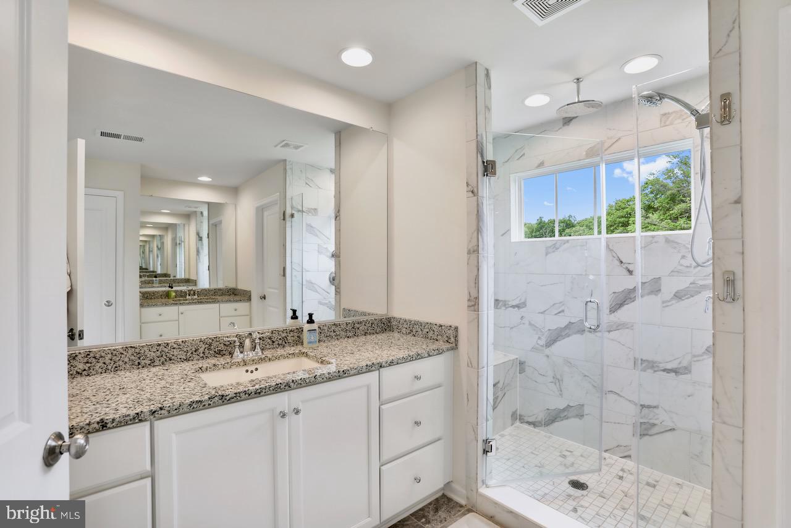
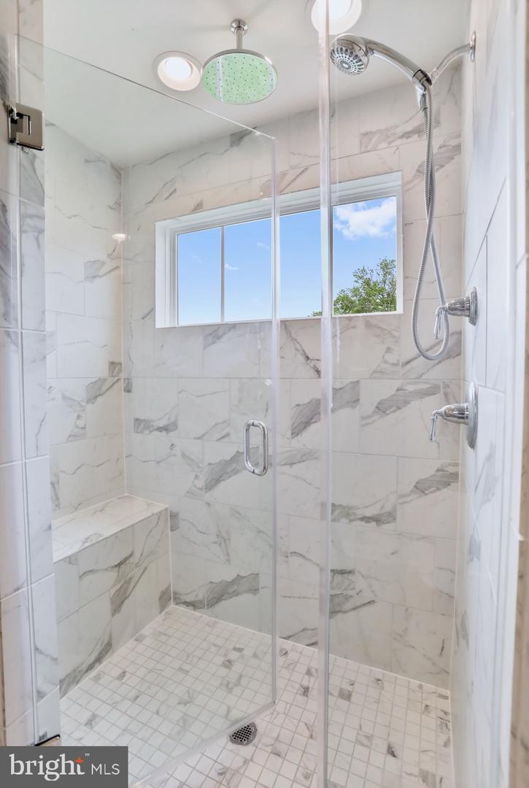

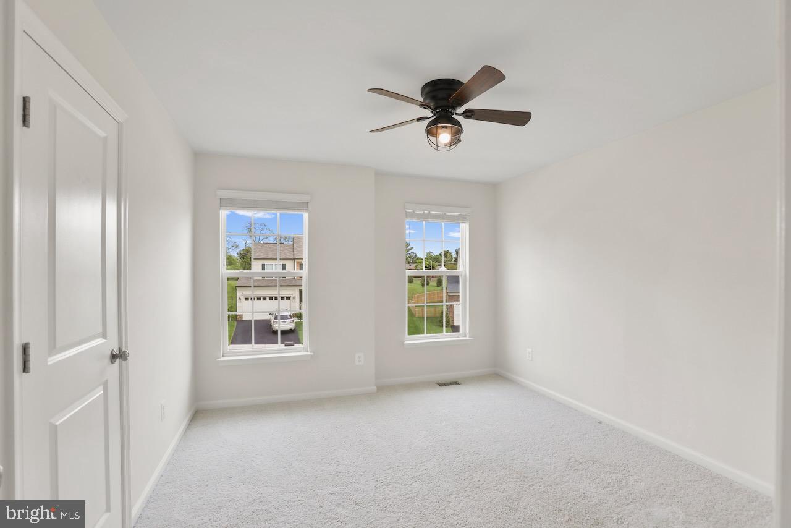
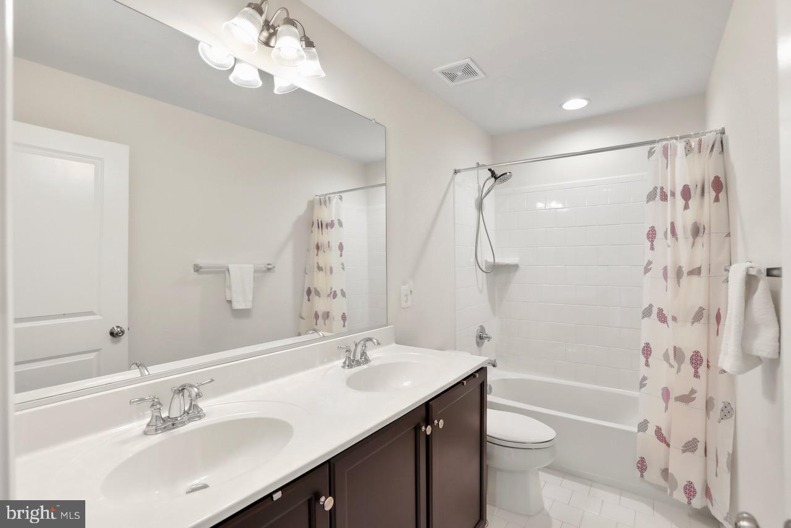
The primary bedroom features a tray ceiling, en suite bath and separate seating area for relaxing after a long day. The upper level also offers 3 additional bedrooms and shared hallway bath.

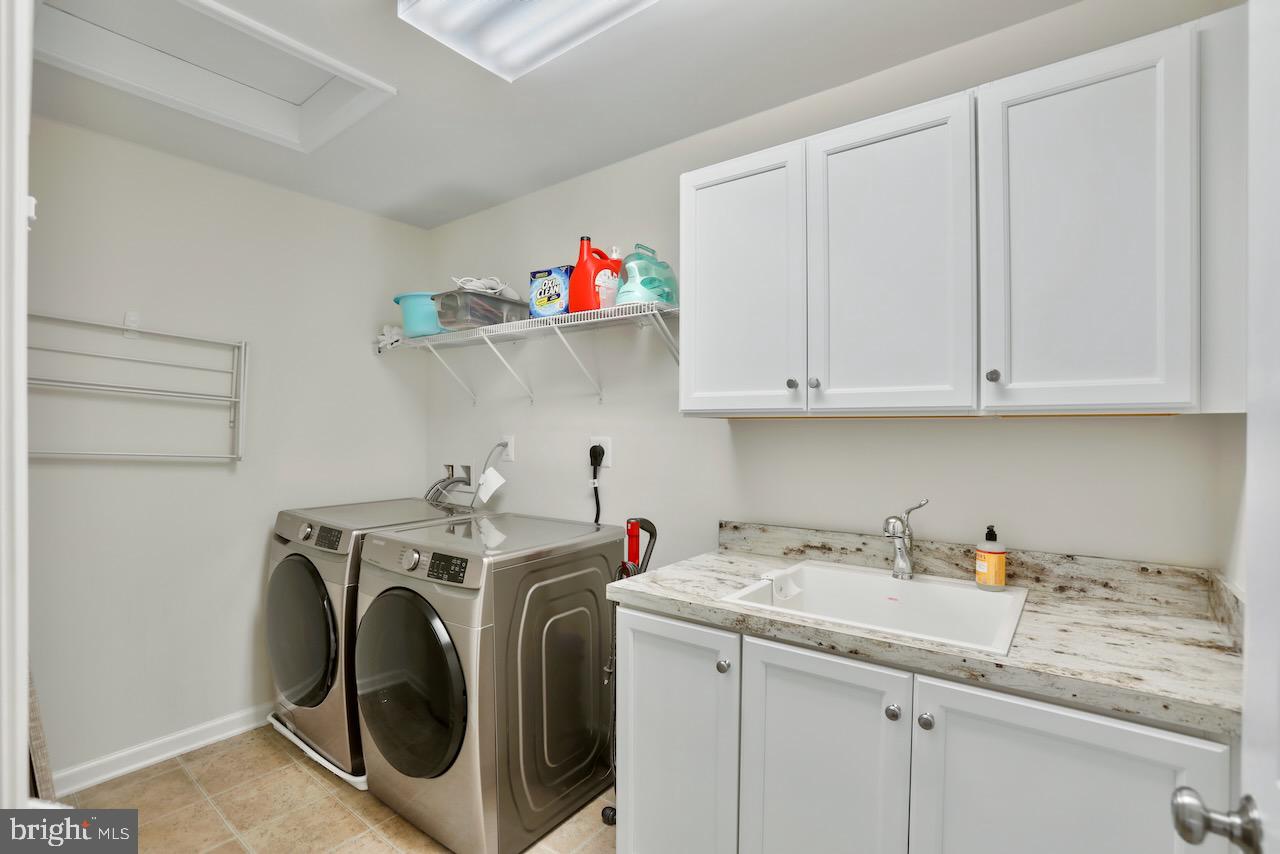
The upstairs laundry room includes a full-sized washer and dryer, as well as plenty of counter space and storage options. The cabinets and shelves provide ample storage for laundry detergent, cleaning supplies, and other household items.

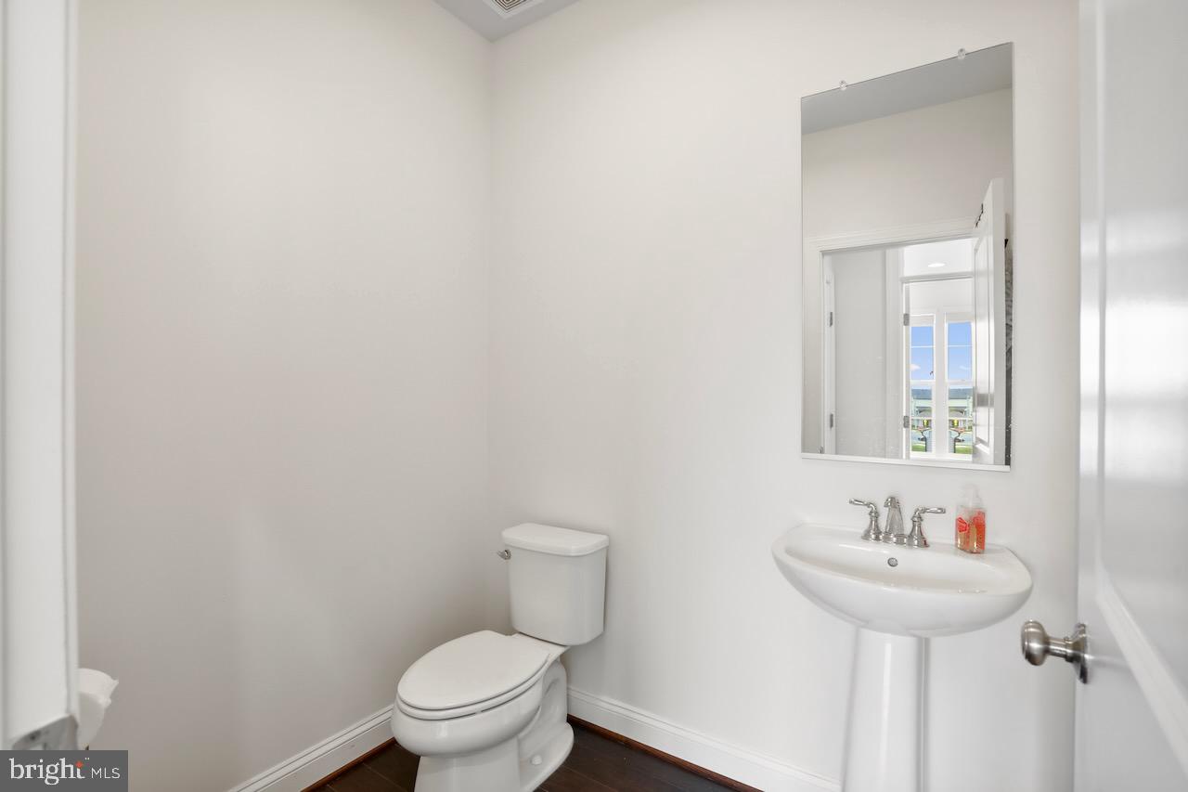
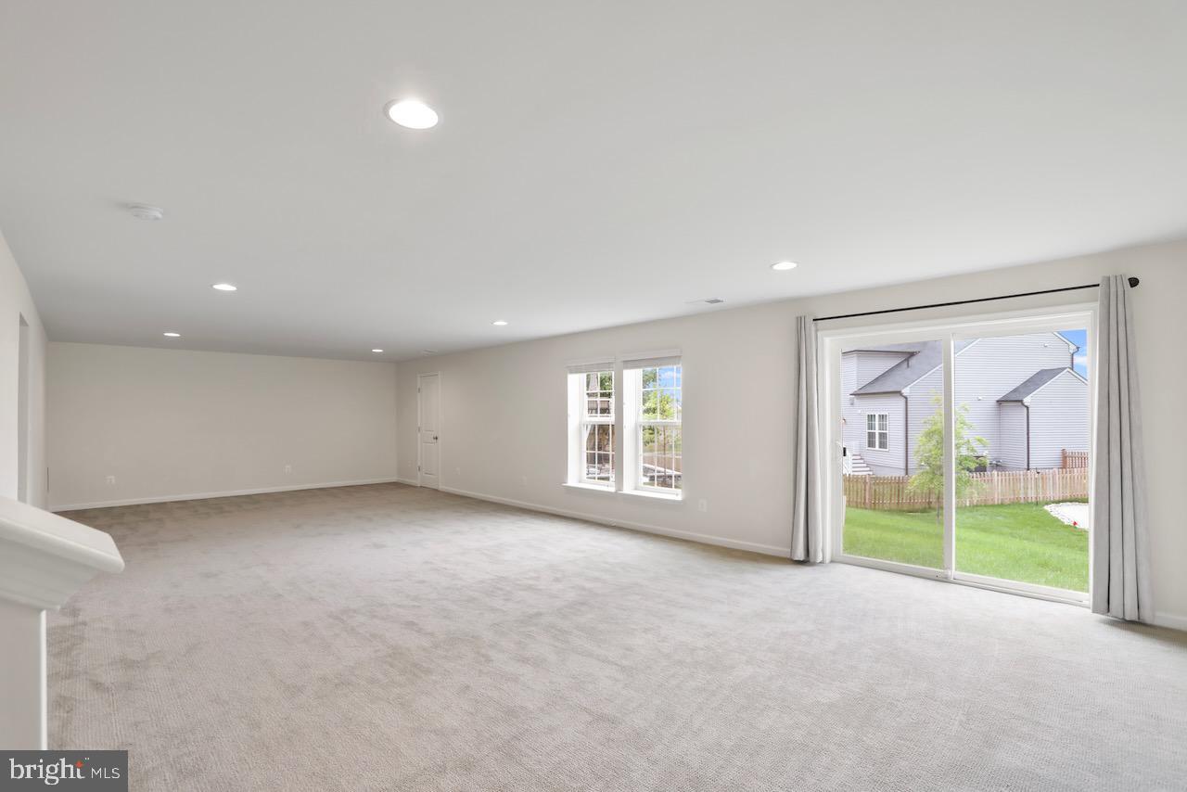
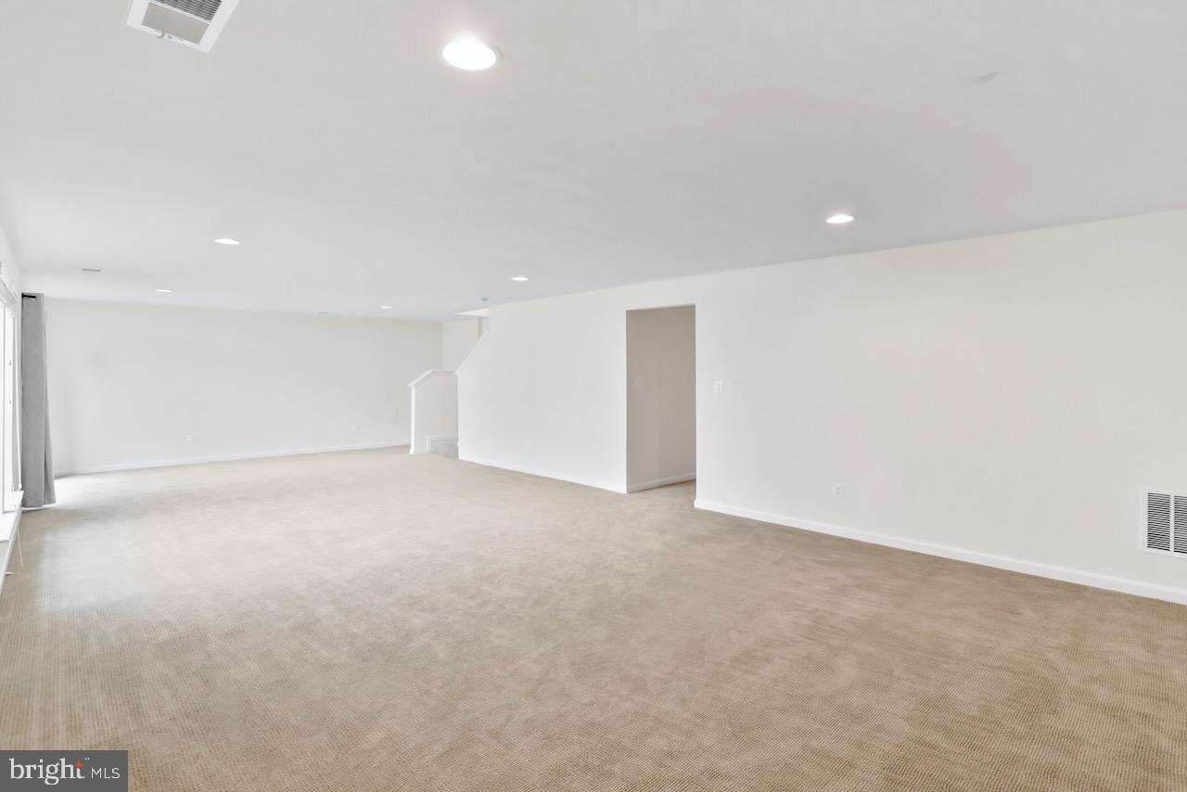
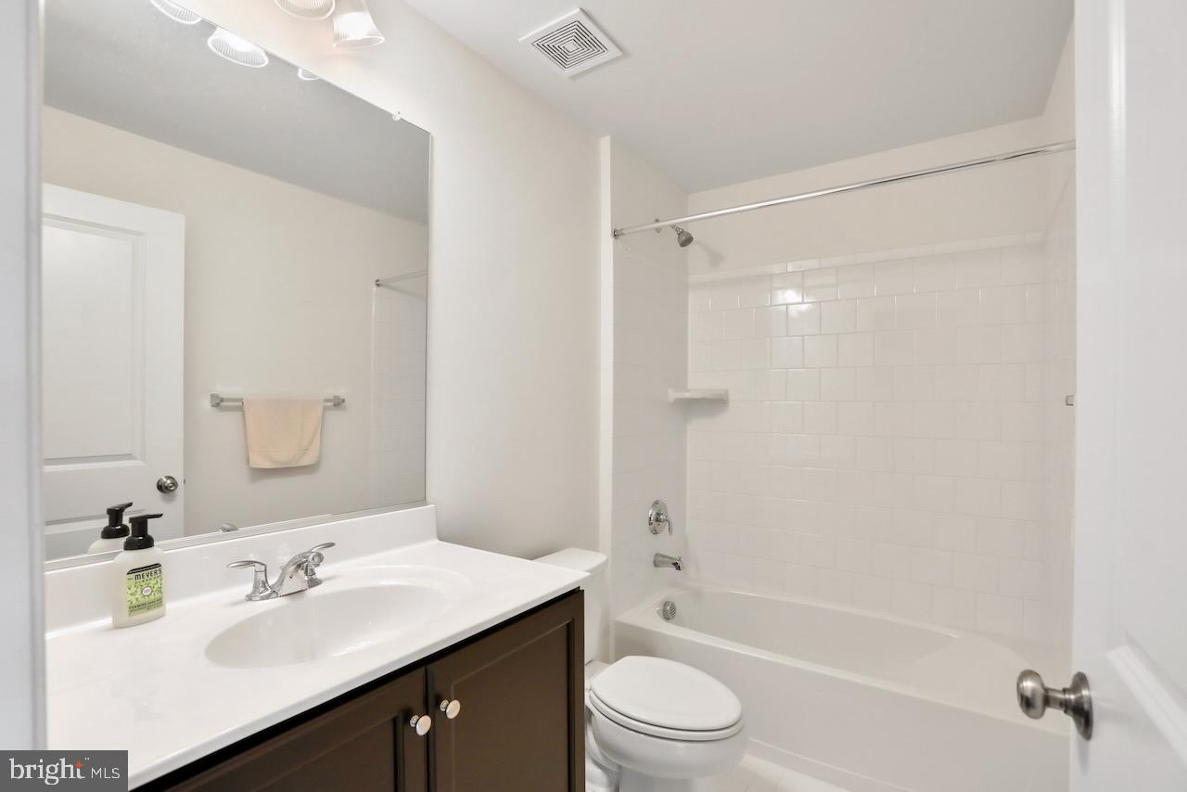
In the basement you'll find a large open space that can be used for a variety of purposes, such as a playroom, home theater, or game room plus a full bathroom.

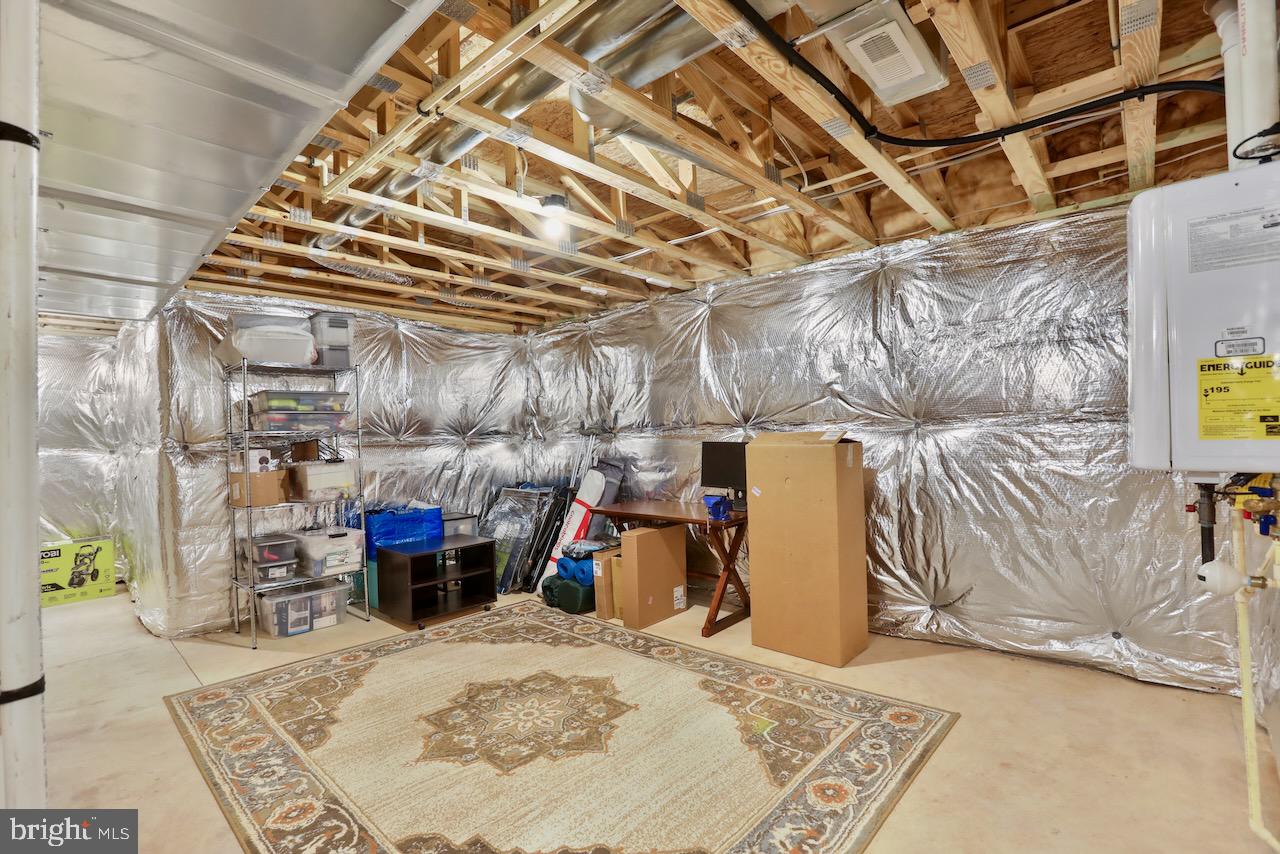
This home features fresh air intake is responsible for bringing outside air into the home's HVAC system to help regulate temperature and air quality. A recirculating tankless water system is also installed. It's highly efficient, as it only heats water as it is needed, rather than constantly maintaining a tank full of hot water. This can result in significant energy savings.

Smart sprinkler controller by Rachio allows to water different outside areas of a property independently, allowing for precise watering in different zones or areas around the lot.

Attached two-car garage with app controlled garage openers, and driveway provides ample parking space as well additional space for storage or as a workspace.

Overall, this stunning home is perfect for those who value style, comfort, and functionality. Don't miss this one!

Share Property

Location

9557 Kimbleton Hall Loop, Manassas Park, VA 20111

Status

Sold

Date Sold

June 14, 2023
Maricris “Cris” Flores

Maricris “Cris” Flores

TITLE

President of MBF Properties, REAL Regional Broker Virginia & Maryland, Associate Broker Washington DC

Property Amenities

Interior
Total Bedrooms: 4
Half Bathrooms: 1
Full Bathrooms: 3
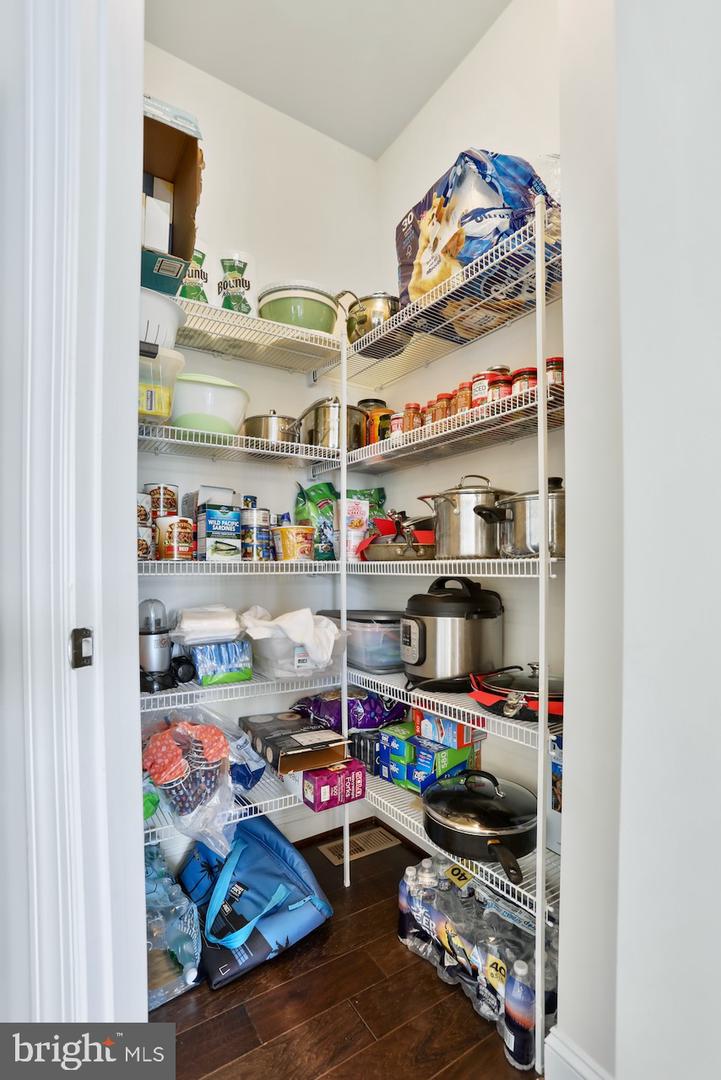
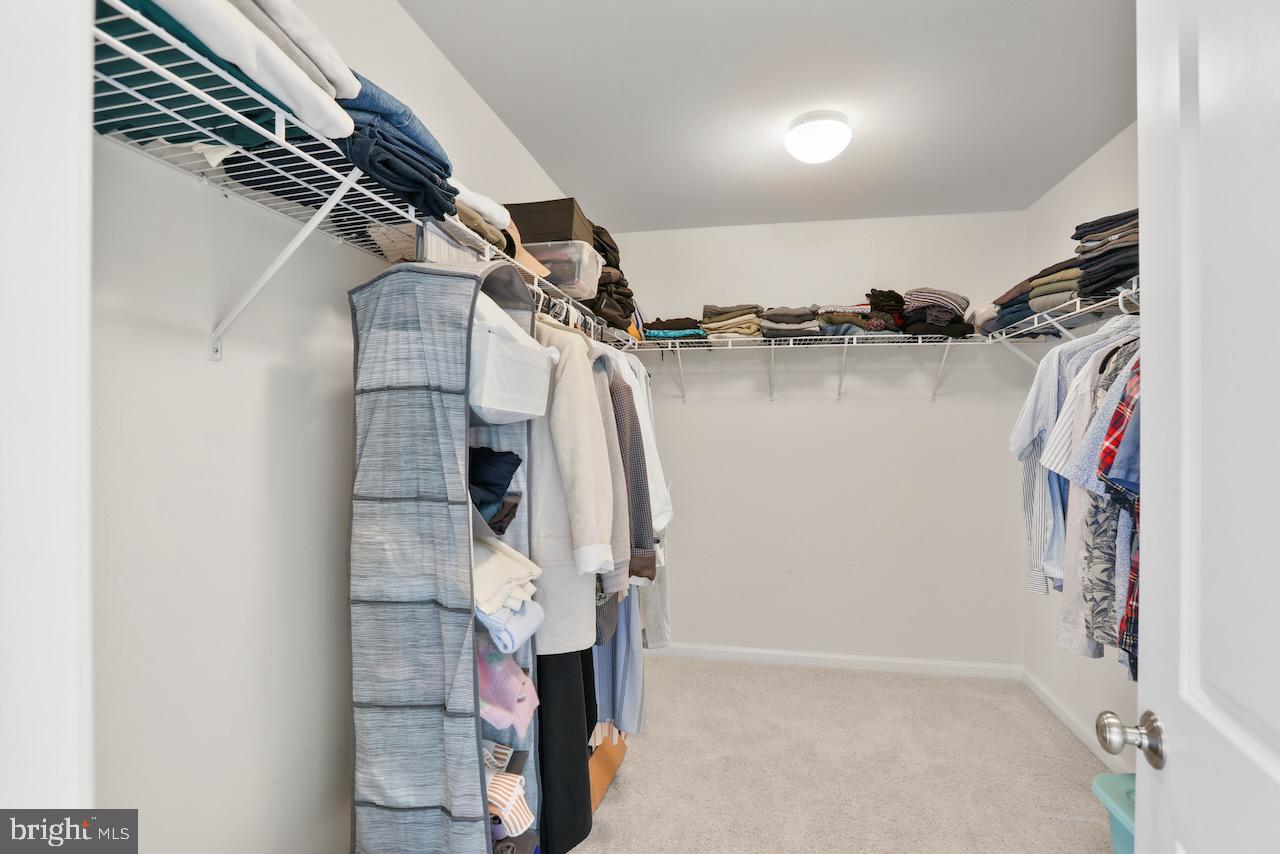
Other Interior Features Pantry, Walk-In Closet(s)
Area & Lot
Lot Area 10,680 Sq.Ft.
Living area 3,584 Sq.Ft.
MLS® ID VAPW2050576
Year Built 2021
School District PRINCE WILLIAM COUNTY PUBLIC SCHOOLS
High School OSBOURN PARK
Middle School PARKSIDE
Elementary School SIGNAL HILL
Architecture Styles Colonial
Type Residential
Status Sold
Exterior
Stories 3
Air conditioning Central Air
Heat type Central, Natural Gas
Water Source Public
Garage Space 2.0
Sewer Public Sewer
Parking Attached
Finance
Sales Price $765,500
HOA Fees $106 monthly
Real Estate Tax $6,950 yearly

Work With Us

If you have questions about credit or legal matters, buying or selling, you can trust us to find you what you need fast. We'll make sure you feel confident and educated every step of the way.