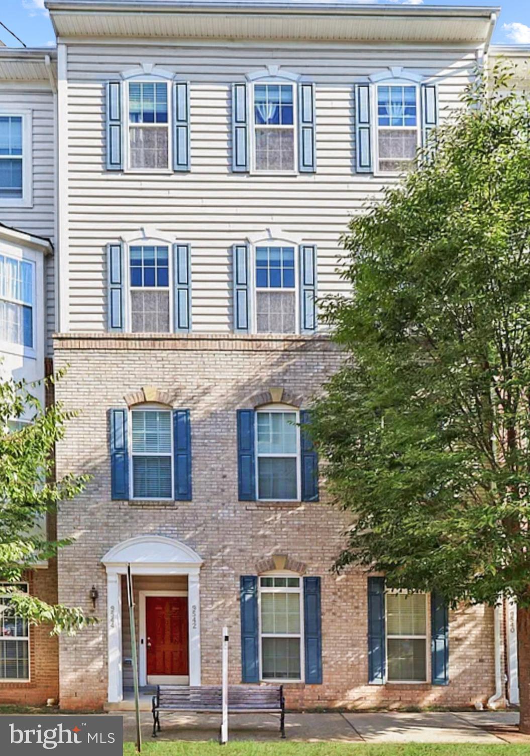
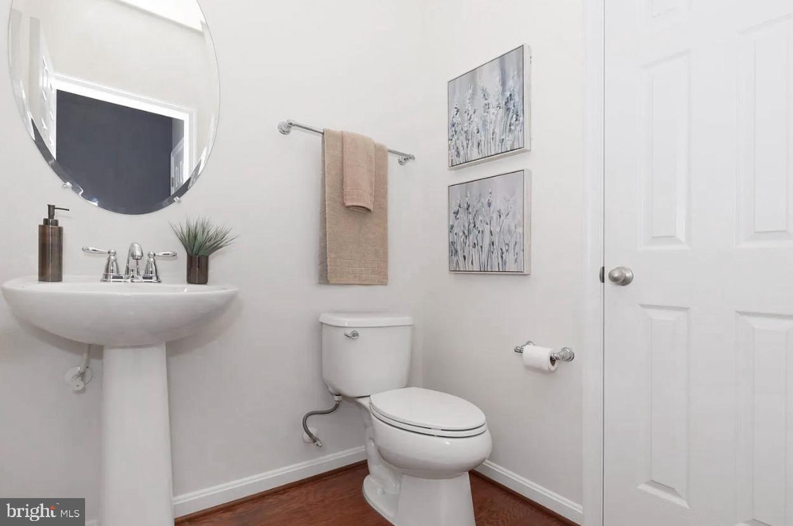
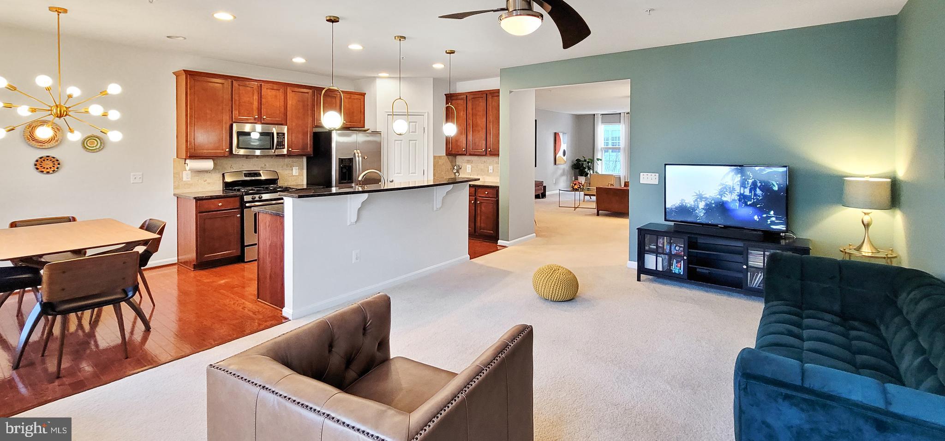
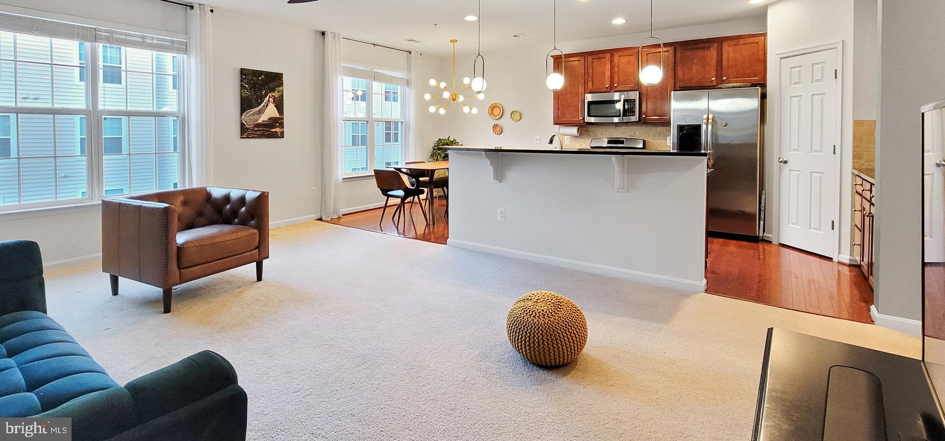
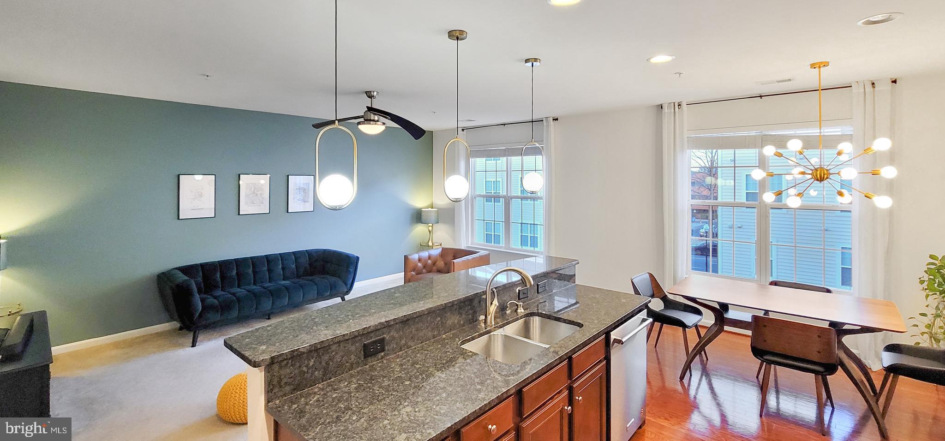
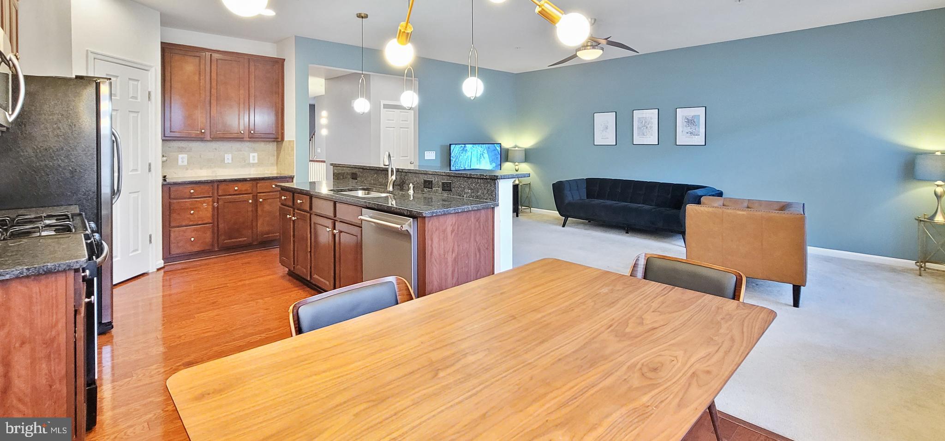
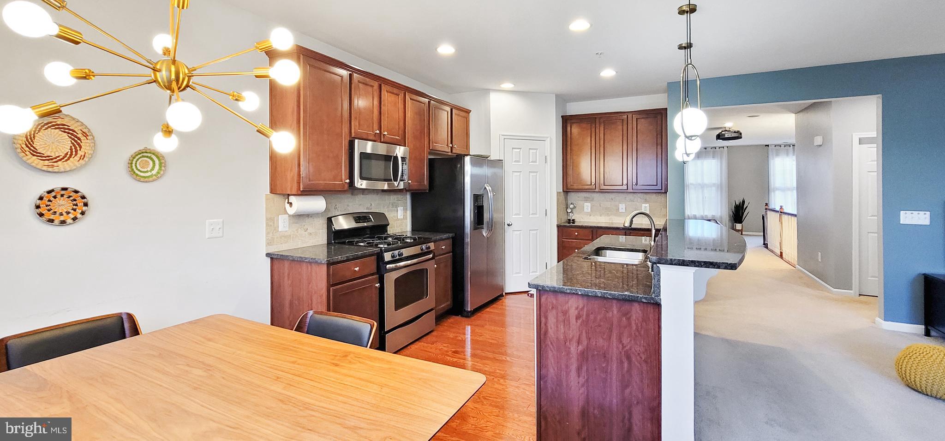
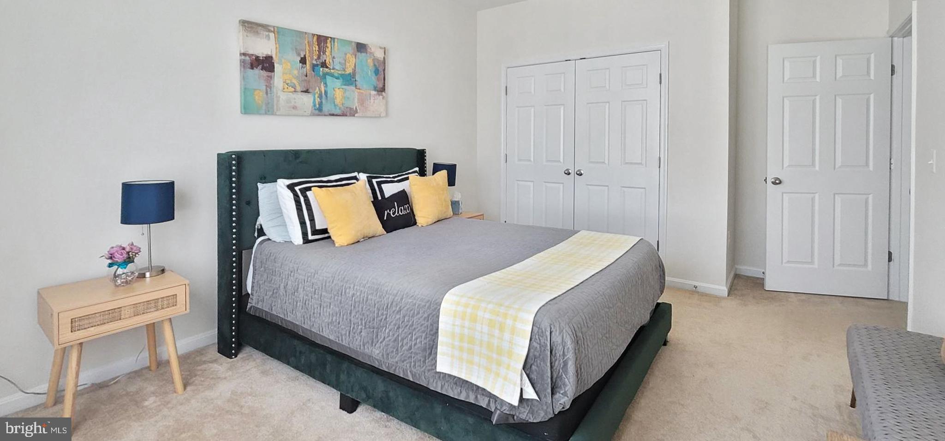
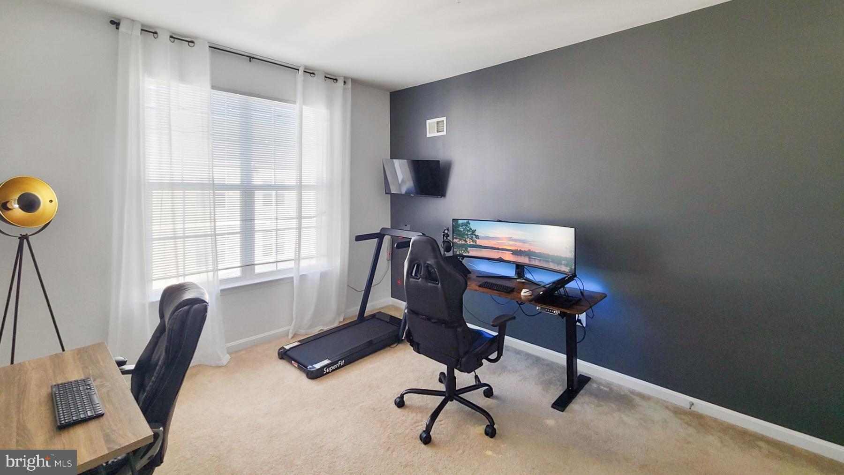
You'll feel at home as soon as you experience the open concept design of this 3-bedroom, 2.5-bathroom townhome. Hardwoods exude a legacy feel in the entryway, living areas, and kitchen, beneath fashionable lighting. Your inner stylist will find an expansive blank slate in the open floor plan.
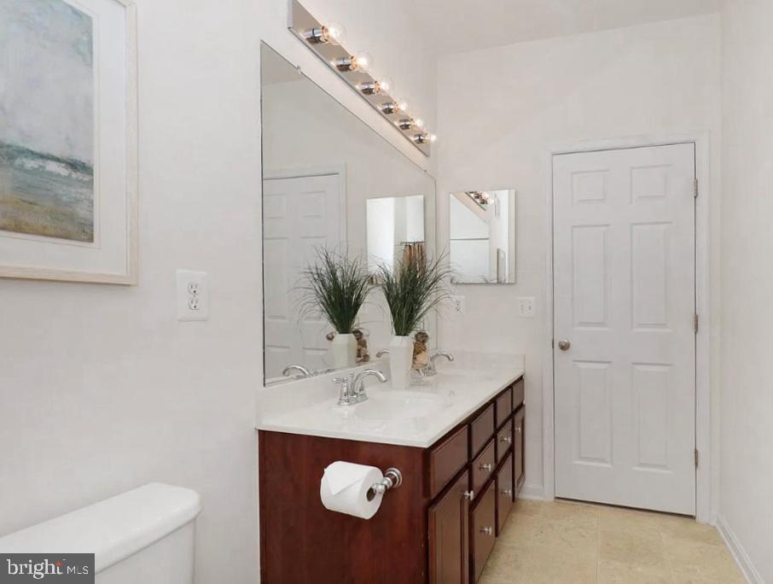
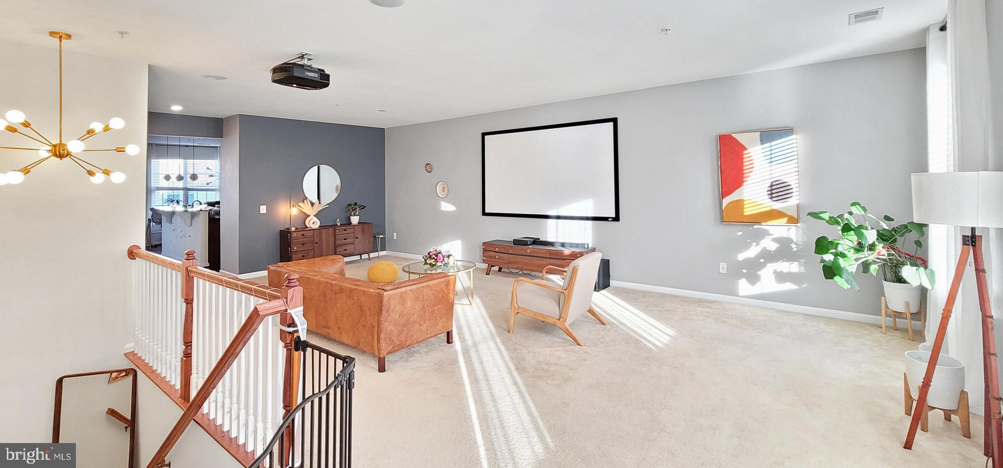
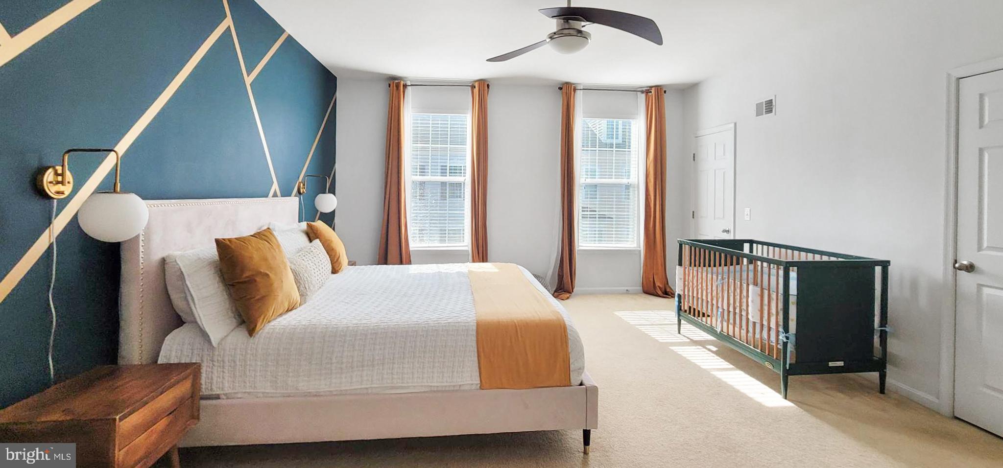
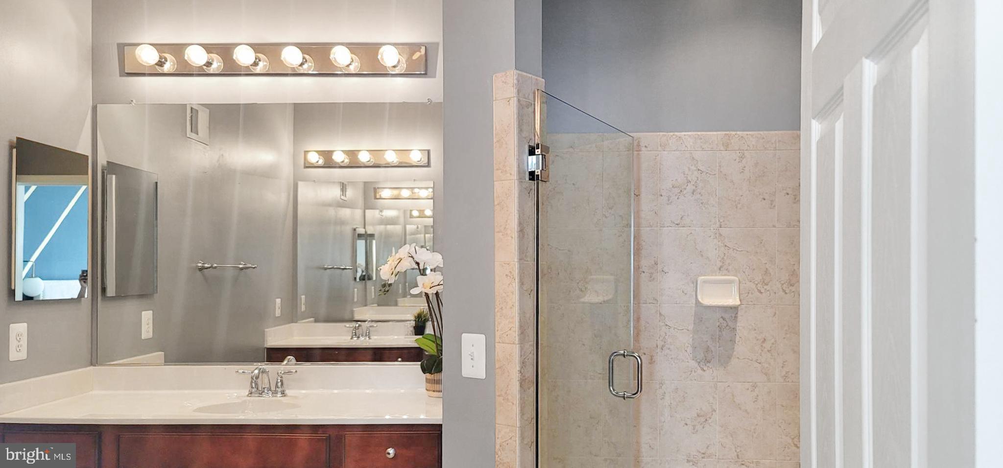
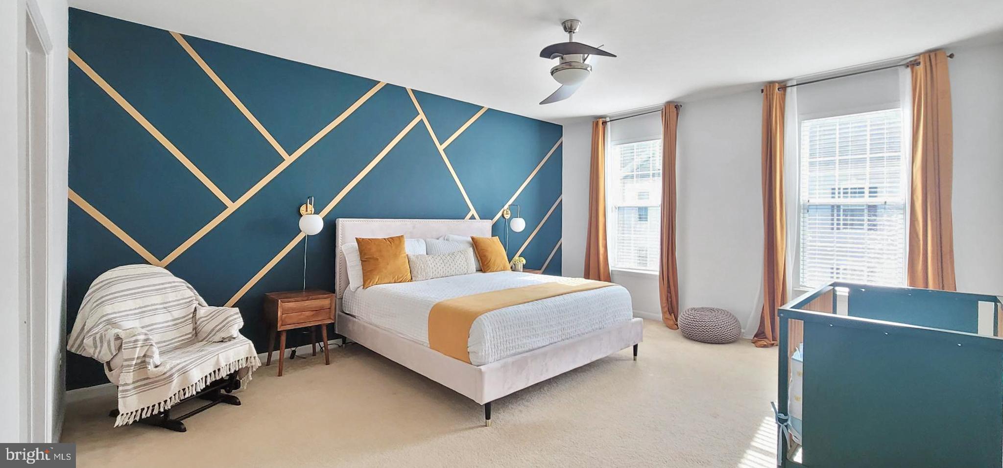
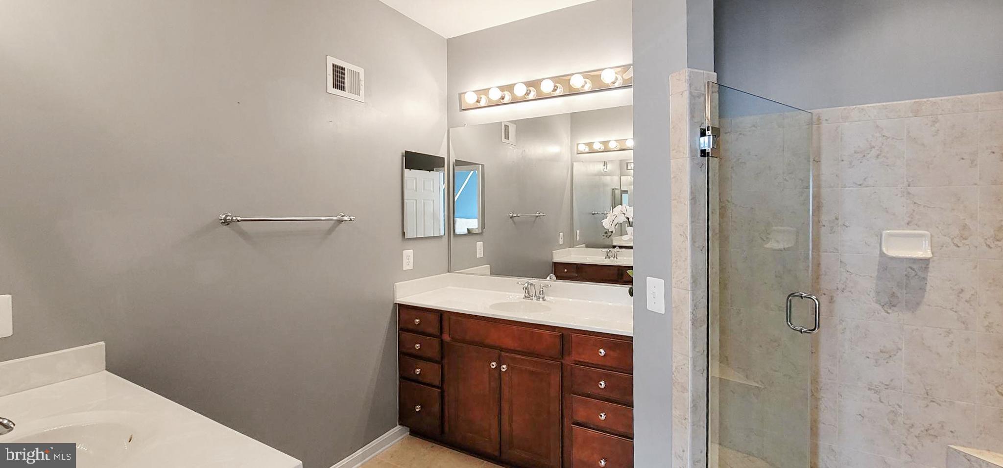
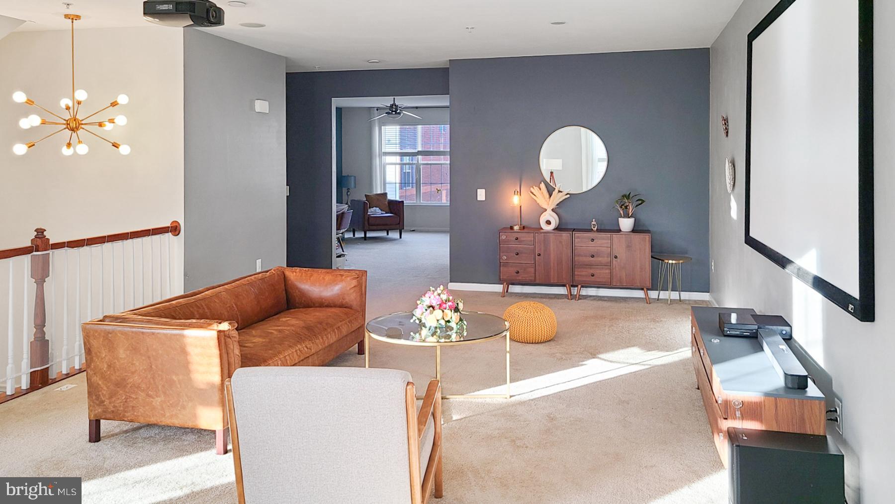
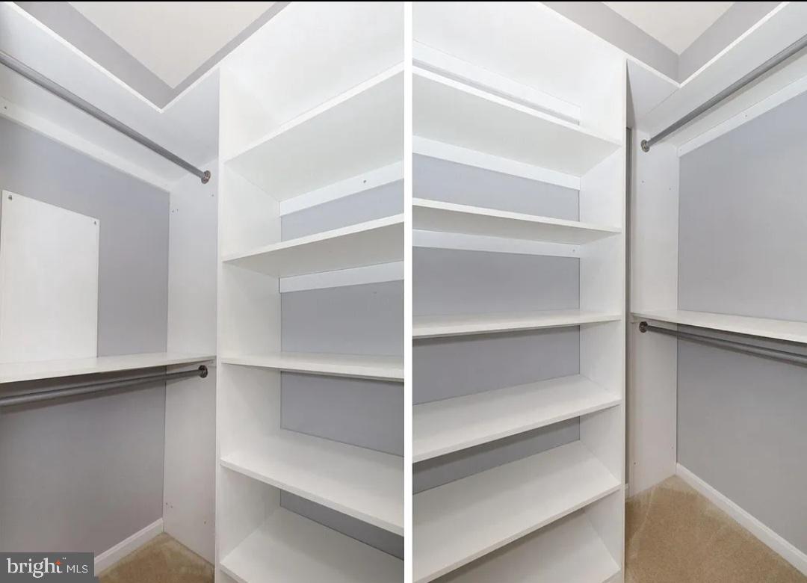
The kitchen is recently updated, and features marvelous counter space and major appliances. A classic island configuration maximizes workspace and flexibility. For expansive sanctuary from the day, the owners suite is where to be. In addition to the convenience of the private bathroom (walk-in shower, separate tub), you will find not one but two walk-in closets to accommodate dual wardrobes for all seasons, with room left over for luggage and personal storage. The other 2 bedrooms, with plenty of closet space, are located above the ground floor for enhanced privacy. Enjoy a cozy night in watching movies with a projector and surround sound.
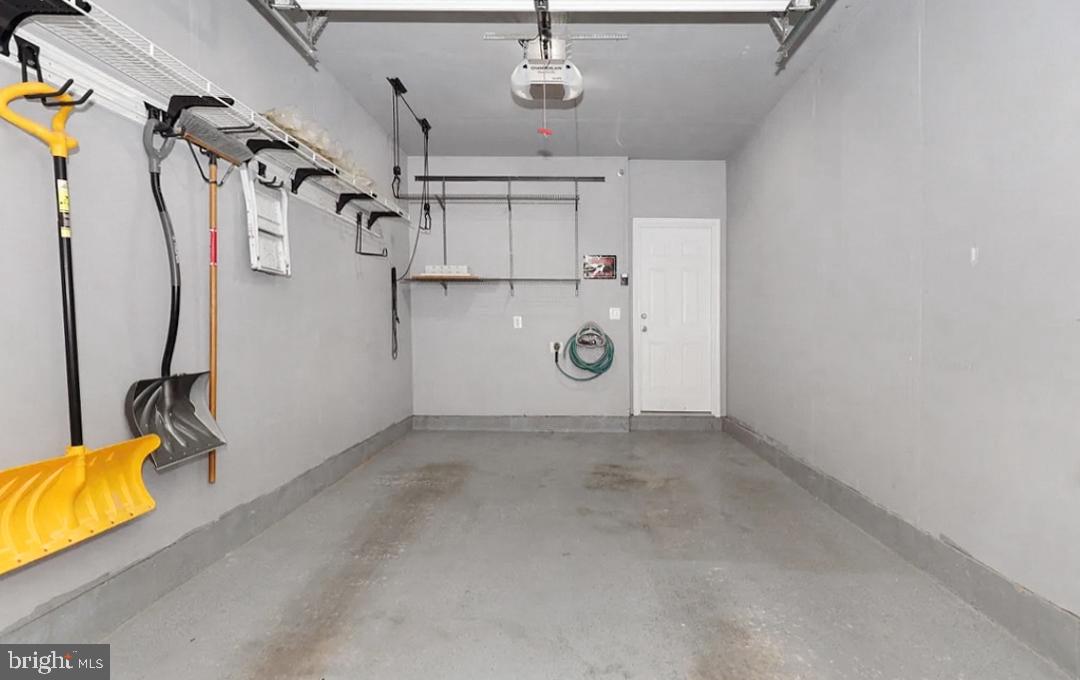
A brief driveway connects to an attached one-car garage that is available for its original purpose or for use as additional flex space.
From its position on a tranquil, low-traffic street lined with sidewalks, the home is within pedestrian range of the shopping and dining options of Old Town Manassas and public transit. This charming dwelling is a special Manassas opportunity in the gated Lee Square development.
Share Property
Location
9544 MINE GAP WAY, MANASSAS, VA 20110
Status
Leased
Date Leased
September 15, 2023
Property Amenities
Interior
AppliancesOven, Cooktop, Electric Water Heater, Washer, Dishwasher, Disposal, Dryer, Exhaust Fan, Ice Maker, Stainless Steel Appliance(s), Refrigerator, Water Heater
FlooringWood, Carpet, Hardwood
Total Bedrooms:3
Half Bathrooms:1
Full Bathrooms:2
Other Interior FeaturesEat-in Kitchen, Kitchen Island, High Ceilings
Area & Lot
Living area2,500 Sq.Ft.
MLS® IDVAMN2005124
Year Built2010
School DistrictMANASSAS CITY PUBLIC SCHOOLS
High SchoolOSBOURN
Middle SchoolMETZ
Elementary SchoolJENNIE DEAN
Architecture StylesColonial
TypeTownhouse
StatusLeased
Exterior
Air conditioningCentral Air, Ceiling Fan(s)
Heat typeExhaust Fan, Natural Gas, Forced Air
Water SourcePublic
Garage Space1.0
SewerPublic Sewer
ParkingGarage Door Opener, Asphalt, Attached
Finance
Lease Price$2,600/mo
HOA Fees$268 monthly
Work With Us
If you have questions about credit or legal matters, buying or selling, you can trust us to find you what you need fast. We'll make sure you feel confident and educated every step of the way.