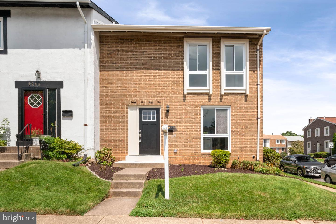
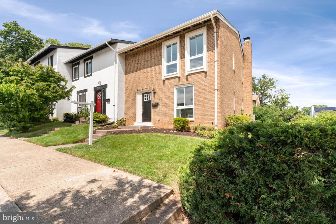
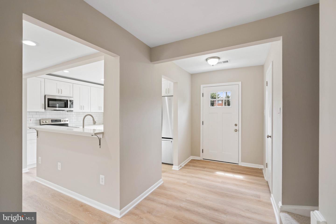
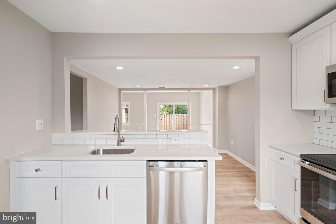
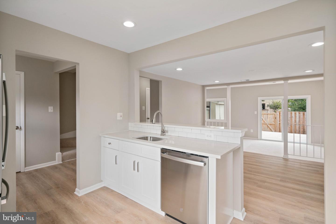
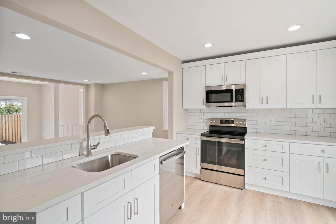
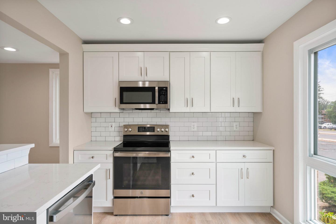
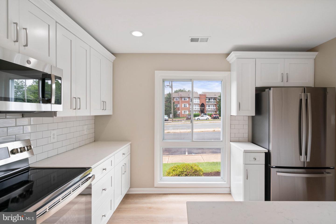
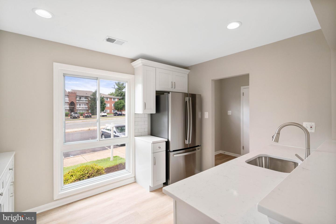
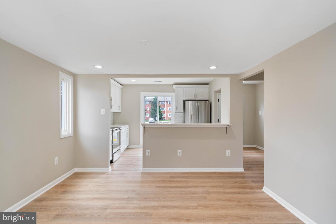
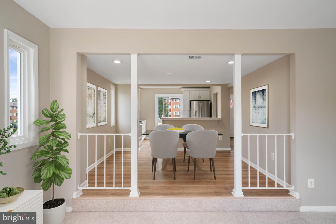
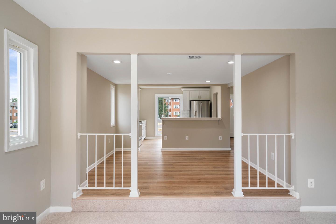
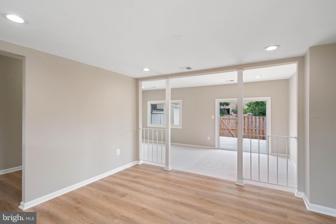
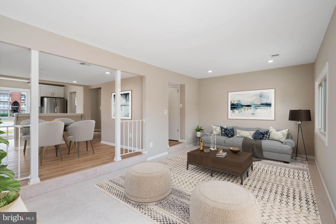
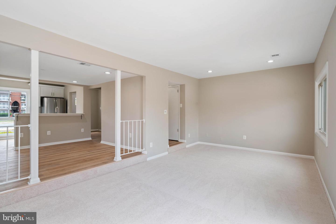
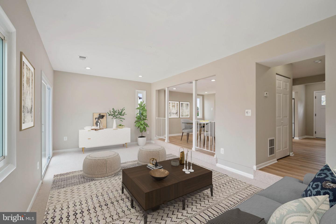
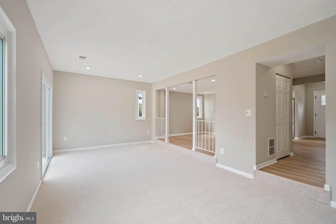
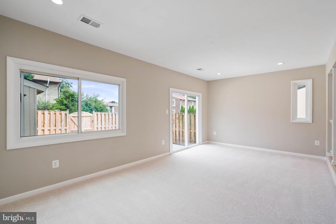
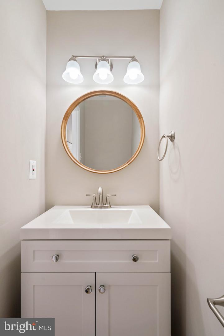
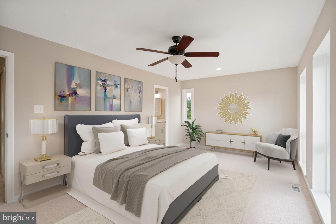
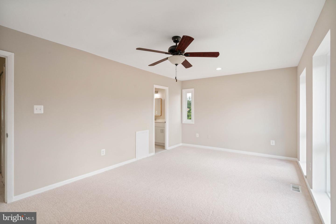
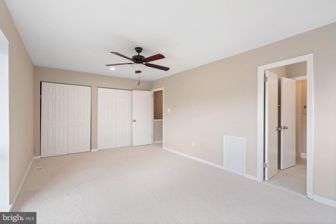
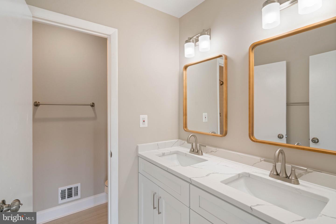
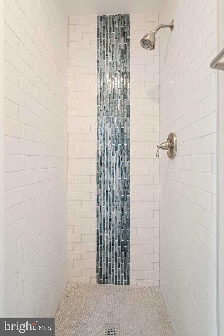
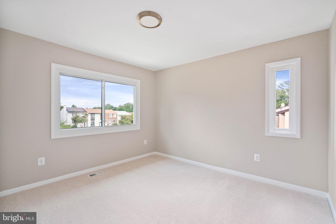
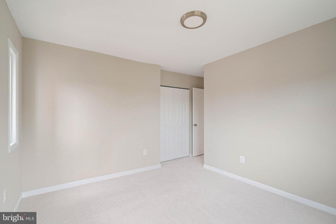
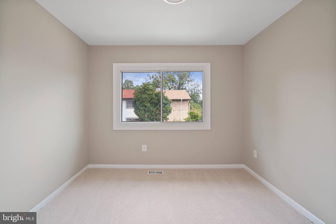
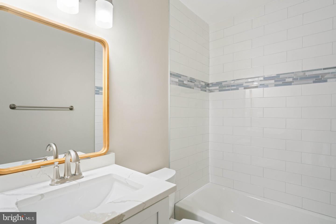
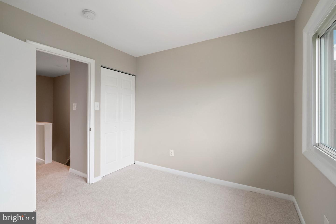
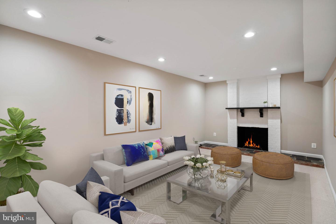
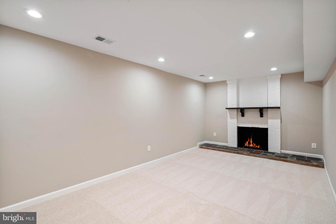
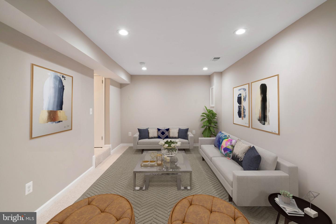
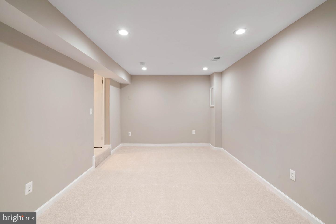
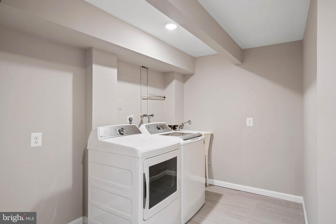
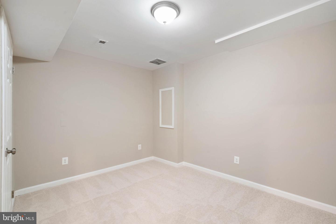
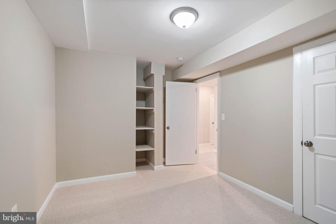
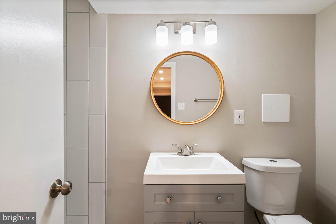
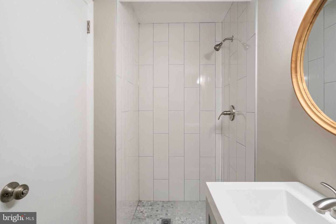
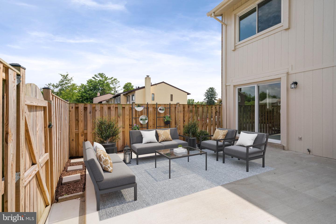
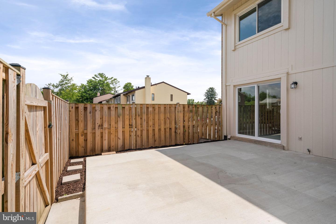
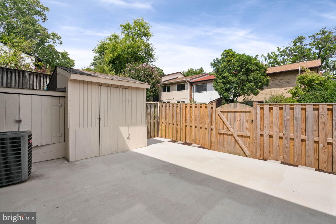
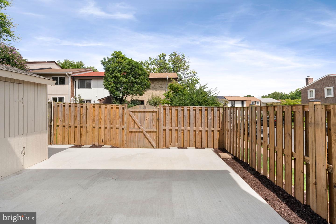
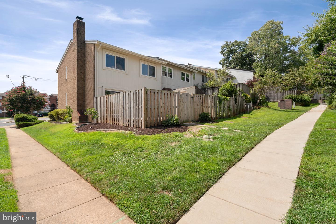
Fully renovated and move in ready end unit townhouse in Blakeview, near Fairfax Circle! Step inside to find abundant light pouring in and fresh new flooring that flows throughout. The gourmet kitchen features a spacious breakfast bar, sparkling quartz counters, new Stainless Steel appliances and a tile backsplash. Open to the dining and living room, the main level offers an open concept feel - perfect for entertaining! A large slider opens from the living room and out onto the large new patio. Back inside, a half bath completes the main level. New plush carpet carries you upstairs to find a modern full bath and 3 generously sized bedrooms including a primary suite. This huge room boasts two large closets and an updated en-suite bath with dual vanities and custom tile shower. Make your way down to the fully finished basement with a full bath and 4th bedroom/den, laundry room and spacious rec-room with wood burning fireplace. Additional updates to this move in ready home include all new appliances, fresh neutral paint throughout, plush new carpet and LVP floors and landscaping. There are two reserved parking spaces right in front and ample guest parking throughout the community. Amenities include an outdoor pool. Located in the highly sought after Oakton HS pyramid and top notch location just minutes from Rt 50, 66 and the brand new Scout on The Circle development with a brand new Giant grocery store. Also a short drive to the Mosaic District with its abundant shops, dining and entertainment options. Must See!
Share Property
Location
9542 Blake Ln, Fairfax, VA 22031
Status
Sold
Date Sold
November 18, 2022
Property Amenities
Interior
Laundry roomIn Basement
AppliancesDishwasher, Disposal, Dryer, Refrigerator, Electric Oven, Electric Range, Washer, Electric Water Heater
FlooringCarpet
Total Bedrooms:4
Half Bathrooms:1
Full Bathrooms:3
Other Interior FeaturesCarpet
Area & Lot
Lot Area2,324 Sq.Ft.
Living area2,178 Sq.Ft.
MLS® IDVAFX2090264
Year Built1972
School DistrictFAIRFAX COUNTY PUBLIC SCHOOLS
High SchoolOAKTON
Middle SchoolTHOREAU
Elementary SchoolMOSAIC
Architecture StylesColonial
TypeTownhouse
StatusSold
Exterior
Stories3
Air conditioningCentral Air
Heat typeElectric
Water SourcePublic
SewerPublic Sewer
RoofShingle
Finance
Sales Price$577,500
HOA Fees$115 monthly
Real Estate Tax$5,664 yearly
Work With Us
If you have questions about credit or legal matters, buying or selling, you can trust us to find you what you need fast. We'll make sure you feel confident and educated every step of the way.