Leave a Message

Thank you for your message. We will be in touch with you shortly.

9510 CANONBURY SQUARE
VIEW PHOTOS
Courtesy of Pearson Smith Realty, LLC
$3,500/mo

9510 CANONBURY SQUARE

3 Beds 4 Baths 2,084 Sq.Ft. 1,364 Sq.Ft.

Description

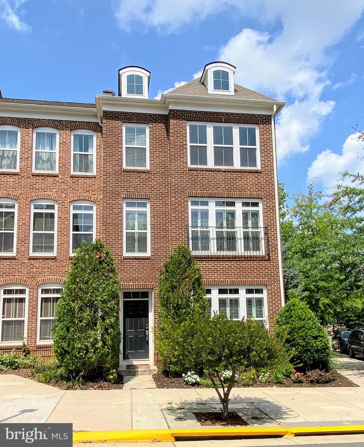
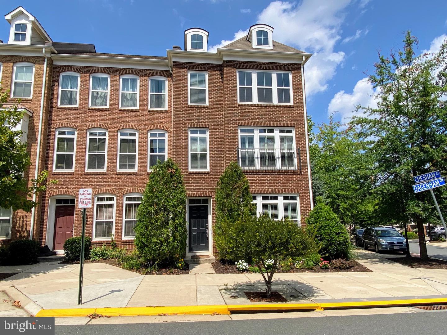
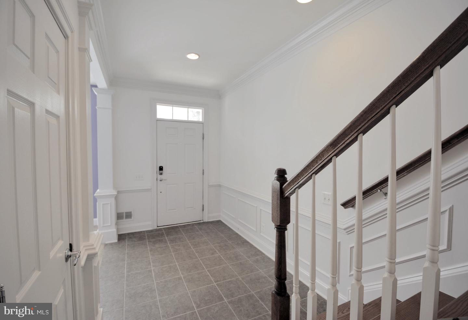
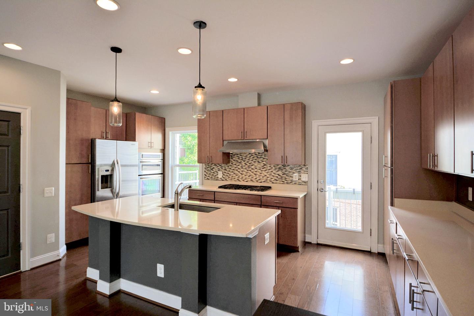
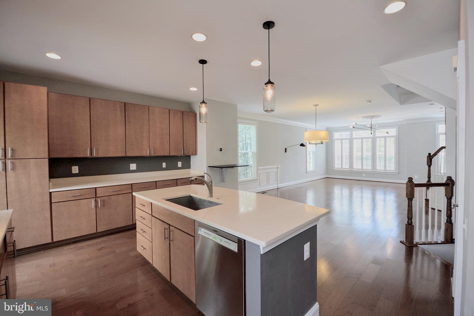
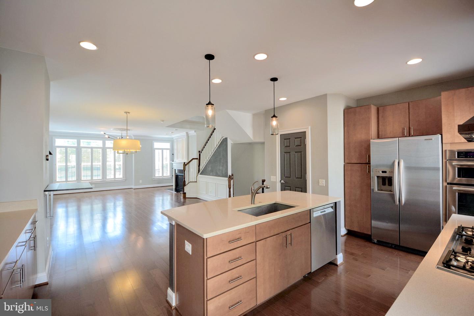
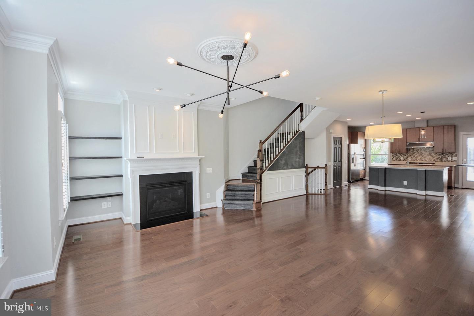
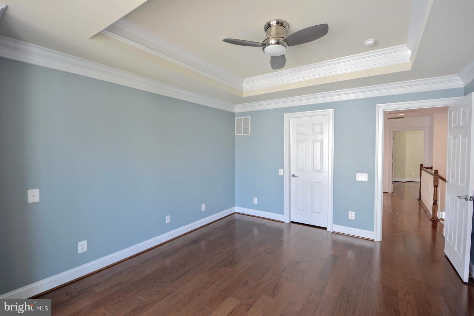
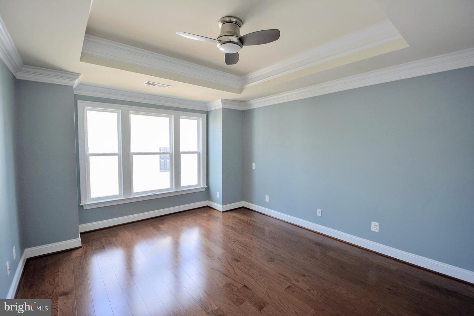
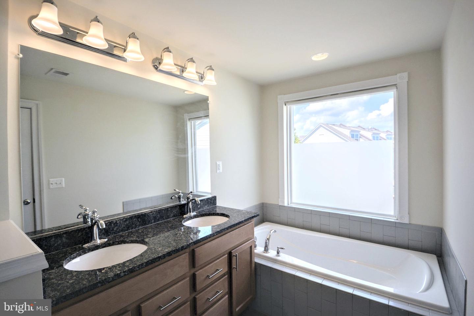
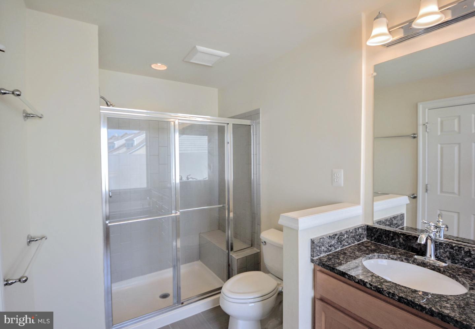
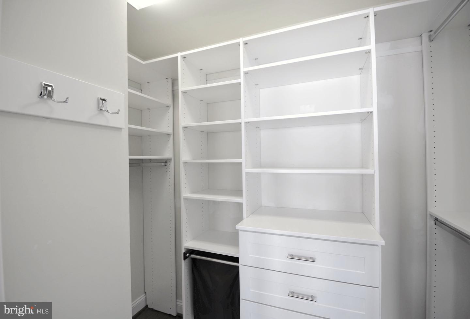
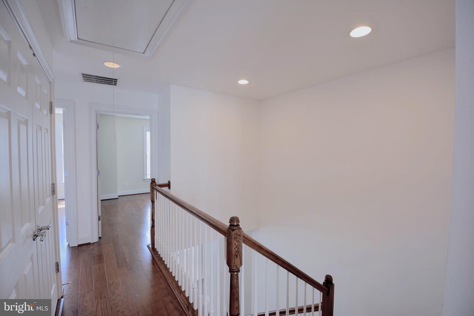
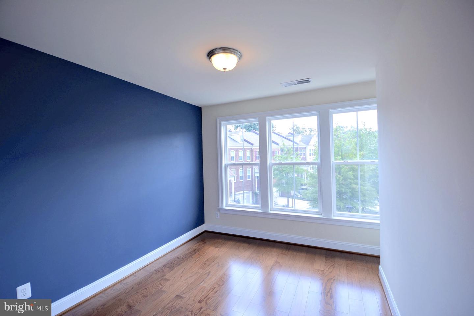
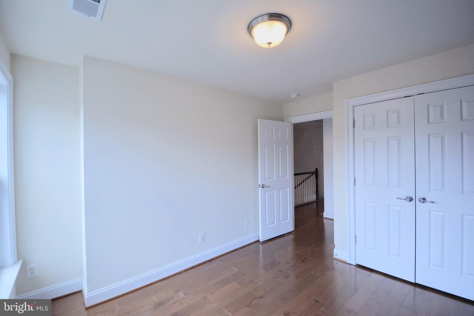
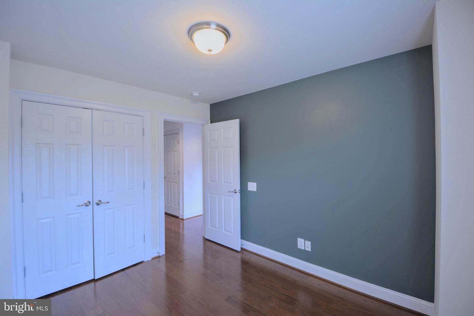
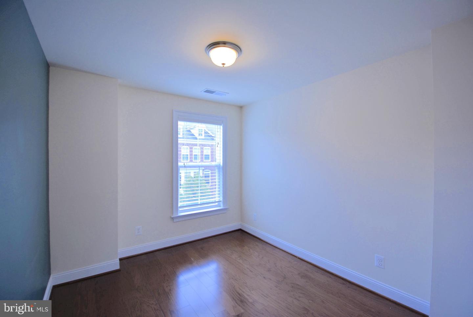
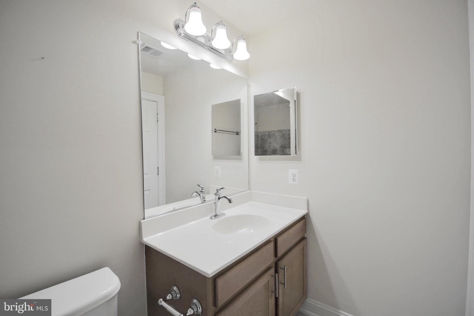
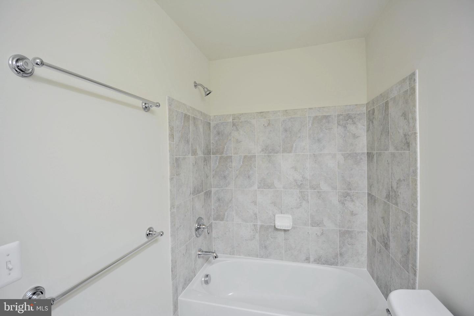
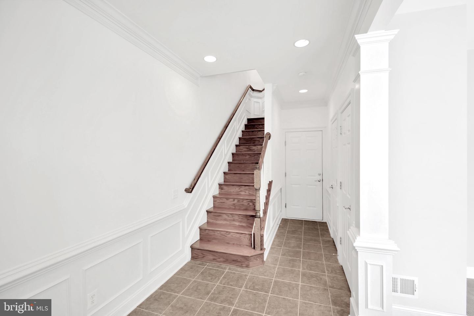
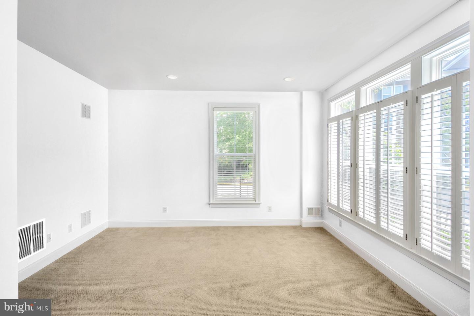
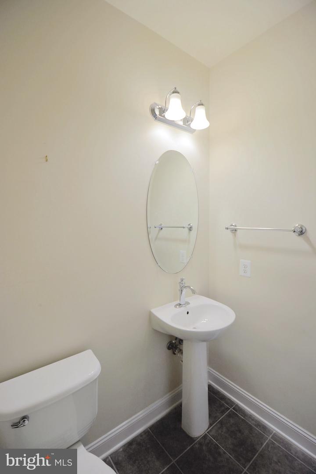
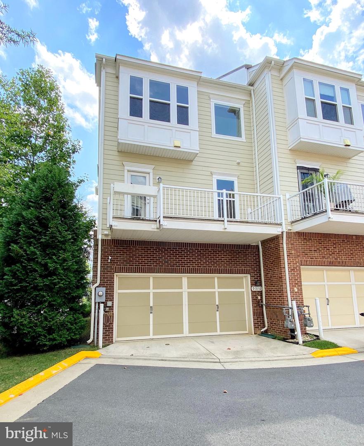
*Available 7/1 - currently tenant occupied. Fabulous 3-level end unit townhome with 2-car garage close to the Vienna Metro and Providence Community Center. The main level features a contemporary floor plan with a gourmet kitchen open to the dining area and family room with a gas fireplace; a balcony off the kitchen; and powder room. The upper level features a primary bedroom with a tray ceiling, walk-in closet with built-ins, and deluxe bathroom with double vanity, soaking tub and separate shower; two additional bedrooms that share a full bath; and a laundry closet with full size washer and dryer. Hardwood floors throughout the main and upper levels. The lower level features the main entry way, a rec room, powder room and interior access to the garage. Rental includes one tenant's parking pass and two visitor's passes for the street. Great location convenient to Metro, major commuter routes and a short drive to shopping, dining, recreation, and more!

Share Property

Location

9510 Canonbury Sq, Fairfax, VA 22031

Status

Leased

Date Leased

June 16, 2023

Property Amenities

Interior
Appliances Cooktop, Dishwasher, Disposal, Dryer, Refrigerator, Humidifier, Ice Maker, Microwave, Oven, Washer
Flooring Carpet, Hardwood
Total Bedrooms: 3
Half Bathrooms: 2
Full Bathrooms: 2
Area & Lot
Lot Area 1,364 Sq.Ft.
Living area 2,084 Sq.Ft.
MLS® ID VAFX2129924
Year Built 2011
School District FAIRFAX COUNTY PUBLIC SCHOOLS
High School OAKTON
Middle School THOREAU
Elementary School MARSHALL ROAD
Architecture Styles Traditional
Type Townhouse
Status Leased
Exterior
Stories 3
Air conditioning Central Air, Ceiling Fan(s)
Heat type Forced Air, Natural Gas, Fireplace Insert
Water Source Public
Garage Space 2.0
Sewer Public Sewer
Other Exterior Features Balcony
Parking Garage Door Opener, Attached
Finance
Lease Price $3,500/mo
HOA Fees $160 monthly

Work With Us

If you have questions about credit or legal matters, buying or selling, you can trust us to find you what you need fast. We'll make sure you feel confident and educated every step of the way.