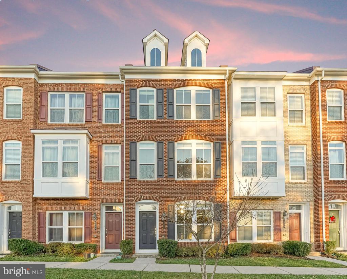
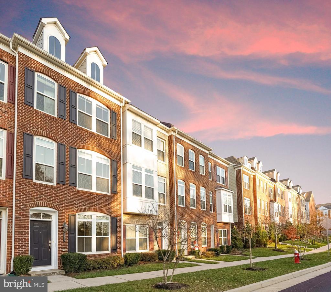
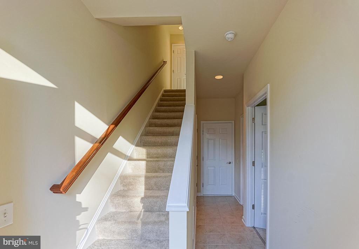
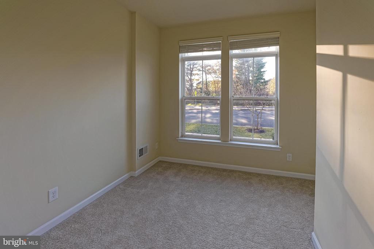
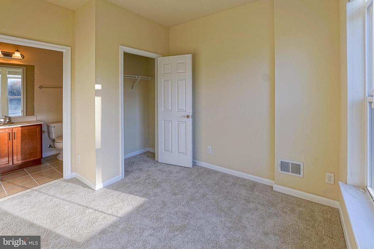
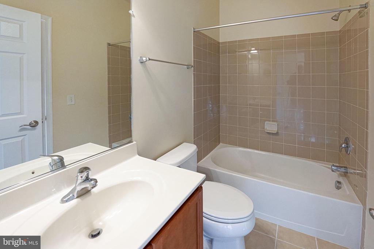
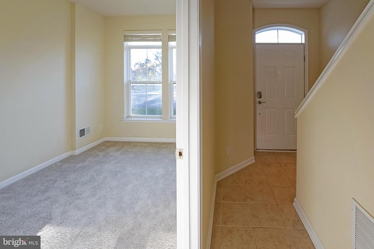
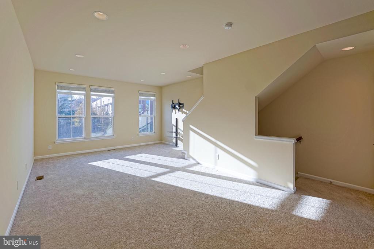
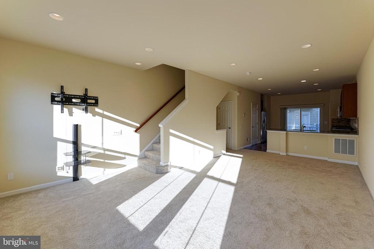
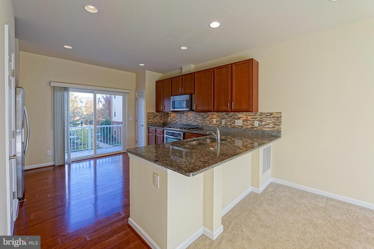
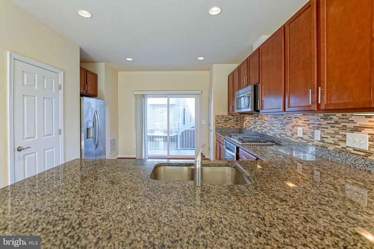
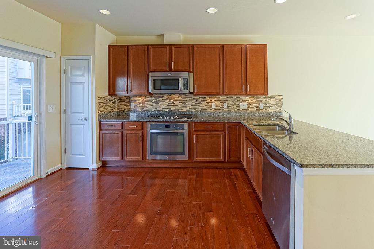
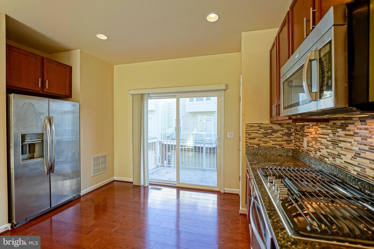
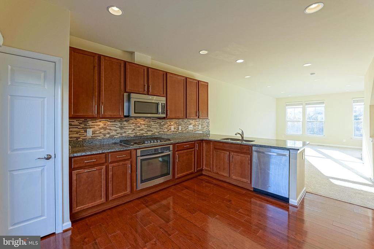
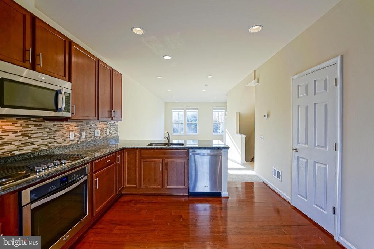
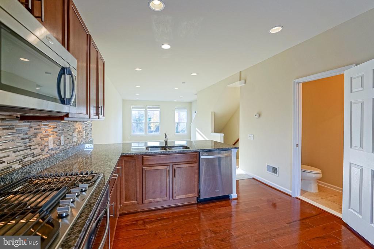
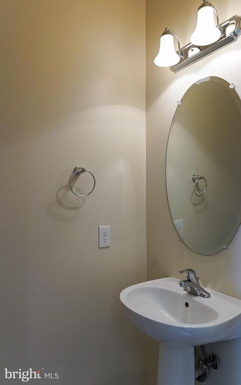
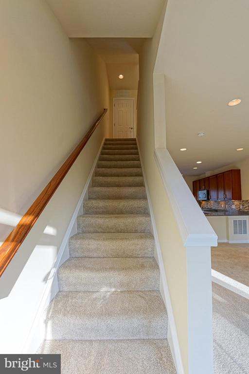
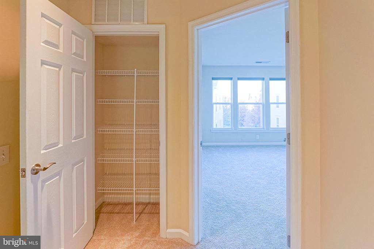
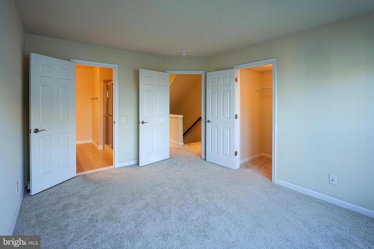
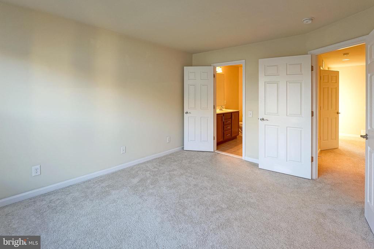
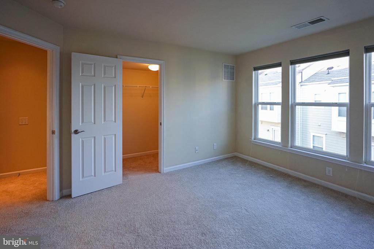
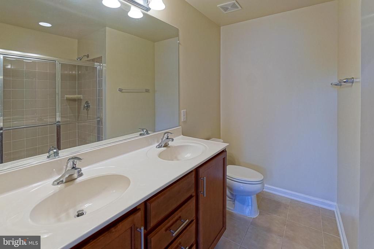
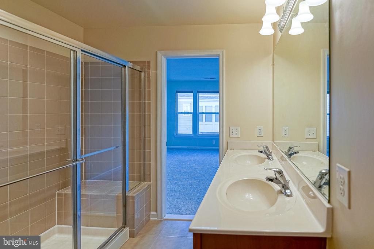
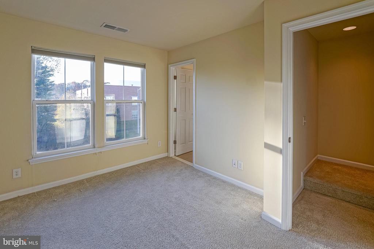
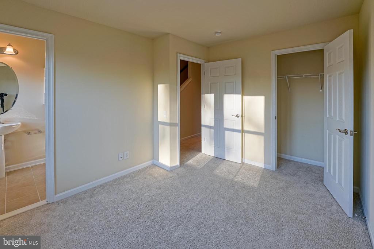
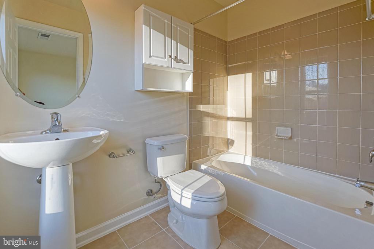
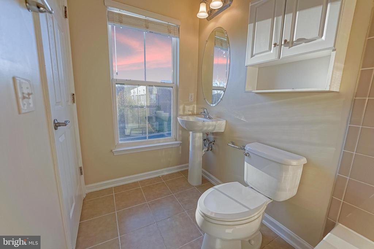
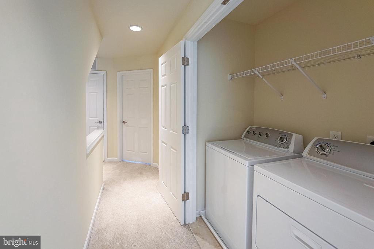
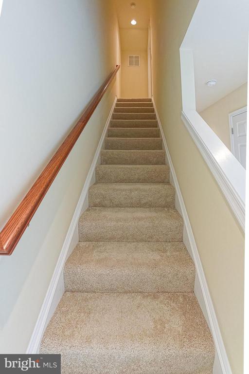
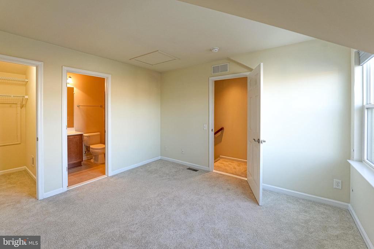
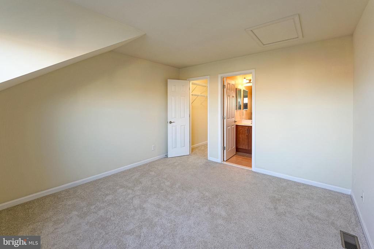
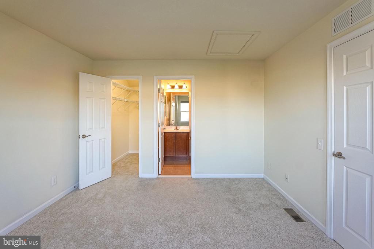
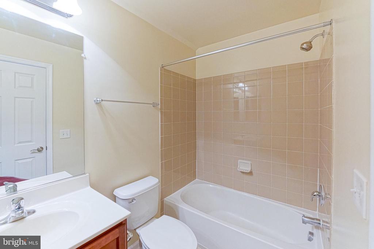
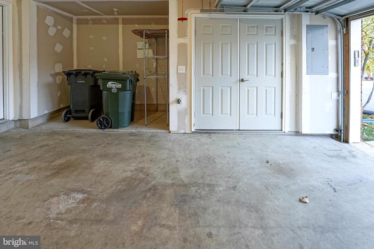
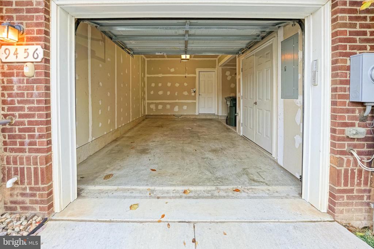
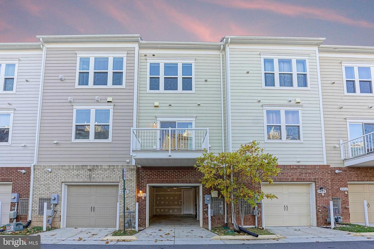
Suburban escape with urban conveniences, and a commuter's dream! Spacious, newly updated luxurious garage townhome in sought after MetroWest community, surrounded by restaurants, shops, gyms, grocery stores, upcoming "Scout on the Circle" Development, and more! Just a 5 minute walk to the Vienna Metro and near instant access to Routes 66, 50, and 28. In addition, tenants have access to a free gym, basketball courts, and other great amenities right across the street at Providence Community Center. Home boasts plush carpets on every floor; hardwood floor through kitchen; upgraded stainless steel appliances, newly painted interior; and modern recessed lighting. Tall ceilings and large windows flood the house with light, showcasing the home's open concept and expansive style. Each of the four bedrooms feature ensuite bathrooms, with a powder room located on the main floor, providing convince and accessibility. Perfect for entertaining. This home has it all. A must see!
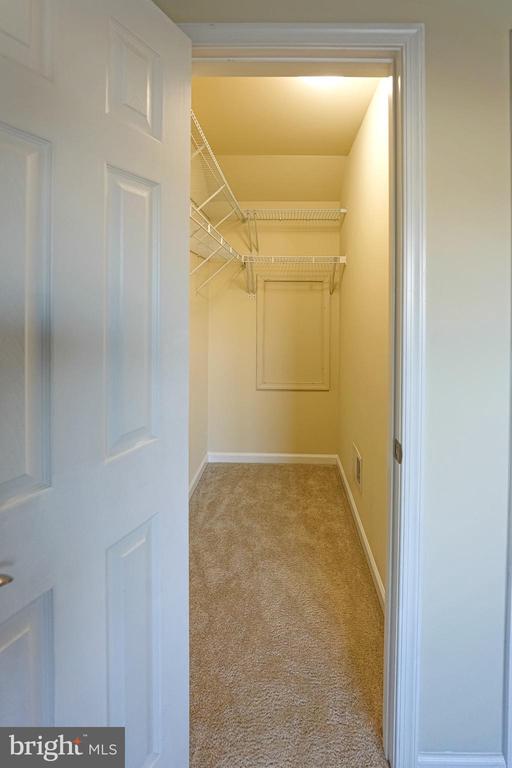
Other Interior FeaturesCarpet, Combination Dining/Living, Dining Area, Entry Level Bedroom, Family Room Off Kitchen, Floor Plan - Open, Primary Bath(s), Pantry, Recessed Lighting, Walk-in Closet(s)
Area & Lot
Total area1,532 Sq.Ft.
Lot Area864 Sq.Ft.
Living area1,532 Sq.Ft.
MLS® IDVAFX2191332
Year Built2012
School DistrictFAIRFAX COUNTY PUBLIC SCHOOLS
Architecture StylesColonial
TypeResidential
StatusLeased
Exterior
Stories4
PoolNo Pool
Air conditioningCentral A/C
Heat typeCentral
Disability FeaturesNone
Water SourcePublic
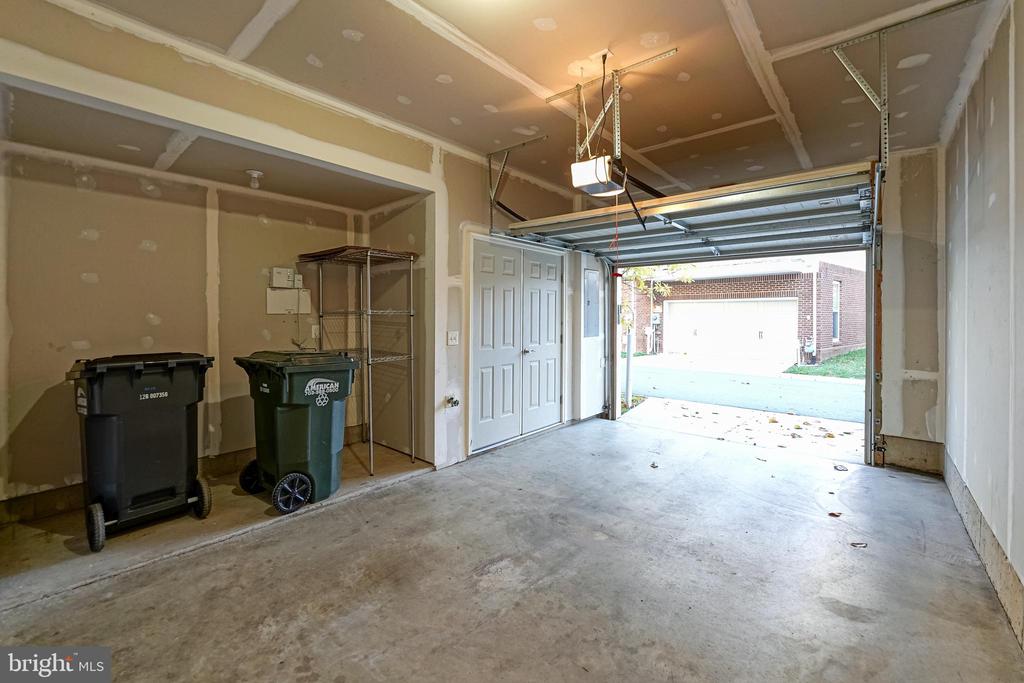
Garage Space1.0
SewerPublic Sewer
ParkingAttached Garage, Off Street, On Street
Finance
Lease Price$3,750/mo
Work With Us
If you have questions about credit or legal matters, buying or selling, you can trust us to find you what you need fast. We'll make sure you feel confident and educated every step of the way.