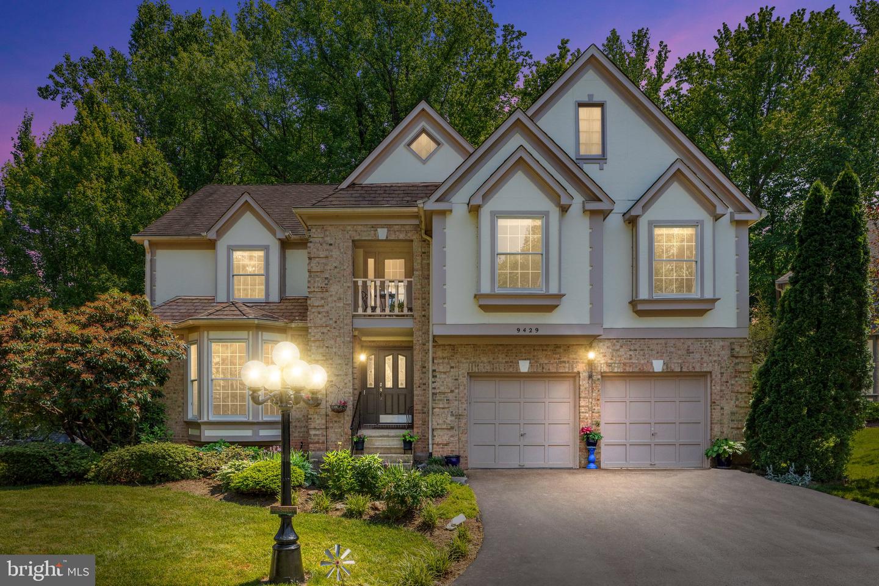
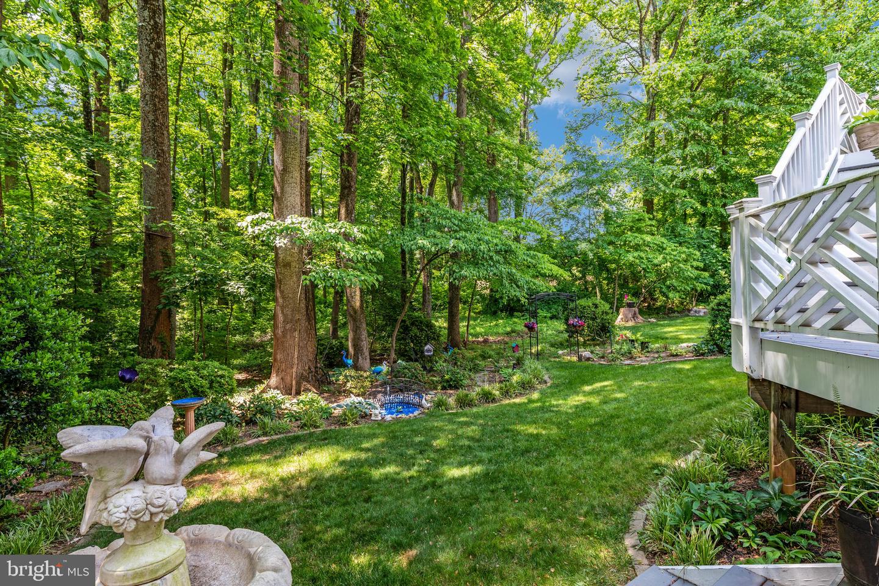
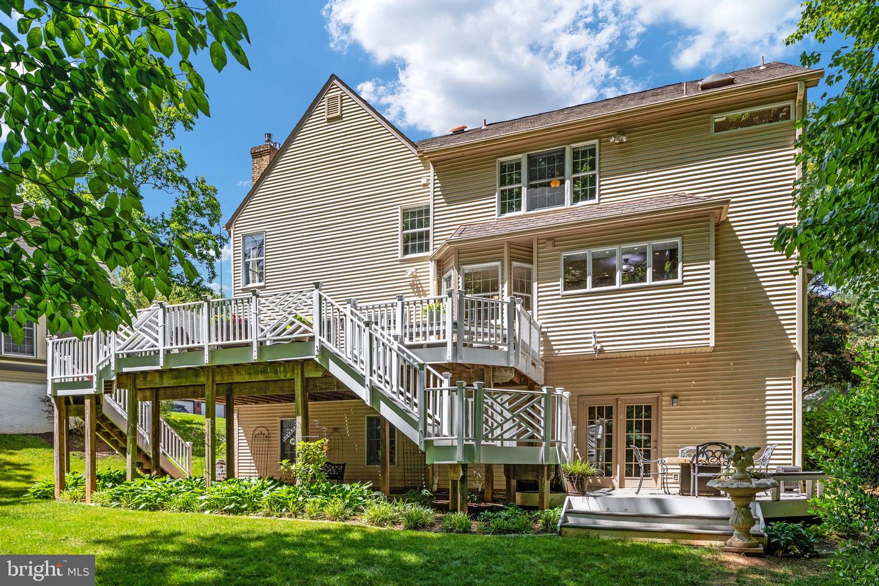
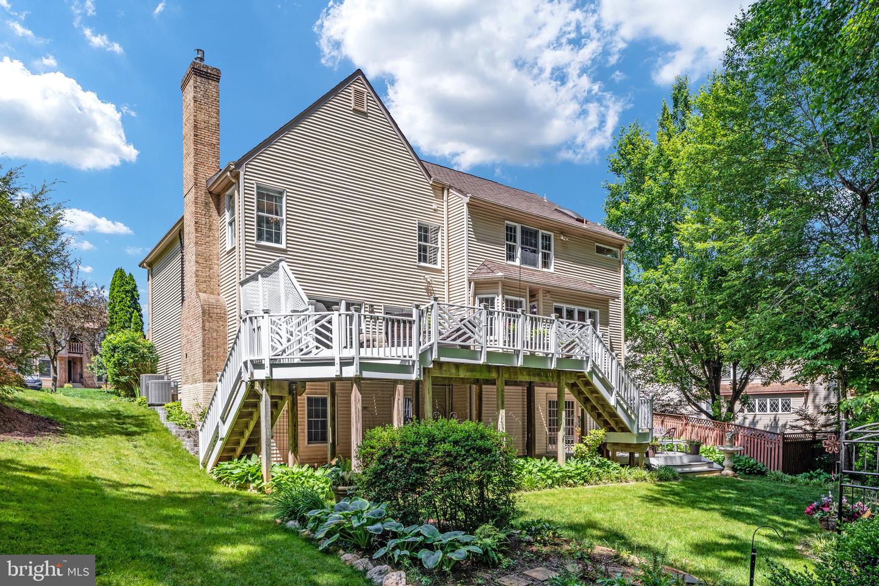
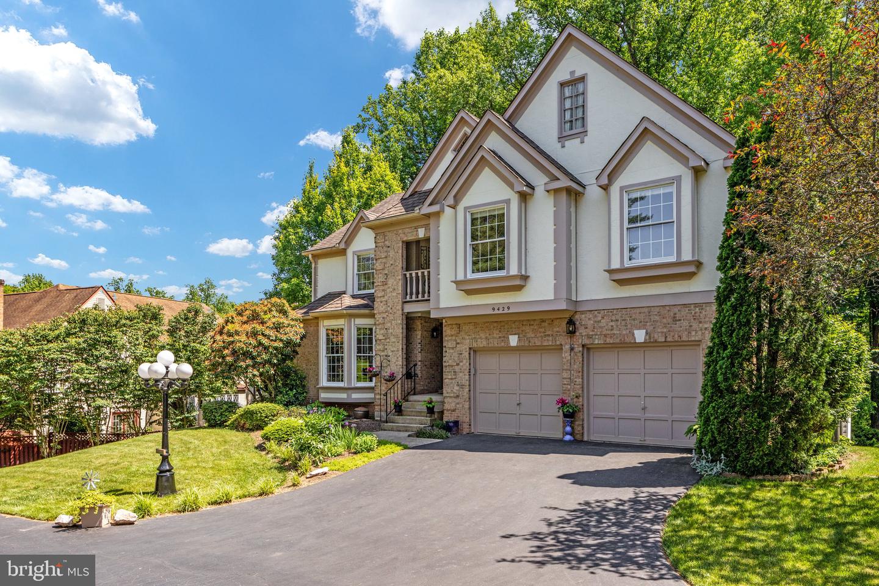
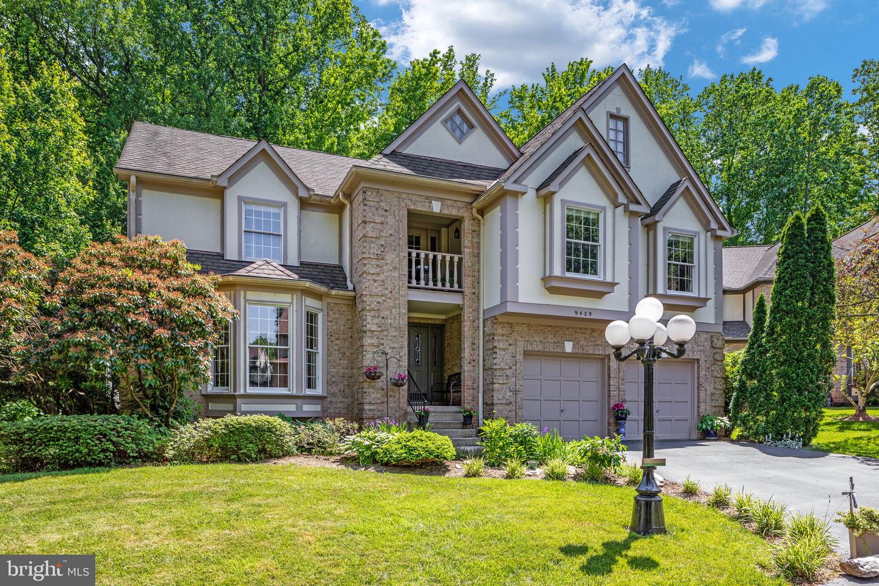
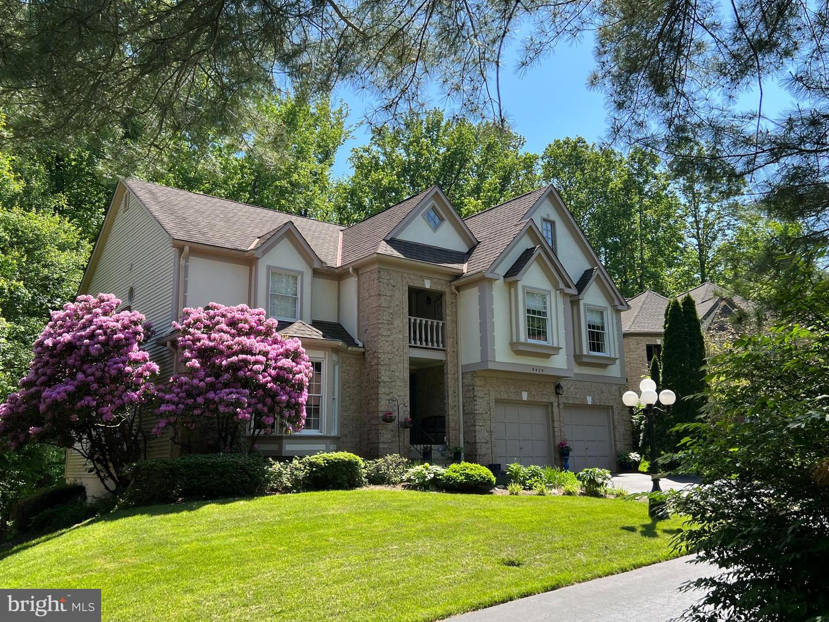
Welcome to the highly sought-after Wooded Glen neighborhood in Burke, where tranquility meets convenience! This three-level home situated on a serene pipe stem offers a perfect blend of modern comforts and natural surroundings.
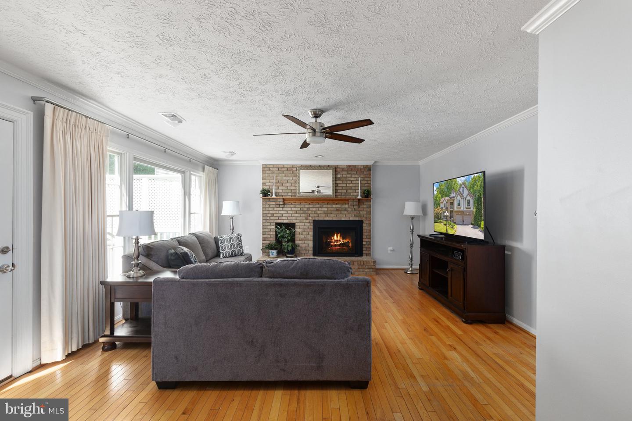
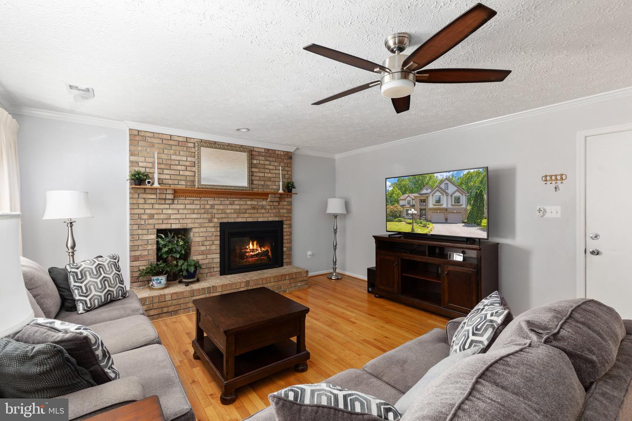
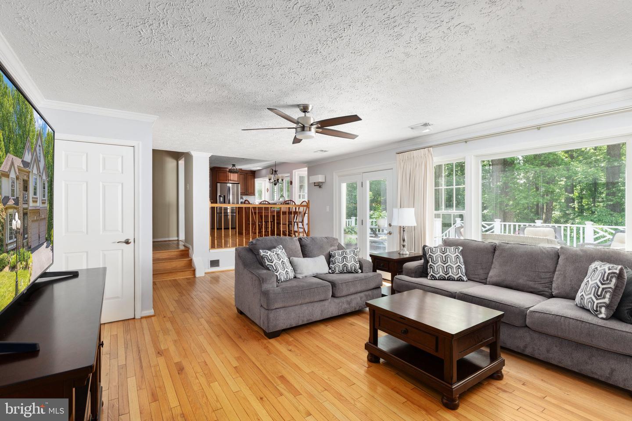
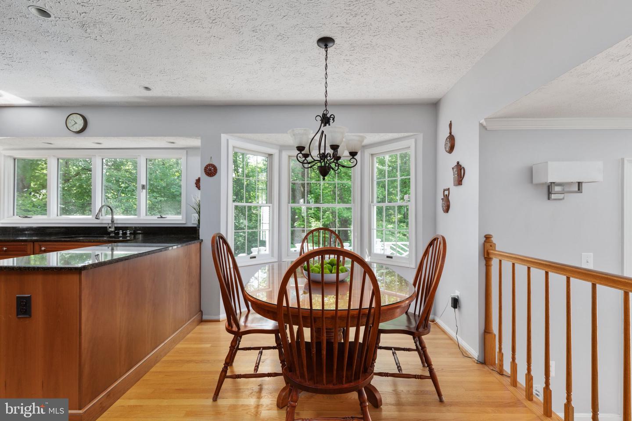
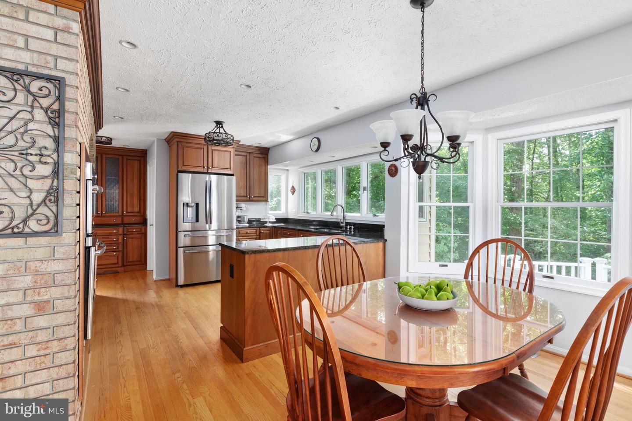
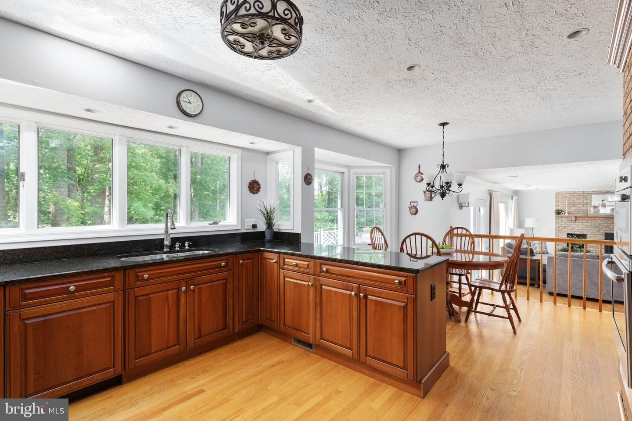
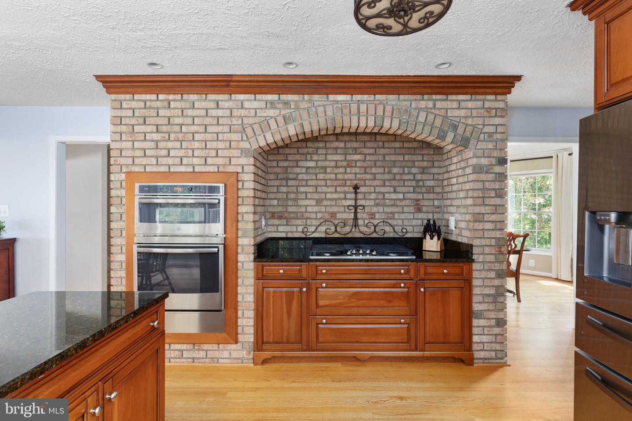
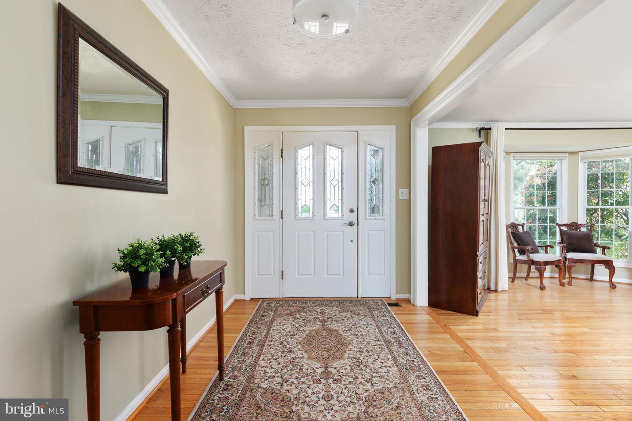
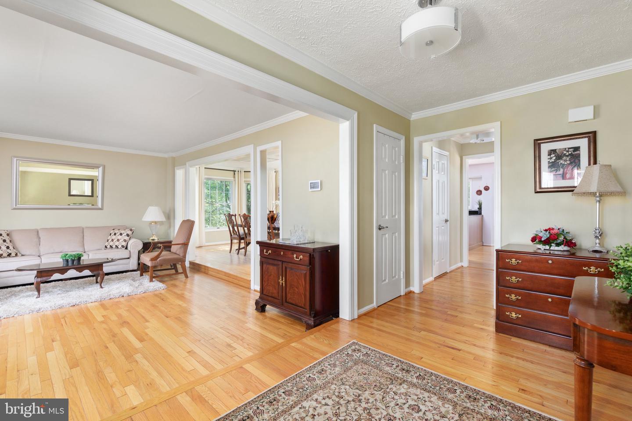
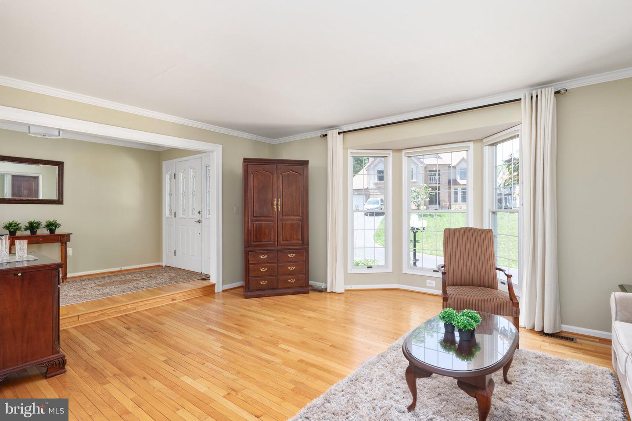
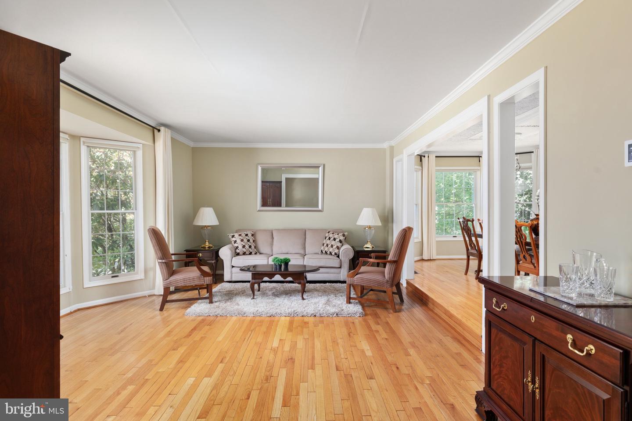
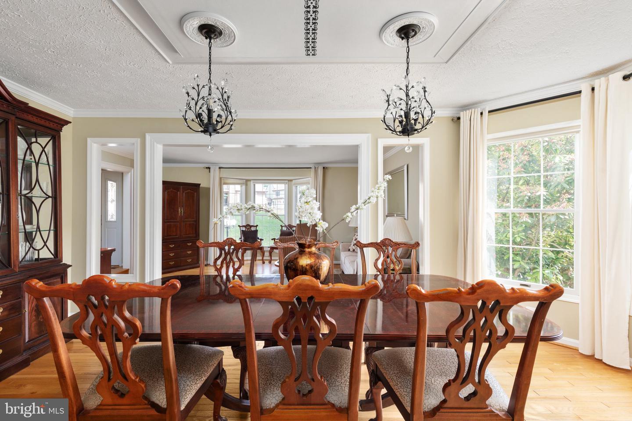
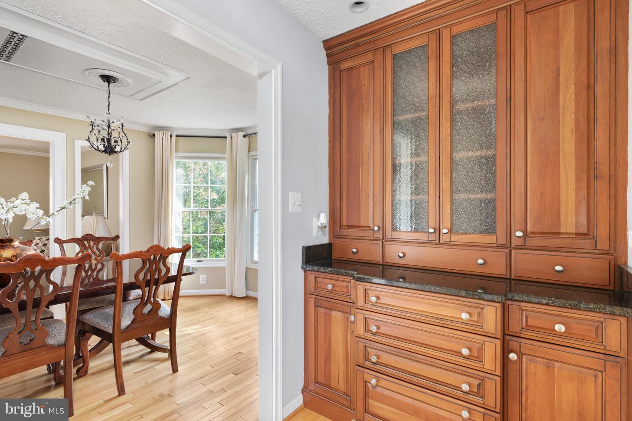
As you step inside, you'll be greeted by gleaming hardwood floors that extend throughout the main level. The inviting foyer sets the tone for the spacious living room, seamlessly flowing into the dining room, creating an ideal space for entertaining guests and hosting memorable gatherings. The gourmet eat-in kitchen is a chef's delight, featuring a beautiful backyard view and an abundance of cabinet space to fulfill all your storage needs. It's the perfect spot for preparing meals while keeping an eye on the family room, fostering a sense of togetherness.
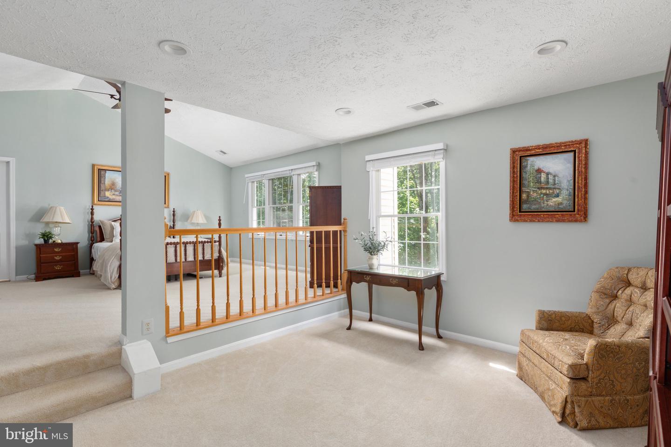
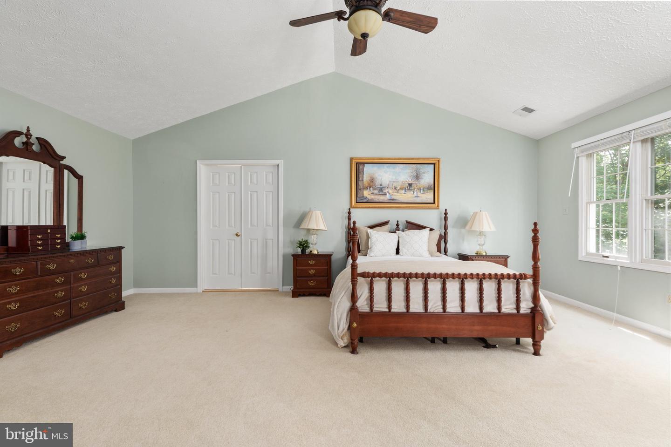
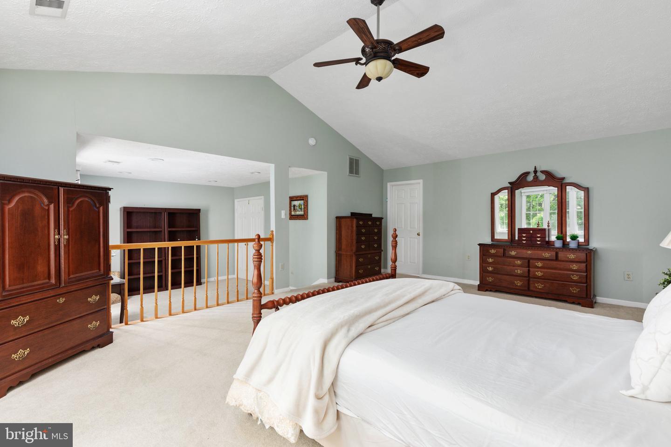
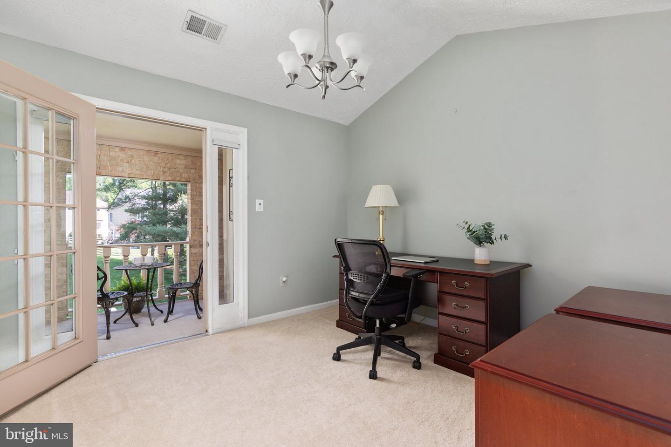
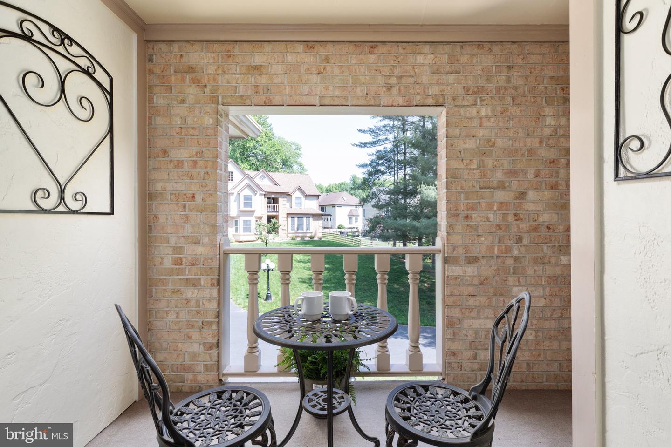
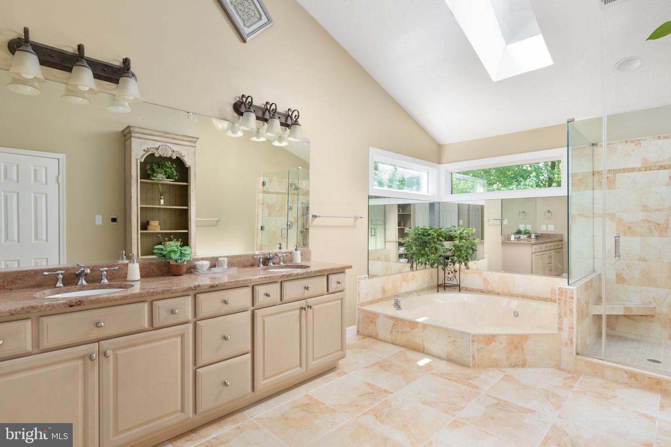
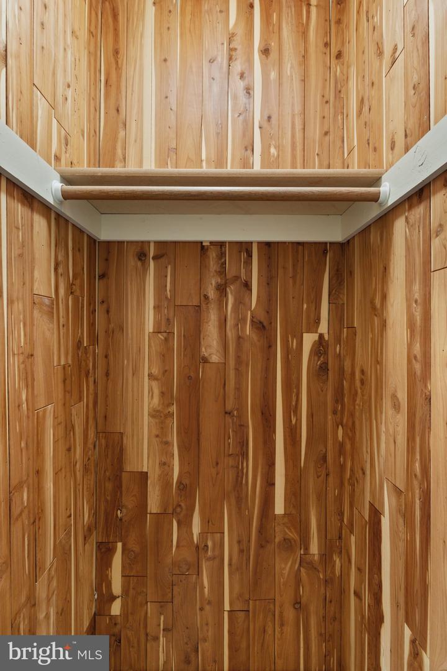
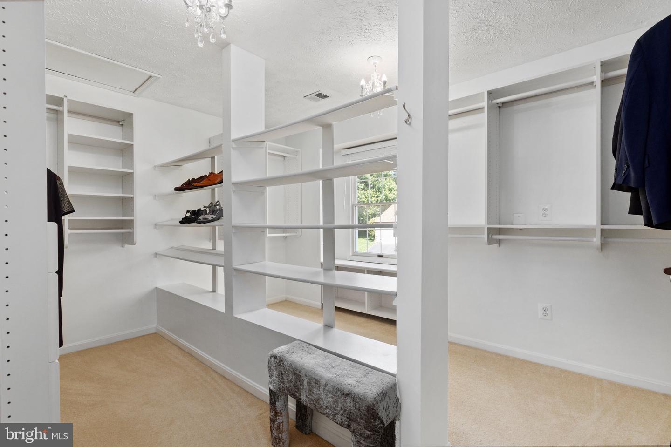
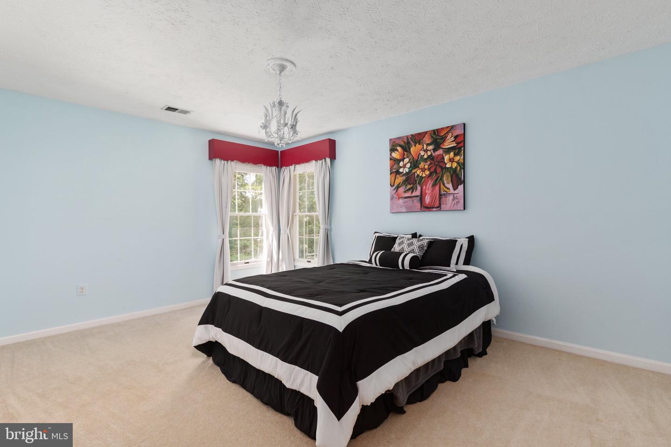
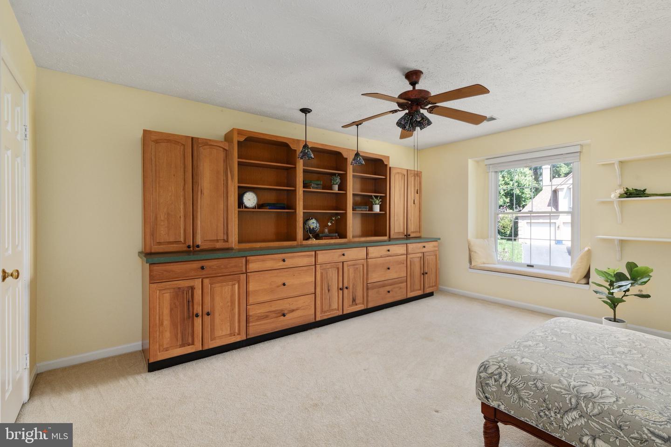
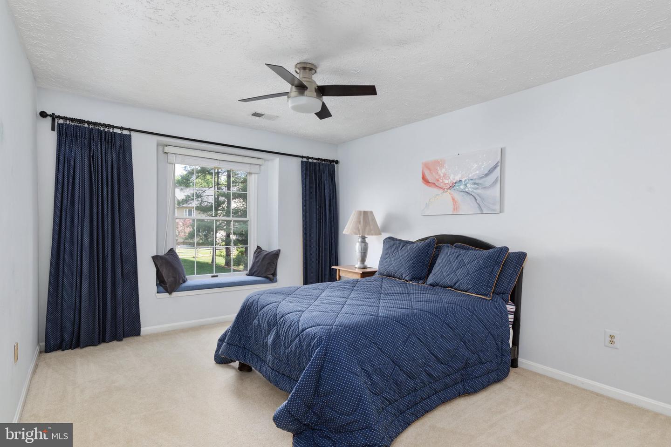
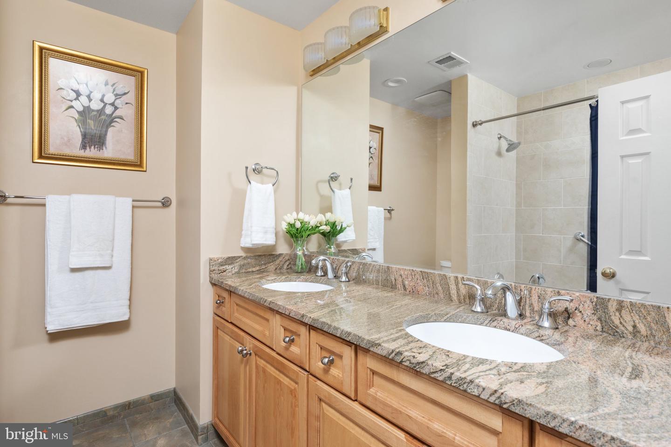
Venture upstairs to discover the luxurious oasis of the large primary bedroom. This retreat offers a sitting room and a private office space, plus a bonus balcony which offers the perfect spot to sip morning coffee or evening tea.The updated en suite bathroom offers a spa-like experience, while the amazing walk-in closet and additional cedar closet provide ample storage for your wardrobe. Three additional bedrooms and a full bath ensure that everyone has their own space and comfort.
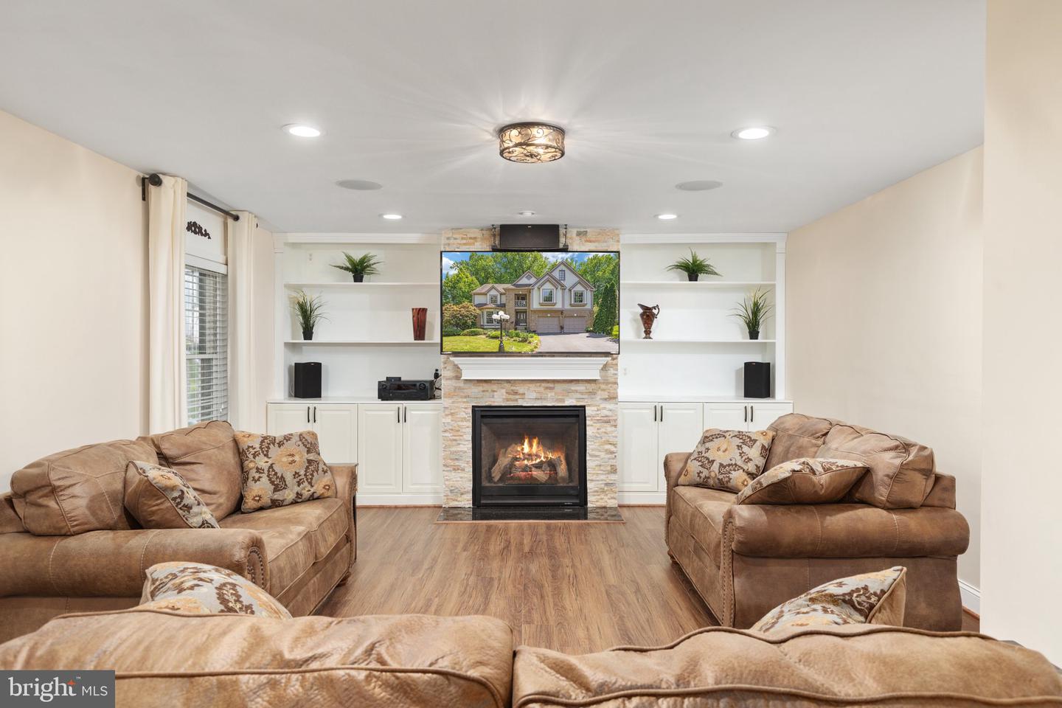
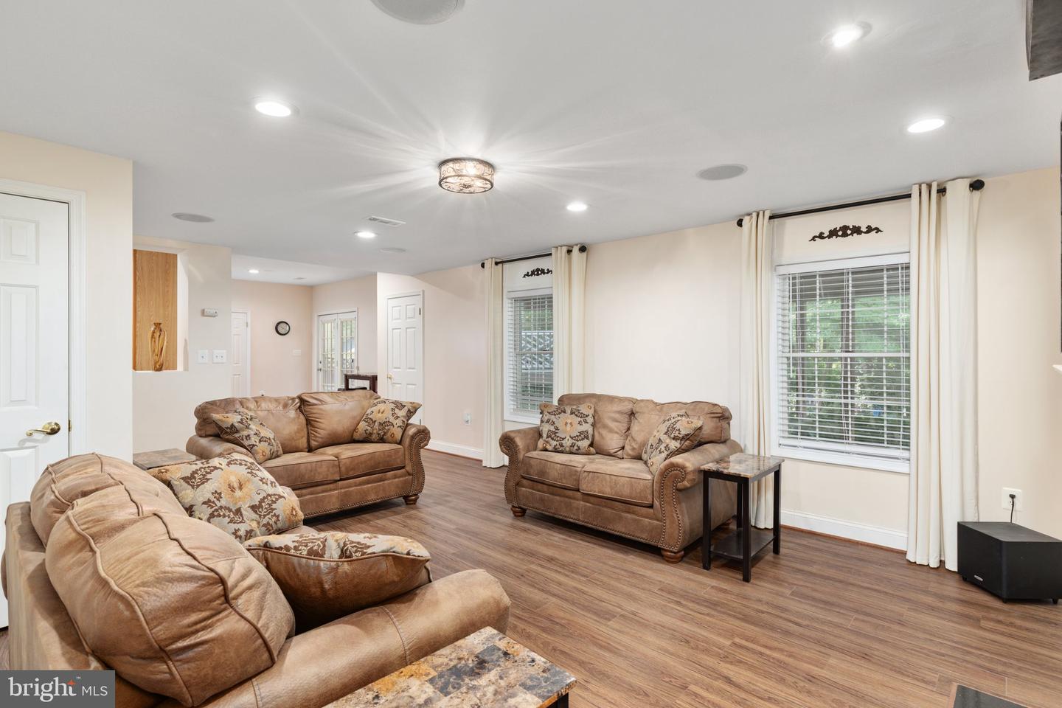
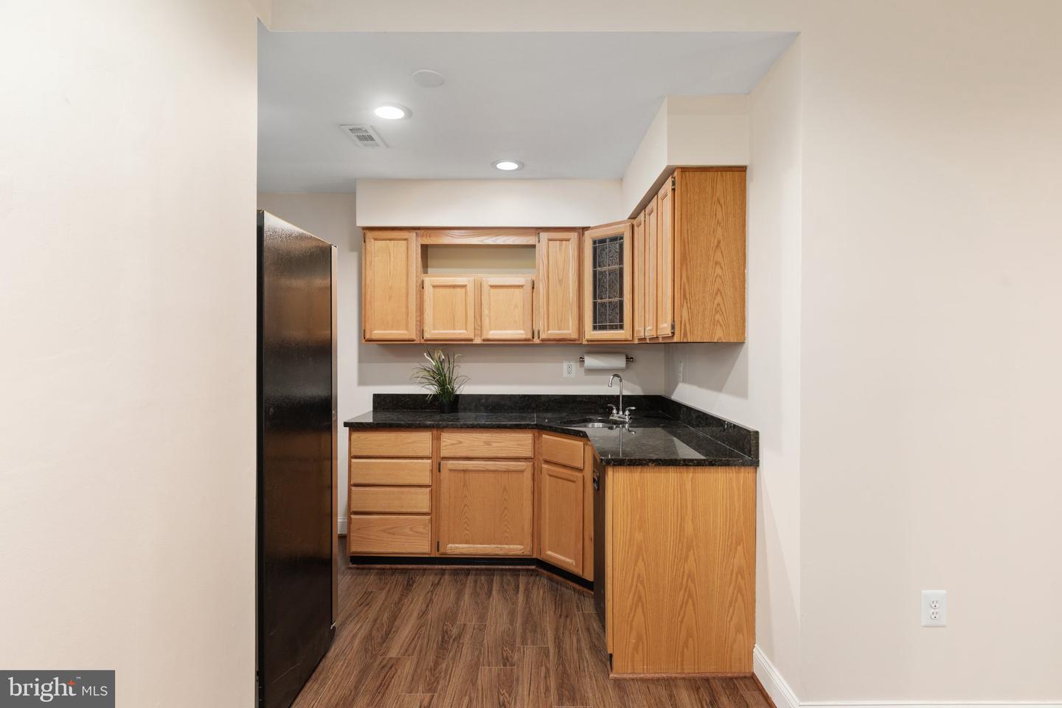
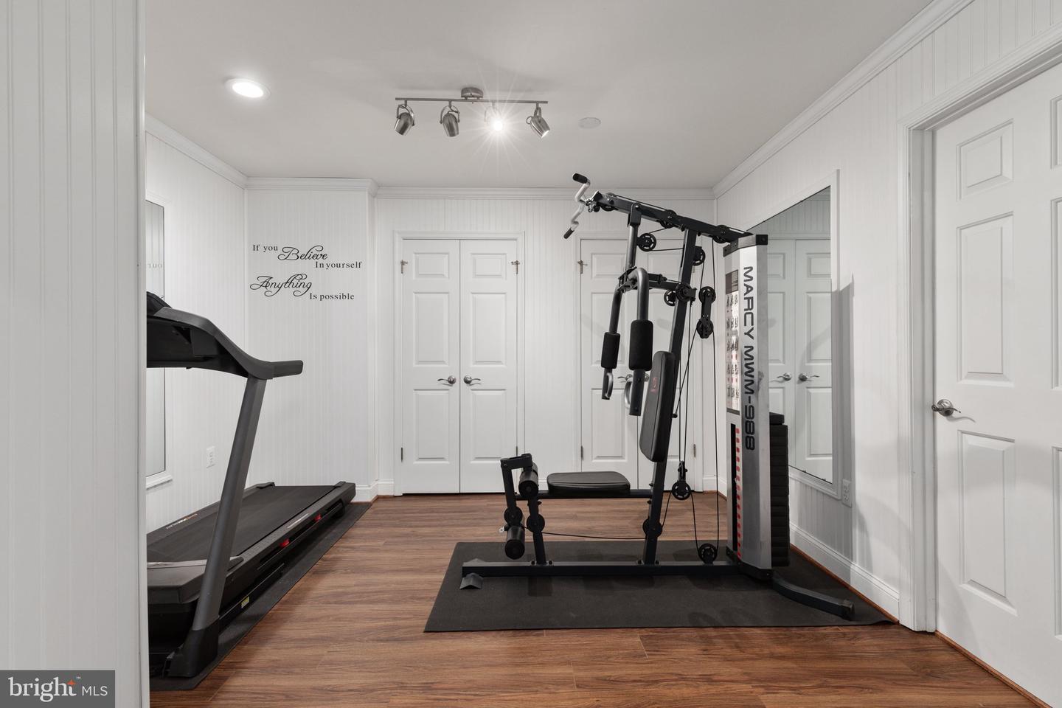
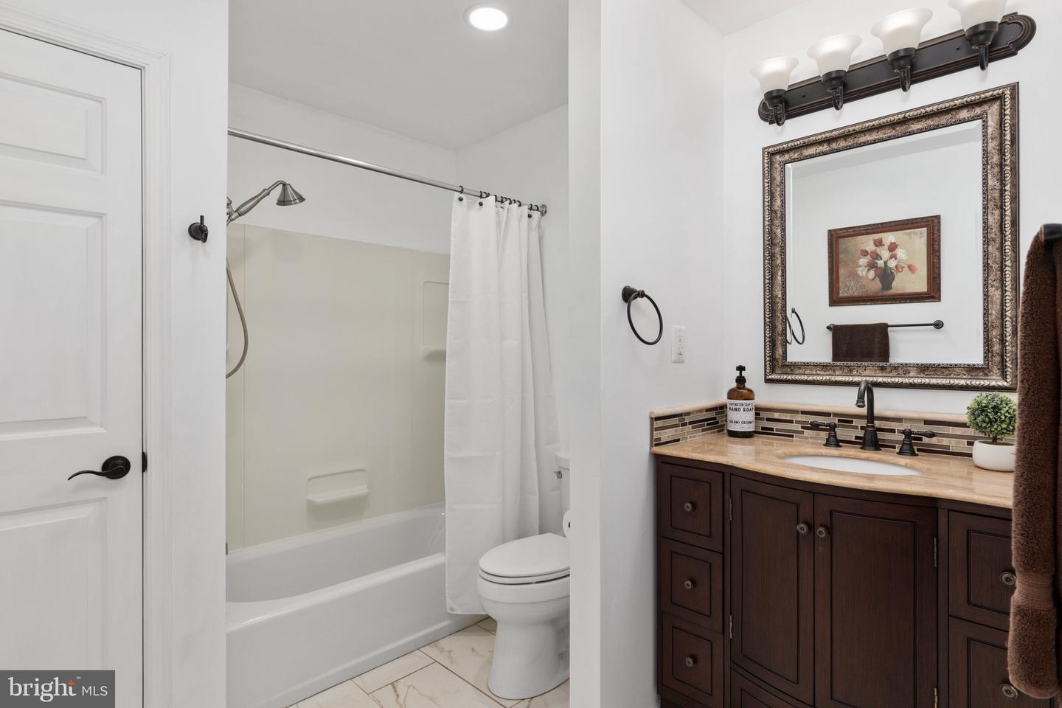
The fully finished walk-out basement offers even more living space, with a versatile rec room perfect for entertaining and a full bathroom. The wet bar adds a touch of elegance, while an additional room, currently serving as a gym, offers flexibility for your hobbies.
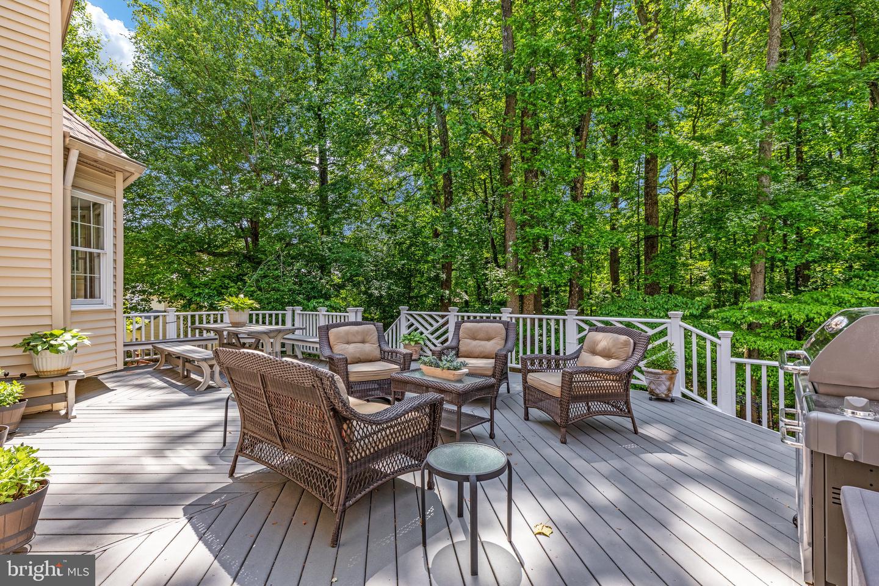
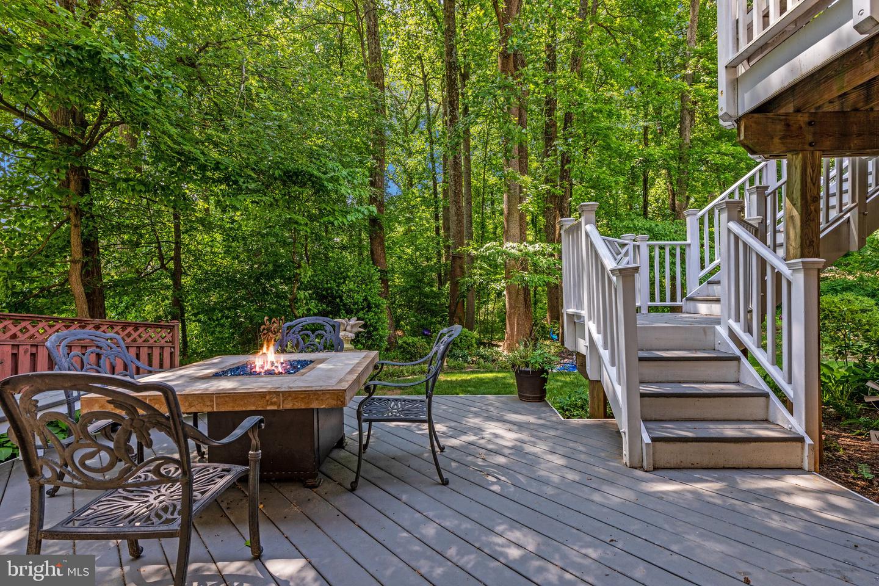
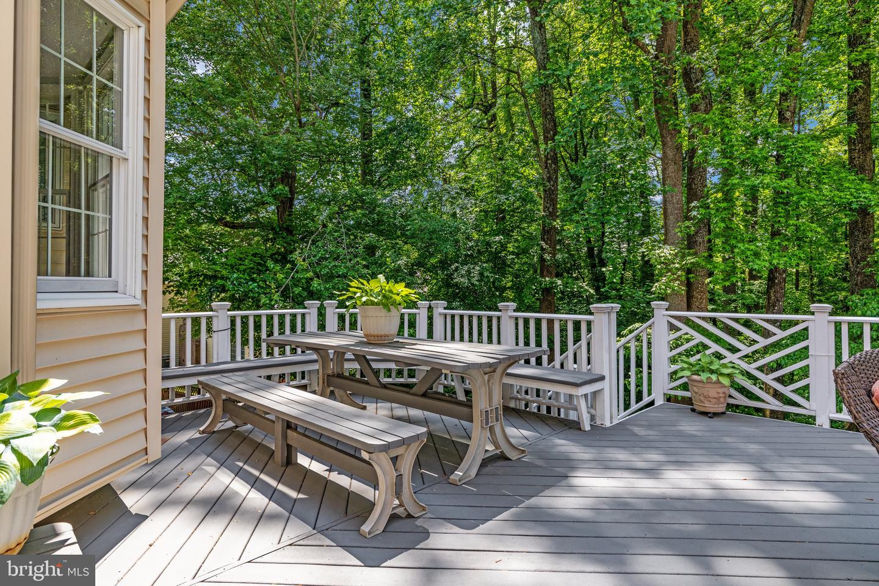
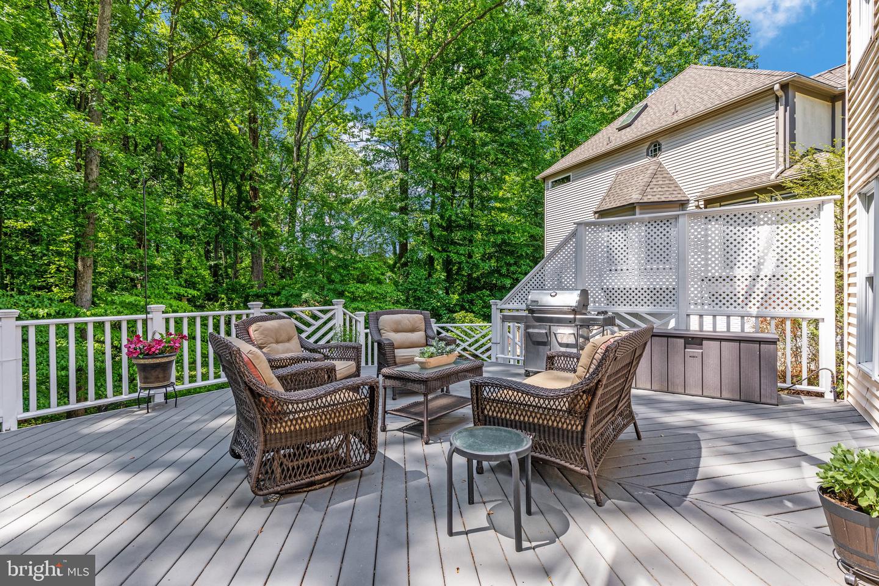
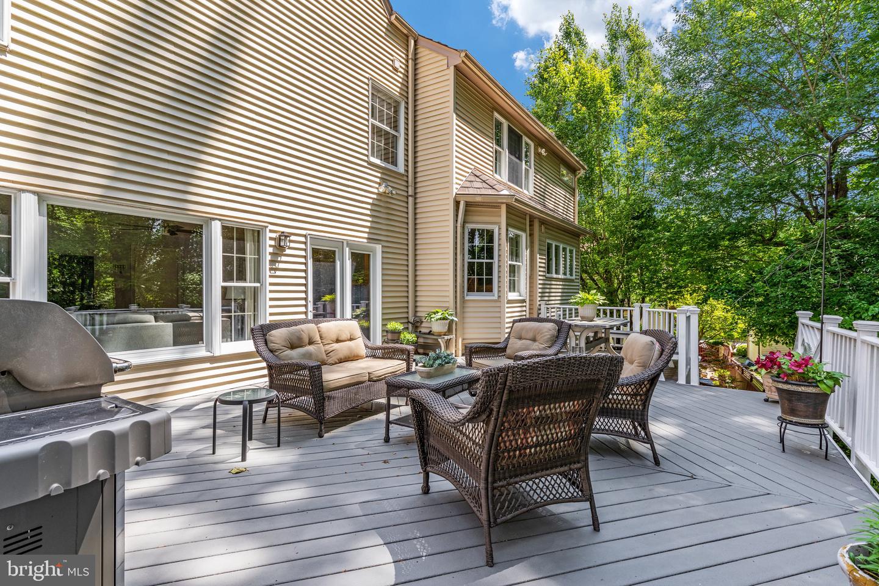
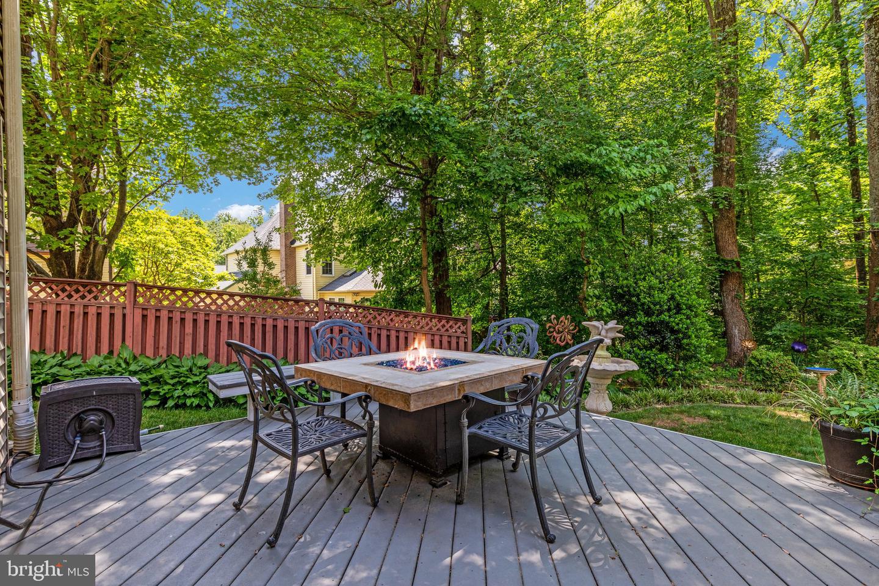
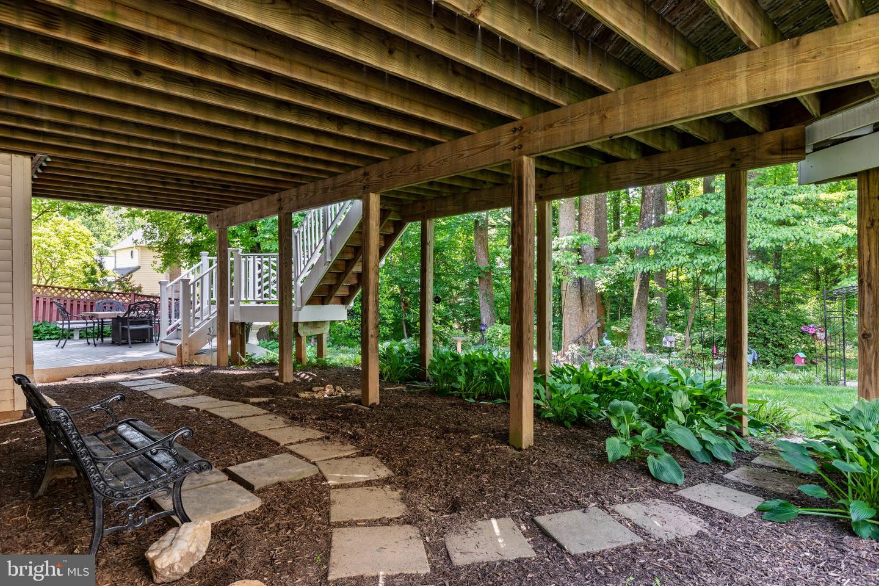
Step outside onto the two-level composite deck, where you can relax and unwind while enjoying the picturesque views of the wooded backyard. Built-in benches provide seating for outdoor gatherings and create a comfortable atmosphere for enjoying nature's beauty.
This home's central location places you close to parks, recreation centers, shopping, and dining. With easy access to major roads and transportation options, you'll enjoy both comfort and connectivity. Don't miss out on this exceptional opportunity to own a home that offers a peaceful retreat in a prime location. Schedule a showing today and experience the best of Burke living!
Please note: "Other fees'' of $200 consist of an annual fee for the maintenance of the shared pipestem private drive. Residents on the pipestem self-assess themselves the annual fee.
If you have questions about credit or legal matters, buying or selling, you can trust us to find you what you need fast. We'll make sure you feel confident and educated every step of the way.