Leave a Message

Thank you for your message. We will be in touch with you shortly.

9305 ANGEL FALLS STREET
VIEW PHOTOS
Courtesy of Pearson Smith Realty, LLC
$650,000

9305 ANGEL FALLS STREET

4 Beds 4 Baths 3,400 Sq.Ft. 4,795 Sq.Ft.

Description

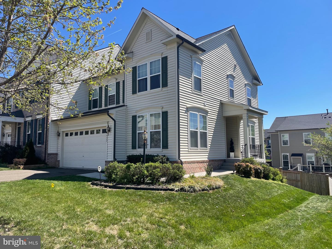
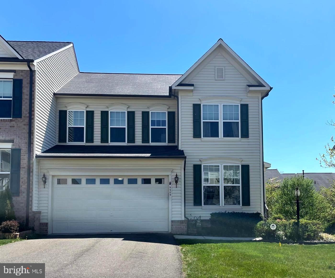
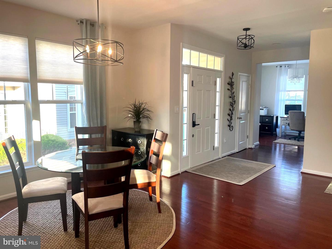
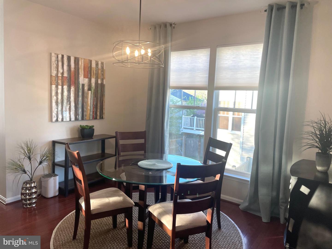
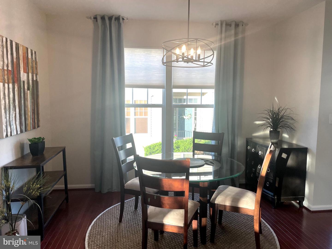
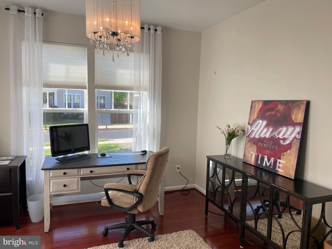
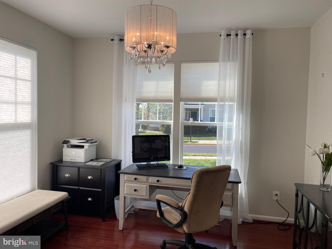
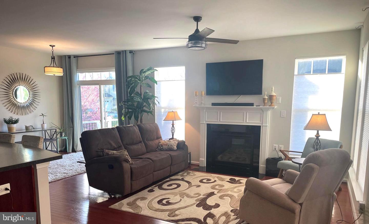
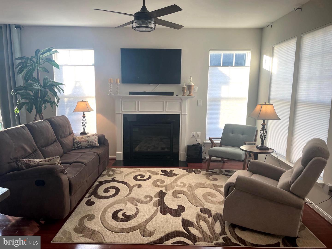
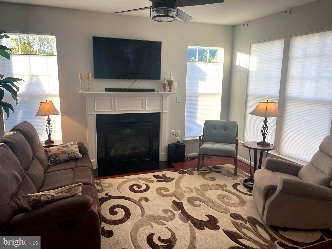
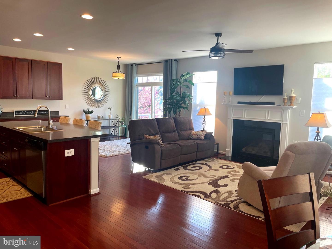
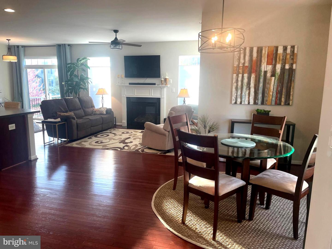
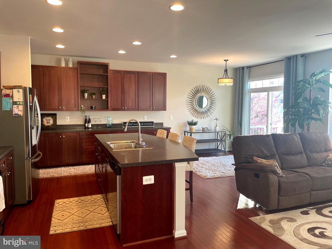
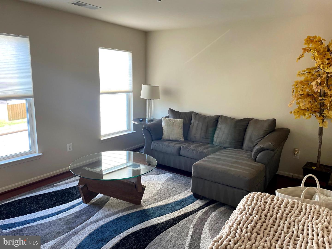
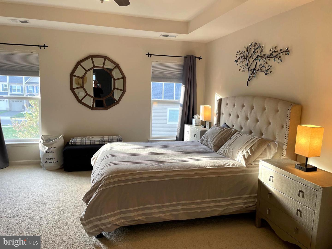
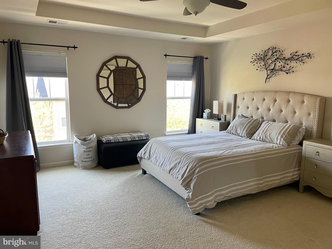
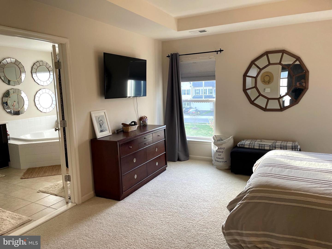
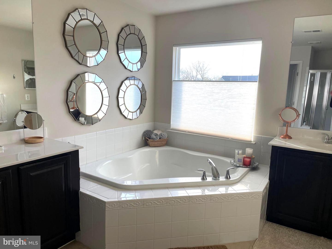
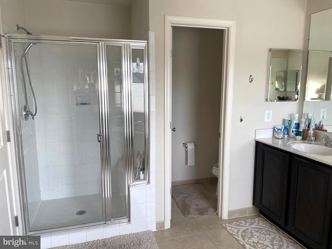
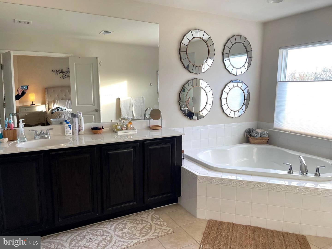
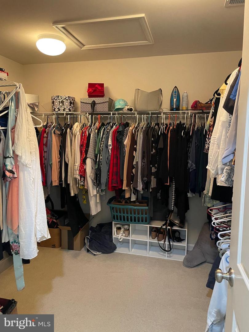
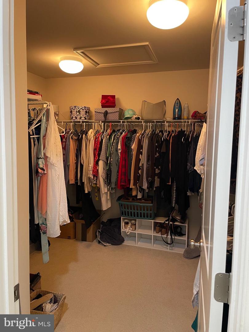
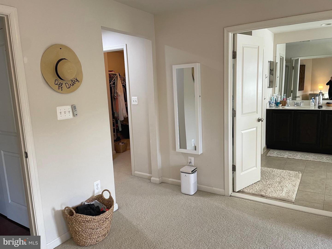
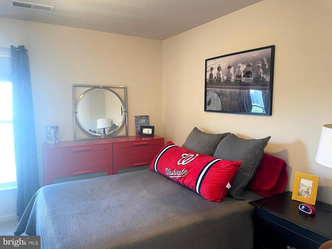
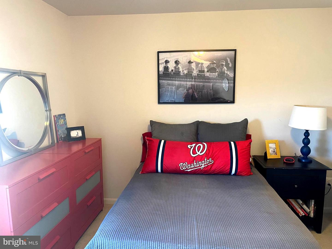
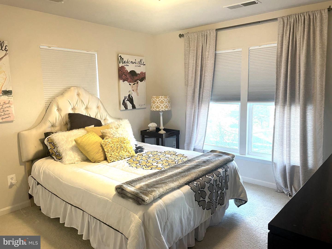
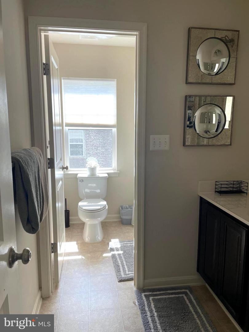
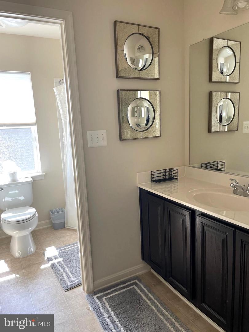
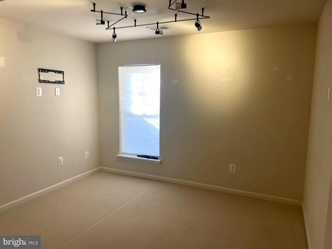
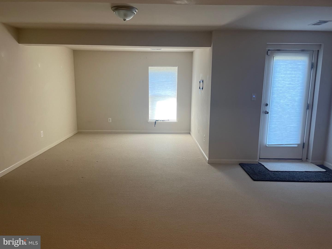
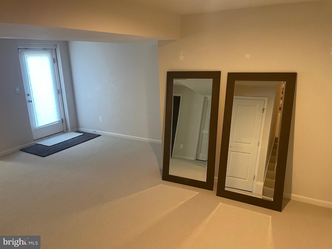
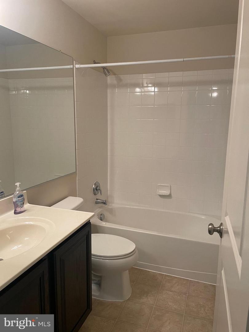
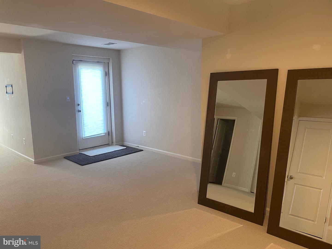
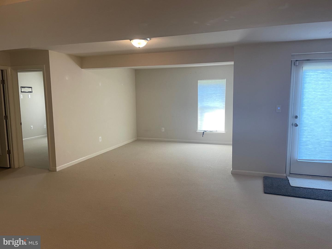
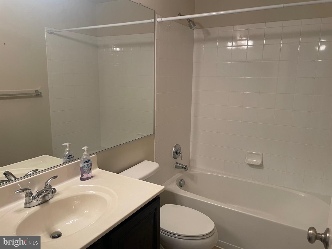
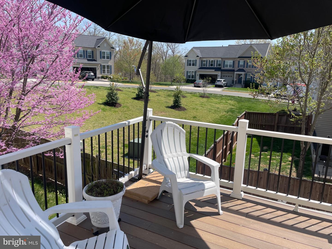
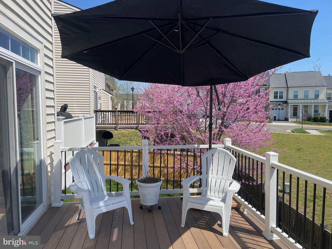
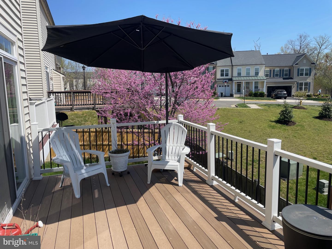
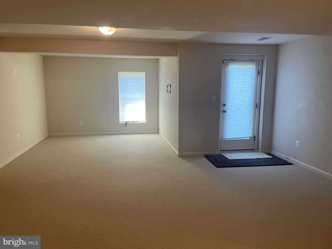
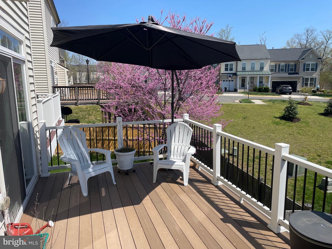
Gorgeous end unit townhouse at 3400 sq, ft. living space, 4 bedrooms, 3.5 baths with a loft, 2 car garage in sought after Victory Lakes/Pembrooke community. Hardwood throughout the main level, loft, and upper hallway. Separate office on the main level for working at home. Trex deck with new railings. Fenced-in oversized backyard for your pets. Spacious walk-out basement with bedroom and full bath! Large walk-in closet in Master bedroom along with a trey ceiling. Huge Master bath with large corner soaker tub, separate sinks, and shower. Upper-level laundry room for your convenience!
Newer roof 2018 & newer HVAC!

Bring your family, you will never want to leave!

Share Property

Location

9305 Angel Falls St, Bristow, VA 20136

Status

Sold

Date Sold

May 31, 2023

Property Amenities

Interior
Appliances Dishwasher, Disposal, Dryer, Refrigerator, Ice Maker, Microwave, Cooktop, Washer
Total Bedrooms: 4
Half Bathrooms: 1
Full Bathrooms: 3
Area & Lot
Lot Area 4,795 Sq.Ft.
Living area 3,400 Sq.Ft.
MLS® ID VAPW2048630
Year Built 2011
School District PRINCE WILLIAM COUNTY PUBLIC SCHOOLS
Architecture Styles Colonial
Type Townhouse
Status Sold
Exterior
Stories 3
Air conditioning Central Air, Ceiling Fan(s)
Heat type Central, Natural Gas
Water Source Public
Garage Space 2.0
Sewer Public Sewer
Parking Attached
Finance
Sales Price $650,000
HOA Fees $114 monthly
Real Estate Tax $6,746 yearly

Work With Us

If you have questions about credit or legal matters, buying or selling, you can trust us to find you what you need fast. We'll make sure you feel confident and educated every step of the way.