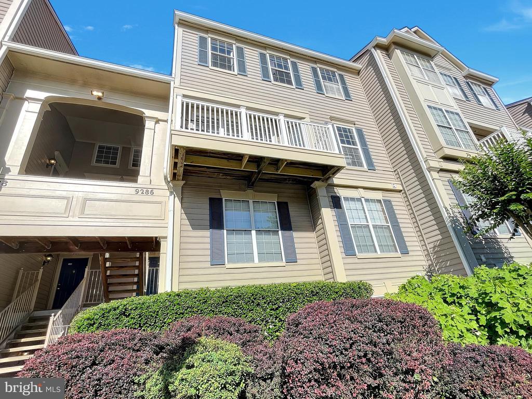
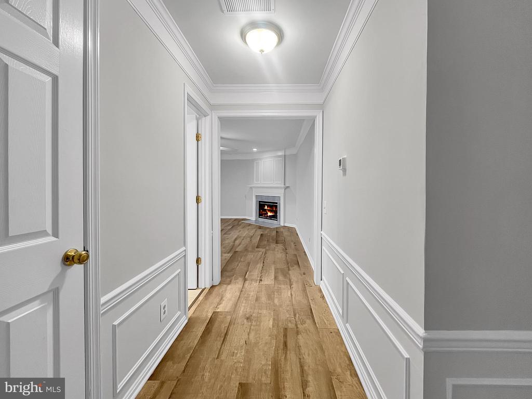
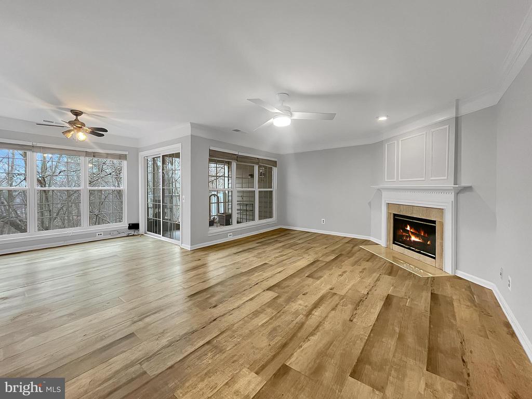
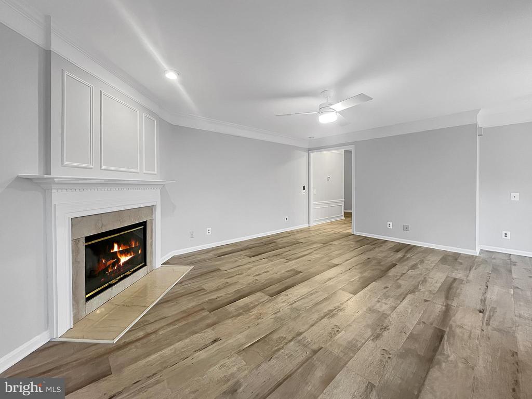
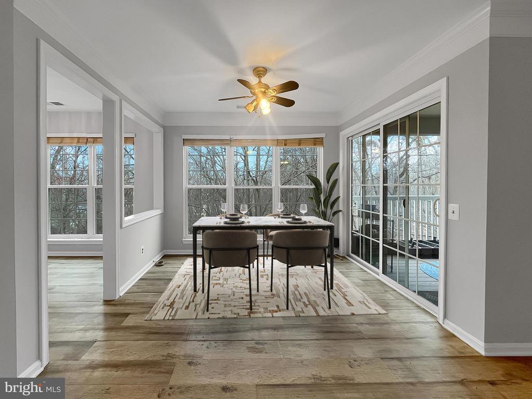
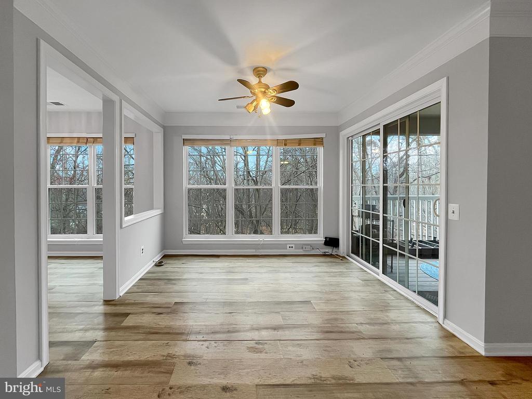
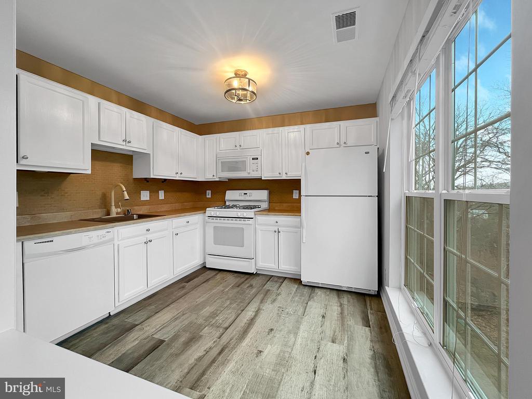
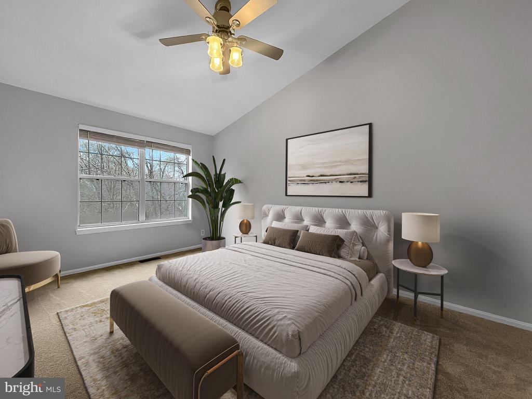
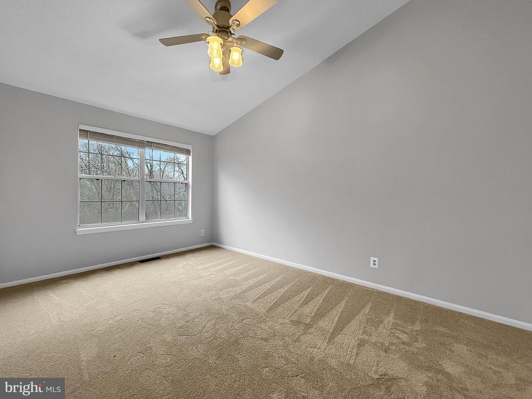
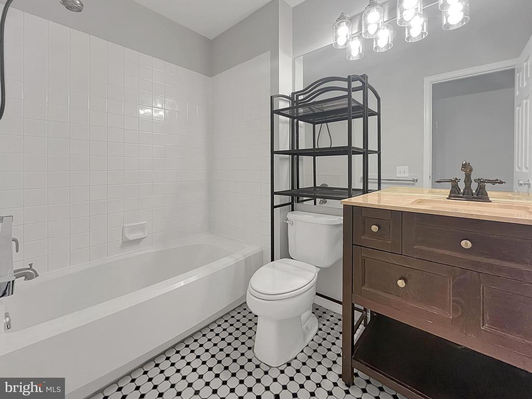
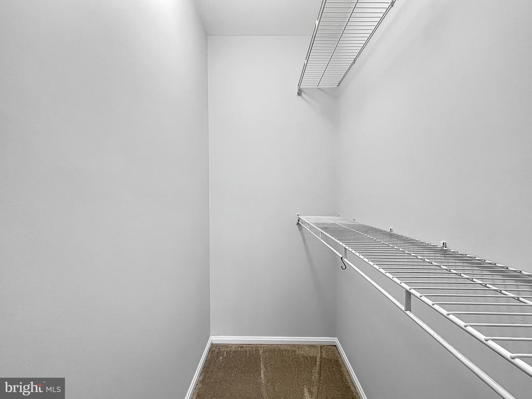
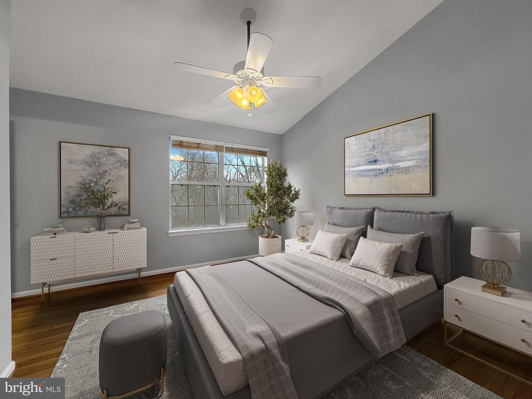
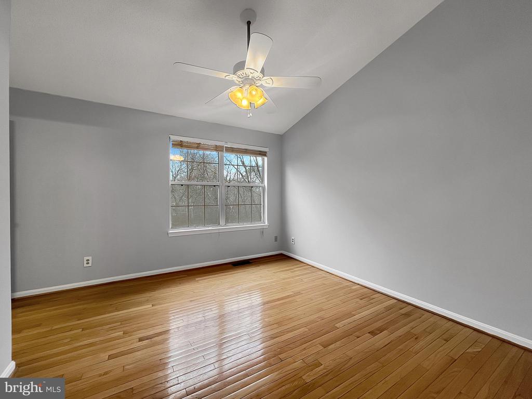
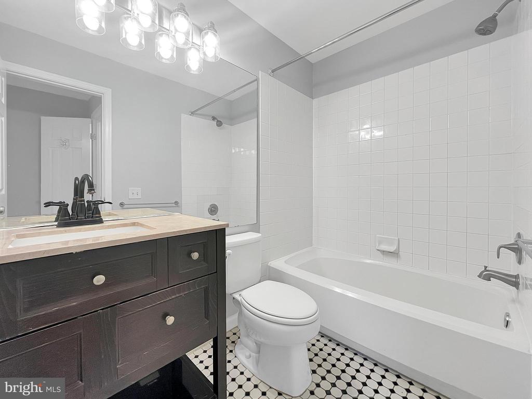
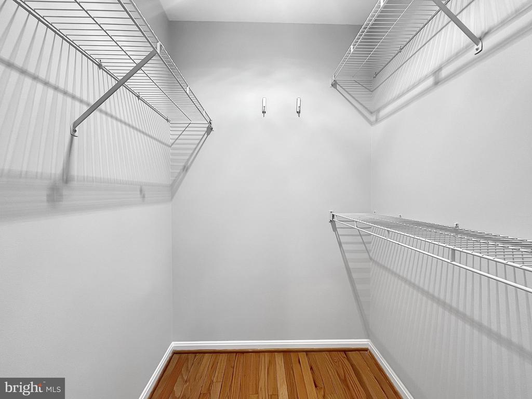
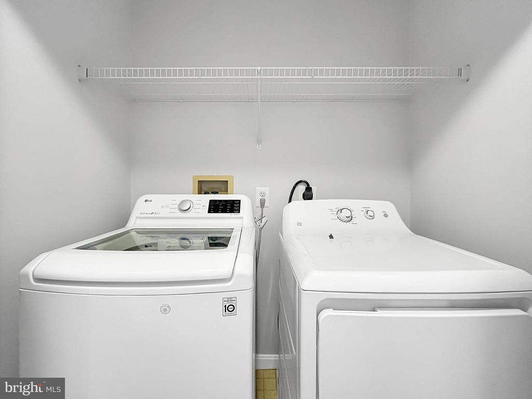
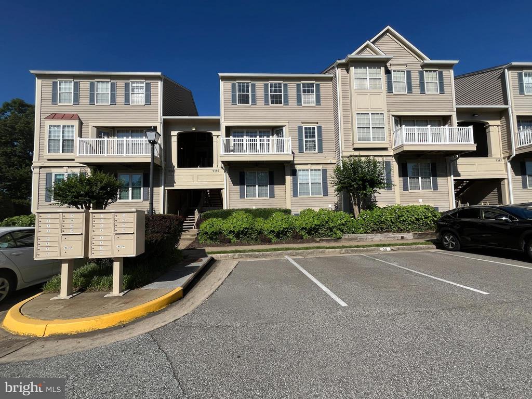
This spacious and light-filled two-level condo is one of the largest models available in the community! The upper level features two generously sized bedrooms, both with vaulted ceilings, ensuite bathrooms, and walk-in closets. A conveniently located laundry area adds to the home's functionality.
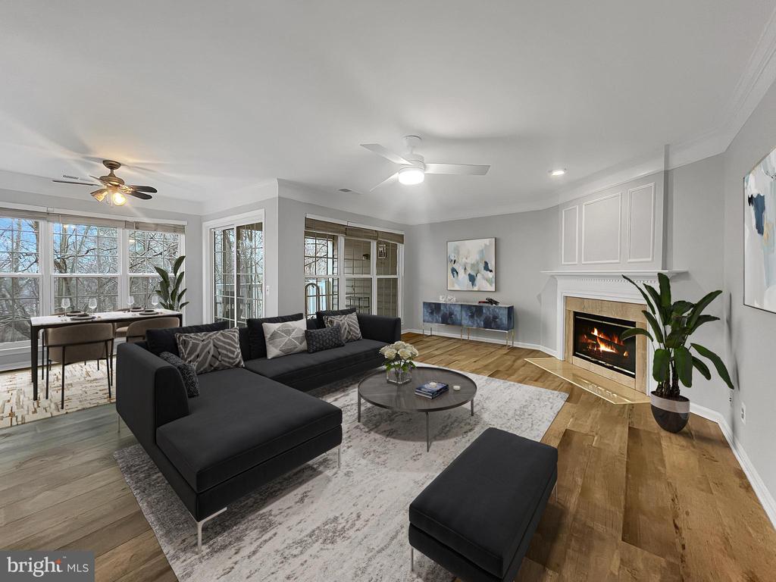
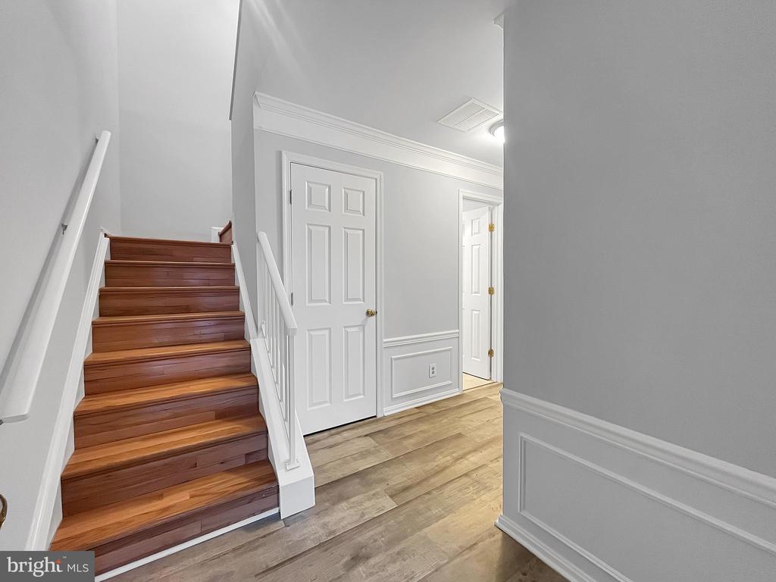
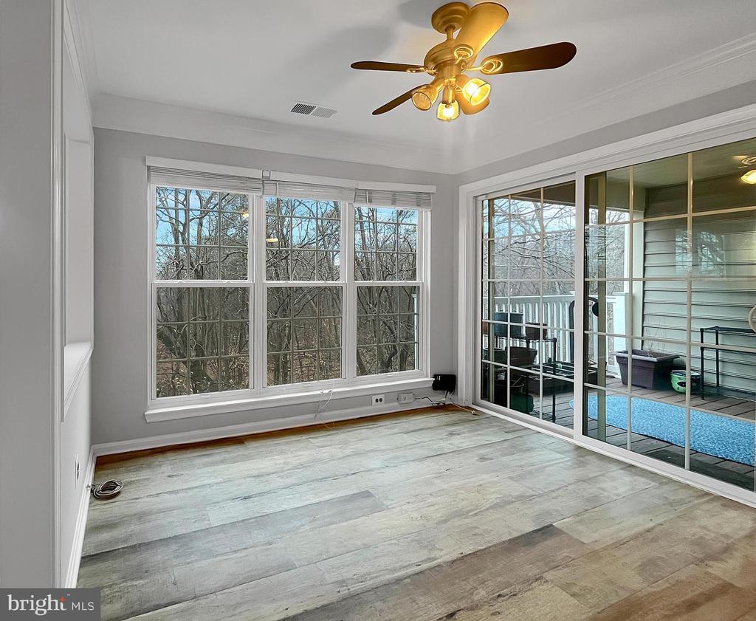
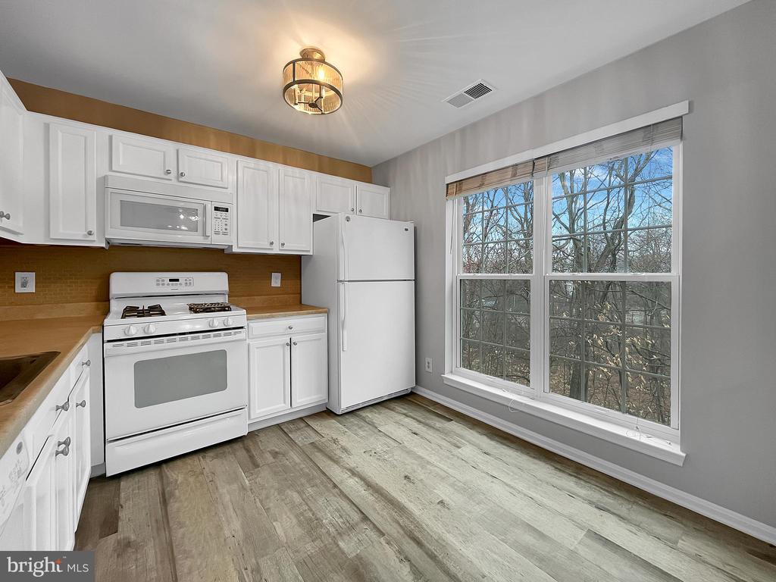
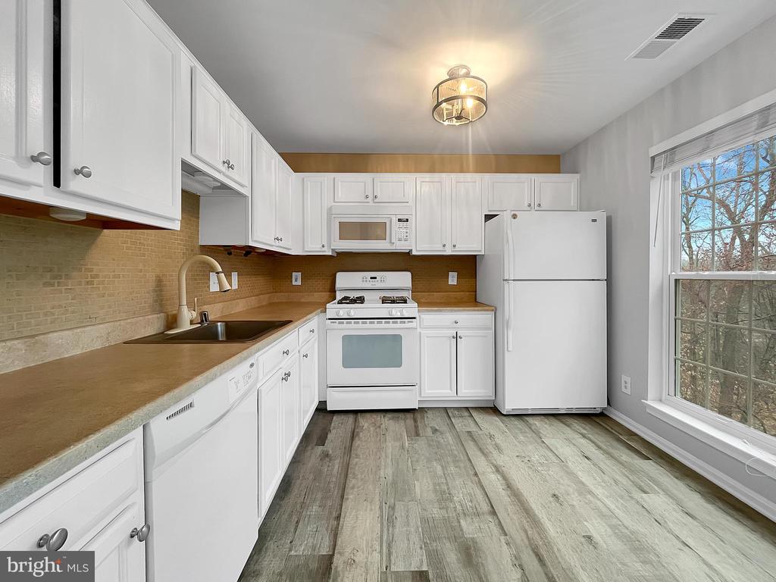
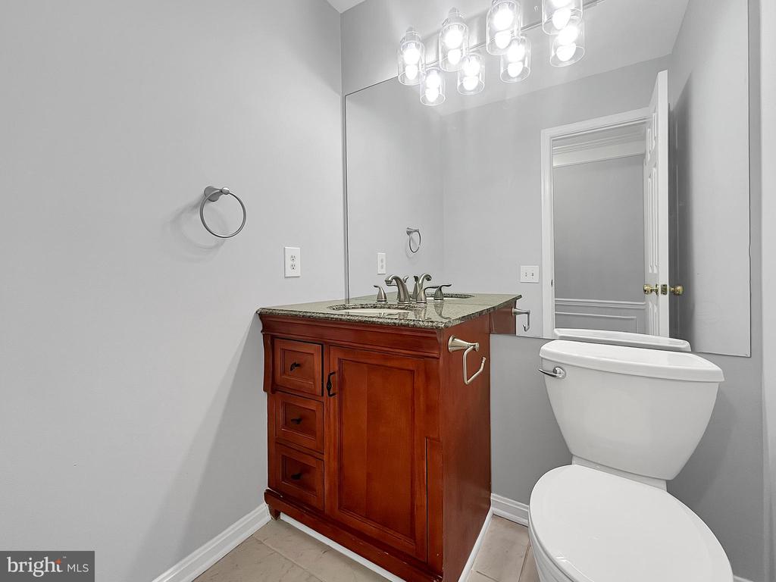
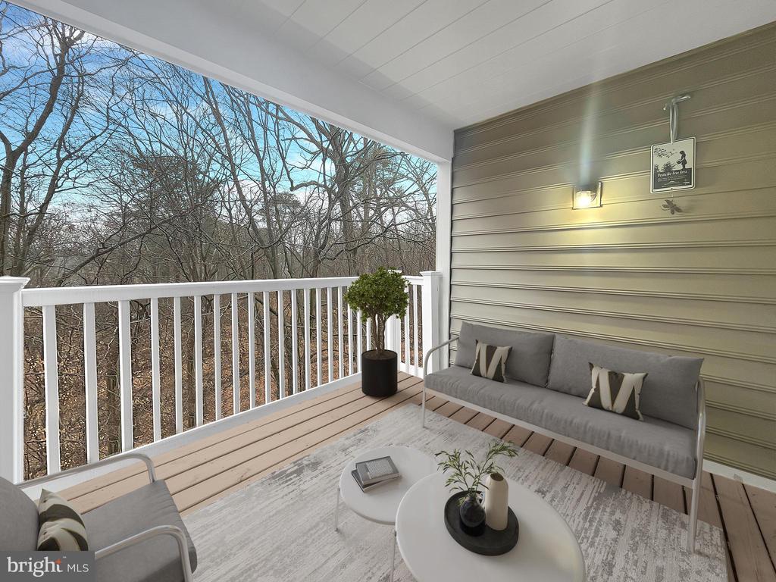
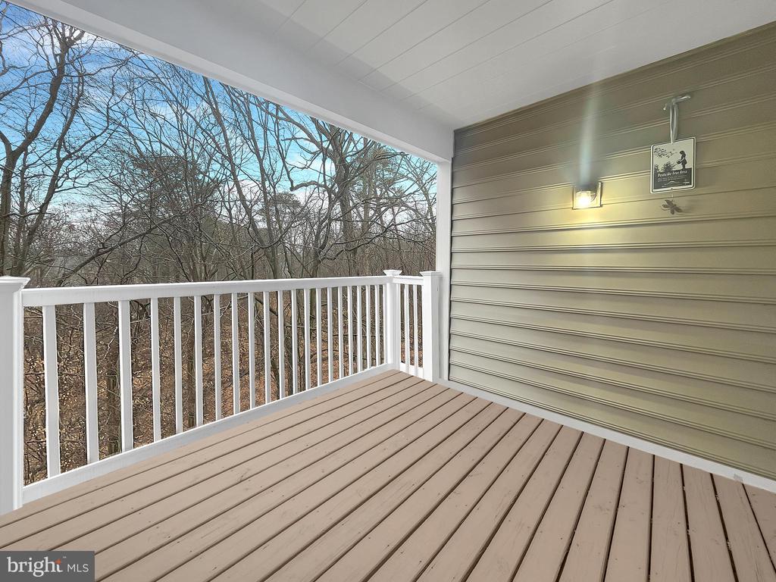
Step into an inviting open floor plan on the main level, featuring a spacious living room with a cozy fireplace--perfect for relaxing or entertaining. The bright and open kitchen flows seamlessly into the dining area, creating a welcoming space for gatherings. A convenient half bath on the main level adds to the home's practicality. Freshly painted throughout, this home also boasts new luxury vinyl plank flooring on the main level, brand-new carpet in the primary bedroom, and a balcony perfect for outdoor enjoyment.
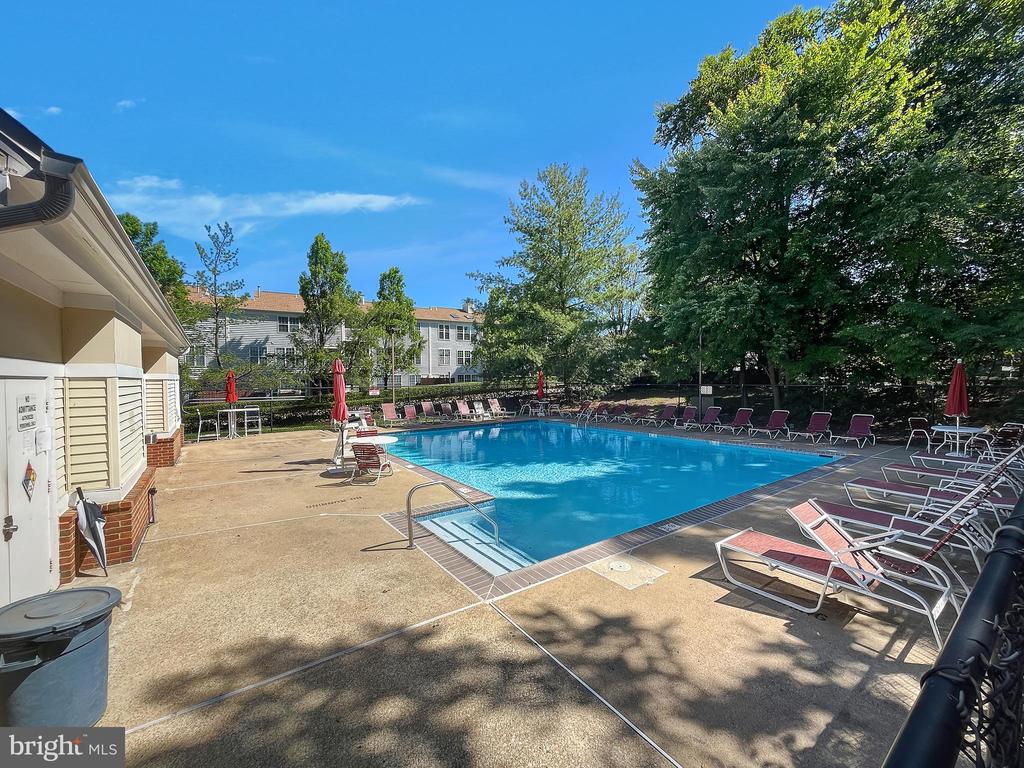
Enjoy the community's outdoor pool and a prime location just off I-95, with easy access to the VRE and Route 123. Shopping, dining, and recreational options are just minutes away, ensuring endless convenience and entertainment.
Share Property
Location
9286 CARDINAL FOREST LANE Unit: D (302), LORTON, VA 22079
Other Interior FeaturesCombination Dining/Living, Dining Area, Floor Plan - Open, Carpet, Ceiling Fan(s), Primary Bath(s), Walk-in Closet(s), Wood Floors
Area & Lot
Total area1,256 Sq.Ft.
Living area1,256 Sq.Ft.
MLS® IDVAFX2219740
Year Built1993
School DistrictFAIRFAX COUNTY PUBLIC SCHOOLS
High SchoolSOUTH COUNTY
Middle SchoolSOUTH COUNTY
Elementary SchoolLAUREL HILL
View DescriptionTrees/Woods
Architecture StylesColonial
TypeResidential
StatusSold
Exterior
Stories3
PoolYes - Community
Air conditioningCeiling Fan(s), Central A/C
Heat typeForced Air
Disability FeaturesNone
Water SourcePublic
Security FeaturesSmoke Detector
SewerPublic Sewer
ParkingParking Lot
Lot FeaturesBacks to Trees
UtilitiesCable TV Available
Finance
Sales Price$400,000
Real Estate Tax$3,899 yearly
Work With Us
If you have questions about credit or legal matters, buying or selling, you can trust us to find you what you need fast. We'll make sure you feel confident and educated every step of the way.