Leave a Message

Thank you for your message. We will be in touch with you shortly.

917 Ware St SW
917 Ware St SW
917 Ware St SW
917 Ware St SW
917 Ware St SW
917 Ware St SW
VIEW PHOTOS
$1,946,901

917 Ware St SW

4 Beds 5 Baths 3,417 Sq.Ft. 0.27 Acres

Description

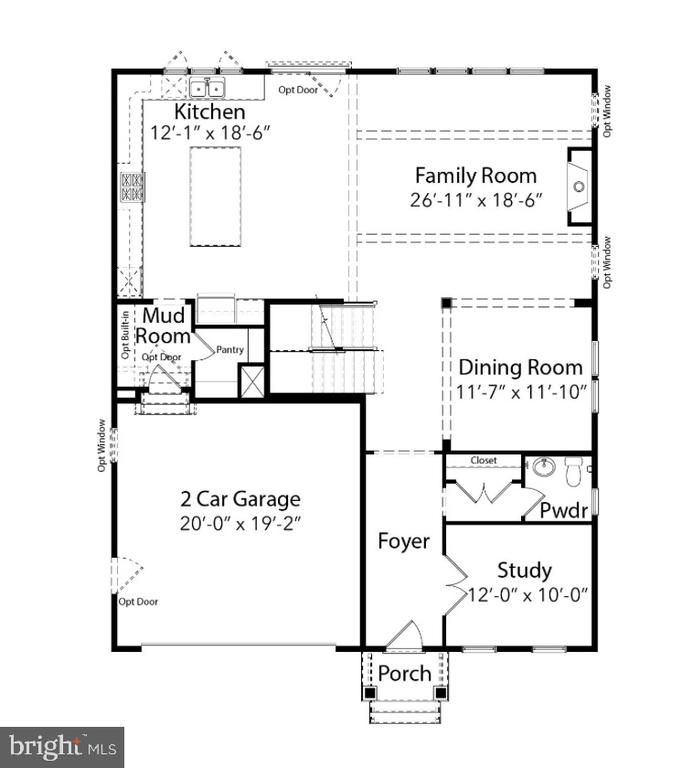
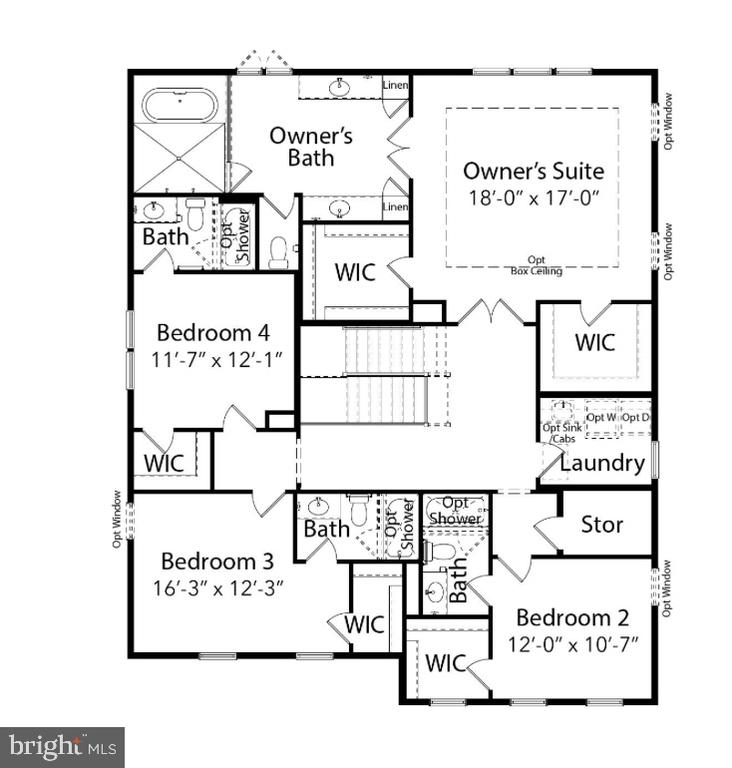
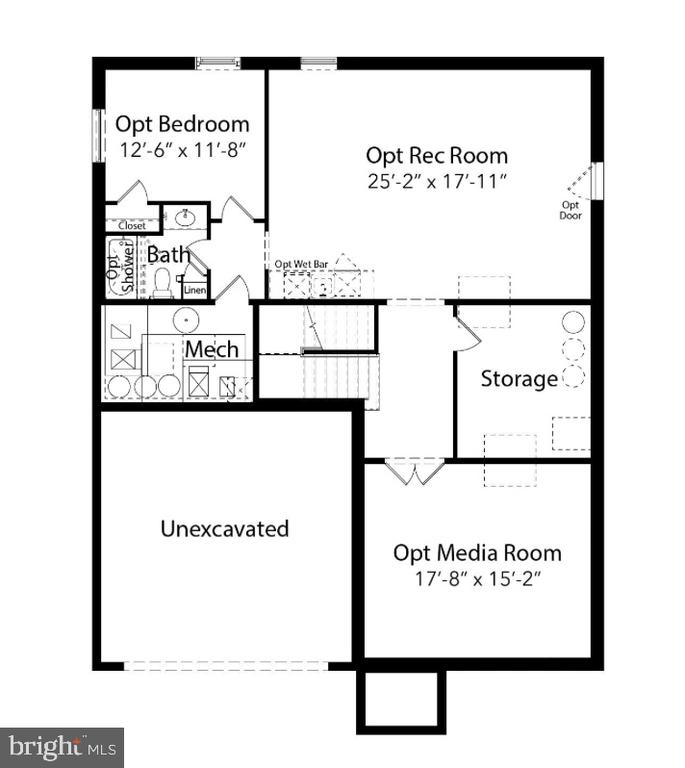
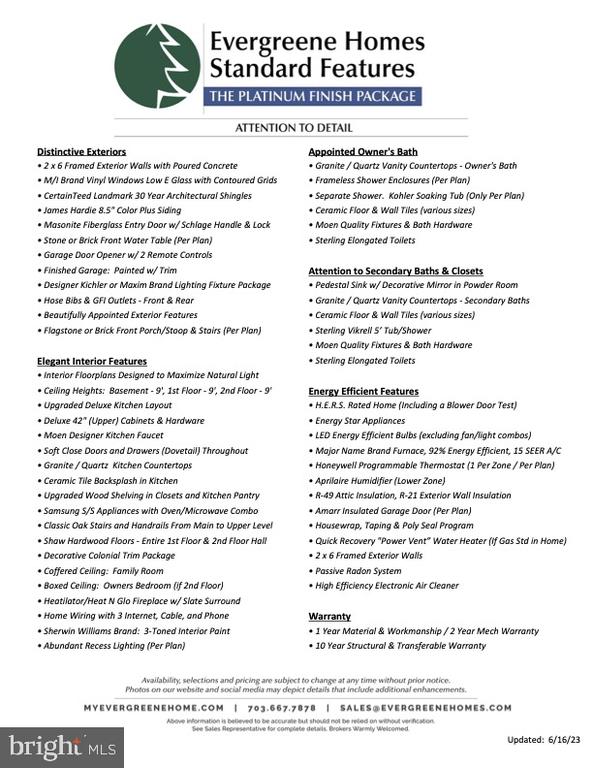
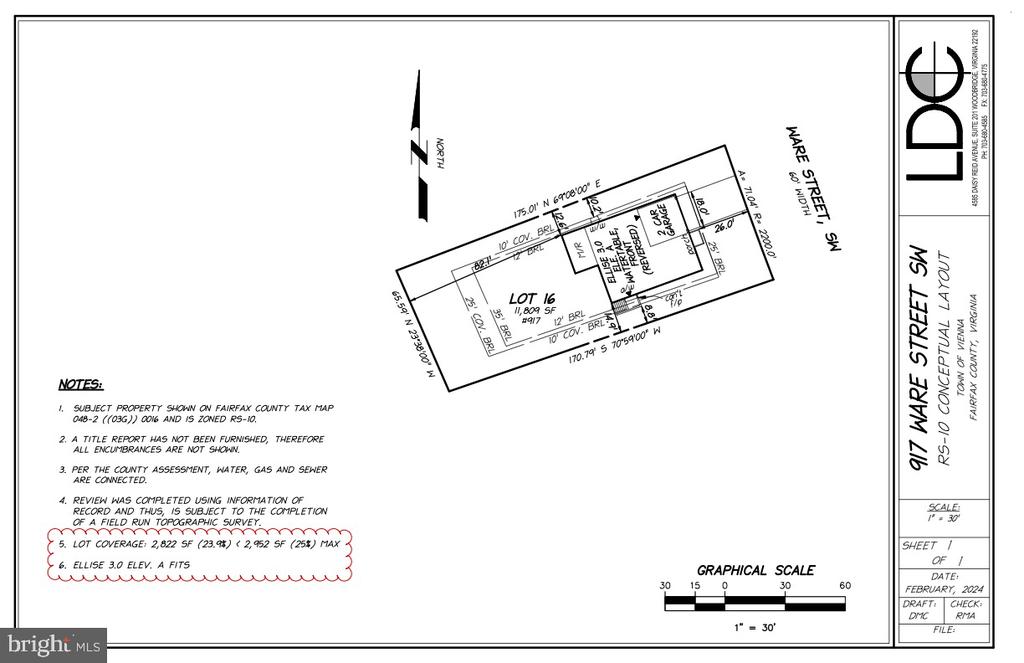
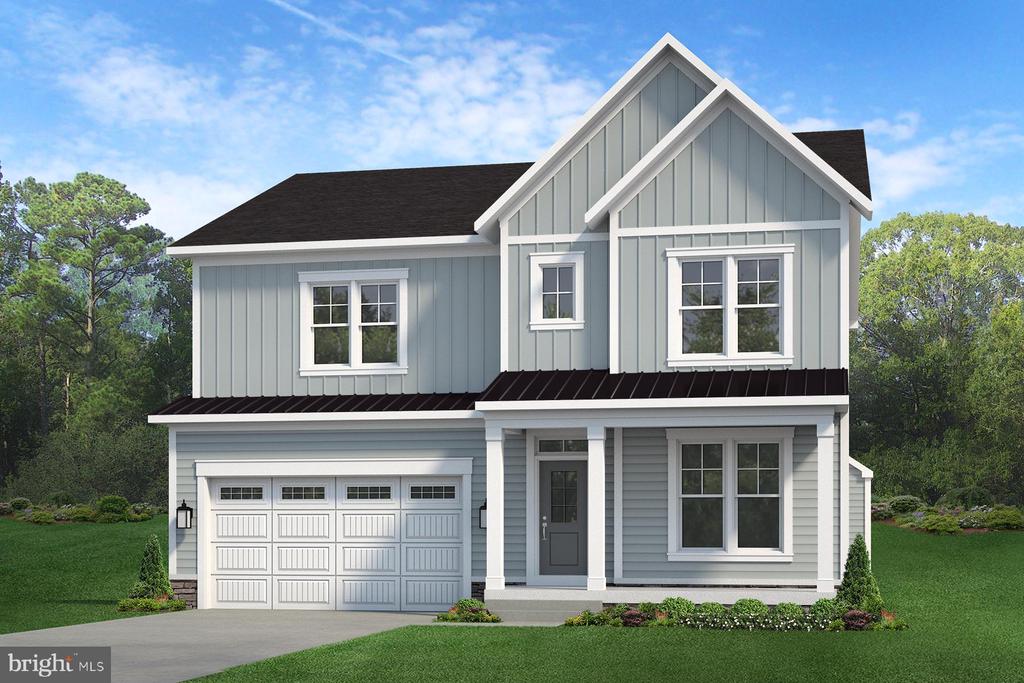
Pre-Construction Opportunity in the Town of Vienna! December 2025/January 2026 completion forecast. Experience the small town feel and close knit community of Vienna while enjoying the incredible shopping dining and community events like Octoberfest, Viva Vienna and the Halloween Parade throughout the year! Evergreene Homes is proud to present our brand new Ellise. The Ellise features up to 5,000 sq ft on 3 levels. Notable optional structural items available to better personalize this home to meet your needs are: Main level Guest Suite, Morning Room extension off the Kitchen, Outdoor Living Area (covered porch), Laundry Room cabinets with sink on upper level and optional basement areas are Rec Room, Media Room, Bedroom and full Bathroom. Our Ellise features the open and informal lifestyle you've been dreaming of. The generous kitchen flows to the oversized Great Room featuring a decorative coffered ceiling and fireplace which is open to the Dining Room. Our Deluxe Kitchen features 42"maple cabinets, stainless appliance package with a 36" 5 burner cooktop and Quartz countertops. The perfect mud room welcomes you home with great storage opportunities when you select the built in lockers and cubbies. If you need a Guest Suite on the main level we can convert the Study into a full bedroom suite to create a private area for visiting parents and out of town friends. The upper level features hardwood floors in the hallway, a luxurious Owner's Suite and 3 additional Bedrooms. Each of the 3 additional upper level Bedrooms are ample size with on-suite Bathrooms. Optional rooms in the basement that can be finished are: a huge finished Rec Room, Bedroom, full Bathroom and Media Room. Our Homes Always Include Quality Features including whole house fan on the second level with ability to improve the air quality within the entire home, Humidifier, Electronic Air Cleaner, abundant recessed lighting, best in class 10 year transferable Builders Warranty, 2X6 upgraded framing, thermal insulation, and pest tubes in the exterior walls and much more round out the features of this home. Go under contract now in order to personalize this home with additional structural options to meet your needs and to create your dream home aesthetic by making all of your own finish selections.

Share Property

Location

917 WARE STREET SW, VIENNA, VA 22180

Status

Sold

Date Sold

February 27, 2026

Property Amenities

Interior
Laundry room Has Laundry, Upper Floor
Fireplace Gas/Propane
Appliances Stainless Steel Appliances, Energy Efficient Appliances, Built-In Microwave, Cooktop, Dishwasher, Disposal, Exhaust Fan, Humidifier, Oven - Double, Oven - Wall, Range Hood, Refrigerator, Washer/Dryer Hookups Only, Water Heater, Air Cleaner
Flooring Hardwood, Ceramic Tile, Carpet
Total Bedrooms: 4
Half Bathrooms: 1
Full Bathrooms: 4
Other Interior Features Attic/House Fan, Breakfast Area, Carpet, Crown Moldings, Dining Area, Family Room Off Kitchen, Floor Plan - Open, Kitchen - Gourmet, Kitchen - Island, Kitchen - Table Space, Pantry, Primary Bath(s), Recessed Lighting, Bathroom - Soaking Tub, Bathroom - Tub Shower, Upgraded Countertops, Walk-in Closet(s), Wood Floors, Air Filter System
Area & Lot
Total area 3,417 Sq.Ft.
Lot Area 0.27 Acres
Living area 3,417 Sq.Ft.
MLS® ID VAFX2181078
Year Built 2025
School District FAIRFAX COUNTY PUBLIC SCHOOLS
High School MADISON
Middle School THOREAU
Elementary School MARSHALL ROAD
View Description Garden/Lawn
Architecture Styles Craftsman
Type Residential
Status Sold
Exterior
Stories 3
Pool No Pool
Air conditioning Central A/C, Energy Star Cooling System, Programmable Thermostat, Whole House Fan
Heat type Central, Forced Air
Disability Features None
Water Source Public
Garage Space 2.0
Security Features Smoke Detector
Sewer Public Sewer
Other Exterior Features Exterior Lighting, Sidewalks, Street Lights
Parking Attached Garage, Driveway, On Street
Roof Architectural Shingle, Composite
Utilities Electric Available, Natural Gas Available, Sewer Available, Water Available
Finance
Sales Price $1,946,901
Real Estate Tax $9,797 yearly

Work With Us

If you have questions about credit or legal matters, buying or selling, you can trust us to find you what you need fast. We'll make sure you feel confident and educated every step of the way.