
Leave a Message

Thank you for your message. We will be in touch with you shortly.

915 BUTTONWOOD TER NE
VIEW PHOTOS
Courtesy of Pearson Smith Realty, LLC
$3,300/mo

915 BUTTONWOOD TER NE

3 Beds 4 Baths 2,536 Sq.Ft. 2,178 Sq.Ft.

Description

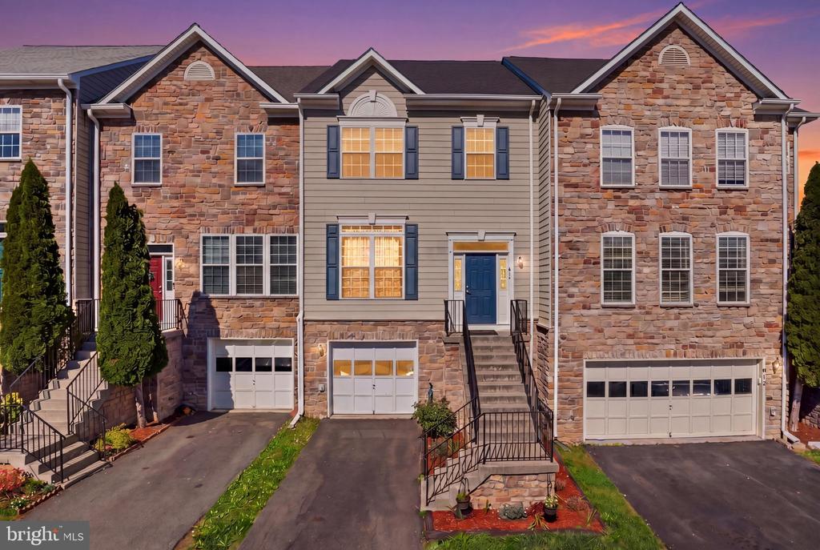
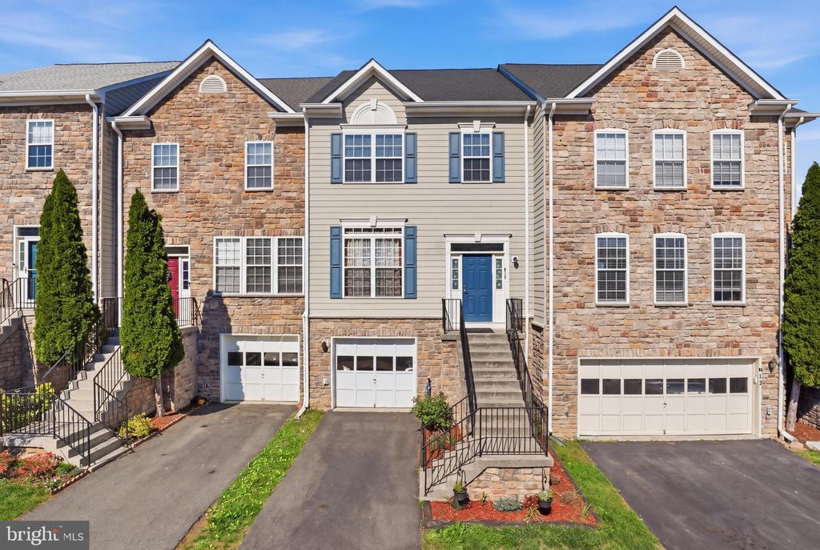
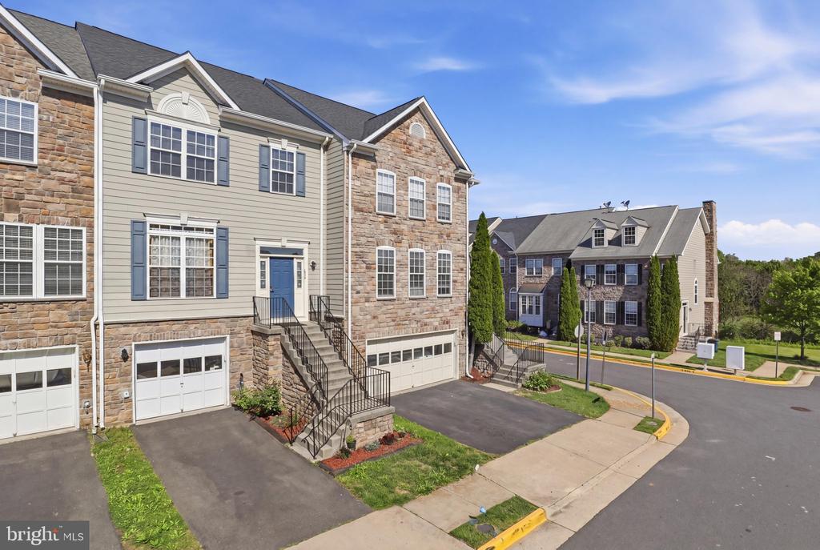
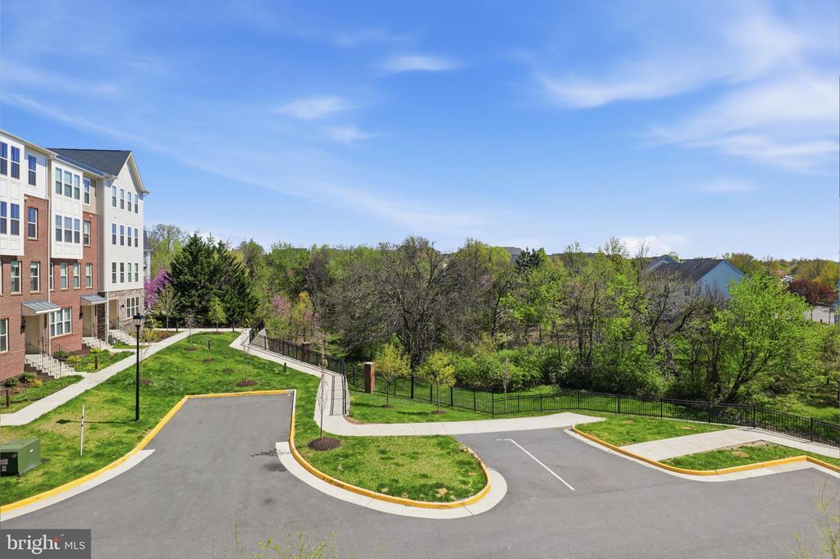
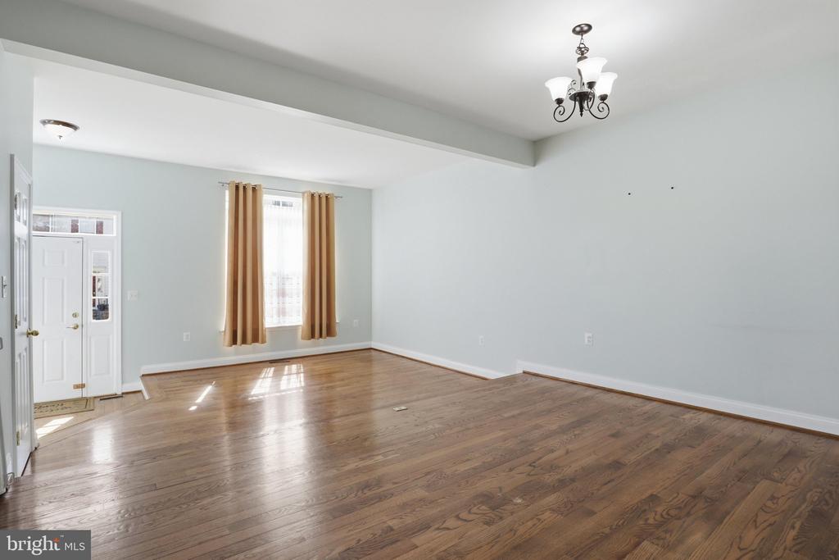
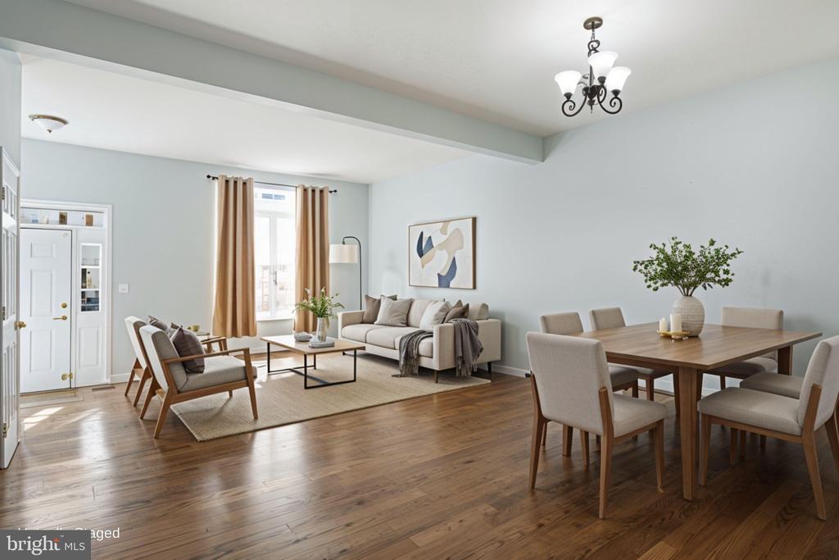
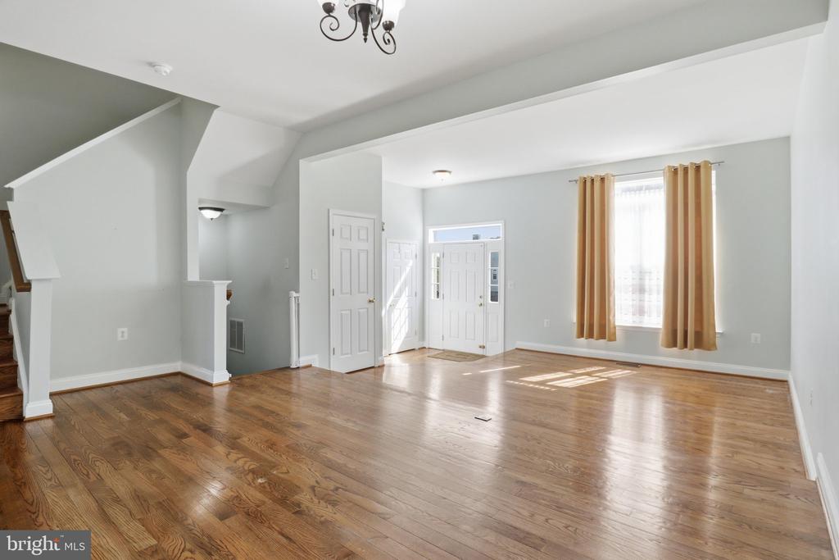
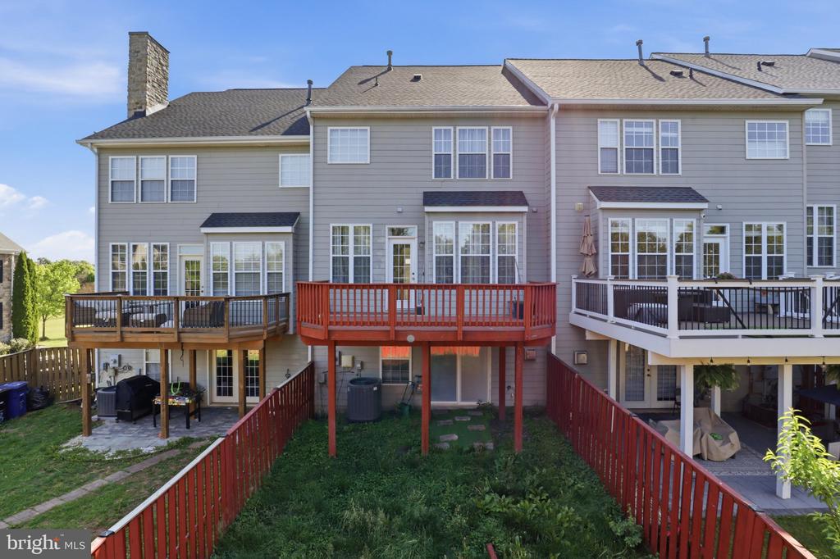
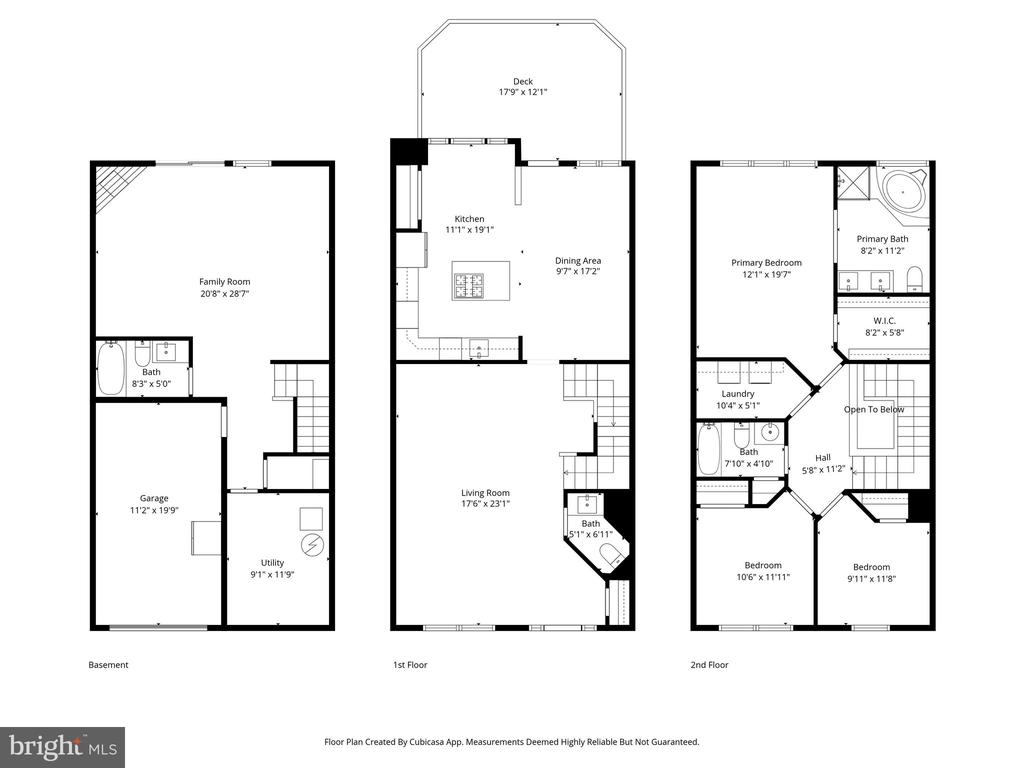
Nestled in the sought-after Potomac Crossing community, this well maintained 3-bedroom, 3.5-bath townhome offers over 2,500 square feet of stylish living space in the heart of Leesburg. From the charming stone and siding front exterior and inviting blue front door to the spacious interior filled with natural light, this home is a great blend between comfort and functionality.
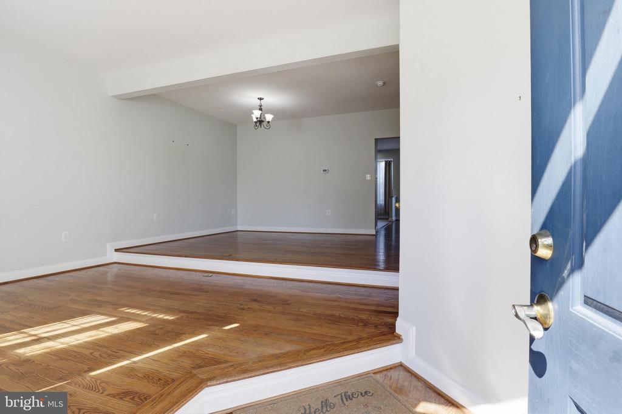
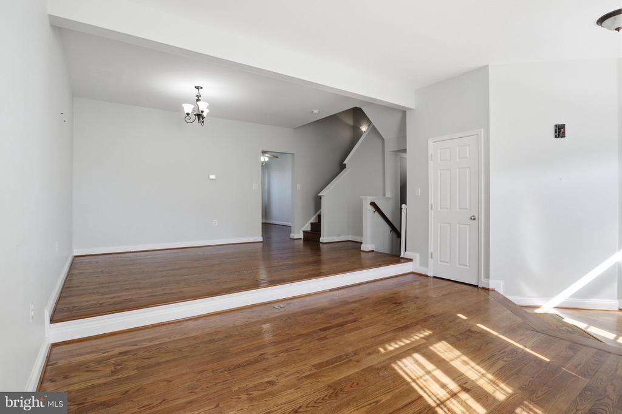
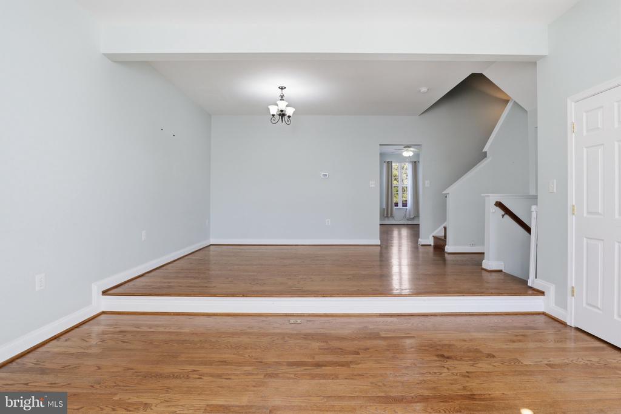
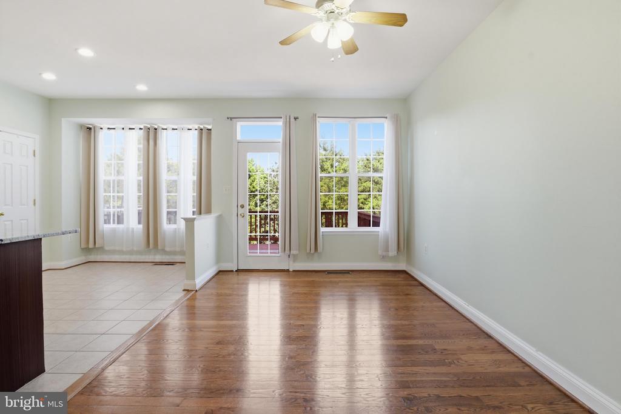
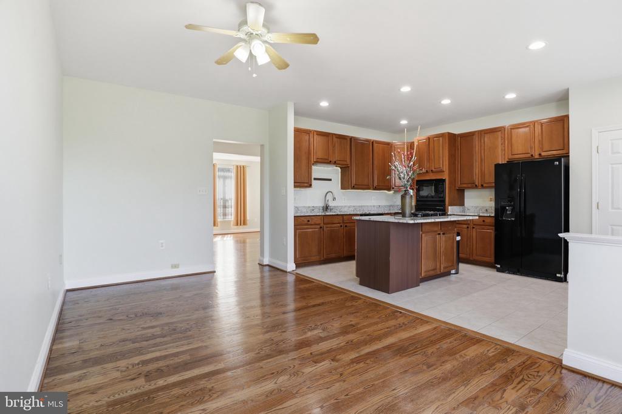
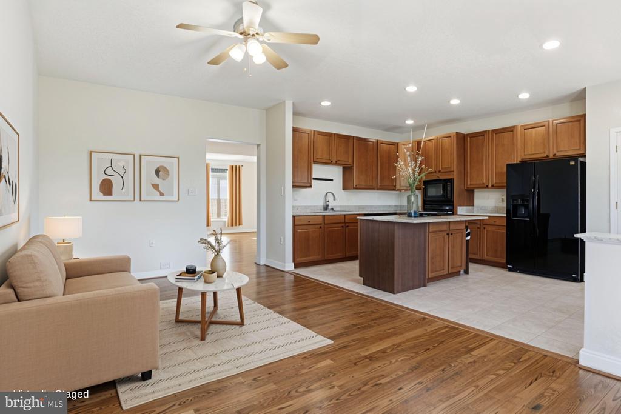
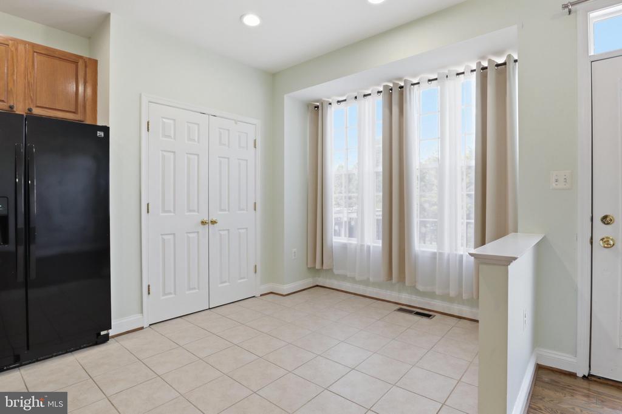
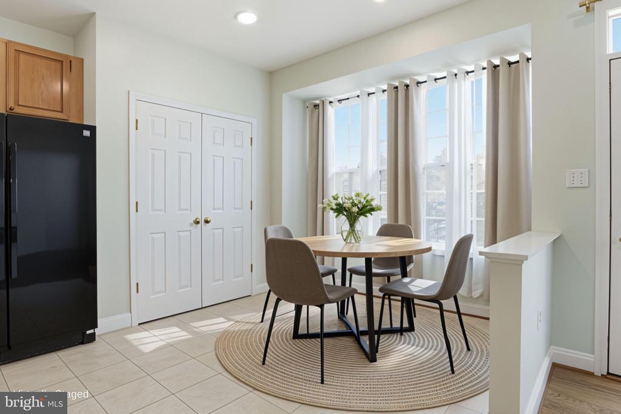
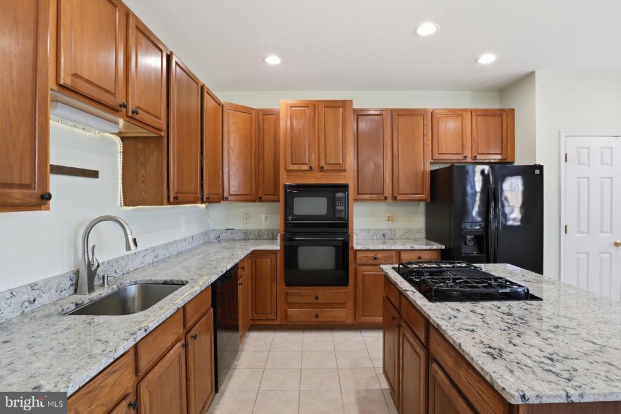
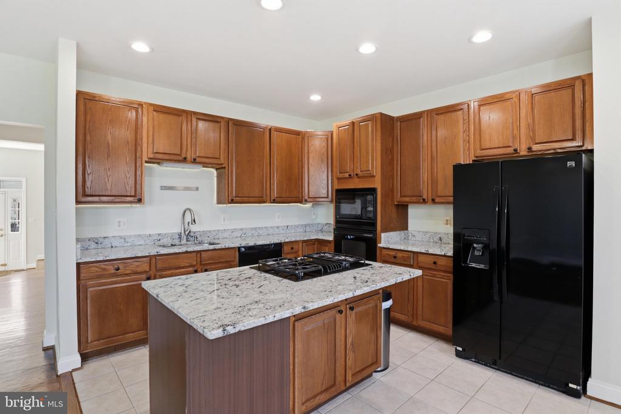
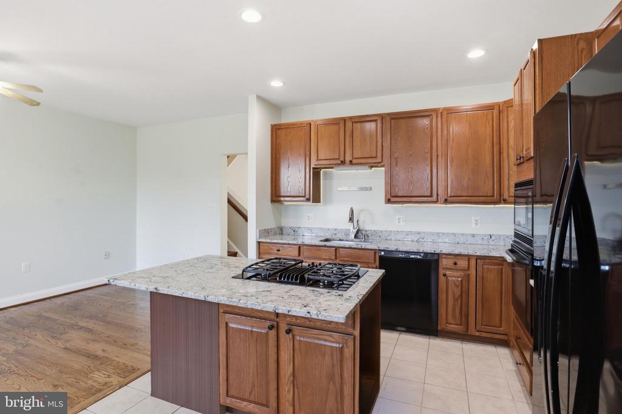
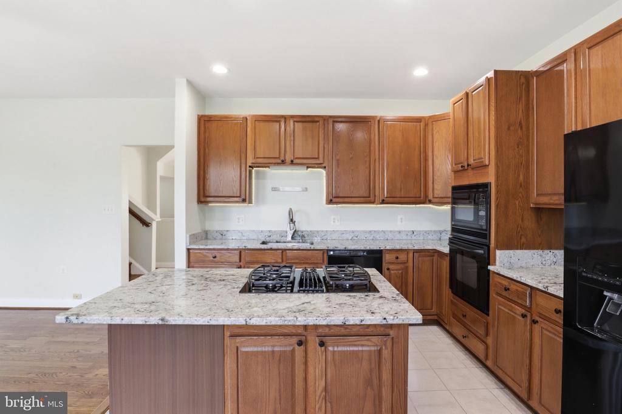
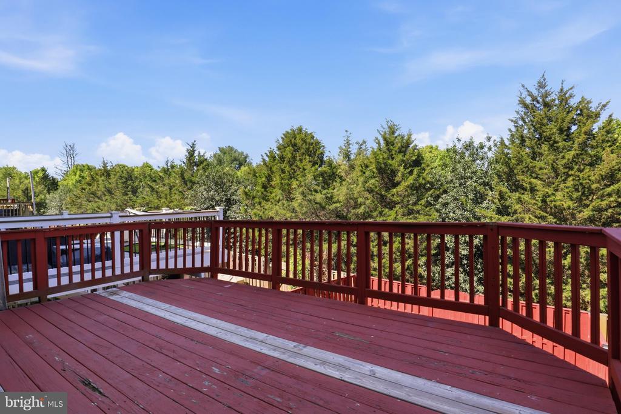
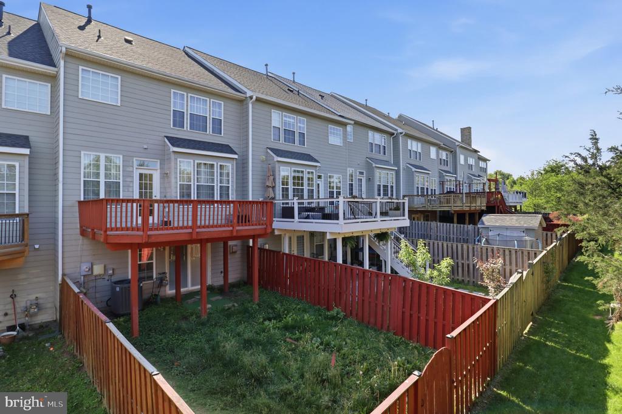
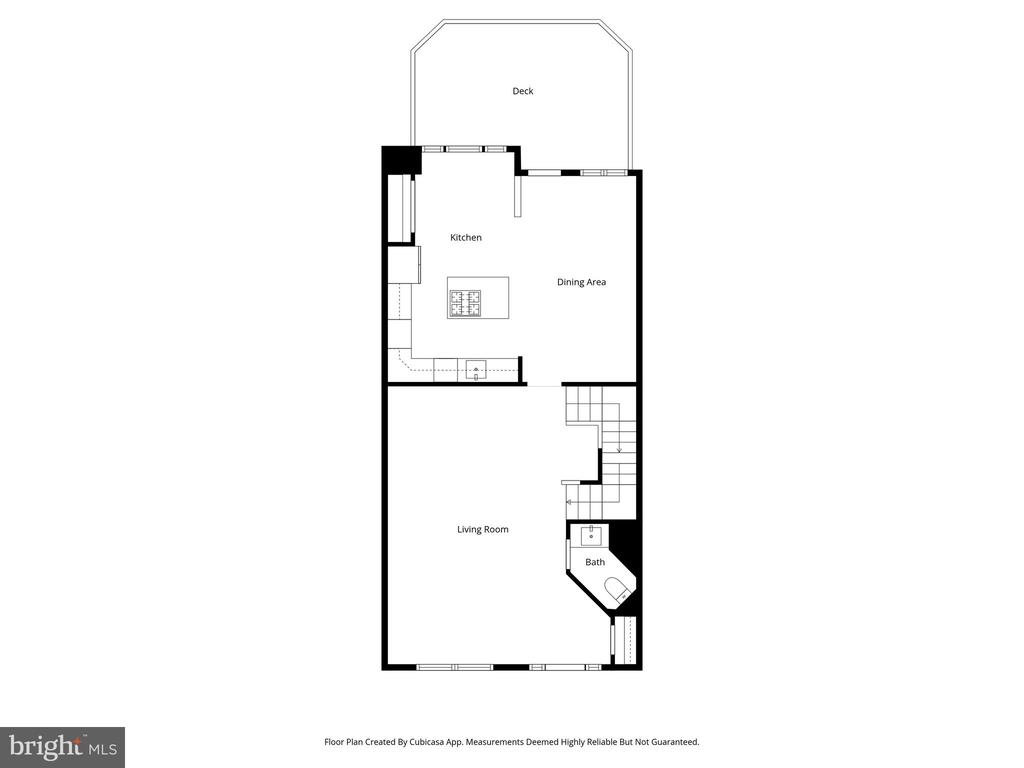
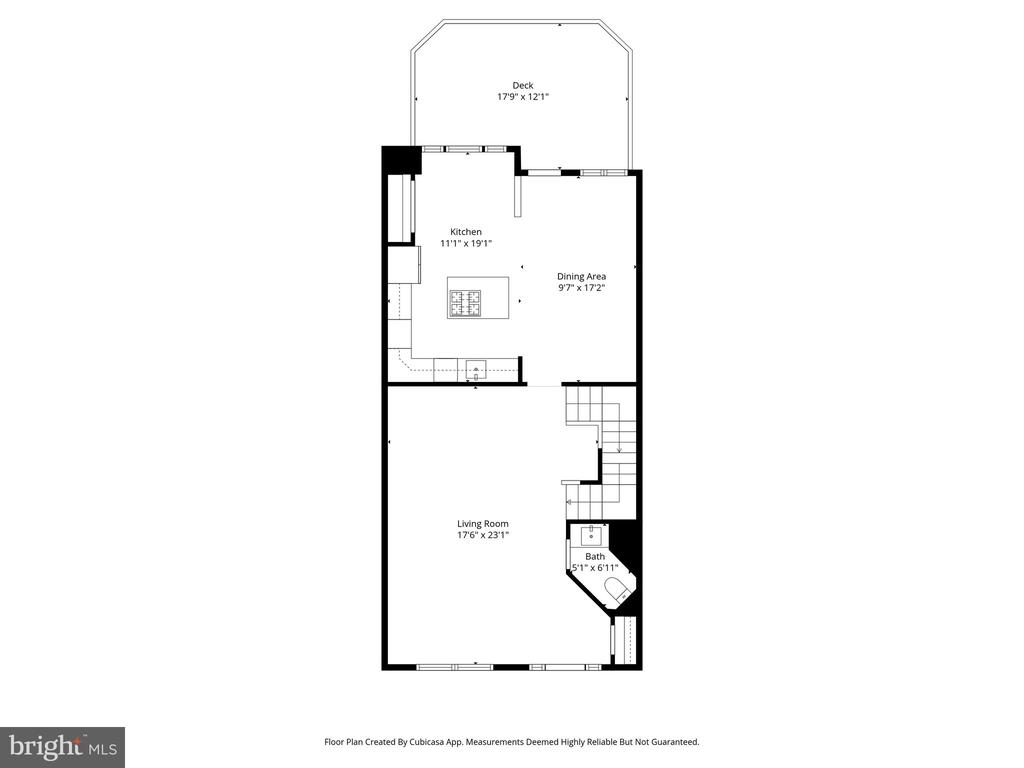
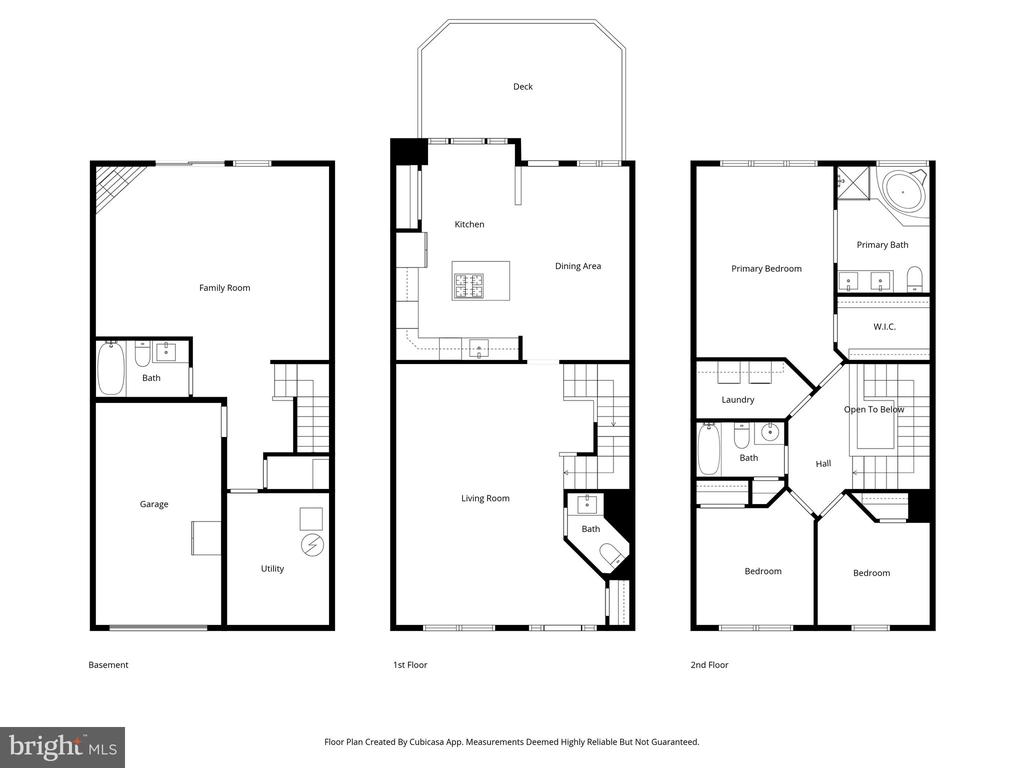
The main level features lovely hardwood floors, an open-concept layout, and generous living and dining spaces perfect for entertaining. The spacious kitchen offers abundant cabinetry, ample prep space, gas cooking, and a sunny breakfast area that flows seamlessly into the family room. The breakfast area opens to an outdoor deck with brand new deck boards just installed in May 2026.
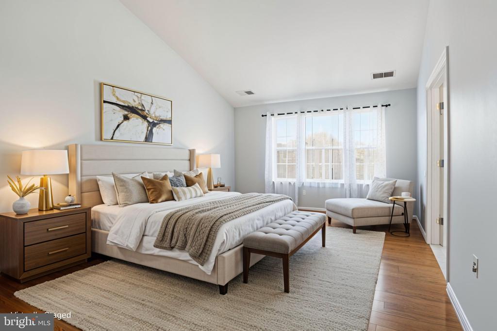
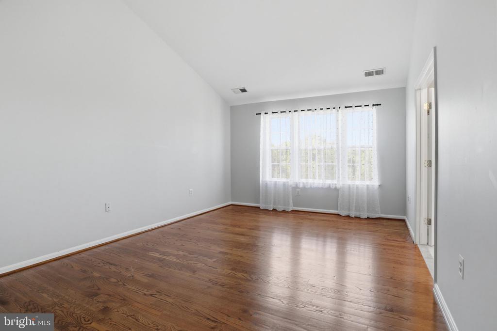
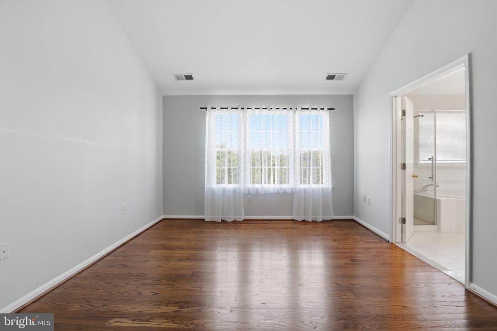
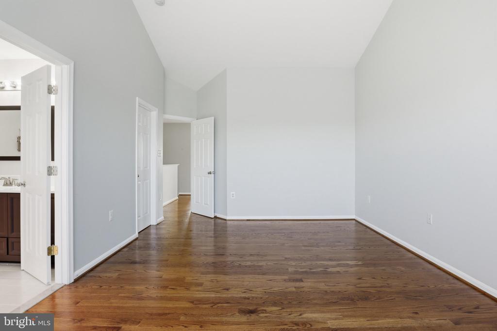
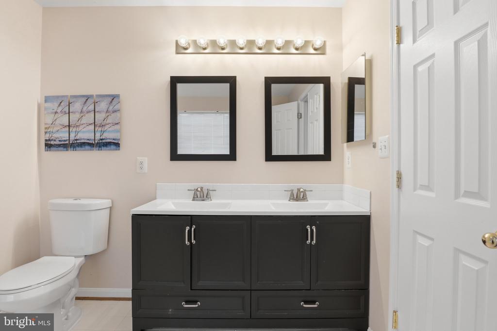
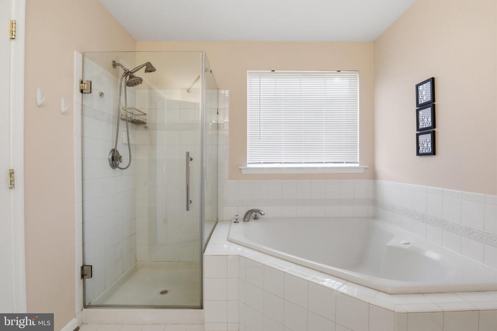
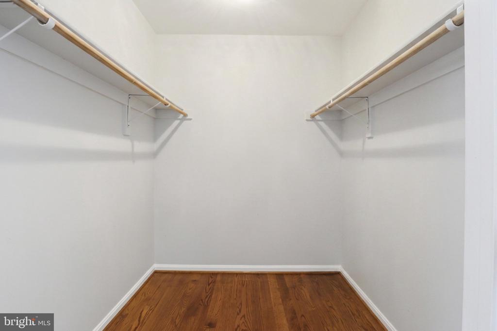
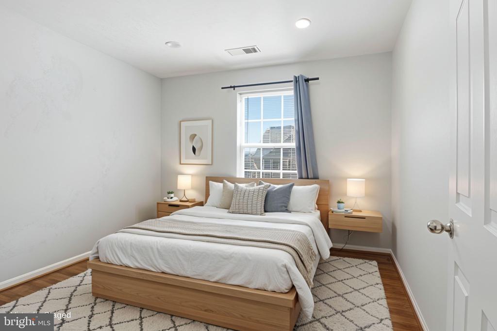
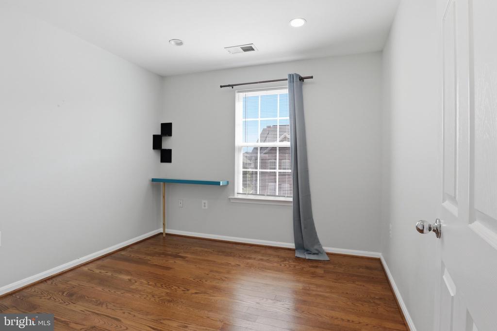
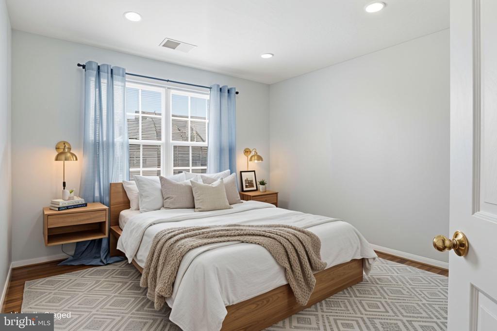
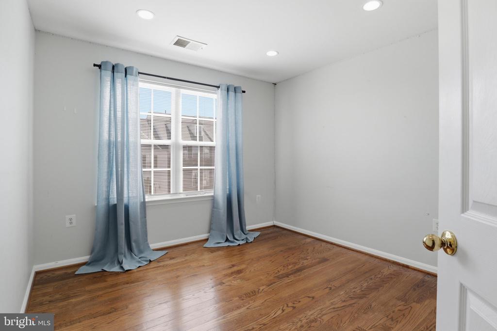
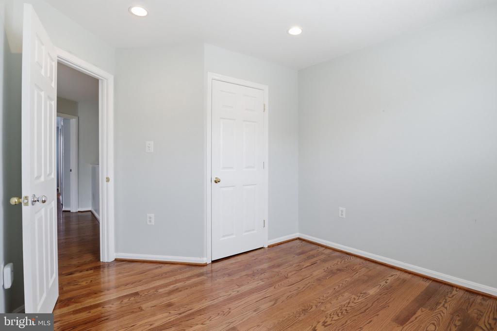
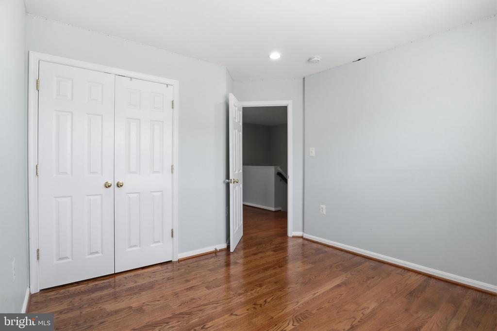
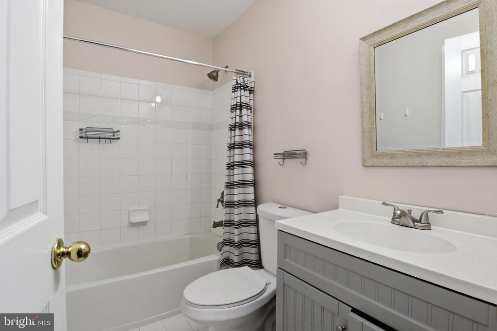
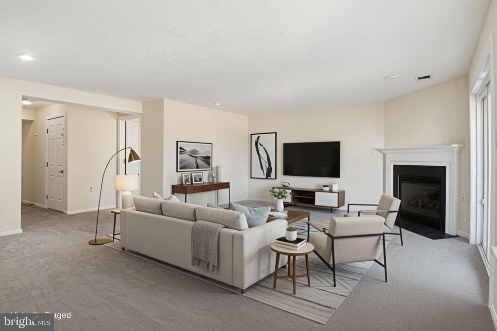
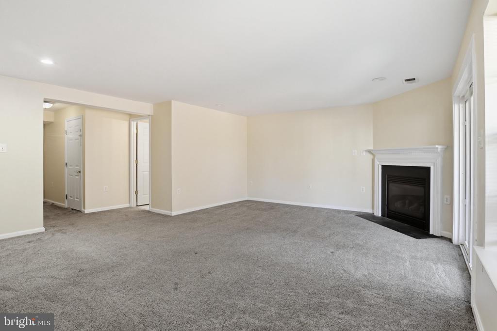
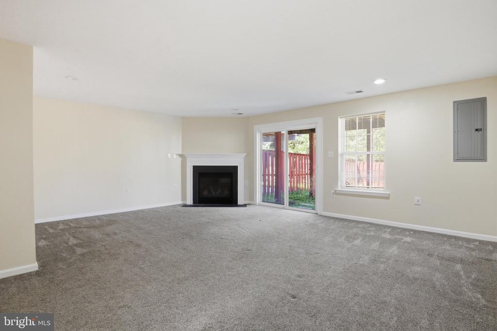
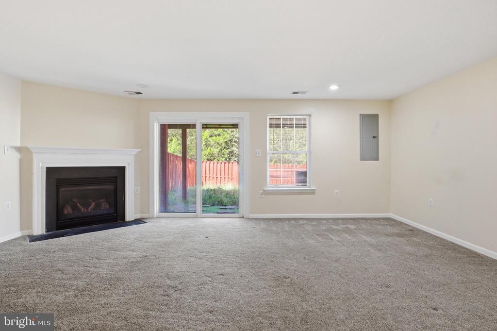
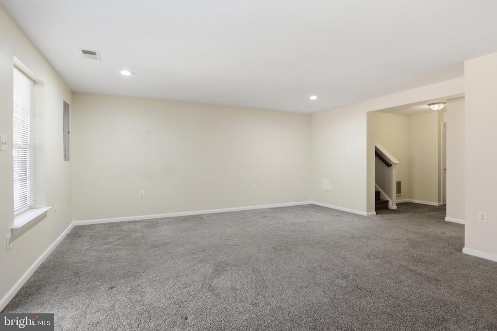
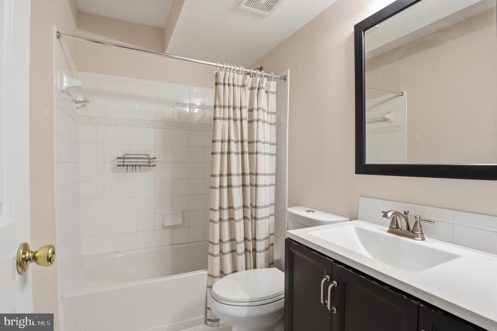
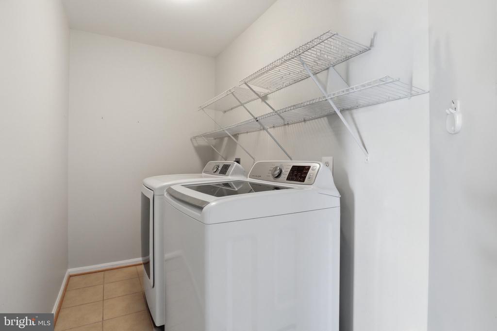
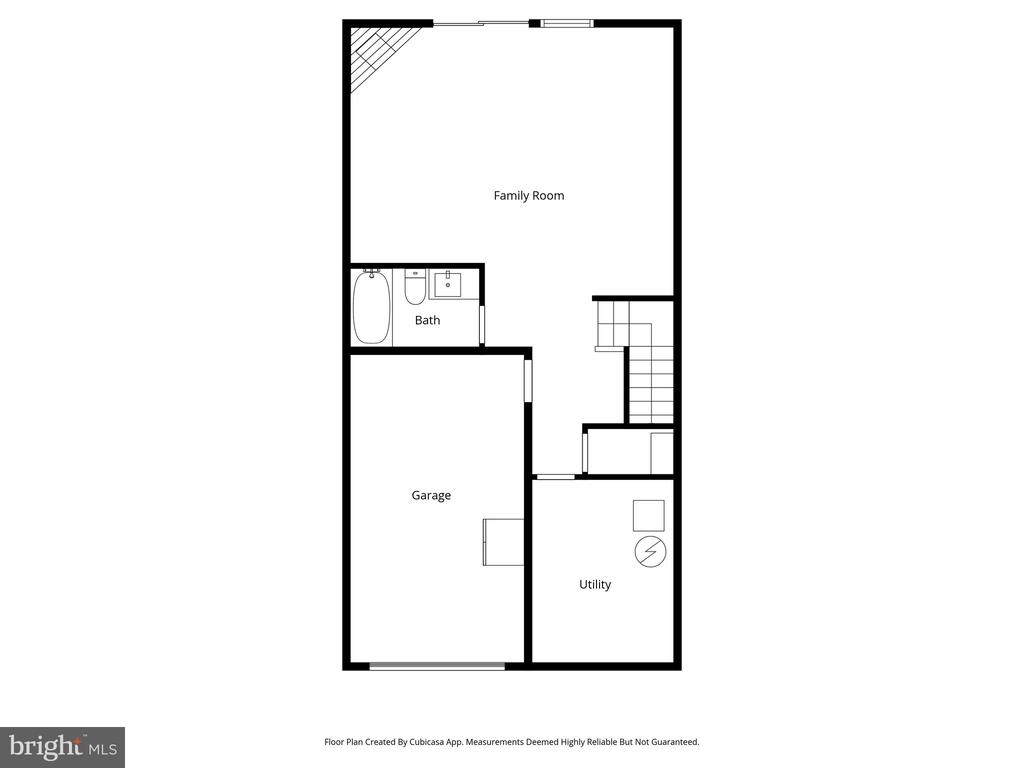
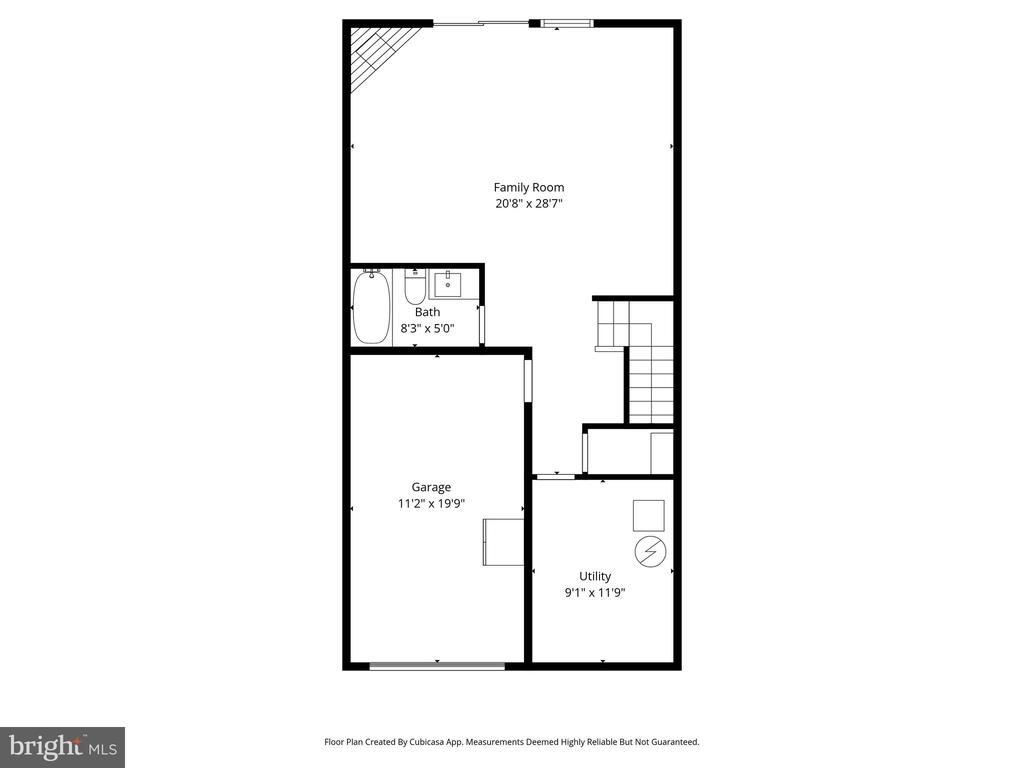
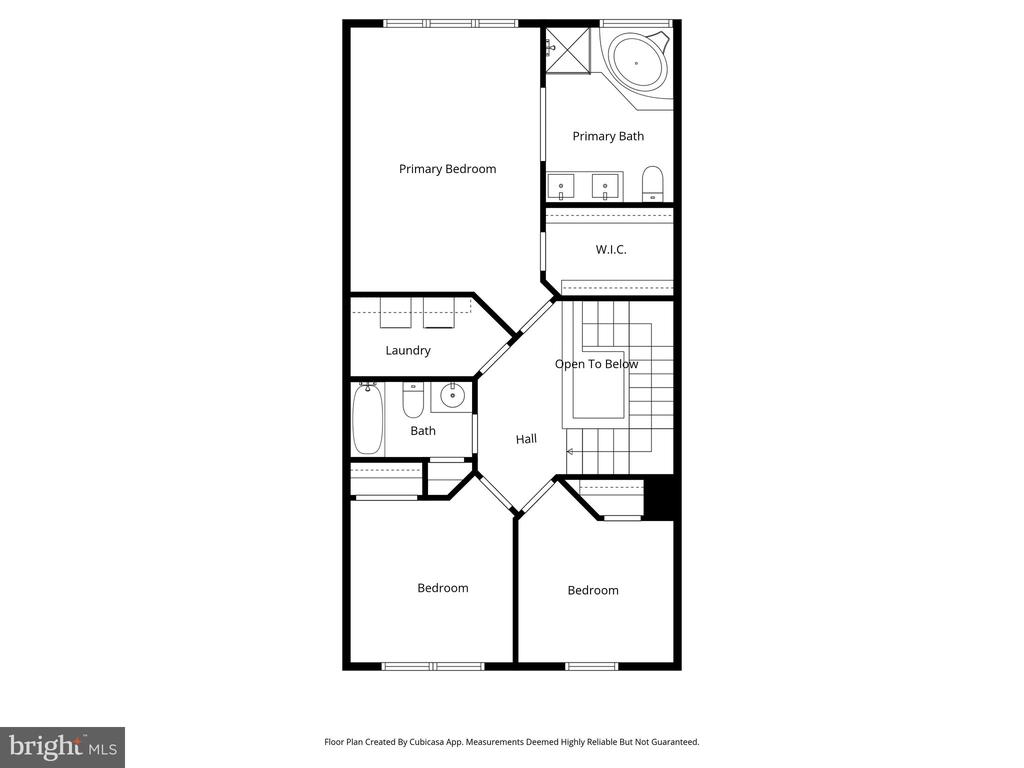
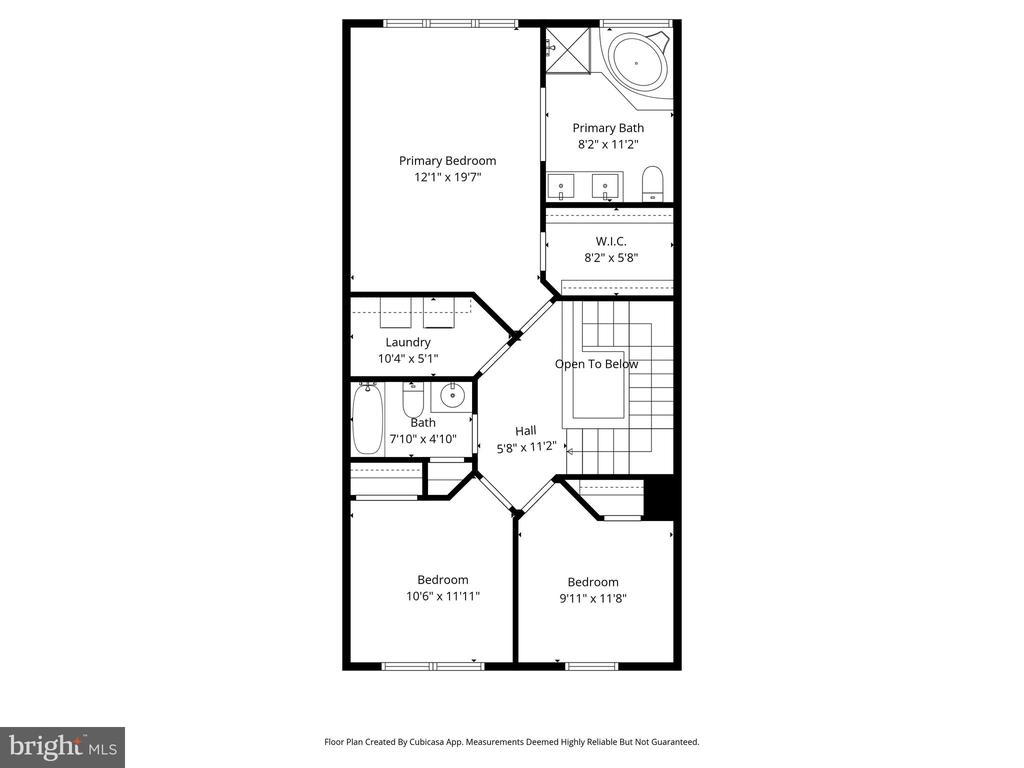
Upstairs, the expansive primary suite provides a relaxing retreat with a large walk-in closet and private bath, while two additional bedrooms and convenient upper-level laundry complete the upper floor. The walk-out lower level features a large recreation room with a cozy gas fireplace and full bath--ideal for a guest suite, home office, gym, or media room.
The roof on the home is only a few years old, as well as the heating and air conditioning system., both replaced around 2023.
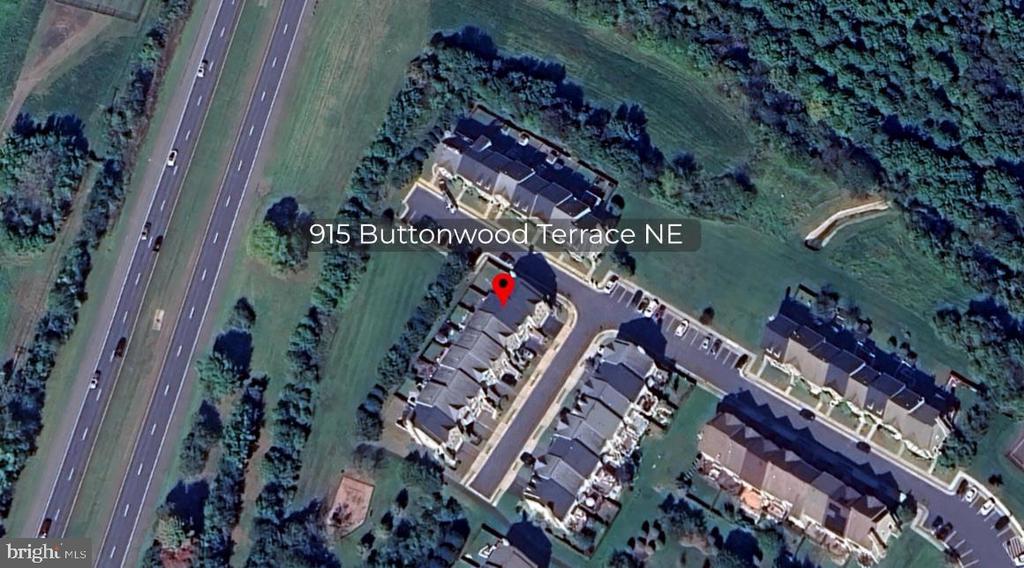
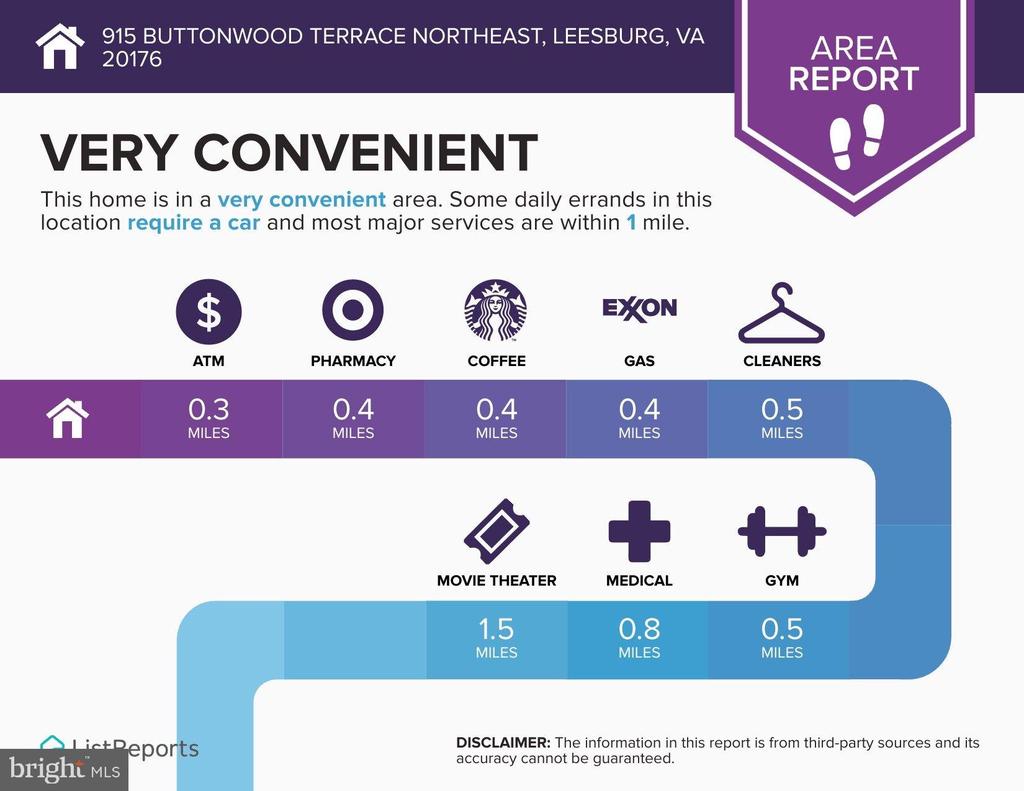
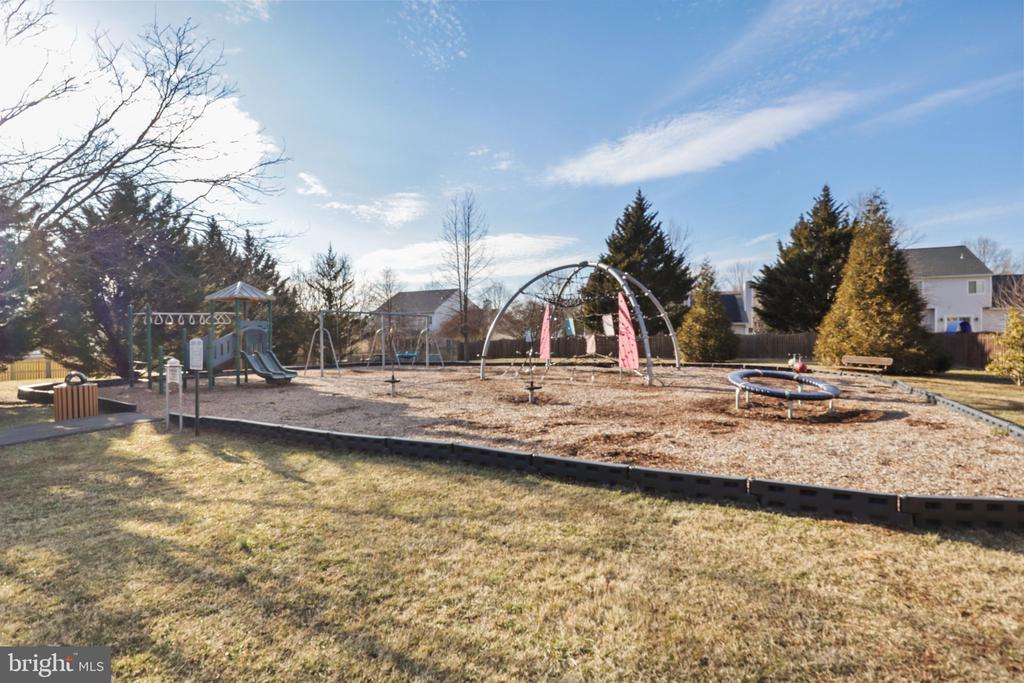
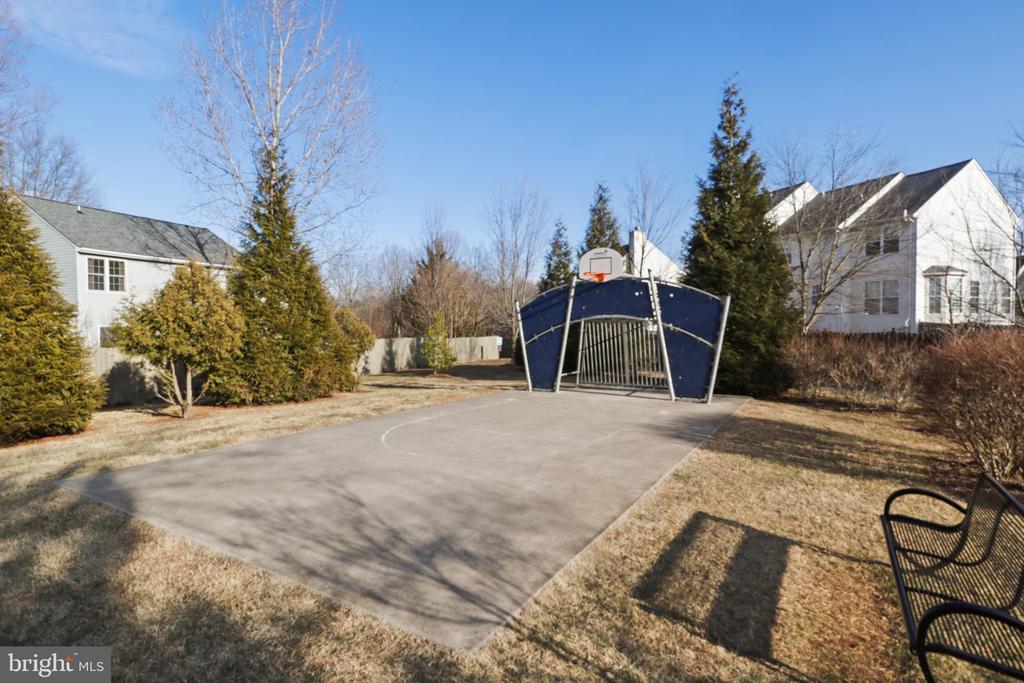
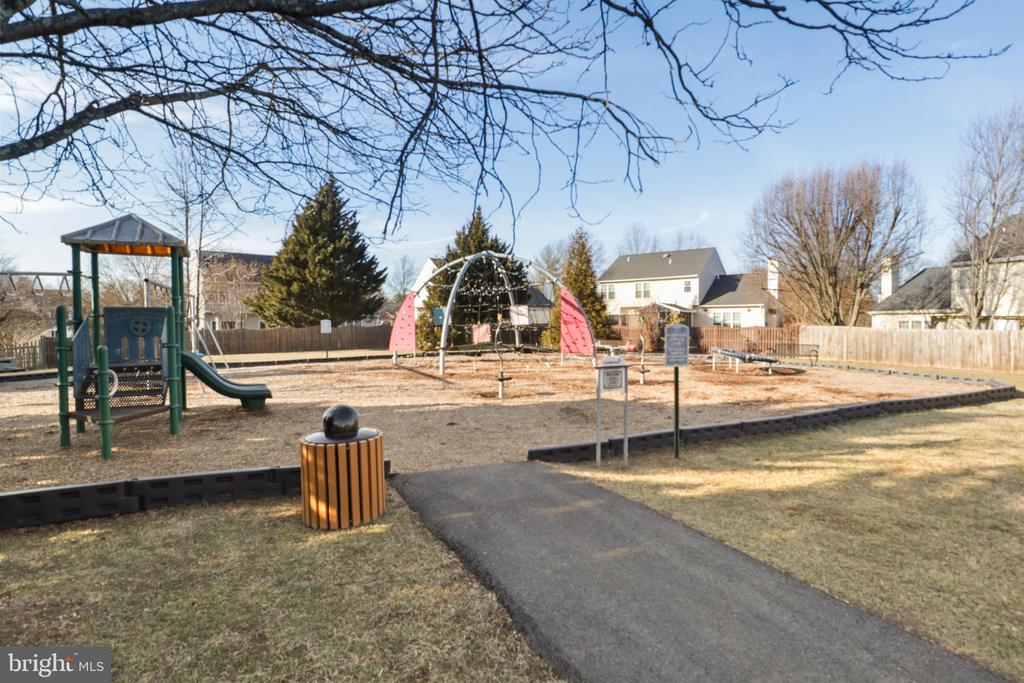
Enjoy low-maintenance living with community amenities including a pool, tot lots, and common grounds, all just minutes from historic downtown Leesburg, shopping, dining, commuter routes, and parks. The home is only a 1 minute drive to the nearest shopping and a 5 minute drive to the Leesburg Premium Outlets!
This move-in ready home offers the perfect combination of space, location, and lifestyle in one of Leesburg's most convenient communities

Share Property

Location

915 BUTTONWOOD TERRACE NE, LEESBURG, VA 20176

Status

Leased

Date Leased

July 10, 2026

Property Amenities

Interior
Fireplace Equipment
Appliances Built-In Microwave, Dishwasher, Disposal, Dryer, Icemaker, Refrigerator, Stove, Washer
Total Bedrooms: 3
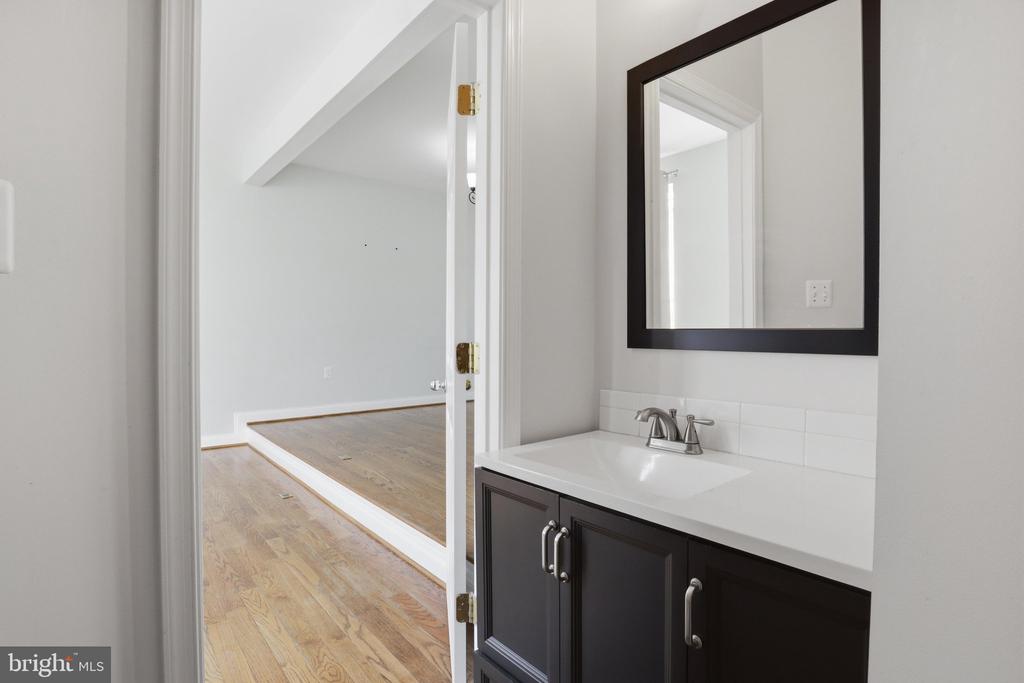
Half Bathrooms: 1
Full Bathrooms: 3
Other Interior Features Ceiling Fan(s), Window Treatments
Area & Lot
Total area 2,536 Sq.Ft.
Lot Area 2,178 Sq.Ft.
Living area 2,536 Sq.Ft.
MLS® ID VALO2129952
Year Built 2005
School District LOUDOUN COUNTY PUBLIC SCHOOLS
Architecture Styles Traditional
Type Residential
Status Leased
Exterior
Stories 3
Pool Yes - Community
Air conditioning Ceiling Fan(s), Central A/C
Heat type Forced Air
Disability Features None
Water Source Public
Garage Space 1.0
Security Features Main Entrance Lock
Sewer Public Sewer
Parking Attached Garage, Driveway, Parking Lot
Roof Composite
Utilities Electric Available, Natural Gas Available, Cable TV Available, Phone Available, Sewer Available, Water Available
Finance
Lease Price $3,300/mo
HOA Fees $90 monthly

360 Virtual Tour

Take a tour of this property

Work With Us

If you have questions about credit or legal matters, buying or selling, you can trust us to find you what you need fast. We'll make sure you feel confident and educated every step of the way.