Leave a Message

Thank you for your message. We will be in touch with you shortly.

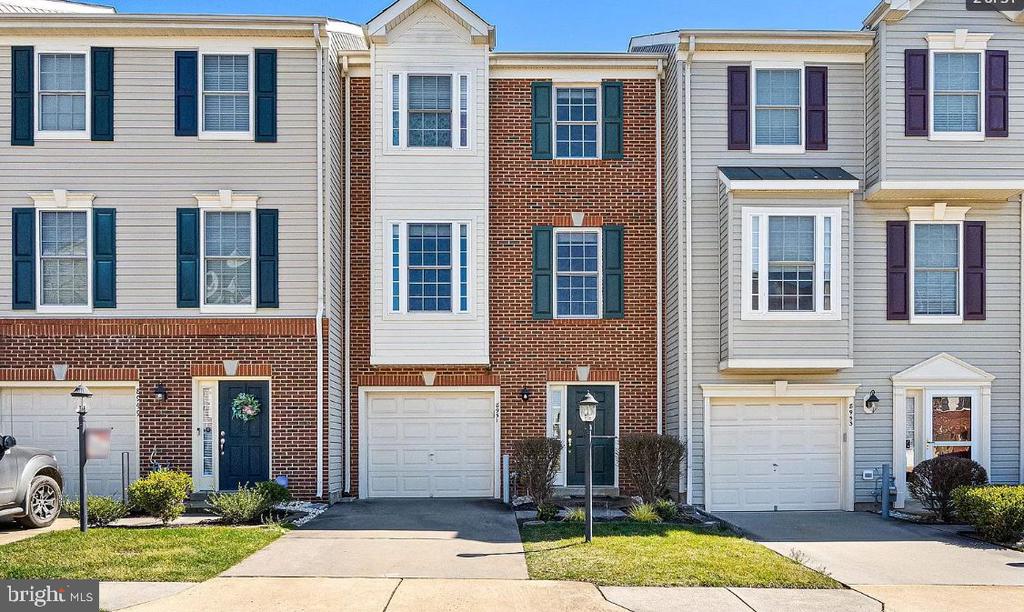
8951 BREWER CREEK PL
VIEW PHOTOS
$2,750/mo

8951 BREWER CREEK PL

3 Beds 3 Baths 1,692 Sq.Ft. 1,742.4 Sq.Ft.

Description

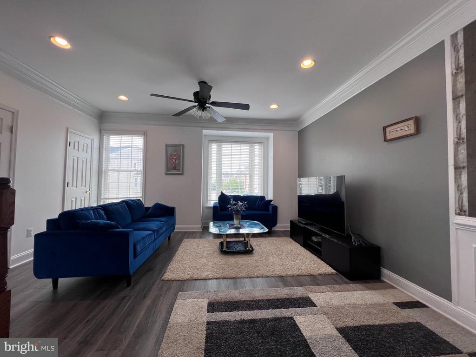
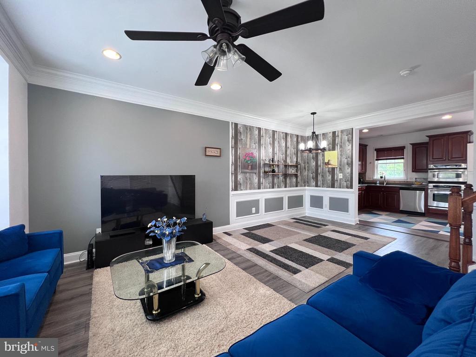
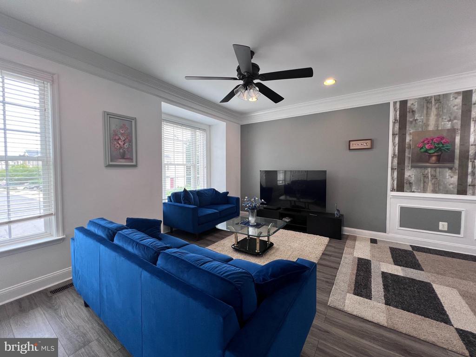
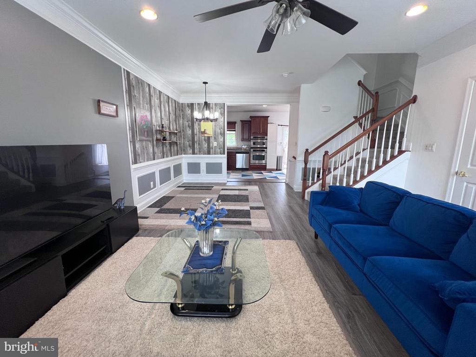
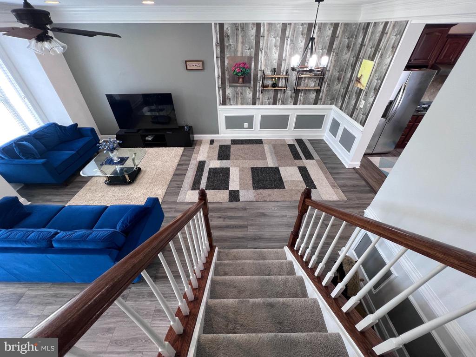
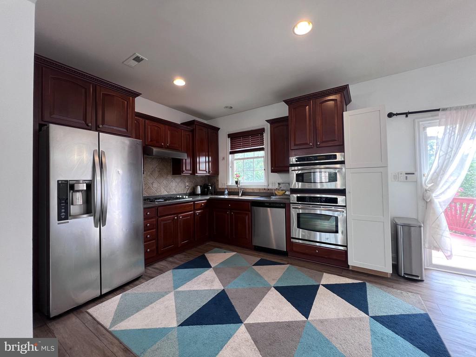
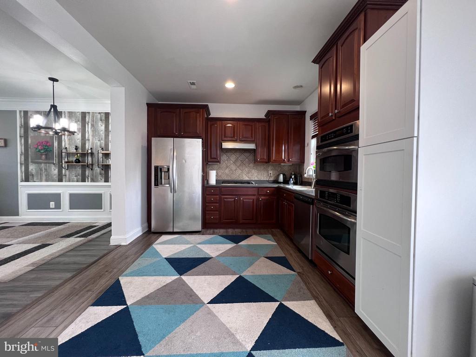
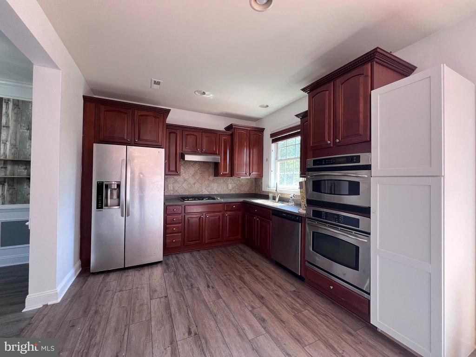
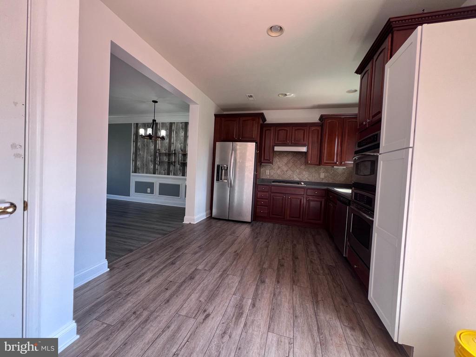
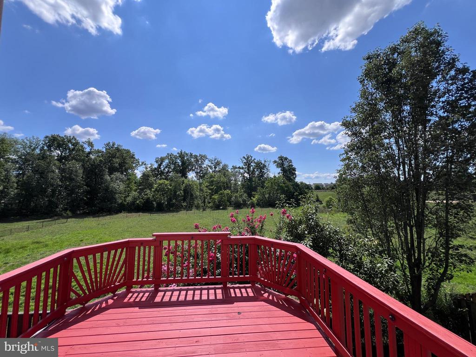
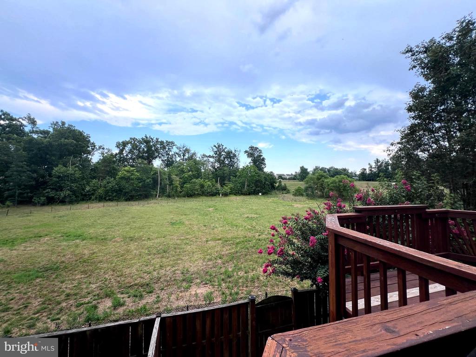
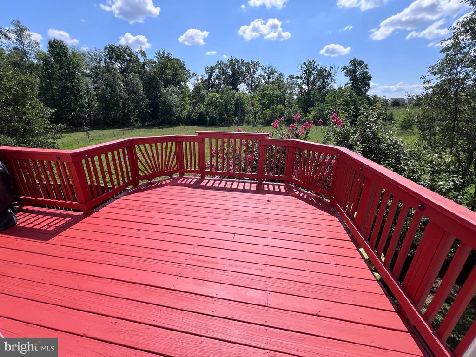
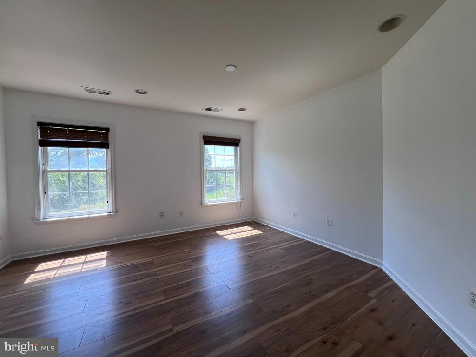
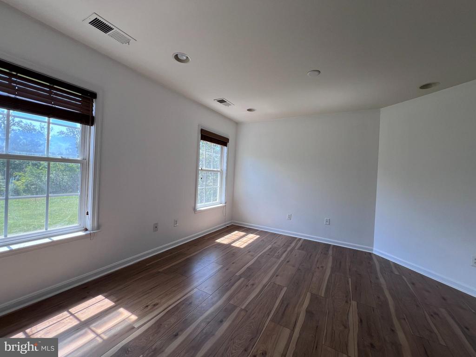
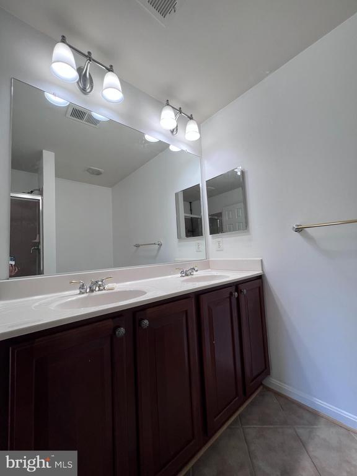
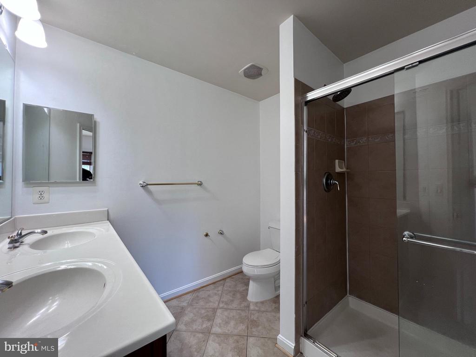
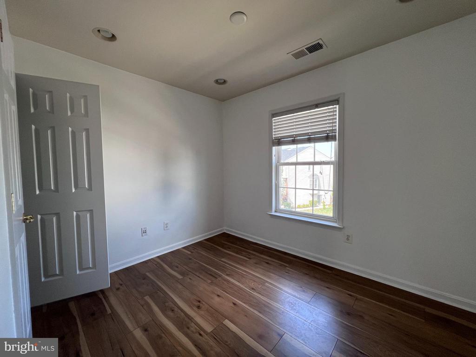
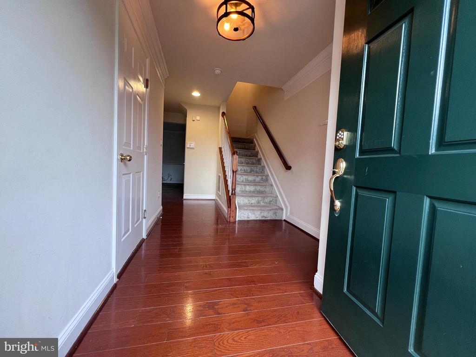
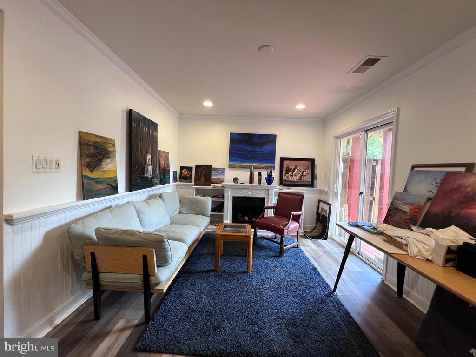
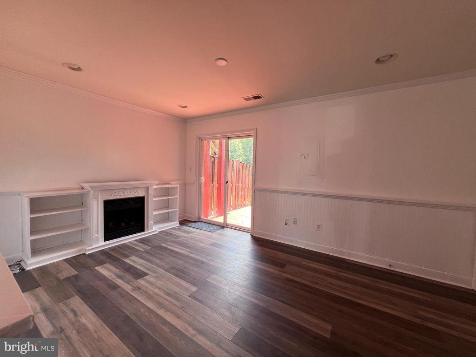
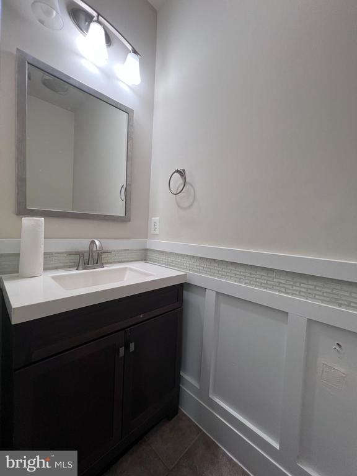
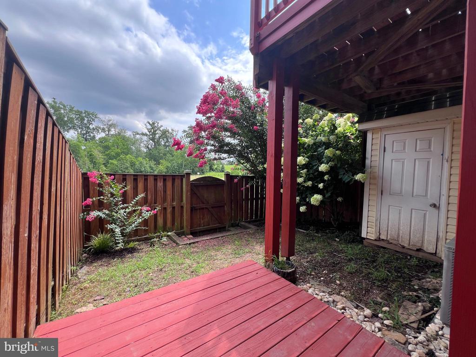
Ready to Move in Sep 1st!!! Newer Paint throughout and a professionally clean home with 3 Beds, 2.5 Bathrooms, One Car Garage, Deck, and a fenced-in Yard that backs to open space. The main level offers living, dining, and kitchen with access to the deck and the upper level offers 3 bedrooms and 2 full bathrooms. Our community has a poolhouse, swimming pool, baby pool, two playgrounds, a basketball court, walking paths, a grassy common area, and two pavilions. The Independence neighborhood is an excellent family and call the listing agent for questions and showings.

Share Property

Location

8951 BREWER CREEK PLACE, MANASSAS, VA 20109

Status

Leased

Date Leased

August 30, 2025

Property Amenities

Interior
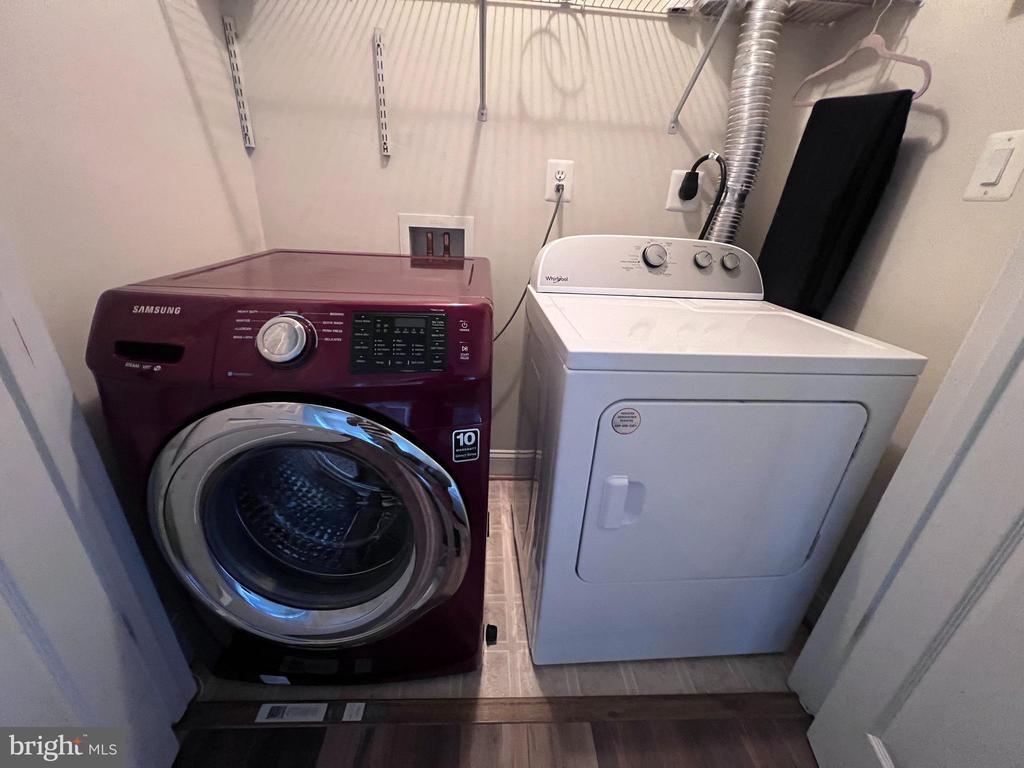
Laundry room Dryer In Unit, Washer In Unit
Appliances Built-In Microwave, Dishwasher, Disposal, Dryer, Icemaker, Refrigerator, Washer, Oven - Wall, Exhaust Fan, Microwave, Oven - Single, Range Hood, Stainless Steel Appliances, Water Heater
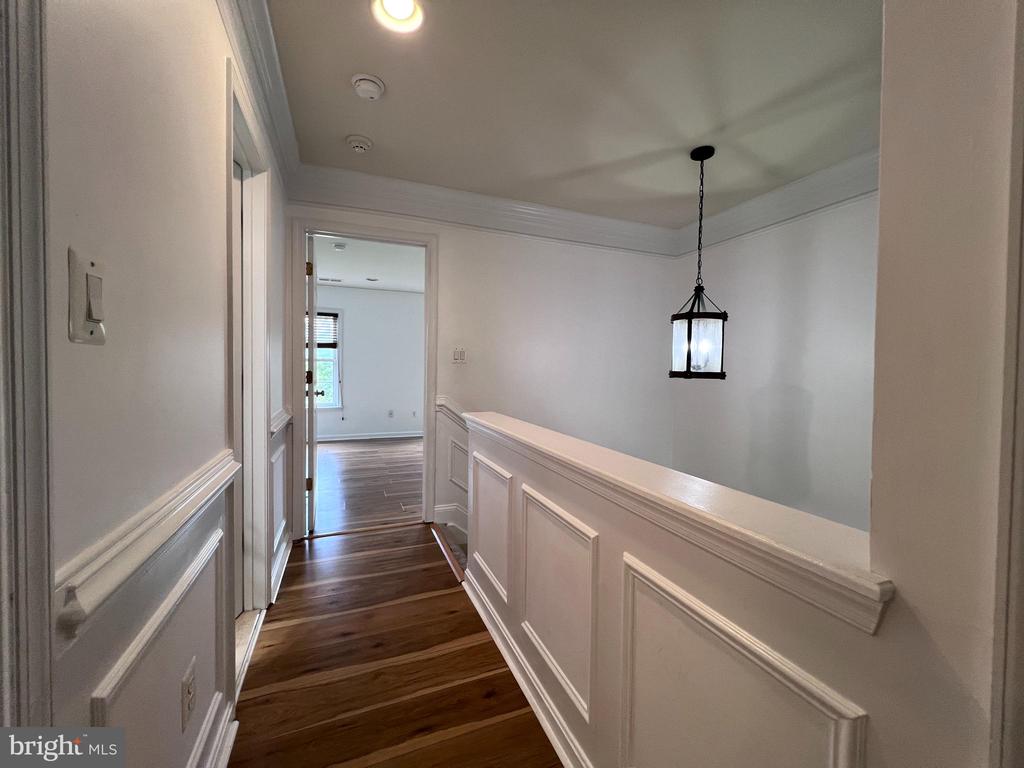
Flooring Luxury Vinyl Plank, Laminate Plank
Total Bedrooms: 3
Half Bathrooms: 1
Full Bathrooms: 2
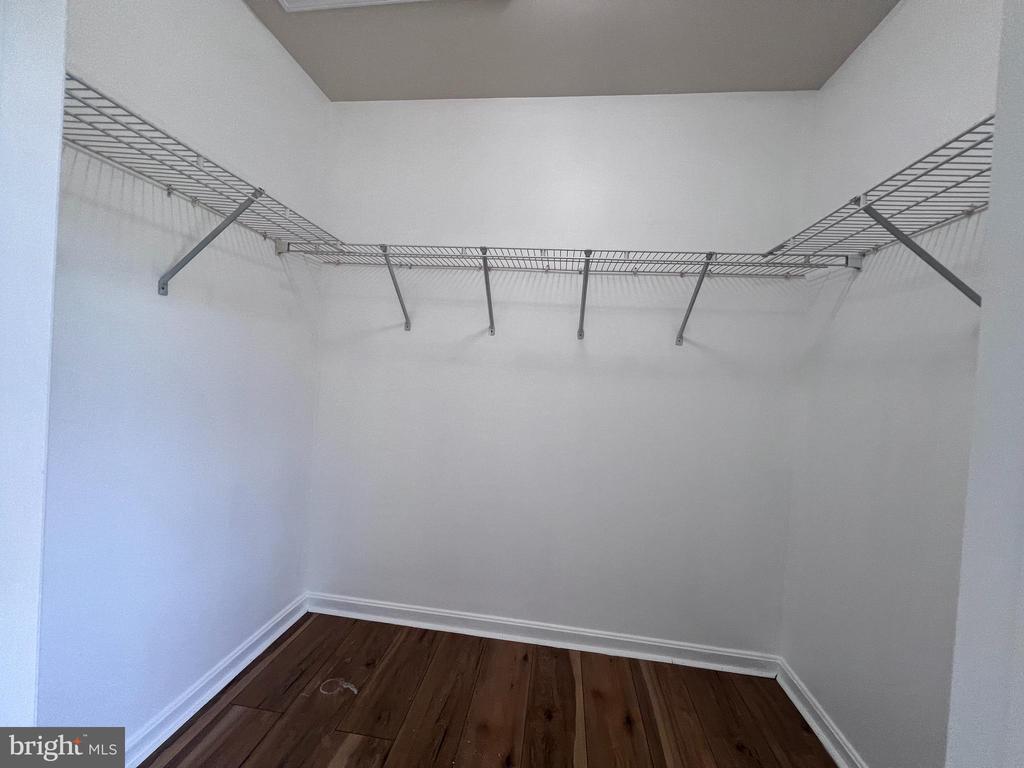
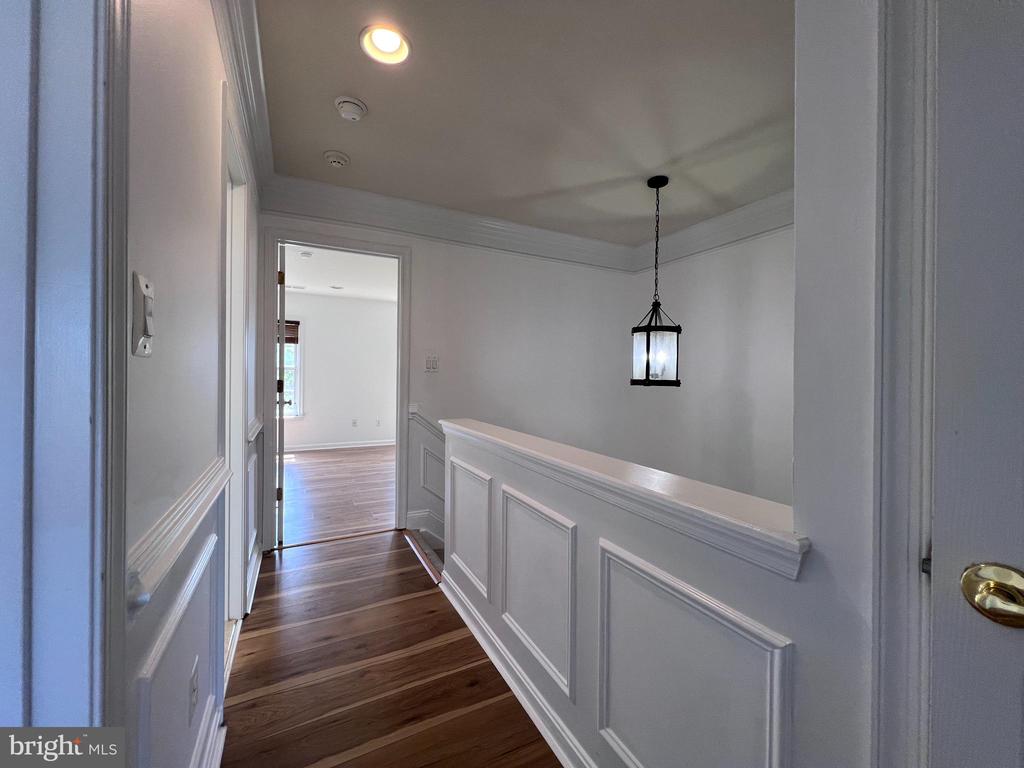
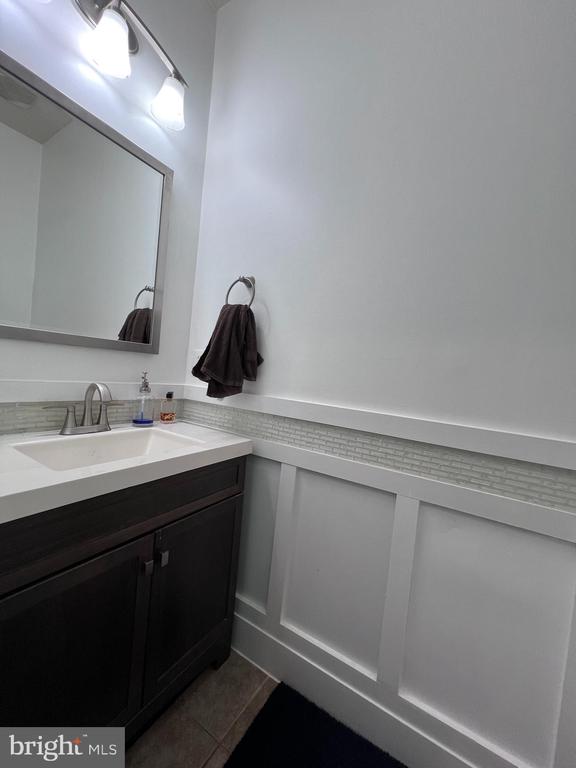
Other Interior Features Carpet, Ceiling Fan(s), Built-Ins, Chair Railings, Combination Dining/Living, Crown Moldings, Dining Area, Kitchen - Eat-In, Kitchen - Gourmet, Kitchen - Table Space, Pantry, Primary Bath(s), Recessed Lighting, Bathroom - Tub Shower, Wainscotting, Walk-in Closet(s), Wood Floors
Area & Lot
Total area 1,692 Sq.Ft.
Lot Area 1,742.4 Sq.Ft.
Living area 1,692 Sq.Ft.
MLS® ID VAPW2099708
Year Built 2006
School District PRINCE WILLIAM COUNTY PUBLIC SCHOOLS
Middle School GAINESVILLE
Elementary School CHRIS YUNG
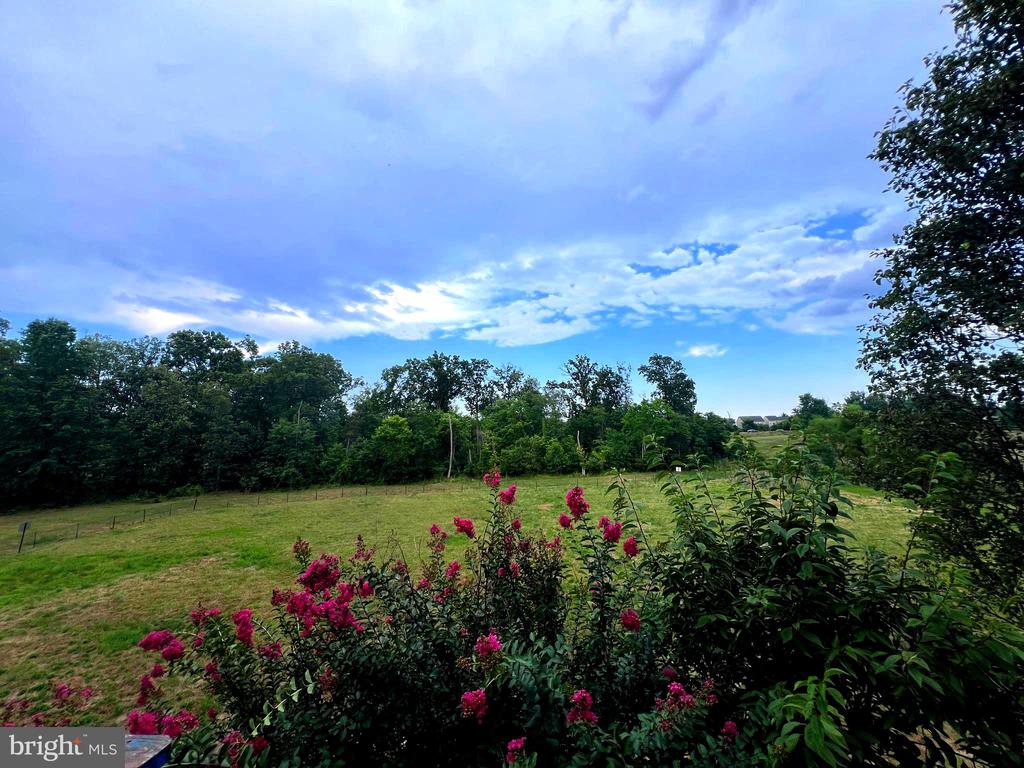
View Description Trees/Woods
Architecture Styles Colonial
Type Townhouse
Status Leased
Exterior
Stories 3
Pool Yes - Community
Air conditioning Central A/C, Ceiling Fan(s)
Heat type Forced Air
Disability Features None
Water Source Public
Garage Space 1.0
Sewer Public Sewer
Parking Attached Garage, Driveway
Lot Features Backs - Open Common Area, Backs to Trees, Landscaping, Rear Yard
Roof Asphalt
Utilities Electric Available, Natural Gas Available
Finance
Lease Price $2,750/mo

Work With Us

If you have questions about credit or legal matters, buying or selling, you can trust us to find you what you need fast. We'll make sure you feel confident and educated every step of the way.