Leave a Message

Thank you for your message. We will be in touch with you shortly.

885 WILD ROSE LANE
885 WILD ROSE LANE
885 WILD ROSE LANE
885 WILD ROSE LANE
885 WILD ROSE LANE
885 WILD ROSE LANE
885 WILD ROSE LANE
885 WILD ROSE LANE
885 WILD ROSE LANE
885 WILD ROSE LANE
885 WILD ROSE LANE
885 WILD ROSE LANE
885 WILD ROSE LANE
885 WILD ROSE LANE
885 WILD ROSE LANE
885 WILD ROSE LANE
885 WILD ROSE LANE
885 WILD ROSE LANE
885 WILD ROSE LANE
885 WILD ROSE LANE
885 WILD ROSE LANE
885 WILD ROSE LANE
885 WILD ROSE LANE
885 WILD ROSE LANE
885 WILD ROSE LANE
885 WILD ROSE LANE
885 WILD ROSE LANE
885 WILD ROSE LANE
885 WILD ROSE LANE
885 WILD ROSE LANE
885 WILD ROSE LANE
885 WILD ROSE LANE
885 WILD ROSE LANE
885 WILD ROSE LANE
885 WILD ROSE LANE
885 WILD ROSE LANE
885 WILD ROSE LANE
885 WILD ROSE LANE
885 WILD ROSE LANE
885 WILD ROSE LANE
885 WILD ROSE LANE
VIEW PHOTOS
Courtesy of Pearson Smith Realty, LLC
$419,000

885 WILD ROSE LANE

3 Beds 3 Baths 2,452 Sq.Ft. 0.49 Acres

Description

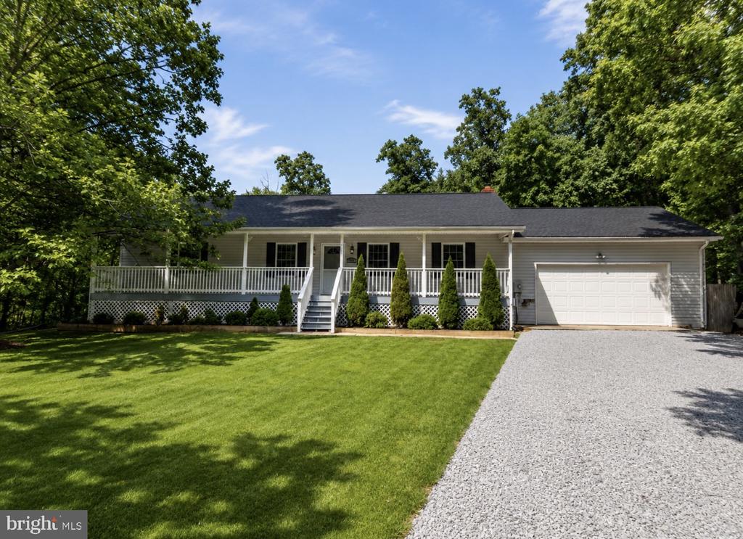
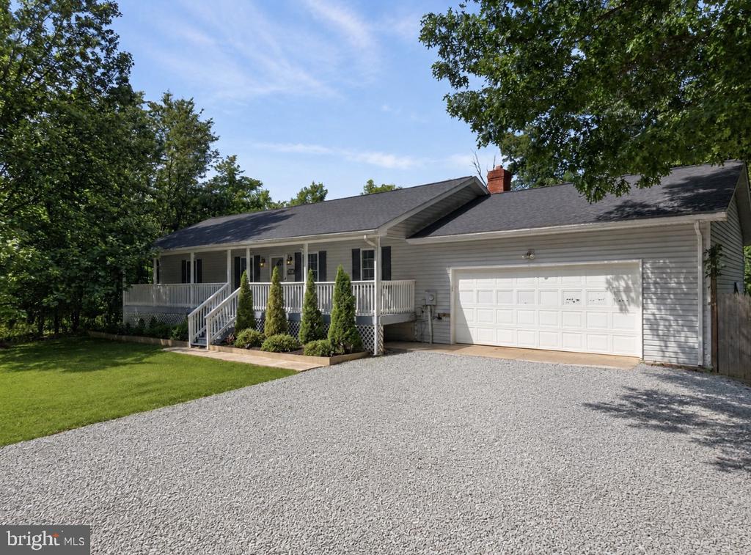
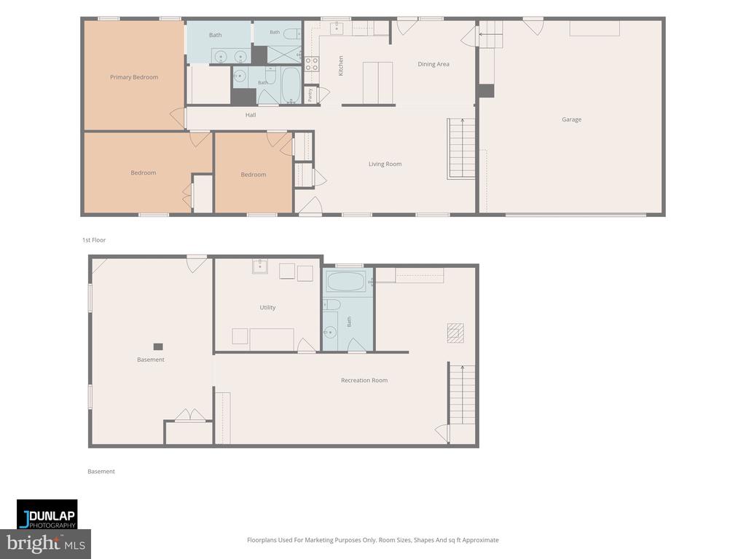
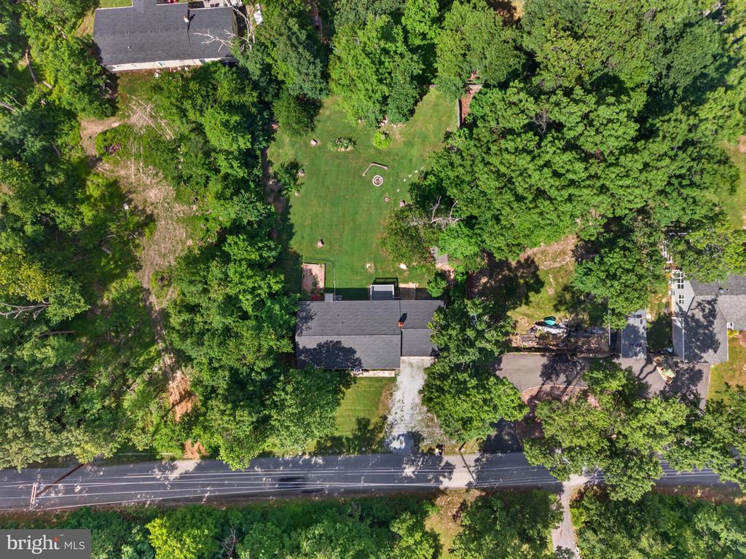
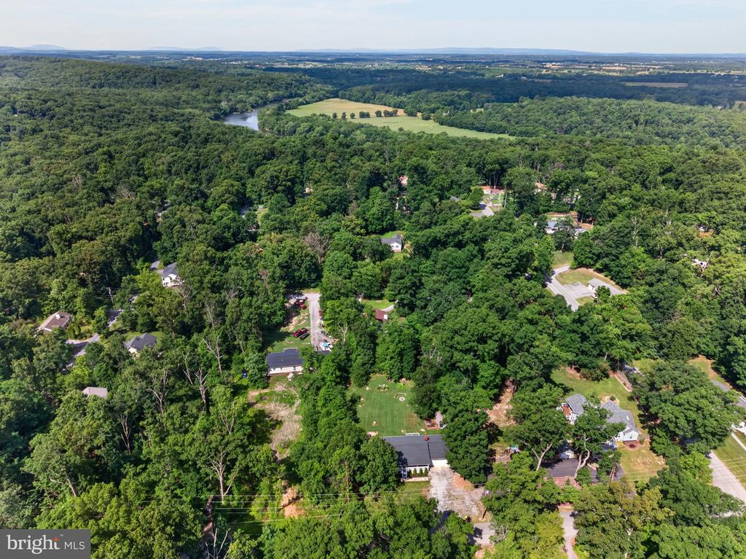
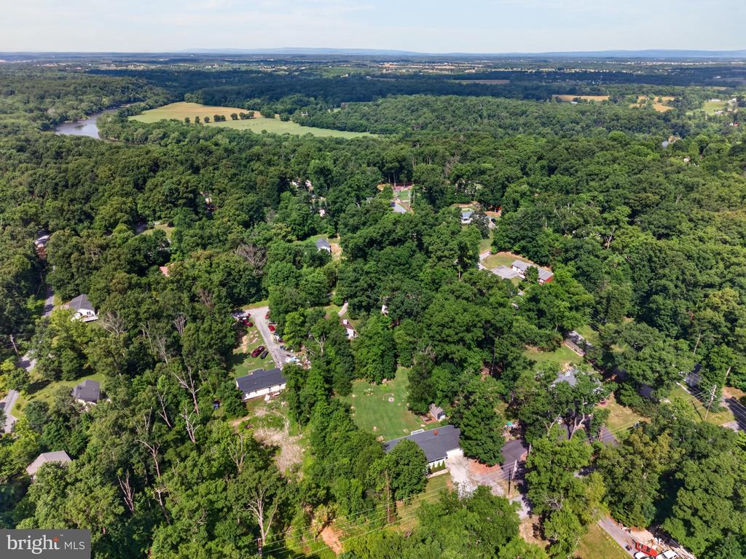
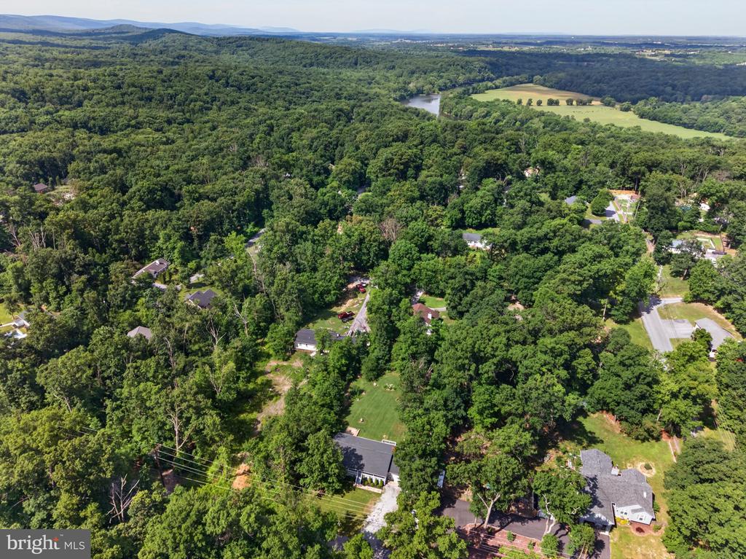
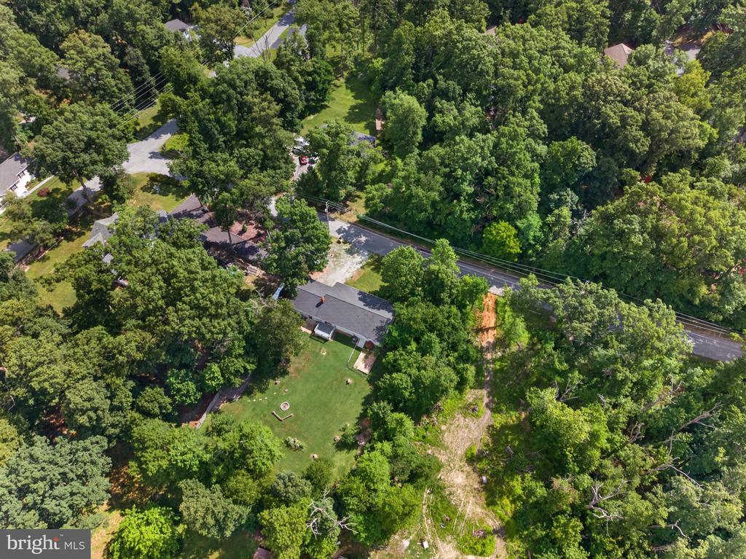
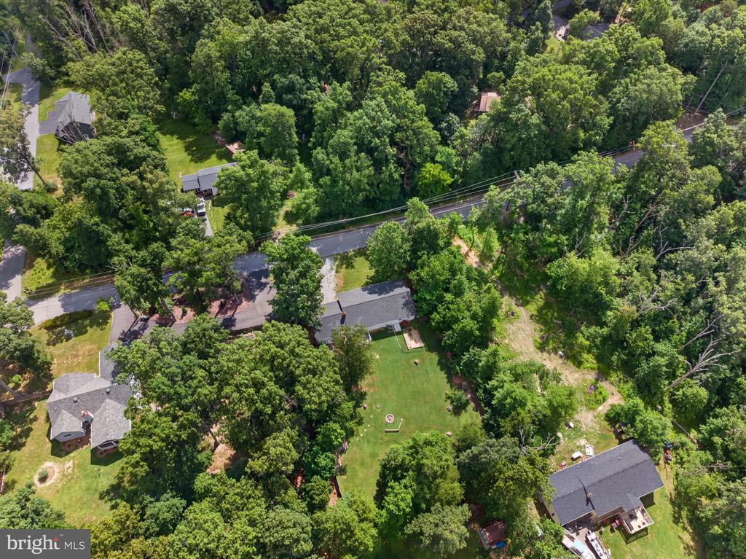
Beautifully maintained rancher offering nearly 2,400 finished square feet in the desirable Gate 1 section of Shannondale. Situated on a level, fenced lot with no HOA, all paved road access, high-speed internet, and an attached 2-car garage, this property combines convenience, comfort, and flexibility.

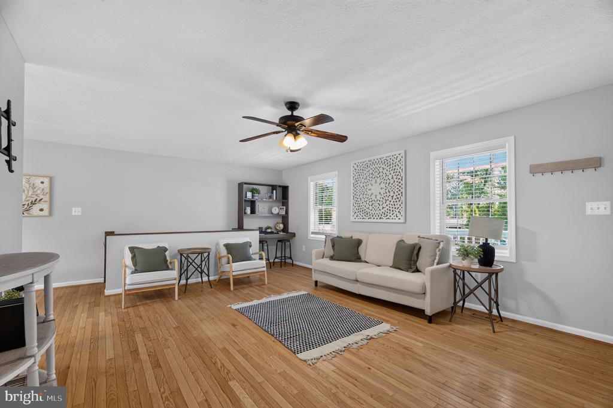
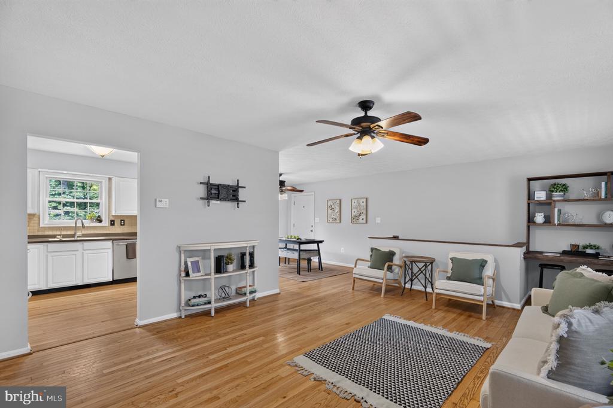
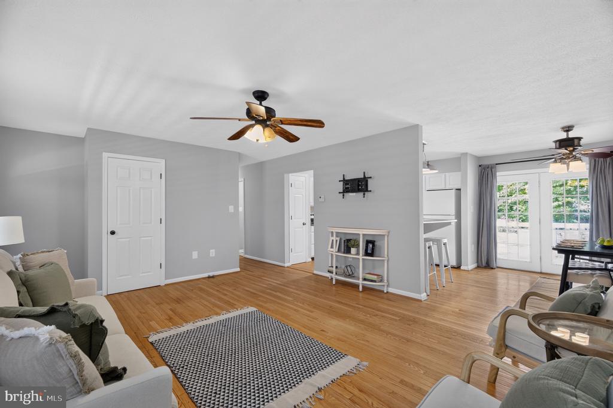
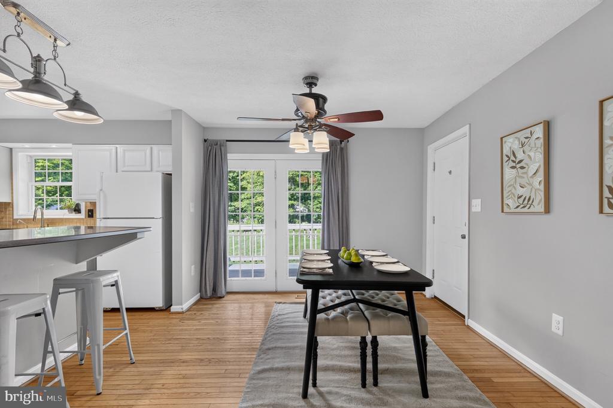
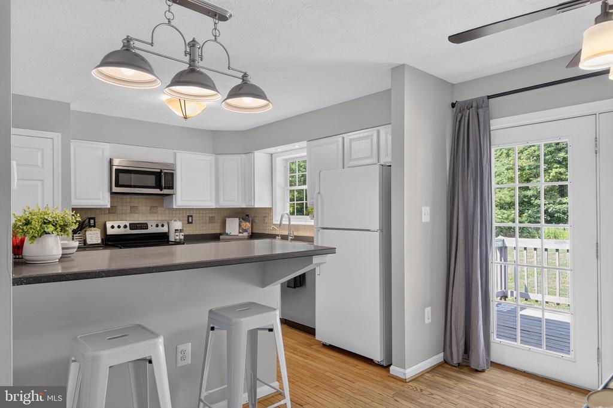
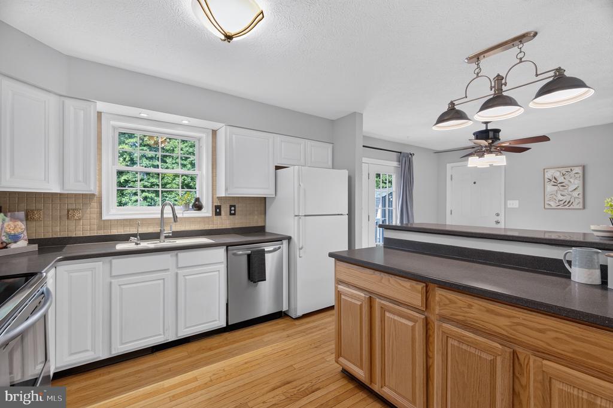
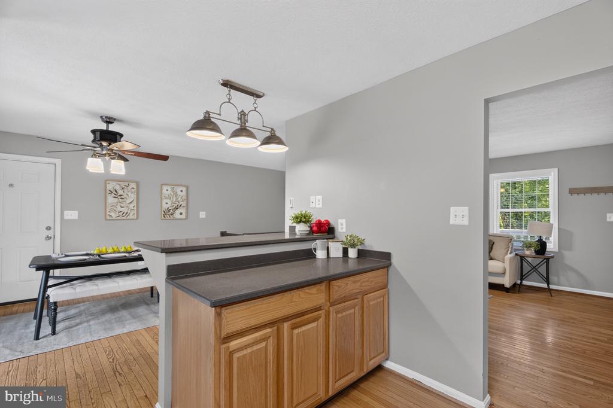
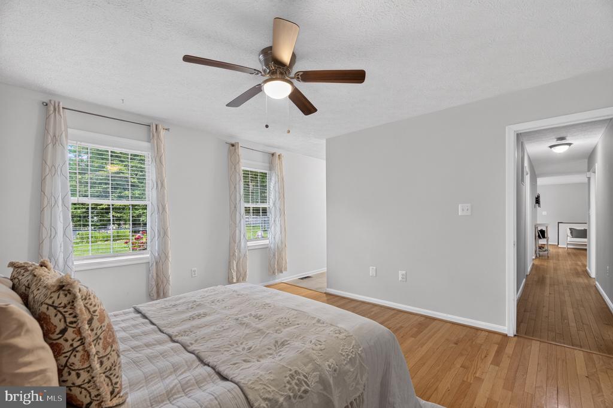
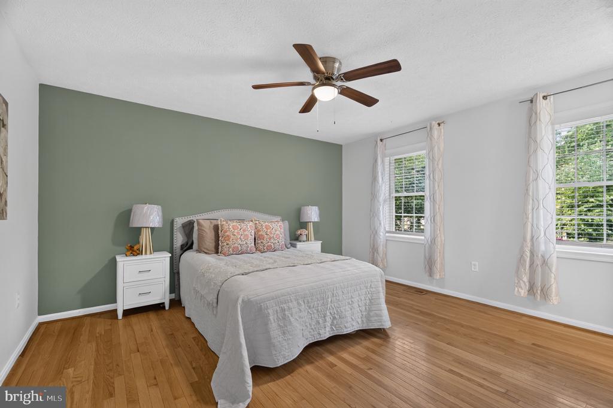
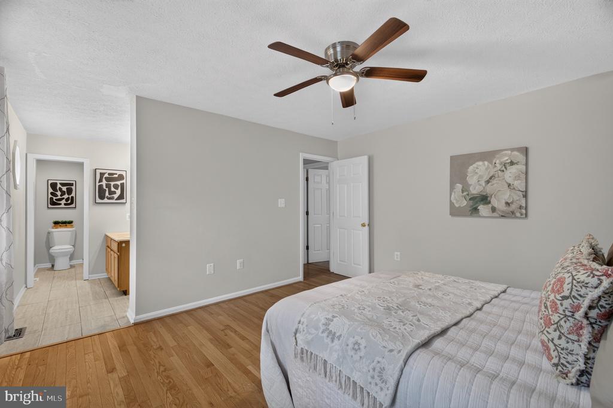
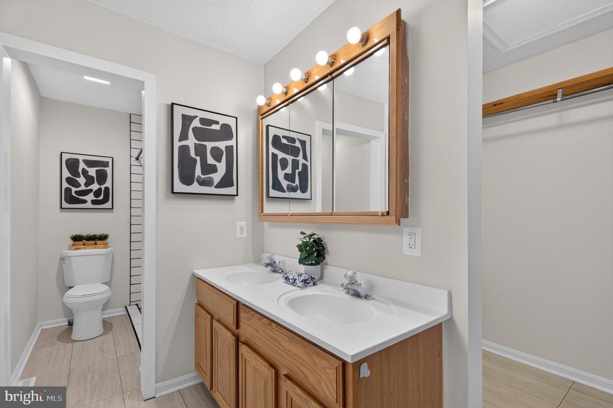
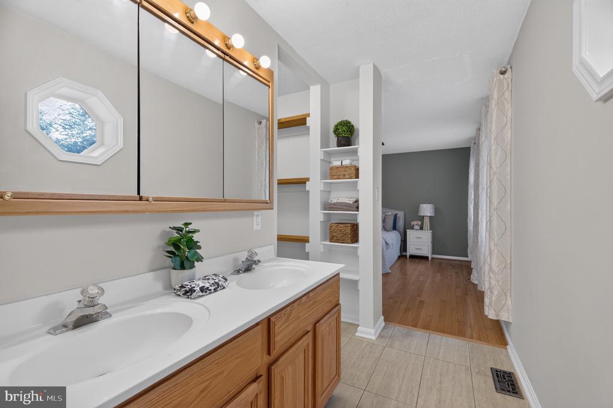
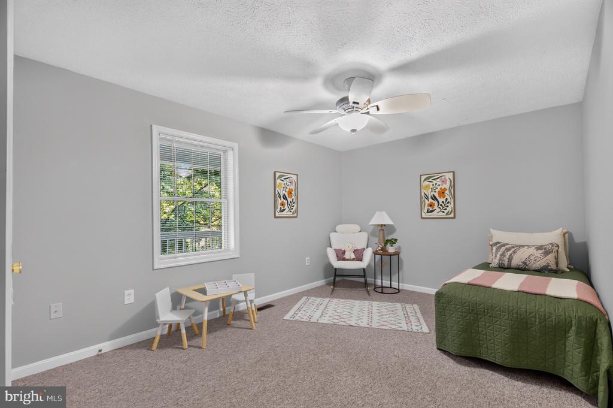
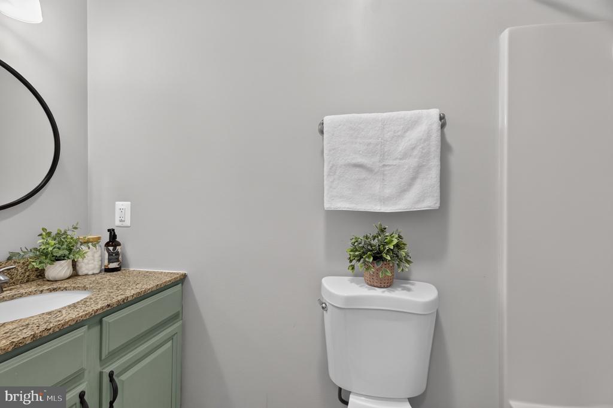
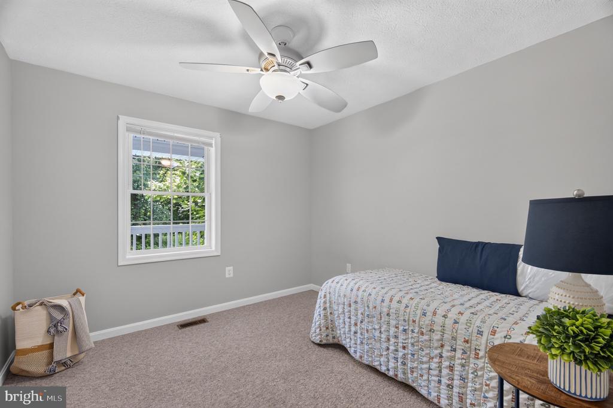
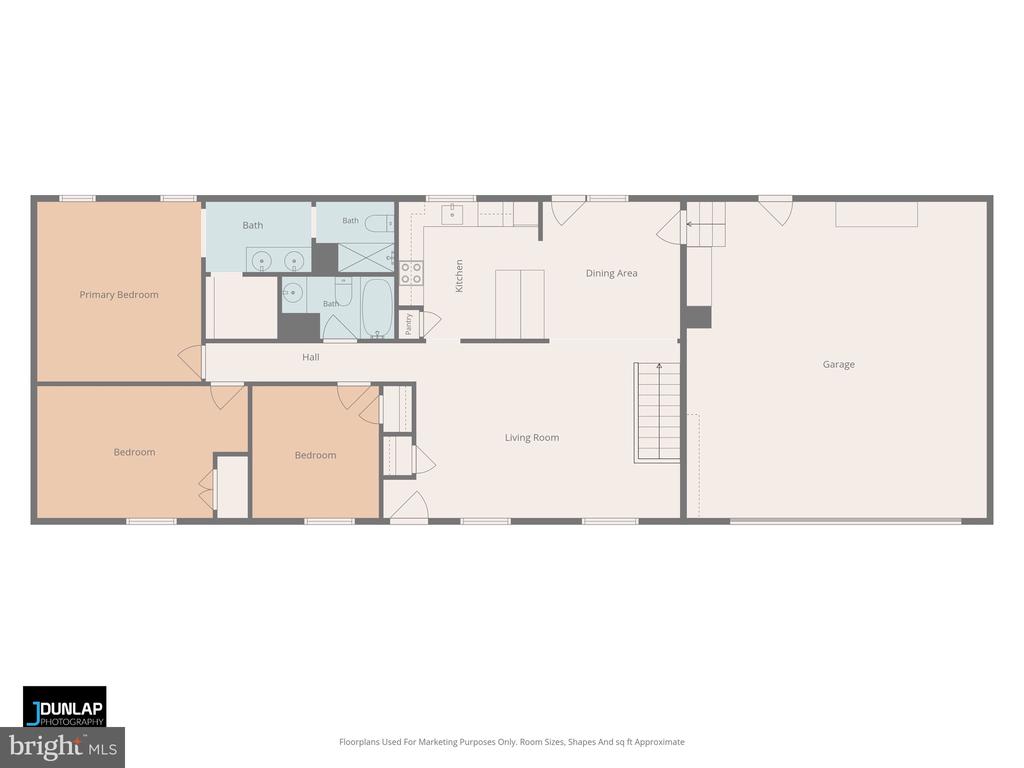
The main level features hardwood flooring, a spacious living room filled with natural light, an open dining area, and a well-appointed kitchen with breakfast bar seating and ample cabinet space. The primary suite offers a private bath and generous closet space, while two additional bedrooms and a second full bath complete the main level.

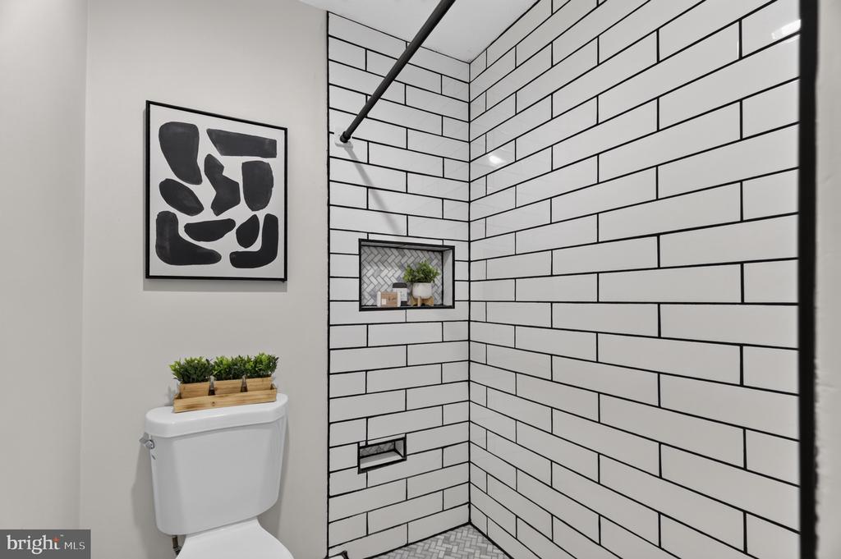
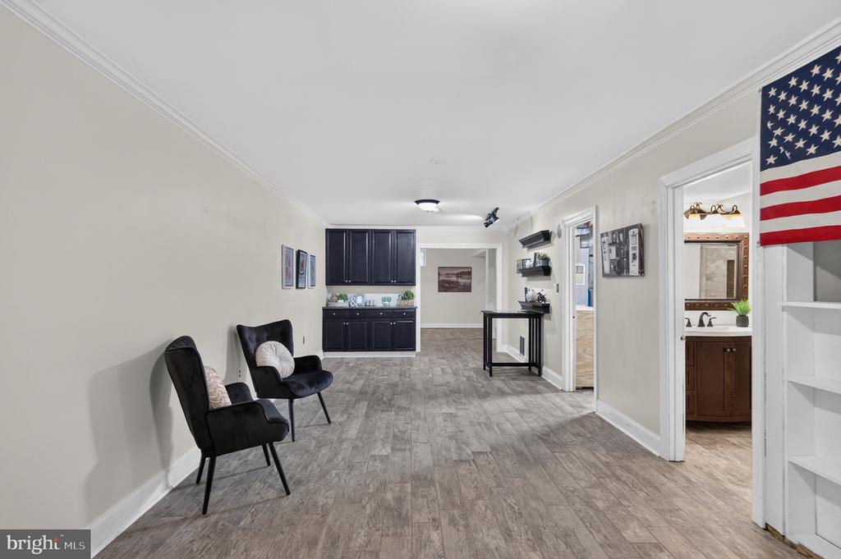
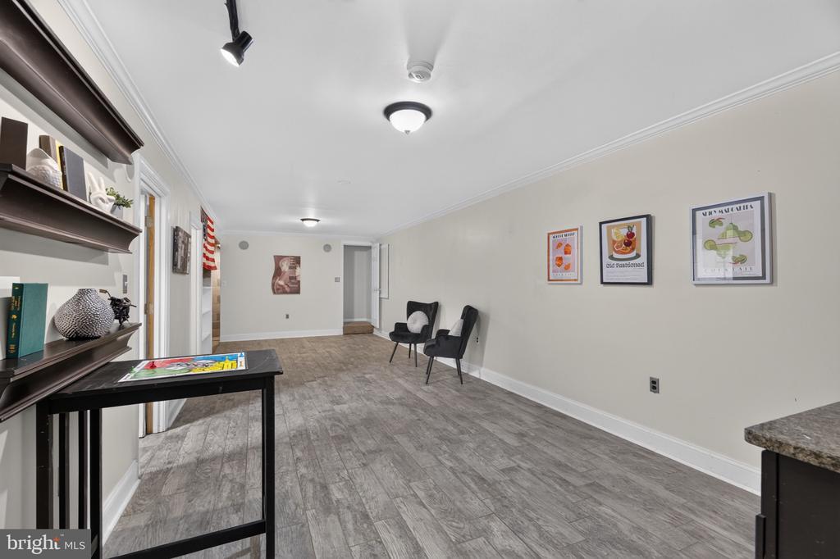
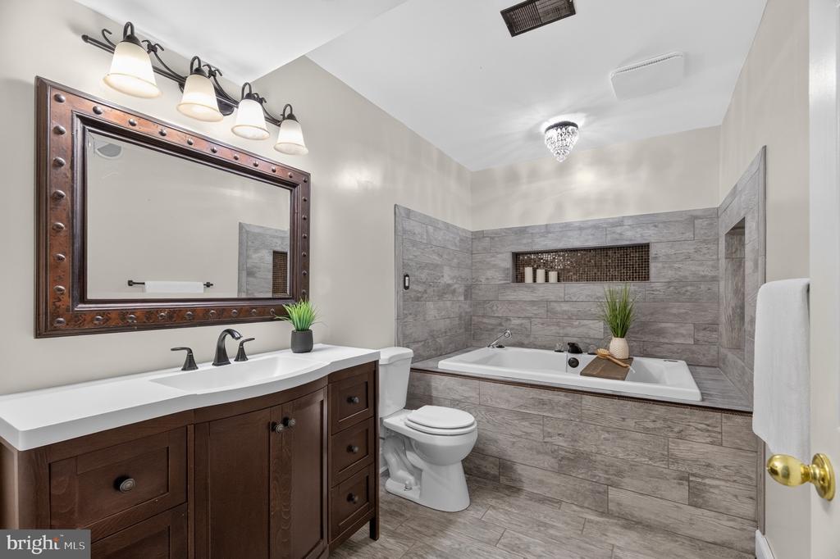
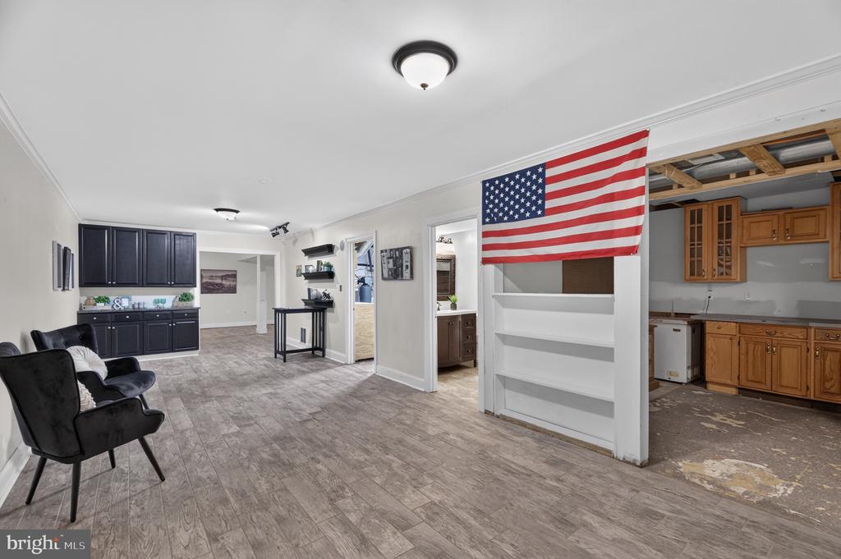
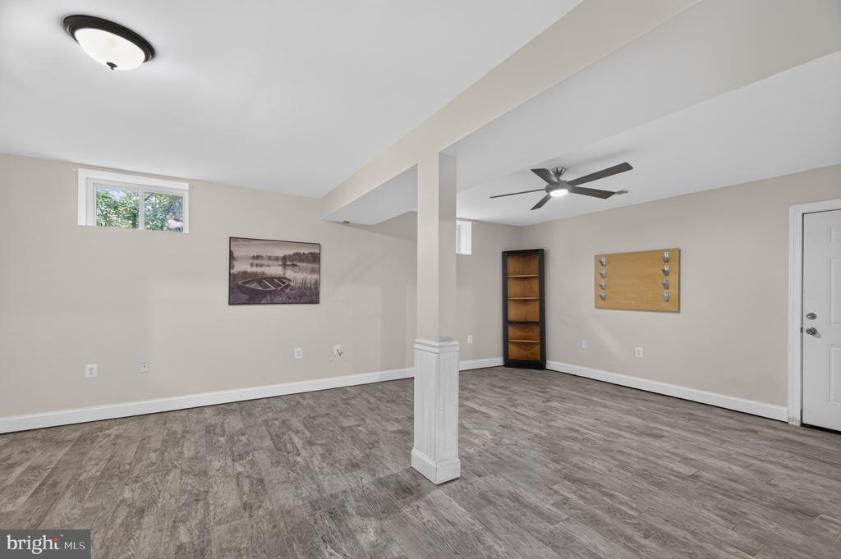
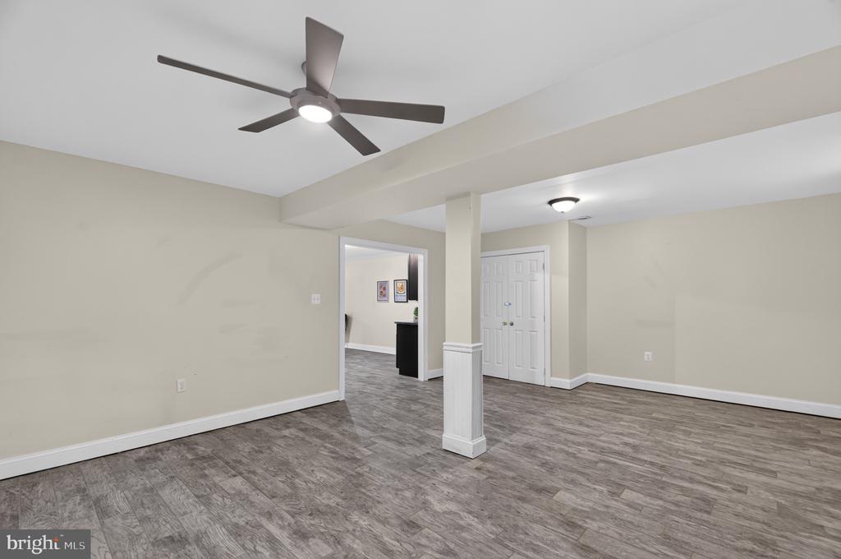
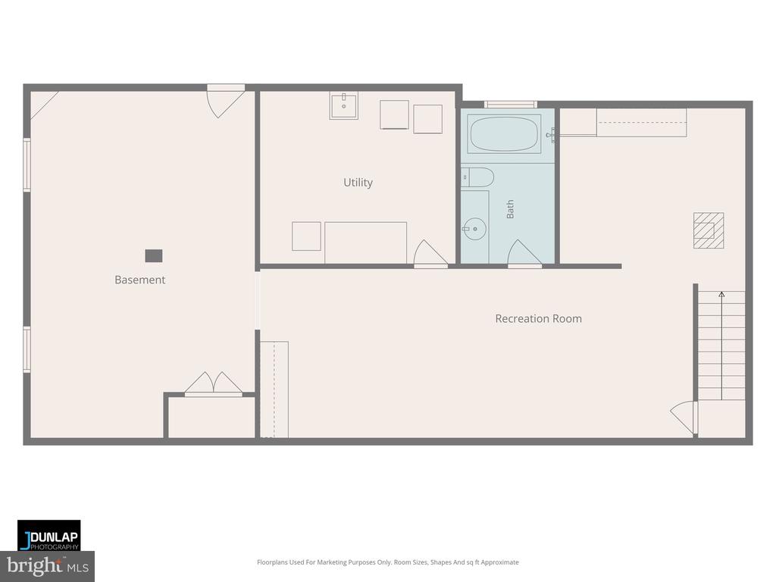
The finished lower level expands the living space with a large recreation room, dedicated flex space ideal for a home office, gym, guest area, or potential 4th bedroom, plus a beautifully updated full bath featuring custom tile work and a soaking tub.

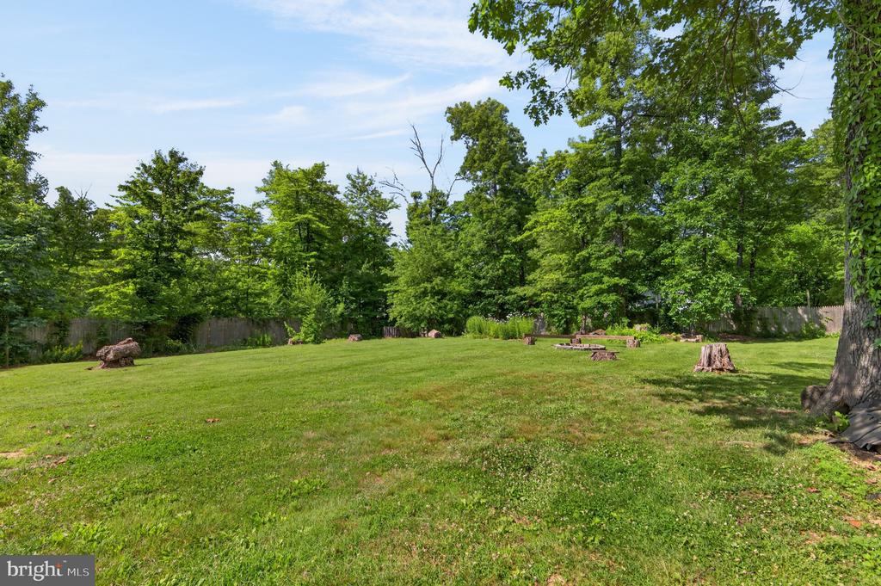
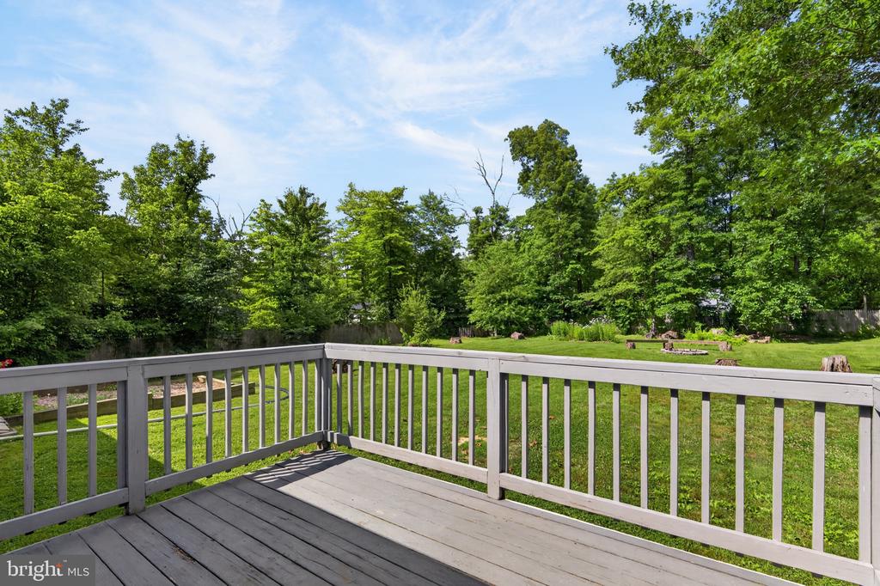
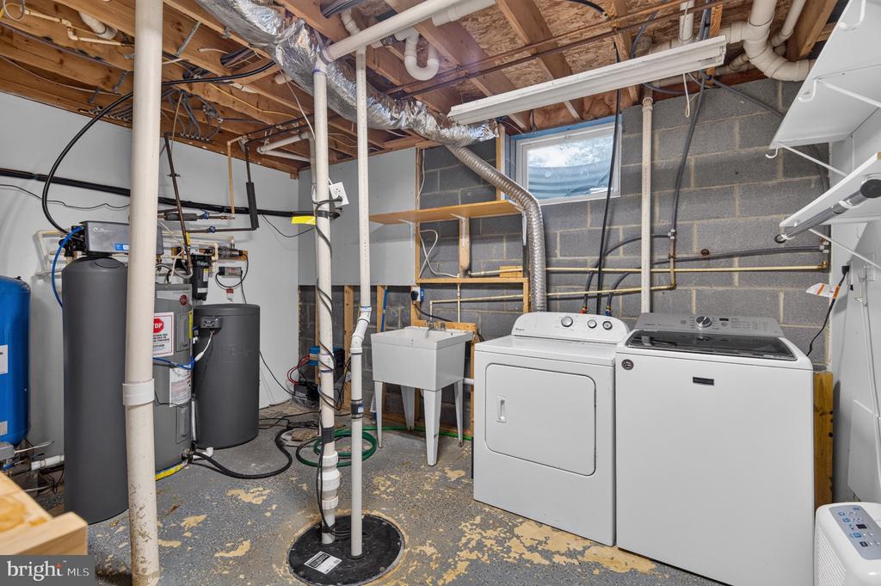
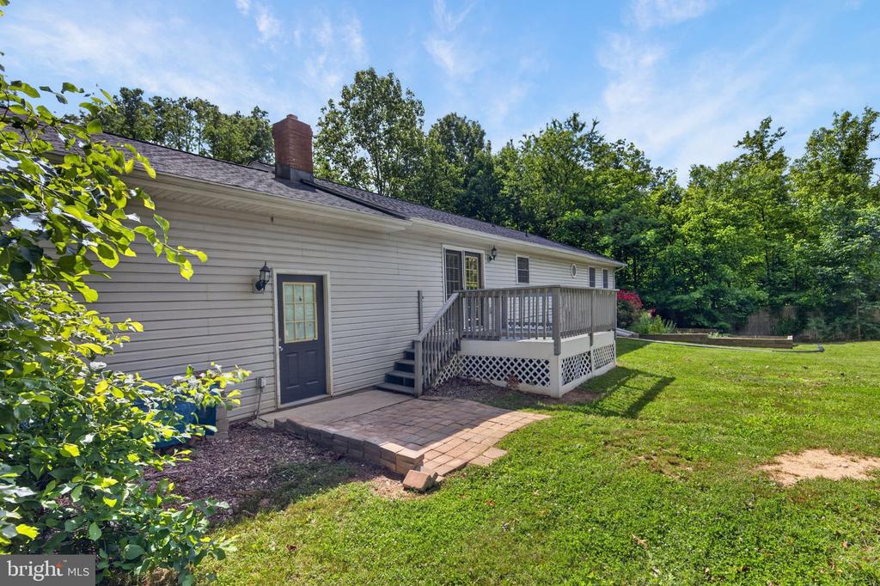
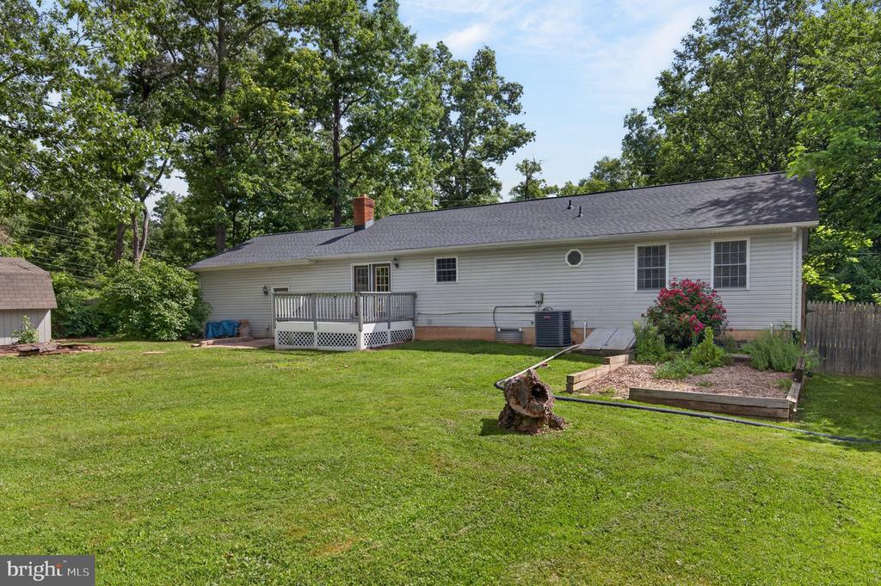
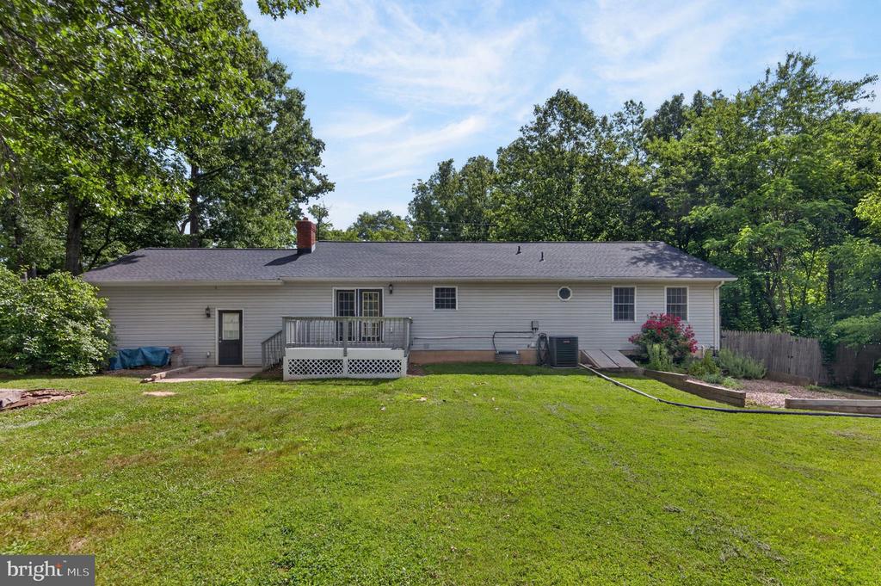
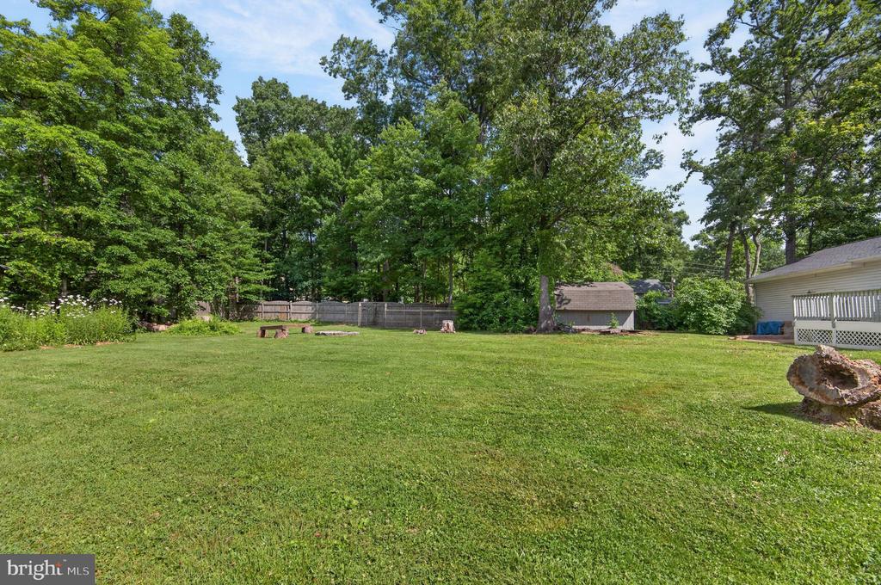
Enjoy relaxing on the covered front porch, entertaining on the rear deck, or spending time in the private fenced backyard surrounded by mature trees. A storage shed provides additional space for lawn equipment, tools, and outdoor gear. Recent improvements include a roof and HVAC system replaced in 2020, a Culligan water treatment system, and a newer hot water heater.

Conveniently located near commuter routes with easy access to Northern Virginia, this home is also just minutes from the Shenandoah River, Appalachian Trail, local hiking trails, and outdoor recreation, offering the perfect balance of everyday convenience and outdoor adventure.

Offering space, updates, and a highly sought-after Shannondale location, this move-in ready home is one you won't want to miss.

Share Property

Location

885 WILD ROSE LANE, HARPERS FERRY, WV 25425

Status

Sold

Date Sold

July 10, 2026

Property Amenities

Interior
Appliances Dishwasher, Dryer, Extra Refrigerator/Freezer, Oven/Range - Electric, Refrigerator, Washer
Flooring Hardwood, Luxury Vinyl Plank, Partially Carpeted
Total Bedrooms: 3
Full Bathrooms: 3
Other Interior Features Bathroom - Walk-In Shower, Bathroom - Jetted Tub, Bathroom - Tub Shower, Built-Ins, Carpet, Ceiling Fan(s), Combination Kitchen/Dining, Dining Area, Entry Level Bedroom, Family Room Off Kitchen, Kitchen - Eat-In, Pantry, Recessed Lighting, Stove - Wood, Walk-in Closet(s), Water Treat System, Window Treatments, Wood Floors
Area & Lot
Total area 2,452 Sq.Ft.
Lot Area 0.49 Acres
Living area 2,452 Sq.Ft.
MLS® ID WVJF2024744
Year Built 2000
School District JEFFERSON COUNTY SCHOOLS
View Description Garden/Lawn,Trees/Woods
Architecture Styles Ranch/Rambler
Type Residential
Status Sold
Exterior
Stories 2
Pool No Pool
Air conditioning Central A/C
Heat type Heat Pump(s)
Disability Features 2 Access Exits
Water Source Well
Garage Space 2.0
Sewer On Site Septic
Parking Attached Garage, Driveway
Roof Architectural Shingle
Finance
Sales Price $419,000
Real Estate Tax $4,829 yearly

Work With Us

If you have questions about credit or legal matters, buying or selling, you can trust us to find you what you need fast. We'll make sure you feel confident and educated every step of the way.