
Leave a Message

Thank you for your message. We will be in touch with you shortly.

8650 POINT OF WOODS DRIVE
VIEW PHOTOS
$399,900

8650 POINT OF WOODS DRIVE

3 Beds 2 Baths 1,408 Sq.Ft. 2,600 Sq.Ft.

Open House

9/19/2026 1:00PM - 4:00PM EDT
9/20/2026 1:00PM - 4:00PM EDT

Description

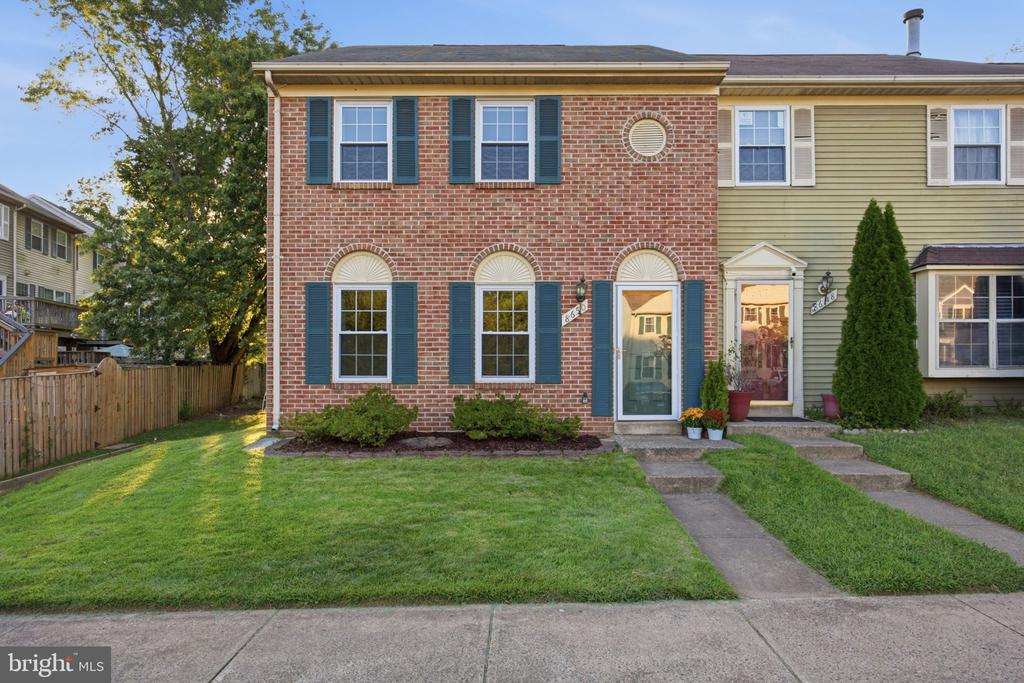
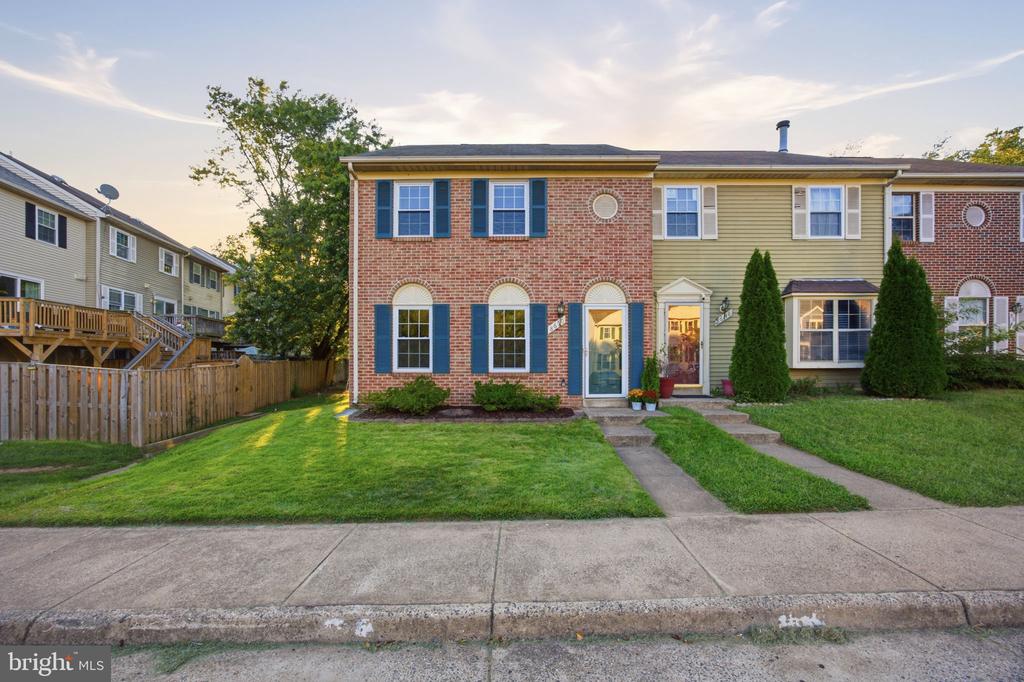
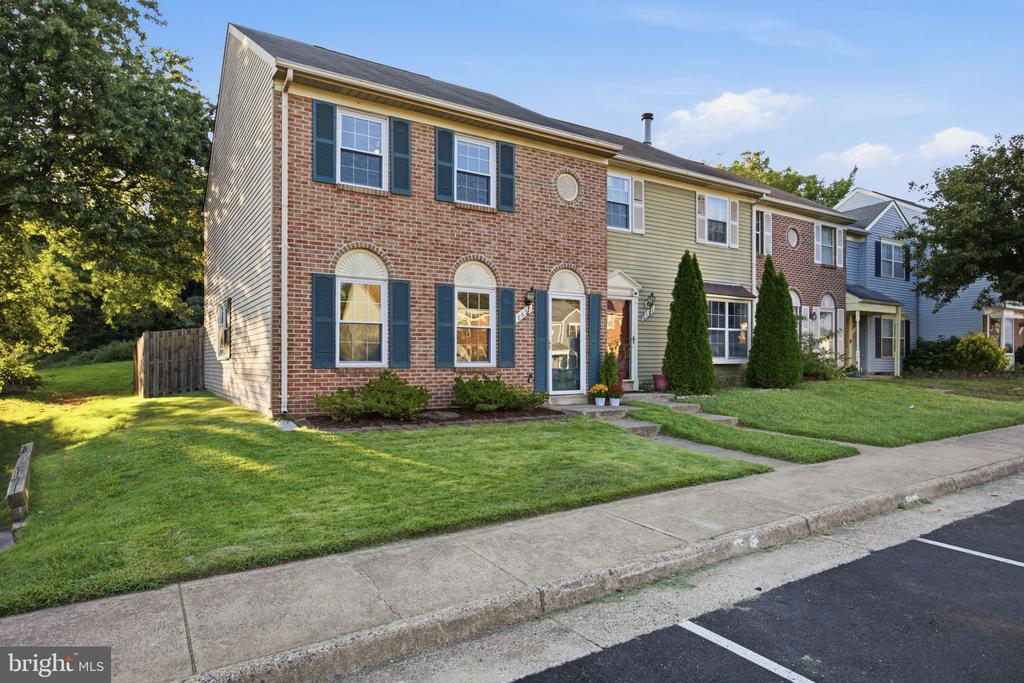
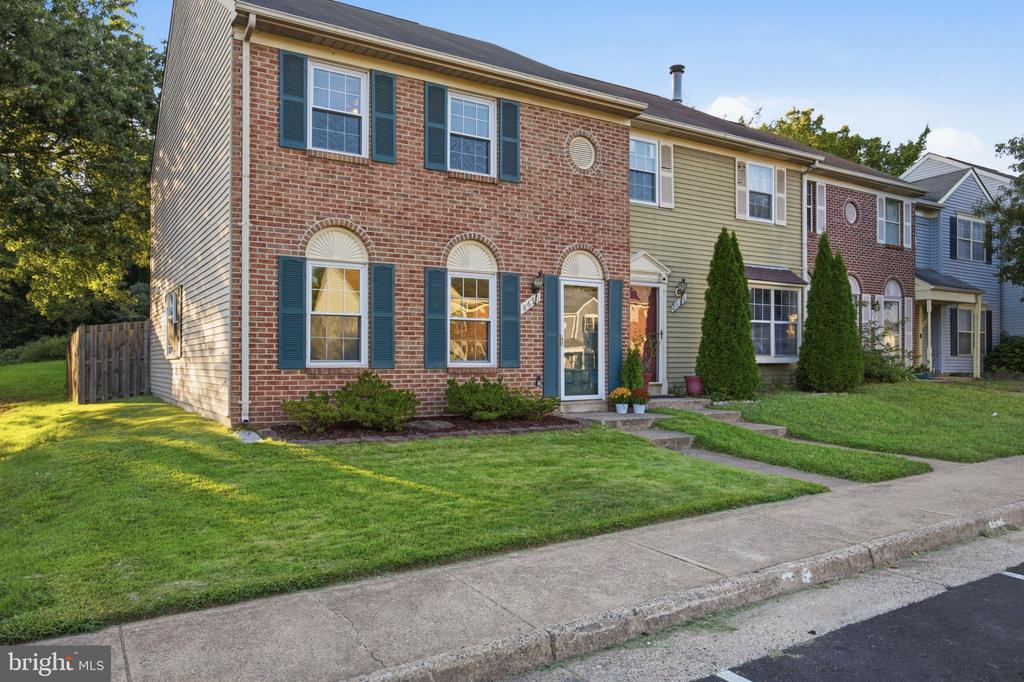
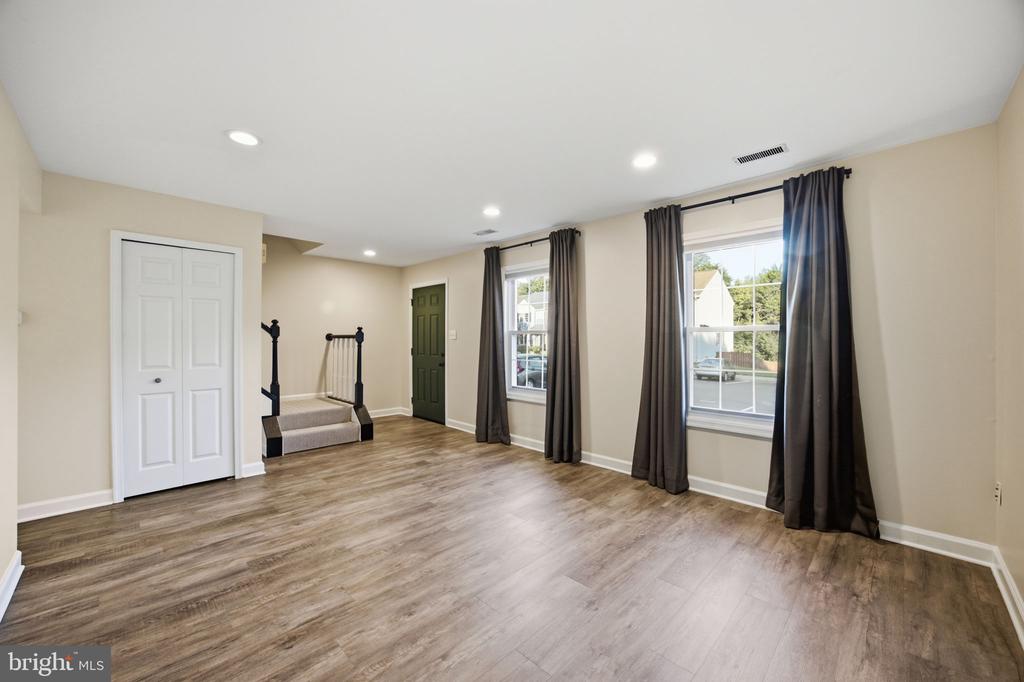
Welcome home to this beautifully updated brick end-unit townhome combines modern comfort, detailed upgrades, and an unbeatable location in Point of Woods East.

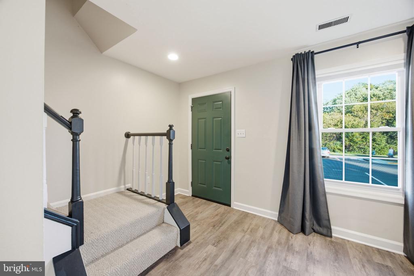
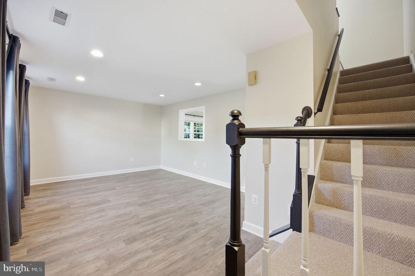
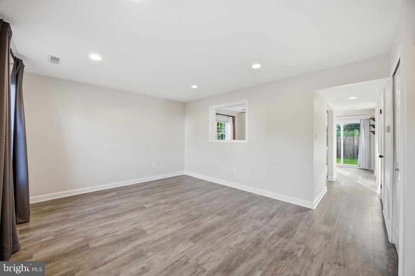
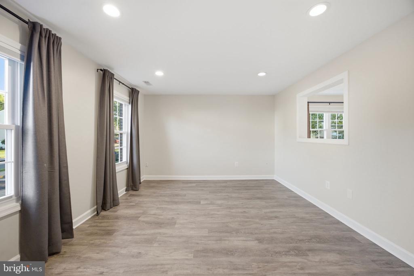
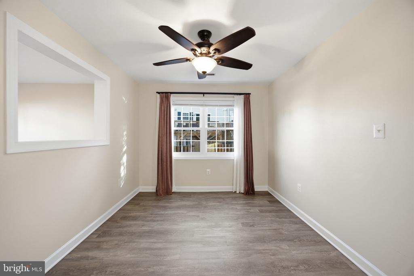
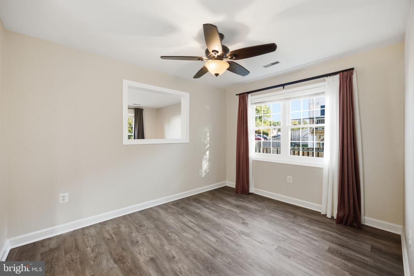
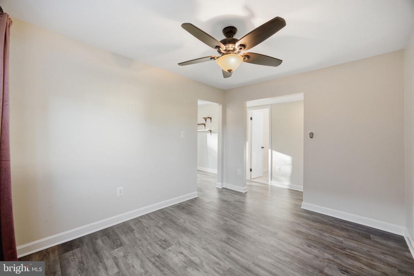
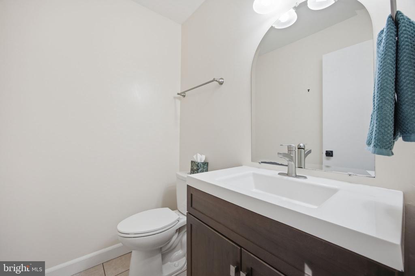
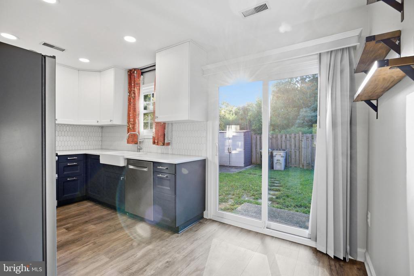
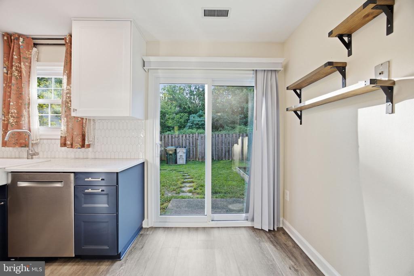
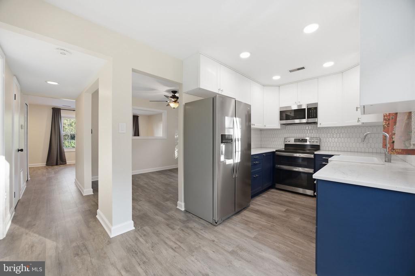
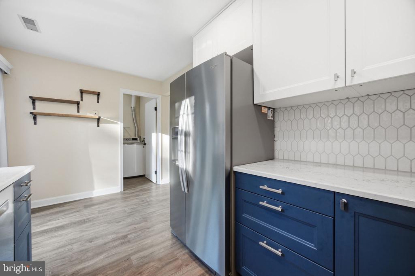
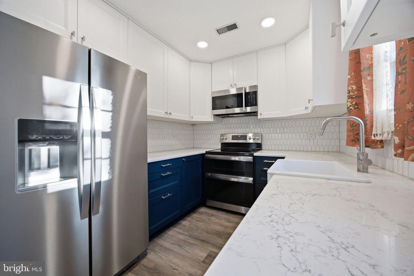
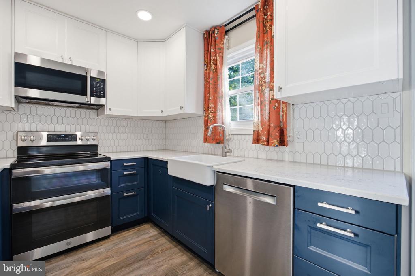
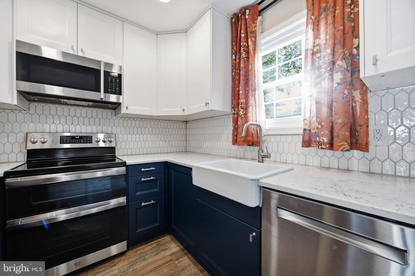
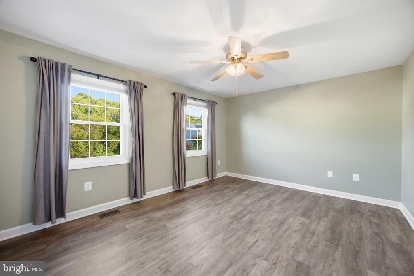
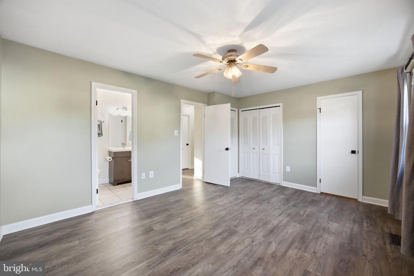
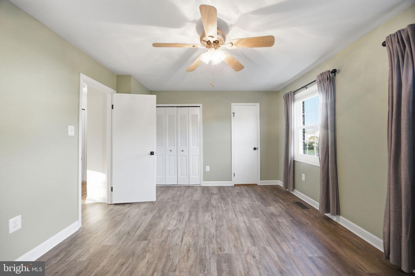
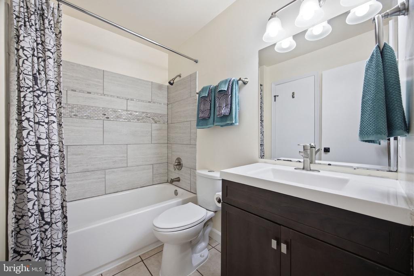
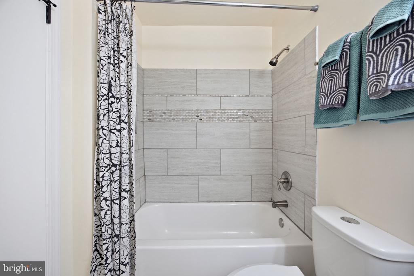
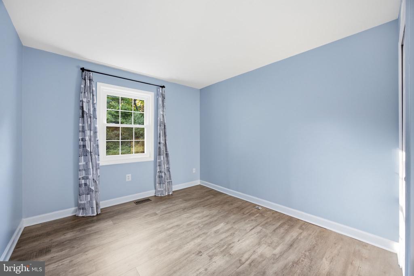
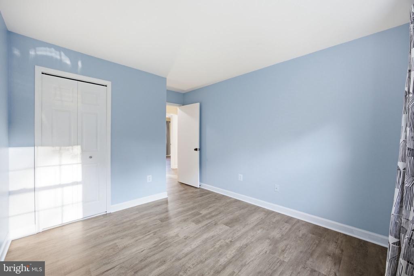
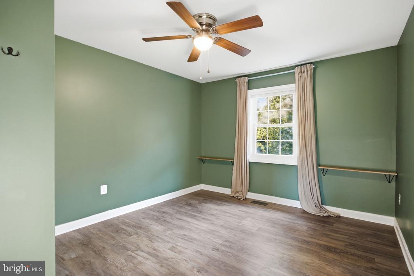
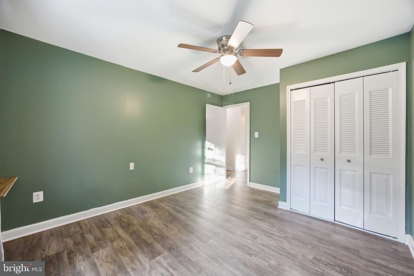
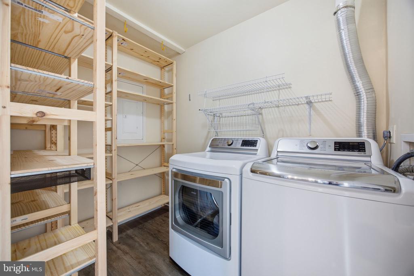
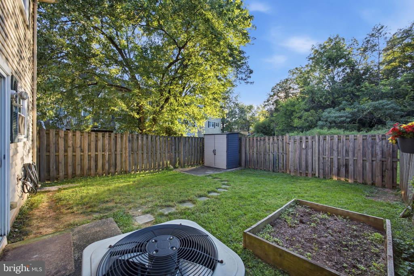
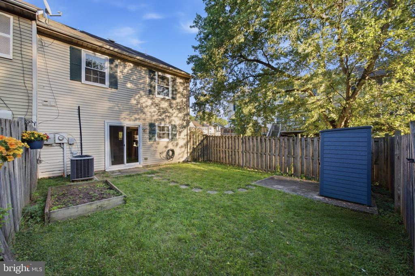
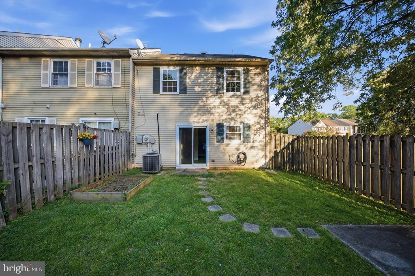
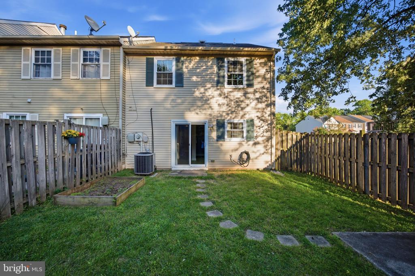
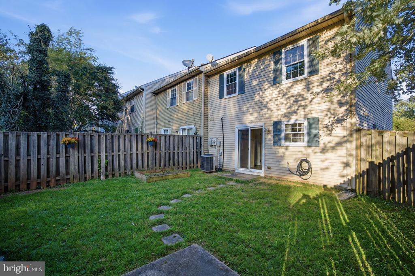
Designed for seamless everyday living and entertaining, the main level features a bright, open layout enhanced by modern recessed lighting and durable LVP flooring installed in 2024. At the heart of the home is a fully remodeled kitchen (2023) boasting updated cabinetry, stylish backsplash, lovely countertops, and stainless-steel appliances--all replaced as part of the complete renovation. Step through the sliding glass door directly to your private, fully fenced rear yard--a quiet outdoor space perfect for relaxing, grilling, or entertaining guests. A convenient main-level half bath and a dedicated laundry area featuring a washer and dryer replaced in 2022 complete the main floor. Upstairs, light-filled living spaces offer generous room to unwind with ample closet storage and an updated full bath. Enjoy complete peace of mind with extensive recent improvements throughout the entire home, including replacement windows installed in 2022 with a Vinyl-Lite lifetime warranty that transfers to the next owner, new stair carpeting and baseboards (2025), and freshly repainted doors complete with updated hardware (2026).

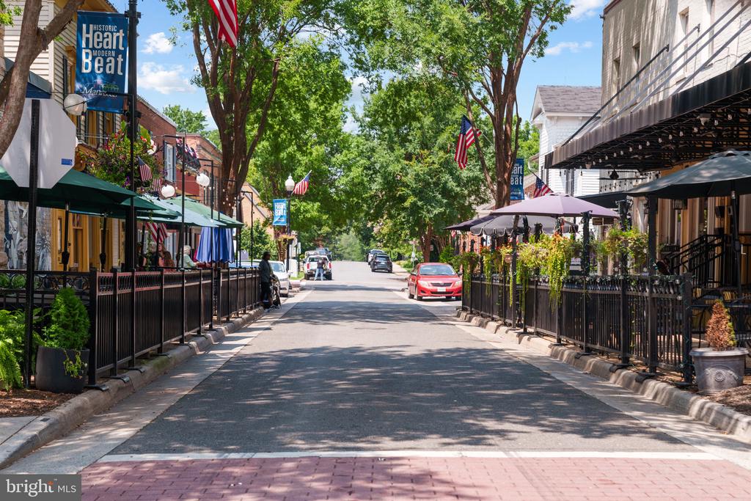
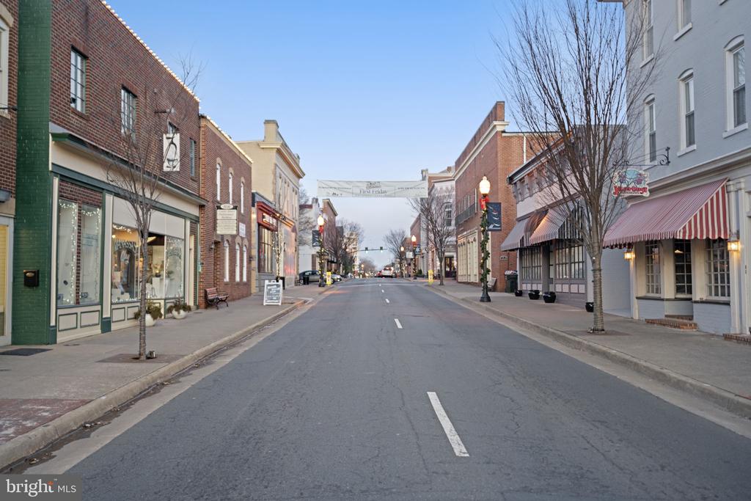
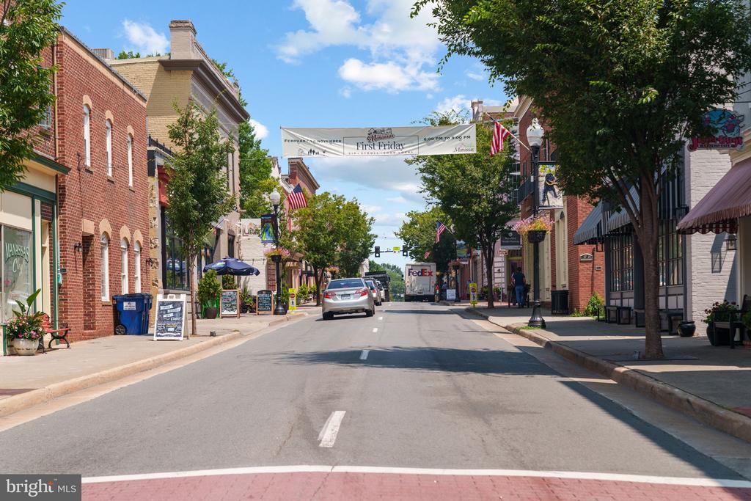
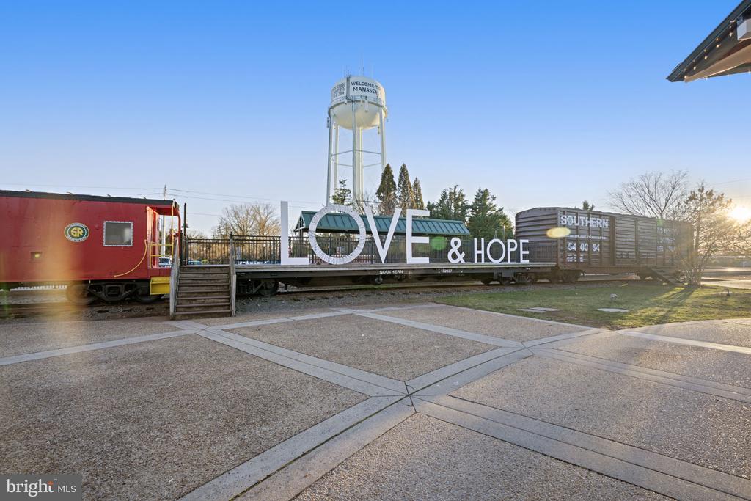
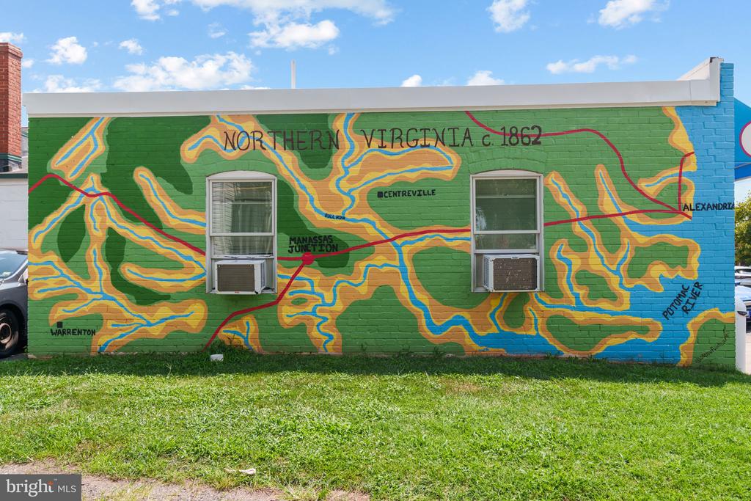
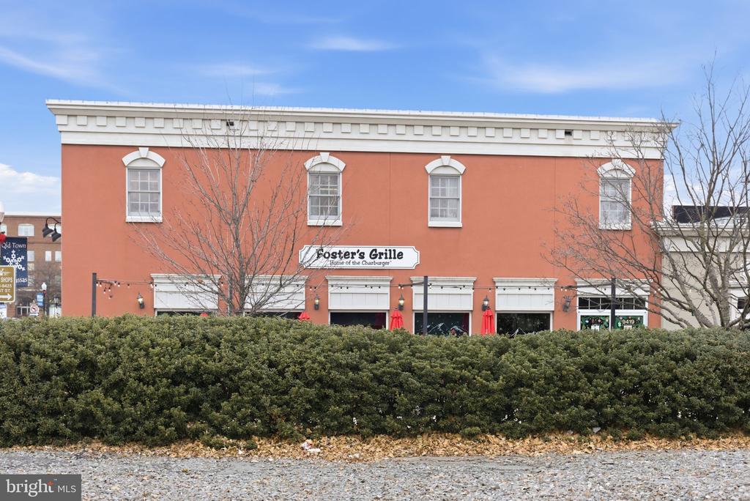
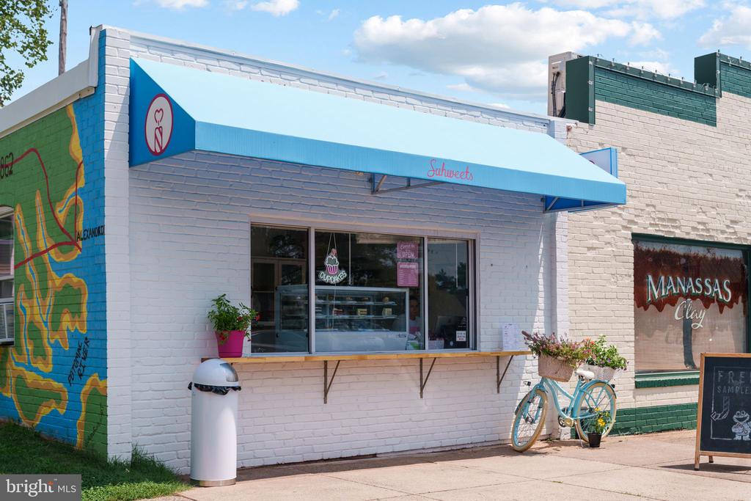
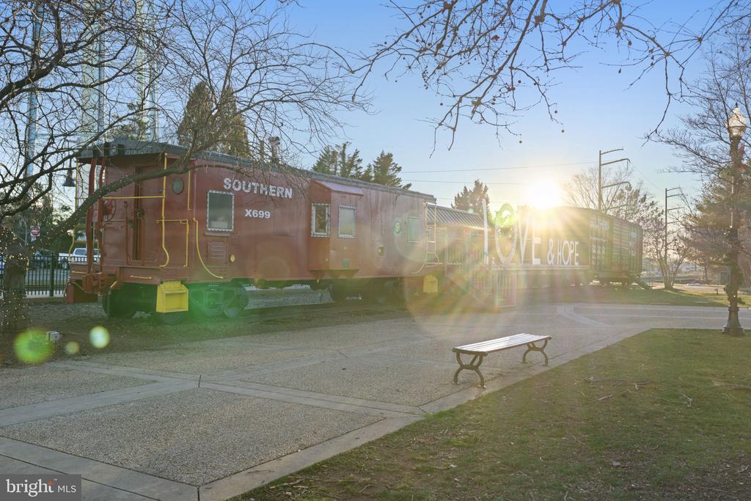
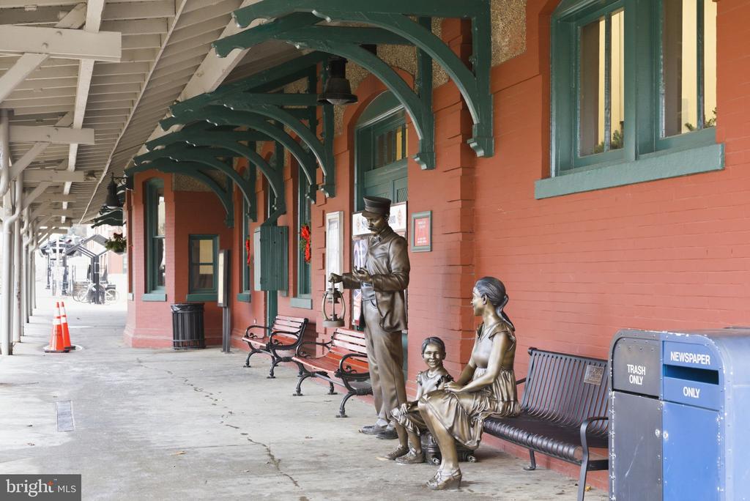
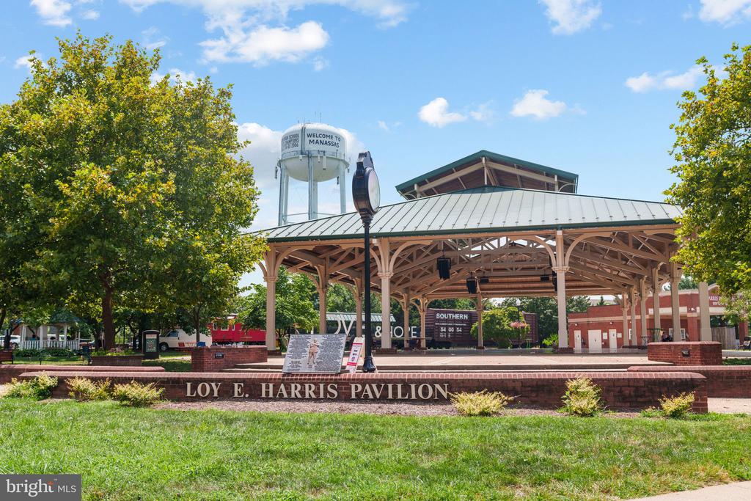
Ideally situated in the heart of Manassas just off Route 28, this location delivers everyday convenience right to your doorstep. Enjoy effortless access to historic Old Town Manassas, local shopping, dining, major commuter routes, and the VRE. Spotless, updated, and ready for its next owner--this is an opportunity you won't want to miss!

Share Property

Location

8650 POINT OF WOODS DRIVE, MANASSAS, VA 20110

Status

Coming Soon

Property Amenities

Interior
Laundry room Lower Floor
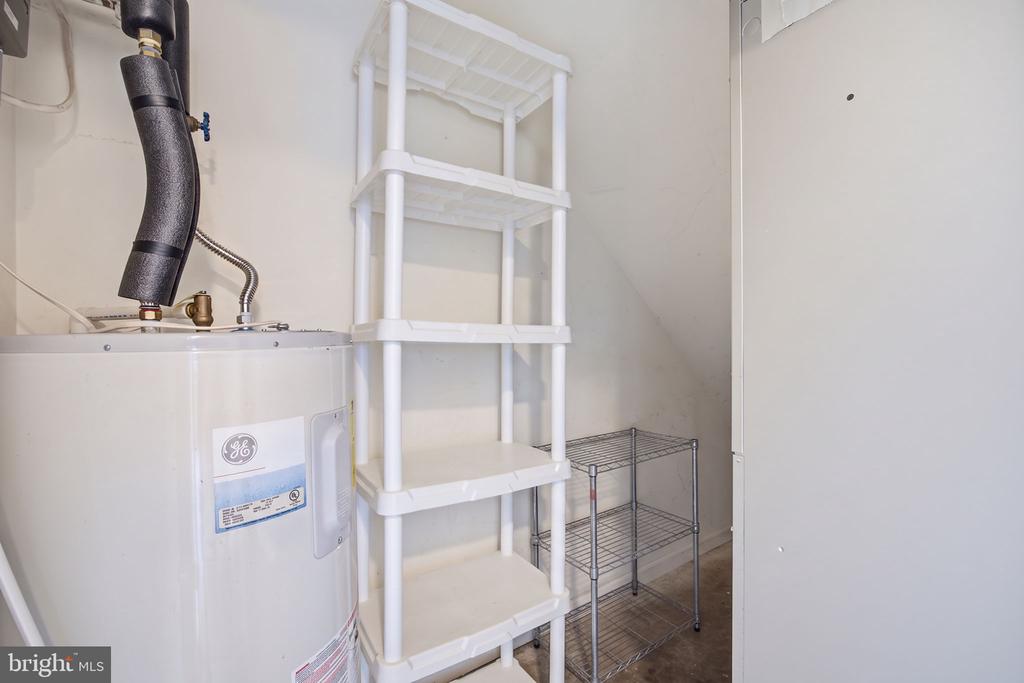
Appliances Built-In Microwave, Dishwasher, Disposal, Dryer - Electric, Freezer, Icemaker, Oven - Double, Oven/Range - Electric, Refrigerator, Stainless Steel Appliances, Washer, Water Heater
Flooring Luxury Vinyl Plank, Partially Carpeted
Total Bedrooms: 3
Half Bathrooms: 1
Full Bathrooms: 1
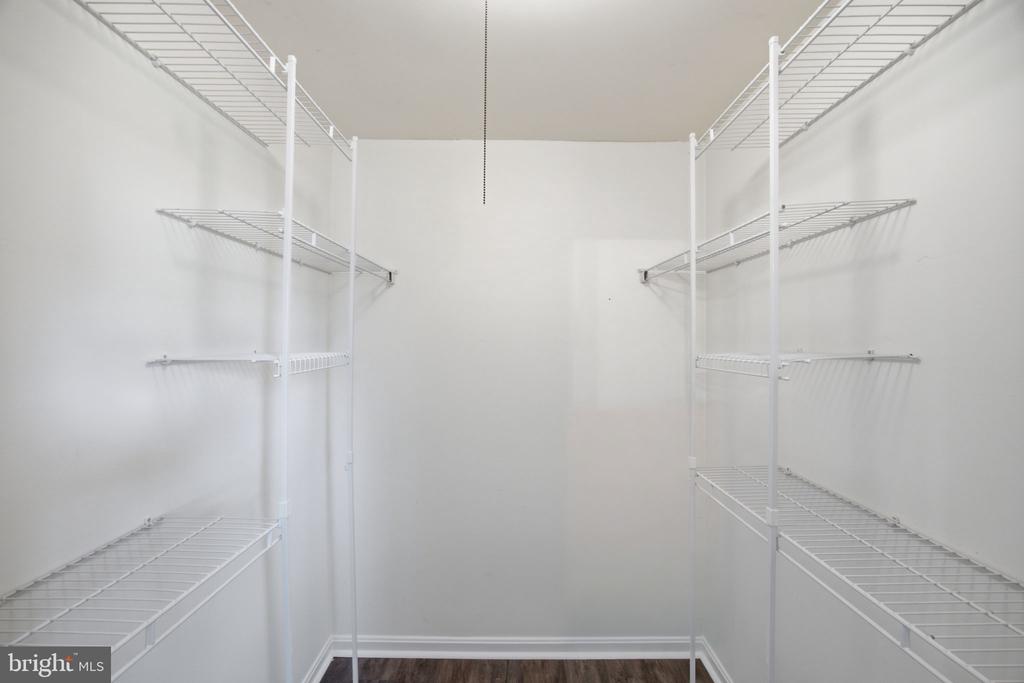
Other Interior Features Attic, Ceiling Fan(s), Formal/Separate Dining Room, Kitchen - Eat-In, Recessed Lighting, Upgraded Countertops, Walk-in Closet(s), Window Treatments, Floor Plan - Open
Area & Lot
Open house

9/19/2026 1:00PM - 4:00PM EDT

9/20/2026 1:00PM - 4:00PM EDT

Total area 1,408 Sq.Ft.
Lot Area 2,600 Sq.Ft.
Living area 1,408 Sq.Ft.
MLS® ID VAMN2011890
Year Built 1987
School District MANASSAS CITY PUBLIC SCHOOLS
High School OSBOURN
Middle School METZ
Elementary School WEEMS
Architecture Styles Colonial
Type Residential
Status Coming Soon
Exterior
Stories 2
Pool No Pool
Air conditioning Central A/C, Ceiling Fan(s)
Heat type Central
Disability Features None
Water Source Public
Sewer Public Septic
Parking Parking Lot
Lot Features Backs - Open Common Area, Backs to Trees, Corner
Roof Architectural Shingle
Utilities Electric Available
Finance
Sales Price $399,900
HOA Fees $182 quarterly
Real Estate Tax $4,696 yearly

360 Virtual Tour

Take a tour of this property

Mortgage Calculator

Estimate your monthly mortgage payment, including the principal and interest, property taxes, and HOA. Adjust the values to generate a more accurate rate.
All estimates are provided for informational purposes only. Actual amounts may vary.
$0,000 Your Payment 20 15 65
$0,000 Your Payment

Work With Us

If you have questions about credit or legal matters, buying or selling, you can trust us to find you what you need fast. We'll make sure you feel confident and educated every step of the way.