==> PRICE REDUCTION!!<== ***... LOCATION!...LOCATION!! ***Welcome Home to the Stratford Landing / Fort Hunt community!! *** LOCATION!...LOCATION!!
====>> OPEN HOUSE 12/16 SAT 12-2pm <<====
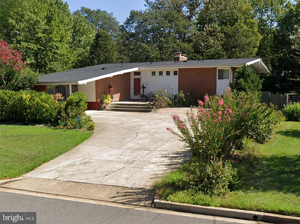
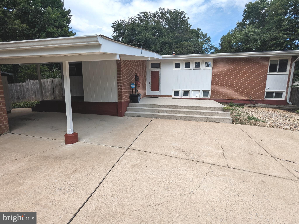
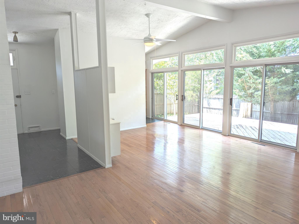
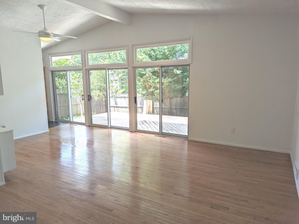
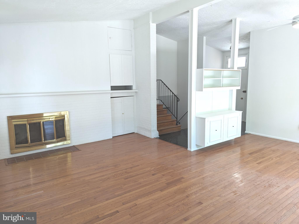
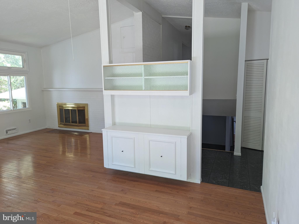
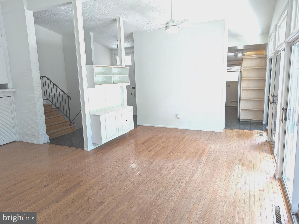
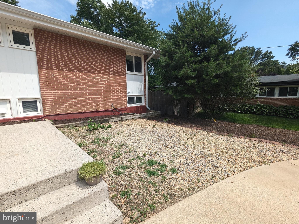
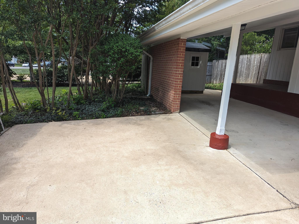
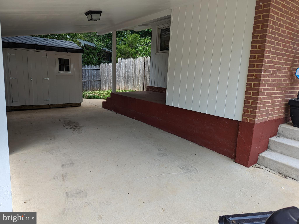
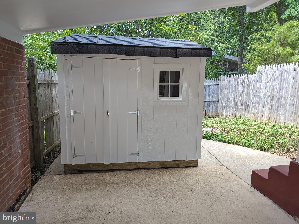
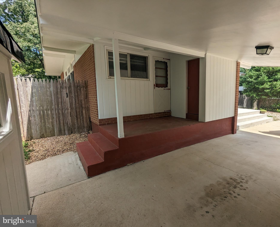
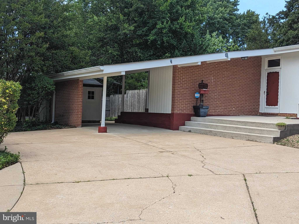
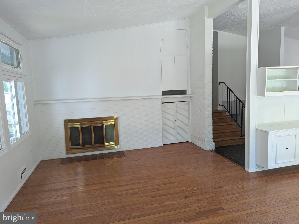
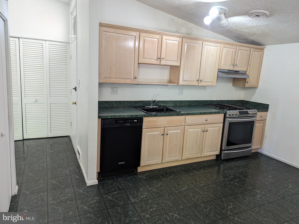
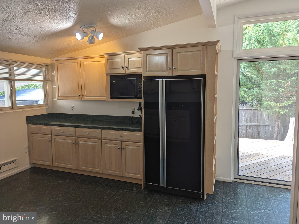
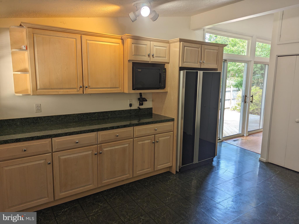
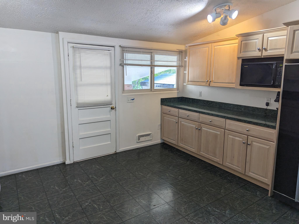
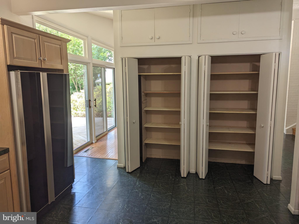
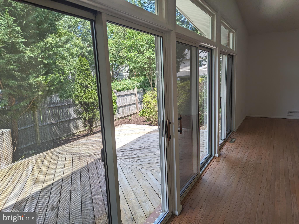
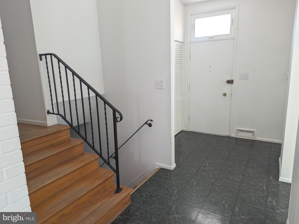
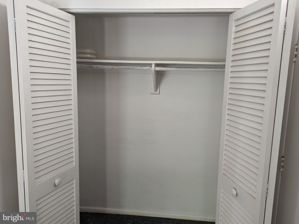
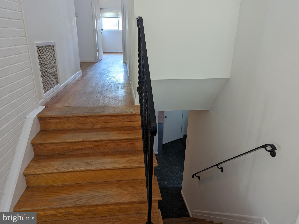
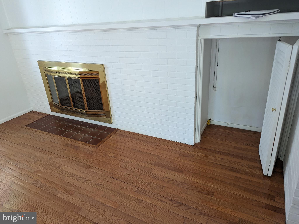
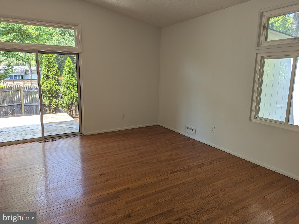
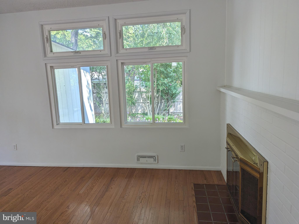
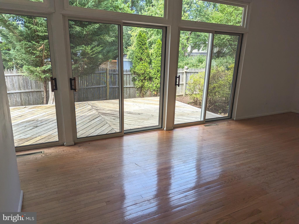
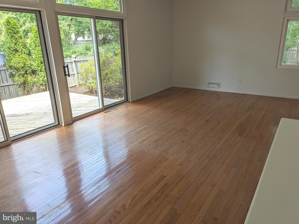
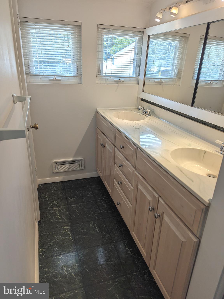
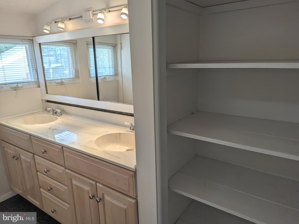
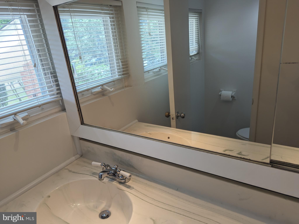
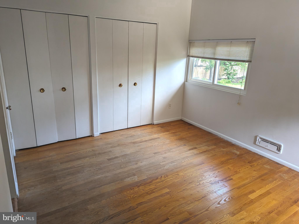
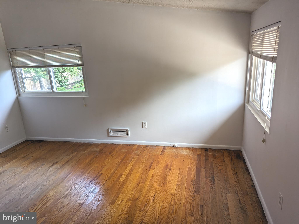
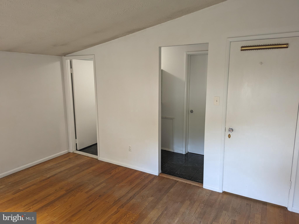
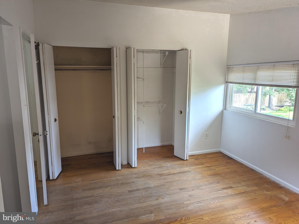
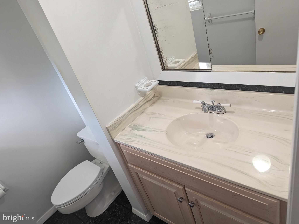
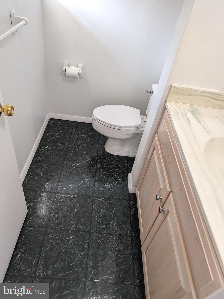
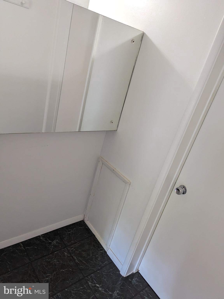
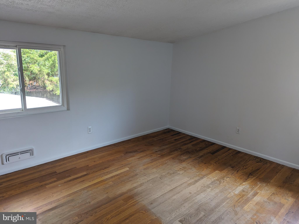
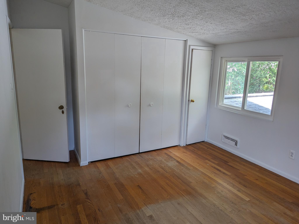
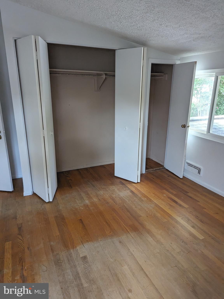
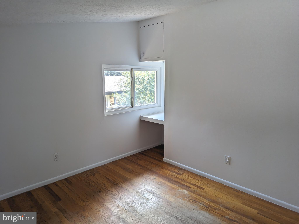
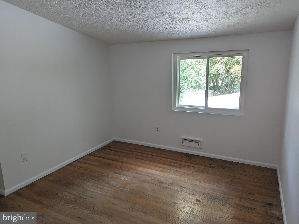
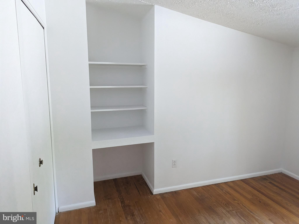
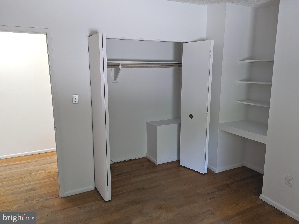
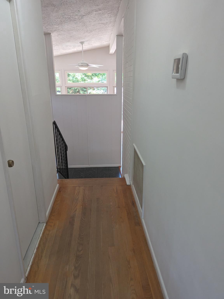
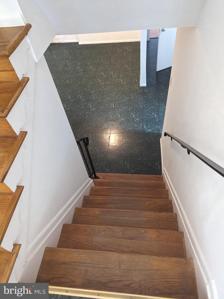
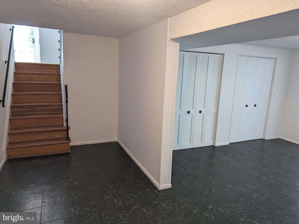
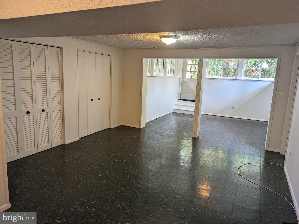
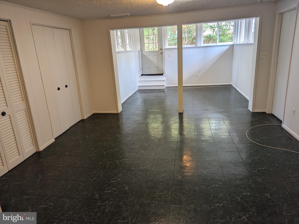
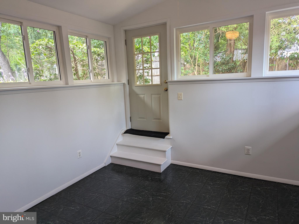
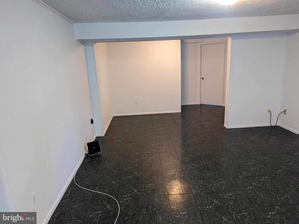
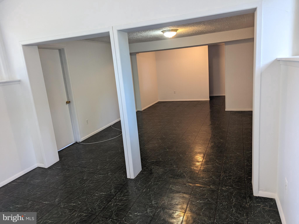
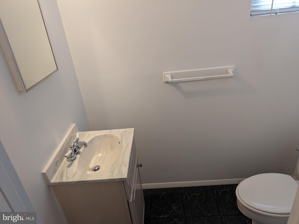
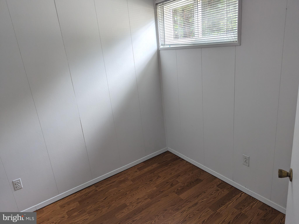
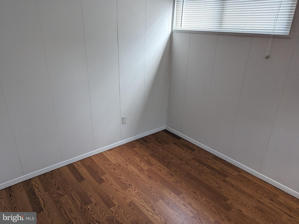
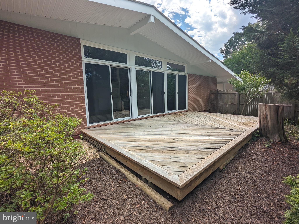
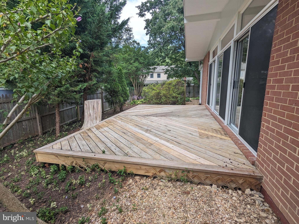
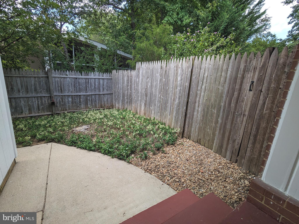
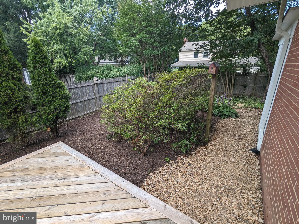
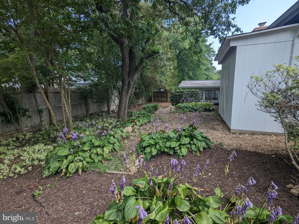
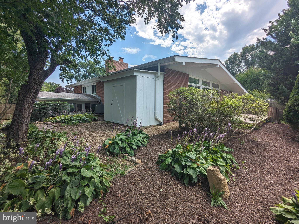
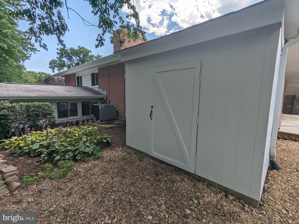
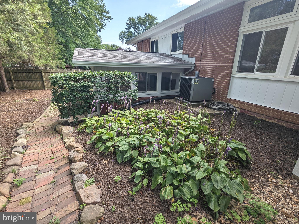
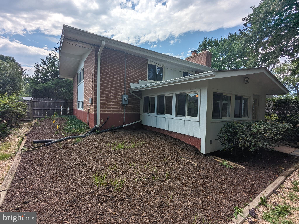
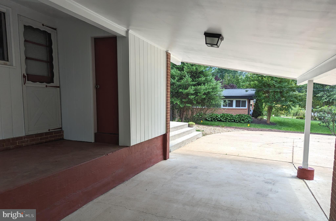
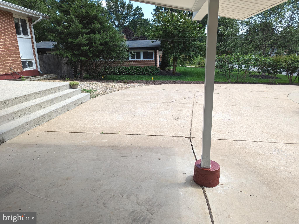
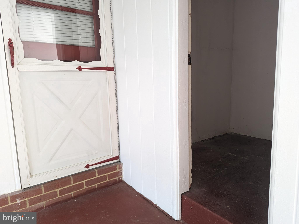
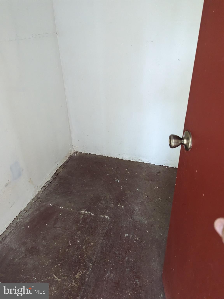
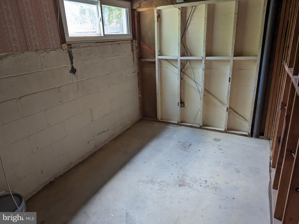
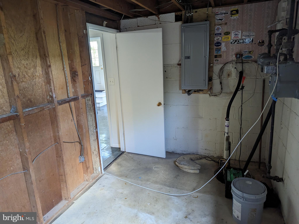
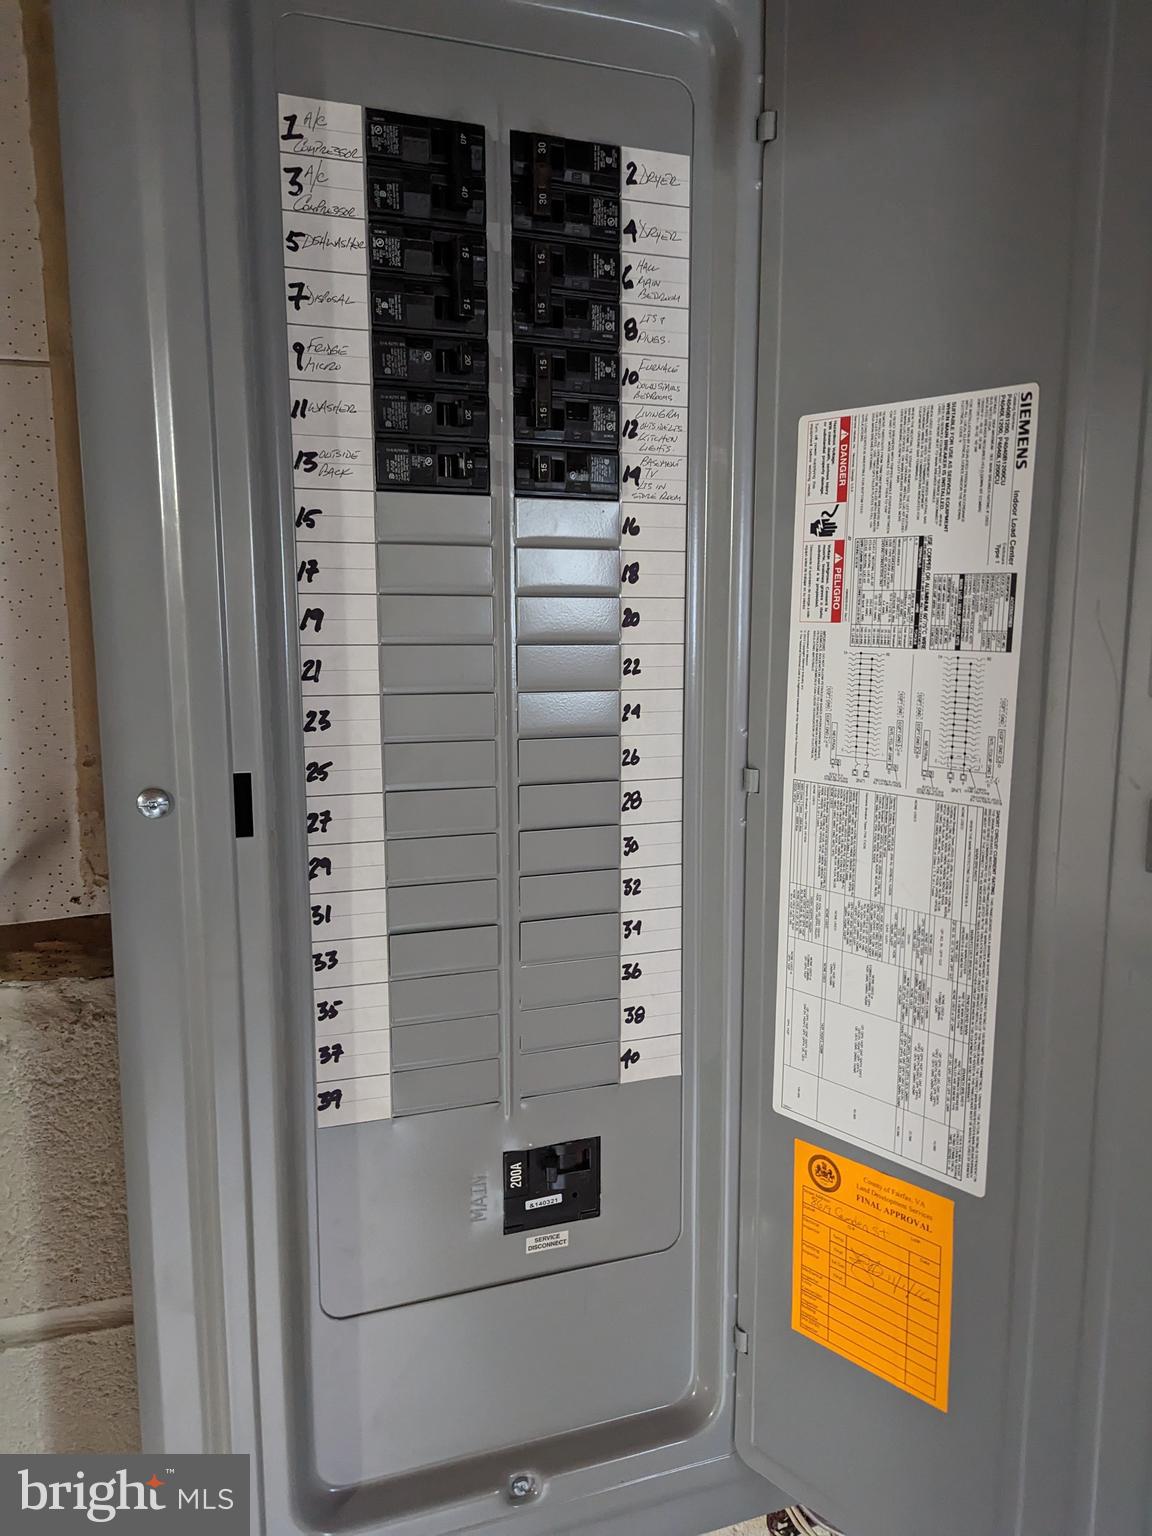
This rare 1960's Mid-Century Modern home in Stratford Landing is now ready for special buyers! You'll love the open, functional multi-level floor plan. Walk into a bright unique Open Floor plan with soaring cathedral ceilings. Natural light beams through large windows and sliding glass doors surrounding the Living Room and Dining areas. Multiple sliding glass doors open to the deck creating an inviting "Serene Outdoor Living area" great for Relaxing, Enjoying morning coffee, BBQs and entertaining. Deck 12' x 20' deck with 6'h Privacy fence surrounding the oasis of mature trees and low maintenance hardscaping. Large Open Kitchen has an abundance of cabinet and pantry space with recent updates with a walk out to the Carport and oversized driveway that can easily accommodate as many as 6-8 vehicles. There is a shed with access from the front carport area and a second shed in the backyard. So there IS a SHE SHED! Plenty of room to store everything! Upstairs there are 3 bedrooms with ample sized closets and cathedral ceilings. The light filled walk out Rec Room has an additional bonus room on the lower level as well as a 1/2 bath. Upgraded electrical panel 200+amps.
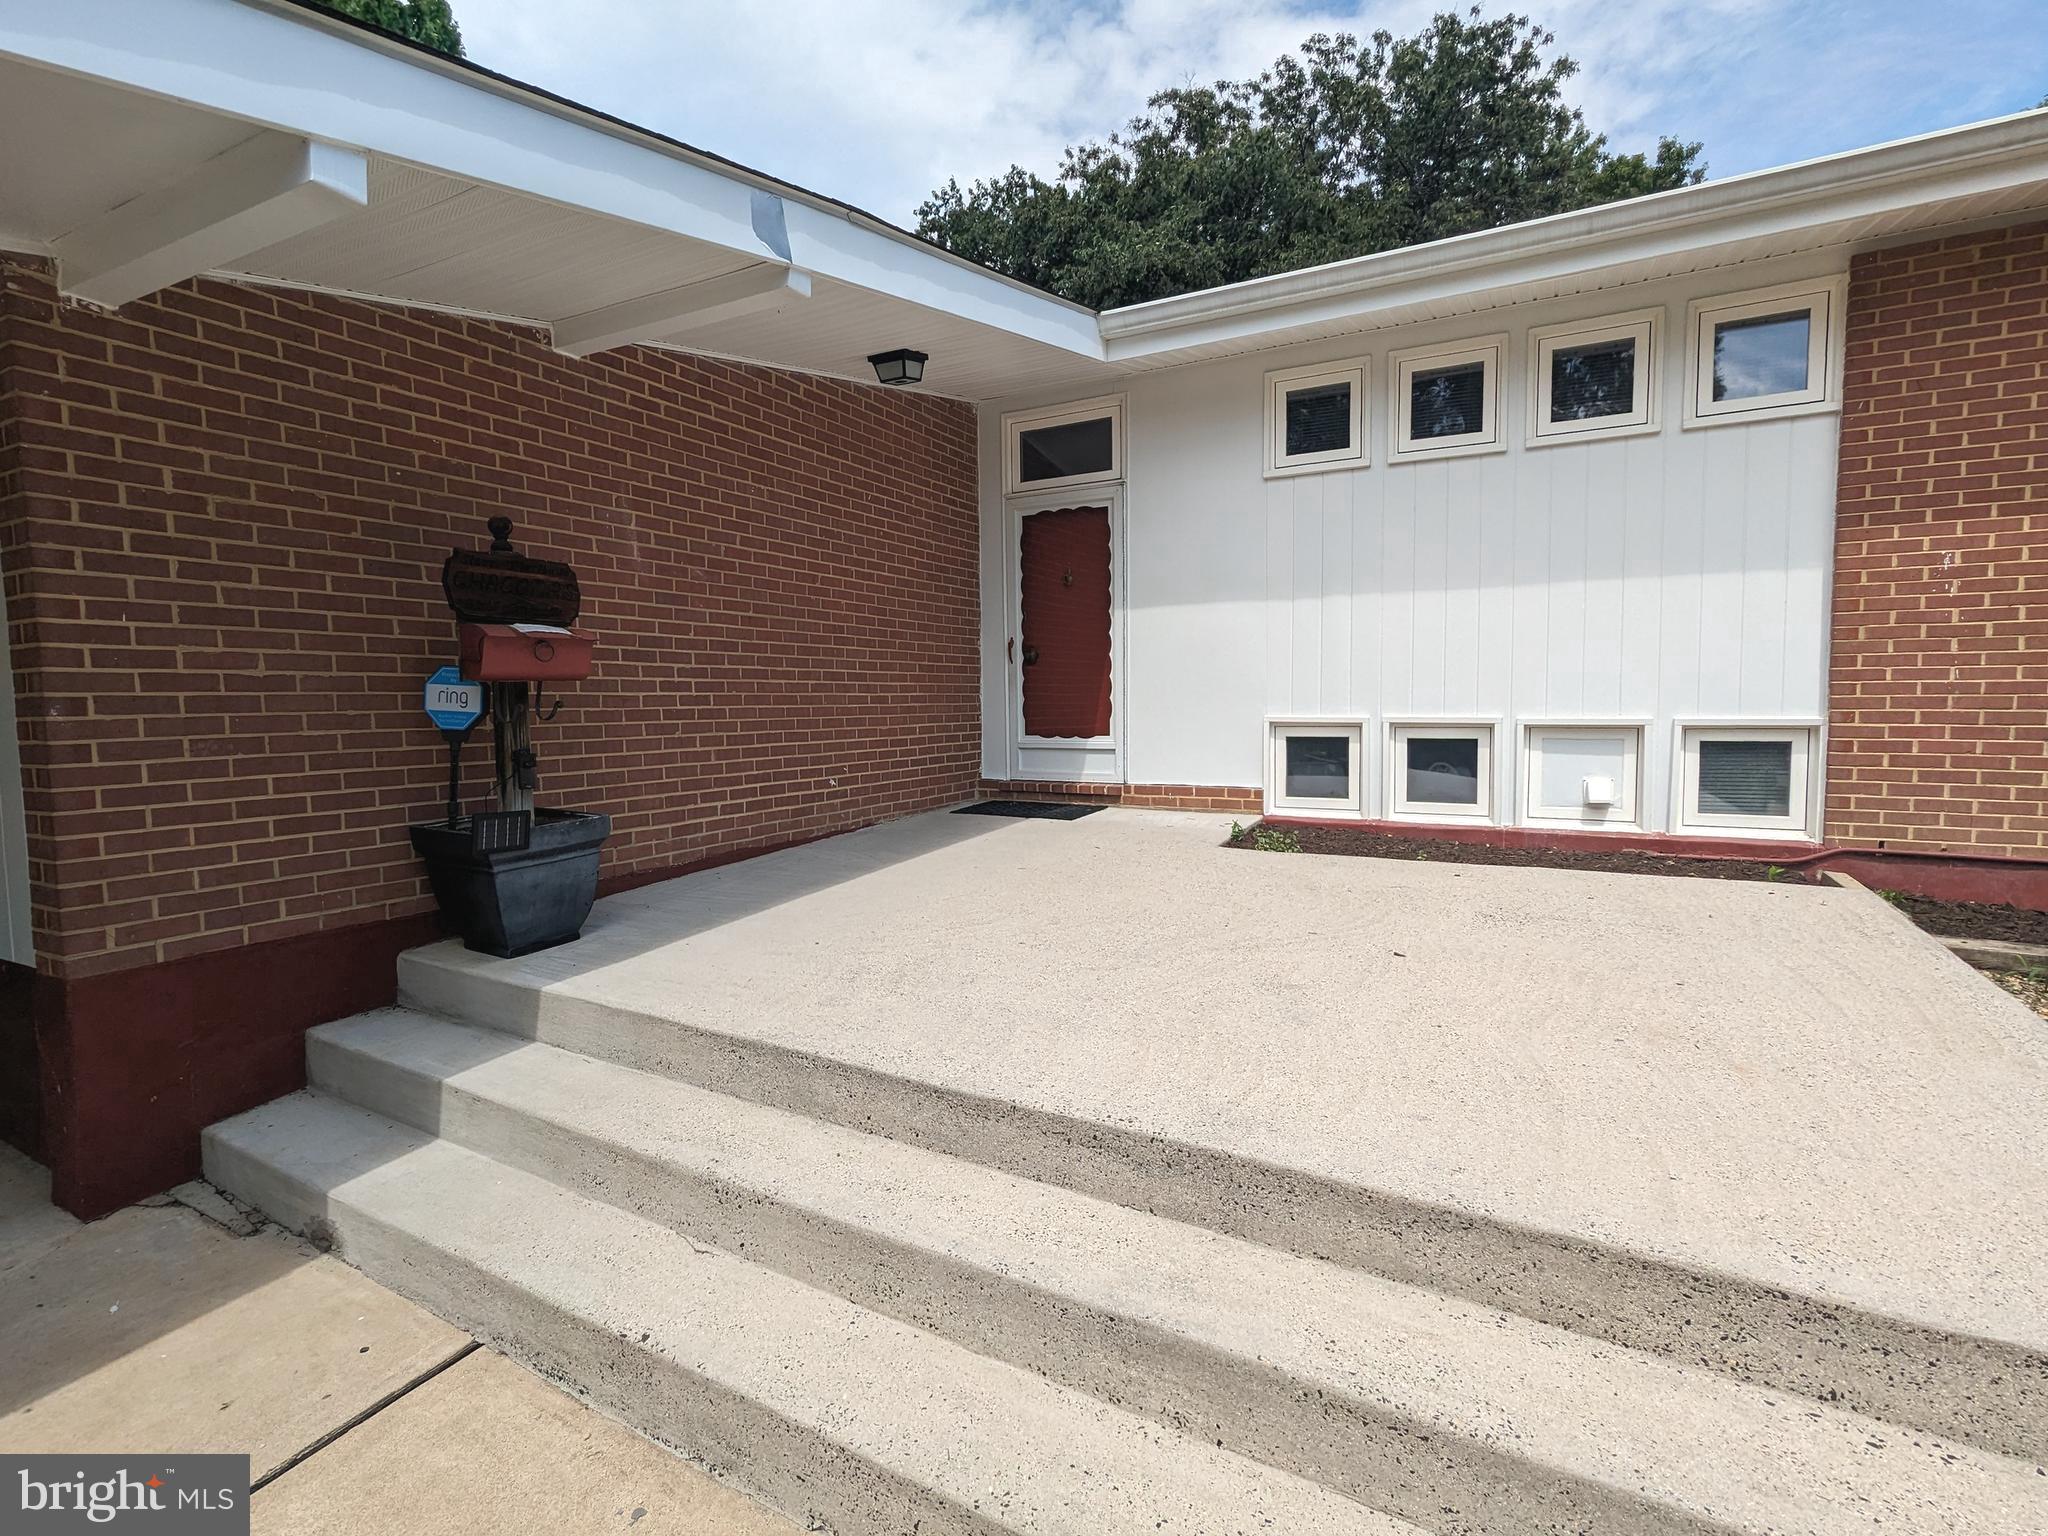
Following mid-century design, the exterior design is minimalistic and has distinct angles, belying the large, scenic windows that are not be visible from the street, and the open floor plan and layers floors likewise aren't discernible from the exterior. This house offers multiple access points to the outdoors spaces to further develop this important connection with nature. This house feels much larger because of an abundance of windows and natural lighting on all 3 levels as well as the lower-level addition. Property is offset from the road providing privacy and quiet enjoyment.
It is a Must See! Freshly painted inside and out 8619 Camden St is READY for you and your family to MOVE IN!!
Close proximity to Old Town, Pentagon, Washington DC, Fairfax County Parkway, Historic Mount Vernon Plantation and GW Parkway, 95 & 495.
Share Property
Location
8619 CAMDEN STREET, ALEXANDRIA, VA 22308
Status
Sold
Date Sold
January 18, 2024
Property Amenities
Interior
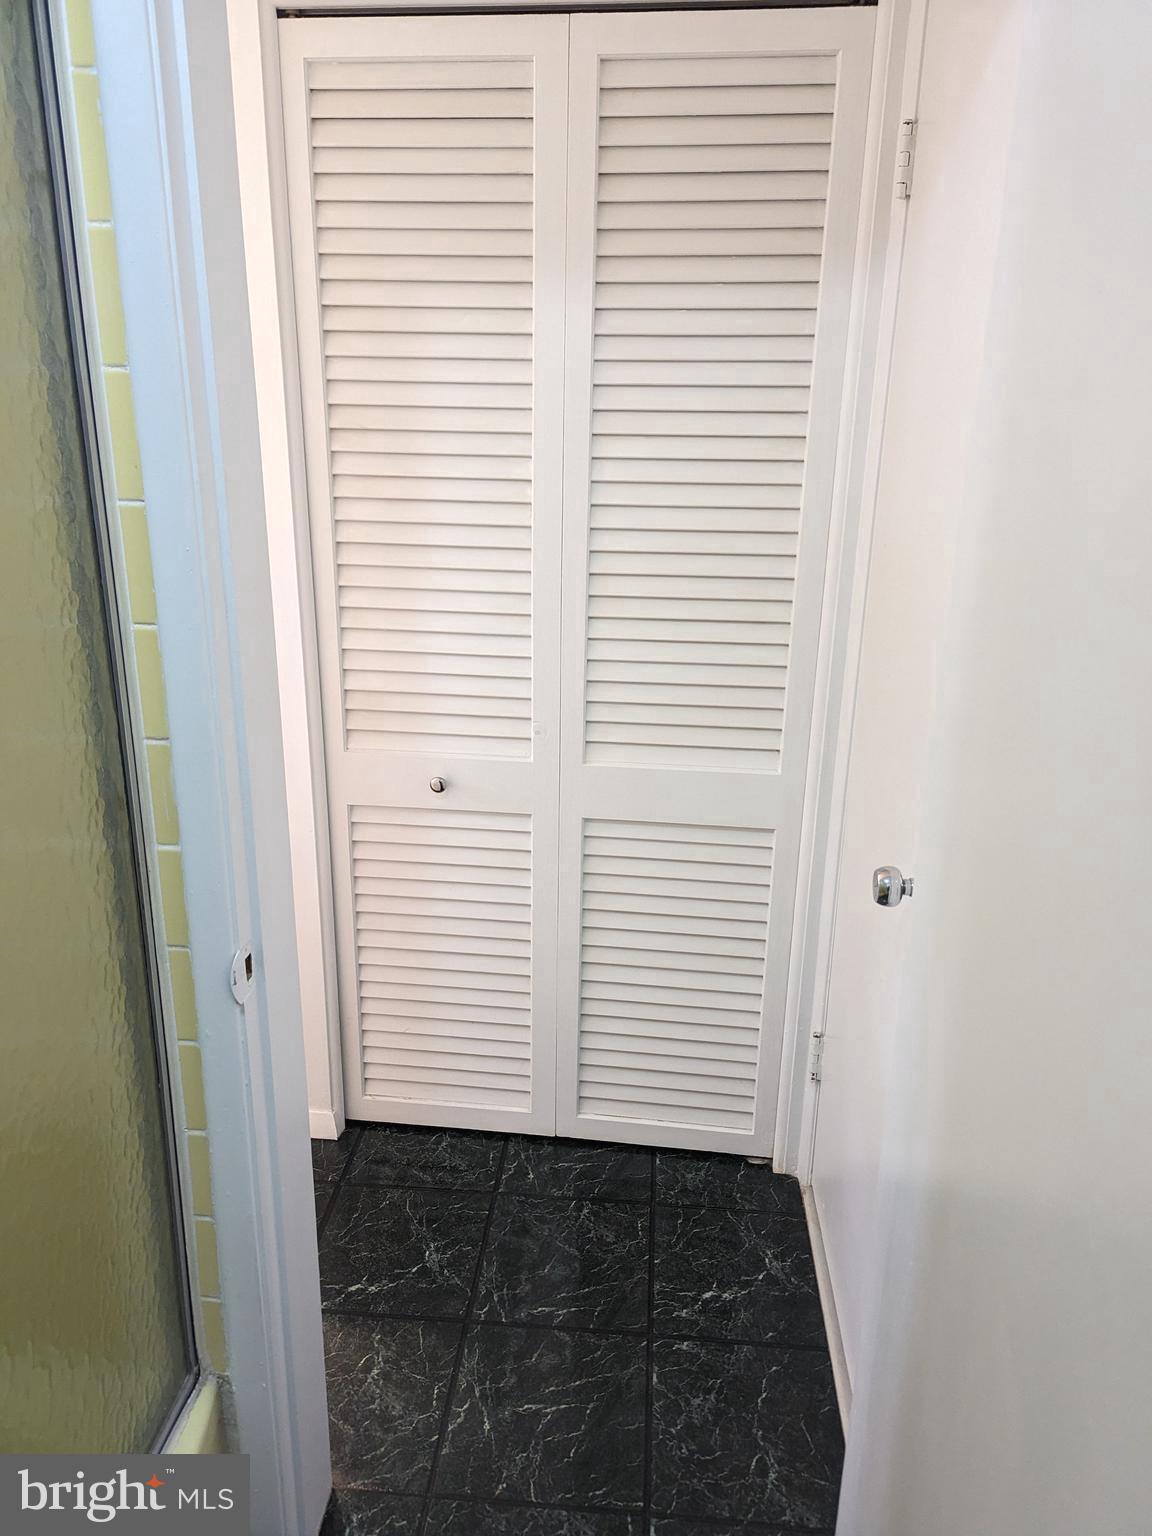
Laundry roomIn Basement
FireplaceWood Burning
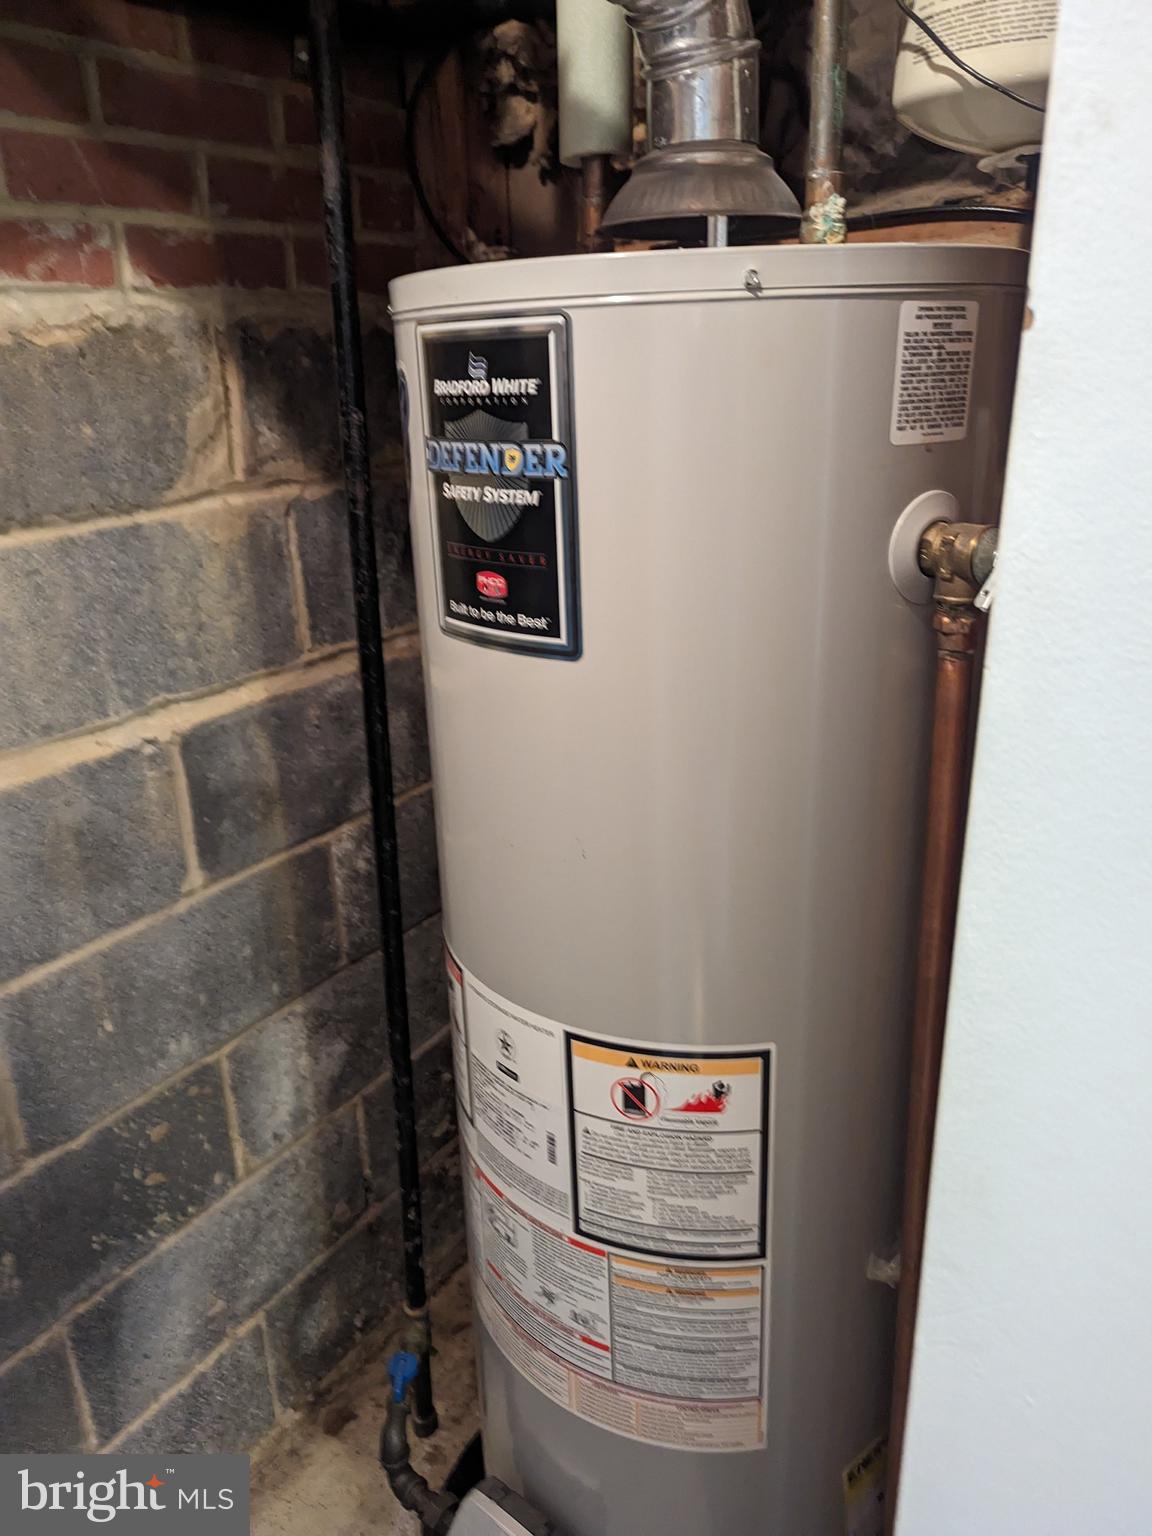
AppliancesRange, Cooktop, Gas Water Heater, Dishwasher, Disposal, Exhaust Fan, Refrigerator, Washer, Water Heater, Built-In Range
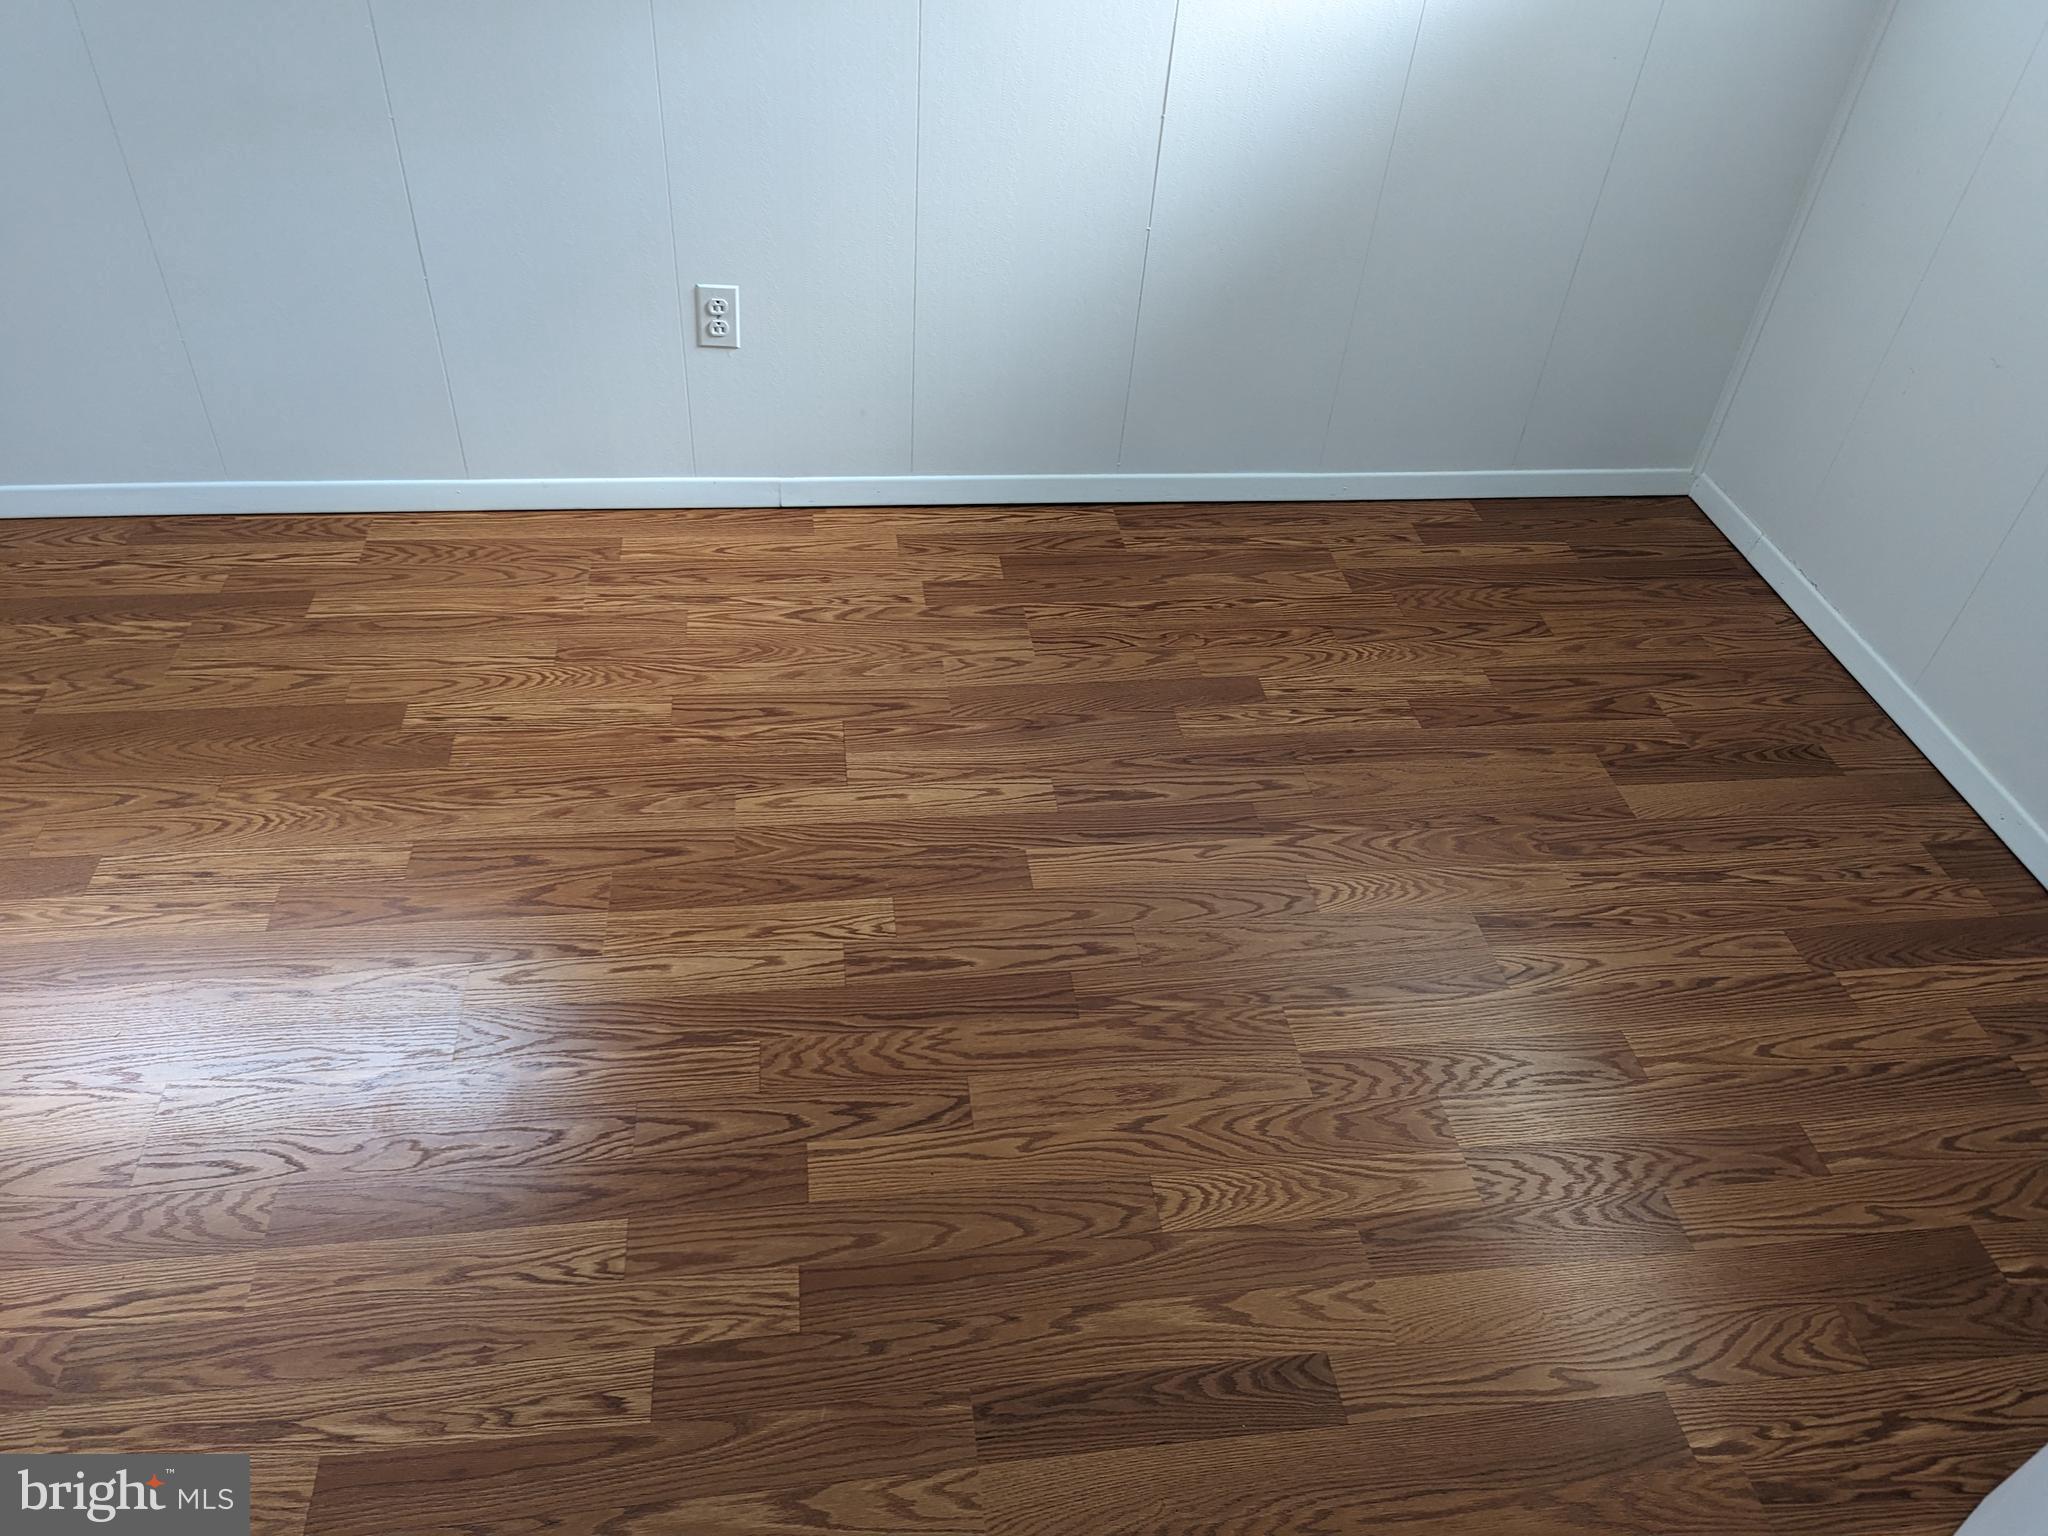
FlooringWood, Hardwood
Total Bedrooms:3
Half Bathrooms:2
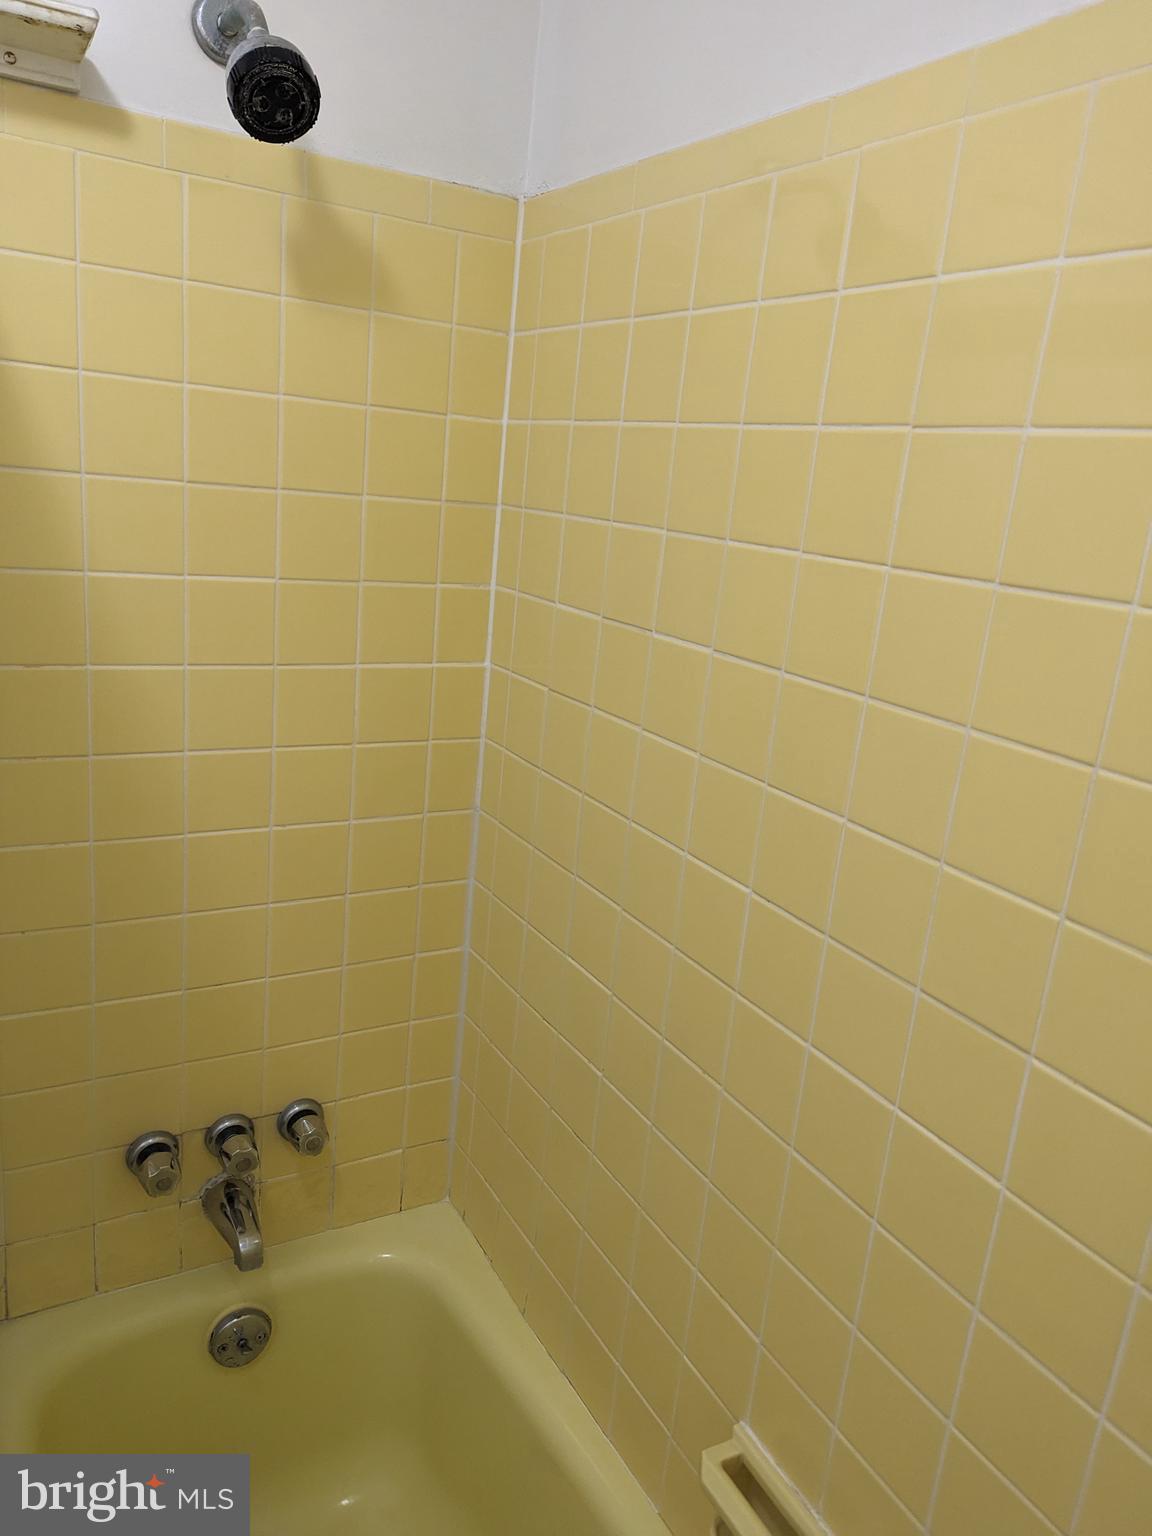
Full Bathrooms:1
Other Interior FeaturesCeiling Fan(s), Pantry
Area & Lot
Lot Area10,623 Sq.Ft.
Living area2,432 Sq.Ft.
MLS® IDVAFX2138320
Year Built1960
School DistrictFAIRFAX COUNTY PUBLIC SCHOOLS
High SchoolWEST POTOMAC
Middle SchoolSANDBURG
Elementary SchoolFORT HUNT
Architecture StylesSplit Level
TypeResidential
StatusSold
Exterior
Air conditioningCentral Air, Ceiling Fan(s)
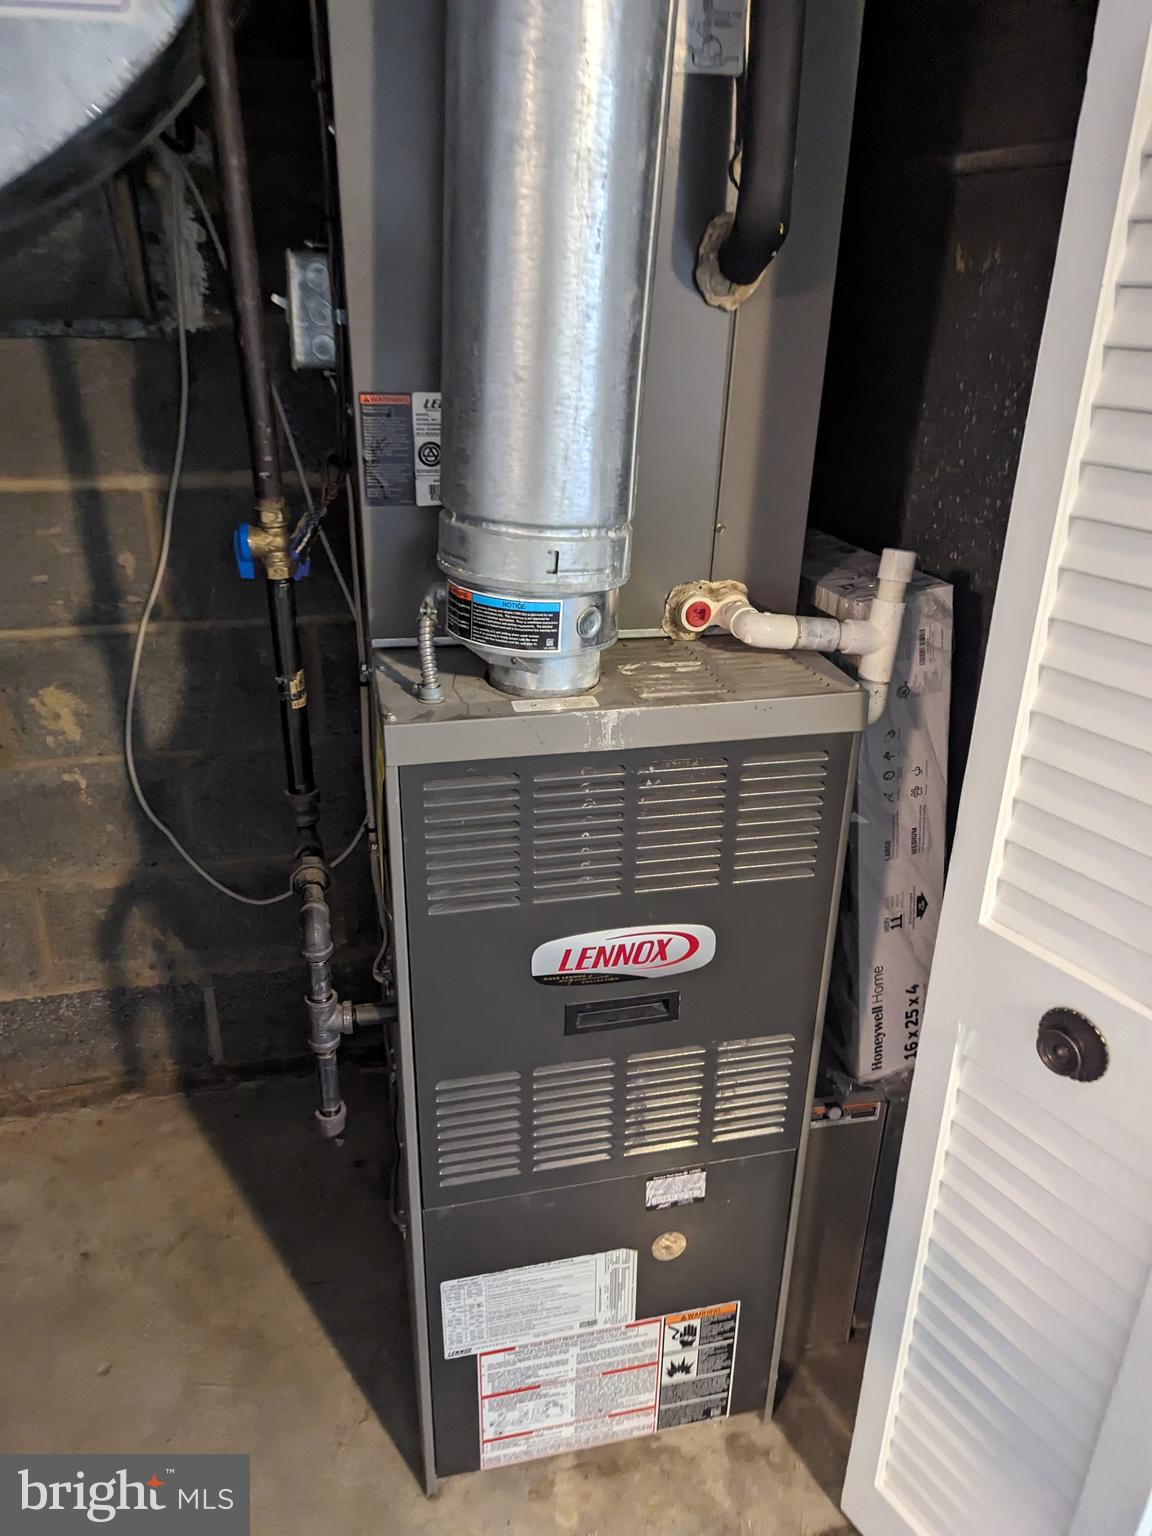
Heat typeExhaust Fan, Natural Gas, Central
Water SourcePublic
SewerPublic Sewer
ParkingConcrete, On Street, Attached
Lot FeaturesFront Yard
RoofAsphalt
Finance
Sales Price$755,000
Real Estate Tax$7,886 yearly
Work With Us
If you have questions about credit or legal matters, buying or selling, you can trust us to find you what you need fast. We'll make sure you feel confident and educated every step of the way.