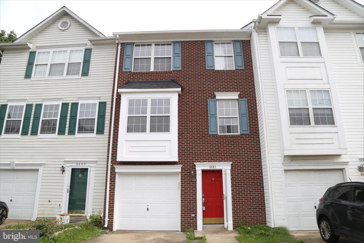
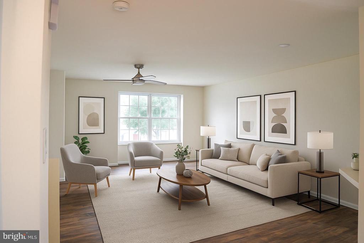
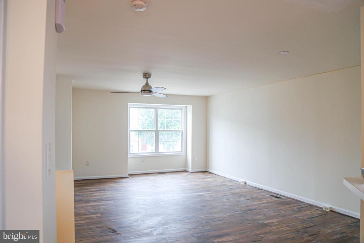
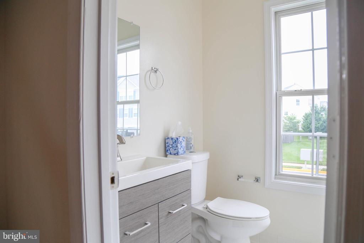
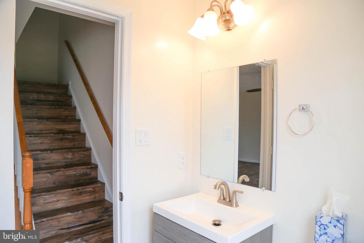
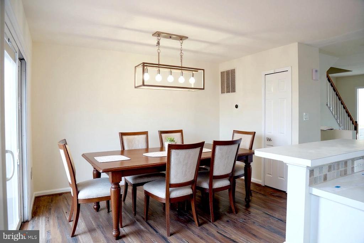
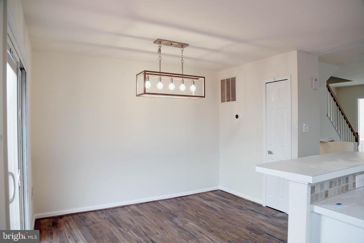
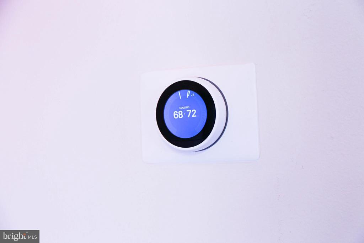
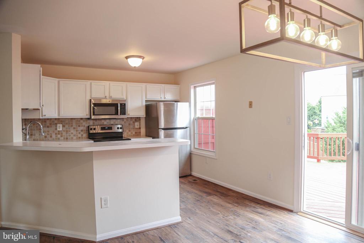
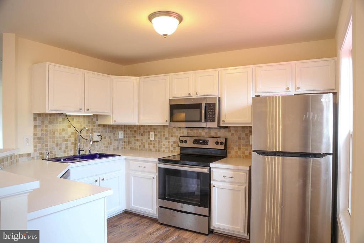
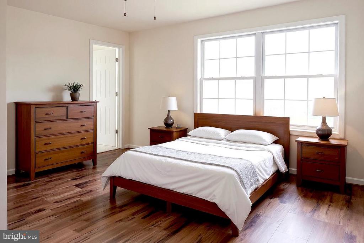
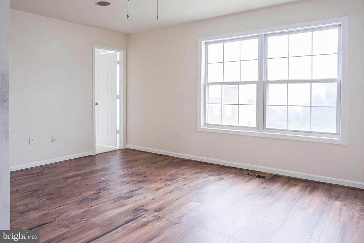
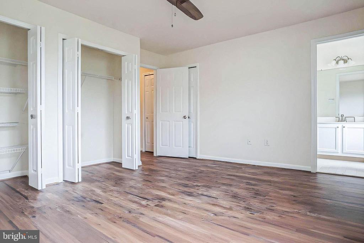
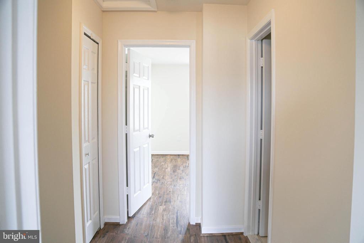
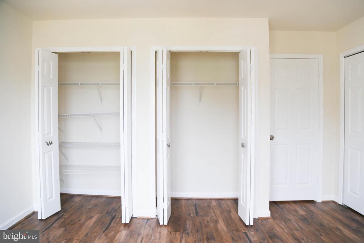
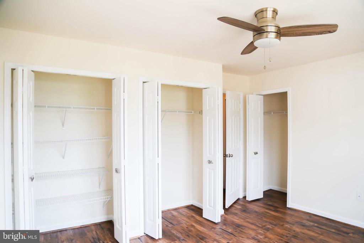
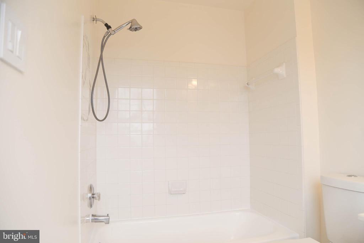
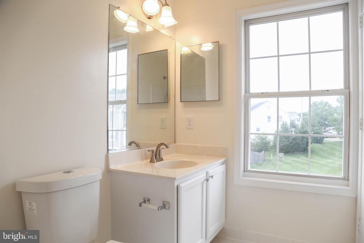
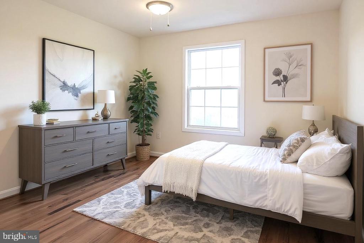
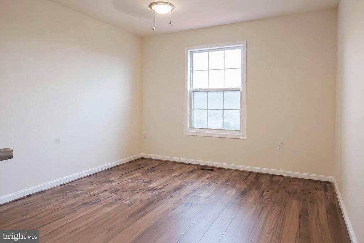
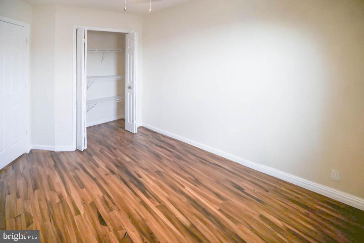
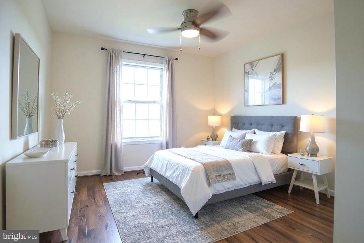
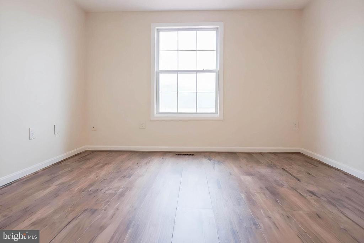
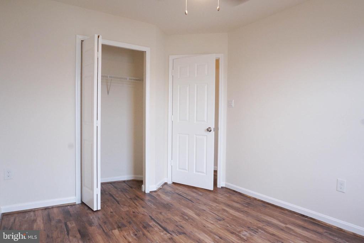
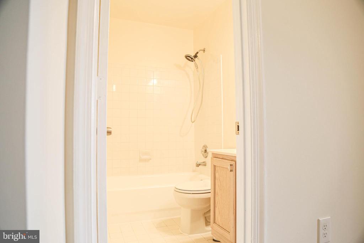
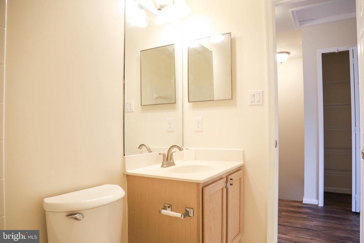
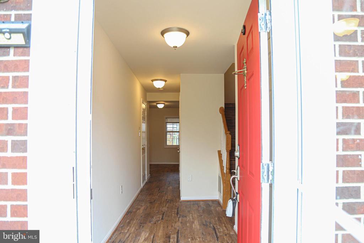
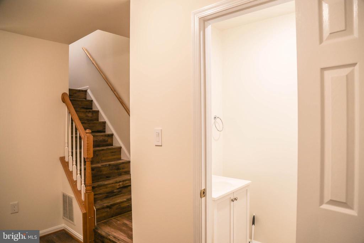
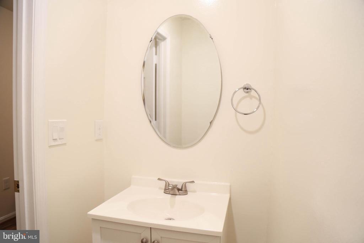
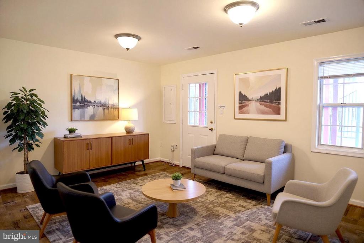
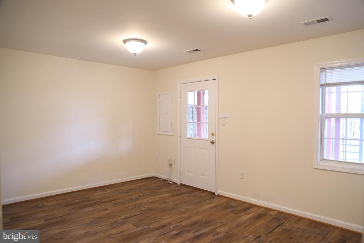
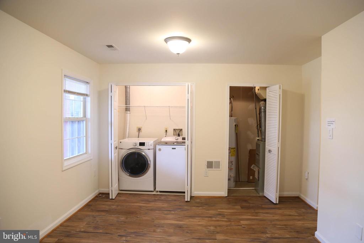
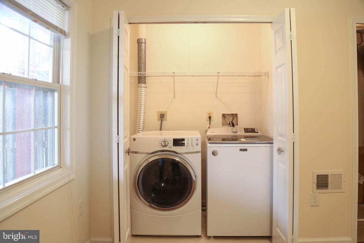
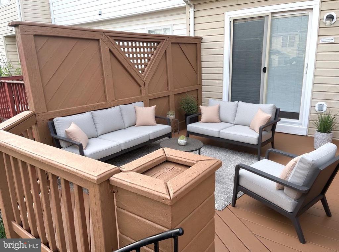
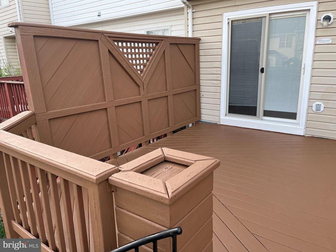
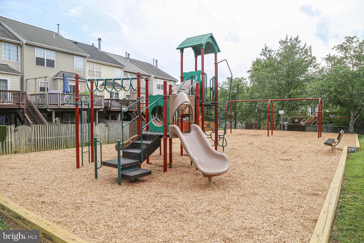
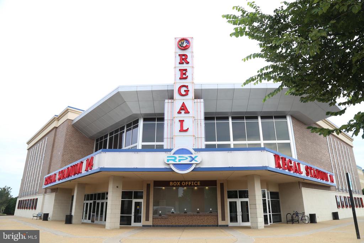
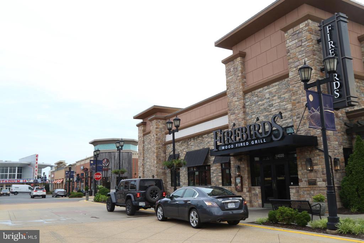
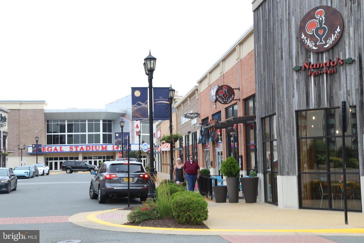
Stylish, move-in ready 3BR/2FB/2HB brick-front townhome filled with natural light and modern updates. Features brand-new LVP flooring throughout, fresh paint, and a renovated eat-in kitchen with repainted cabinets, tile backsplash, new lighting, and sliding doors to a reinforced, freshly painted deck -- ideal for entertaining. Enjoy a bright, spacious family room, comfortable bedrooms, and a private primary suite with dual closets. The finished walk-out basement includes a rec room, half bath, and access to a fenced backyard with direct playground access. Upgrades include Nest thermostat, stainless steel appliances, washer/dryer (2022), and roof replacement (2016/17). HVAC and water heater are original but well-maintained and running smoothly. Includes 1-car garage. Located near shopping, dining, and major commuter routes
Other Interior FeaturesFamily Room Off Kitchen, Breakfast Area, Kitchen - Eat-In, Primary Bath(s), Wood Floors, Floor Plan - Open
Area & Lot
Total area1,948 Sq.Ft.
Lot Area1,799 Sq.Ft.
Living area1,748 Sq.Ft.
MLS® IDVAPW2101364
Year Built1999
School DistrictPRINCE WILLIAM COUNTY PUBLIC SCHOOLS
High SchoolPATRIOT
Middle SchoolGAINESVILLE
Elementary SchoolPINEY BRANCH
Architecture StylesColonial
TypeTownhouse
StatusLeased
Exterior
Stories3
PoolYes - Community
Air conditioningCentral A/C, Ceiling Fan(s)
Heat typeCentral, Forced Air
Disability FeaturesNone
Water SourcePublic
Garage Space1.0
SewerPublic Sewer
ParkingAttached Garage, Driveway
Lot FeaturesRear Yard, Backs - Open Common Area
Finance
Lease Price$3,000/mo
HOA Fees$110 monthly
Work With Us
If you have questions about credit or legal matters, buying or selling, you can trust us to find you what you need fast. We'll make sure you feel confident and educated every step of the way.