Leave a Message

Thank you for your message. We will be in touch with you shortly.

8444 MILLWOOD DRIVE
8444 MILLWOOD DRIVE
8444 MILLWOOD DRIVE
8444 MILLWOOD DRIVE
8444 MILLWOOD DRIVE
8444 MILLWOOD DRIVE
8444 MILLWOOD DRIVE
8444 MILLWOOD DRIVE
8444 MILLWOOD DRIVE
8444 MILLWOOD DRIVE
8444 MILLWOOD DRIVE
8444 MILLWOOD DRIVE
8444 MILLWOOD DRIVE
8444 MILLWOOD DRIVE
8444 MILLWOOD DRIVE
8444 MILLWOOD DRIVE
8444 MILLWOOD DRIVE
8444 MILLWOOD DRIVE
8444 MILLWOOD DRIVE
8444 MILLWOOD DRIVE
8444 MILLWOOD DRIVE
8444 MILLWOOD DRIVE
8444 MILLWOOD DRIVE
8444 MILLWOOD DRIVE
8444 MILLWOOD DRIVE
8444 MILLWOOD DRIVE
8444 MILLWOOD DRIVE
8444 MILLWOOD DRIVE
8444 MILLWOOD DRIVE
8444 MILLWOOD DRIVE
8444 MILLWOOD DRIVE
8444 MILLWOOD DRIVE
8444 MILLWOOD DRIVE
8444 MILLWOOD DRIVE
8444 MILLWOOD DRIVE
8444 MILLWOOD DRIVE
8444 MILLWOOD DRIVE
8444 MILLWOOD DRIVE
8444 MILLWOOD DRIVE
8444 MILLWOOD DRIVE
8444 MILLWOOD DRIVE
8444 MILLWOOD DRIVE
8444 MILLWOOD DRIVE
8444 MILLWOOD DRIVE
8444 MILLWOOD DRIVE
8444 MILLWOOD DRIVE
8444 MILLWOOD DRIVE
8444 MILLWOOD DRIVE
8444 MILLWOOD DRIVE
8444 MILLWOOD DRIVE
8444 MILLWOOD DRIVE
8444 MILLWOOD DRIVE
8444 MILLWOOD DRIVE
8444 MILLWOOD DRIVE
8444 MILLWOOD DRIVE
VIEW PHOTOS
$720,000

8444 MILLWOOD DRIVE

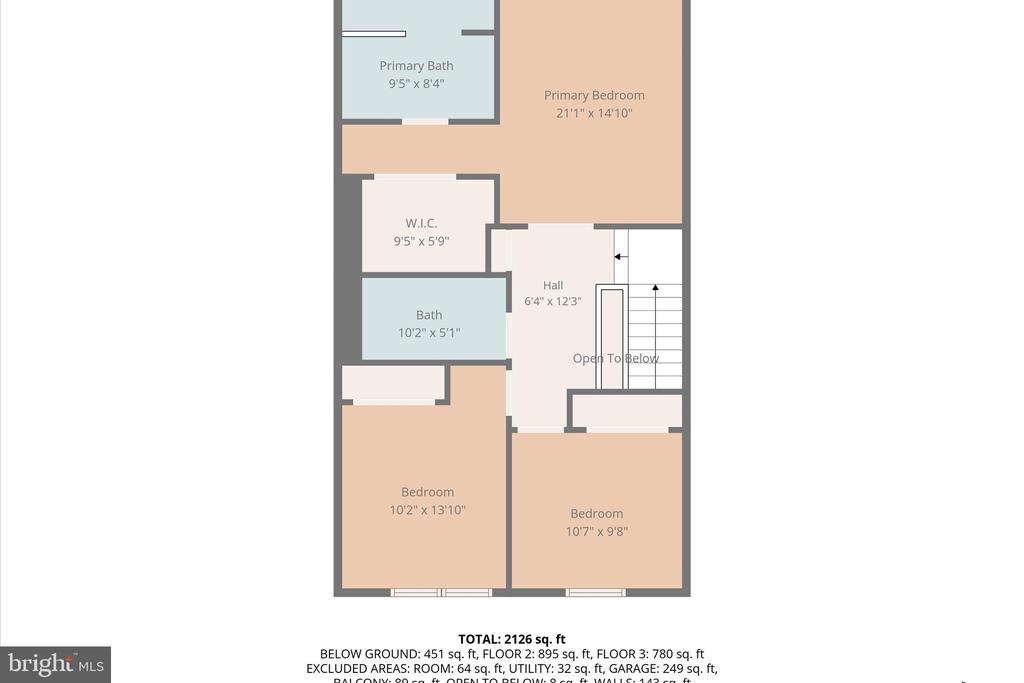
3 Beds 3 Baths 1,772 Sq.Ft. 2,178 Sq.Ft.

Description

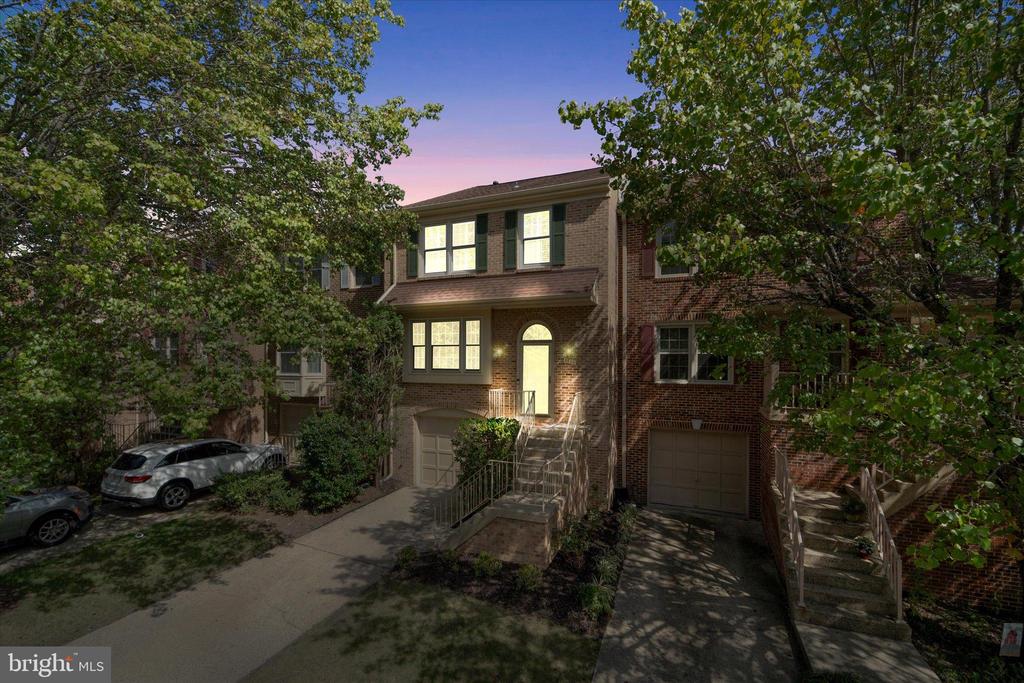
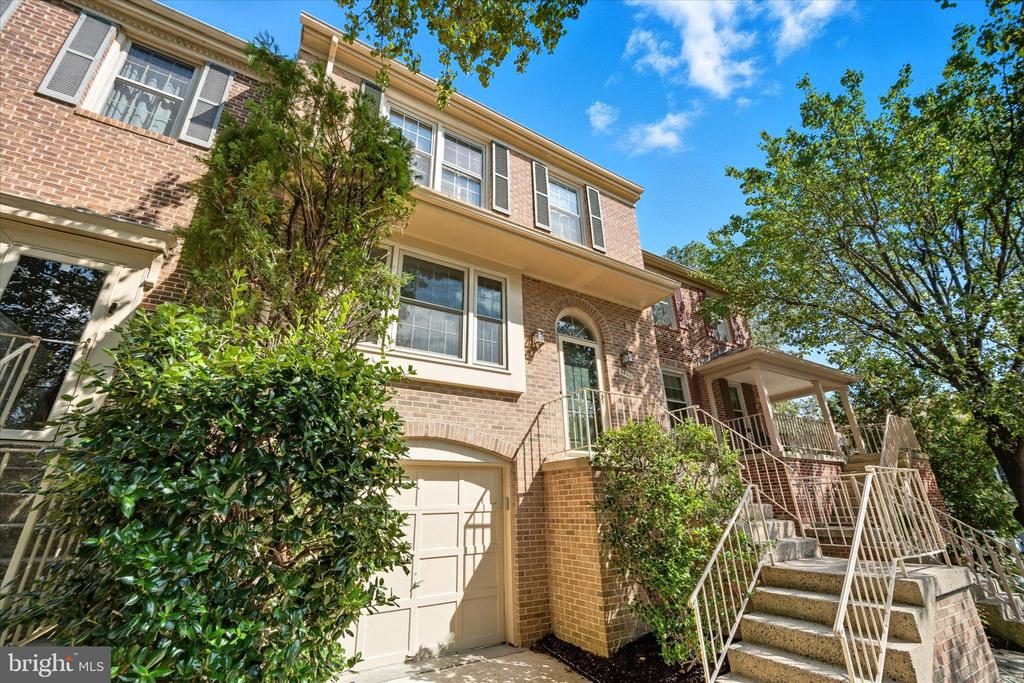
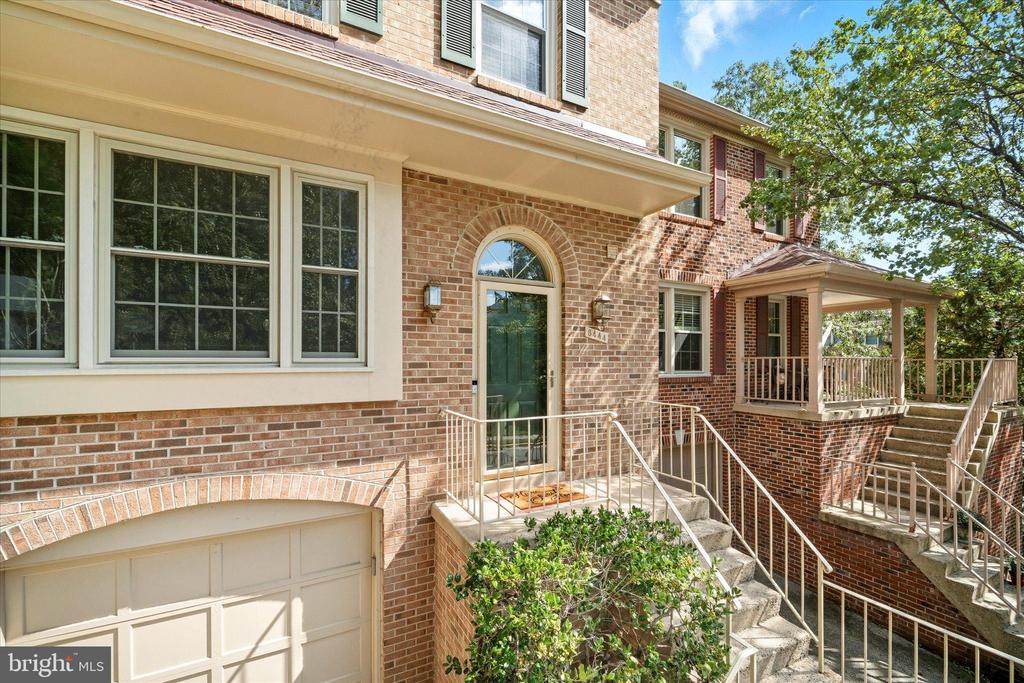
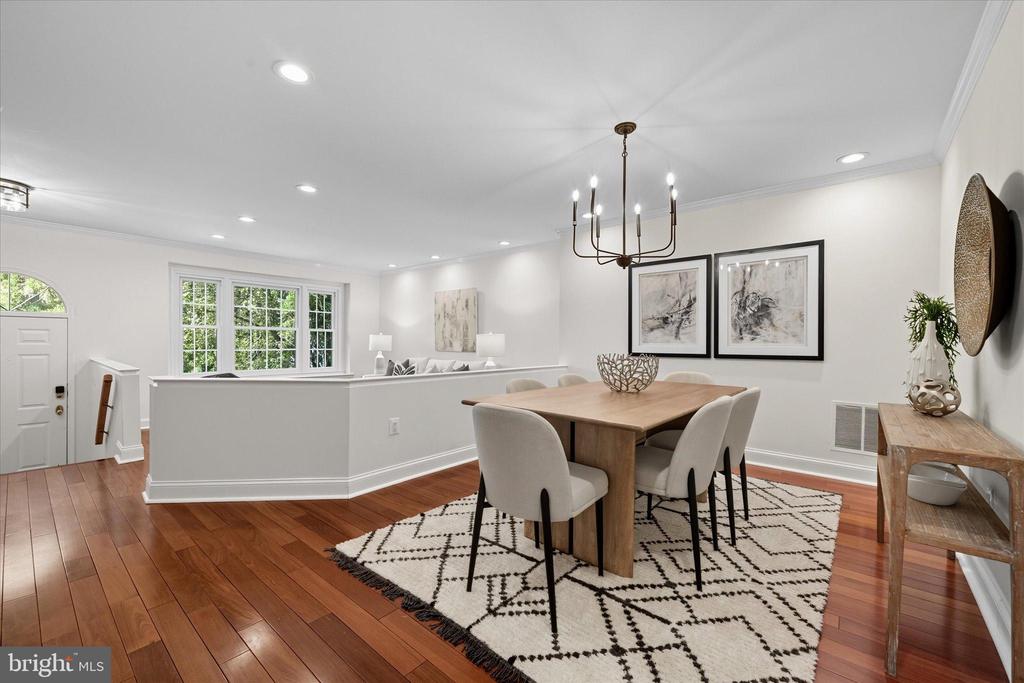
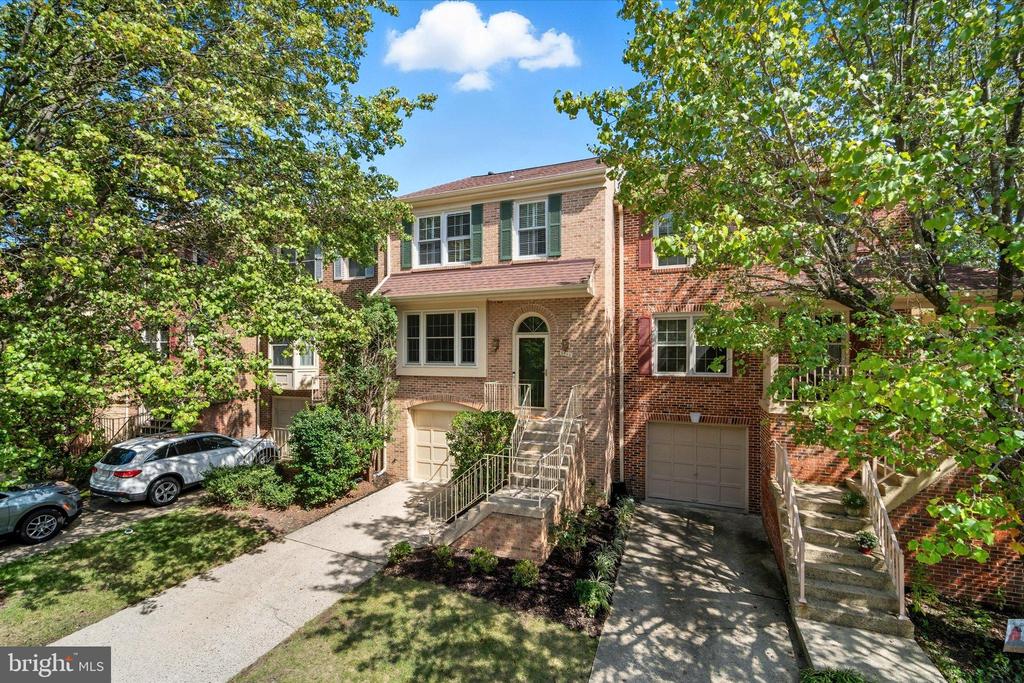
Don't wait - this gem won't last long in the highly sought after Millwood Estates neighborhood! Move-in ready, gorgeous brick-front townhome that offers modern updates, quality finishes, and a great location within the West Springfield High School pyramid.

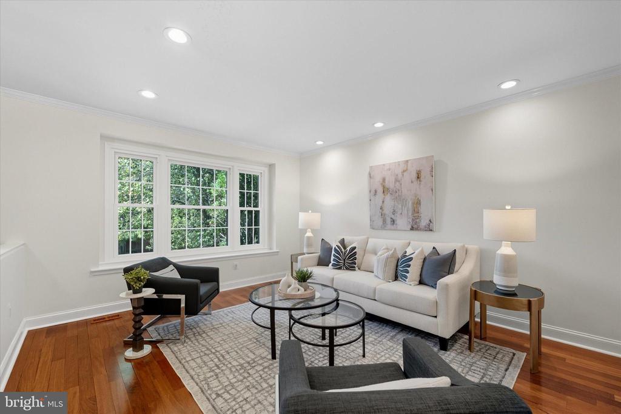
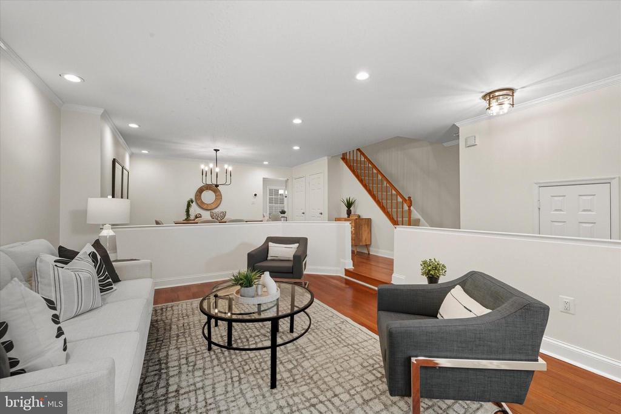
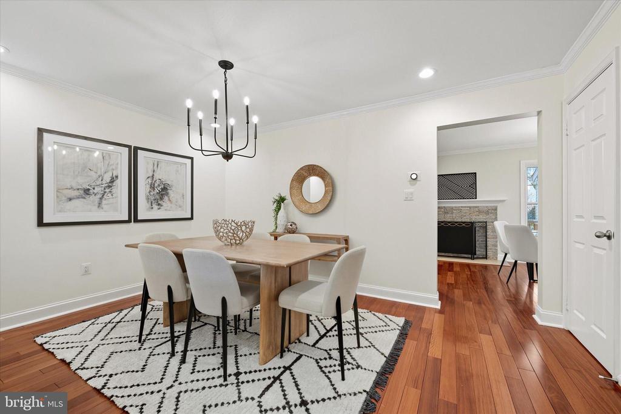
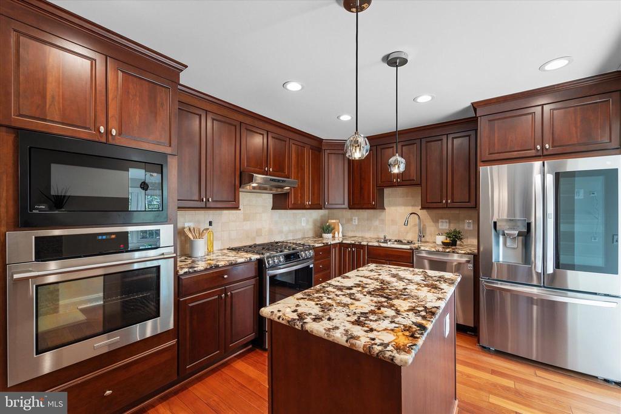
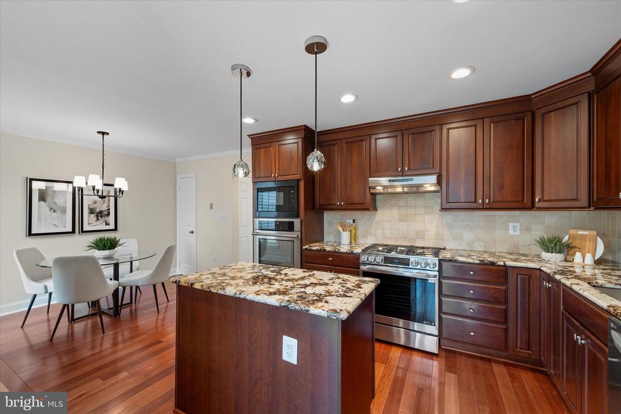
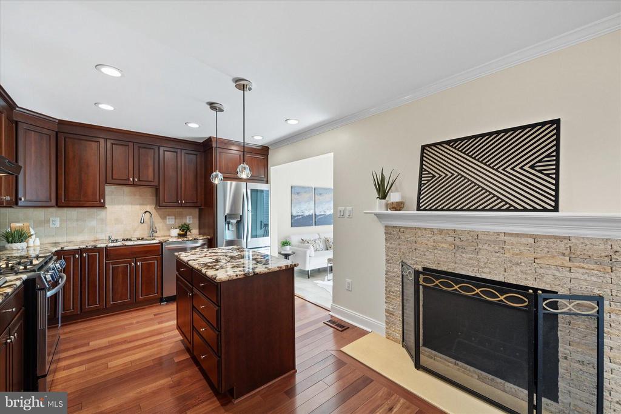
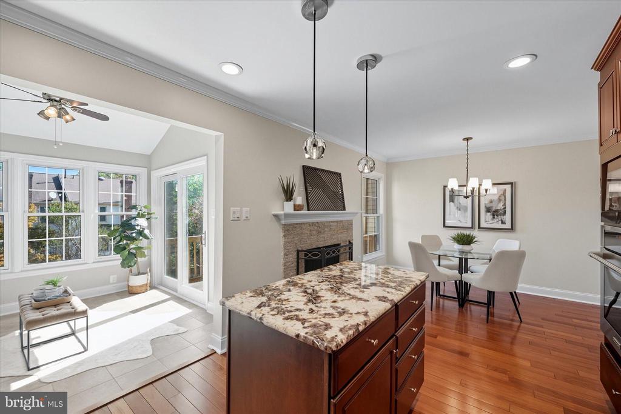
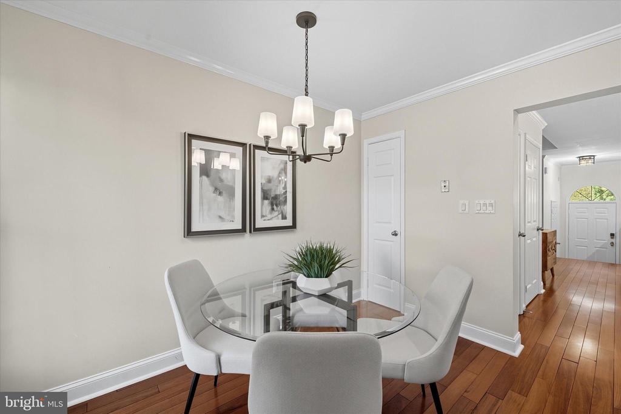
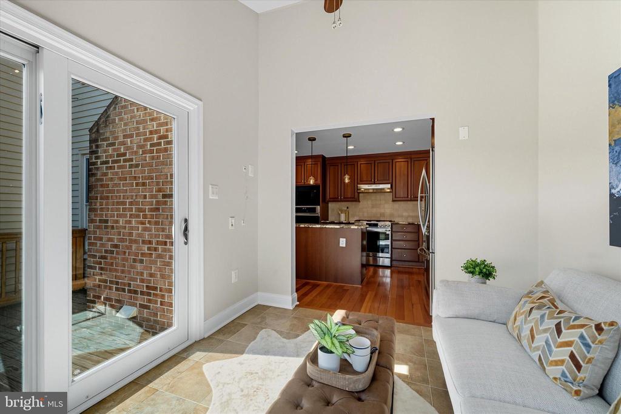
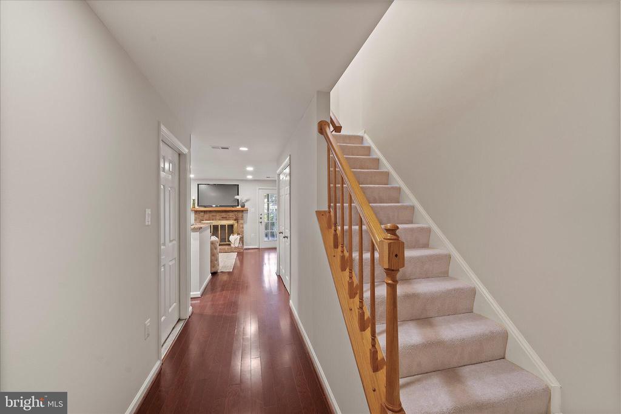
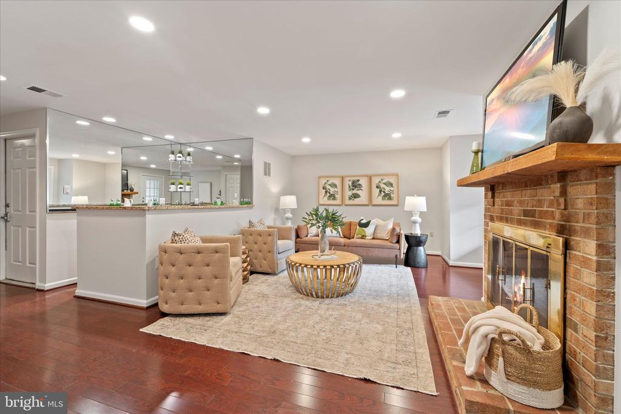
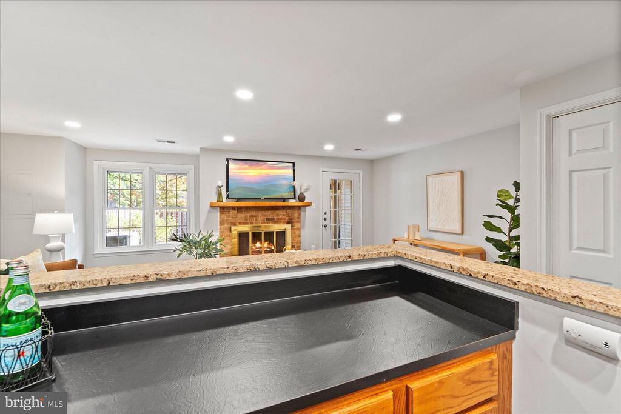
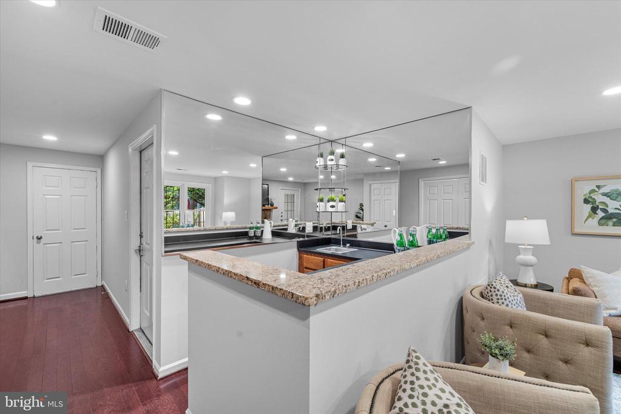
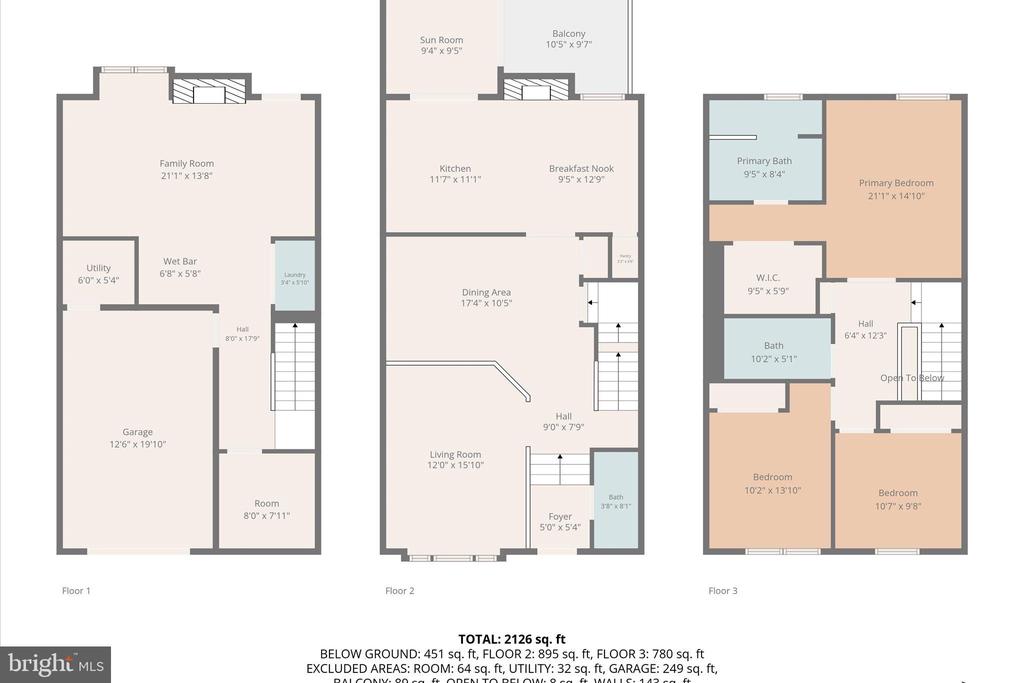
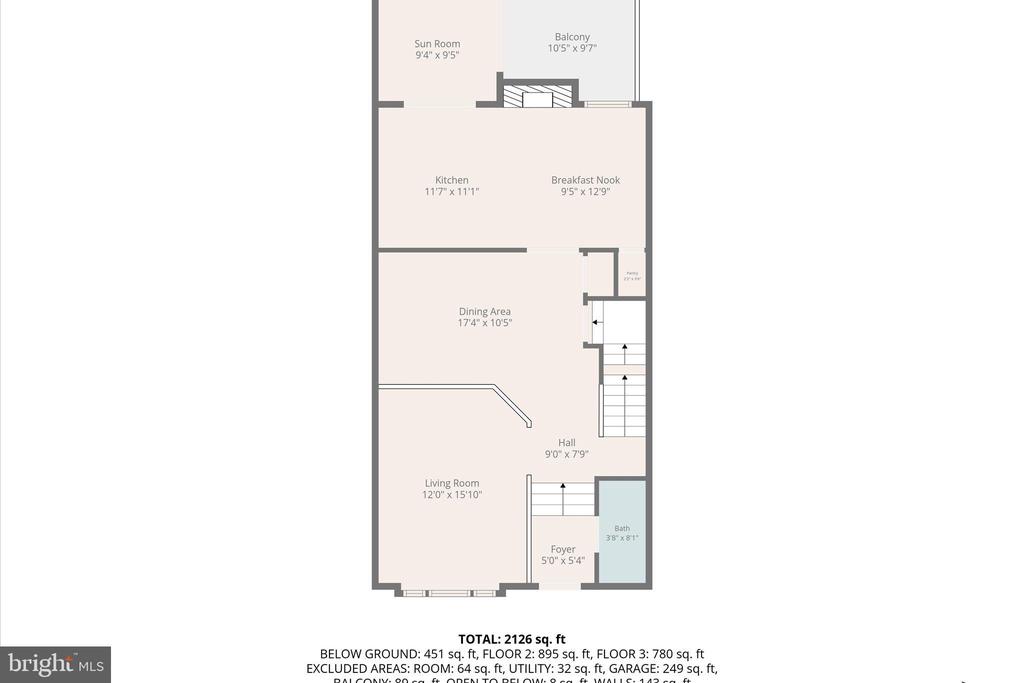
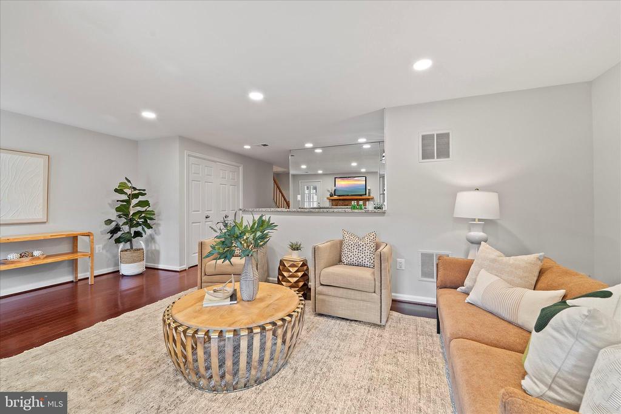
Entering into the main level of this home, you're welcomed by an abundance of natural light, gleaming hardwood floors, and an open, inviting space that's perfect for entertaining. The gourmet kitchen was fully renovated in 2023 with premium finishes and features all new appliances--including a refrigerator, dishwasher, stove, microwave, and wall oven (2024)--ideal for cooking and entertaining.

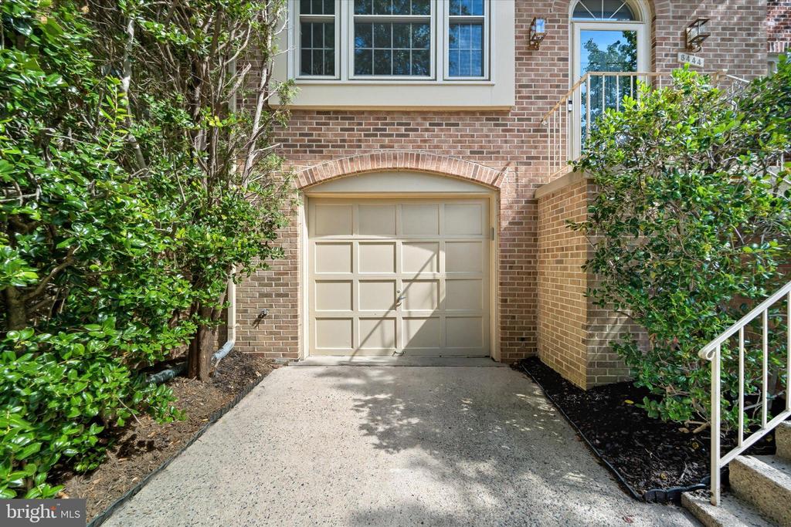
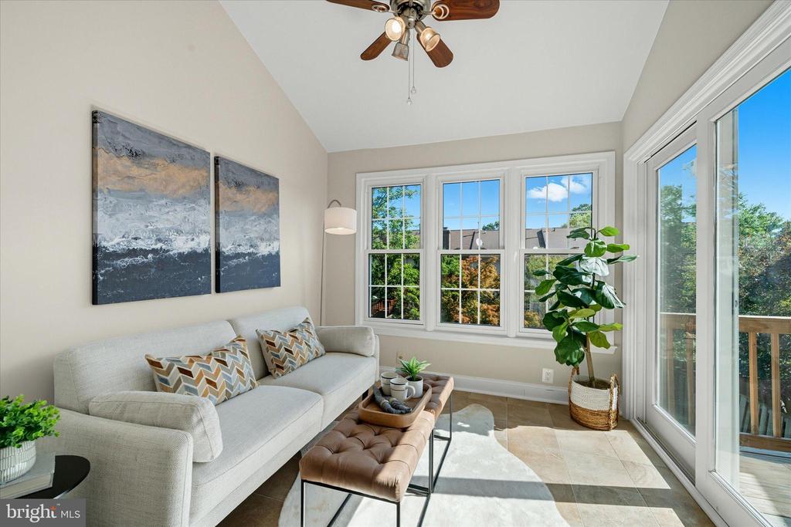
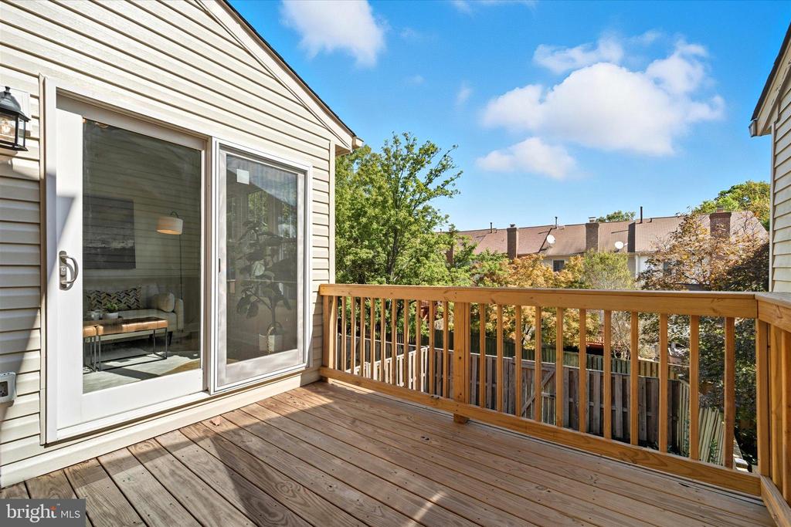
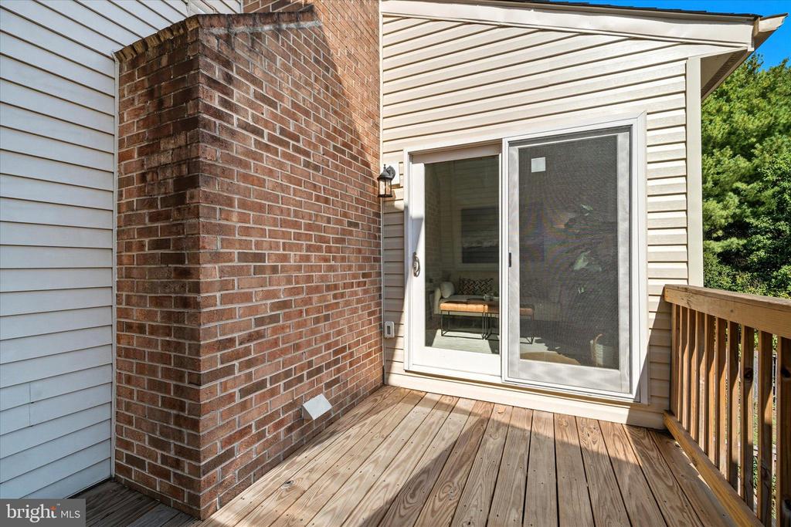
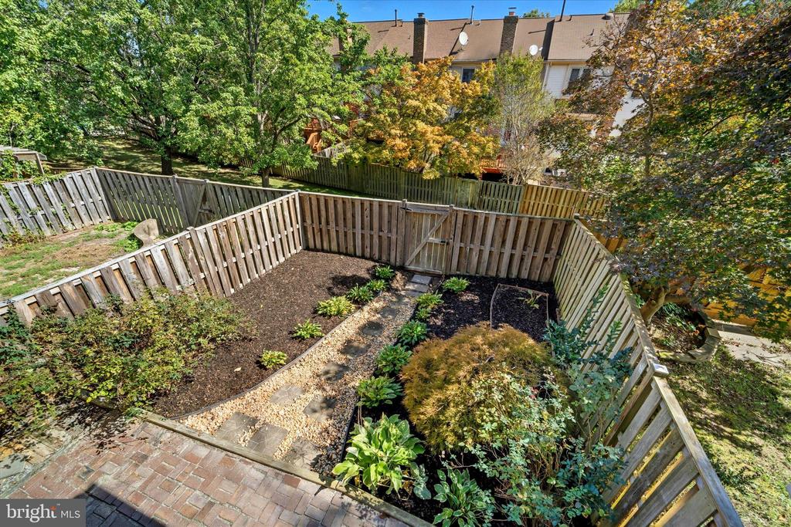
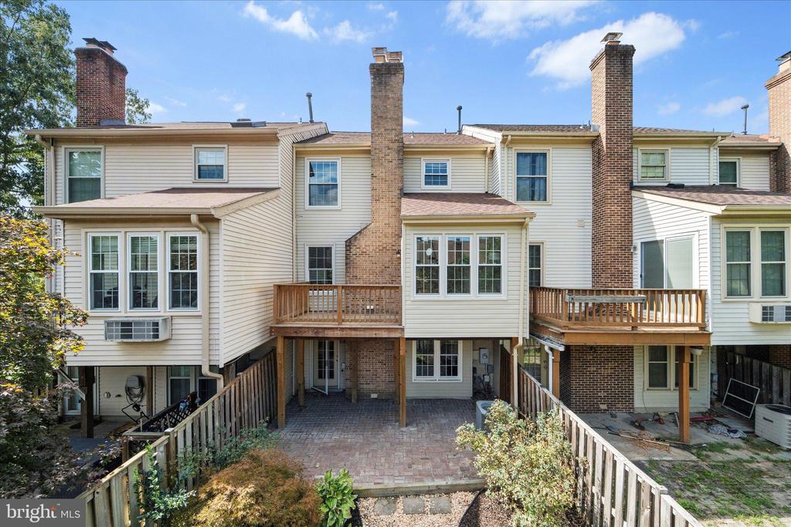
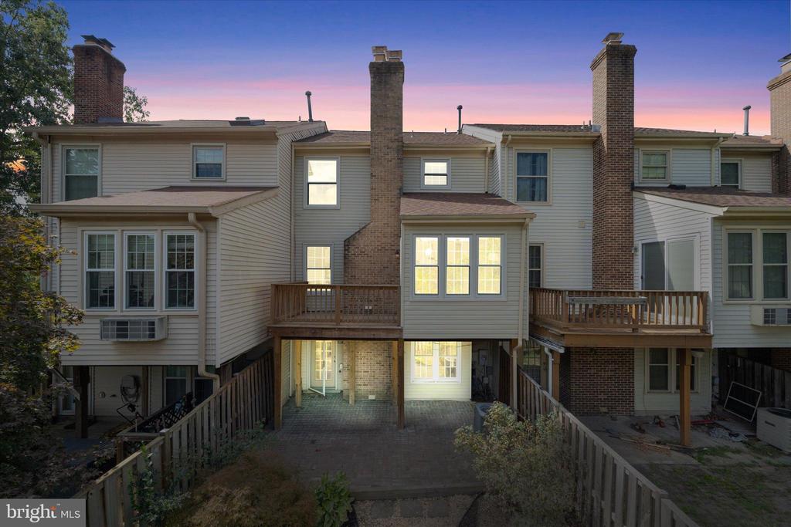
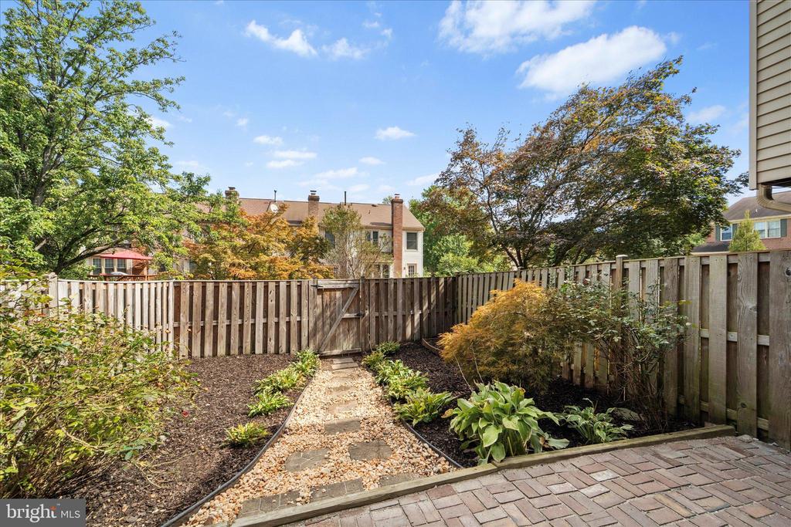
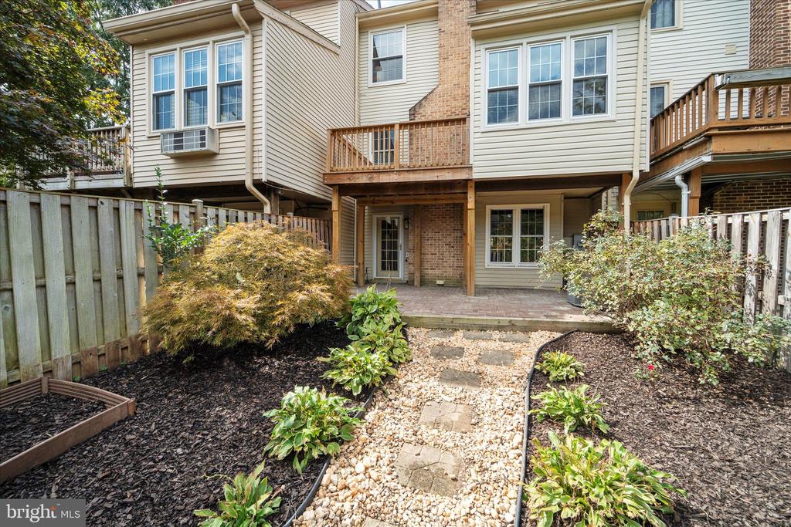
Major upgrades include new windows throughout (2024), a new roof (2022), and an expanded deck (2024). Step outside to enjoy the newly updated rear patio (2025) and serene garden--a peaceful spot to relax or host friends outdoors. With a one-car attached garage and additional parking in the private driveway, this home combines comfort with everyday convenience.

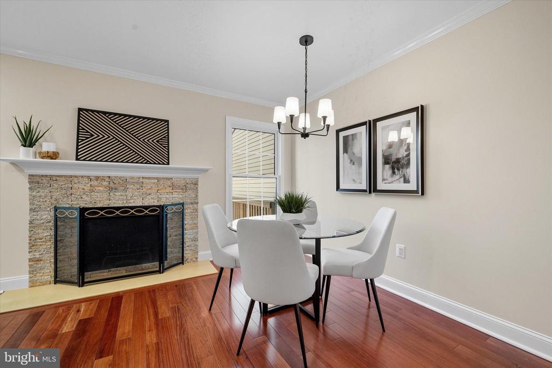
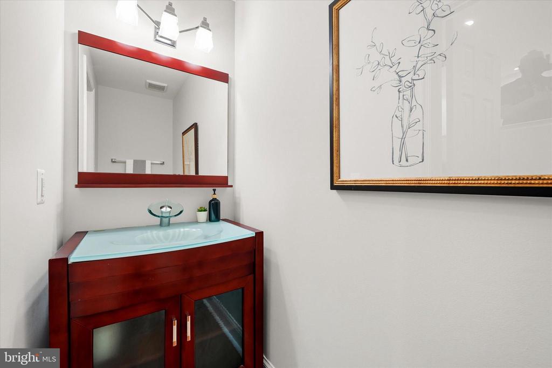
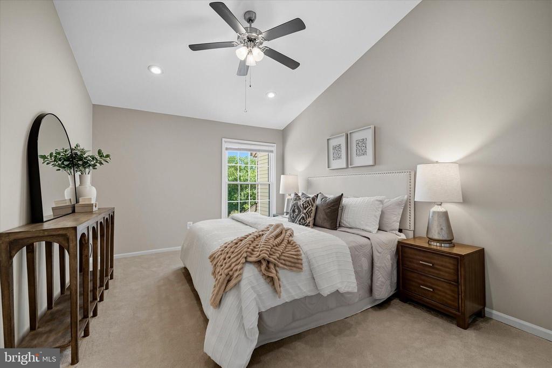
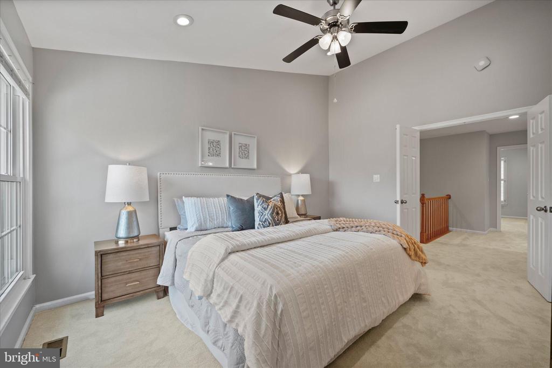
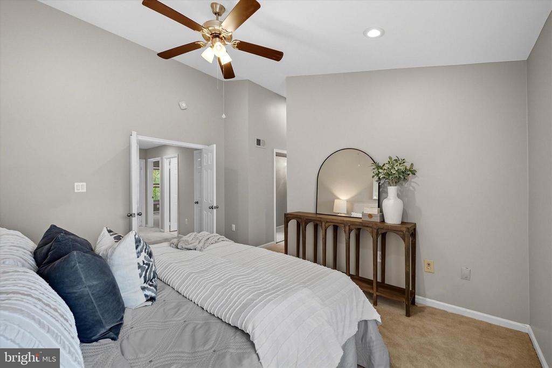
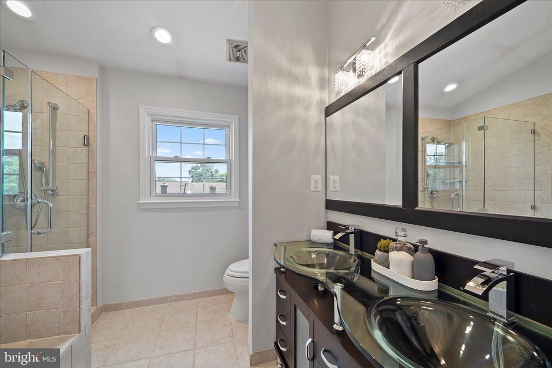
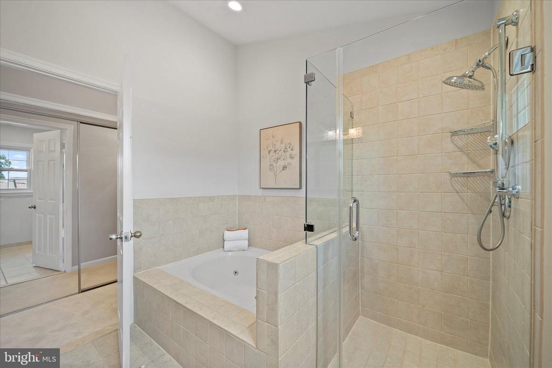
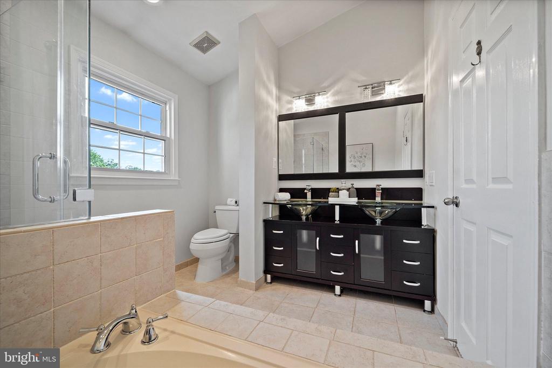
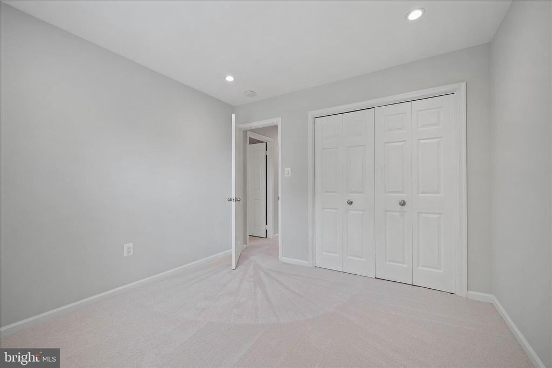
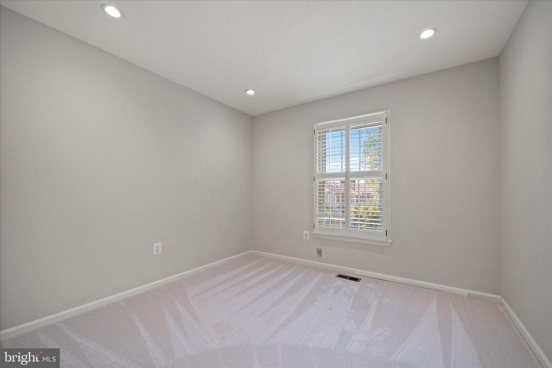
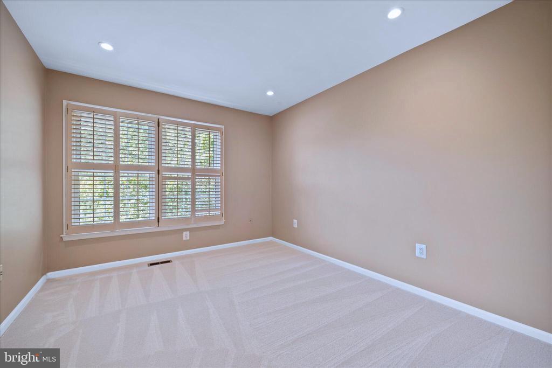
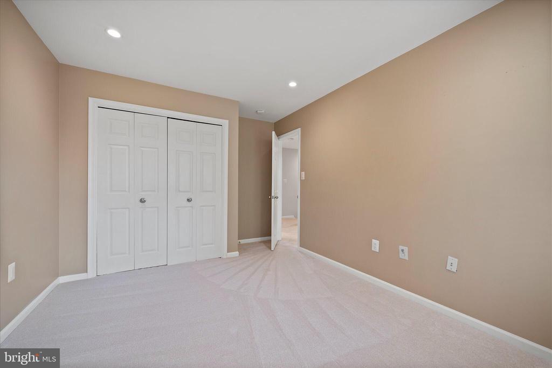
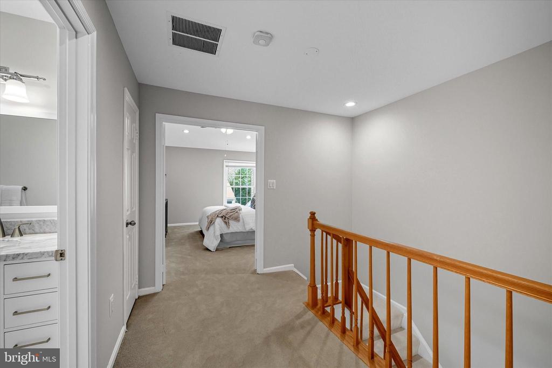
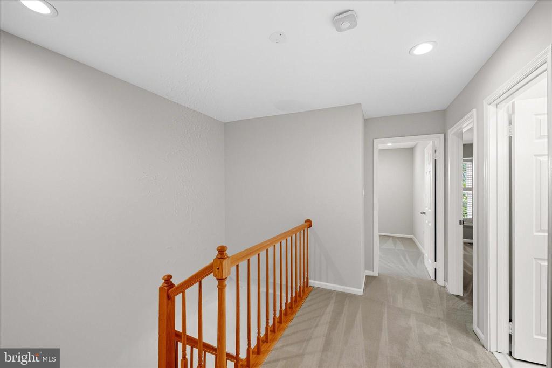
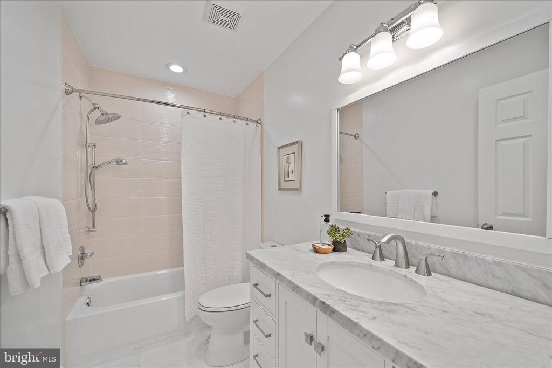
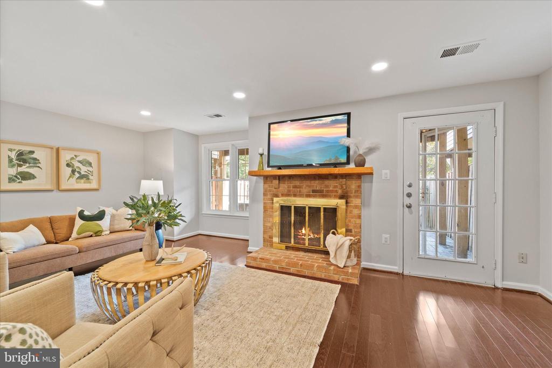
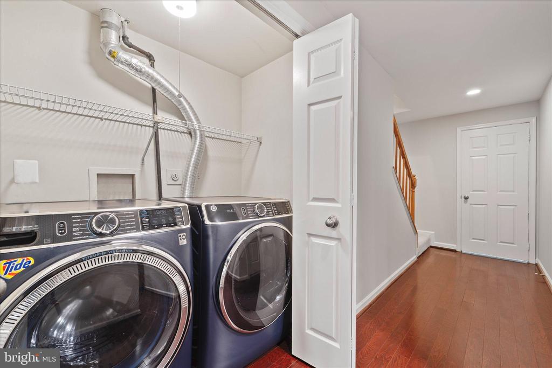
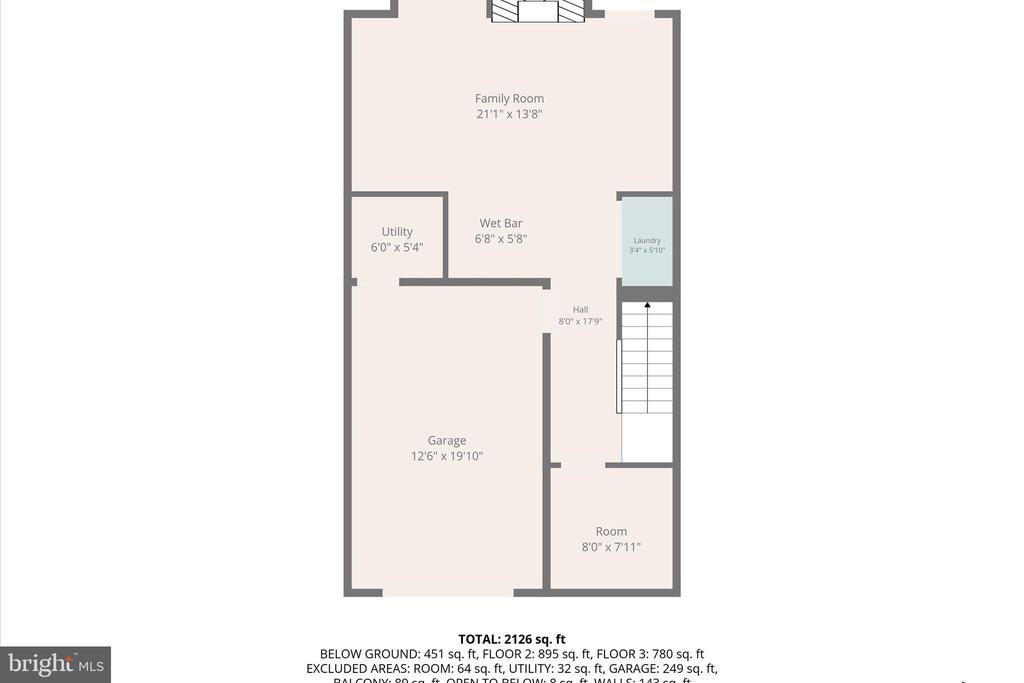
The home offers a new HVAC system (2023), new basement flooring (2023), new washer/dryer (2023), fresh carpet (2025), and interior paint (2025). The upper-level full bathroom was renovated in 2022, and updated lighting (2022 & 2025) brightens every space. Hardwood floors on the main level (2015) add a touch of warmth and charm. Two cozy wood burning fireplaces (one on main level, one on lover level den) give you the ideal location to cozy up to a good book.

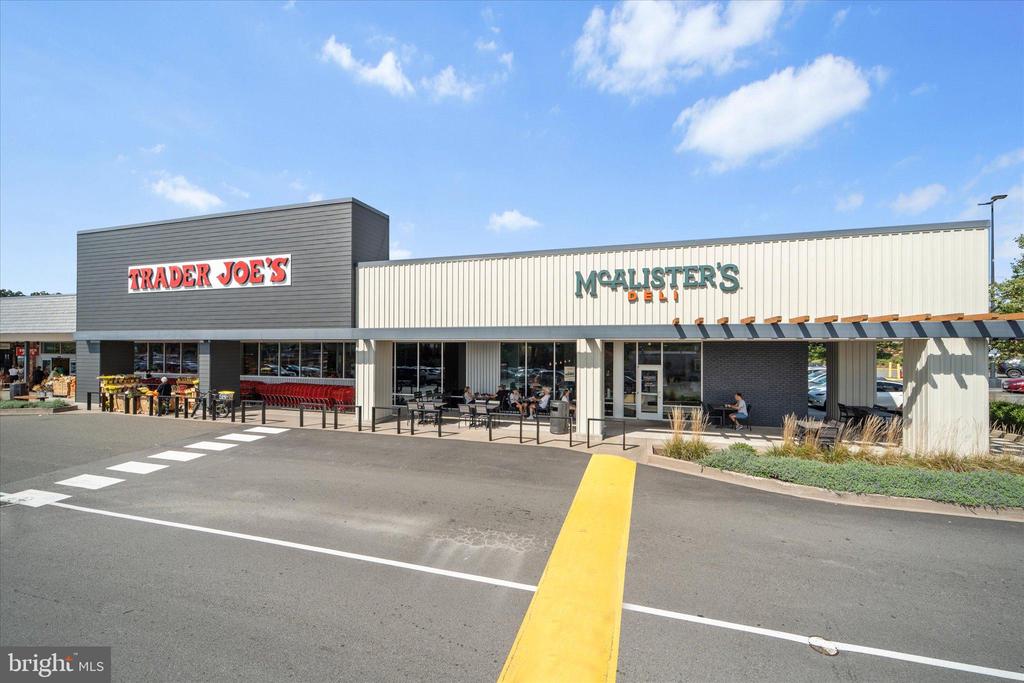
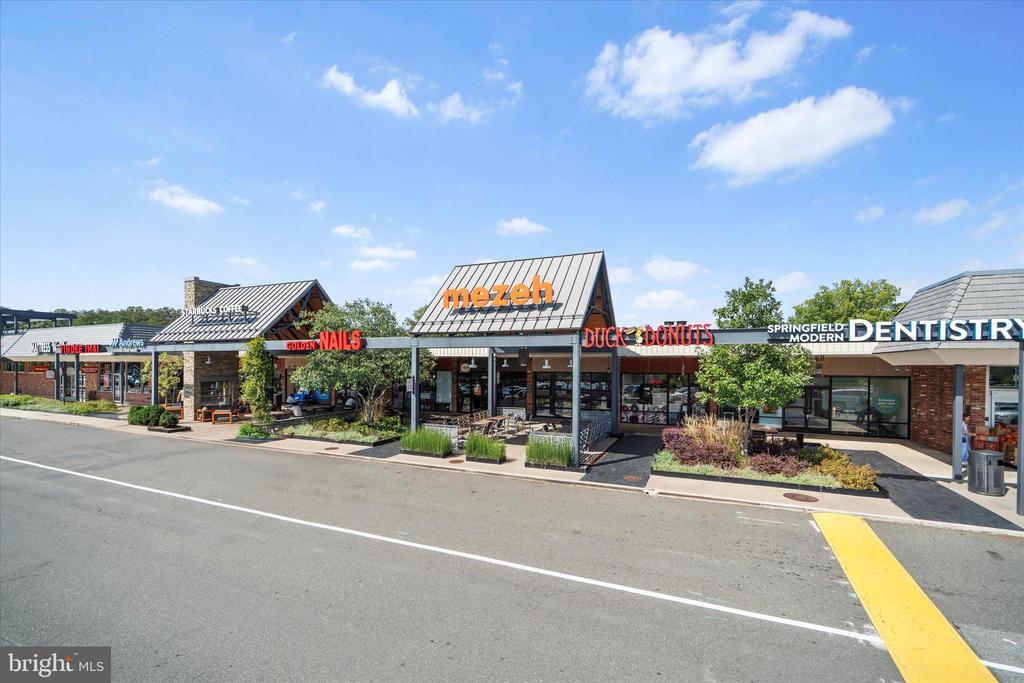
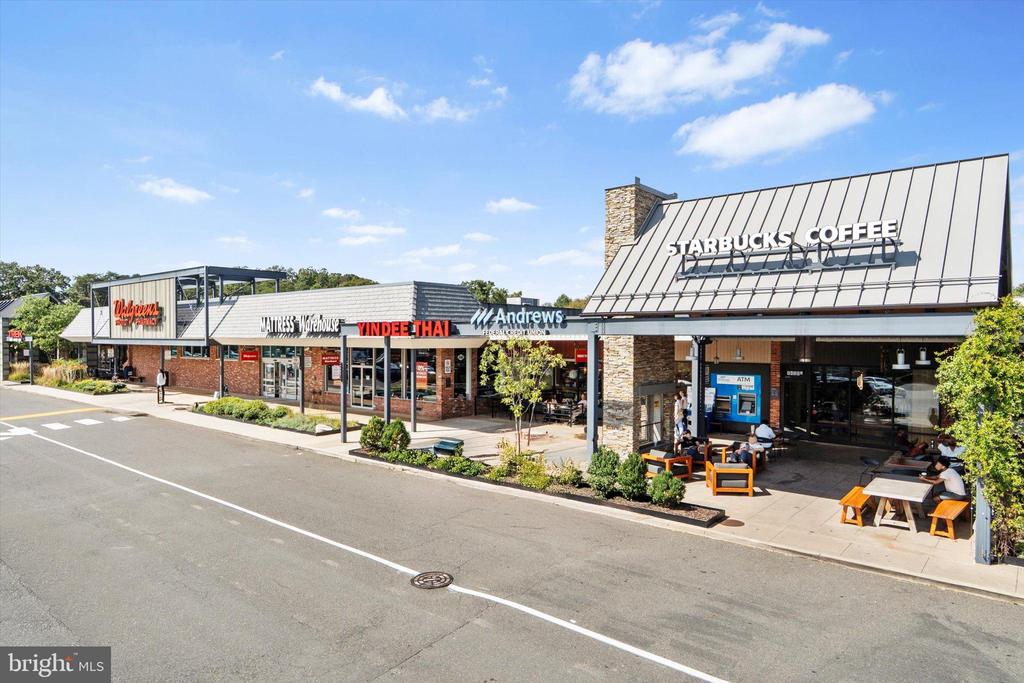
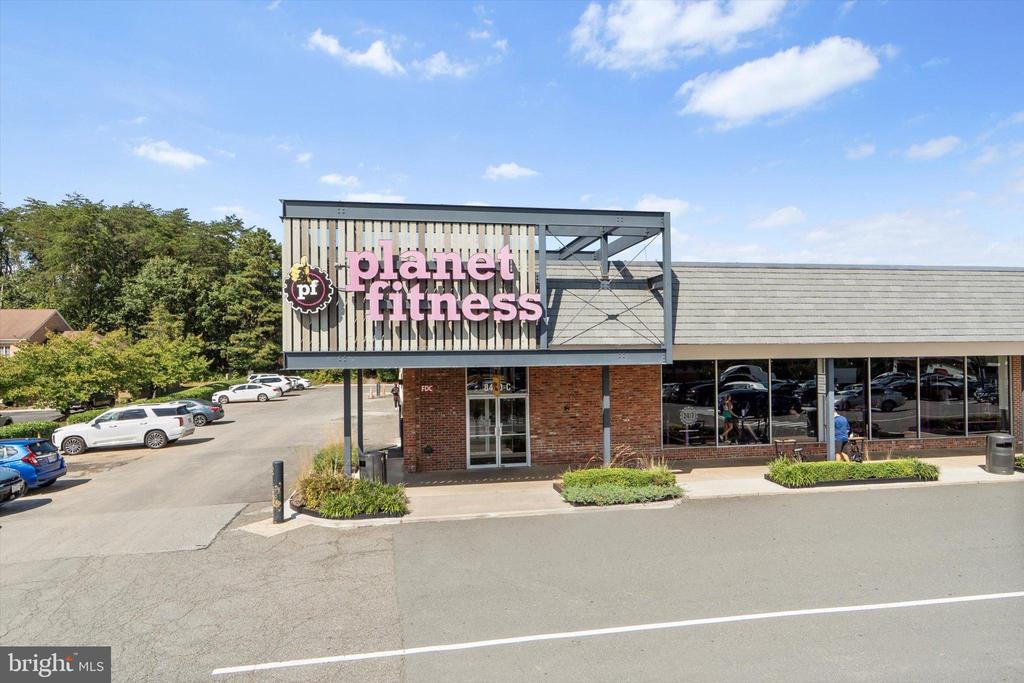
Located just steps from shopping, dining, and retail options right across the street, this home offers both comfort and convenience in one of Northern Virginia's top areas. Close to major highways including I-95 / I-395 /I-495, bus stops, and park-and-ride lots, this location provides direct access toward Washington, D.C. and surrounding business hubs. For the nature lover, Lake Accotink Park is nearby, offering walking and biking trails (3.75 mi loop), paddleboats, rowboats, scenic nature views, and picnic areas.

With thoughtful upgrades, indoor-outdoor living, and a prime location, this townhome is the total package.

Share Property

Location

8444 MILLWOOD DRIVE, SPRINGFIELD, VA 22152

Status

Sold

Date Sold

November 6, 2025

Property Amenities

Interior
Laundry room Has Laundry
Fireplace Fireplace - Glass Doors
Appliances Built-In Microwave, Dishwasher, Disposal, Dryer - Front Loading, Energy Efficient Appliances, Oven - Wall, Oven/Range - Gas, Refrigerator, Stainless Steel Appliances, Washer - Front Loading, Water Heater
Flooring Solid Hardwood, Engineered Wood, Carpet
Total Bedrooms: 3
Half Bathrooms: 1
Full Bathrooms: 2
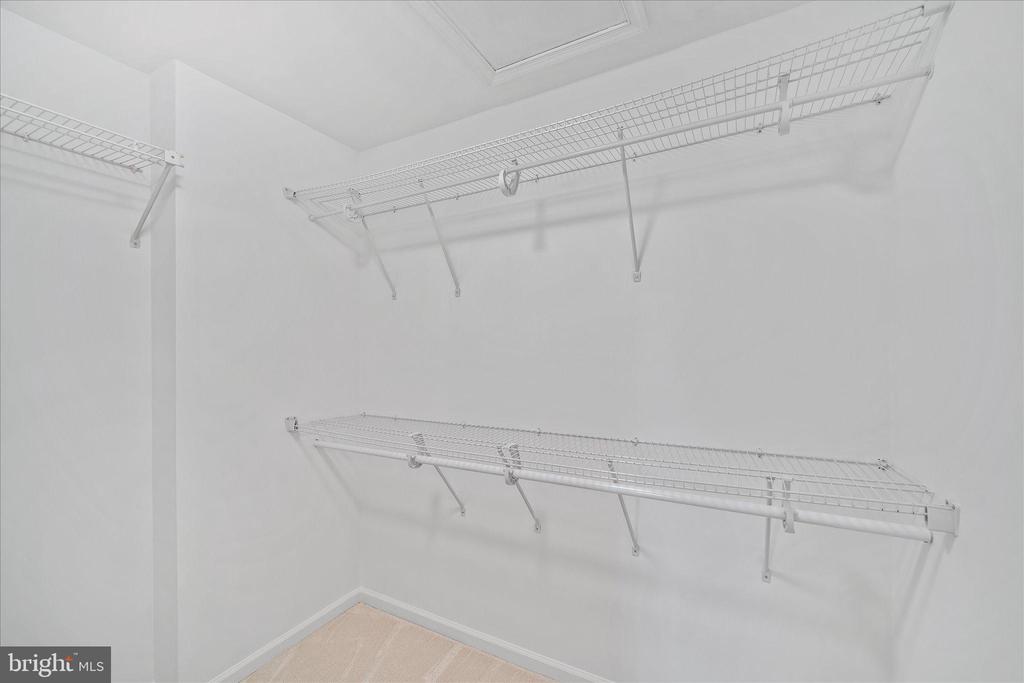
Other Interior Features Bathroom - Soaking Tub, Bathroom - Stall Shower, Bathroom - Tub Shower, Breakfast Area, Carpet, Ceiling Fan(s), Combination Dining/Living, Kitchen - Eat-In, Kitchen - Island, Kitchen - Table Space, Pantry, Primary Bath(s), Recessed Lighting, Upgraded Countertops, Walk-in Closet(s), Wet/Dry Bar, Window Treatments, Wood Floors
Area & Lot
Total area 1,772 Sq.Ft.
Lot Area 2,178 Sq.Ft.
Living area 1,772 Sq.Ft.
MLS® ID VAFX2273074
Year Built 1986
School District FAIRFAX COUNTY PUBLIC SCHOOLS
High School WEST SPRINGFIELD
Middle School IRVING
Elementary School ROLLING VALLEY
Architecture Styles Colonial
Type Residential
Status Sold
Exterior
Stories 3
Pool No Pool
Air conditioning Ceiling Fan(s), Central A/C
Heat type Forced Air
Disability Features None
Water Source Public
Garage Space 1.0
Security Features Exterior Cameras
Sewer Public Sewer
Parking Attached Garage, Driveway
Lot Features Backs to Trees
Roof Architectural Shingle
Utilities Cable TV Available, Natural Gas Available
Finance
Sales Price $720,000
HOA Fees $410 quarterly
Real Estate Tax $7,609 yearly

360 Virtual Tour

Take a tour of this property

Work With Us

If you have questions about credit or legal matters, buying or selling, you can trust us to find you what you need fast. We'll make sure you feel confident and educated every step of the way.