Leave a Message

Thank you for your message. We will be in touch with you shortly.
8437 Black Stallion Pl
VIEW PHOTOS
$1,235,000

8437 Black Stallion Pl

4 Beds 4 Baths 3,861 Sq.Ft. 10,711 Sq.Ft.
Description

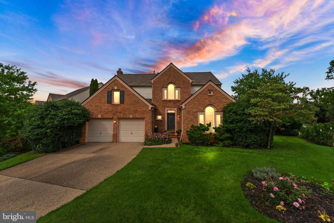
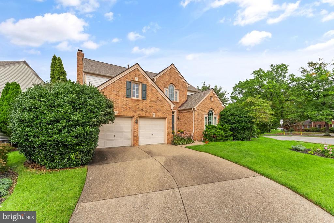
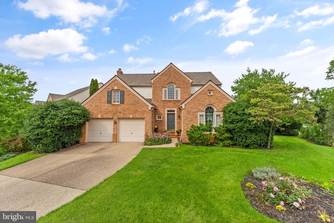
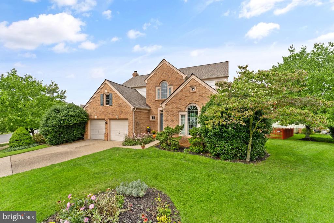
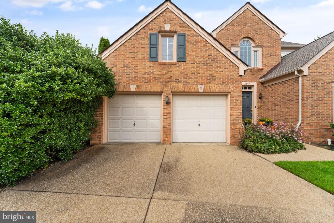
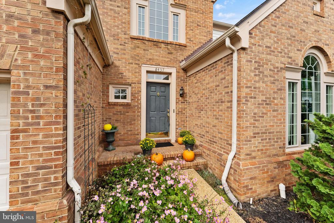
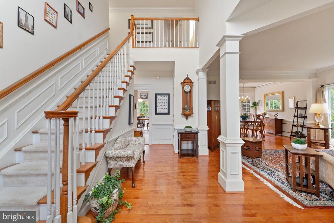
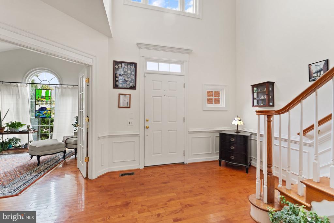
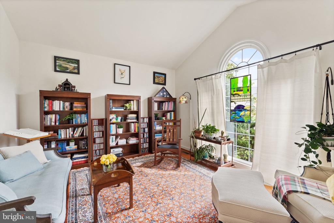
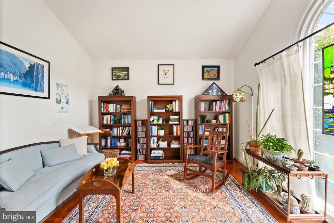
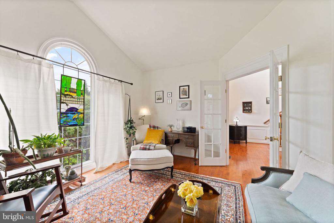
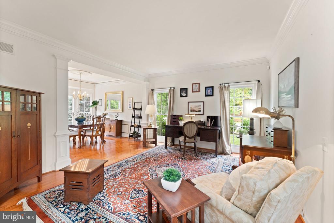
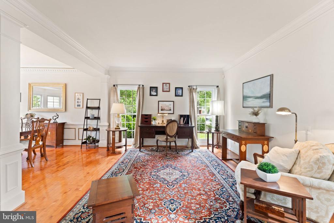
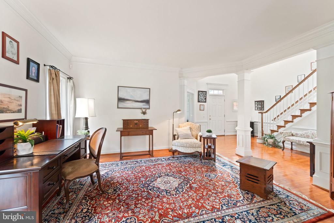
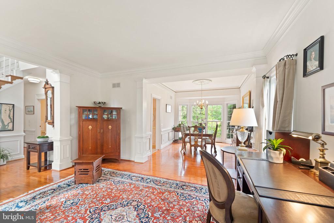
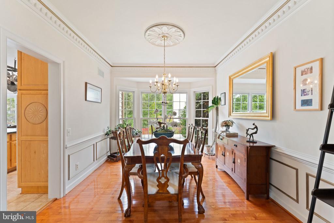
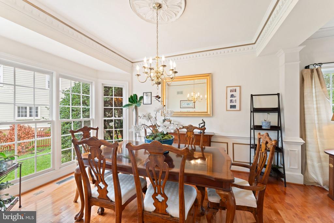
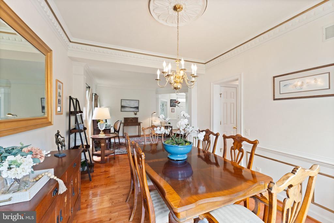
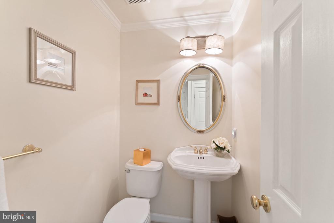
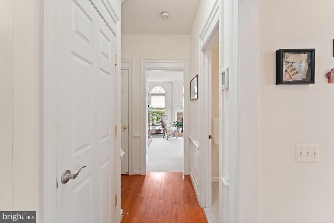
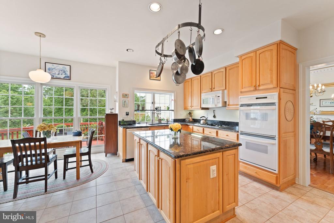
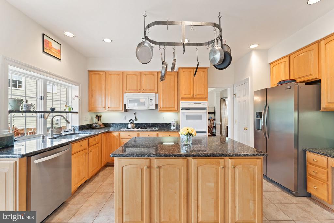
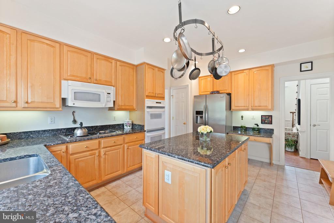
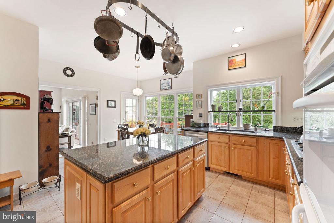
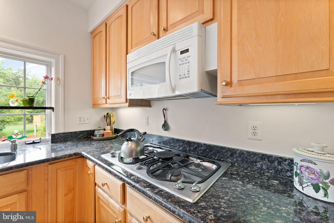
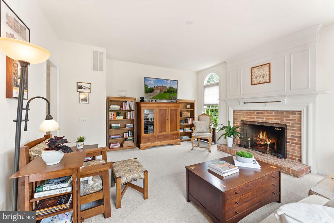
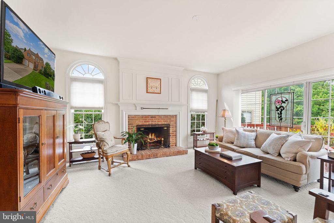
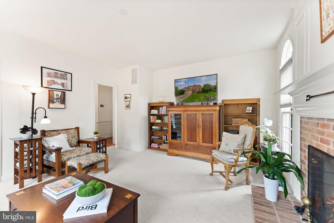
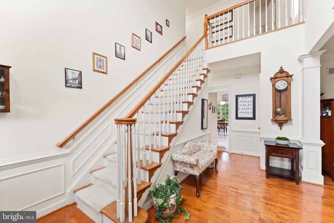
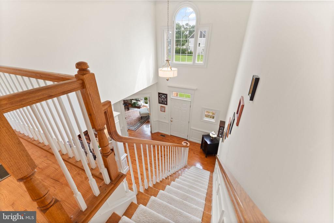
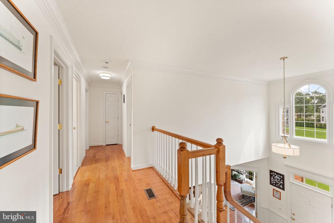
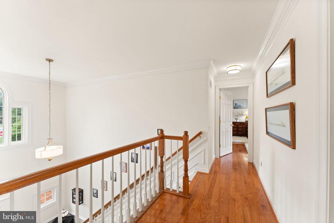
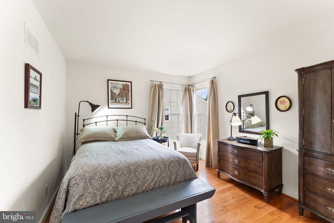
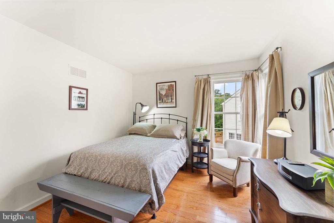
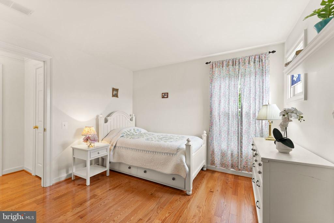
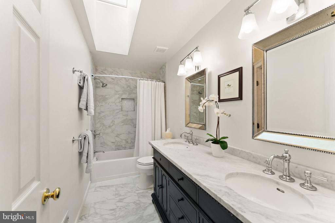
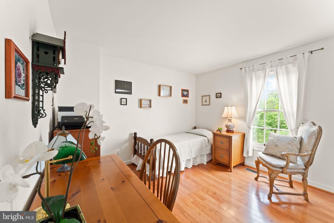
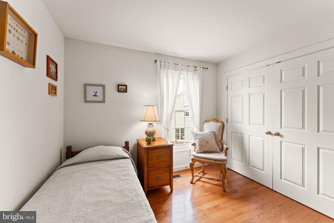
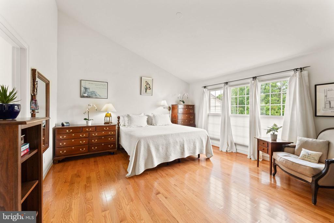
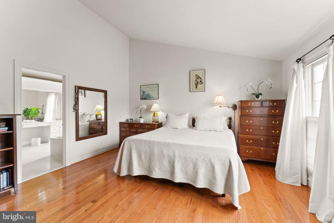
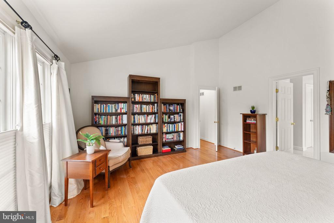
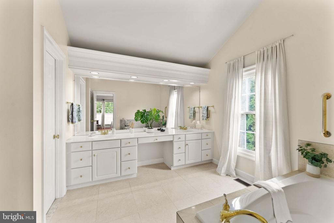
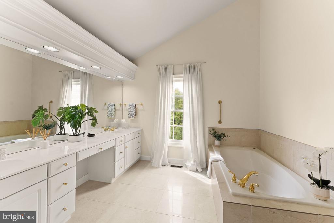
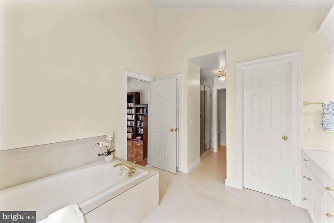
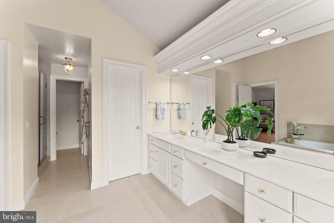
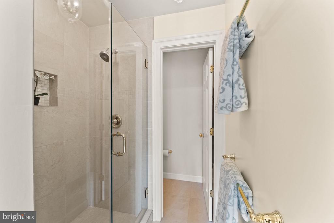
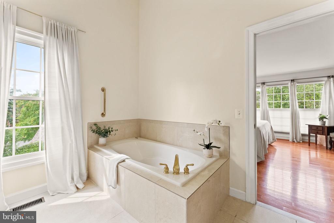
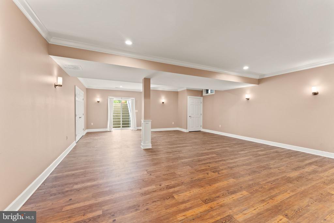
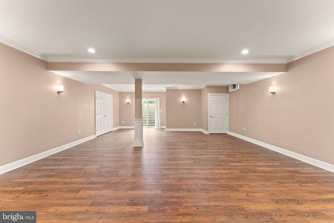
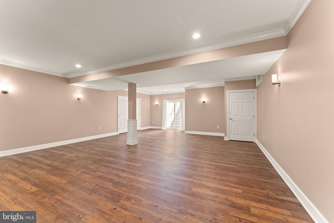
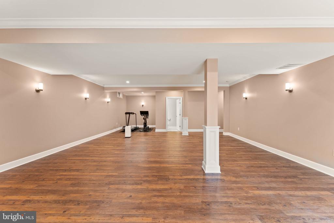
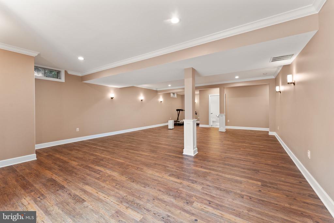
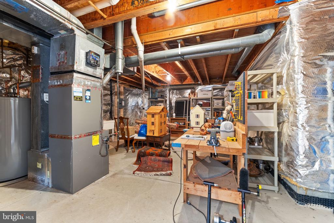
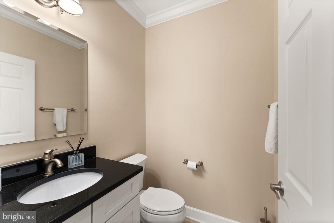
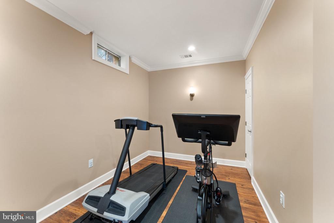
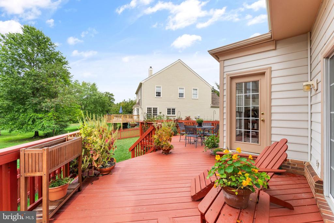
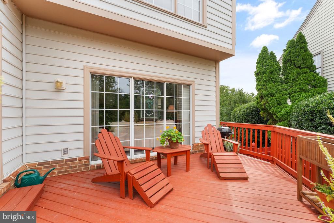
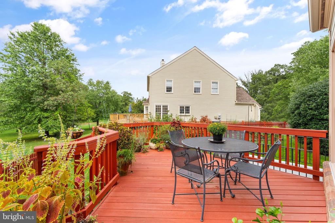
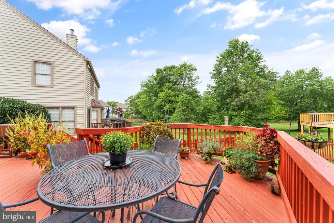
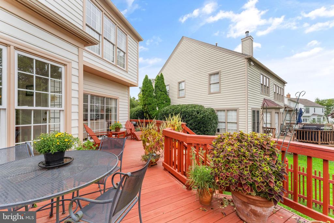
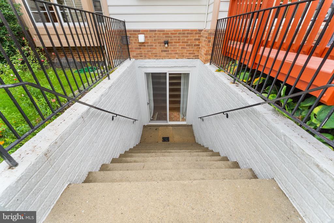
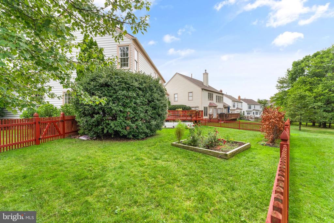
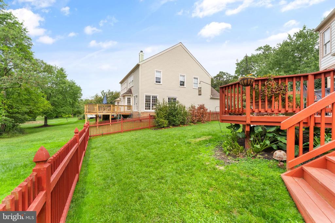
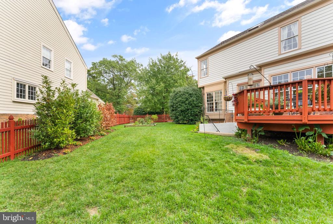
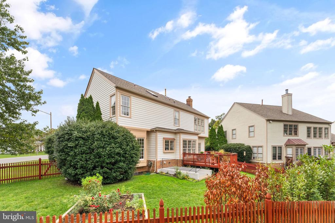
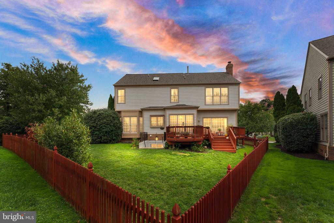
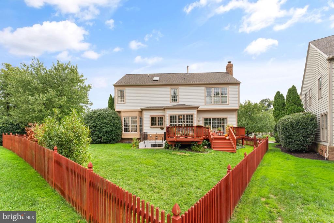
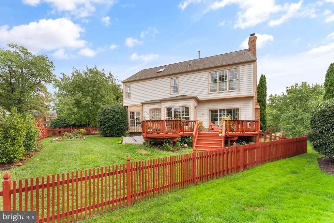
This impressive 4-bedroom, 2 full bath, and 2 half bath home sits on a beautifully landscaped corner lot and features a 2-car garage along with a fully finished walkout basement. The main level showcases rich hardwood floors and a grand 2-story foyer, leading to both formal living and dining rooms--perfect for entertaining or quiet relaxation. With 3,861 finished sqft, the home has been thoughtfully updated, including a new roof (2023), new hardwood upstairs (2024), and a new dishwasher (2024). The HVAC and furnace were replaced in 2015, with other important upgrades like a water heater (2020), sump pumps (2022), and washer/dryer (2022). Ideally located just minutes from Tysons Corner, major highways, metro, airports, and a variety of dining and shopping options.

Share Property

Location

8437 BLACK STALLION PLACE, VIENNA, VA 22182

Status

Sold

Date Sold

October 21, 2024

Property Amenities

Interior
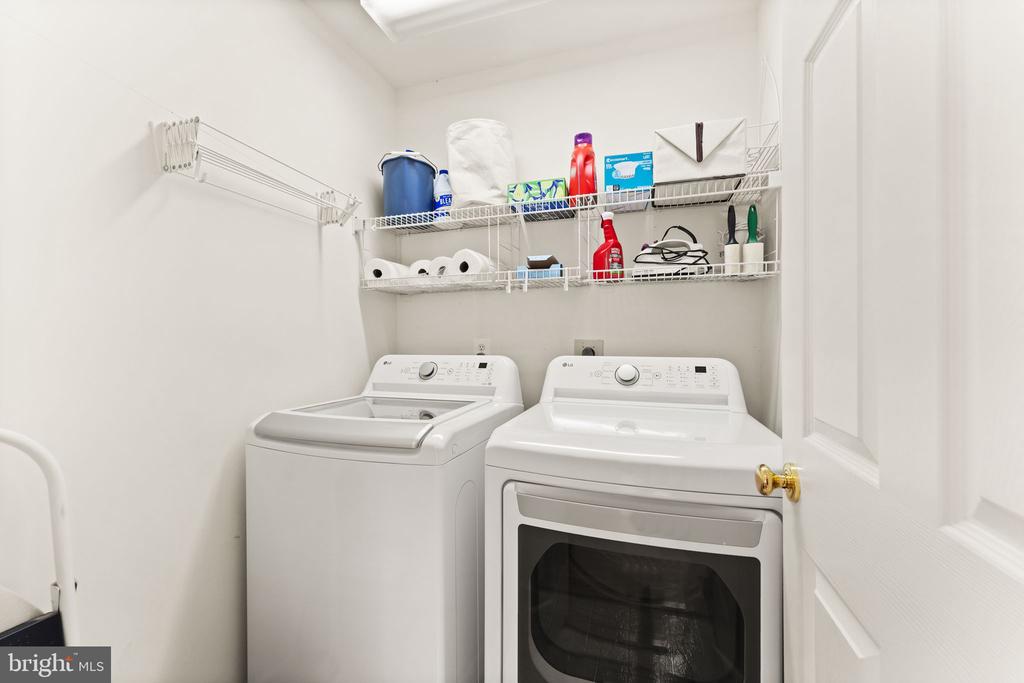
Laundry room Dryer In Unit, Has Laundry, Upper Floor, Washer In Unit
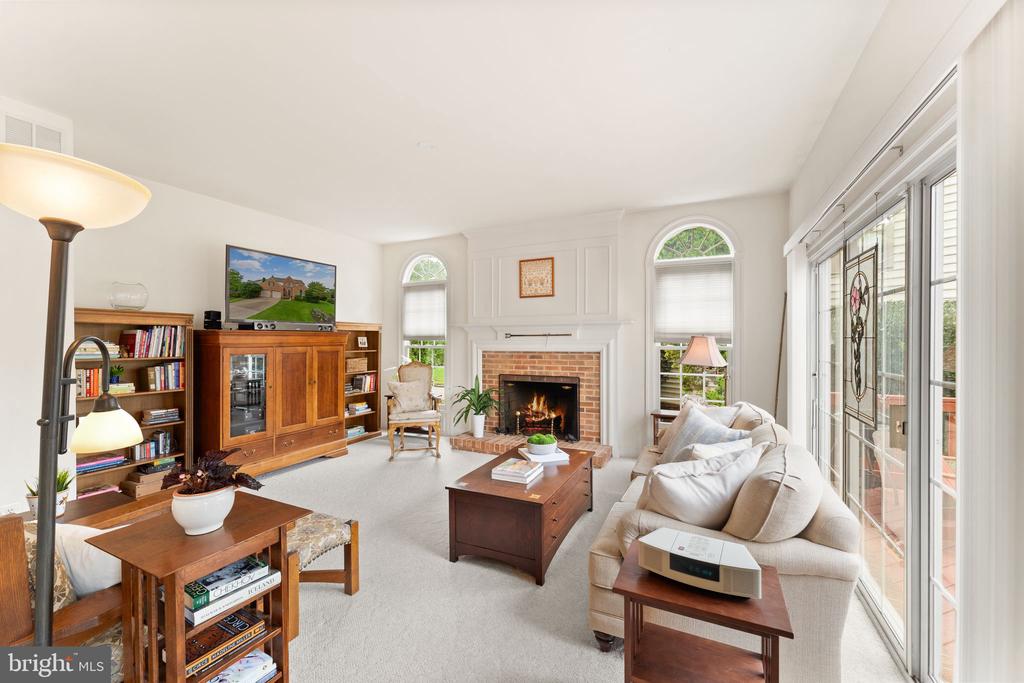
Fireplace Wood
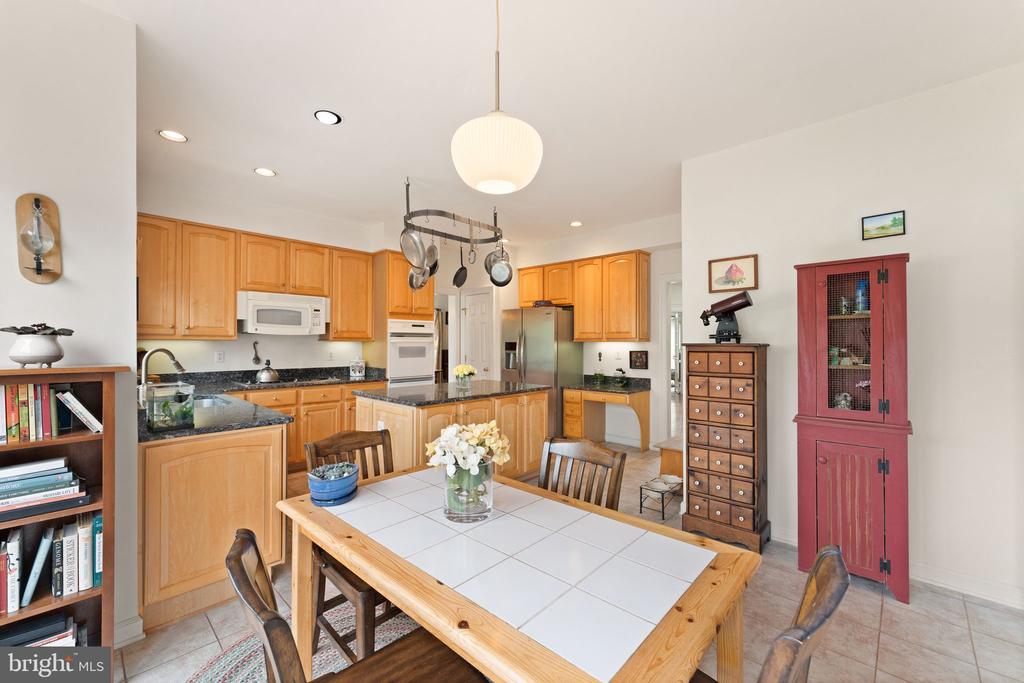
Appliances Built-In Microwave, Cooktop, Dishwasher, Disposal, Dryer - Electric, Oven - Wall, Refrigerator, Washer, Water Heater
Flooring Wood, Carpet
Total Bedrooms: 4
Half Bathrooms: 2
Full Bathrooms: 2
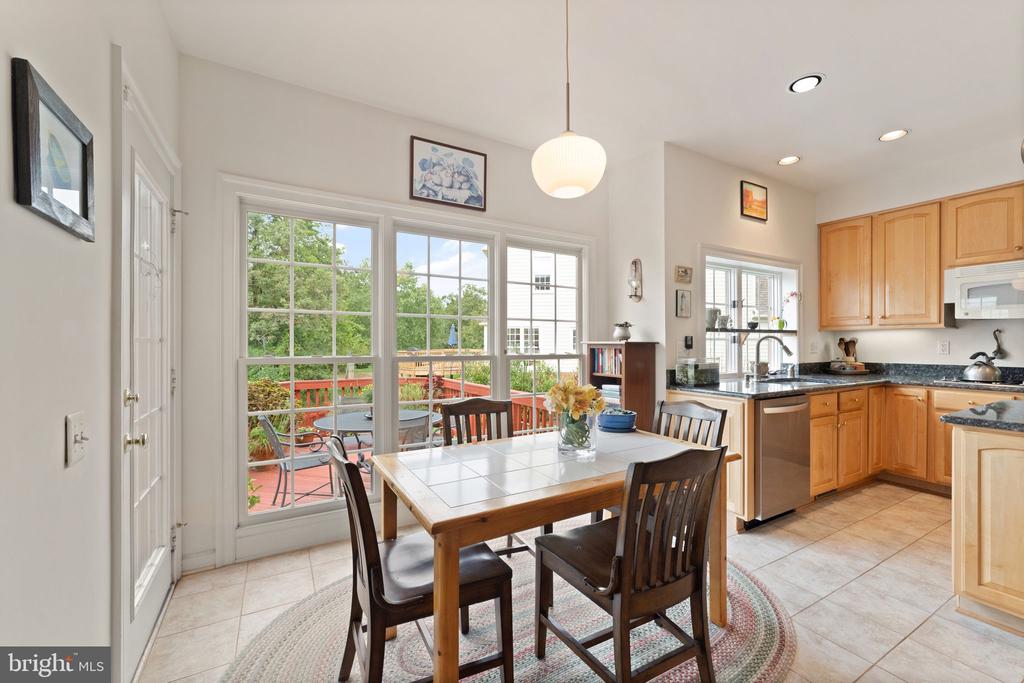
Other Interior Features Breakfast Area, Bathroom - Walk-In Shower, Carpet, Combination Kitchen/Living, Family Room Off Kitchen, Pantry
Area & Lot
Total area 3,861 Sq.Ft.
Lot Area 10,711 Sq.Ft.
Living area 3,861 Sq.Ft.
MLS® ID VAFX2203330
Year Built 1997
School District FAIRFAX COUNTY PUBLIC SCHOOLS
Architecture Styles Colonial
Type Residential
Status Sold
Exterior
Stories 3
Pool No Pool
Air conditioning Central A/C
Heat type Central
Disability Features None
Water Source Public
Garage Space 2.0
Security Features Security System, Smoke Detector
Sewer Public Sewer
Other Exterior Features Chimney Cap(s)
Parking Attached Garage
Lot Features Rear Yard, Adjoins - Open Space, Front Yard
Roof Architectural Shingle
Finance
Sales Price $1,235,000
HOA Fees $384 quarterly
Real Estate Tax $13,203 yearly

Work With Us

If you have questions about credit or legal matters, buying or selling, you can trust us to find you what you need fast. We'll make sure you feel confident and educated every step of the way.