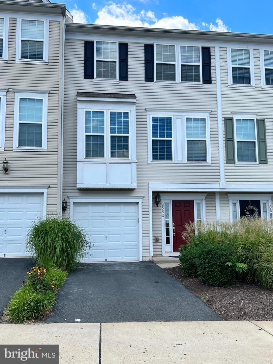
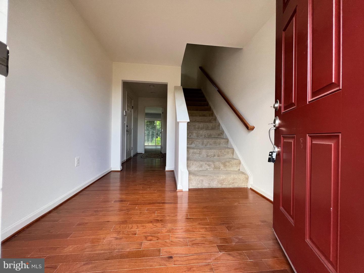
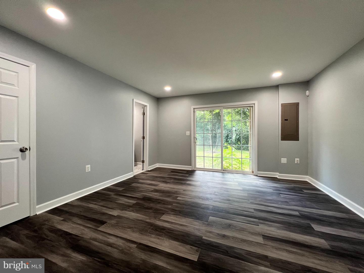
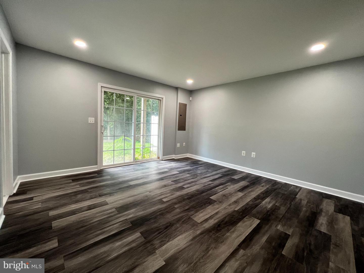
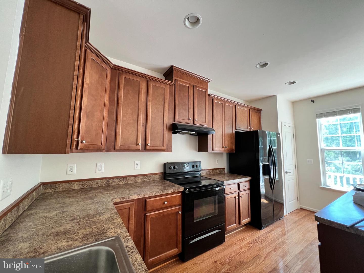
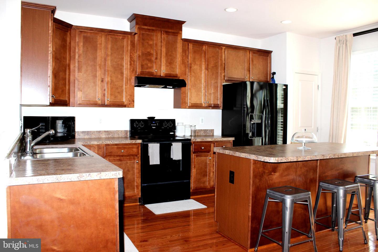
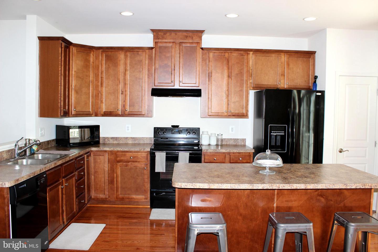
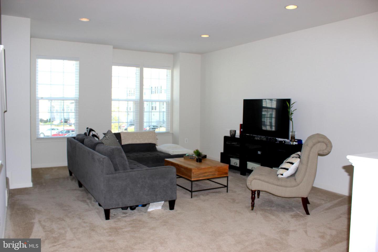
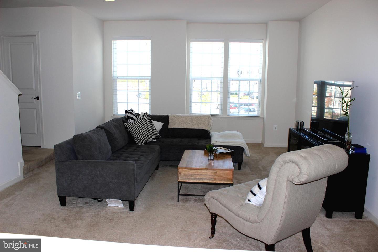
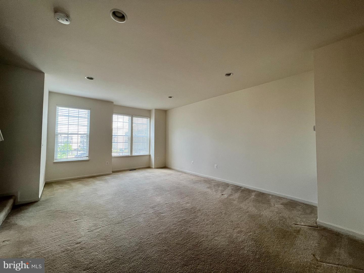
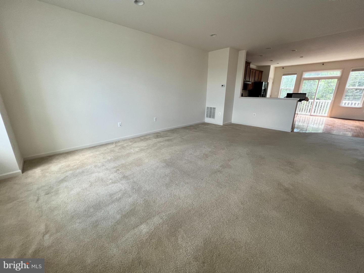
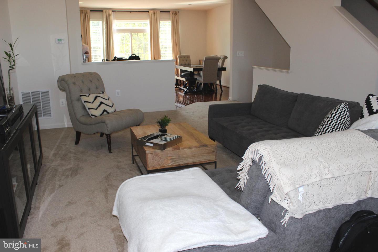
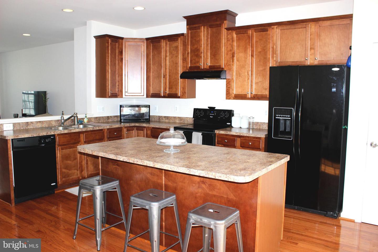
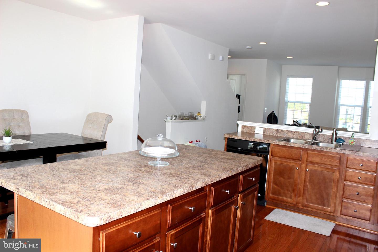
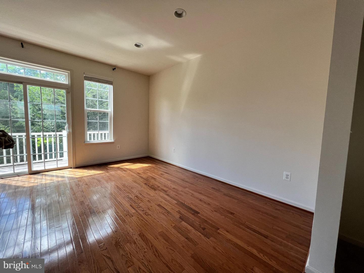
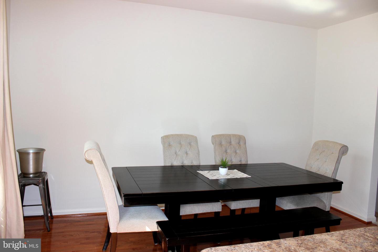
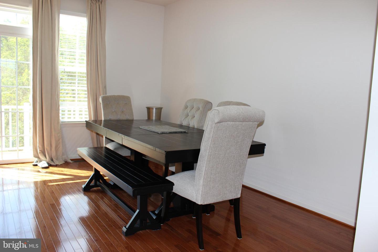
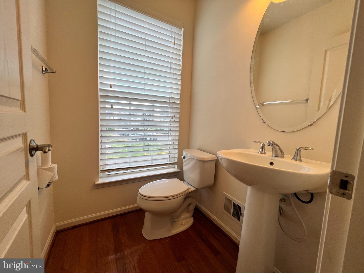
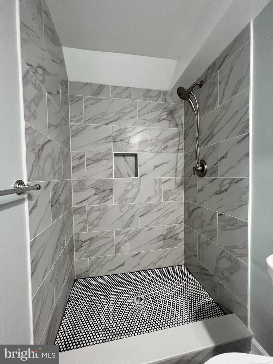
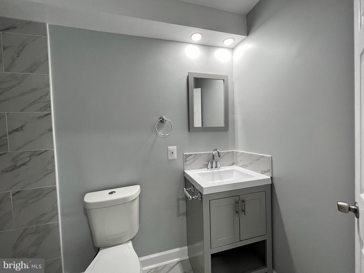
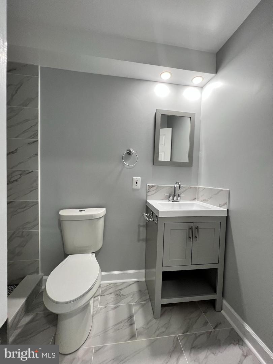
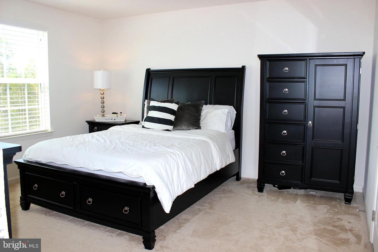
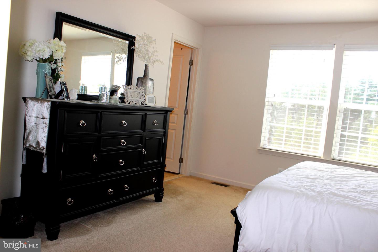
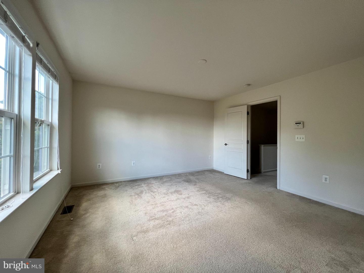
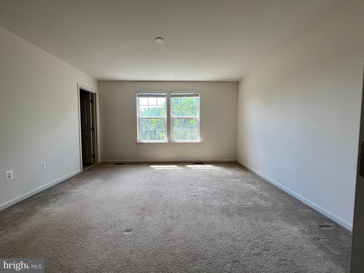
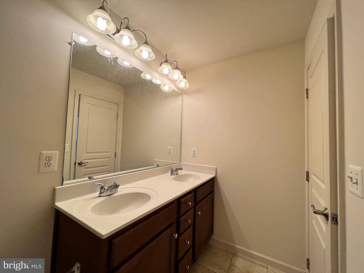
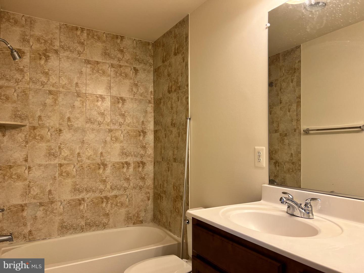
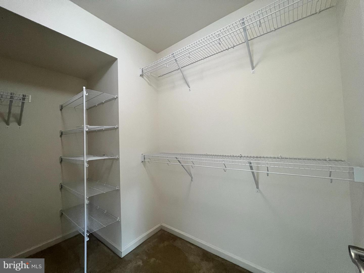
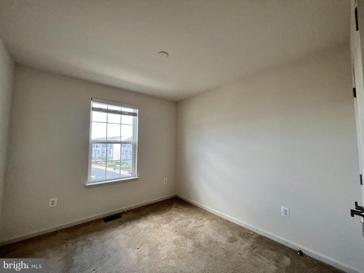
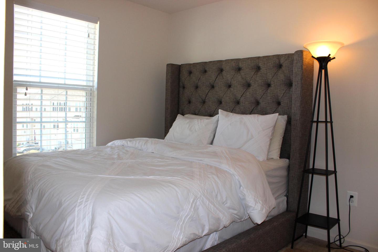
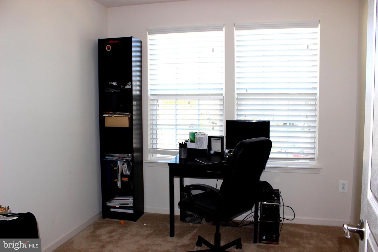
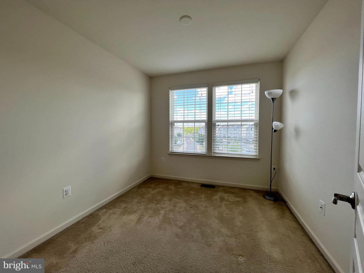
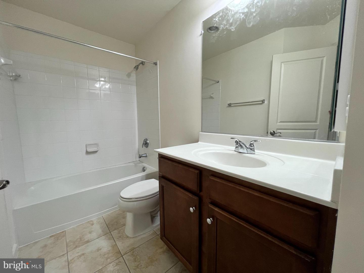
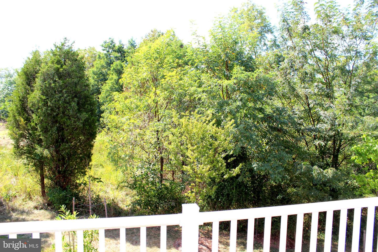
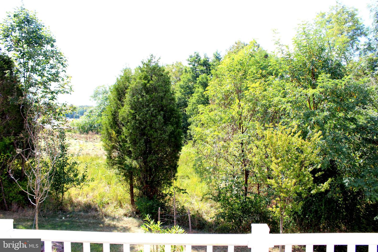
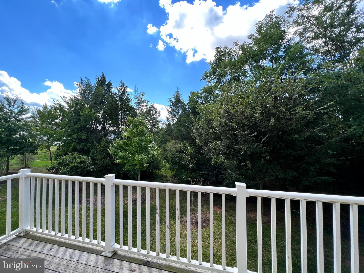
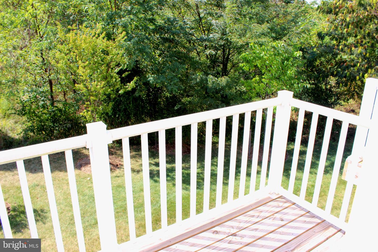
WOW!! Move-in Ready NOW in this one-car garage townhome. Newer paint throughout the house. Open floor concept with Hard floors in the kitchen, 42" Maple Cabinets flat panel beautifully crafted, Kohler Kitchen faucets throughout, and ample sunlight. Spectacular 9ft Ceilings on the main level with lots of sunlight and very airy. The upper level features 3 Bedrooms and a Huge Master bedroom with Double Vanities & Huge WIC. Ceramic Tiles in all bathrooms back to the common area and trees for privacy. The lower features a newly built and good size rec and a bathroom. Close to shopping and restaurants and Major Route like 234 and I- 66. Close to VRE Station. Call the listing agent for a showing and questions.
Share Property
Location
8382 Scotland Loop #7, Manassas, VA 20109
Status
Leased
Date Leased
August 28, 2023
Property Amenities
Interior
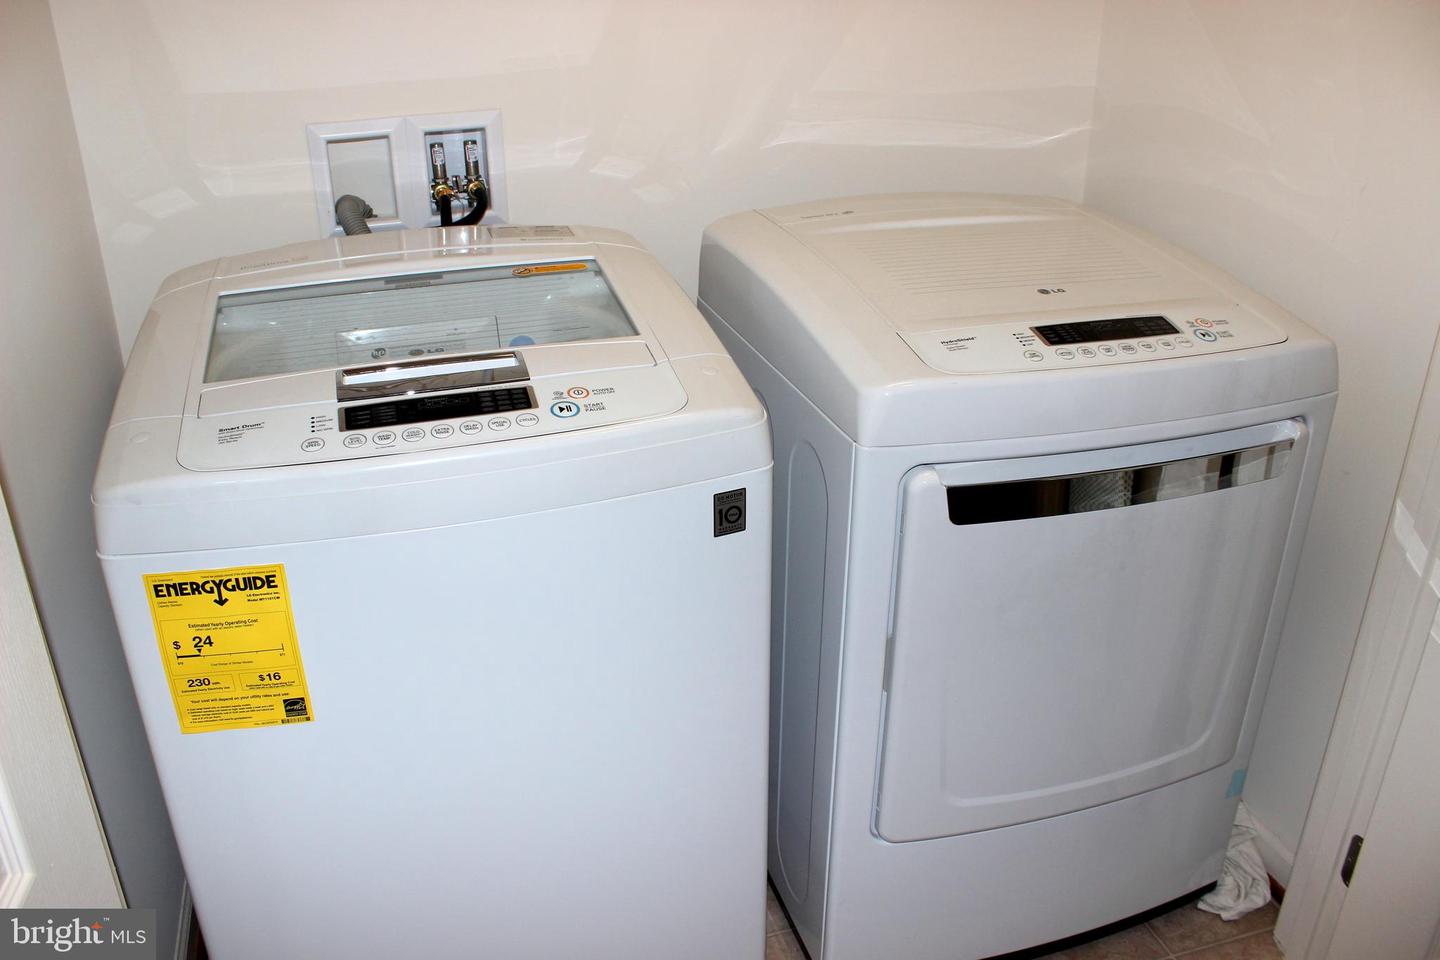
AppliancesDishwasher, Refrigerator, Washer, Electric Oven, Electric Range, Electric Water Heater, Range
FlooringCarpet, Hardwood
Total Bedrooms:3
Half Bathrooms:1
Full Bathrooms:3
Other Interior FeaturesEat-in Kitchen, Kitchen Island, Walk-In Closet(s)
Area & Lot
Total area2,262 Sq.Ft.
Lot Area1,520 Sq.Ft.
Living area1,520 Sq.Ft.
MLS® IDVAPW2056194
Year Built2013
School DistrictPRINCE WILLIAM COUNTY PUBLIC SCHOOLS
View DescriptionTrees/Woods
Architecture StylesColonial
TypeTownhouse
StatusLeased
Exterior
Stories3
Air conditioningCentral Air
Heat typeElectric
Water SourcePublic
Garage Space1.0
SewerPublic Sewer
ParkingAsphalt, Attached
RoofShingle
Finance
Lease Price$2,600/mo
Work With Us
If you have questions about credit or legal matters, buying or selling, you can trust us to find you what you need fast. We'll make sure you feel confident and educated every step of the way.