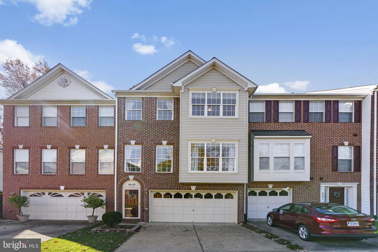
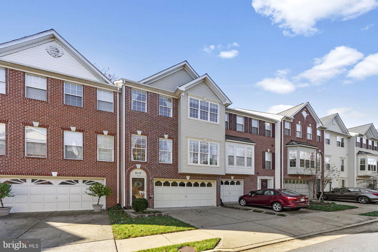
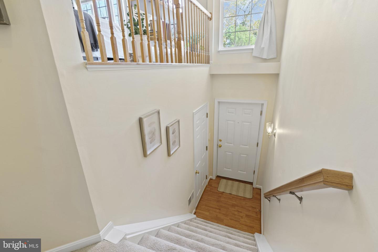
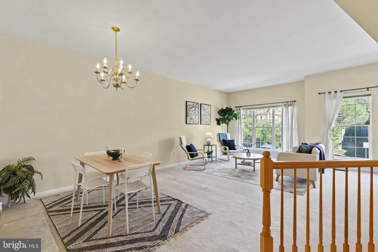
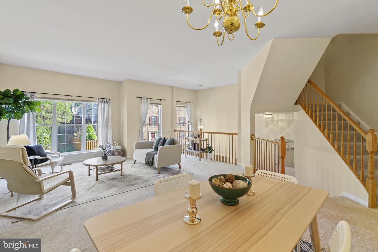
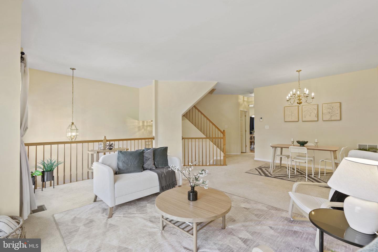
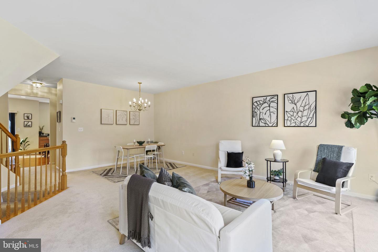
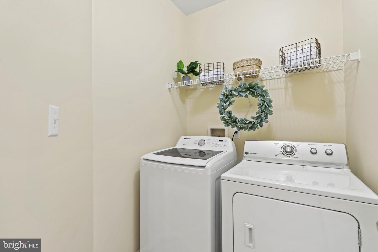
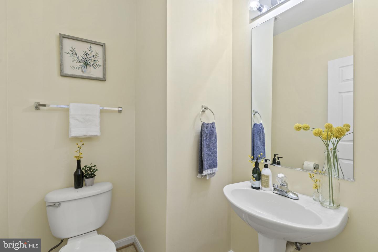
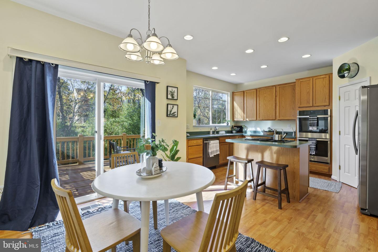
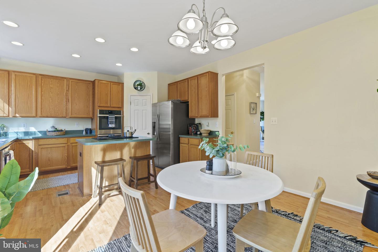
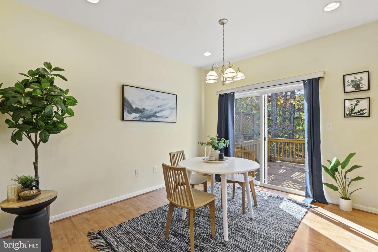
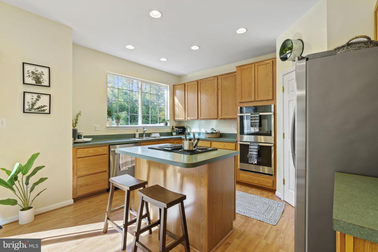
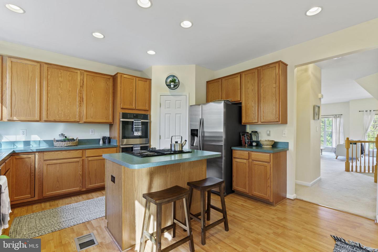
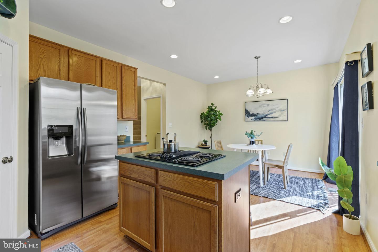
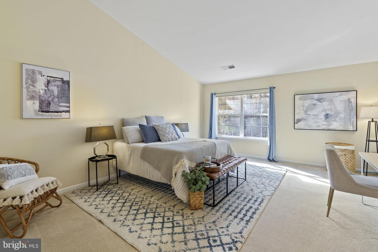
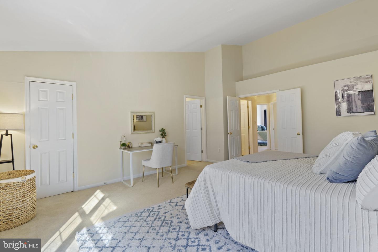
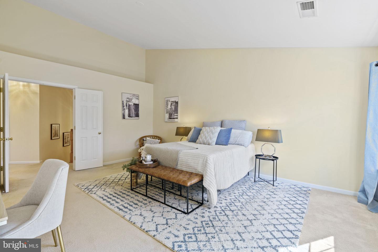
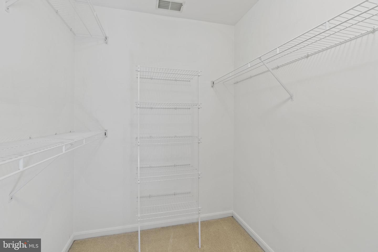
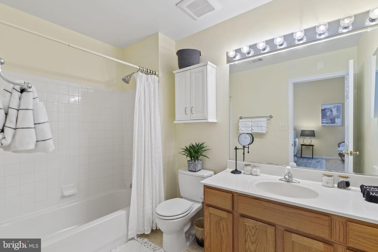
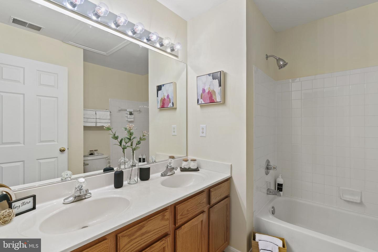
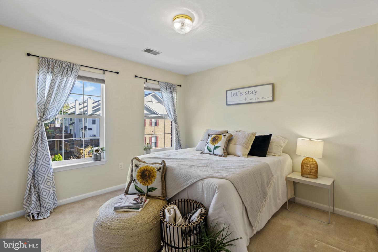
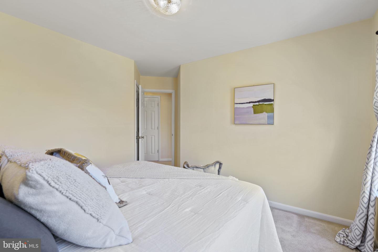
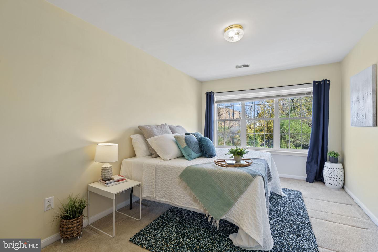
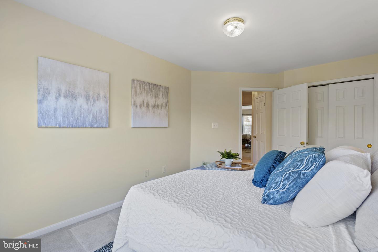
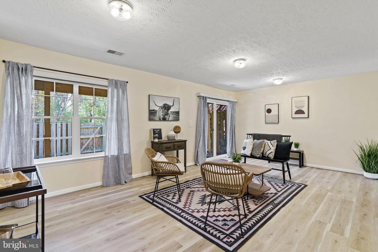
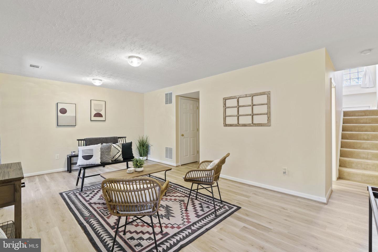
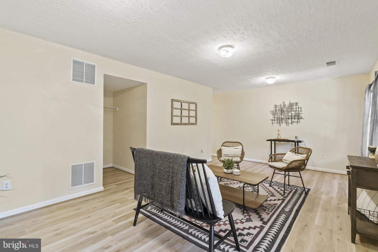
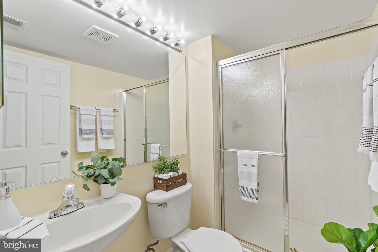
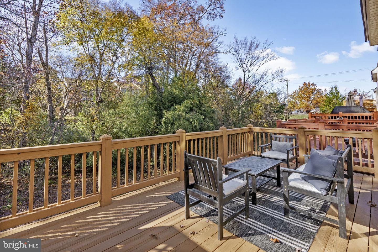
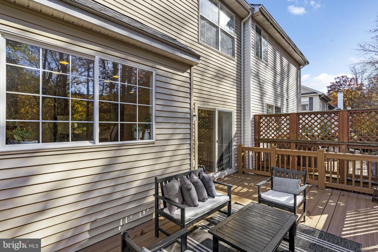
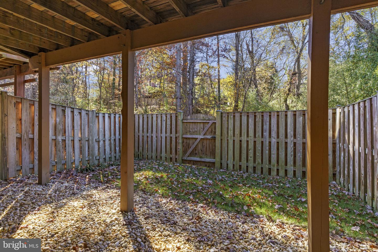
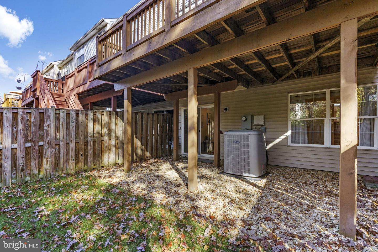
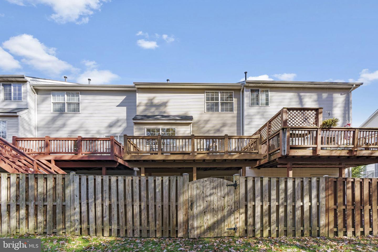
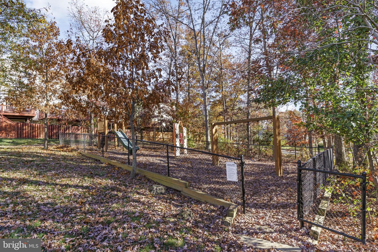
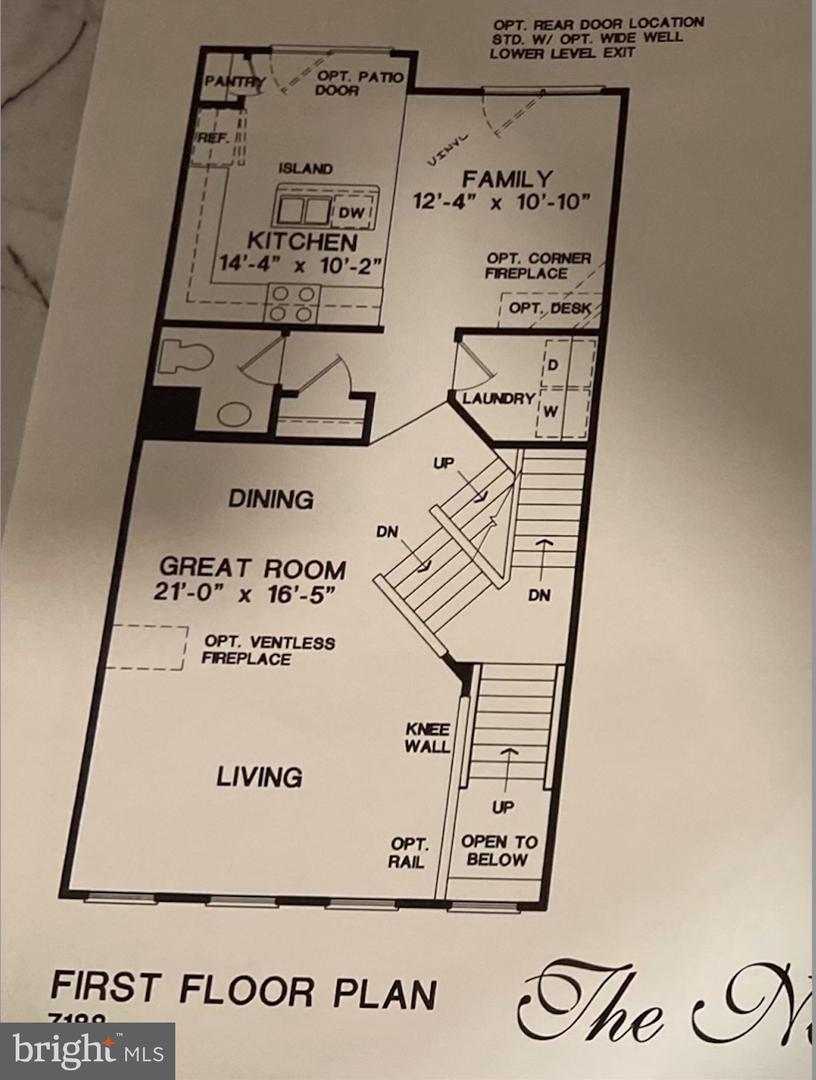
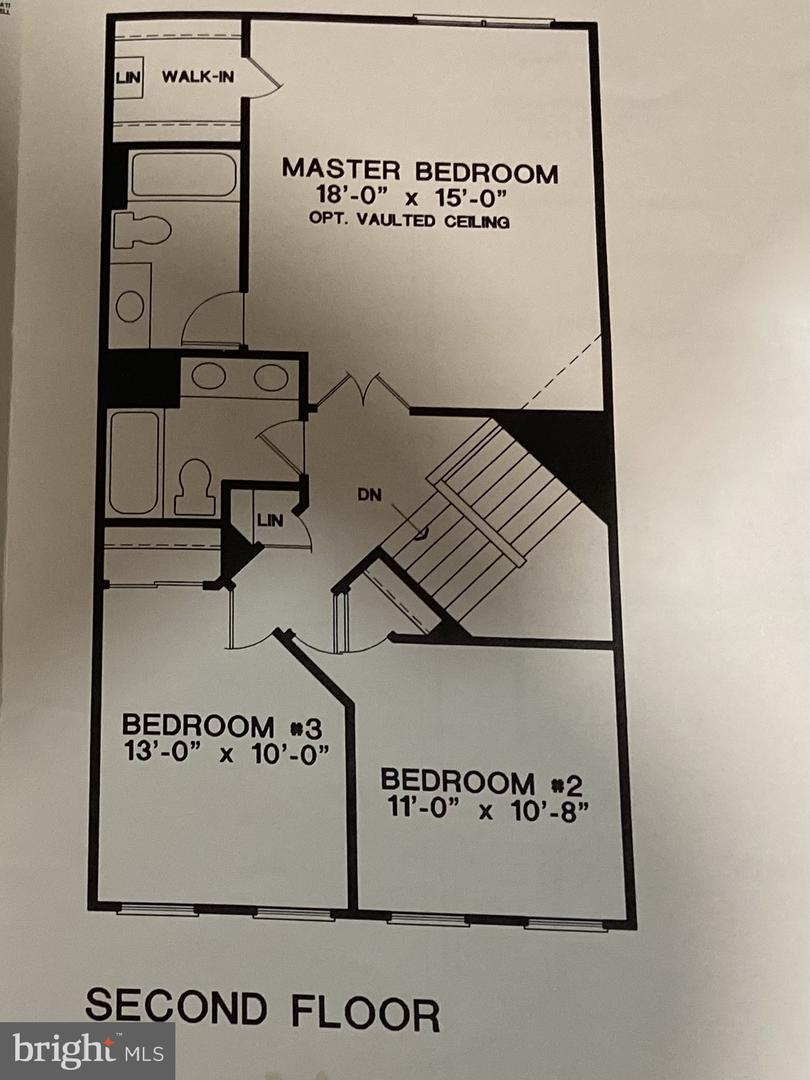
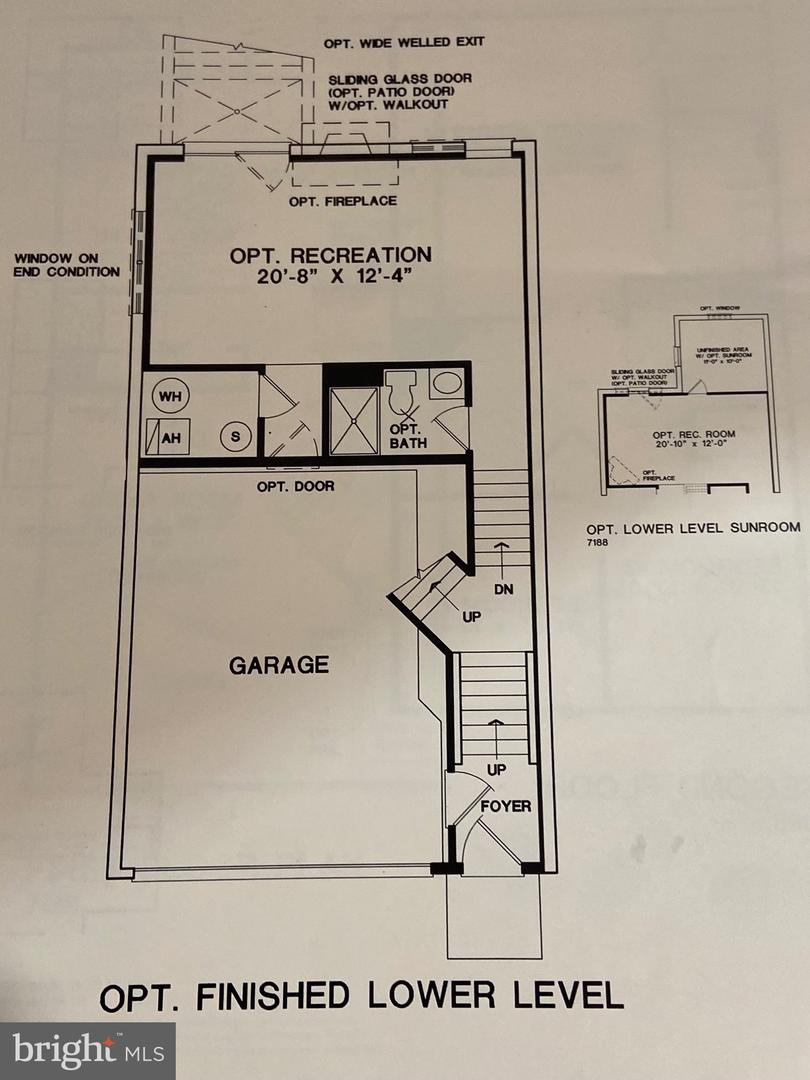
Welcome to 8379 Millwood Drive in the West Springfield High School pyramid! This lovingly kept brick interior townhouse with a 2-car garage has 3 levels and 2,070 square feet of interior living space. A traditional layout, the main level boasts a living room that opens to the formal dining room, a large eat-in kitchen that leads out to the well-maintained back deck, recessed lighting, stainless steel appliances - built-in cooktop, fridge with ice-maker (2016), dishwasher (2021), wall oven (2019), main level laundry room washer (2021) & dryer (2009) as well as a half bath. The upper level with 3 bedrooms- a spacious primary suite with double vanity, and large walk-in closet, a full guest bath, and 2 additional light-filled bedrooms with great closet space. The lower level includes a large rec room with a walk-out to the fully fenced backyard, storage room with utilities, and a full bathroom. Additional updates include- roof (2018), and HVAC (2010). Plenty of guest parking, walkable to restaurants, a gym, shopping, Whole Foods, Starbucks, and so much more!
Other Interior FeaturesEat-in Kitchen, Kitchen Island, Pantry, Walk-In Closet(s)
Area & Lot
Lot Area1,760 Sq.Ft.
Living area2,069 Sq.Ft.
MLS® IDVAFX2102660
Year Built1998
School DistrictFAIRFAX COUNTY PUBLIC SCHOOLS
High SchoolWEST SPRINGFIELD
Middle SchoolIRVING
Elementary SchoolROLLING VALLEY
Architecture StylesColonial
TypeTownhouse
StatusSold
Exterior
Stories3
Air conditioningCentral Air
Heat typeCentral, Natural Gas
Water SourcePublic
Garage Space2.0
SewerPublic Sewer
ParkingConcrete, Garage Door Opener, Attached
Finance
Sales Price$650,000
HOA Fees$369 quarterly
Real Estate Tax$6,689 yearly
360 Virtual Tour
Take a tour of this property
Work With Us
If you have questions about credit or legal matters, buying or selling, you can trust us to find you what you need fast. We'll make sure you feel confident and educated every step of the way.