Leave a Message

Thank you for your message. We will be in touch with you shortly.

8355 MIDDLE RUDDINGS DRIVE
VIEW PHOTOS
Courtesy of Pearson Smith Realty, LLC
$750,000

8355 MIDDLE RUDDINGS DRIVE

4 Beds 3 Baths 3,472 Sq.Ft. 3,600 Sq.Ft.

Description

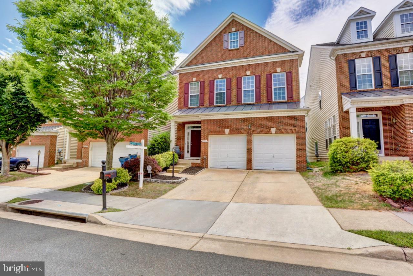
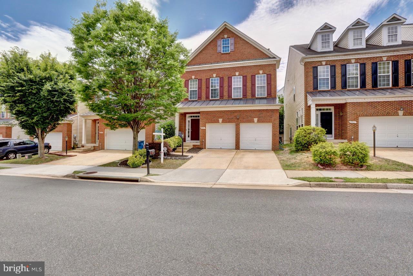
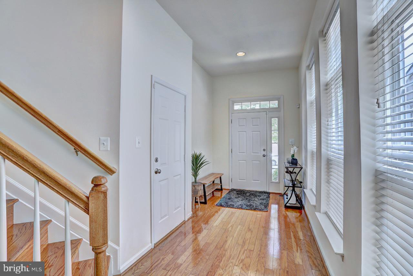
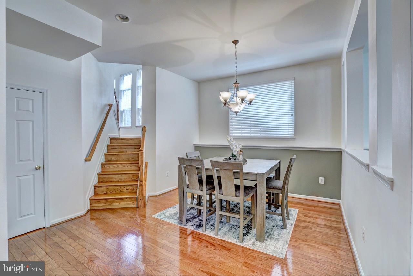
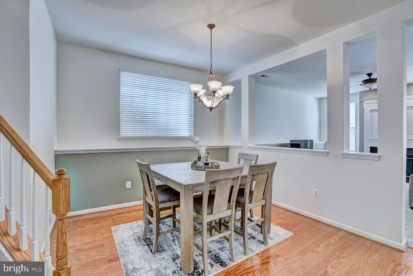
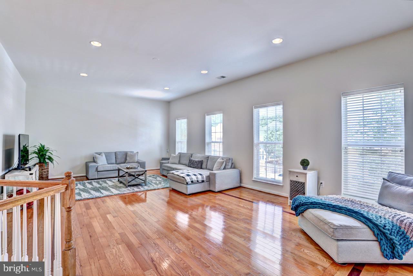
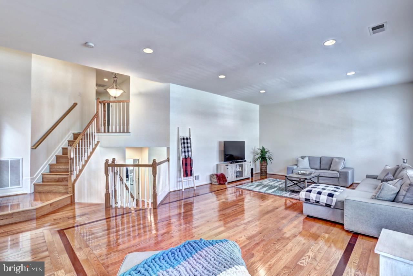
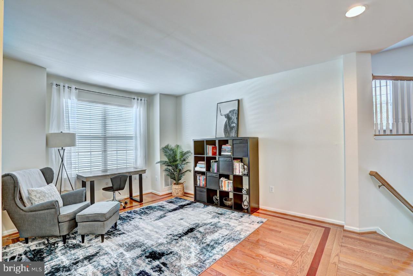
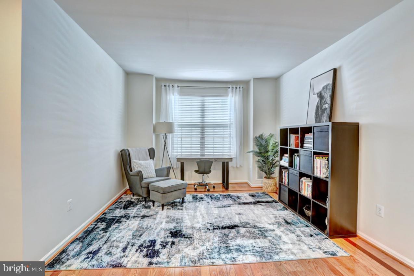
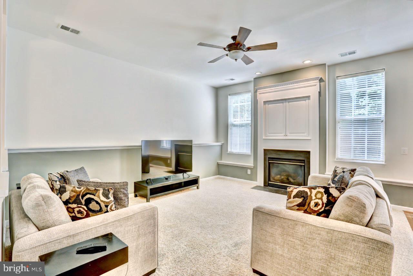
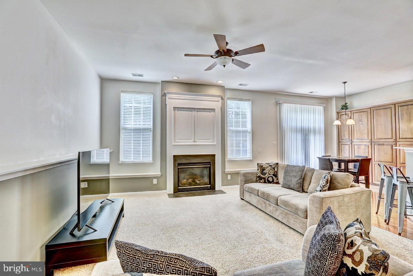
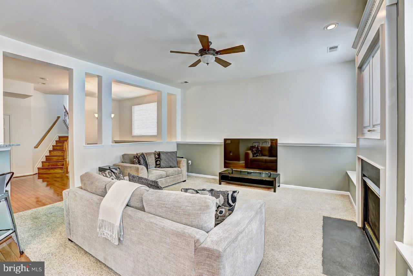
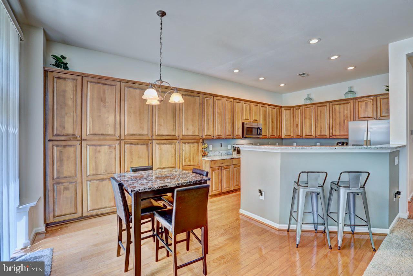
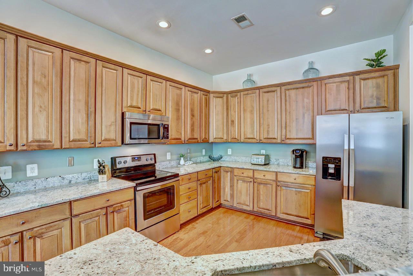
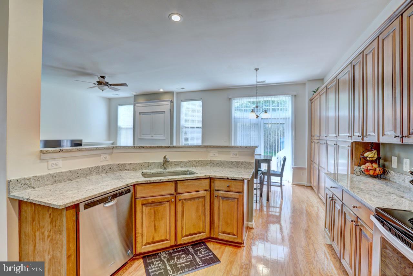
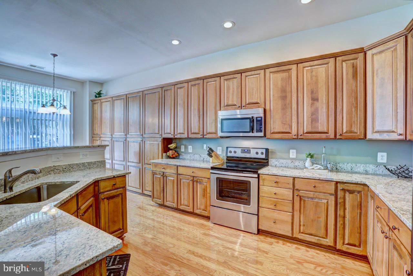
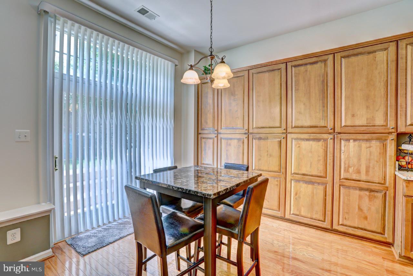
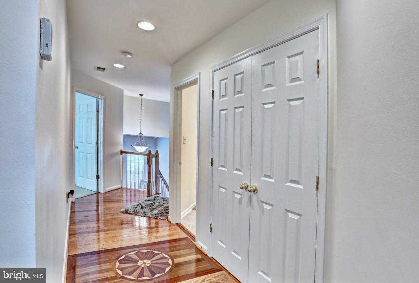
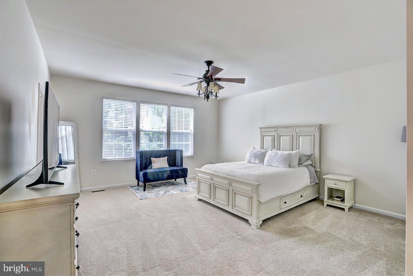
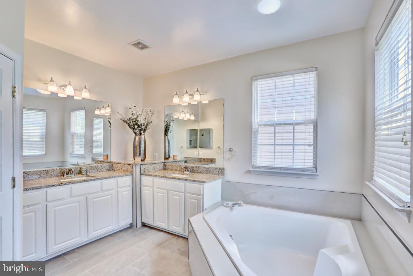
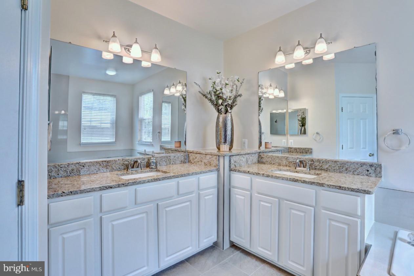
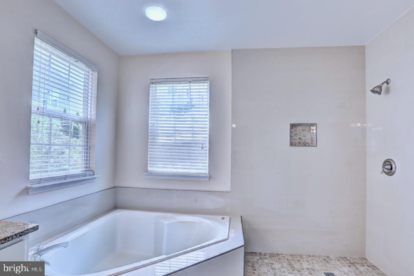
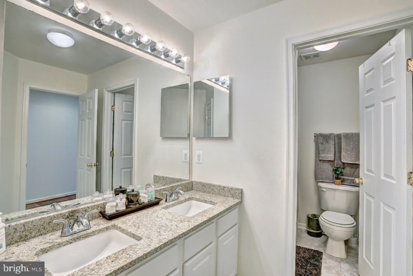
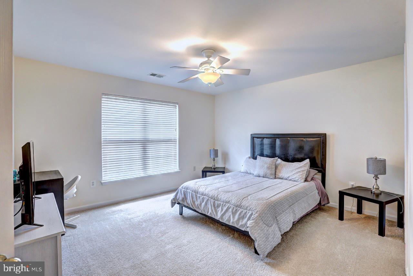
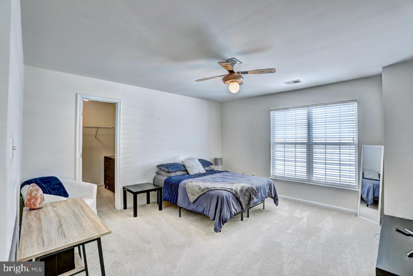
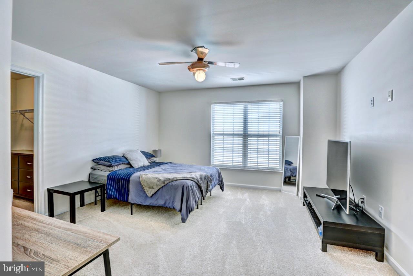
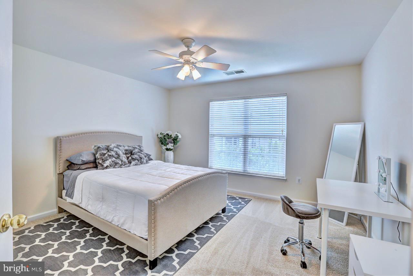
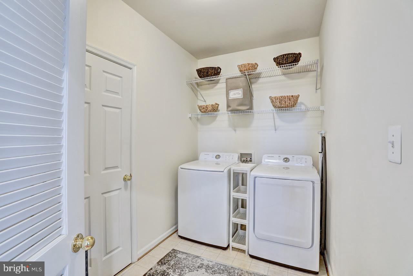
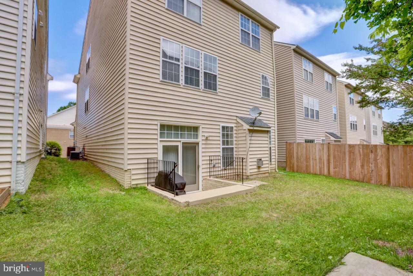
**EXTREMELY MOTIVATED SELLERS**BACK ON THE MARKET** BUYERS FINANCING FELL THROUGH 3 DAYS BEFORE SETTLEMENT. This meticulously maintained 4 bedroom 2.5 bath home, less than 1 mile from the commuter rail stations is a MUST SEE! Large gourmet eat-in kitchen that boasts extensive cabinetry and new granite counter tops with SS appliances. Beautifully well kept hardwood floors compliment this open floor plan with lots of natural light. Primary bedroom has 2 walk-in closets and a newly renovated bathroom with laundry next door (NEWER Samsung washer and dryer) and office/play area near by. There is an amazing second family room upstairs (27x16'4) with gorgeous hardwood floors and 3 more good sized bedrooms with walk-in closets and bathroom that has new granite counters. Professionally cleaned as well as carpets. This home has a really nice floor plan. Ample street parking and a NEW upper HVAC 6/22. THIS HOME IS TURN-KEY AND INCLUDES A HOME WARRANTY!!

Share Property

Location

8355 Middle Ruddings Dr, Lorton, VA 22079

Status

Sold

Date Sold

September 23, 2022

Property Amenities

Interior
Appliances Dishwasher, Disposal, Dryer, Refrigerator, Microwave, Electric Oven, Electric Range, Washer
Flooring Wood, Carpet, Hardwood
Total Bedrooms: 4
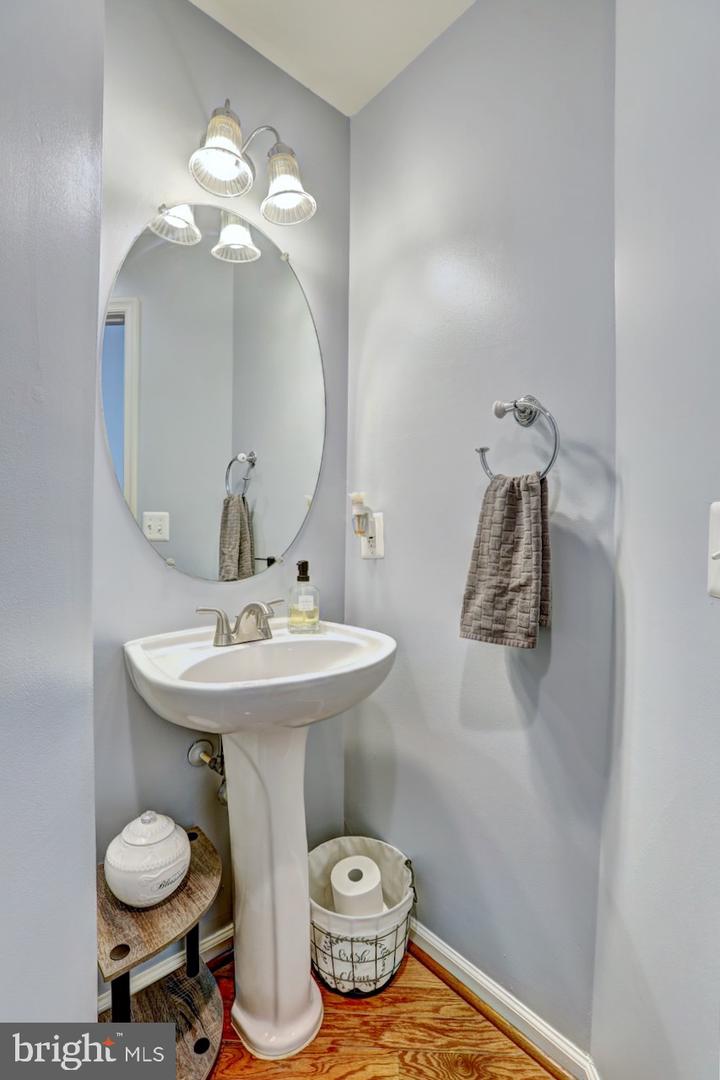
Half Bathrooms: 1
Full Bathrooms: 2
Other Interior Features Walk-In Closet(s)
Area & Lot
Lot Area 3,600 Sq.Ft.
Living area 3,472 Sq.Ft.
MLS® ID VAFX2075322
Year Built 2004
School District FAIRFAX COUNTY PUBLIC SCHOOLS
High School SOUTH COUNTY
Middle School SOUTH COUNTY
Elementary School HALLEY
Architecture Styles Traditional
Type Residential
Status Sold
Exterior
Stories 3
Air conditioning Central Air, Ceiling Fan(s)
Heat type Central, Natural Gas
Water Source Public
Garage Space 2.0
Security Features Smoke Detector(s)
Sewer Public Sewer
Parking Concrete, Garage Door Opener, Attached
Finance
Sales Price $750,000
HOA Fees $126 monthly
Real Estate Tax $7,431 yearly

Work With Us

If you have questions about credit or legal matters, buying or selling, you can trust us to find you what you need fast. We'll make sure you feel confident and educated every step of the way.