8312 COLBY STREET
8312 COLBY STREET
8312 COLBY STREET
8312 COLBY STREET
8312 COLBY STREET
8312 COLBY STREET
8312 COLBY STREET
8312 COLBY STREET
8312 COLBY STREET
8312 COLBY STREET
8312 COLBY STREET
8312 COLBY STREET
8312 COLBY STREET
8312 COLBY STREET
8312 COLBY STREET
8312 COLBY STREET
8312 COLBY STREET
8312 COLBY STREET
8312 COLBY STREET
8312 COLBY STREET
8312 COLBY STREET
8312 COLBY STREET
8312 COLBY STREET
8312 COLBY STREET
8312 COLBY STREET
8312 COLBY STREET
8312 COLBY STREET
8312 COLBY STREET
8312 COLBY STREET
8312 COLBY STREET
8312 COLBY STREET
8312 COLBY STREET
8312 COLBY STREET
8312 COLBY STREET
8312 COLBY STREET
8312 COLBY STREET
8312 COLBY STREET
8312 COLBY STREET
8312 COLBY STREET
8312 COLBY STREET
8312 COLBY STREET
8312 COLBY STREET
8312 COLBY STREET
8312 COLBY STREET
8312 COLBY STREET
8312 COLBY STREET
8312 COLBY STREET
8312 COLBY STREET
8312 COLBY STREET
8312 COLBY STREET
8312 COLBY STREET
8312 COLBY STREET
VIEW PHOTOS
$3,200/mo

8312 COLBY STREET

4 Beds 3 Baths 1,791 Sq.Ft. 10,500 Sq.Ft.
Description

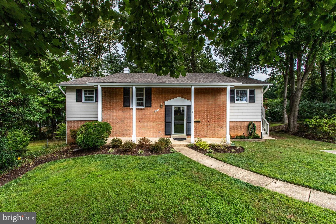
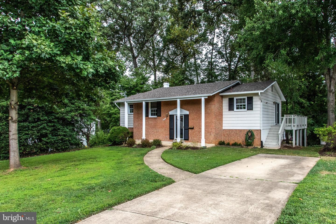
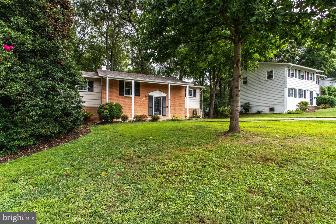
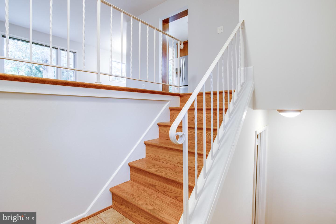
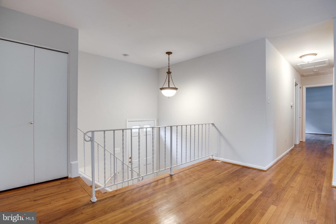
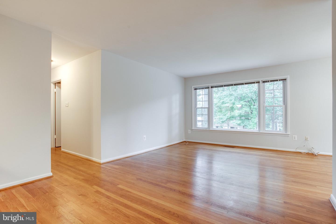
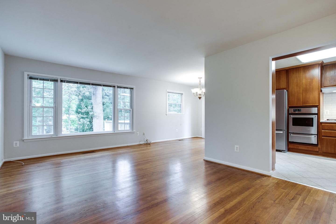
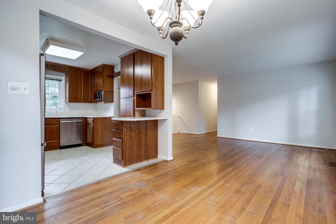
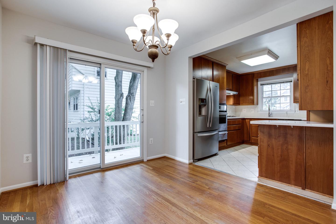
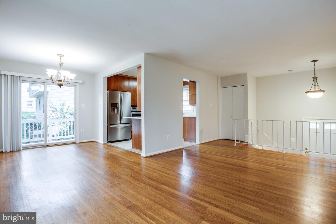
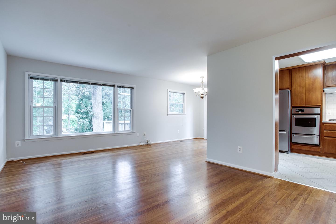
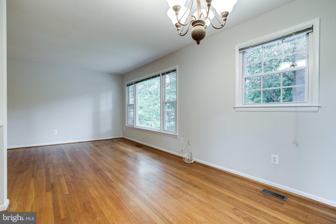
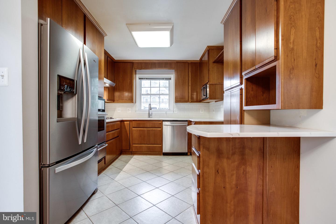
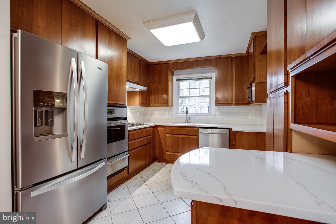
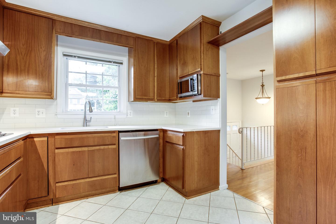
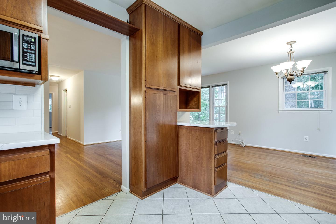
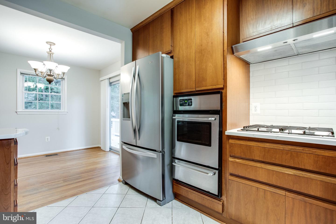
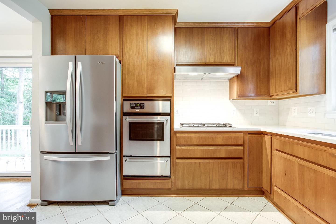
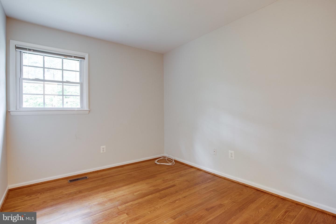
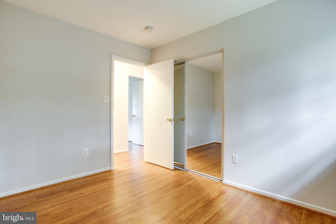
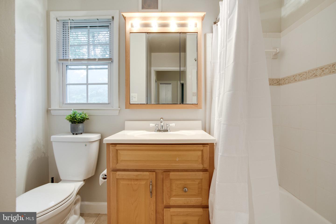
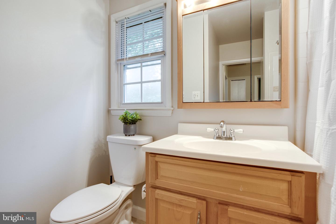
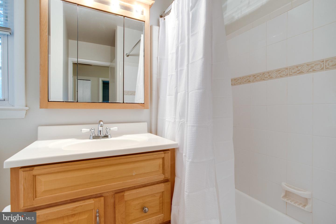
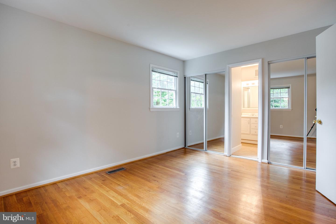
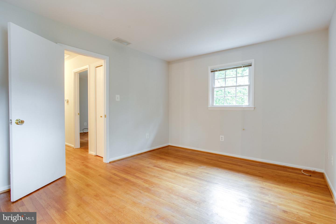
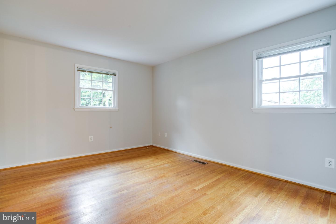
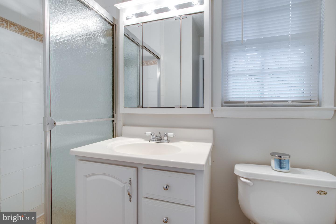
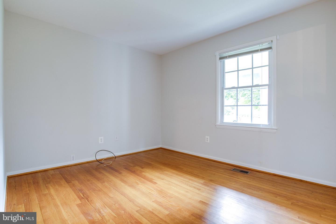
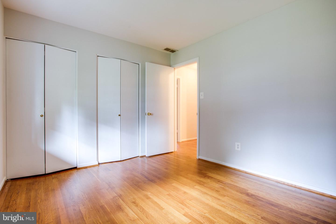
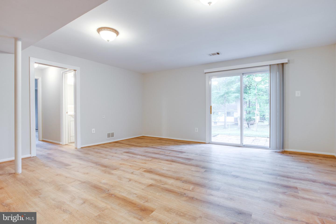
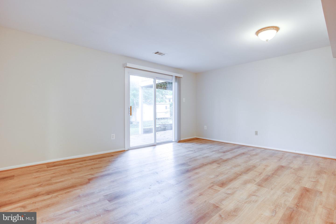
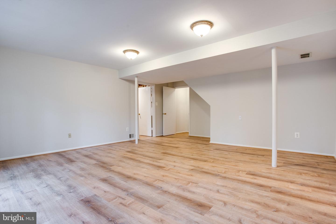
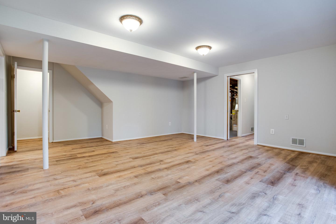
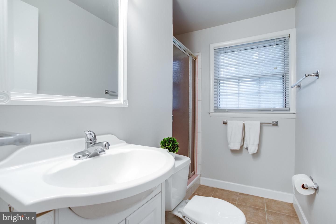
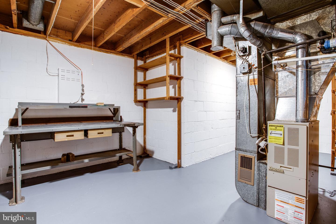
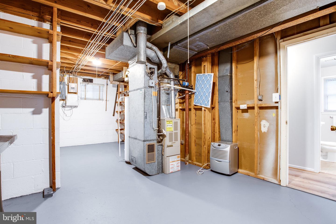
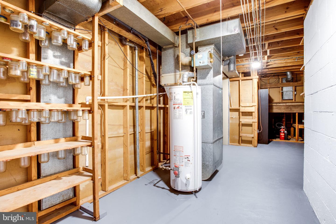
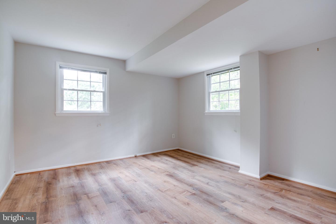
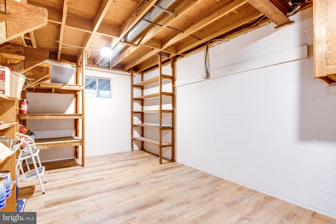
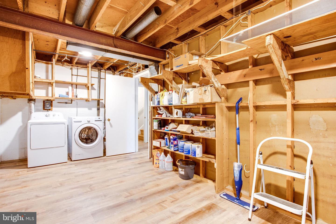
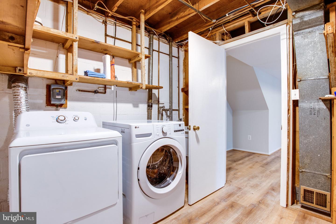
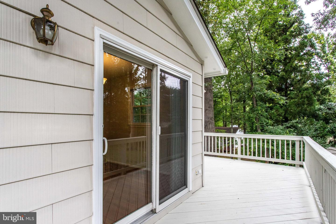
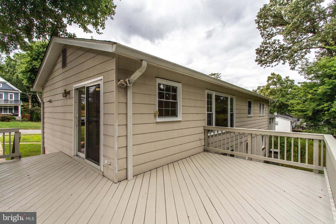
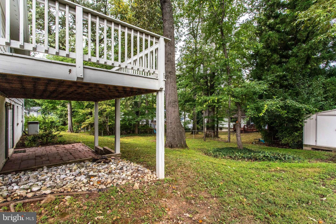
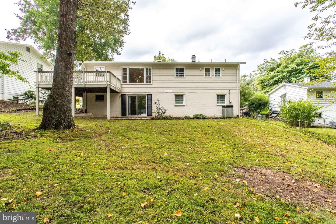
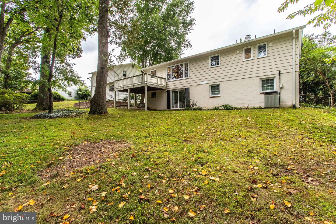
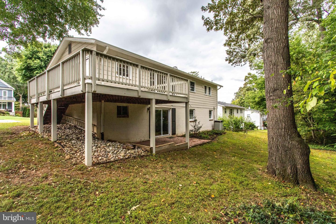
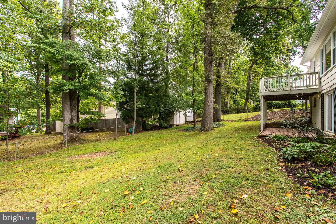
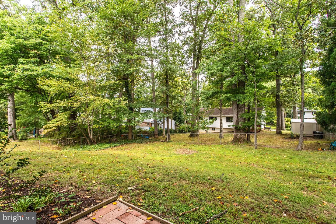
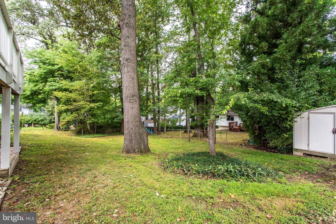
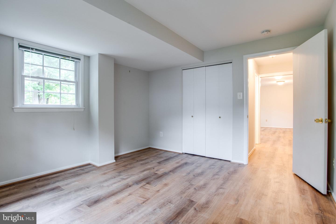
Fantastic opportunity to live in Vienna's Dunn Loring Woods neighborhood! Wonderfully maintained home has hardwood floors on the main level and updated kitchen with new quartz countertops and new backsplash. Fresh pain throughout! Main level has 3 bedrooms and 2 full bathrooms, both with new vanities and tile. Living room w/ large picture window adjoins the dining room. Sliding doors off of dining area lead to newly stained deck that overlooks a great backyard! Lower level boasts a large recreation room with new LVT flooring. Sliding glass doors walk out to patio & backyard. The new LVT flooring was also added to the lower level bedroom and to the laundry/ storage room. There is a 3rd full bathroom on the lower level in addition to another room that could be used for storage / fitness. Convenient commuter location with easy access to Vienna, Tysons Corner, Mosaic District, Rte 66, Rte 50 , 495 and 3 Metro stations.

Share Property

Location

8312 Colby St, Vienna, VA 22180

Status

Leased

Date Leased

November 8, 2022

Property Amenities

Interior
Appliances Cooktop, Dishwasher, Disposal, Oven, Washer, Dryer
Flooring Wood, Hardwood
Total Bedrooms: 4
Full Bathrooms: 3
Other Interior Features Wood, Hardwood
Area & Lot
Lot Area 10,500 Sq.Ft.
Living area 1,791 Sq.Ft.
MLS® ID VAFX2093548
Year Built 1962
School District FAIRFAX COUNTY PUBLIC SCHOOLS
High School MARSHALL
Middle School THOREAU
Elementary School STENWOOD
Architecture Styles Split Foyer
Type Residential
Status Leased
Exterior
Stories 2
Air conditioning Central Air
Heat type Forced Air, Natural Gas
Water Source Public
Sewer Public Sewer
Parking Concrete, On Street
Utilities Natural Gas Available
Finance
Lease Price $3,200/mo

Work With Us

If you have questions about credit or legal matters, buying or selling, you can trust us to find you what you need fast. We'll make sure you feel confident and educated every step of the way.