Leave a Message

Thank you for your message. We will be in touch with you shortly.

8308 Colby St
8308 Colby St
8308 Colby St
8308 Colby St
8308 Colby St
8308 Colby St
8308 Colby St
8308 Colby St
8308 Colby St
8308 Colby St
8308 Colby St
8308 Colby St
8308 Colby St
8308 Colby St
8308 Colby St
8308 Colby St
8308 Colby St
8308 Colby St
8308 Colby St
8308 Colby St
8308 Colby St
8308 Colby St
8308 Colby St
8308 Colby St
8308 Colby St
8308 Colby St
8308 Colby St
8308 Colby St
8308 Colby St
8308 Colby St
8308 Colby St
8308 Colby St
8308 Colby St
8308 Colby St
8308 Colby St
8308 Colby St
8308 Colby St
8308 Colby St
8308 Colby St
8308 Colby St
8308 Colby St
8308 Colby St
8308 Colby St
8308 Colby St
8308 Colby St
8308 Colby St
8308 Colby St
8308 Colby St
8308 Colby St
8308 Colby St
8308 Colby St
8308 Colby St
8308 Colby St
8308 Colby St
8308 Colby St
8308 Colby St
8308 Colby St
8308 Colby St
8308 Colby St
8308 Colby St
8308 Colby St
8308 Colby St
8308 Colby St
8308 Colby St
8308 Colby St
8308 Colby St
8308 Colby St
8308 Colby St
8308 Colby St
8308 Colby St
8308 Colby St
8308 Colby St
8308 Colby St
8308 Colby St
8308 Colby St
8308 Colby St
8308 Colby St
8308 Colby St
8308 Colby St
8308 Colby St
8308 Colby St
8308 Colby St
8308 Colby St
8308 Colby St
8308 Colby St
8308 Colby St
VIEW PHOTOS
Courtesy of Pearson Smith Realty, LLC
$1,918,345

8308 Colby St

4 Beds 5 Baths 3,804 Sq.Ft. 10,500 Sq.Ft.

Description

PRE-CONSTRUCTION OPPORTUNITY - COMPLETION FORECAST: OCT/NOV 2025
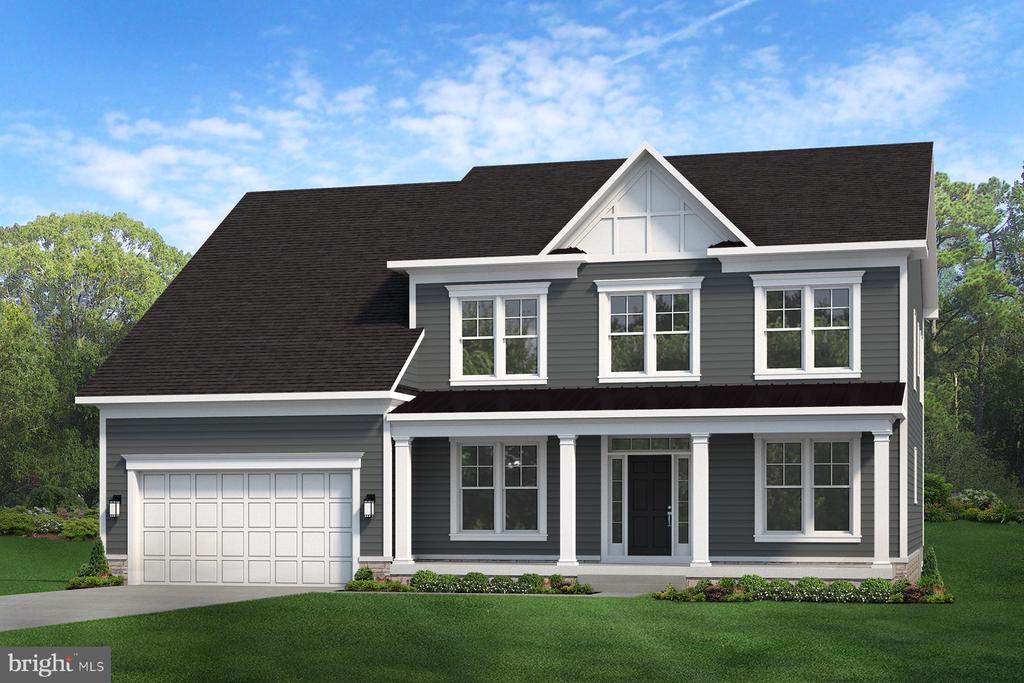
Evergreene Homes is thrilled to present our newest project in the highly desirable Dunn Loring Woods neighborhood. Ideally situated within walking distance to the Dunn Loring Metro and less than a 5 minute drive to the vibrant Mosaic Town Center, this location offers unparalleled convenience for shopping, dining, and commuting.
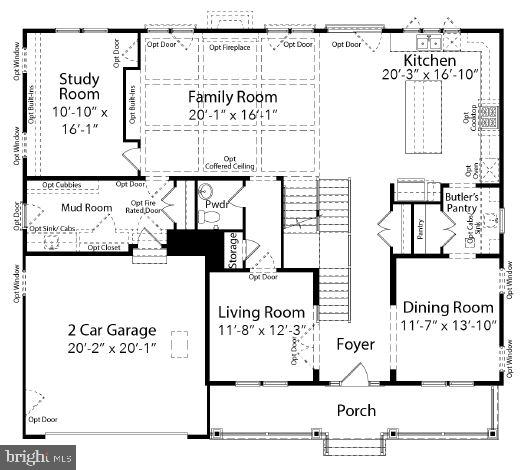
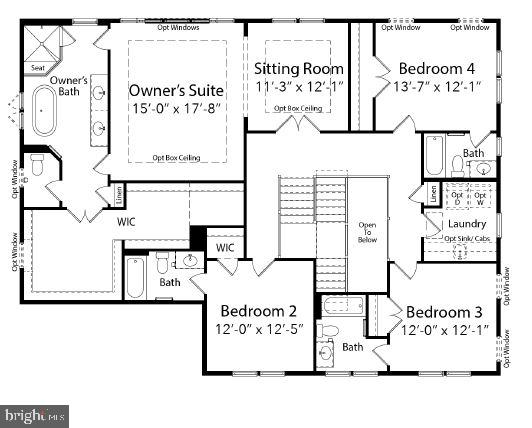
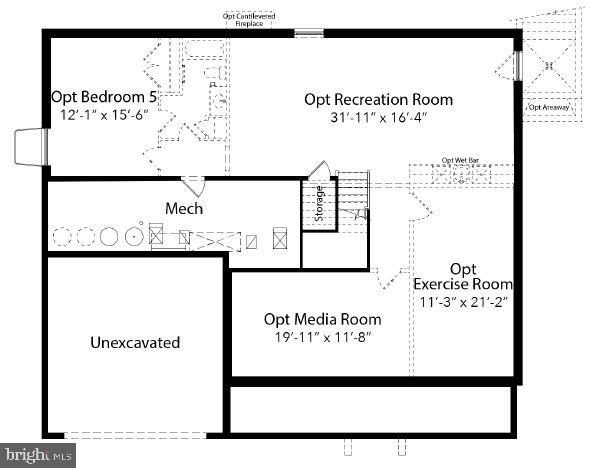
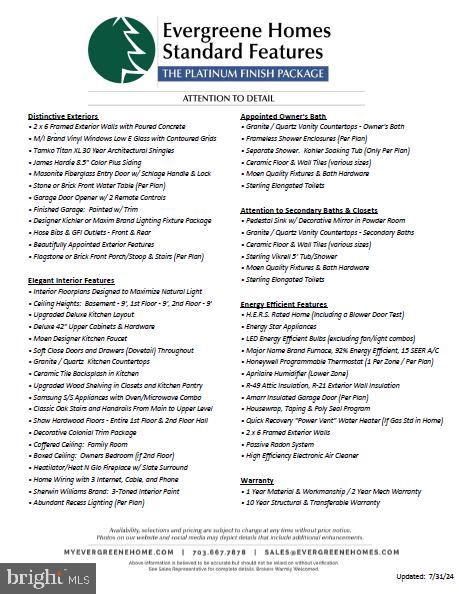
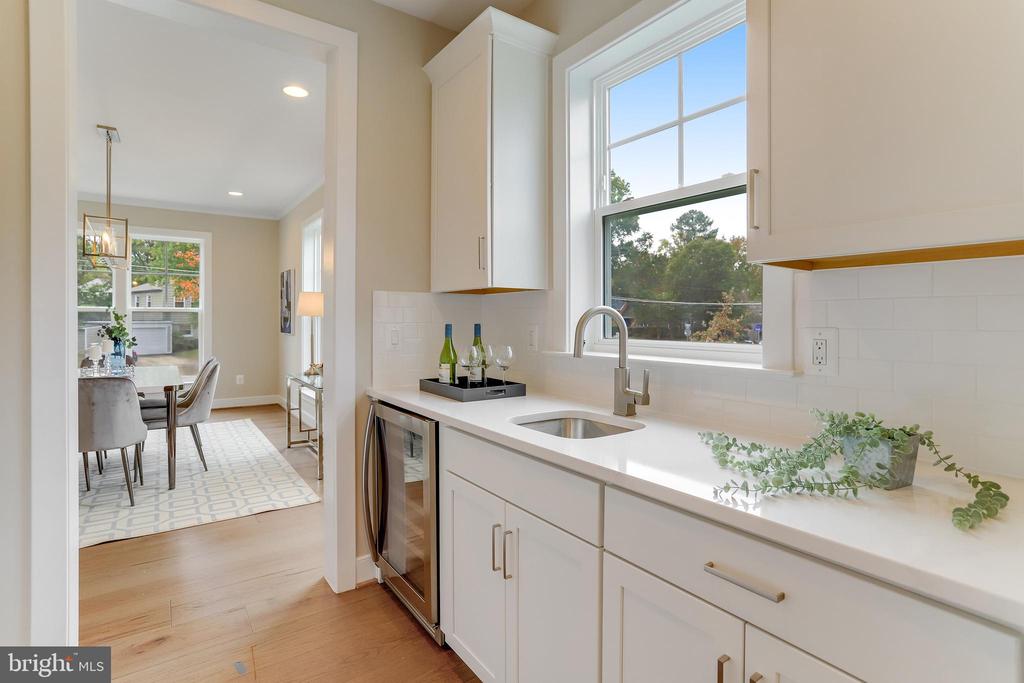
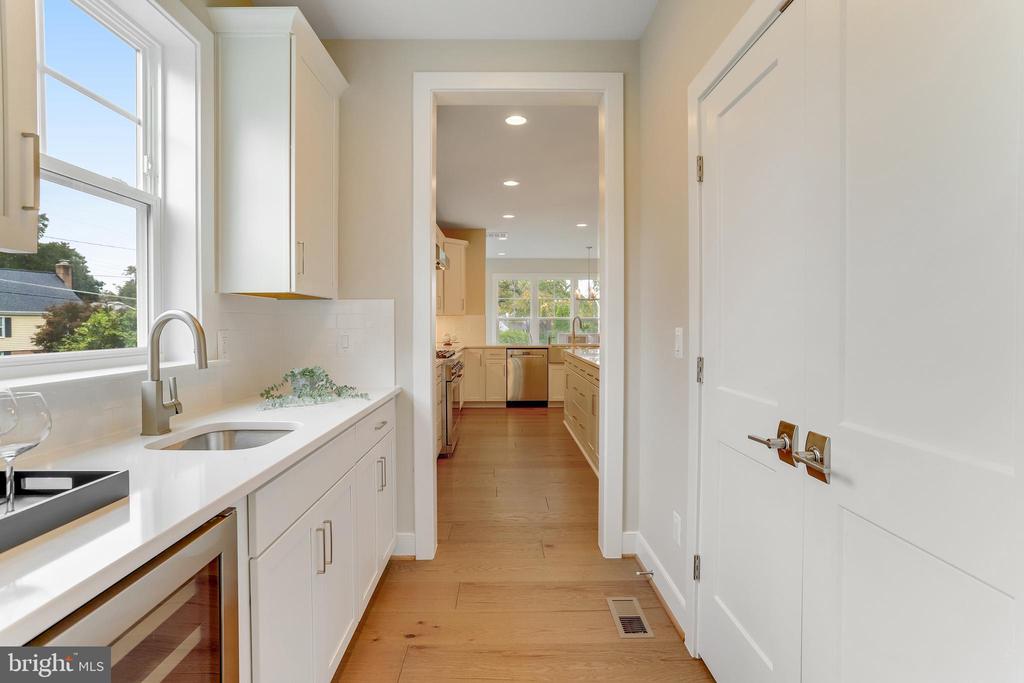
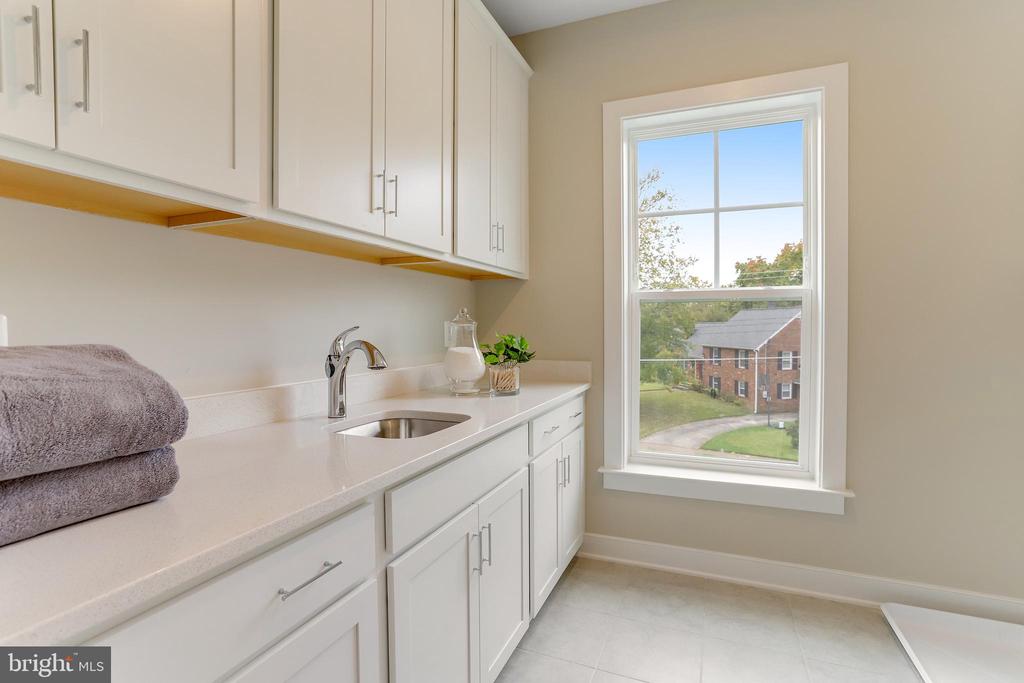
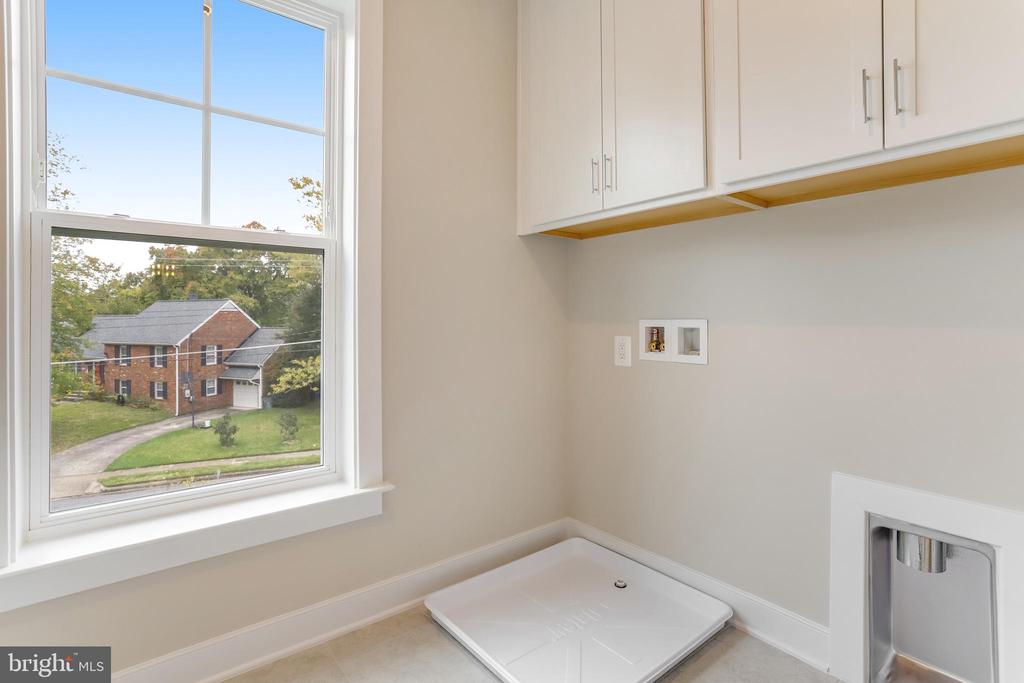
The Foxmoor model offers 3,804 square feet of living space above grade, featuring our Platinum Included Features Package. Personalize your home to suit your family's lifestyle with a variety of available structural options such as: morning room extension off the kitchen, main-level guest suite with a full bath, private study, butler's pantry, upper-level laundry room cabinets with sink, and Basement options: rec room, exercise room, media room, bedroom, and full bath.
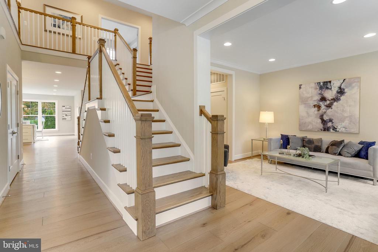
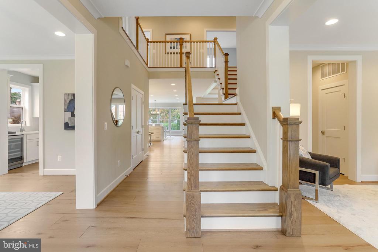
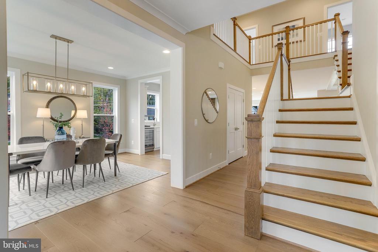
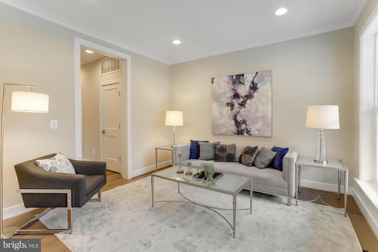
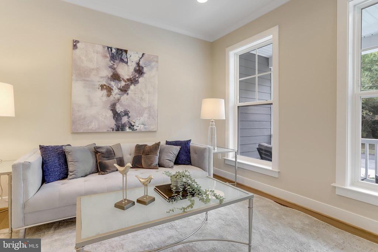
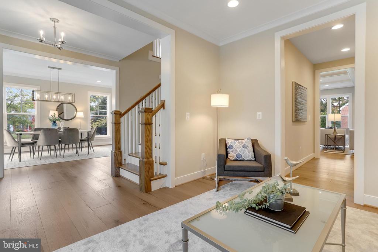
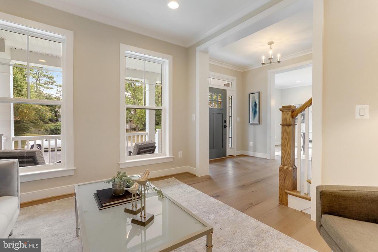
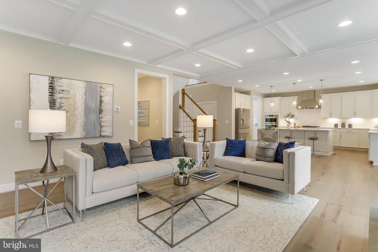
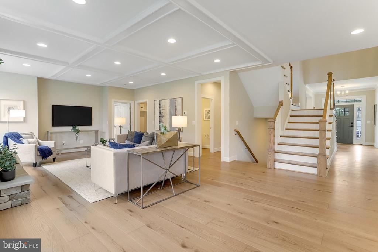
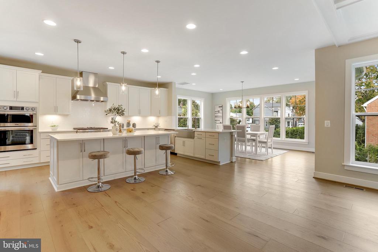
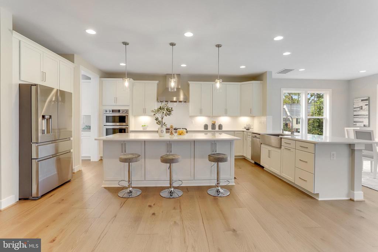
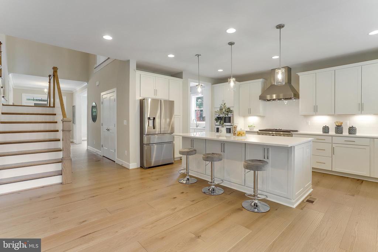
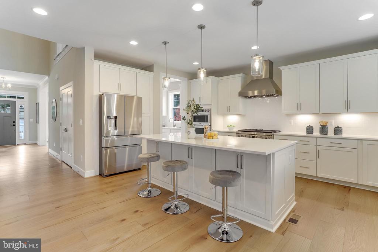
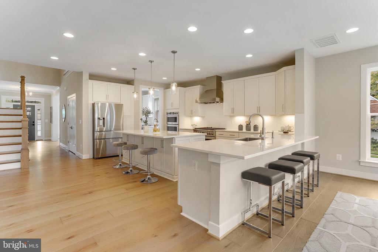
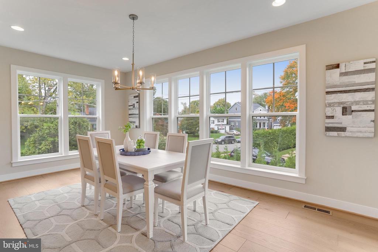
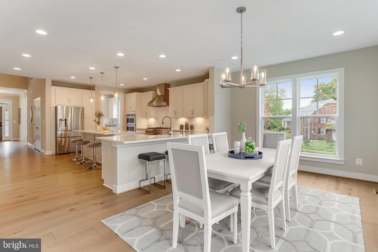
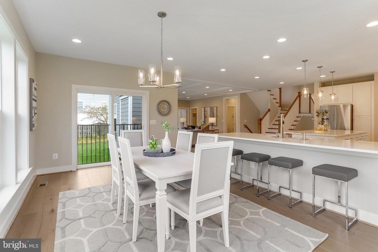
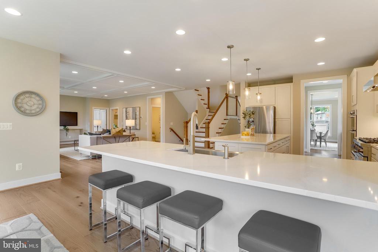
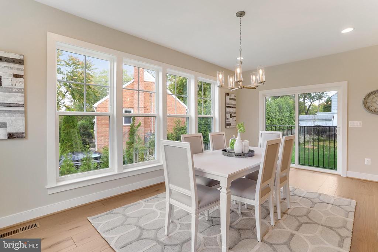
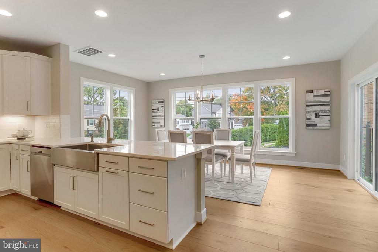
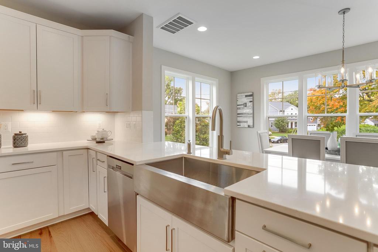
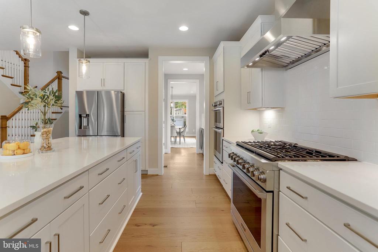
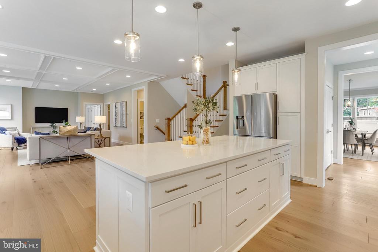
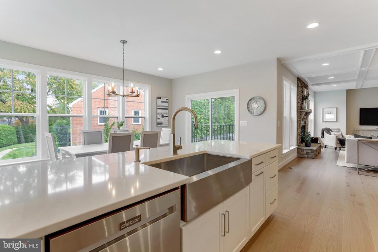
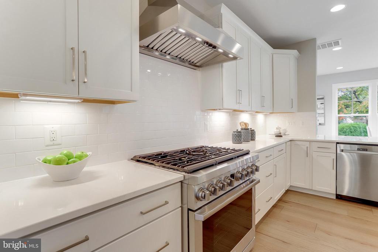
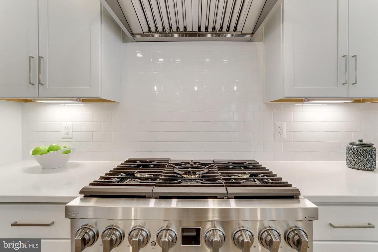
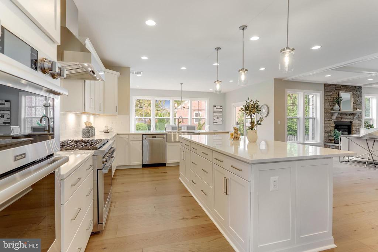
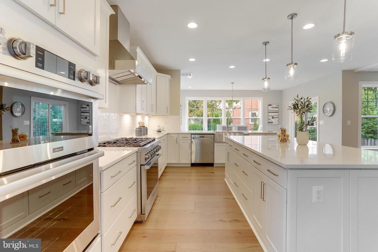
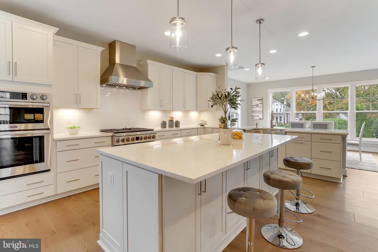
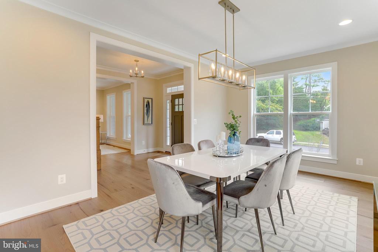
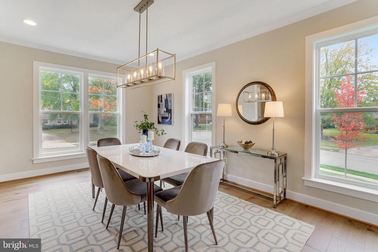
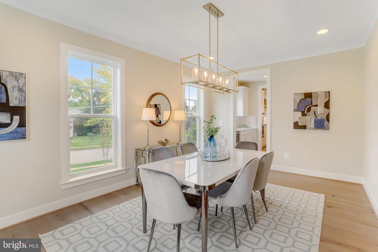
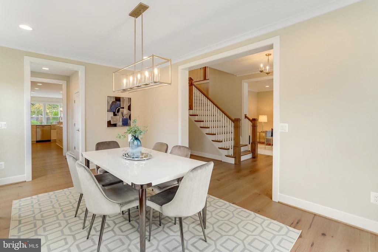
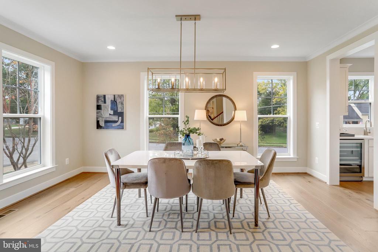
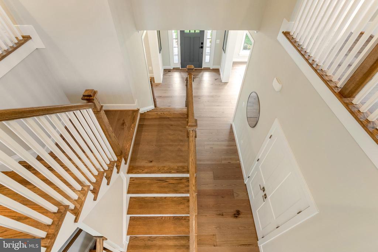
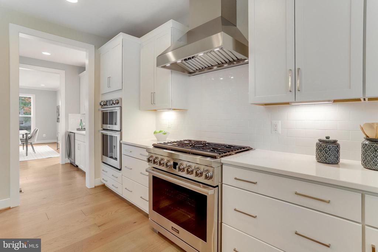
Upon entering the home, you're greeted by gleaming hardwood floors and an elegant dual staircase, opening to the formal living room and dining room. The Deluxe Kitchen is a showstopper, featuring 42" oversized soft-close cabinetry, your choice of granite or quartz countertops, and a large island with seating and additional storage--perfect for both daily use and entertaining.
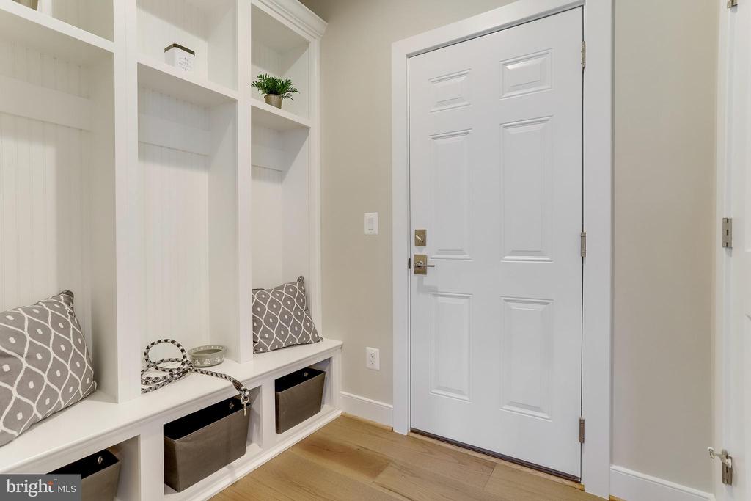
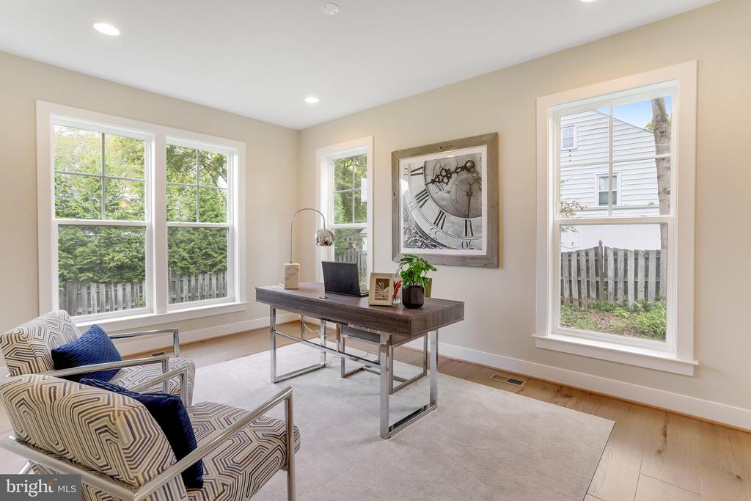
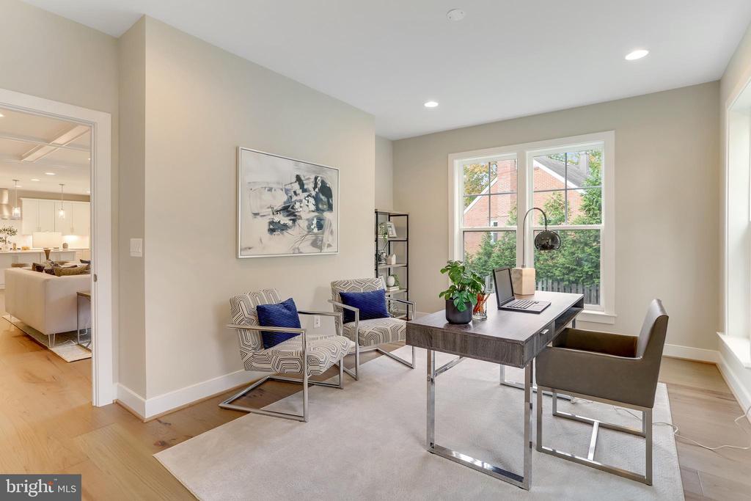
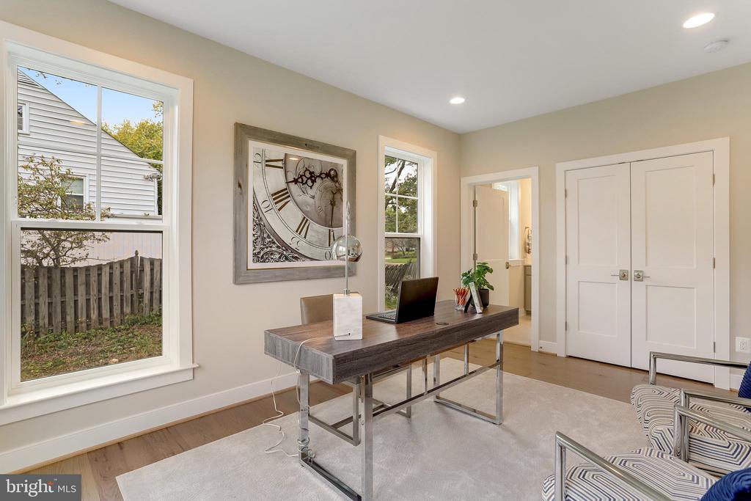
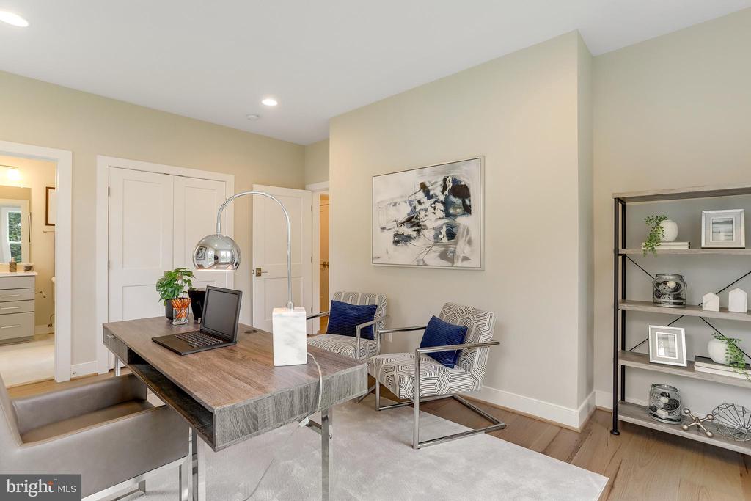
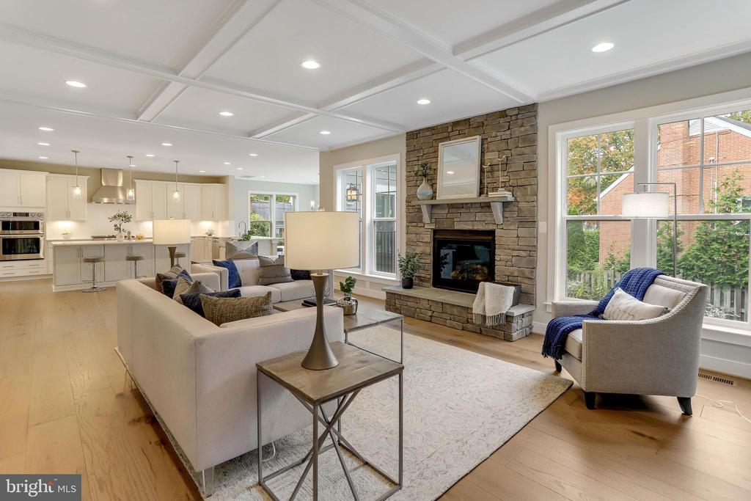
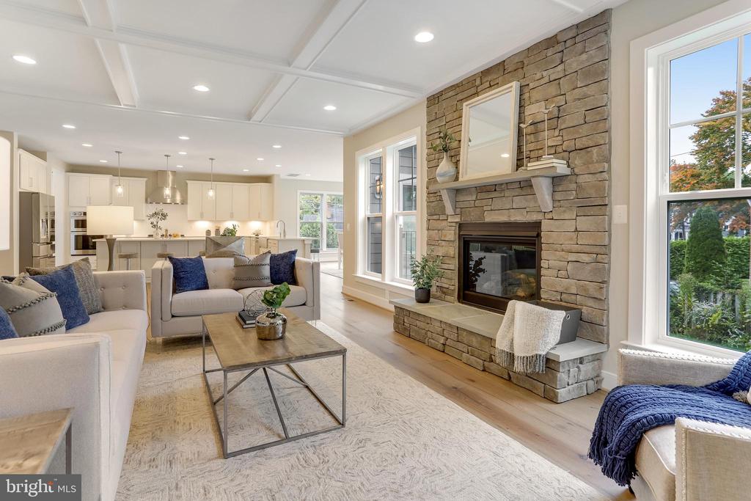
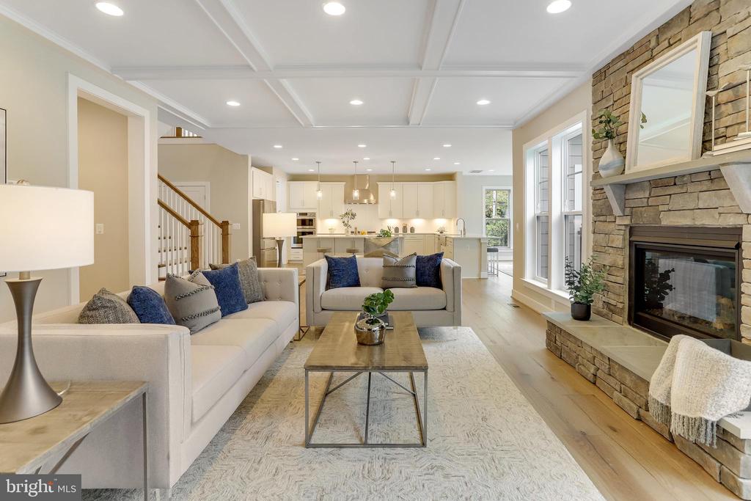
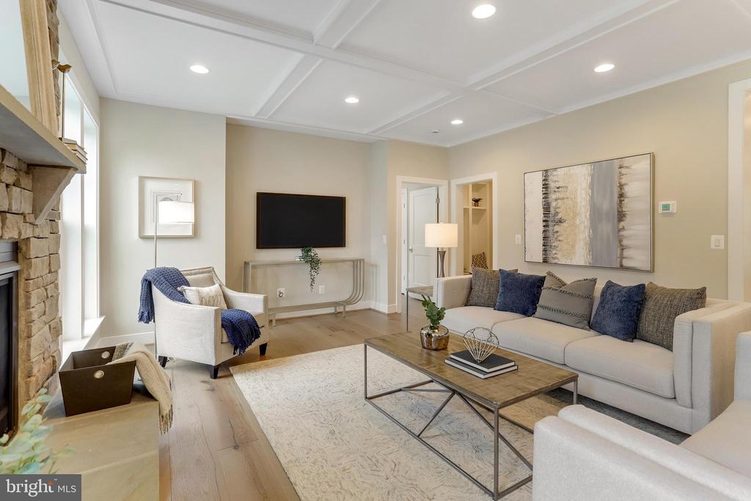
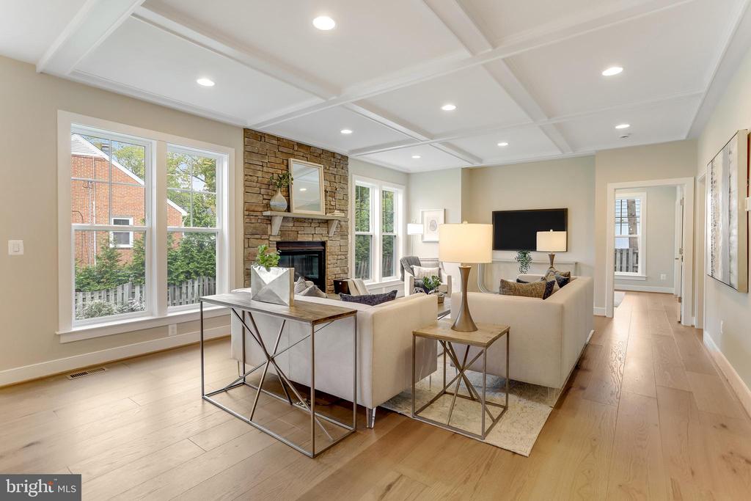
The spacious Great Room includes a gas fireplace, a dedicated wall for your entertainment center, and a striking coffered ceiling detail. Add the optional built-in lockers and cubbies to the Mud Room to keep shoes, jackets, and sports gear organized. The main-level den and optional study provide the ideal space for working from home.
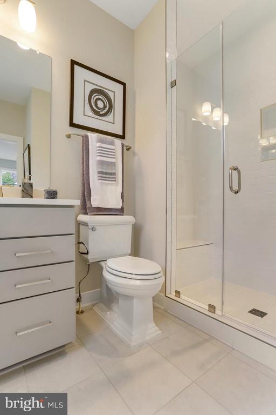
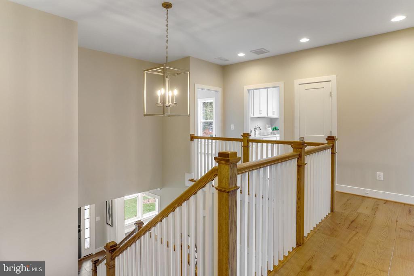
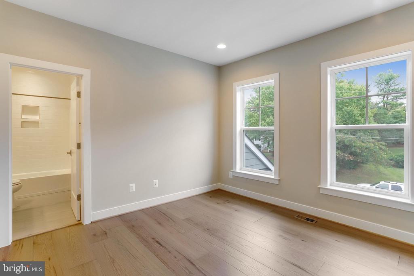
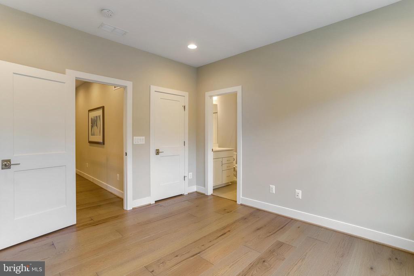
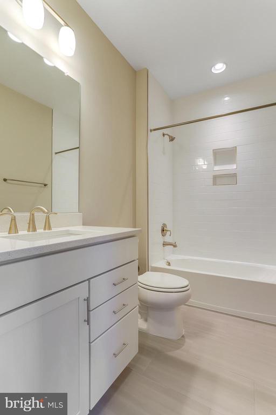
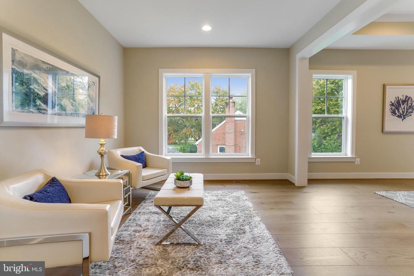
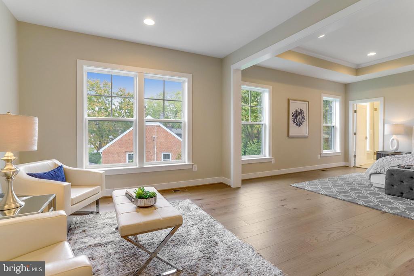
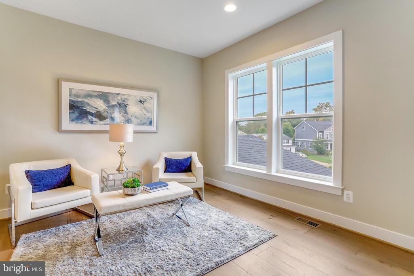
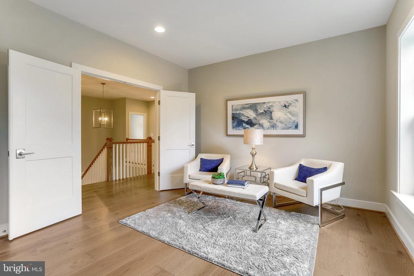
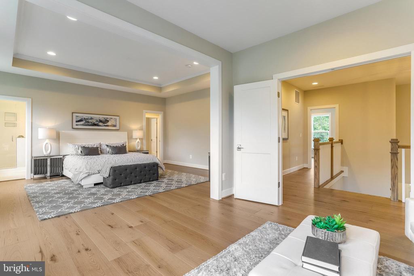
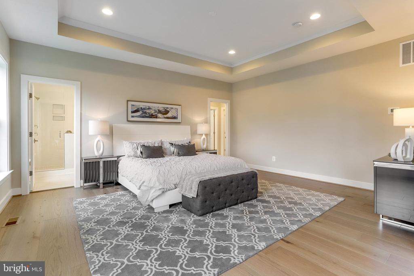
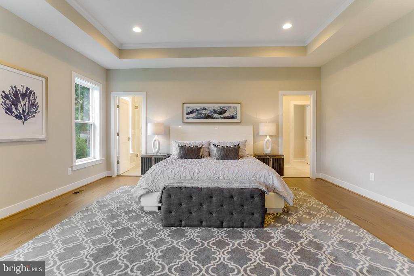
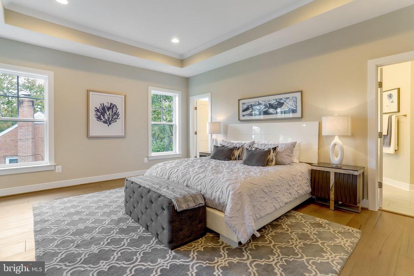
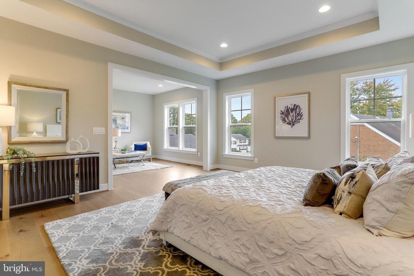
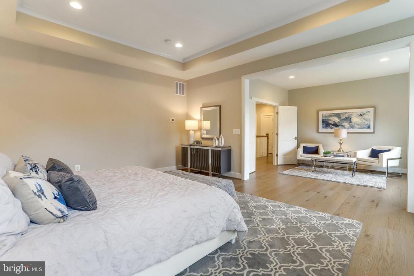
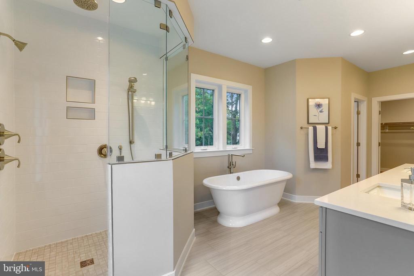
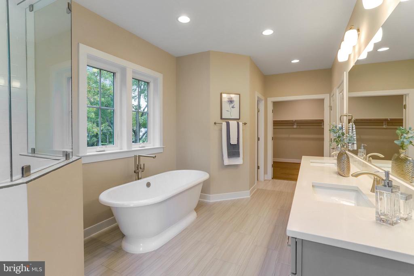
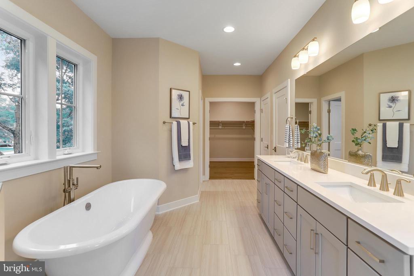
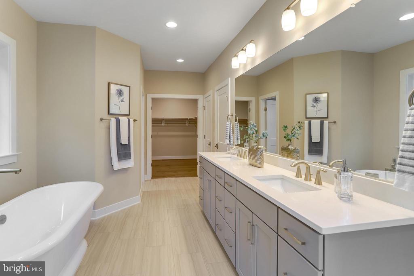
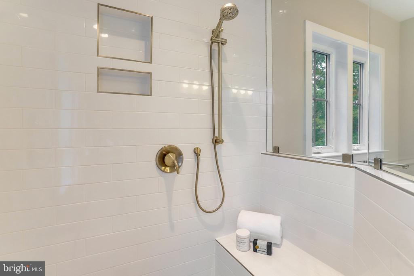
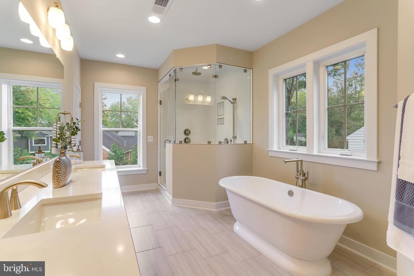
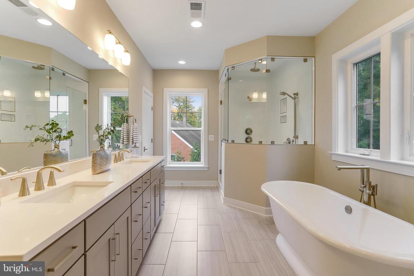
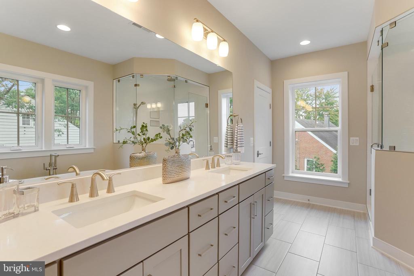
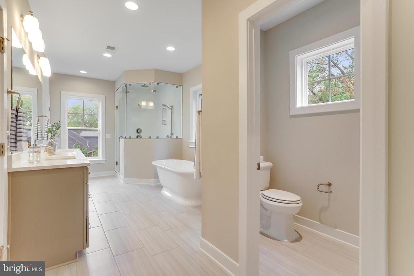
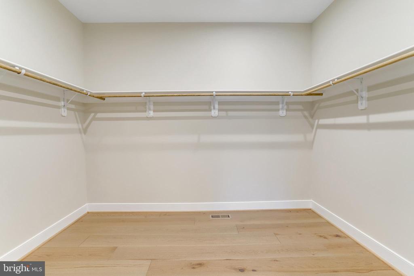
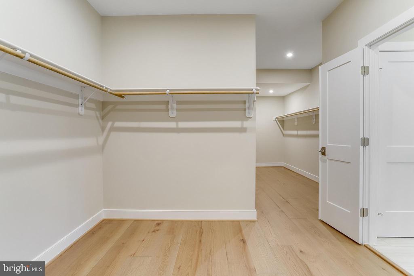
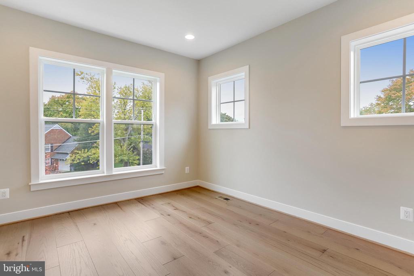
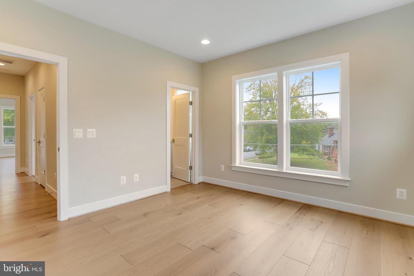
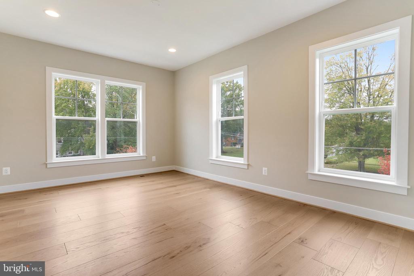
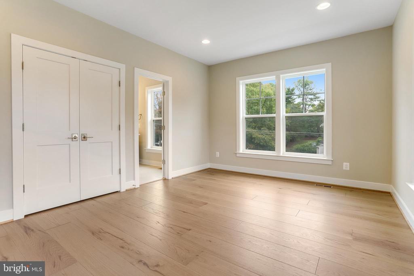
On the upper level, the highlight is the expansive Owner's Suite complete with a sitting room and oversized walk-in closets, accessible from both the bedroom and the spa-like bathroom. The suite also features elegant box ceilings, dual vanities, a frameless glass shower, and plenty of storage. Each of the three additional upper-level bedrooms is generously sized with its own en-suite bathroom.
Every Evergreene home includes quality features such as a whole-house fan on the second level to improve air quality, a humidifier, electronic air cleaner, ample recessed lighting, and a best-in-class 10-year transferable builder's warranty.
Don't miss the chance to personalize and create your dream home in the heart of Dunn Loring Woods!

Share Property

Location

8308 COLBY STREET, VIENNA, VA 22180

Status

Sold

Date Sold

December 31, 2025

Property Amenities

Interior
Laundry room Upper Floor
Appliances Built-In Microwave, Cooktop, Dishwasher, Disposal, Energy Efficient Appliances, Exhaust Fan, Humidifier, Oven - Wall, Range Hood, Refrigerator, Washer/Dryer Hookups Only, Water Heater
Flooring Carpet, Ceramic Tile, Concrete, Hardwood
Total Bedrooms: 4
Half Bathrooms: 1
Full Bathrooms: 4
Other Interior Features Air Filter System, Attic/House Fan, Dining Area, Family Room Off Kitchen, Floor Plan - Open, Formal/Separate Dining Room, Kitchen - Gourmet, Kitchen - Island, Pantry, Primary Bath(s), Bathroom - Soaking Tub, Bathroom - Tub Shower, Bathroom - Walk-In Shower, Carpet, Walk-in Closet(s)
Area & Lot
Total area 3,804 Sq.Ft.
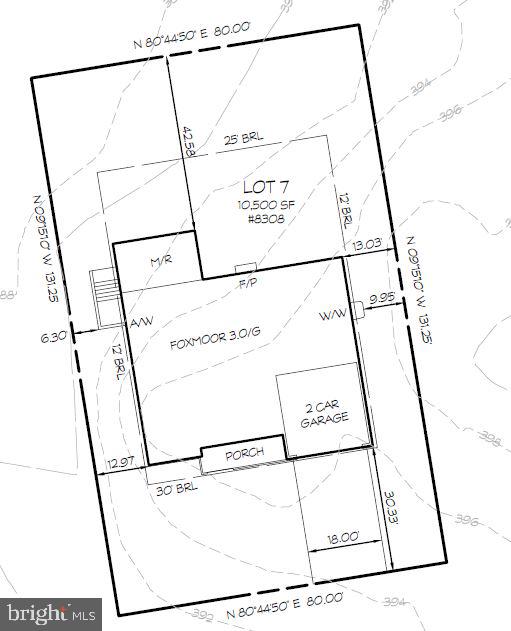
Lot Area 10,500 Sq.Ft.
Living area 3,804 Sq.Ft.
MLS® ID VAFX2204244
Year Built 2025
School District FAIRFAX COUNTY PUBLIC SCHOOLS
High School MARSHALL
Middle School THOREAU
Elementary School STENWOOD
Architecture Styles Transitional
Type Residential
Status Sold
Exterior
Stories 3
Pool No Pool
Air conditioning Air Purification System, Attic Fan, Central A/C, Heat Pump(s), Programmable Thermostat, Whole House Exhaust Ventilation, Whole House Fan
Heat type 90 Forced Air, Central, Forced Air, Humidifier, Programmable Thermostat, Zoned
Disability Features None
Water Source Public
Garage Space 2.0
Security Features Carbon Monoxide Detectors, Smoke Detector
Sewer Public Sewer
Other Exterior Features Exterior Lighting, Gutter System, Street Lights, Sidewalks
Parking Attached Garage, Driveway
Roof Architectural Shingle, Asphalt, Metal
Utilities Electric Available, Natural Gas Available, Sewer Available, Water Available
Finance
Sales Price $1,918,345
Real Estate Tax $8,942 yearly

Work With Us

If you have questions about credit or legal matters, buying or selling, you can trust us to find you what you need fast. We'll make sure you feel confident and educated every step of the way.