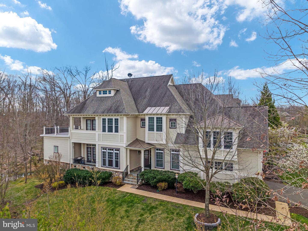
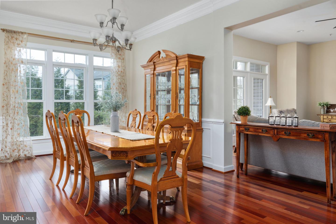
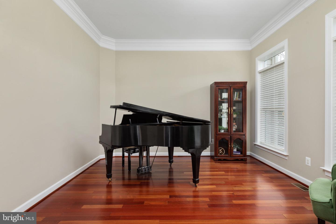
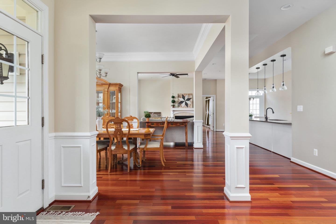
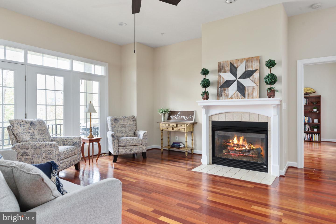
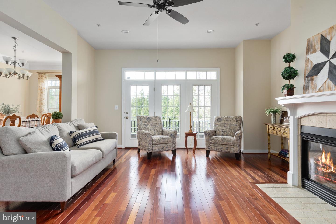
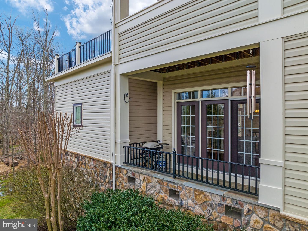
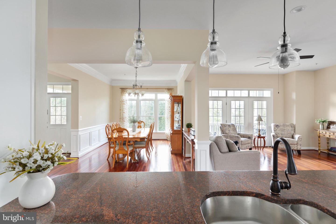
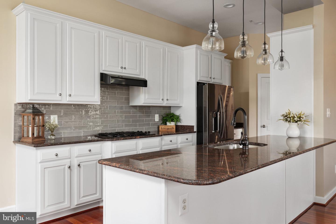
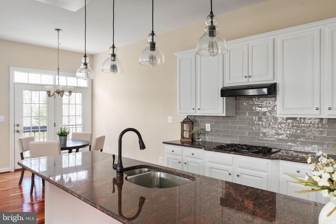
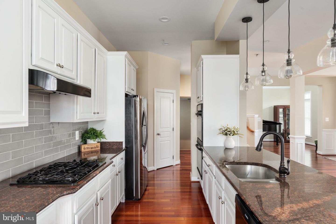
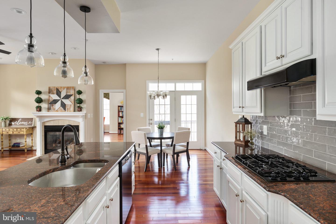
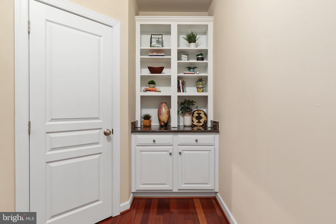
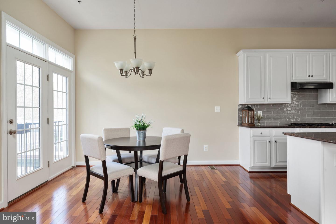
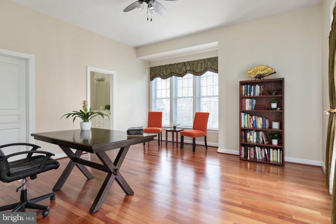
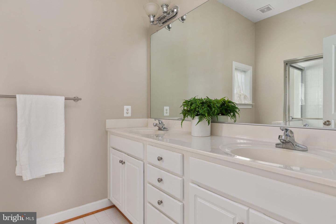
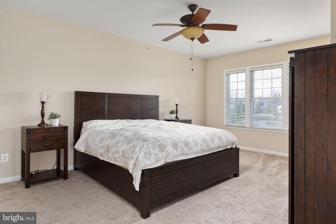
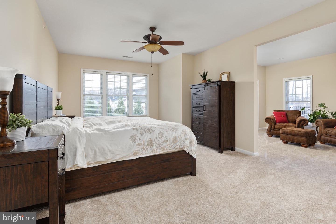
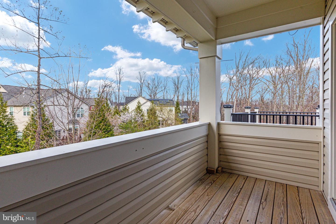
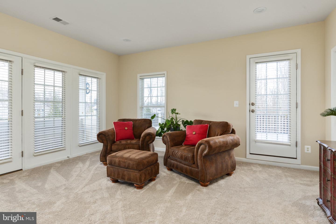
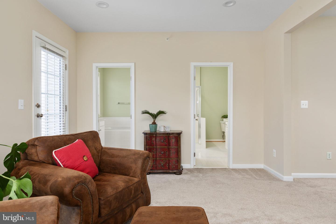
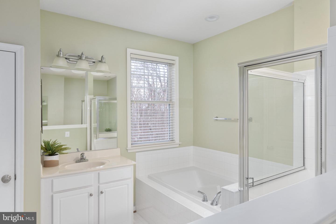
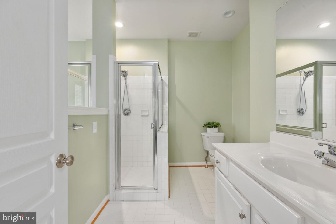
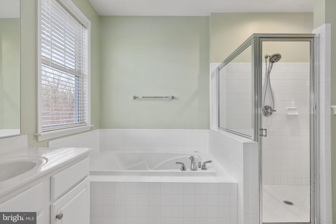
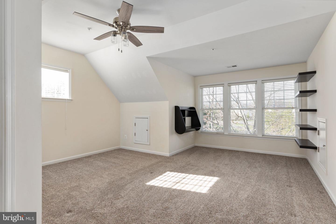
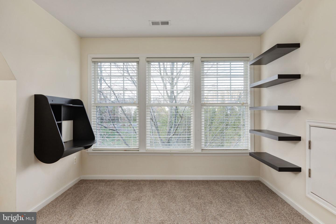
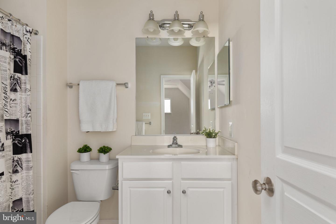
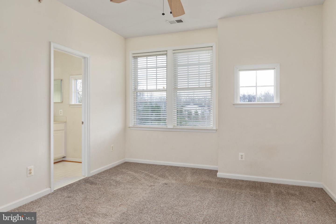
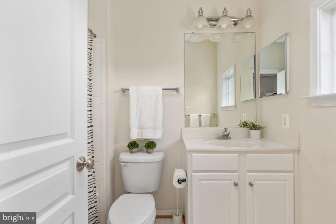
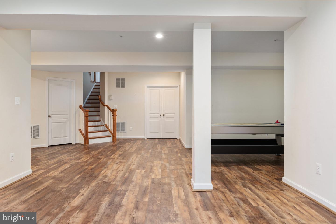
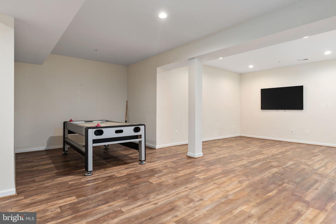
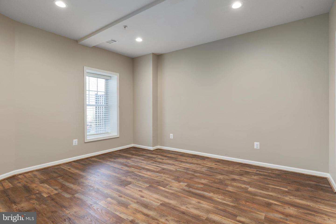
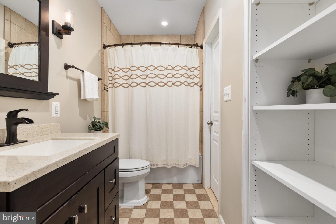
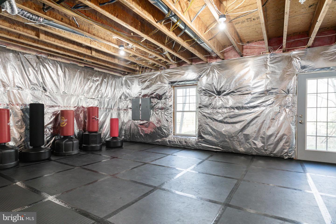
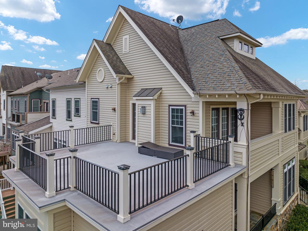
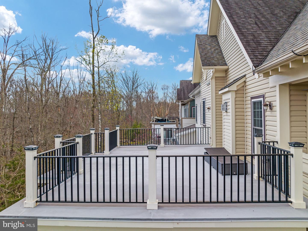
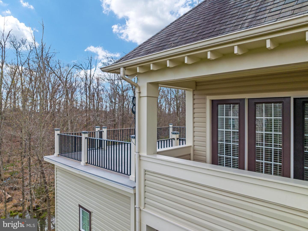
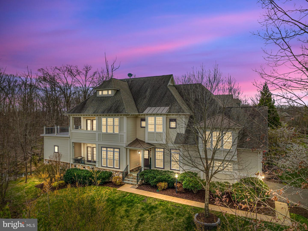
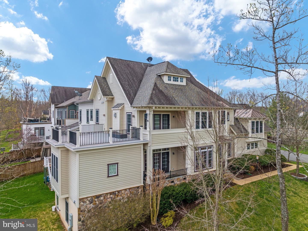
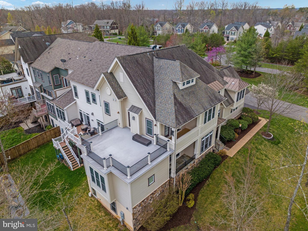
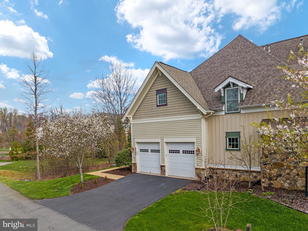
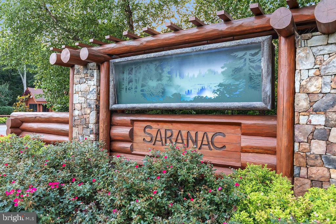
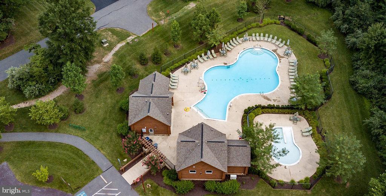
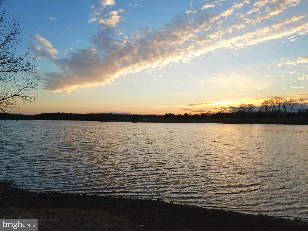
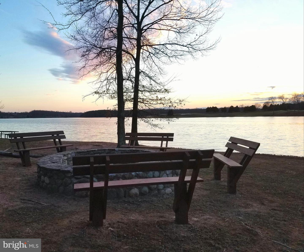
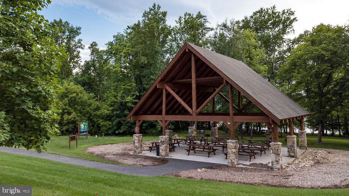
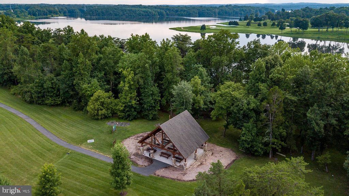
Welcome to Coveted Saranac! Almost 4300 sqft of Living Space in this Luxury Semi-detached Home surrounded by Trees and Open Space on 3 Sides! This 5 Bed 5.5 Bath Home is located on a quiet Cul-de-sac. The Open Floor Plan offers a Formal Living Room, Spacious Dining Room, and a Main Level Primary Bedroom with En suite Bathroom. The Light and Bright Family Room has a Cozy Fireplace and Opens onto a Slate Stone Covered Porch. The Gourmet Kitchen boasts White Kitchen Cabinets, Custom Backsplash, Granite Counters, Double Ovens and Walk-in Pantry. Brazilian Hardwoods, Crown Molding and Wainscoting carry throughout the Main Level. The Brazilian Hardwoods continue in the Upstairs Hallway and Reading Nook. Two Large Secondary Bedrooms each have En Suite Bathrooms. The 2nd Primary Bedroom on the Upper Level offers a Sitting Area, and Opens onto a Covered Porch as well as a Huge 26 ft by 21 ft Deck that Overlooks Mature Trees and Open Space. The Double Entry Primary Bath provides Double Toilets, Separate Vanities and a Split Shower. Fully Finished Walk Out Basement has Bedroom with full Bath, Rec Room perfect for Entertaining and a Large Workout/Exercise Room. Friendly Gated Community includes a Log Hewn Pavilion overlooking the Lake, Community Pool, Walking Trails and Several Stone Fire-pits. Minutes to Transportation, Shopping, Restaurants, and Top Rated Schools.
School DistrictPRINCE WILLIAM COUNTY PUBLIC SCHOOLS
High SchoolGAINESVILLE
Middle SchoolGAINESVILLE
Elementary SchoolGLENKIRK
Architecture StylesCraftsman
TypeTownhouse
StatusSold
Exterior
Stories3
Air conditioningCentral Air, Ceiling Fan(s)
Heat typeForced Air, Natural Gas, Exhaust Fan
Water SourcePublic
Garage Space2.0
SewerPublic Sewer
ParkingAsphalt, Garage Door Opener, Attached
Finance
Sales Price$835,000
HOA Fees$235 monthly
Real Estate Tax$9,178 yearly
360 Virtual Tour
Take a tour of this property
Work With Us
If you have questions about credit or legal matters, buying or selling, you can trust us to find you what you need fast. We'll make sure you feel confident and educated every step of the way.