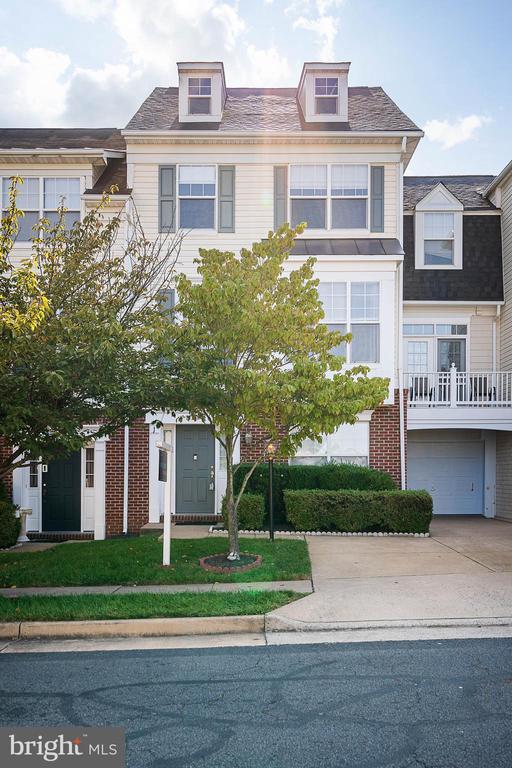
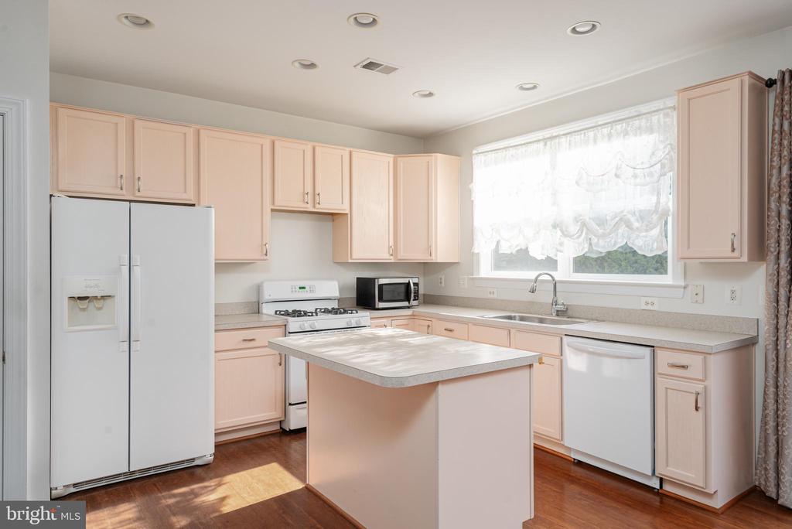
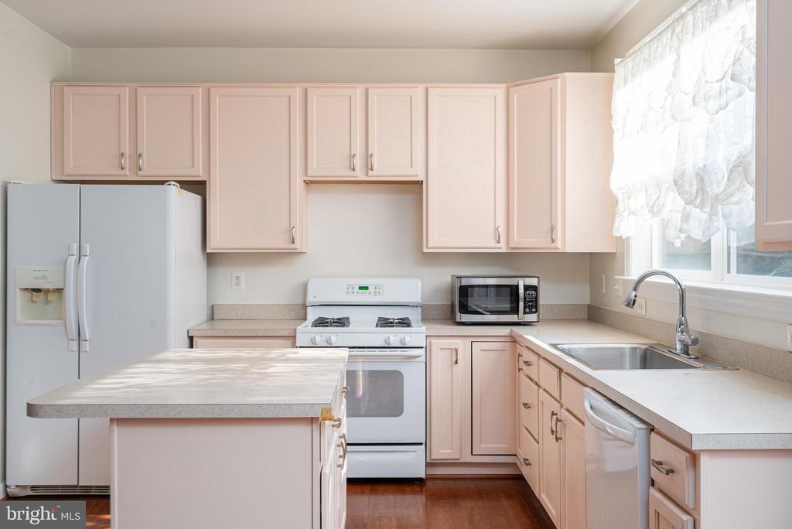
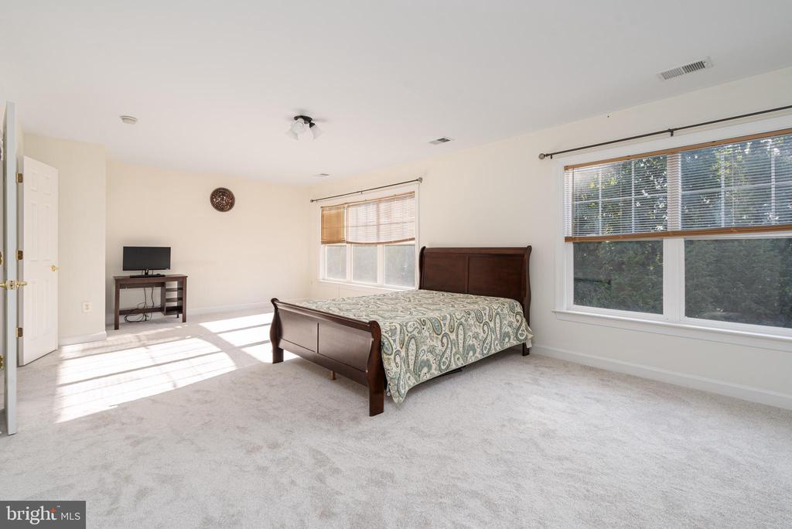
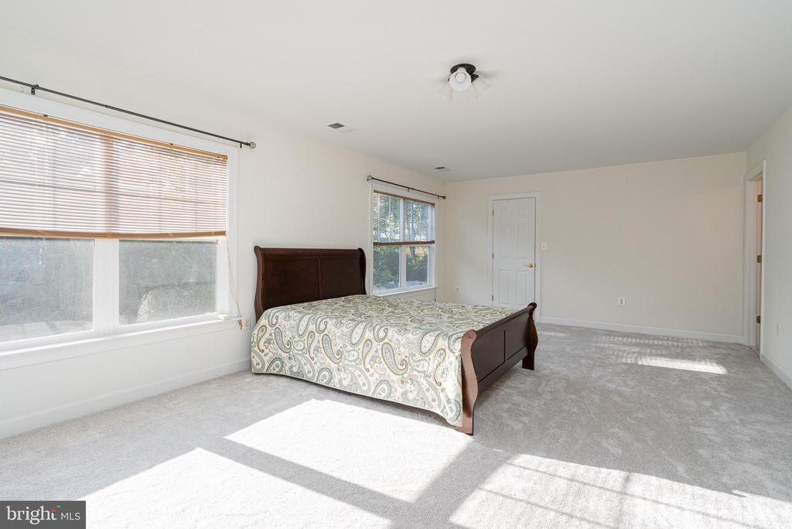
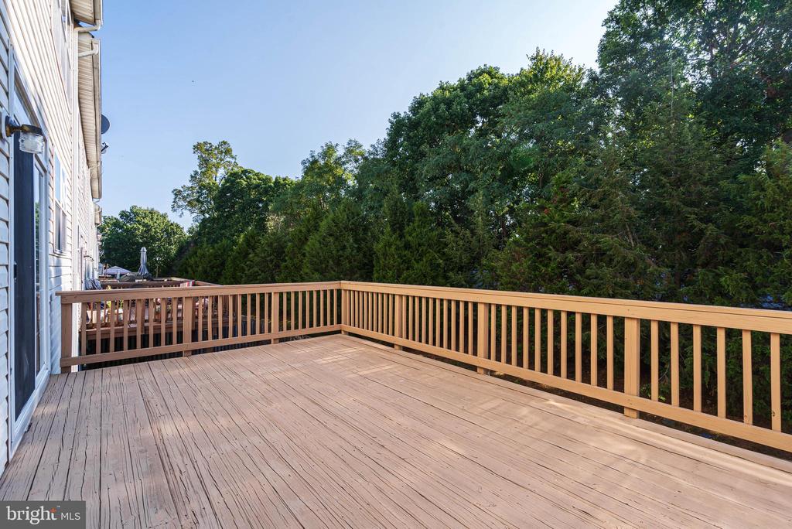
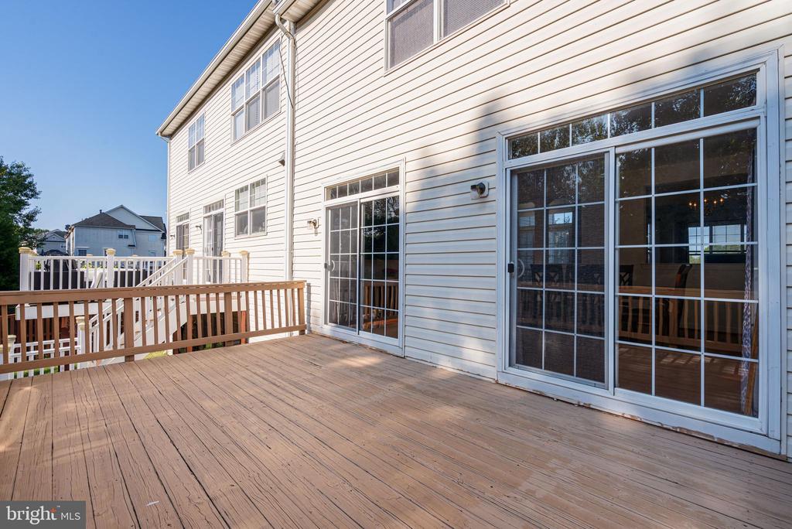
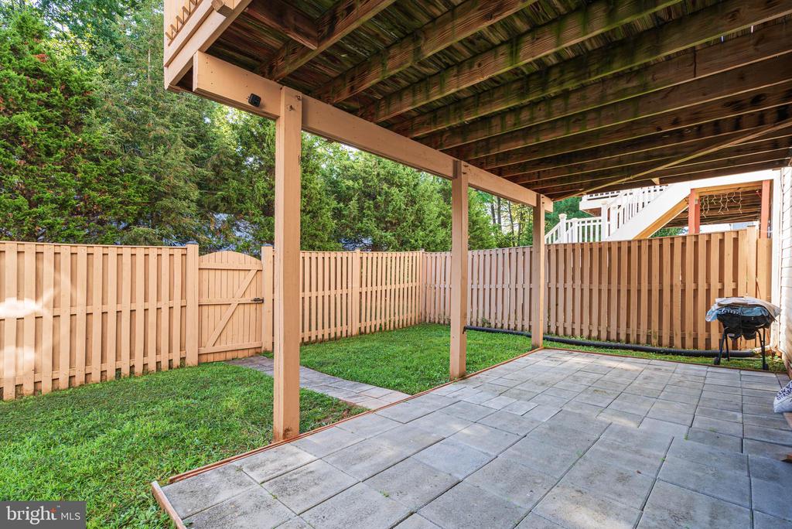
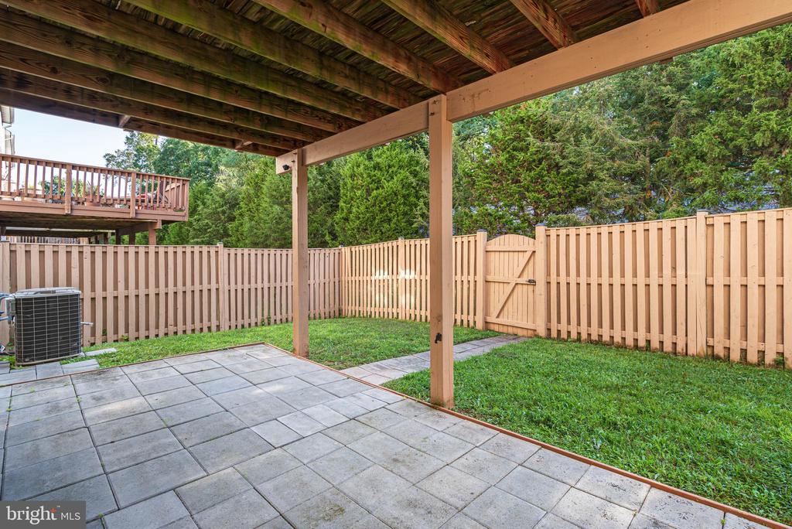
Welcome to the beautiful Blooms Mill Community in Manassas! This stunning 3-level townhome is a true gem, offering over 2,650 square feet of luxury and comfort.
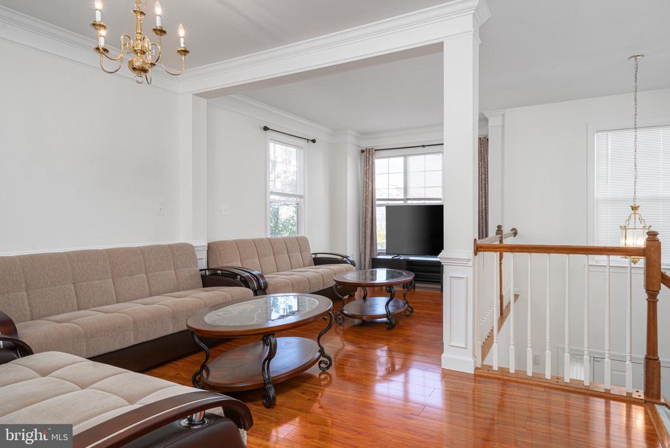
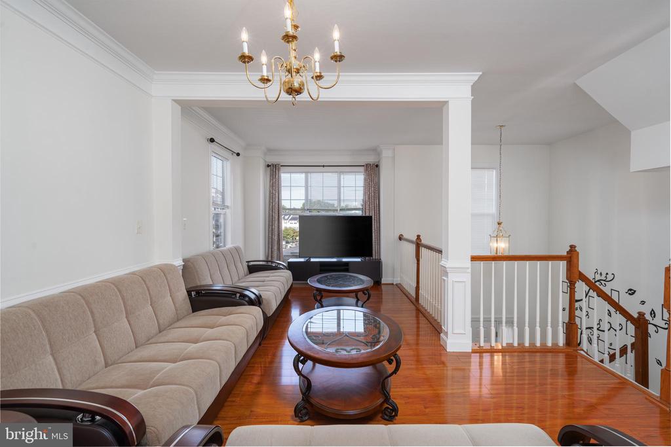
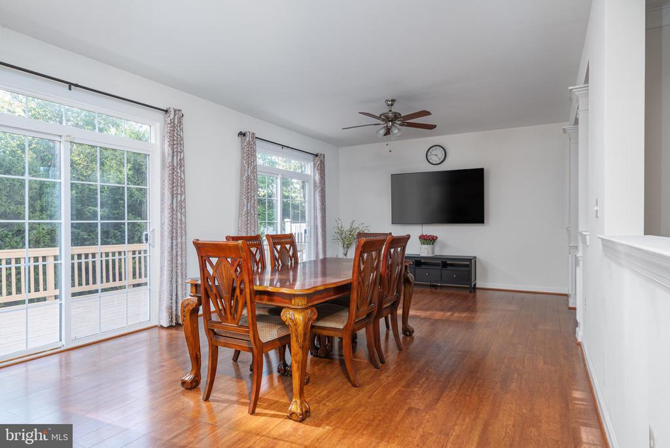
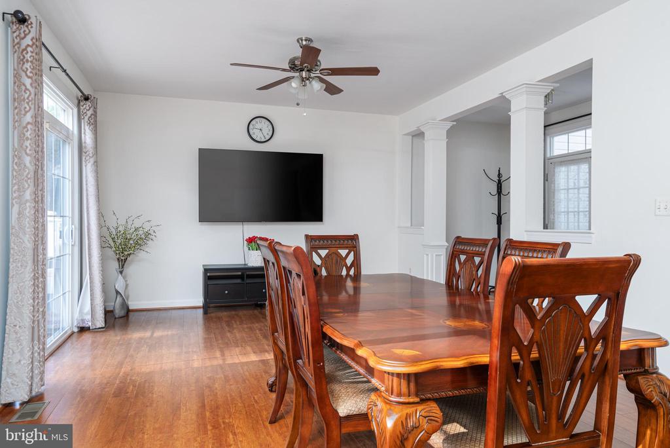
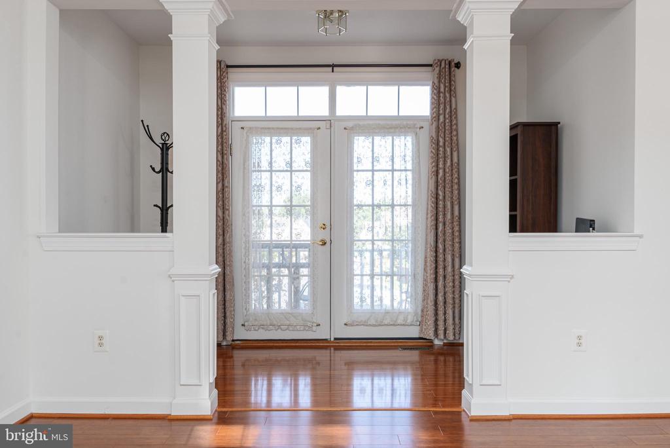
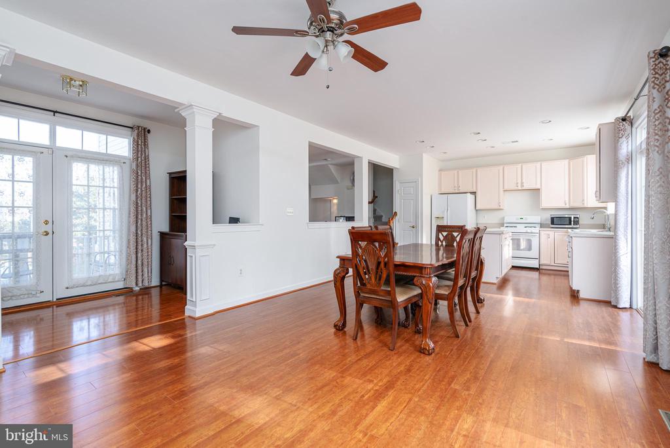
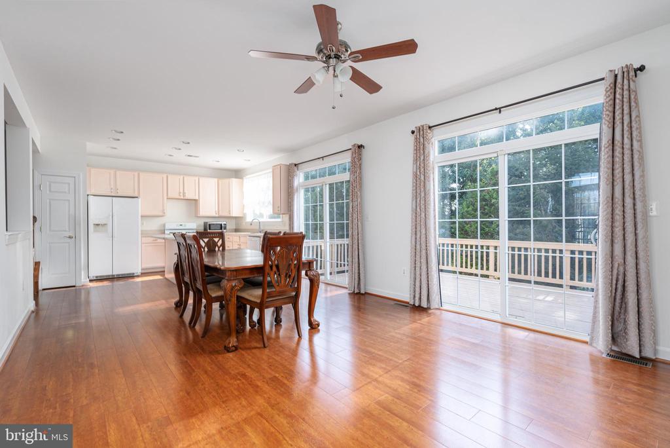
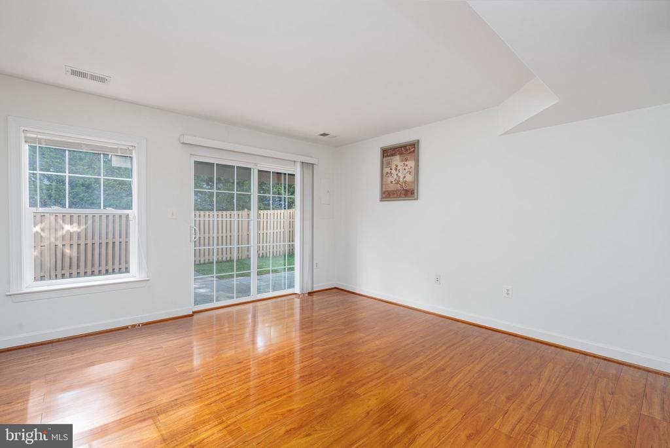
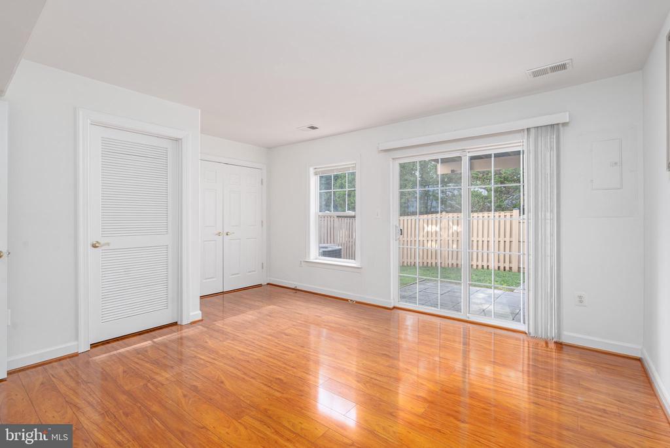
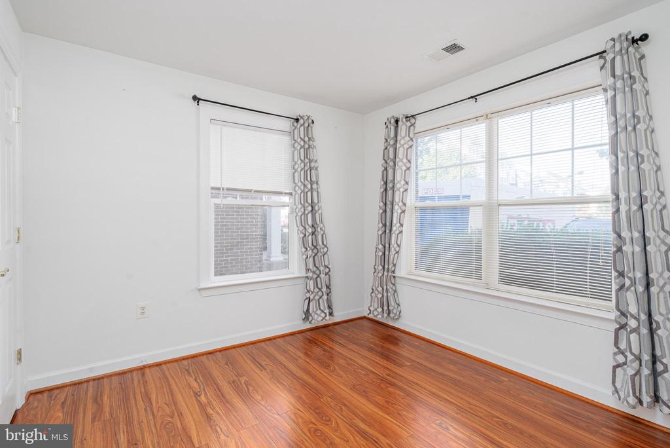
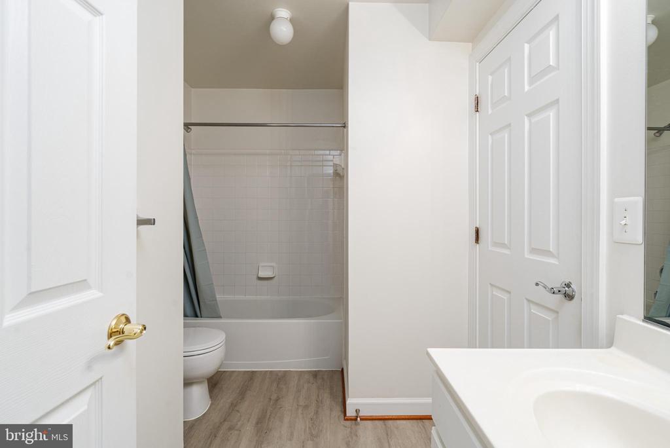
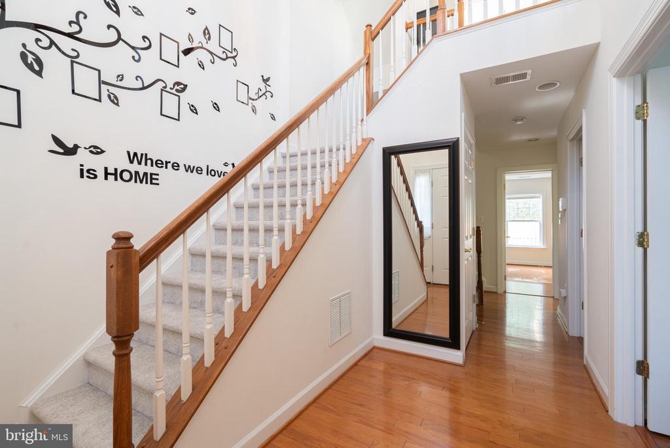
As you enter, you'll find a versatile first-floor bedroom and full bathroom, along with a bonus room that can be customized as an office or media room. The two-way stairs lead you to a spacious open-concept living area, featuring a large living room that seamlessly connects to the kitchen and dining room--ideal for entertaining. For a touch of privacy, retreat to the cozy morning room.
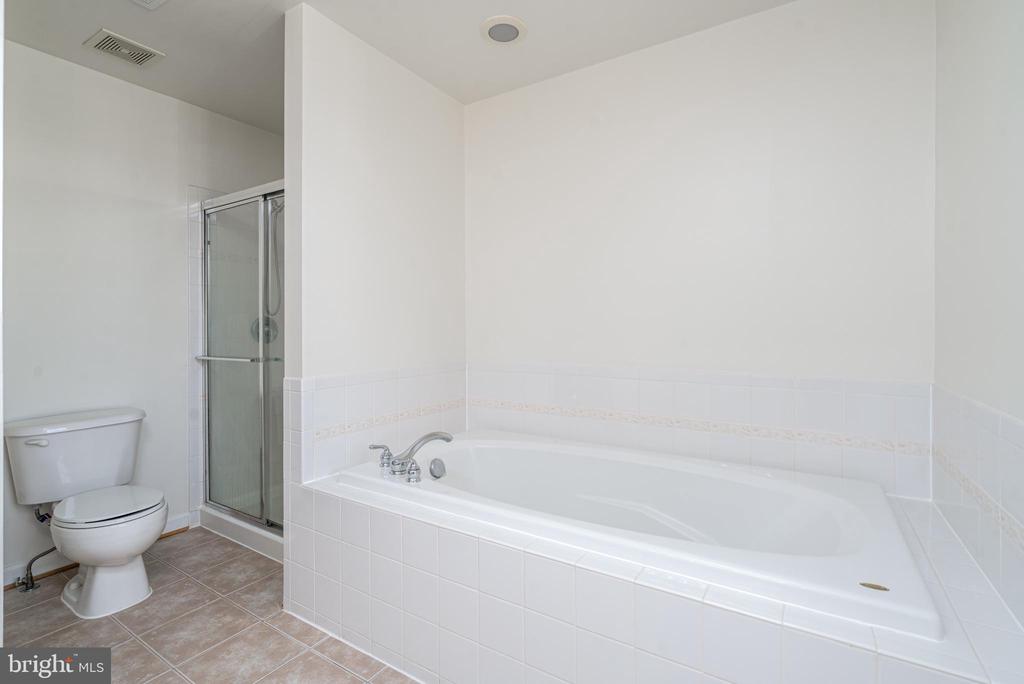
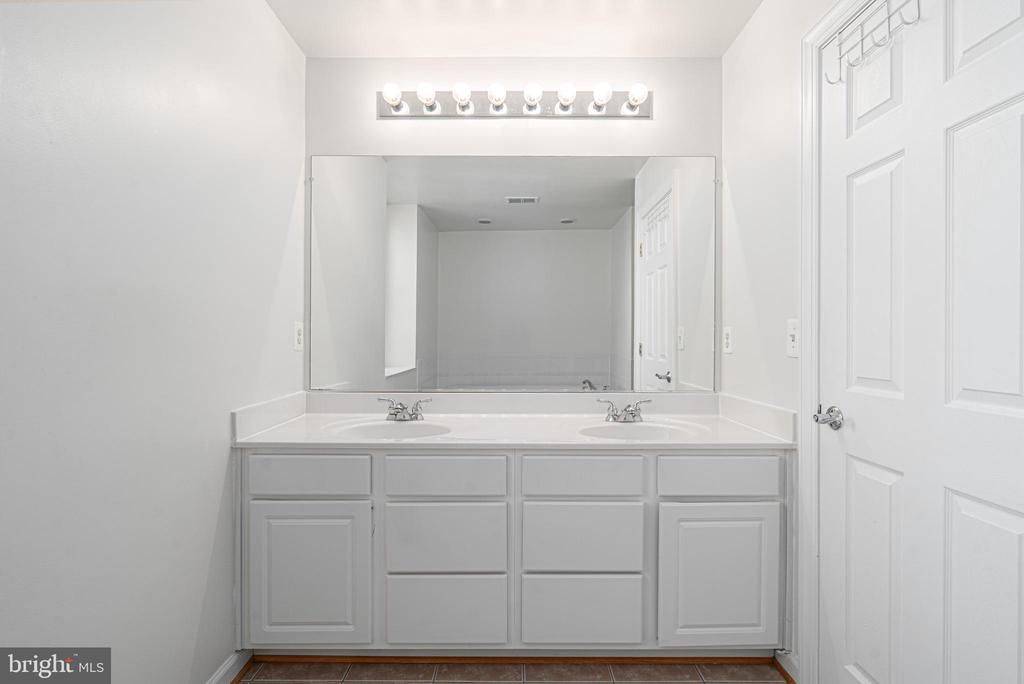
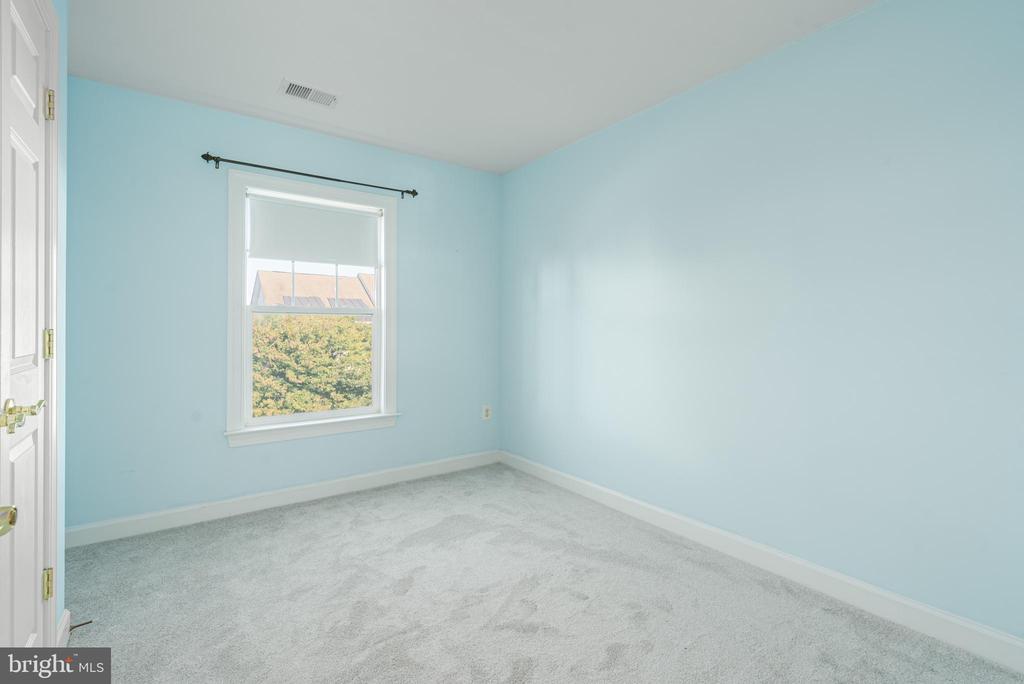
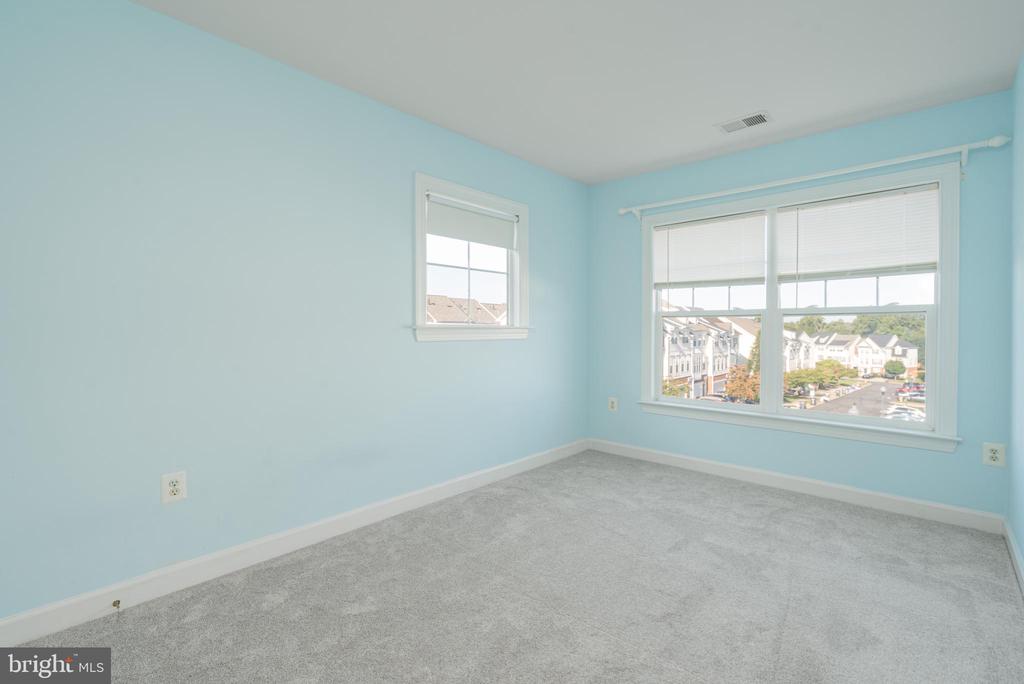
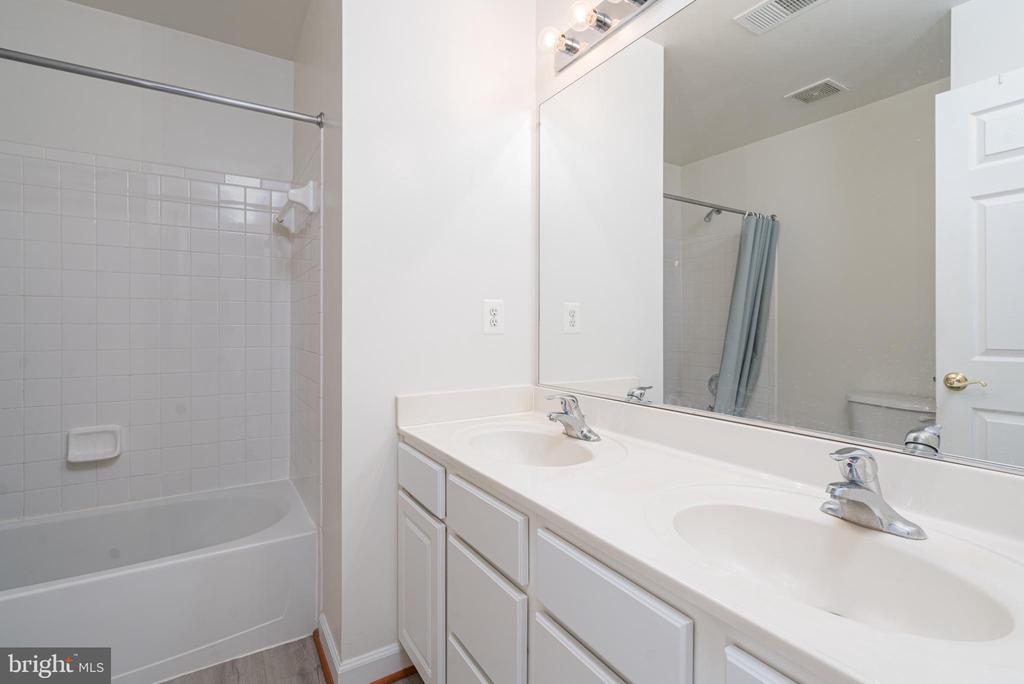
The upper level is dedicated to relaxation, with a main suite that boasts a walk-in closet and an en suite bathroom with a double vanity sink, soaking tub, and shower. Additionally, there are two more bedrooms and another full bathroom on this floor.
This home features luxury vinyl flooring throughout the lower and main levels, and fresh carpeting on the upper level, replaced just this month. A brand-new roof was installed in September 2022, ensuring peace of mind.
Additional features include a one-car garage and ample driveway space for up to three cars. The community itself offers fantastic amenities, including a basketball court, clubhouse, community pool, and tot lots. HOA fees cover trash and front lawn maintenance, making life here even more convenient.
Located near major routes like 66, 28, 3000, and 234, as well as the Virginia Railway Express, you'll enjoy easy access to shopping, dining, and the up and coming 8-theater movieplex. Don't miss your chance to call this luxurious townhome yours!
Share Property
Location
8243 GLADE BANK DRIVE, MANASSAS, VA 20111
Status
Sold
Date Sold
October 31, 2024
Property Amenities
Interior
Laundry roomDryer In Unit, Washer In Unit, Upper Floor
Other Interior FeaturesFamily Room Off Kitchen, Primary Bath(s), Bathroom - Tub Shower, Carpet, Combination Kitchen/Dining, Combination Kitchen/Living, Dining Area, Entry Level Bedroom, Kitchen - Island, Recessed Lighting, Walk-in Closet(s), Window Treatments
Area & Lot
Total area2,869 Sq.Ft.
Lot Area2,613.6 Sq.Ft.
Living area2,574 Sq.Ft.
MLS® IDVAPW2079262
Year Built2005
School DistrictPRINCE WILLIAM COUNTY PUBLIC SCHOOLS
High SchoolOSBOURN
Middle SchoolPARKSIDE
Elementary SchoolSIGNAL HILL
Architecture StylesColonial
TypeTownhouse
StatusSold
Exterior
Stories3
PoolYes - Community
Air conditioningCentral A/C
Heat typeForced Air
Disability Features2 Access Exits
Water SourcePublic
Garage Space1.0
SewerPublic Sewer
ParkingAttached Garage, Driveway, On Street
RoofShingle
UtilitiesCable TV, Natural Gas Available, Sewer Available, Water Available
Finance
Sales Price$565,000
HOA Fees$123 monthly
Real Estate Tax$4,770 yearly
Work With Us
If you have questions about credit or legal matters, buying or selling, you can trust us to find you what you need fast. We'll make sure you feel confident and educated every step of the way.