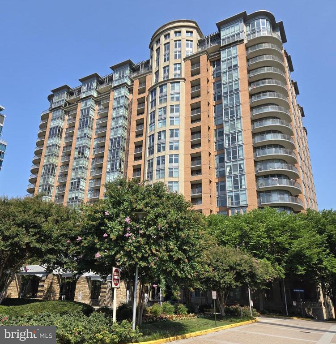
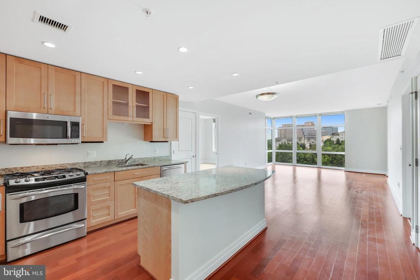
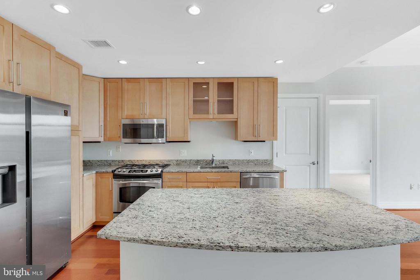
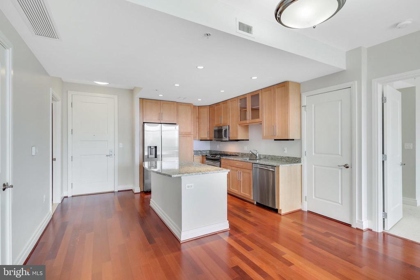
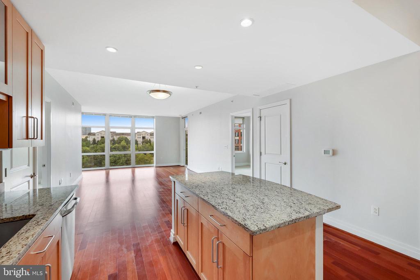
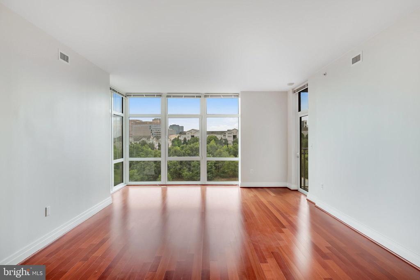
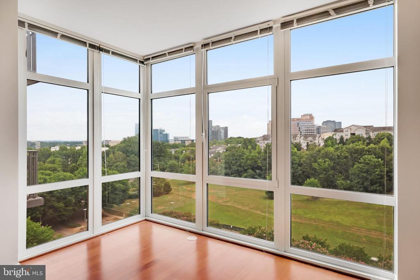
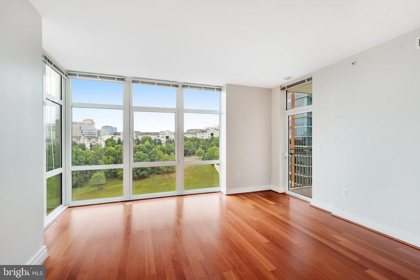
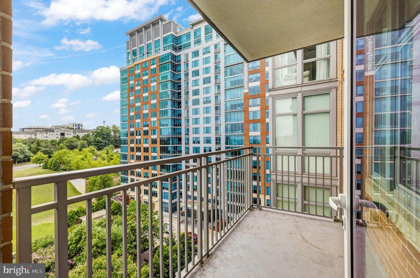
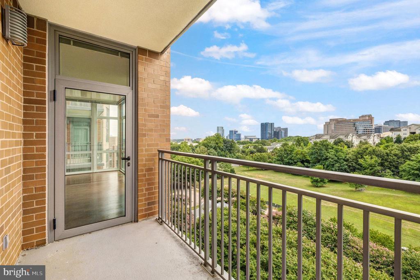
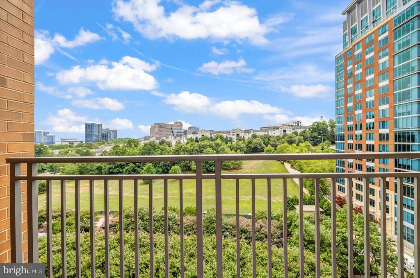
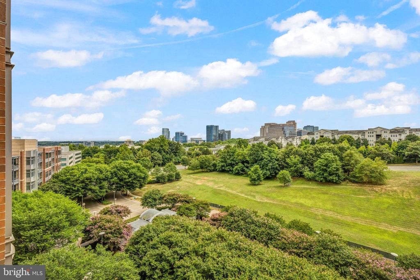
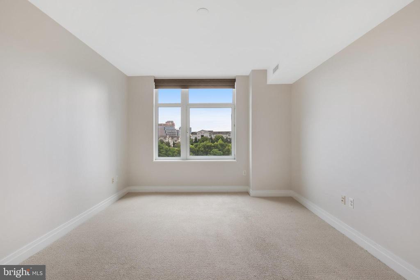
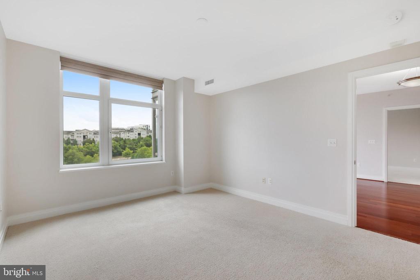
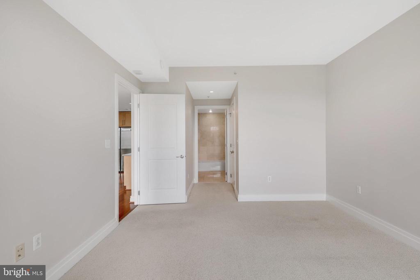
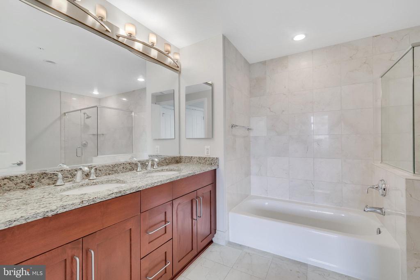
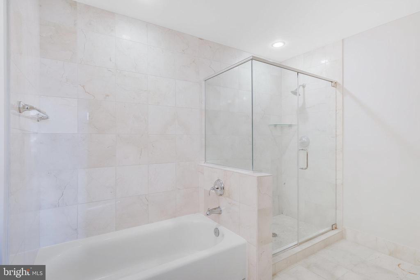
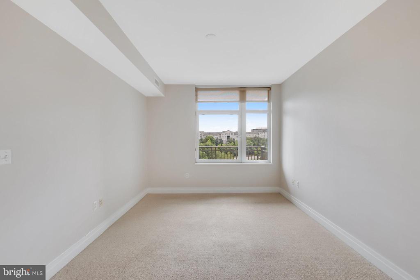
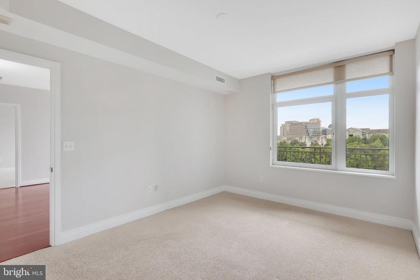
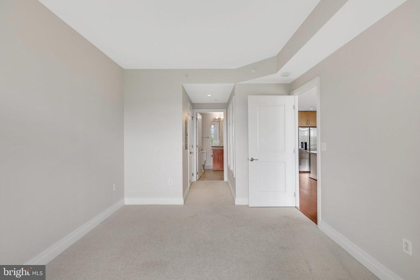
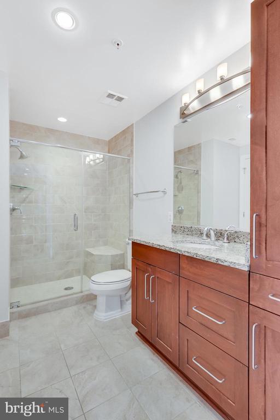
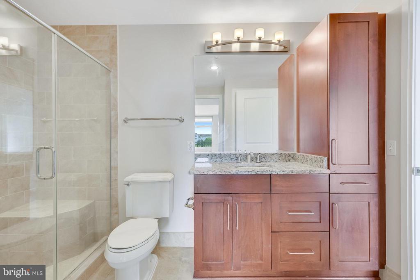
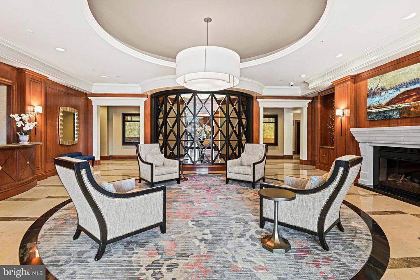
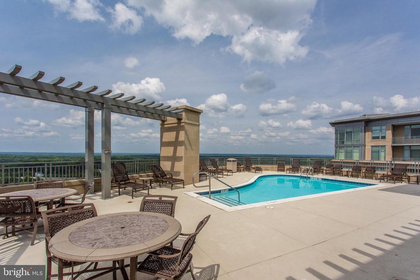
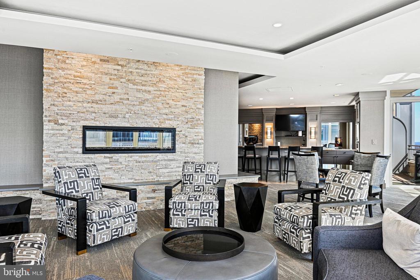
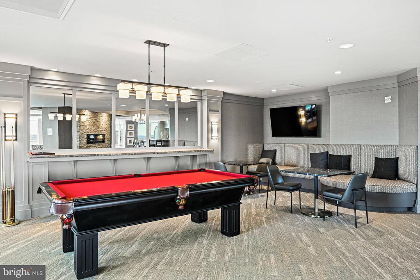
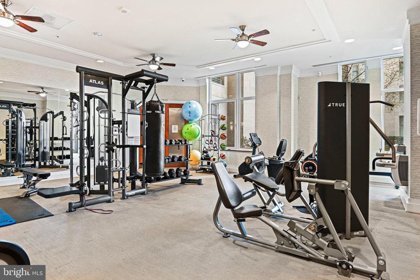
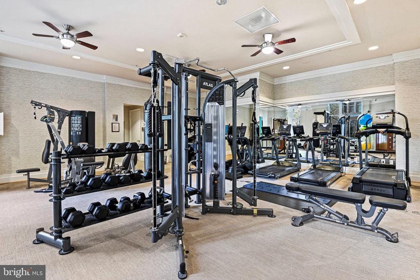
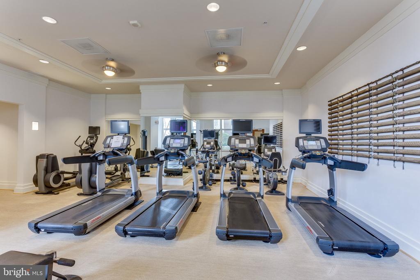
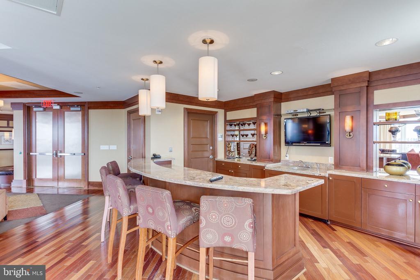
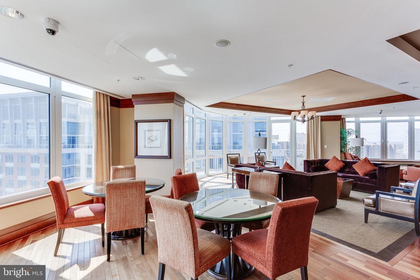
Beautiful and well maintained 2 bed, 2 full bath unit in one of the best buildings in Tysons. One Park Crest condo offers loads of luxury amenities. This property offers great southern views from the large floor to ceiling family room windows, looking out on the open field in front of the building towards Tysons. Featuring hardwood floors the open floor plan offers loads of light and space, and the generously sized bedrooms and bathrooms make living a breeze. Primary bath offers both a large tub and separate shower. The kitchen features an island and granite counters. The building offers so much: 24 concierge, pool, fitness center, meeting room, bar, clubhouse, pool table, guest suites and more. Located central to all you need: Rt's 7, 66, 495, Toll Road, metro, mall, restaurants and more. Oh, and a grocery store is just across the street. Gas and water included.
Share Property
Location
8220 CRESTWOOD HEIGHTS Unit: 808, MCLEAN, VA 22102
Status
Sold
Date Sold
September 30, 2024
Property Amenities
Interior
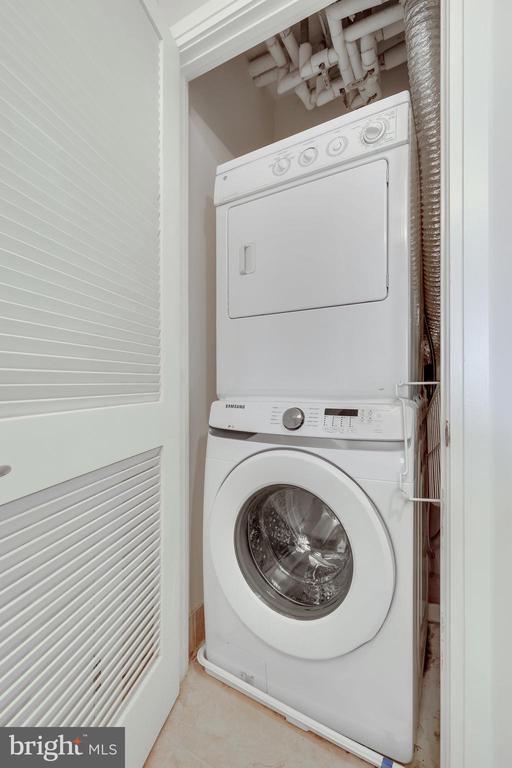
Laundry roomDryer In Unit, Washer In Unit
Total Bedrooms:2
Full Bathrooms:2
Area & Lot
Total area1,248 Sq.Ft.
Living area1,248 Sq.Ft.
MLS® IDVAFX2191602
Year Built2008
School DistrictFAIRFAX COUNTY PUBLIC SCHOOLS
High SchoolMCLEAN
Middle SchoolLONGFELLOW
Elementary SchoolSPRING HILL
View DescriptionGarden/Lawn,Trees/Woods,Street
Architecture StylesUnit/Flat
TypeCondo
StatusSold
Exterior
Stories1
PoolYes - Community
Air conditioningCentral A/C
Heat typeHeat Pump(s)
Disability FeaturesNone
Water SourceCommunity
Garage Space2.0
Security Features24 hour security, Main Entrance Lock
SewerPublic Sewer
ParkingParking Garage
Finance
Sales Price$670,000
Real Estate Tax$7,729 yearly
Work With Us
If you have questions about credit or legal matters, buying or selling, you can trust us to find you what you need fast. We'll make sure you feel confident and educated every step of the way.