8217 BAYBERRY RIDGE ROAD
VIEW PHOTOS
$860,000

8217 BAYBERRY RIDGE ROAD

4 Beds 4 Baths 2,664 Sq.Ft. 0.45 Acres

Description

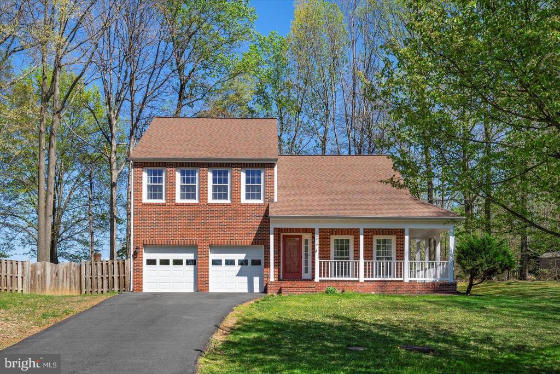
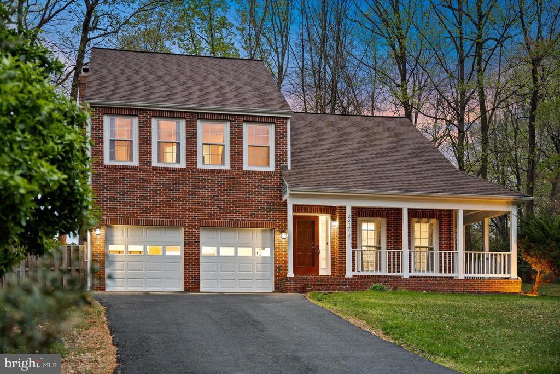
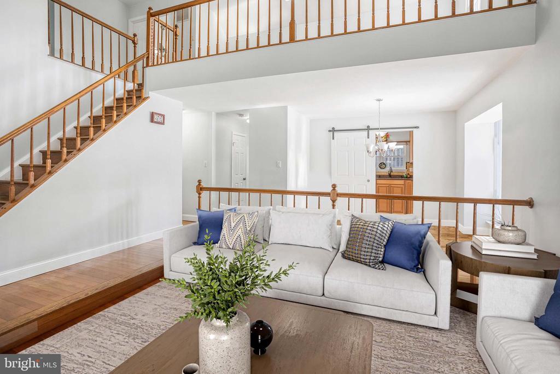
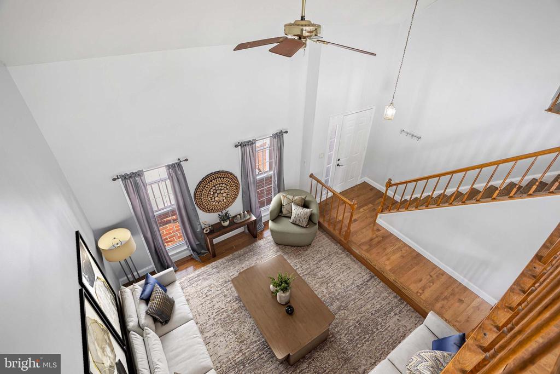
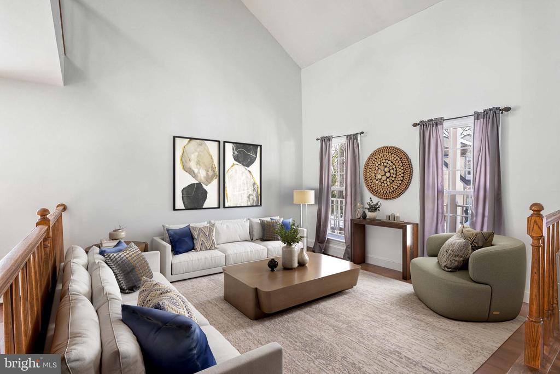
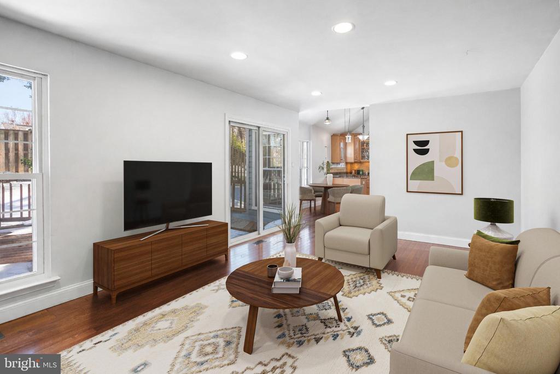
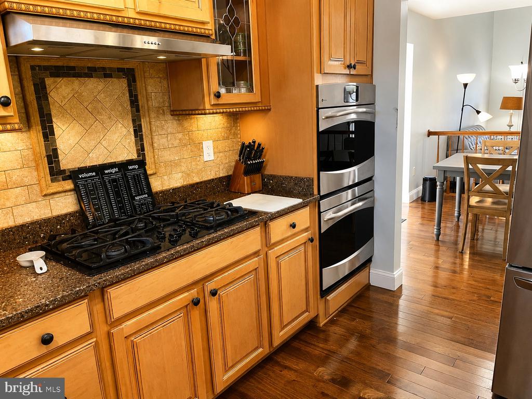
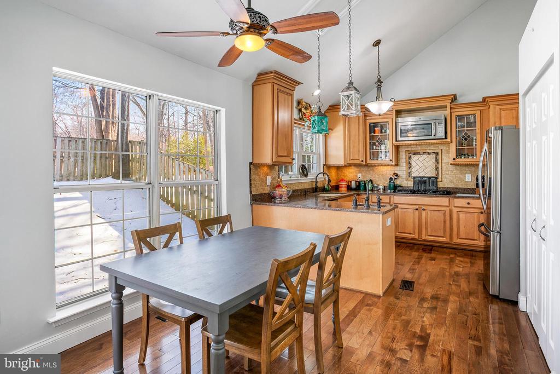
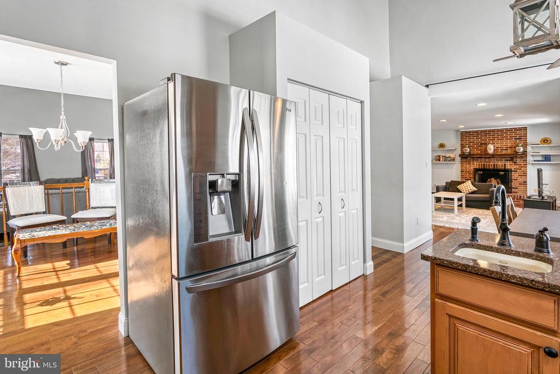
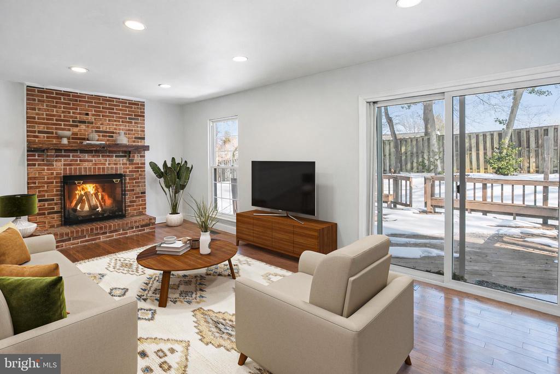
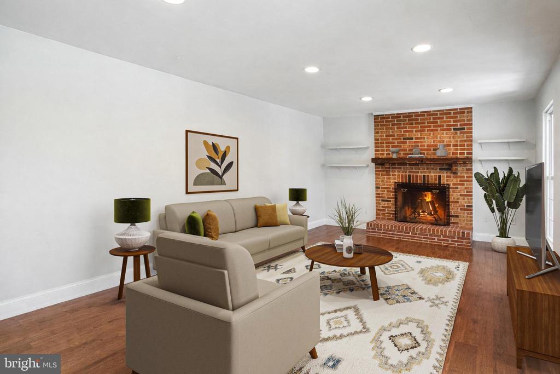
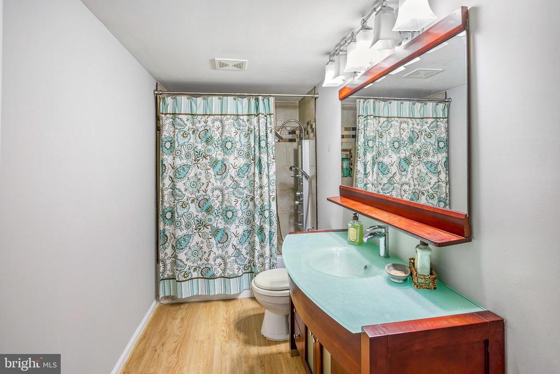
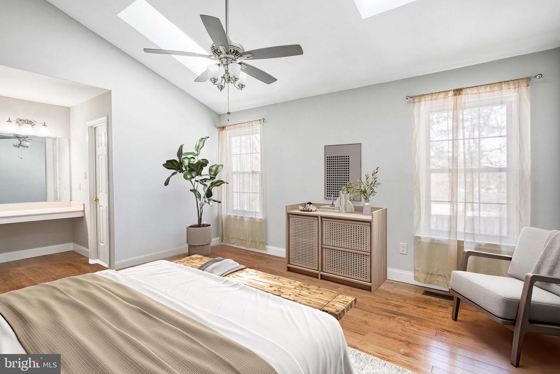
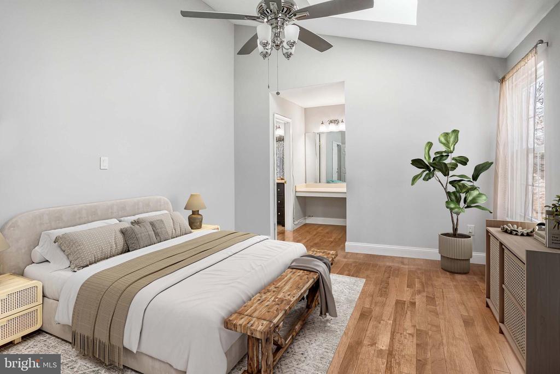
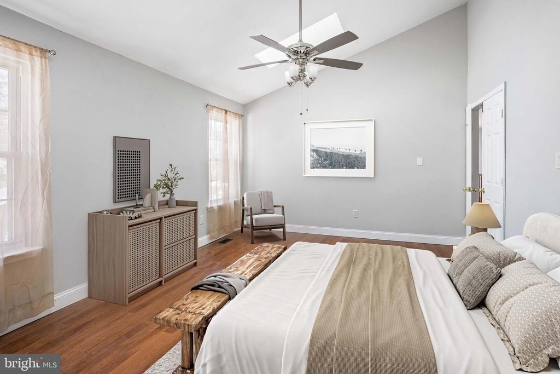
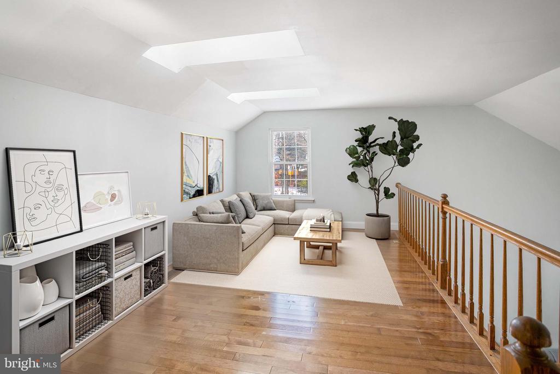
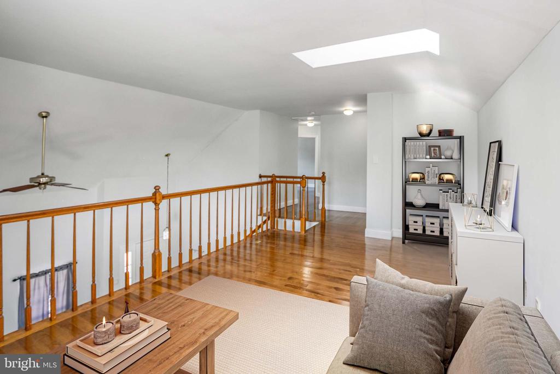
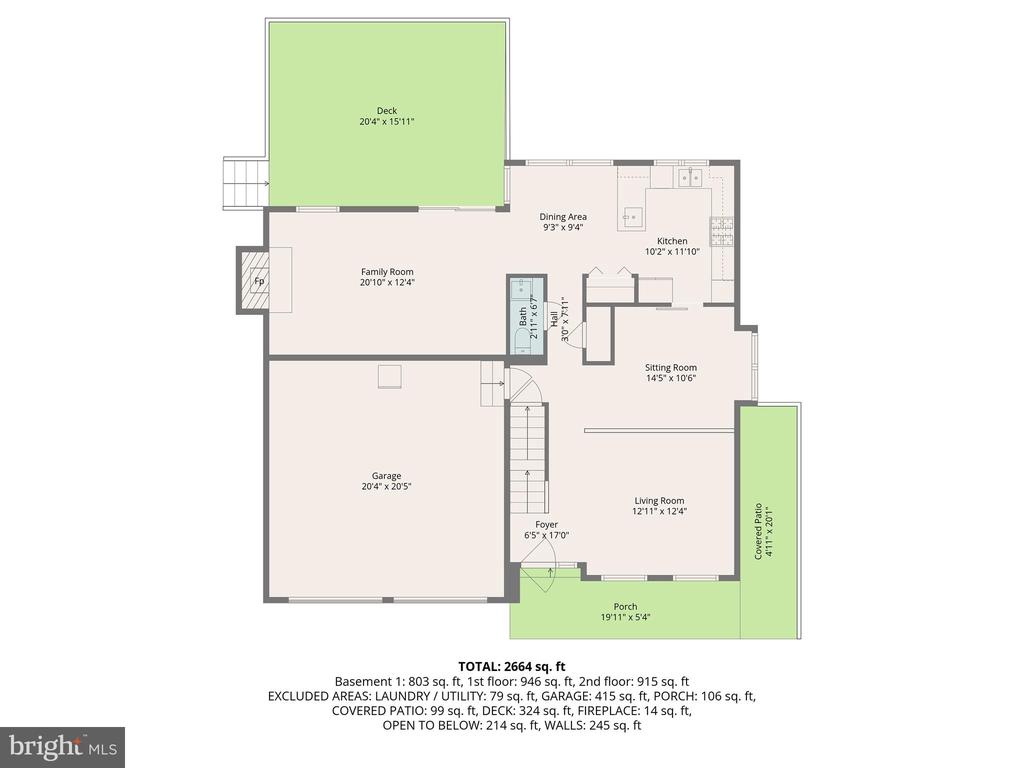
Beautifully maintained colonial in the desirable Crosspointe community offering approximately 2,580 finished square feet of light-filled living space. Hardwood flooring, recessed lighting, and an open, functional layout create a seamless flow for both everyday living and entertaining. The kitchen is equipped with premium LG stainless steel appliances, a double oven, and ample prep and gathering space.

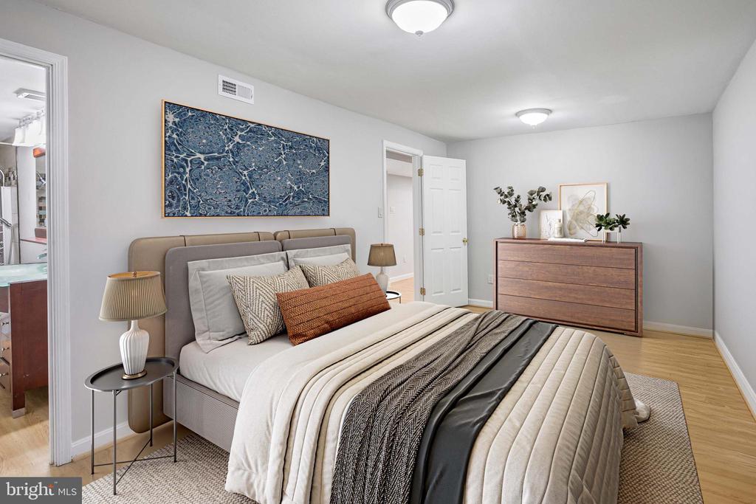
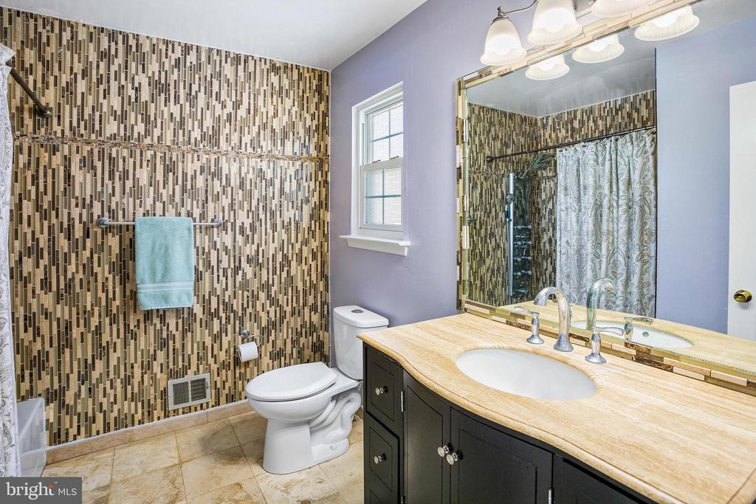
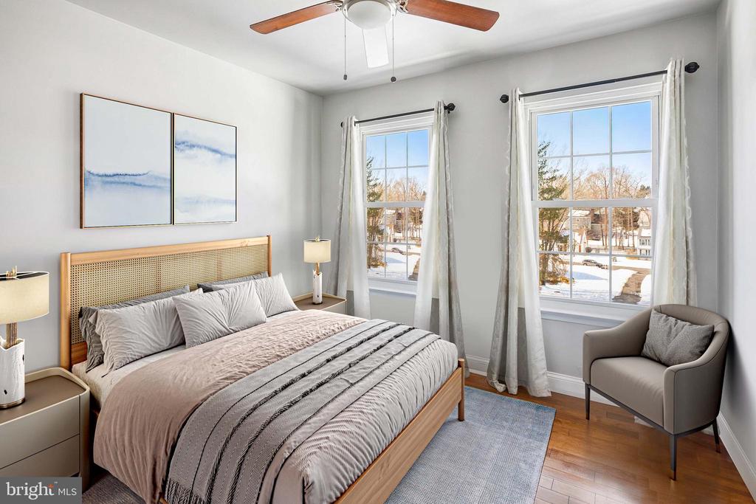
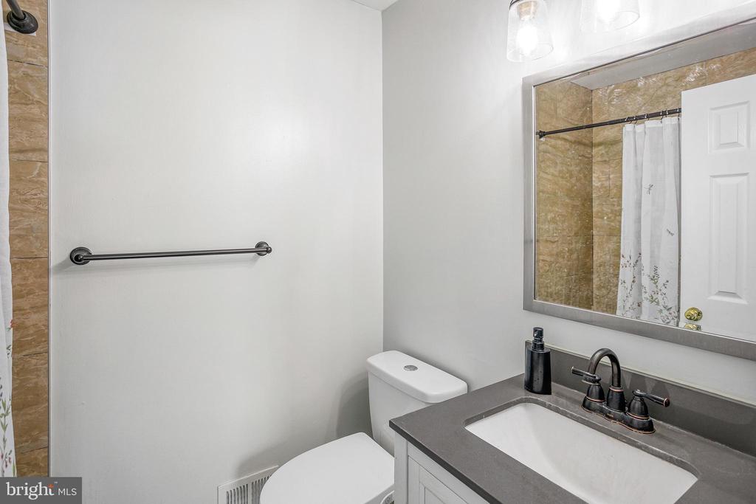
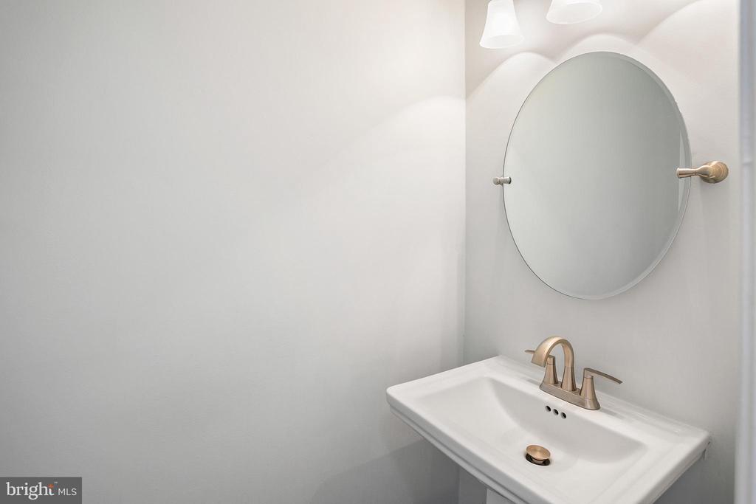
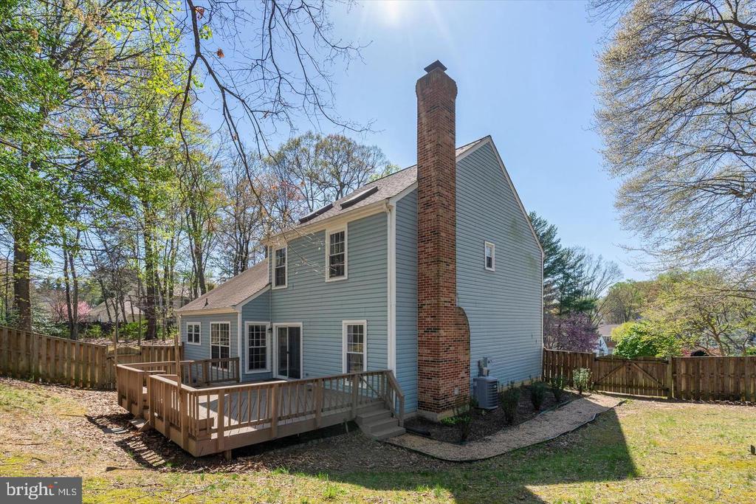
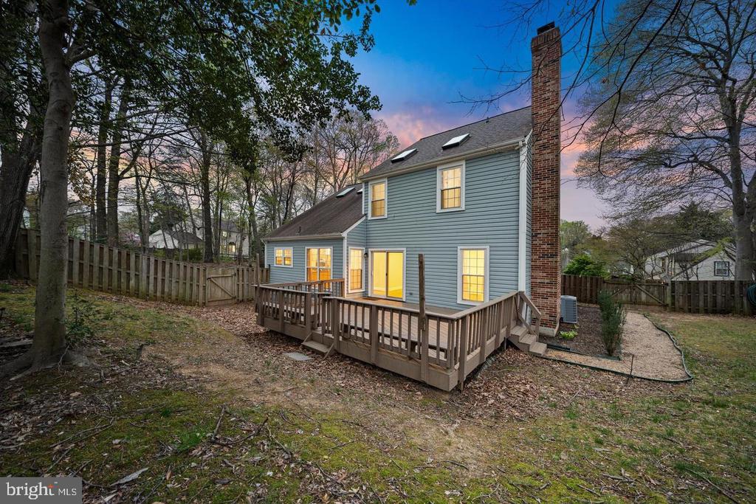
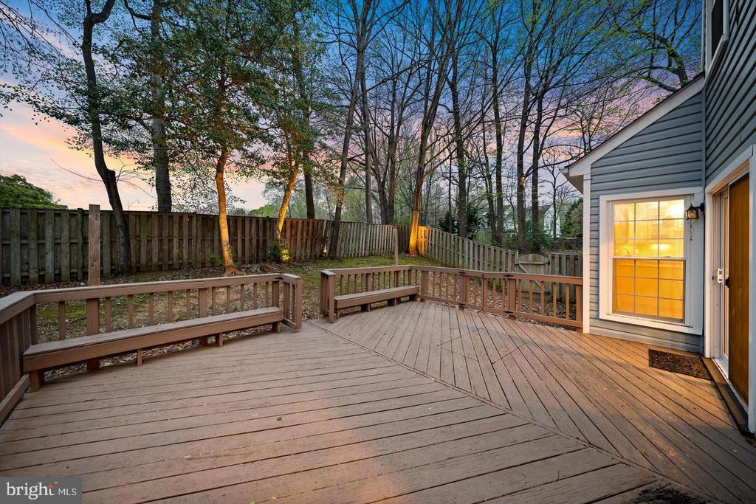
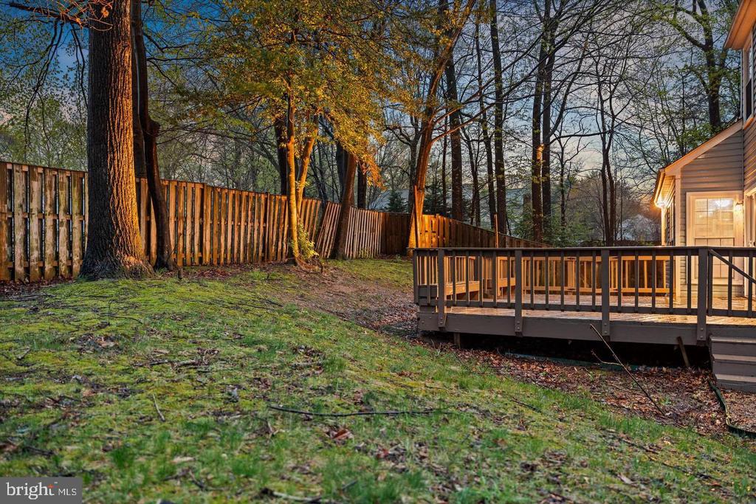
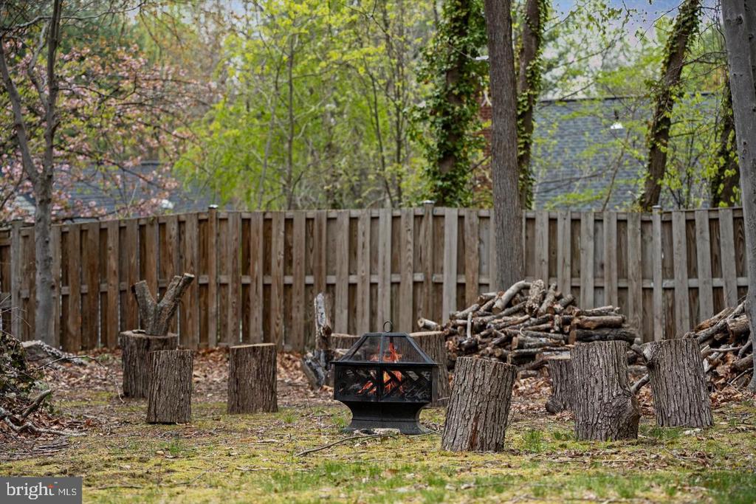
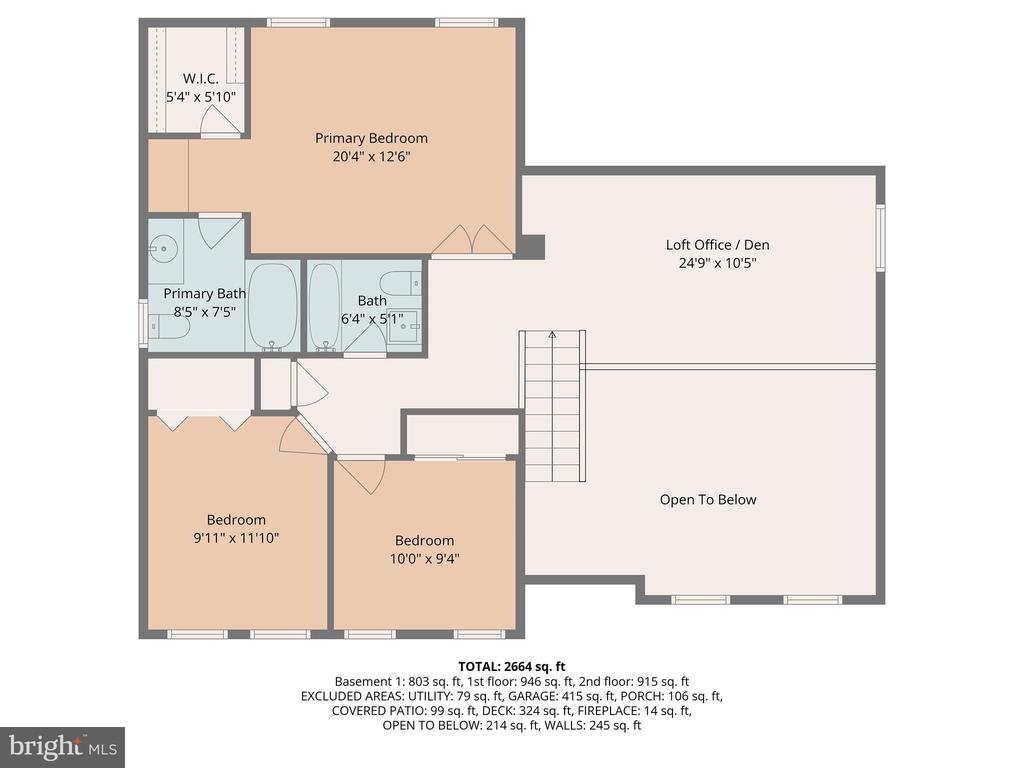
The upper level features four generously sized bedrooms and two full baths, complemented by a convenient half bath on the main level. Outside, professionally maintained grounds, underground irrigation, and landscape lighting enhance the home's curb appeal.

Enjoy the charm of a vibrant community with scenic trails leading to Lake Mercer just moments away, along with nearby tot lots and basketball courts. Ideally situated with easy access to Fairfax County Parkway, shopping, dining, and major commuter routes--this home truly offers the perfect balance of lifestyle and location. A complete package you won't want to miss.
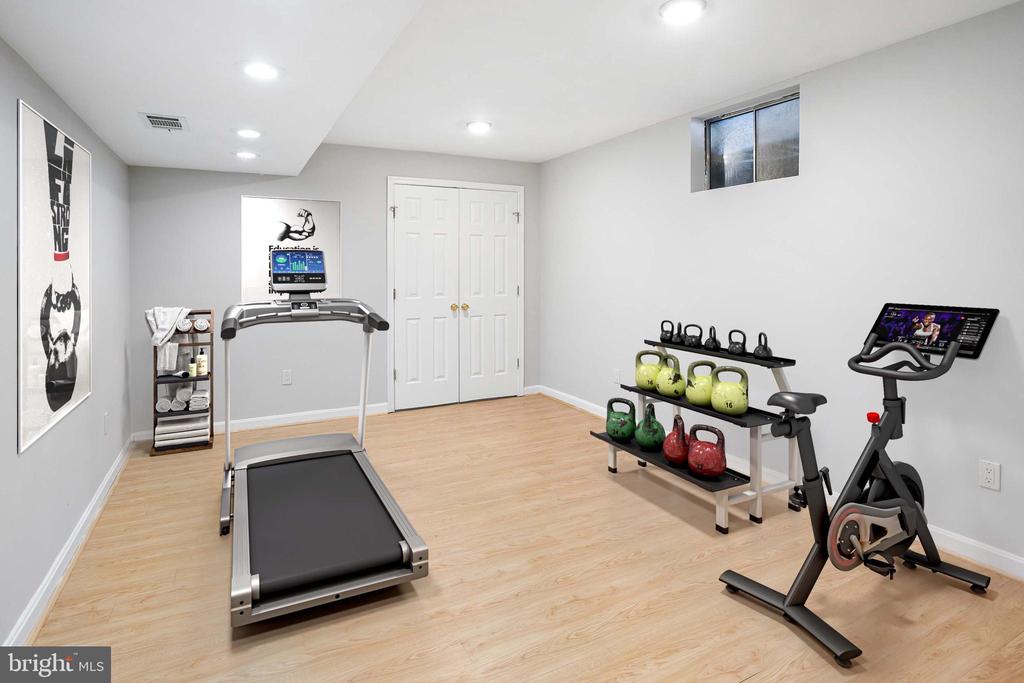
*Photos Virtually Staged*

Share Property

Location

8217 BAYBERRY RIDGE ROAD, FAIRFAX STATION, VA 22039

Status

Sold

Date Sold

June 8, 2026

Property Amenities

Interior
Fireplace Brick
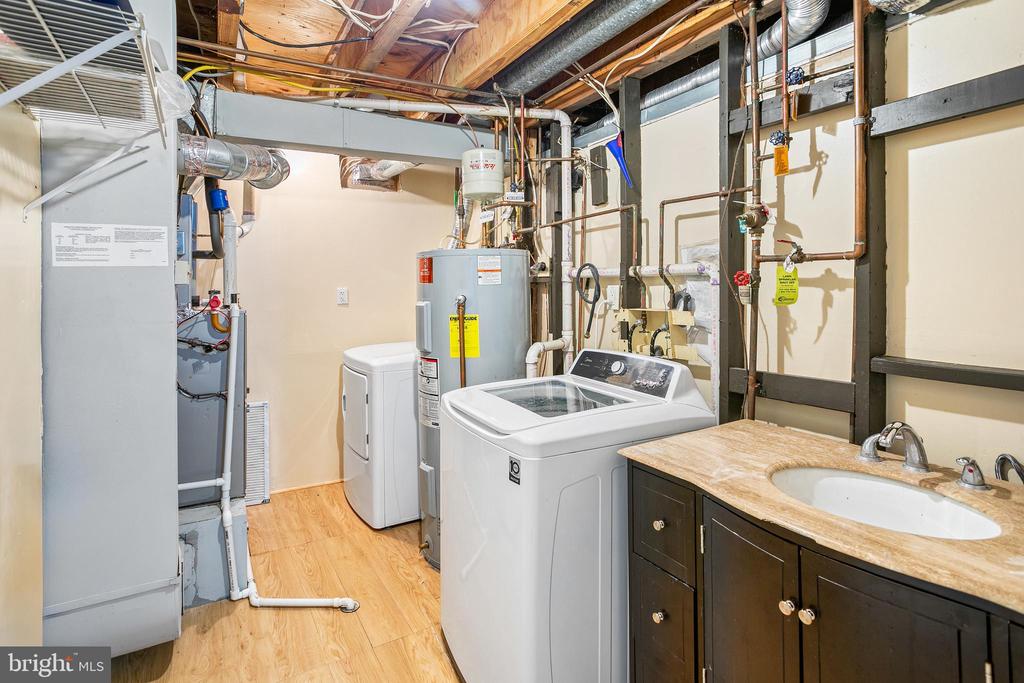
Appliances Dishwasher, Disposal, Dryer, Washer, Stove, Refrigerator, Extra Refrigerator/Freezer, Microwave, Oven - Double, Humidifier
Flooring Hardwood
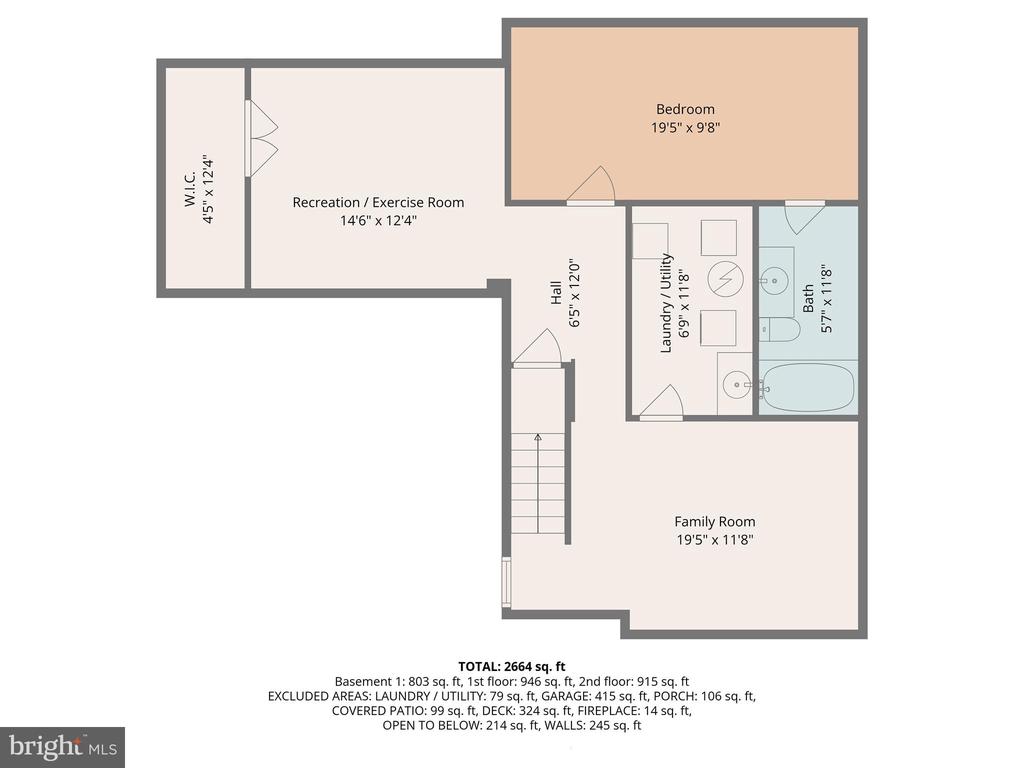
Total Bedrooms: 4
Half Bathrooms: 1
Full Bathrooms: 3
Other Interior Features Breakfast Area, Attic, Ceiling Fan(s), Dining Area, Floor Plan - Open, Kitchen - Eat-In, Kitchen - Table Space, Wood Floors
Area & Lot
Total area 2,664 Sq.Ft.
Lot Area 0.45 Acres
Living area 2,664 Sq.Ft.
MLS® ID VAFX2309698
Year Built 1988
School District FAIRFAX COUNTY PUBLIC SCHOOLS
High School SOUTH COUNTY
Middle School SOUTH COUNTY
Elementary School SILVERBROOK
Architecture Styles Colonial
Type Residential
Status Sold
Exterior
Stories 3
Pool No Pool
Air conditioning Central A/C, Ceiling Fan(s)
Heat type Heat Pump(s)
Disability Features None
Water Source Public
Garage Space 2.0
Sewer Public Septic, Public Sewer
Other Exterior Features Exterior Lighting, Underground Lawn Sprinkler
Parking Attached Garage, Driveway
Roof Architectural Shingle, Asphalt
Utilities Cable TV Available, Electric Available, Natural Gas Available, Above Ground, Phone Available, Water Available
Finance
Sales Price $860,000
HOA Fees $375
Real Estate Tax $9,527 yearly

Work With Us

If you have questions about credit or legal matters, buying or selling, you can trust us to find you what you need fast. We'll make sure you feel confident and educated every step of the way.