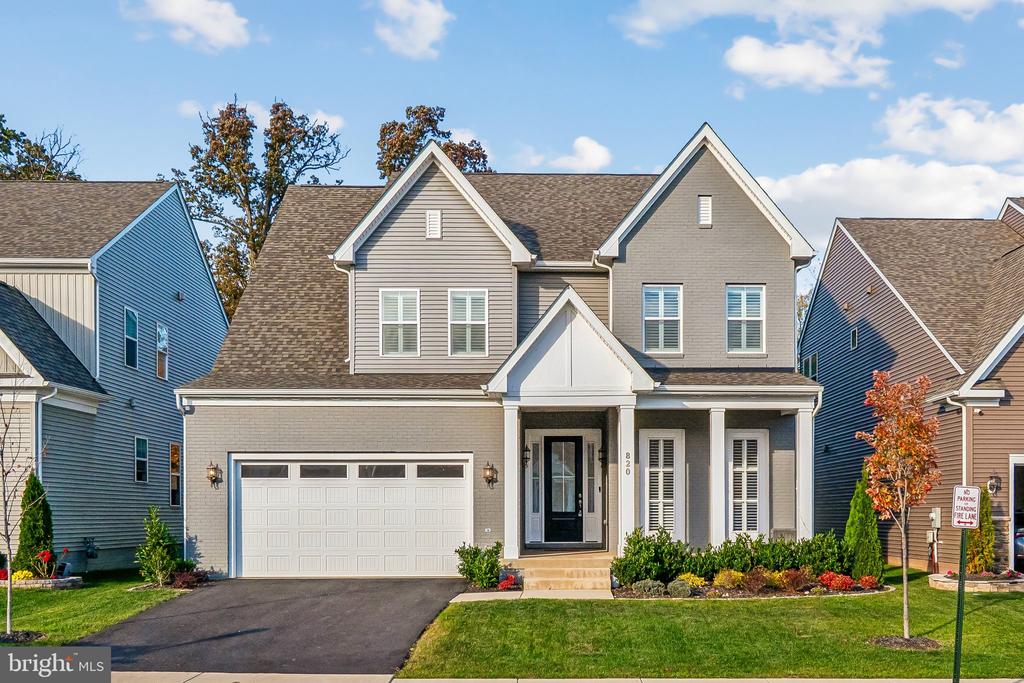
820 WARLANDER DRIVE SW
VIEW PHOTOS
$1,235,000

820 WARLANDER DRIVE SW

5 Beds 5 Baths 4,834 Sq.Ft. 5,663 Sq.Ft.

Description

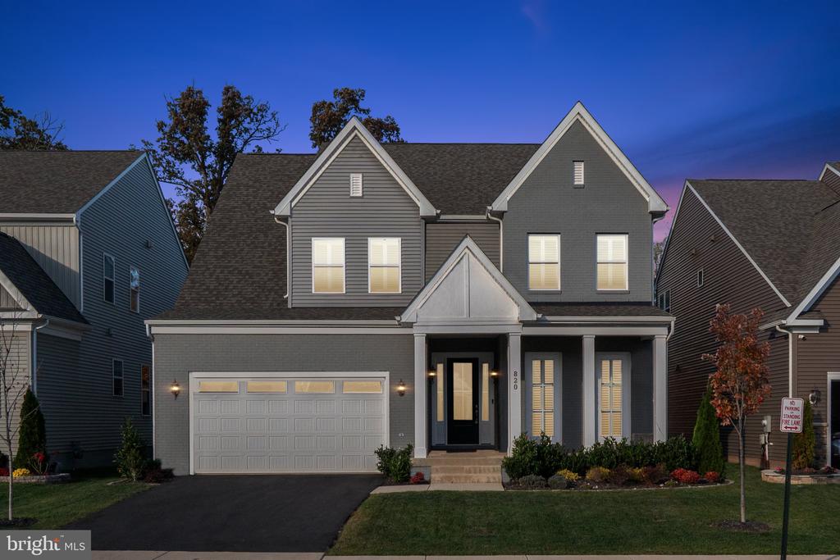
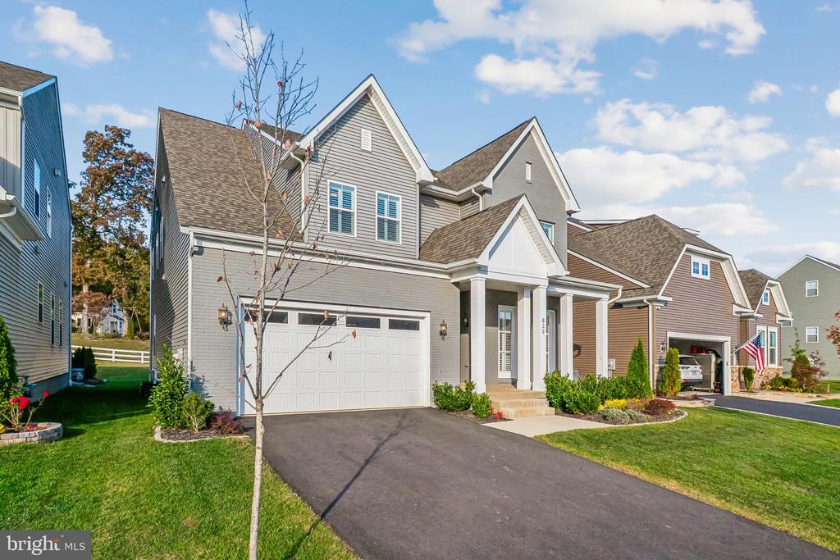
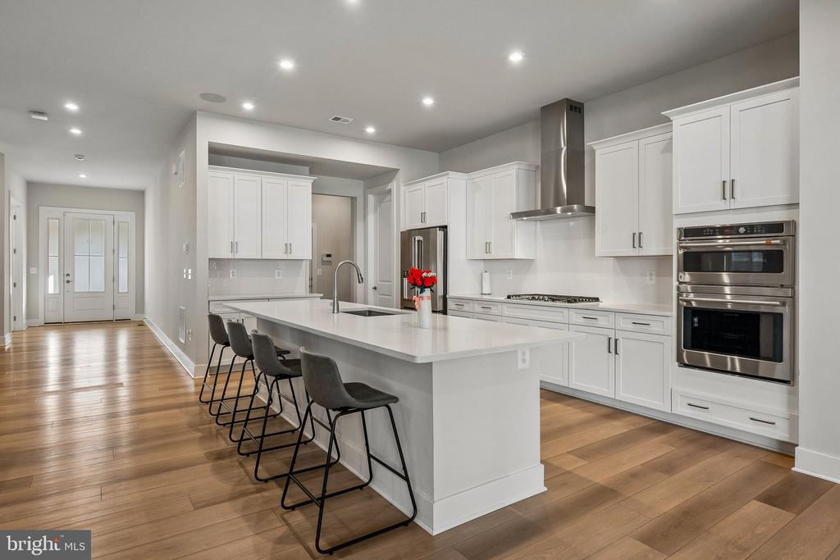
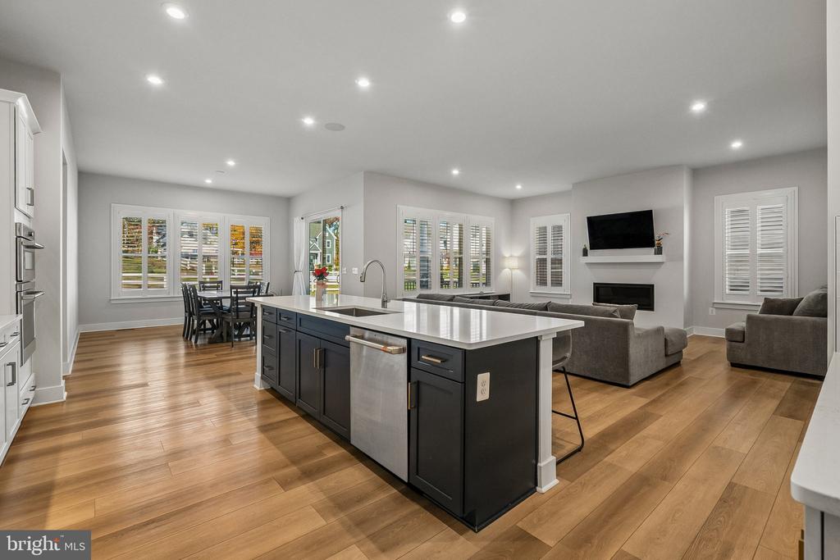
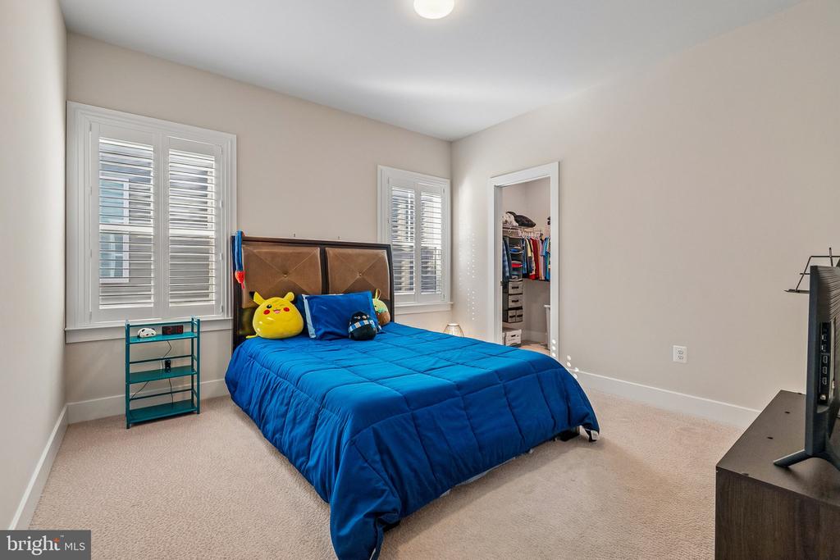
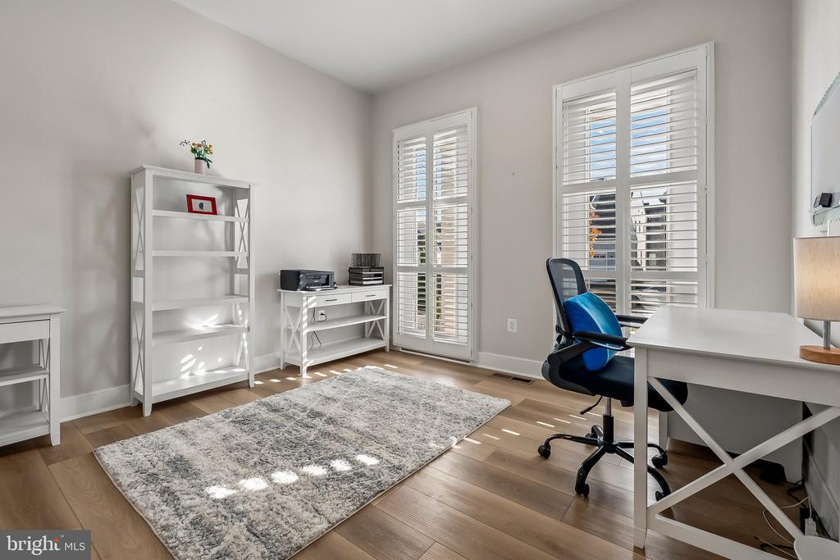
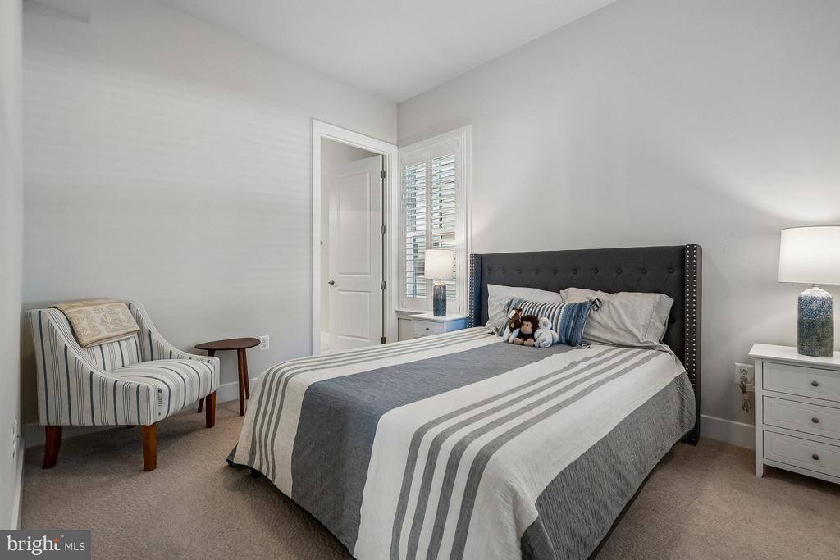
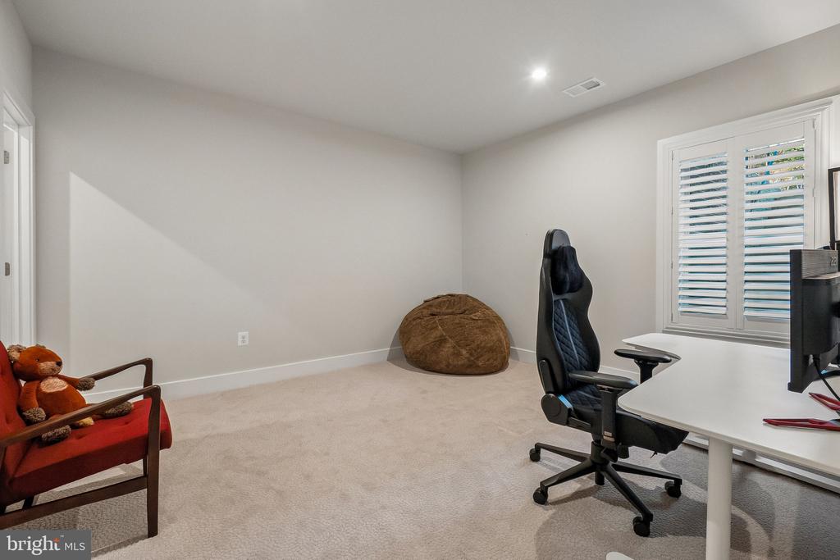
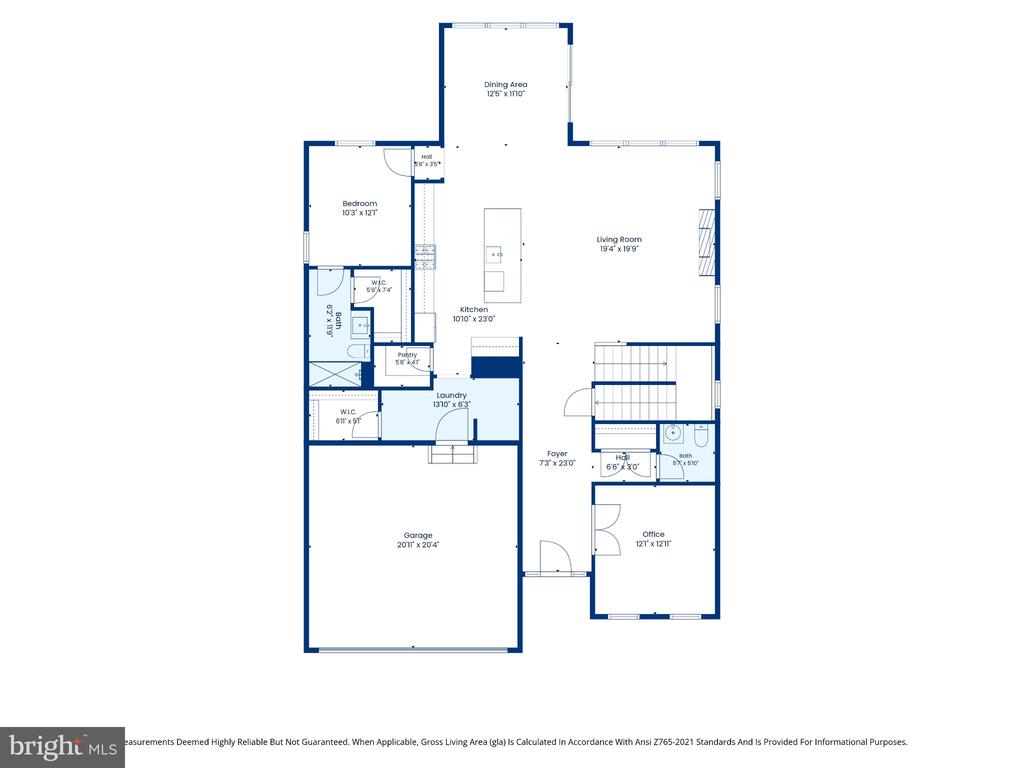
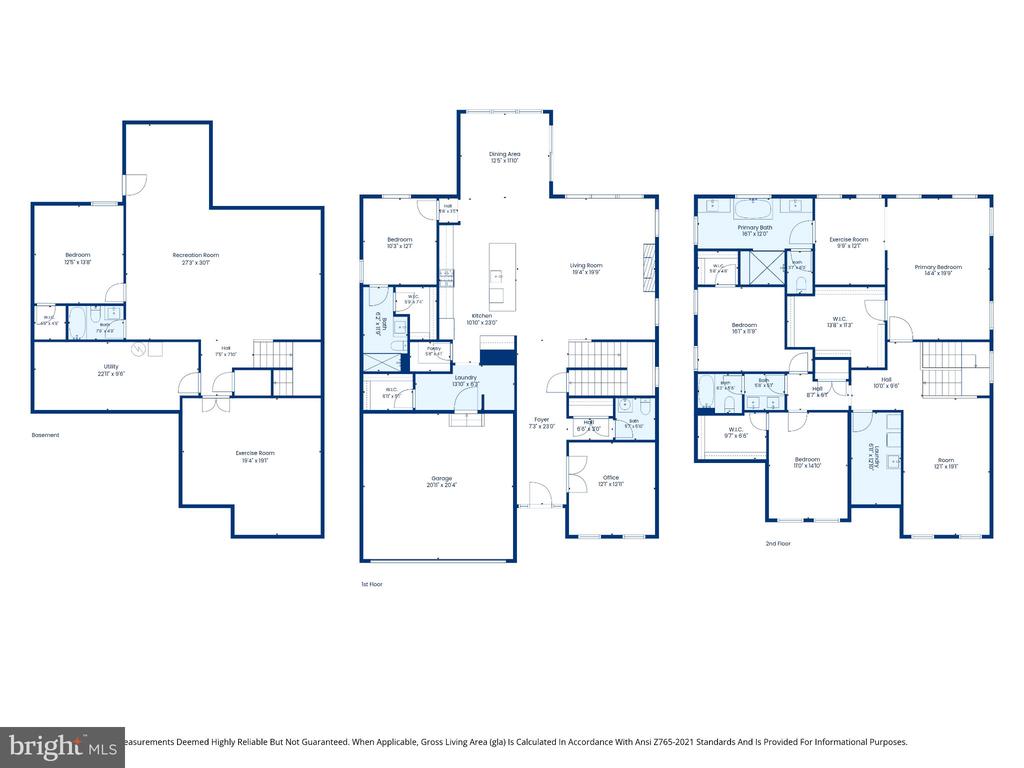
WELCOME TO 820 WARLANDER DRIVE SW! This beautifully upgraded Stanley Martin FINN model in Leesburg's sought-after White Oaks Farm community offers approximately 4,834 finished square feet across three levels, including a highly desirable MAIN-LEVEL GUEST/IN-LAW SUITE and a separate BONUS ROOM/HOME OFFICE!

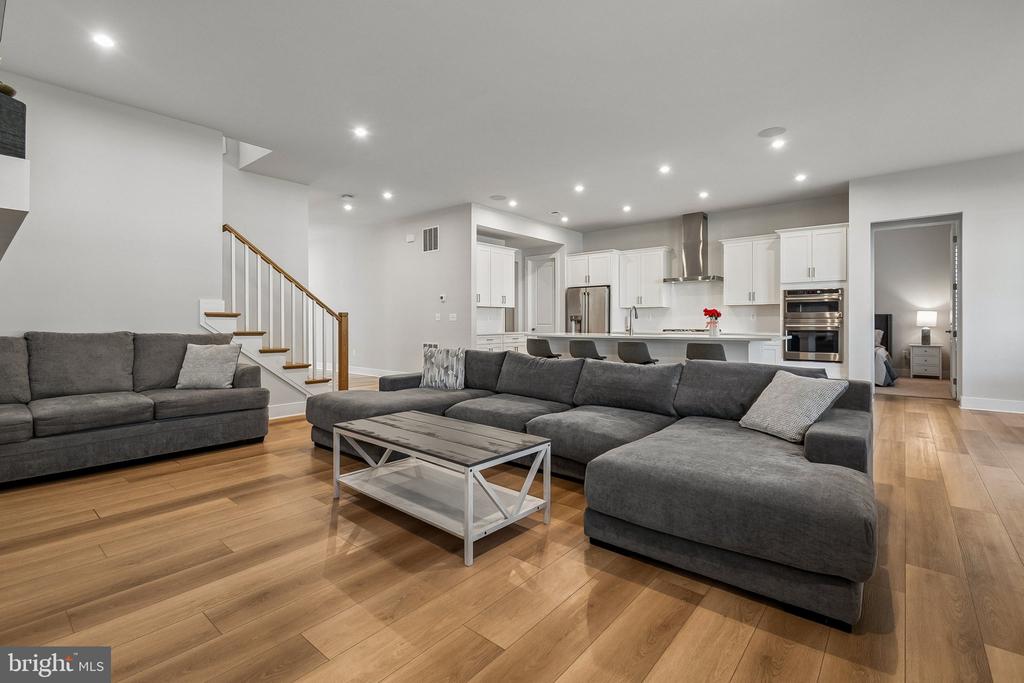
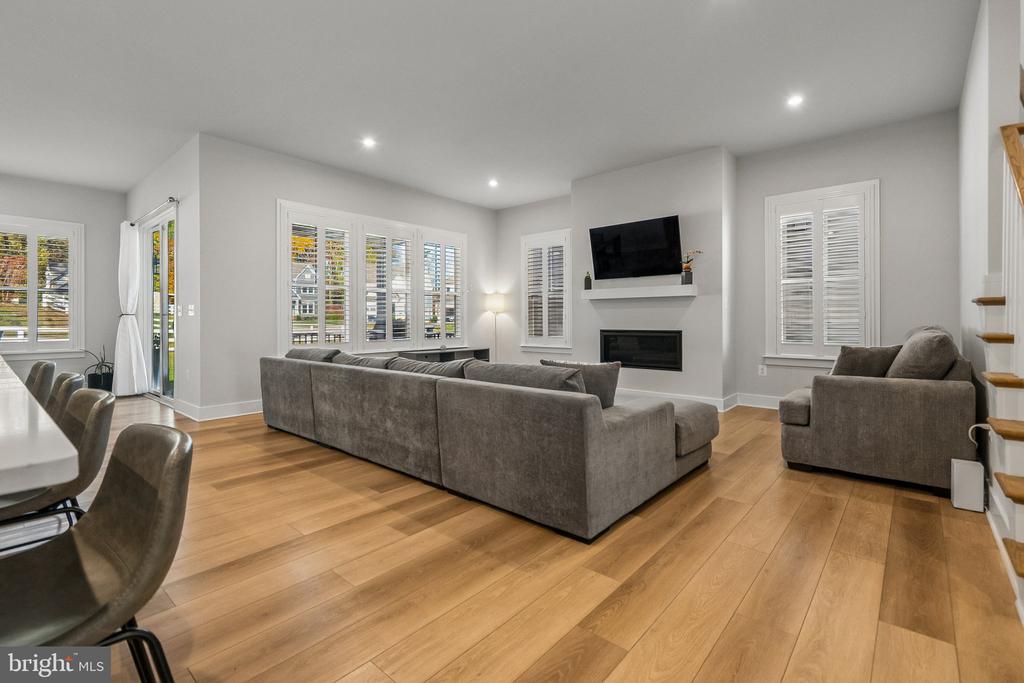
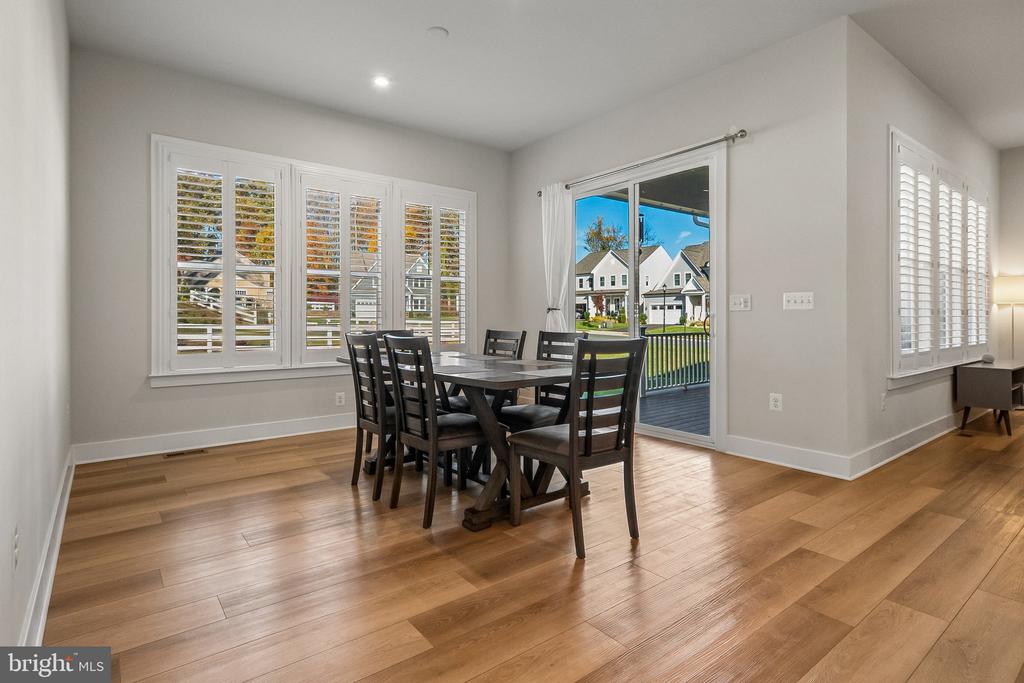
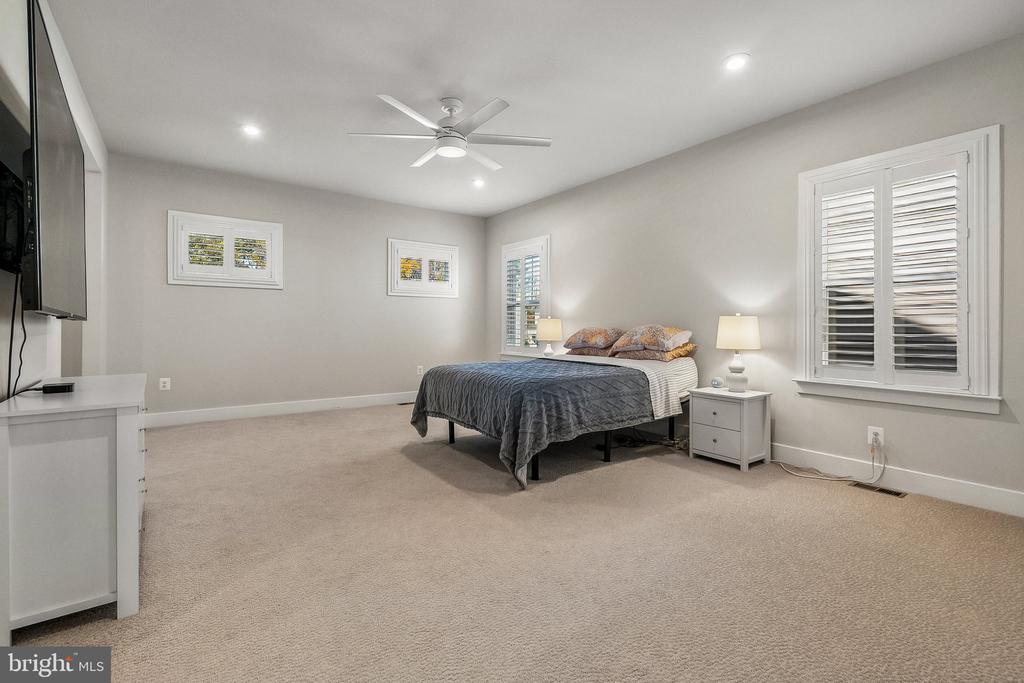
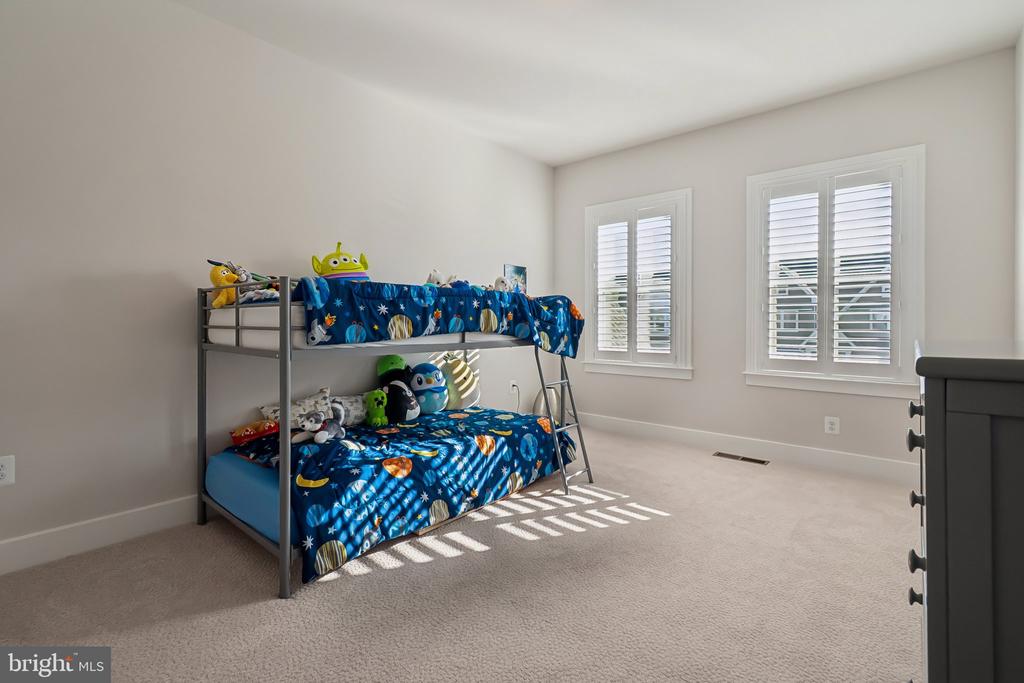
Built in 2023, this exceptional home combines modern elegance, thoughtful design, and an impressive collection of upgrades. Plantation shutters throughout provide timeless sophistication, while the open and inviting living spaces create the perfect setting for everyday comfort and entertaining. An elegant electric fireplace adds warmth and ambiance to the main living area.

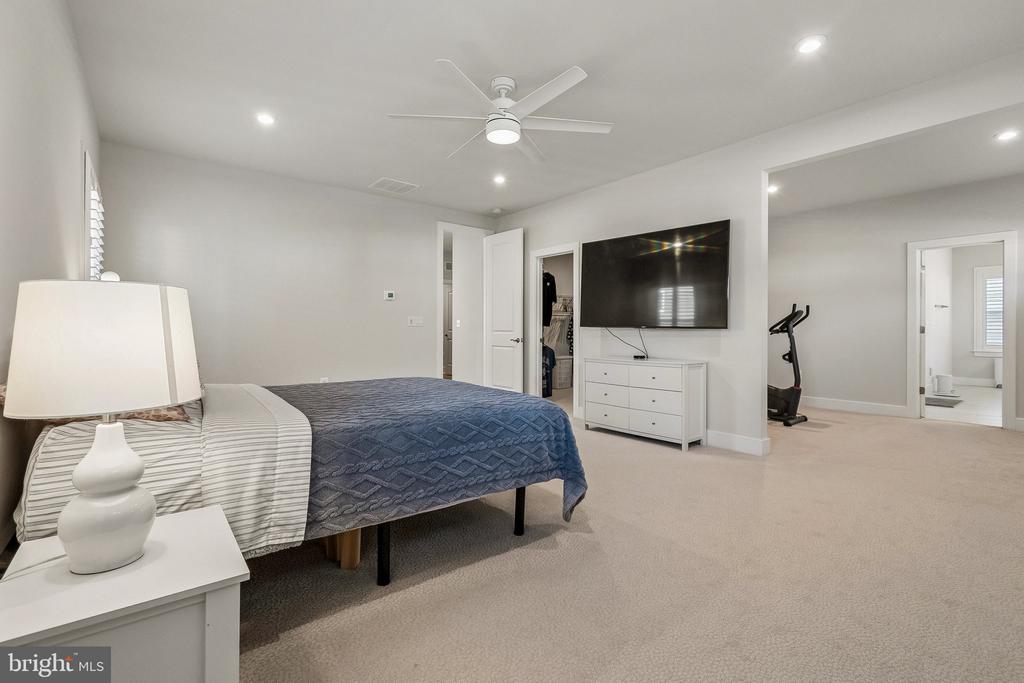
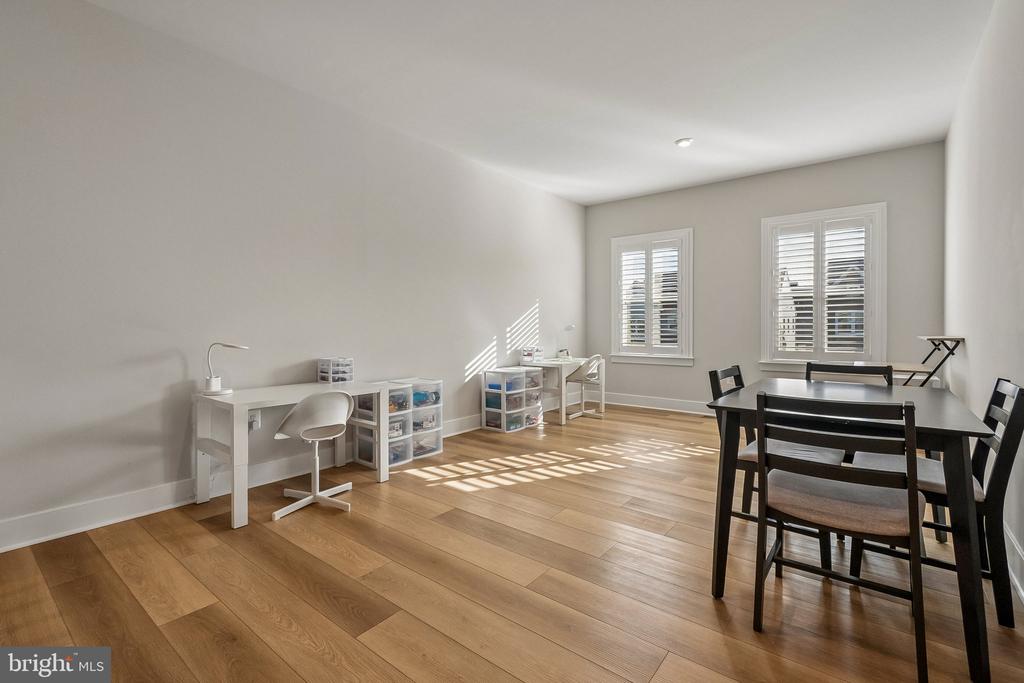
One of the home's most desirable features is its versatile main-level layout, offering a guest/in-law suite ideal for multigenerational living, extended family, or overnight visitors. A separate bonus room provides additional flexibility for a private office, study, hobby room, or whatever best suits your lifestyle.

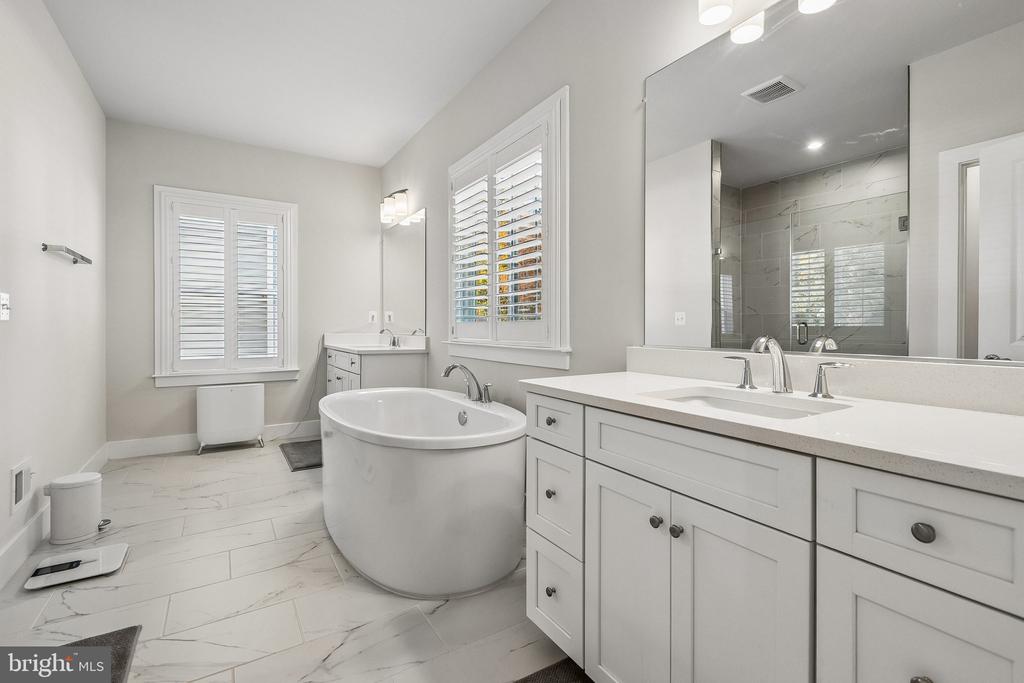
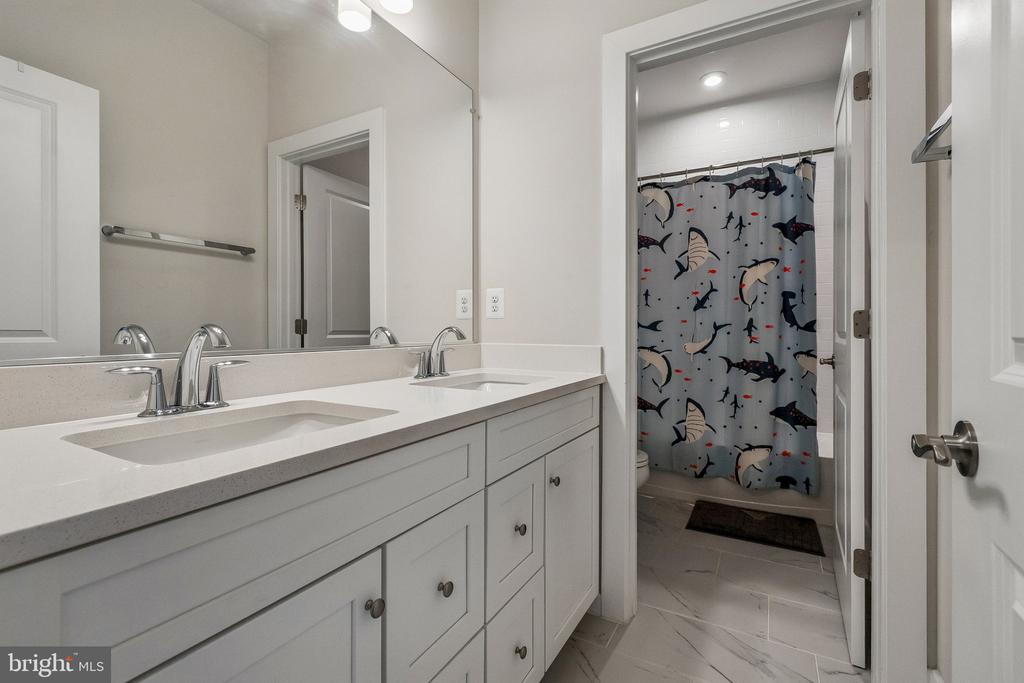
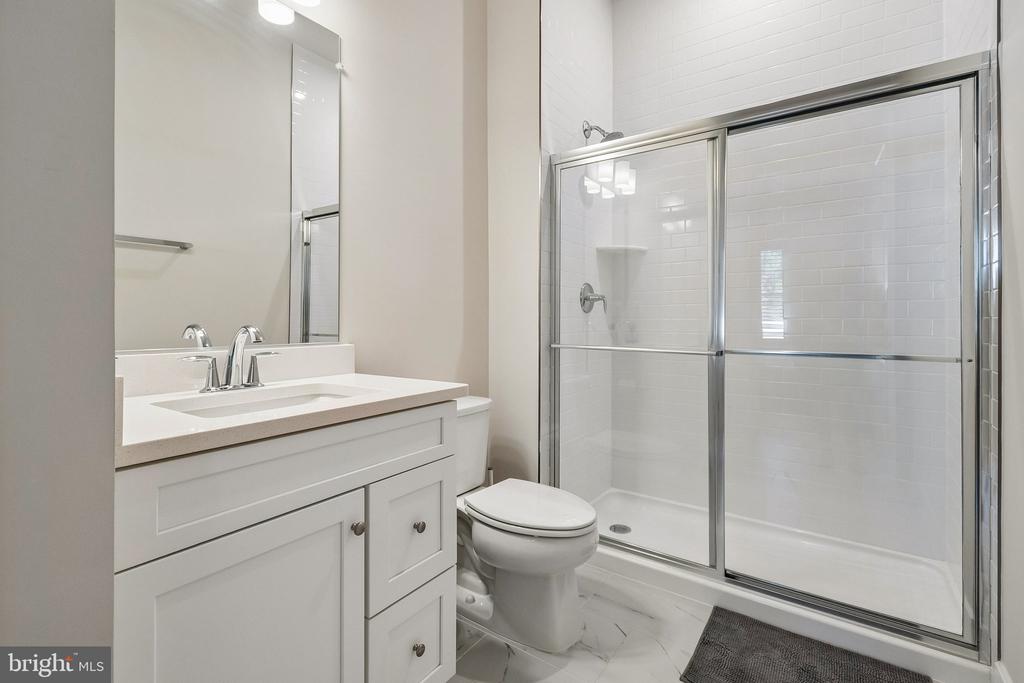
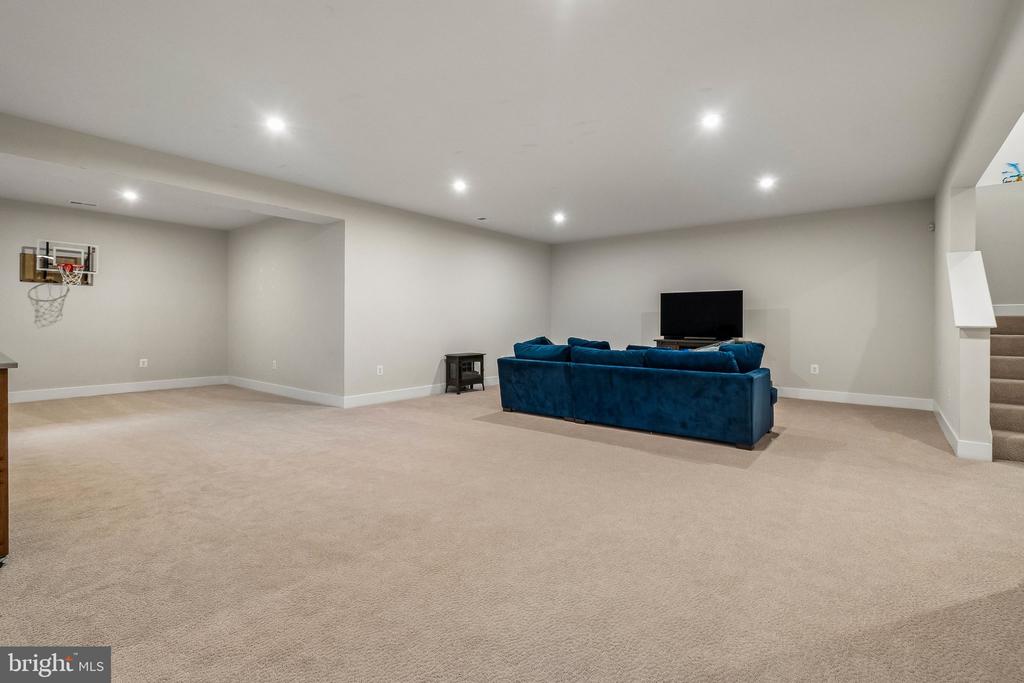
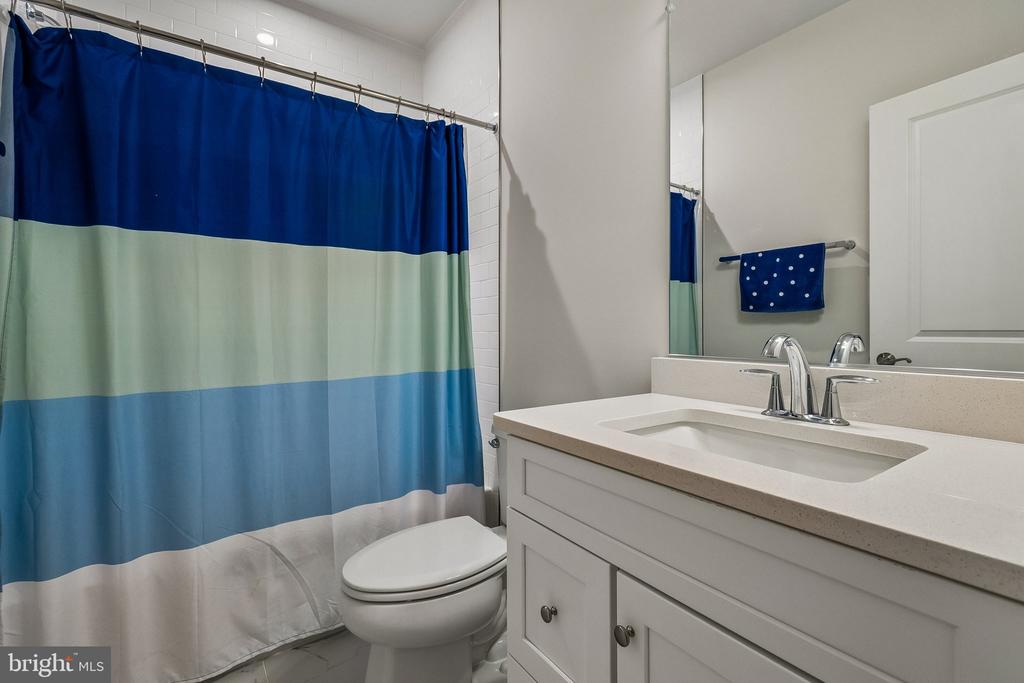
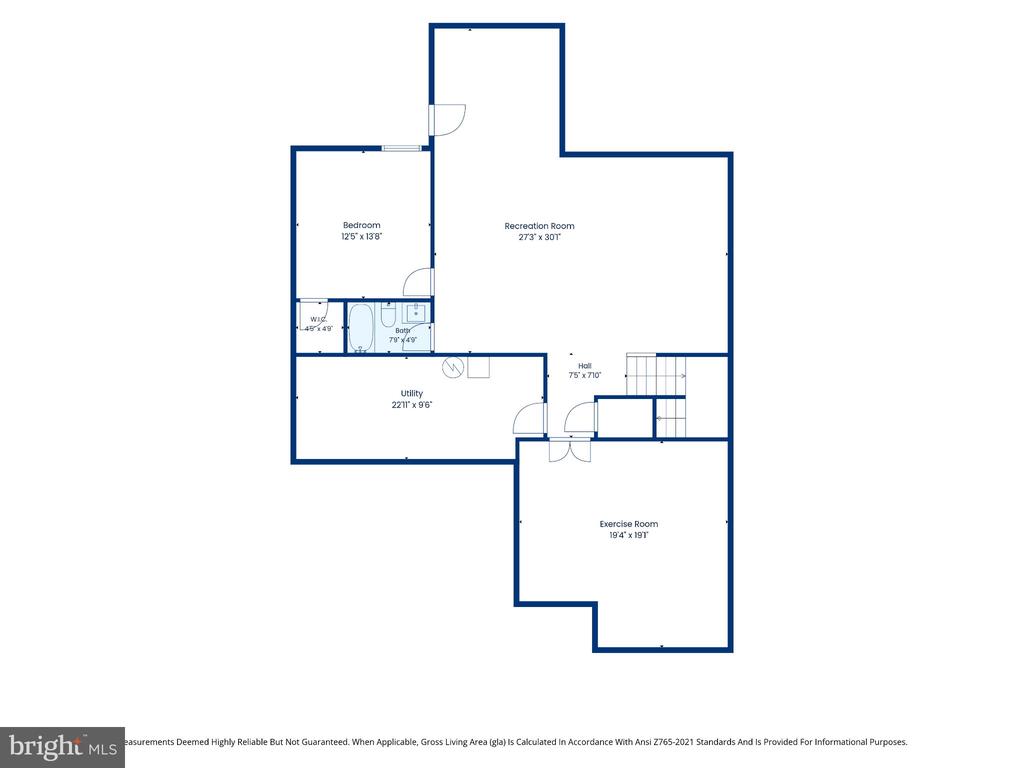
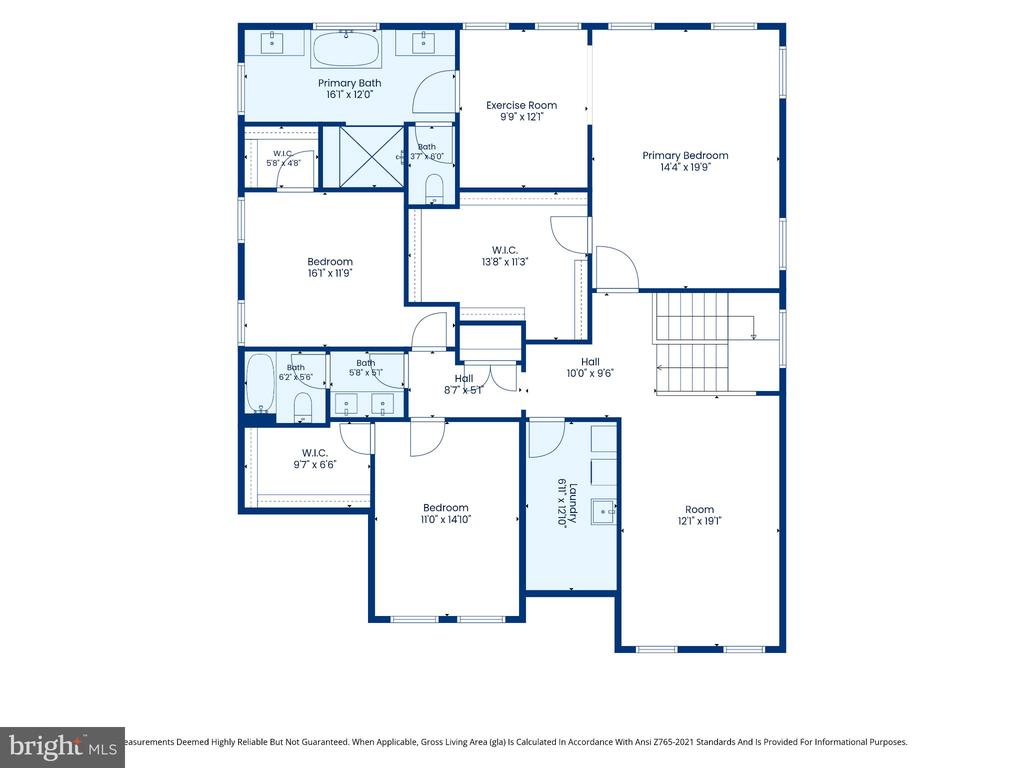
With five bedrooms, four full bathrooms, and one half bath, there's room for everyone to enjoy their own space. The expansive finished lower level offers additional recreation and entertaining space, including a dedicated fitness area for those who enjoy working out at home.

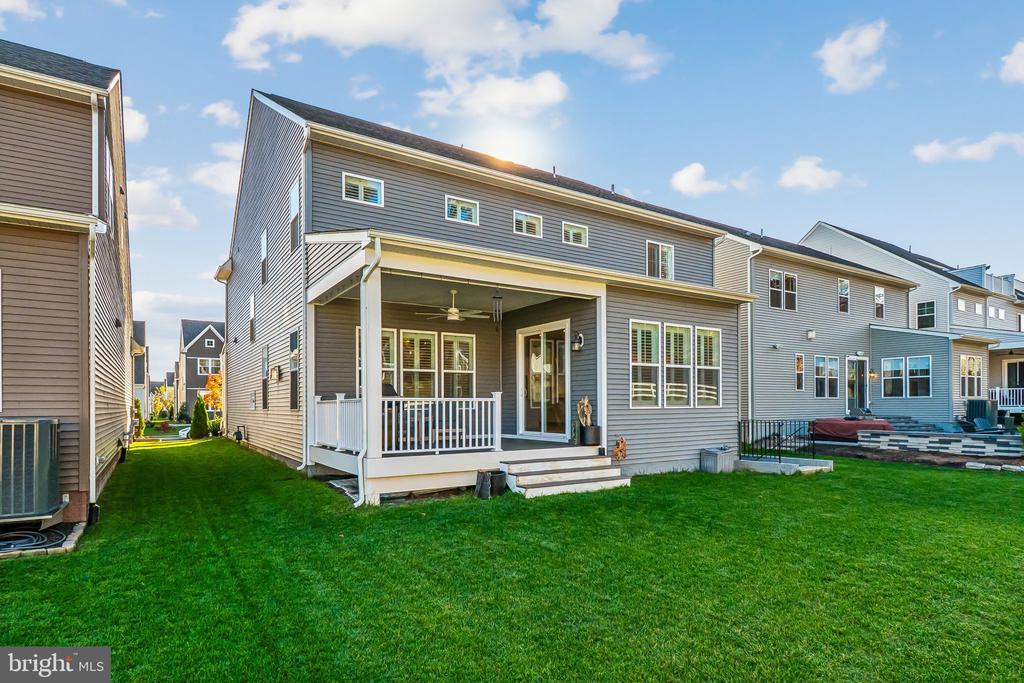
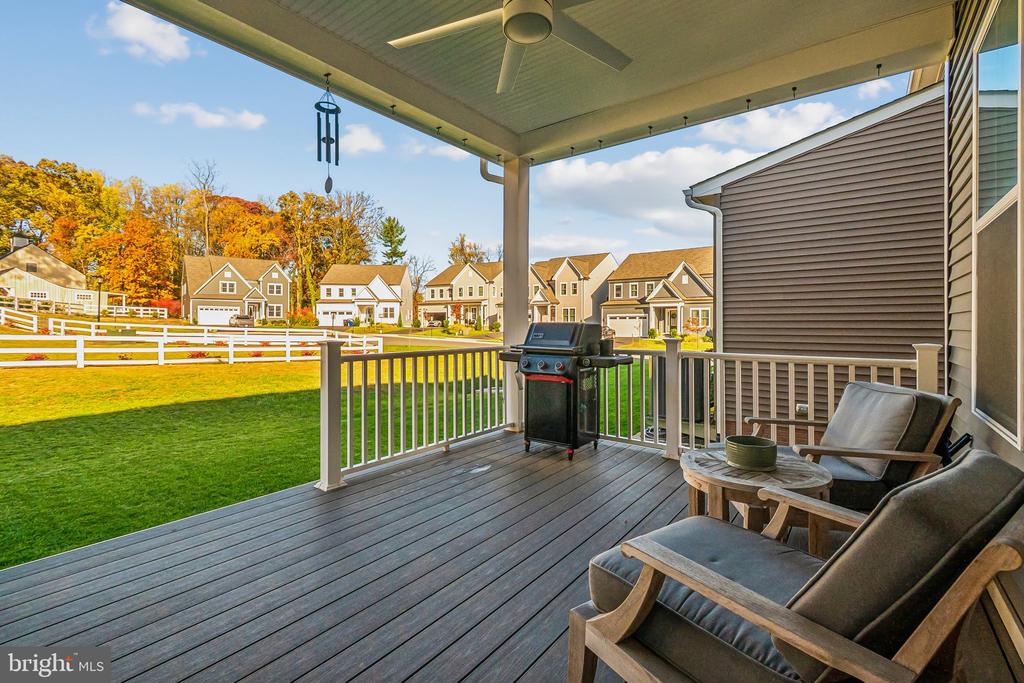
Step outside to the inviting covered rear porch, complete with a ceiling fan and plenty of room to relax, entertain, or enjoy your morning coffee. Overlooking a spacious, grassy backyard with an open rear outlook and NO HOMES IMMEDIATELY BEHIND THE PROPERTY, this outdoor retreat offers a refreshing sense of openness that's increasingly difficult to find in newer communities.

Additional conveniences include a garage equipped with a Tesla-compatible EV charging outlet. White Oaks Farm offers neighborhood walking paths, green spaces, and convenient access to historic downtown Leesburg, boutique shopping, restaurants, parks, wineries, breweries, the W&OD Trail, and the Dulles Greenway.

Nearly new construction, extensive upgrades, a main-level guest suite, a separate home office, and exceptional outdoor living--all in one of Leesburg's most desirable newer communities. Welcome home!

Share Property

Location

820 WARLANDER DRIVE SW, LEESBURG, VA 20175

Status

For Sale

Property Amenities

Interior
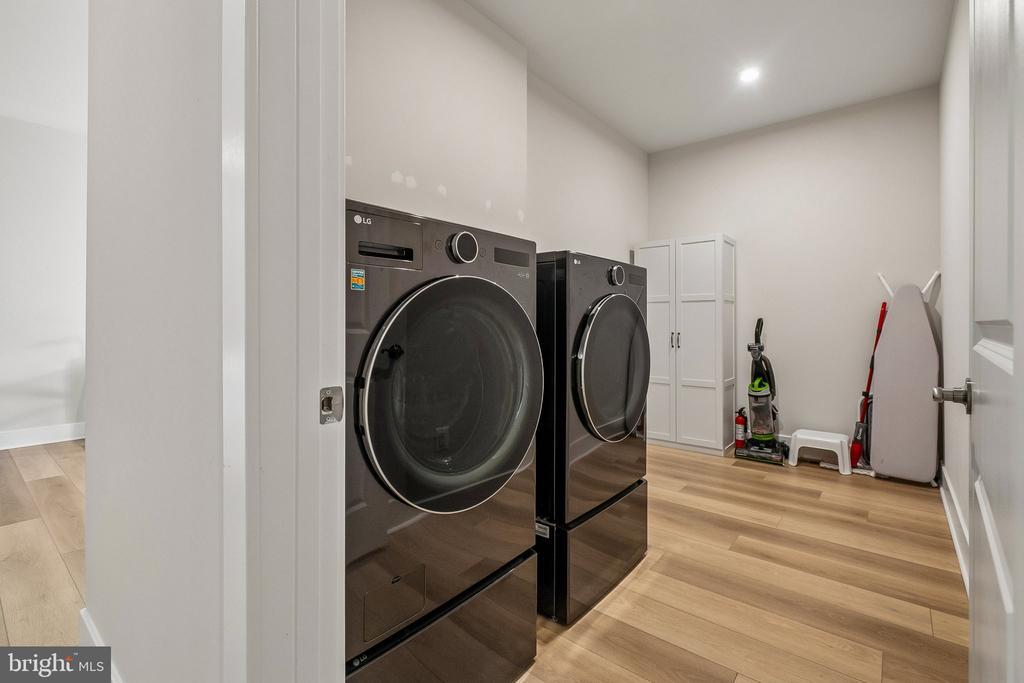
Laundry room Upper Floor
Fireplace Electric
Appliances Built-In Microwave, Cooktop, Dishwasher, Disposal, Dryer, Energy Efficient Appliances, Exhaust Fan, Icemaker, Microwave, Oven - Wall, Refrigerator, Washer, Water Heater
Flooring Carpet, Ceramic Tile, Luxury Vinyl Plank
Total Bedrooms: 5
Half Bathrooms: 1
Full Bathrooms: 4
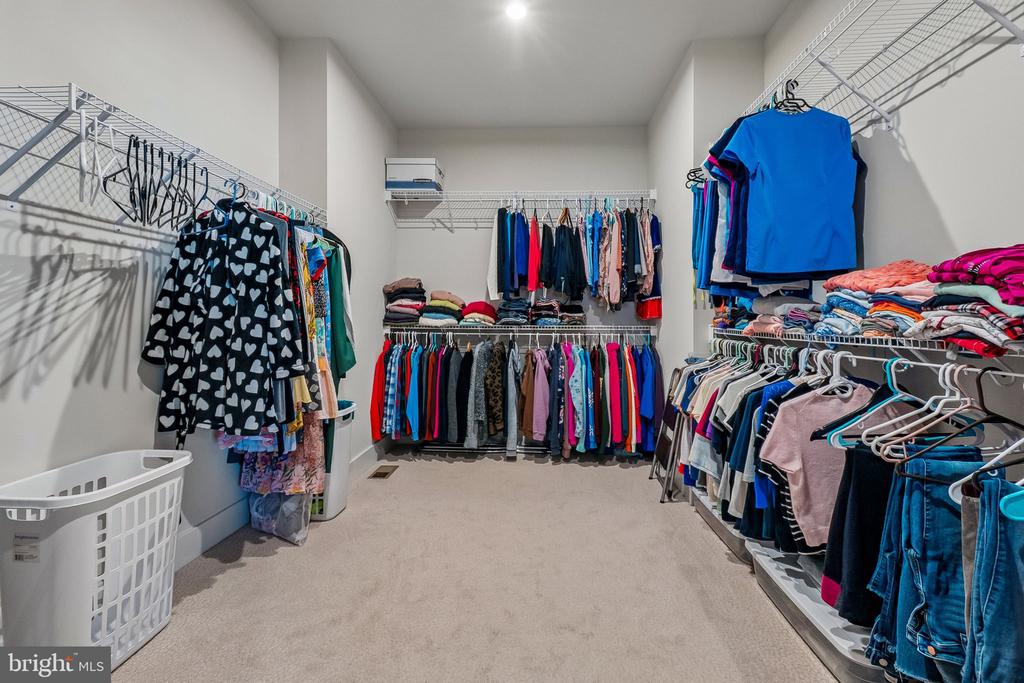
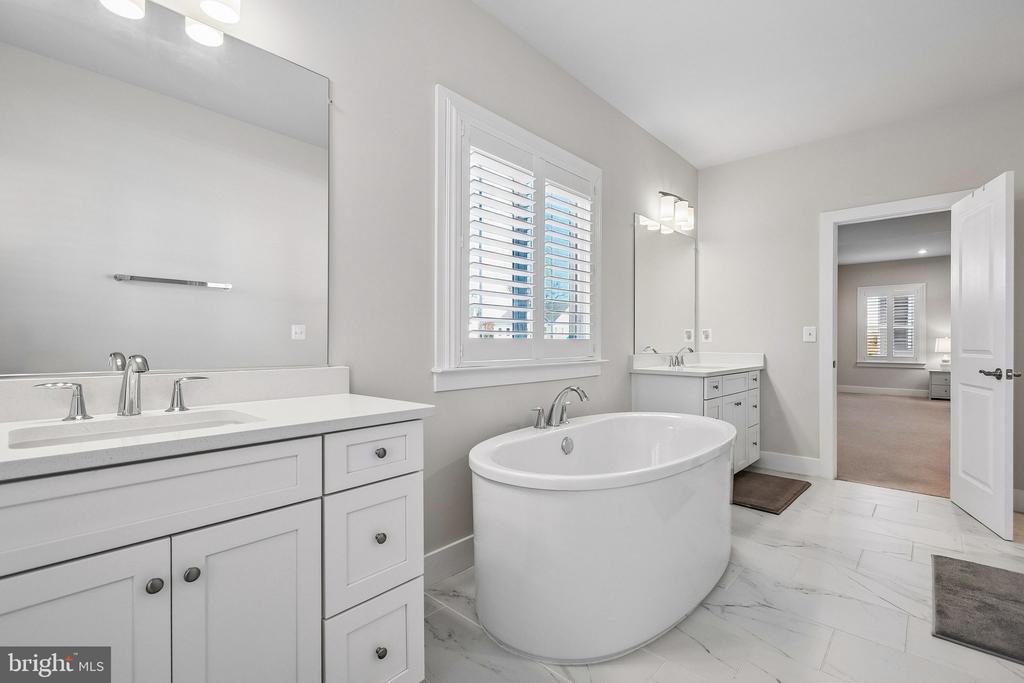
Other Interior Features Attic, Bathroom - Soaking Tub, Bathroom - Stall Shower, Bathroom - Tub Shower, Breakfast Area, Carpet, Ceiling Fan(s), Combination Dining/Living, Combination Kitchen/Dining, Combination Kitchen/Living, Crown Moldings, Dining Area, Entry Level Bedroom, Family Room Off Kitchen, Floor Plan - Open, Kitchen - Gourmet, Kitchen - Island, Pantry, Walk-in Closet(s), Window Treatments, Recessed Lighting, Upgraded Countertops
Area & Lot
Total area 4,834 Sq.Ft.
Lot Area 5,663 Sq.Ft.
Living area 4,834 Sq.Ft.
MLS® ID VALO2139380
Year Built 2023
School District LOUDOUN COUNTY PUBLIC SCHOOLS
Architecture Styles Colonial
Type Residential
Status For Sale
Exterior
Stories 3
Pool No Pool
Air conditioning Central A/C
Heat type Central
Disability Features None
Water Source Public
Garage Space 2.0
Sewer Public Sewer
Other Exterior Features Exterior Lighting
Parking Attached Garage
Lot Features Adjoins - Open Space, Backs - Open Common Area, Front Yard, Rear Yard
Roof Architectural Shingle
Finance
Sales Price $1,235,000
HOA Fees $90 monthly
Real Estate Tax $11,121 yearly

360 Virtual Tour

Take a tour of this property
image

Schedule a Showing

We would love to show you our beautiful property. Please select your preferred date and time below. An agent will be in touch shortly to confirm your appointment.

Schedule a Showing

We would love to show you our beautiful property. Please select your preferred date and time below. An agent will be in touch shortly to confirm your appointment.
Thank you for your interest in 820 WARLANDER DRIVE SW, LEESBURG, VA 20175. We are reviewing your request and will be in touch shortly!

Mortgage Calculator

Estimate your monthly mortgage payment, including the principal and interest, property taxes, and HOA. Adjust the values to generate a more accurate rate.
All estimates are provided for informational purposes only. Actual amounts may vary.
$0,000 Your Payment 20 15 65
$0,000 Your Payment

Work With Us

If you have questions about credit or legal matters, buying or selling, you can trust us to find you what you need fast. We'll make sure you feel confident and educated every step of the way.