Leave a Message

Thank you for your message. We will be in touch with you shortly.

8185 GLADE BANK DRIVE
VIEW PHOTOS
$560,000

8185 GLADE BANK DRIVE

3 Beds 4 Baths 2,156 Sq.Ft. 2,805 Sq.Ft.

Description

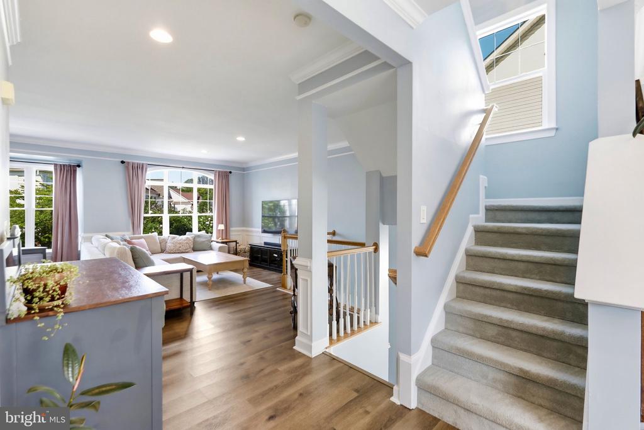
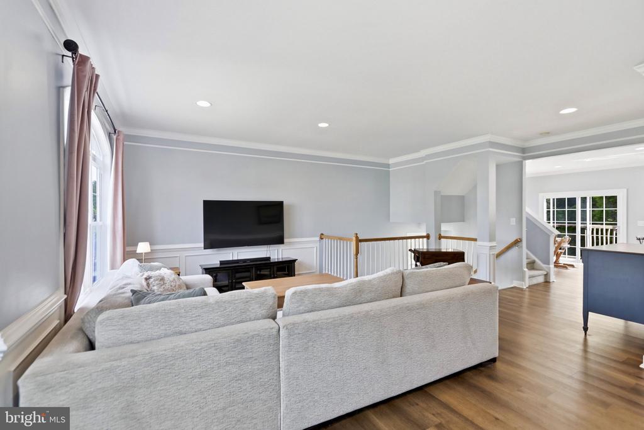
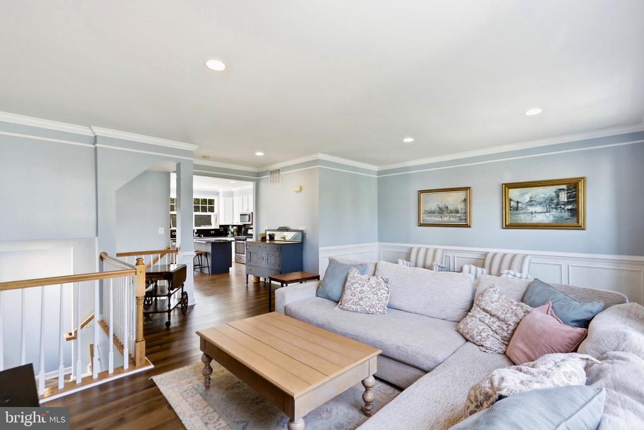
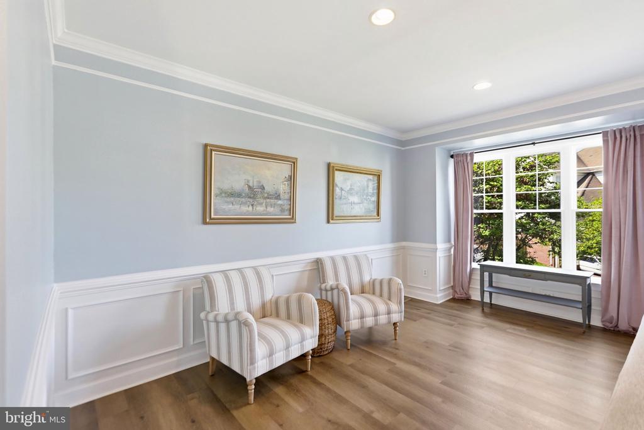
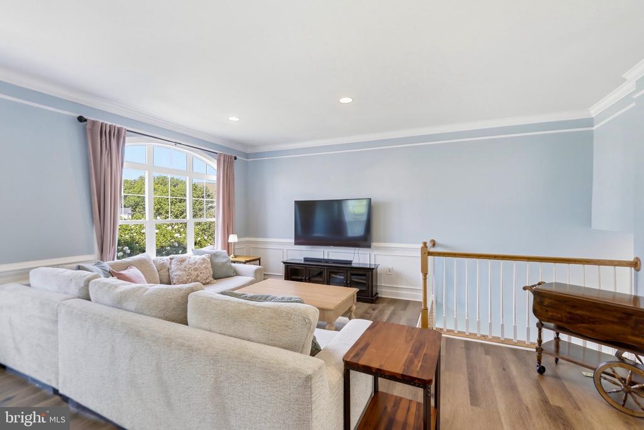
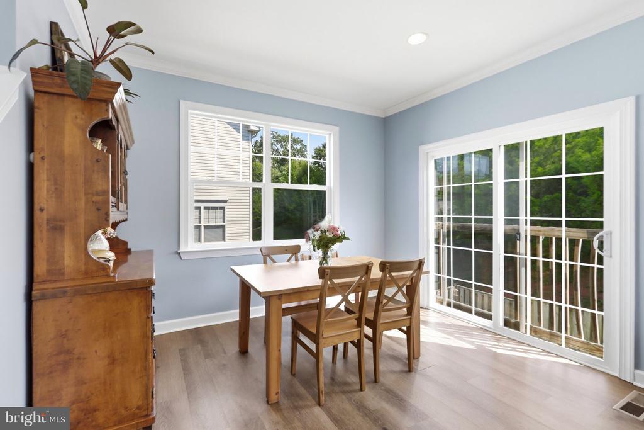
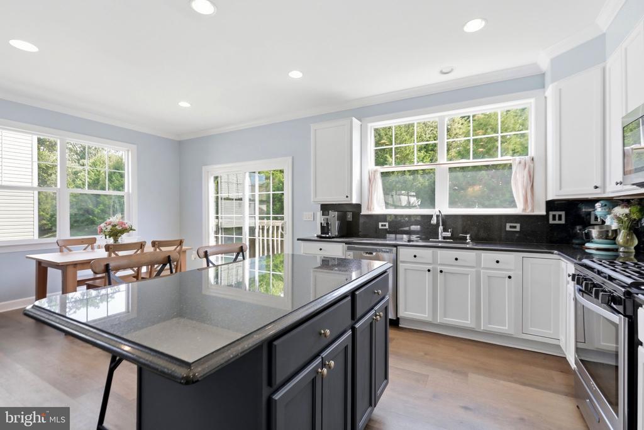
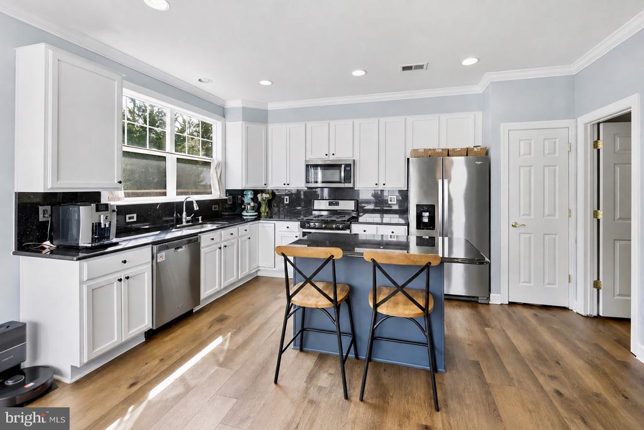
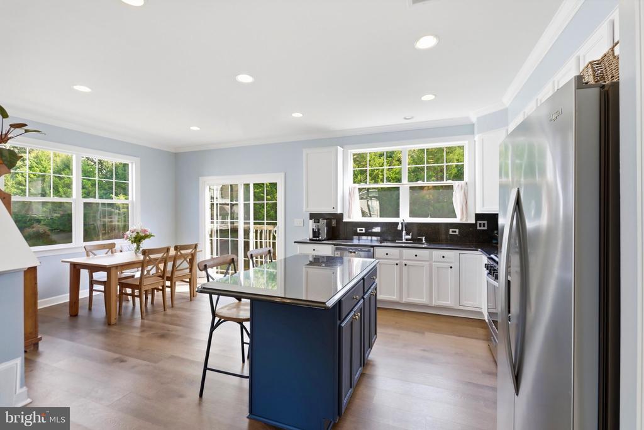
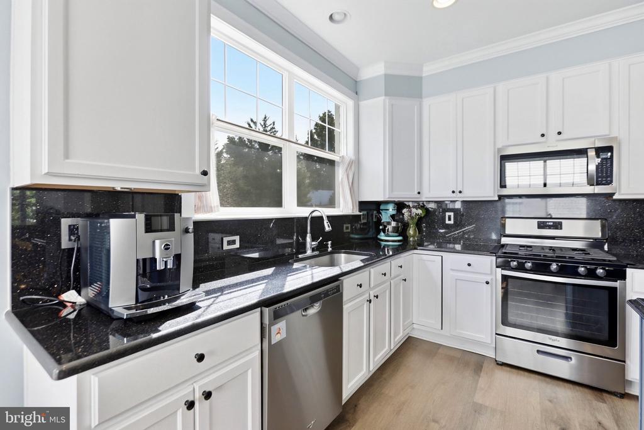
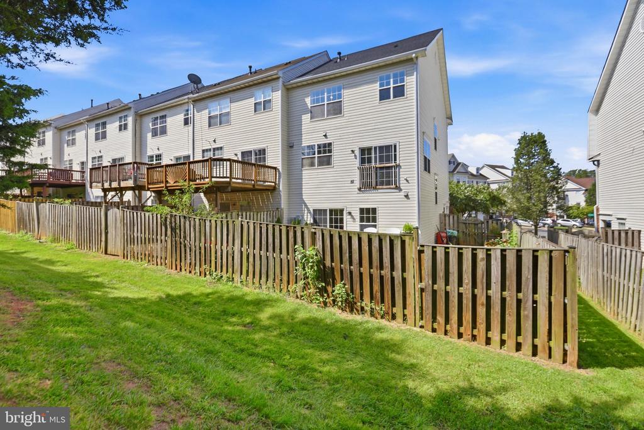
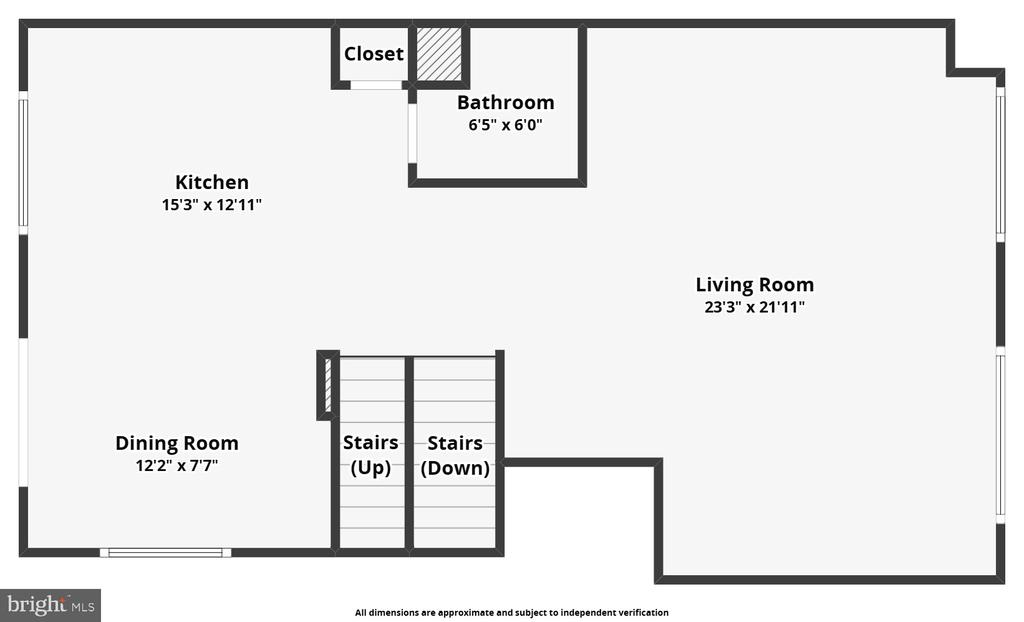
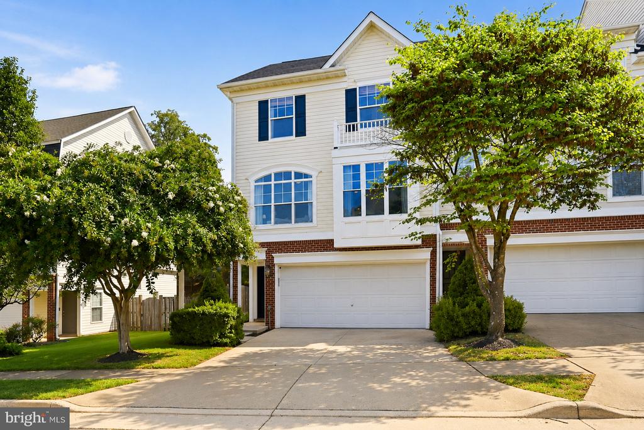
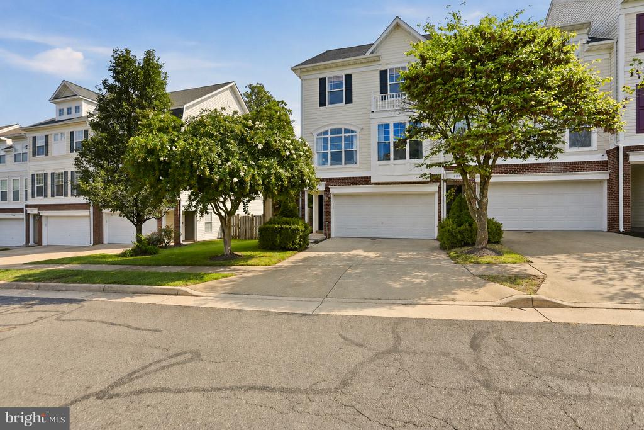
Welcome to this beautifully updated end-unit Annapolis model townhome by Comstock, offering 2,156 square feet of finished living space, a two-car garage, and a NEW ROOF installed in 2026. The bright, open main level features spacious living and dining areas, updated flooring, and a new bay window that brings in abundant natural light. The kitchen offers ample cabinetry, black granite countertops and backsplash, and stainless steel appliances.

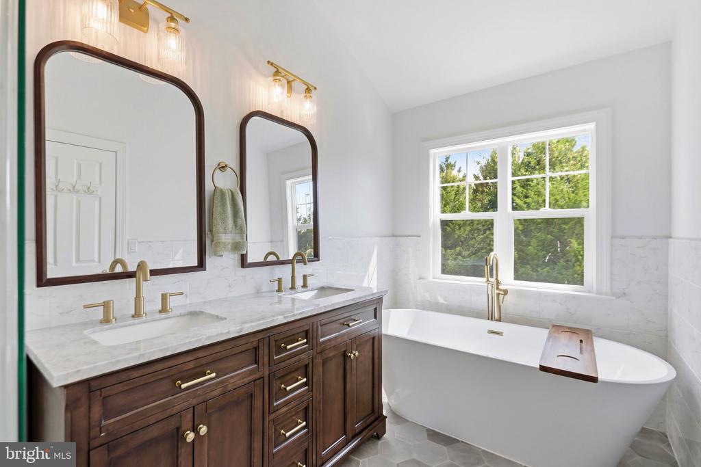
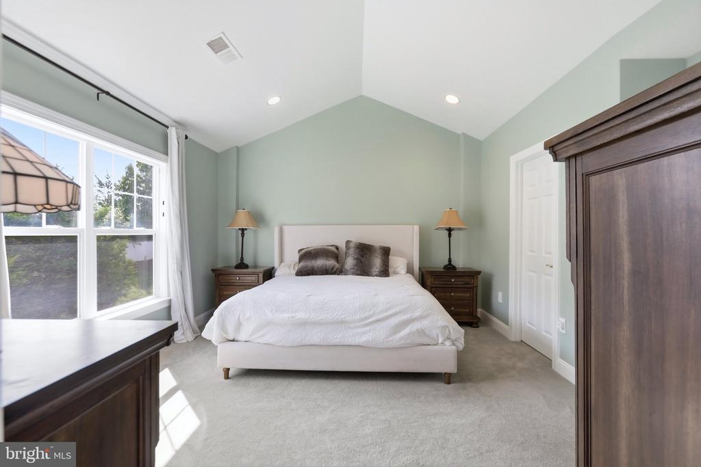
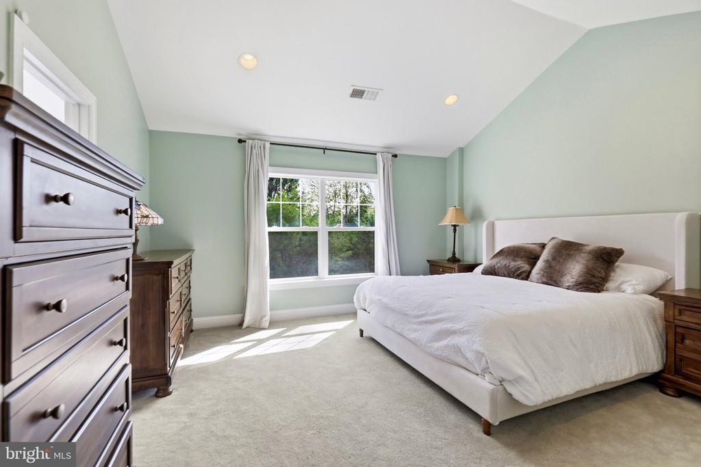
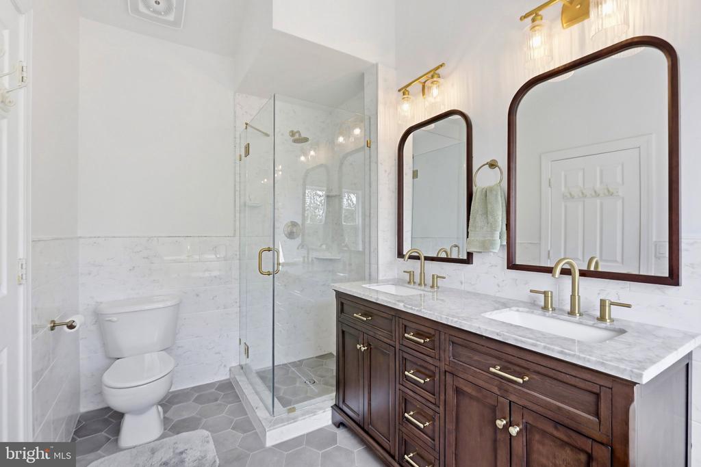
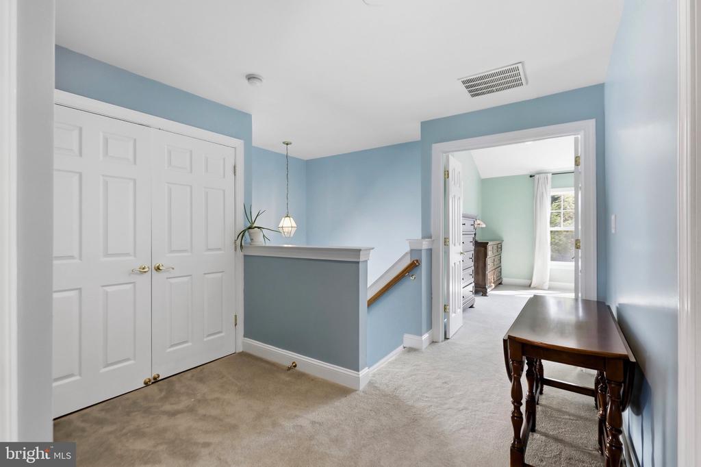
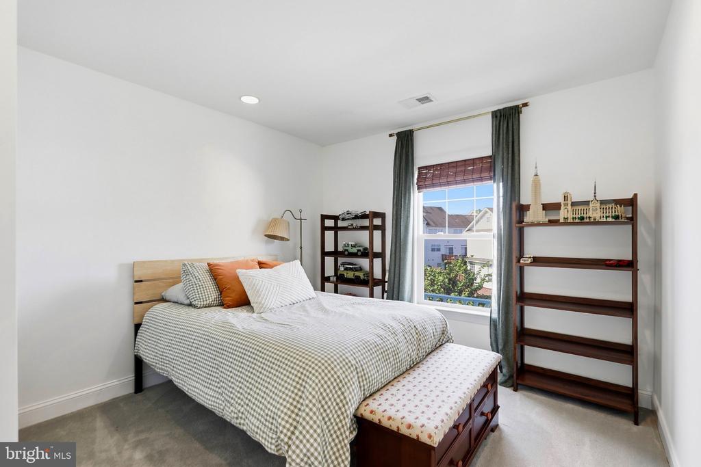
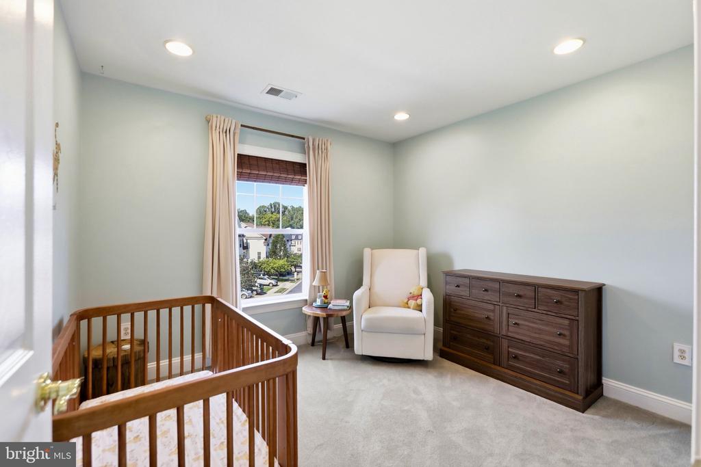
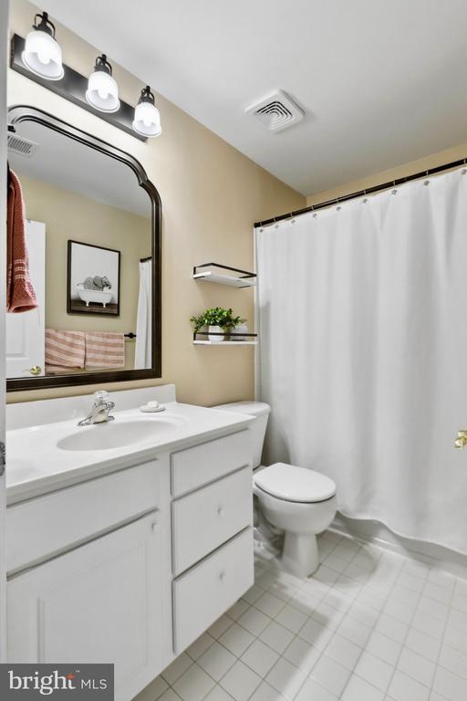
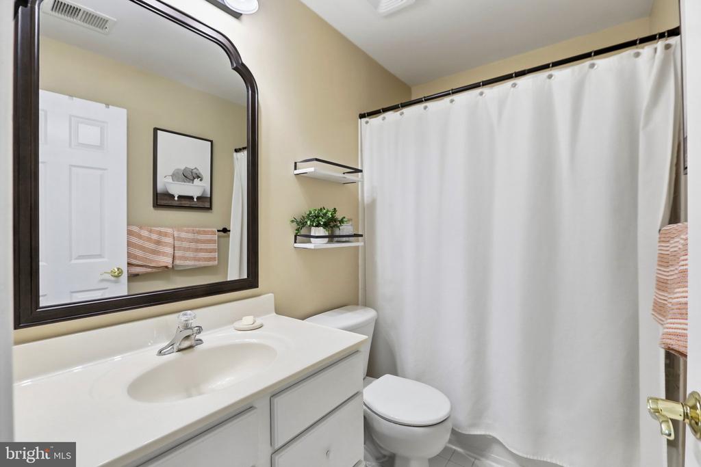
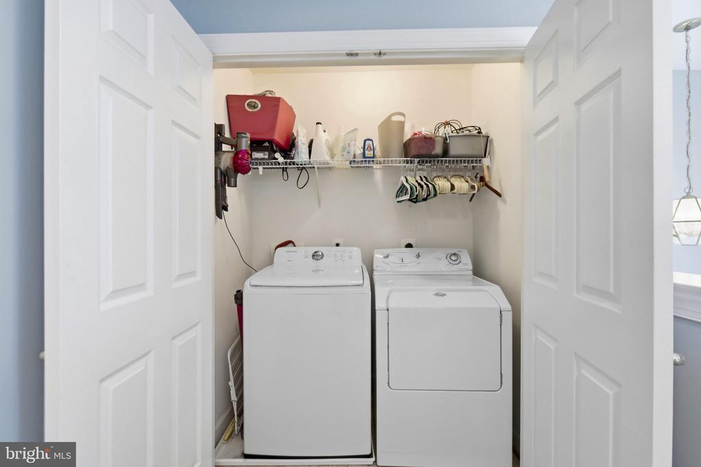
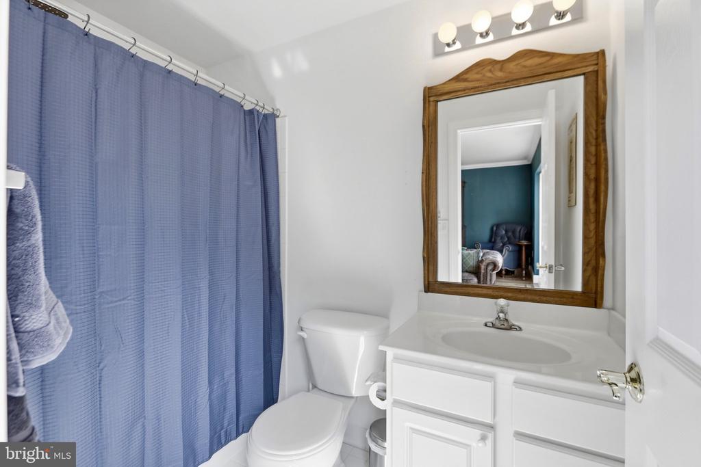
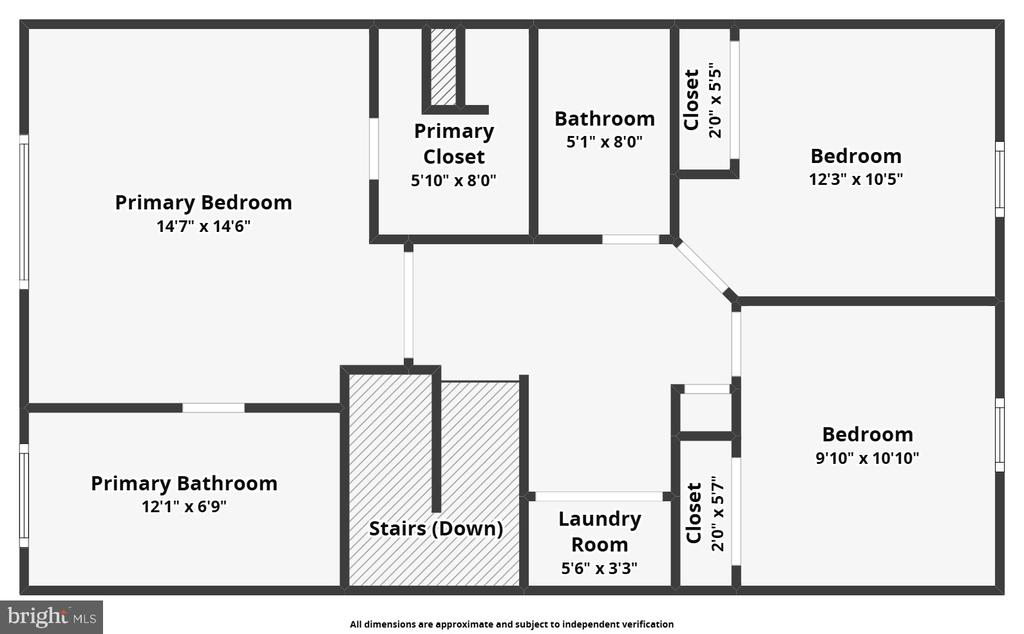
Upstairs, the spacious primary suite features a cathedral ceiling, walk-in closet, and a completely renovated, spa-like primary bathroom. Two additional bedrooms, a full bath, and a conveniently located laundry room complete the upper level.

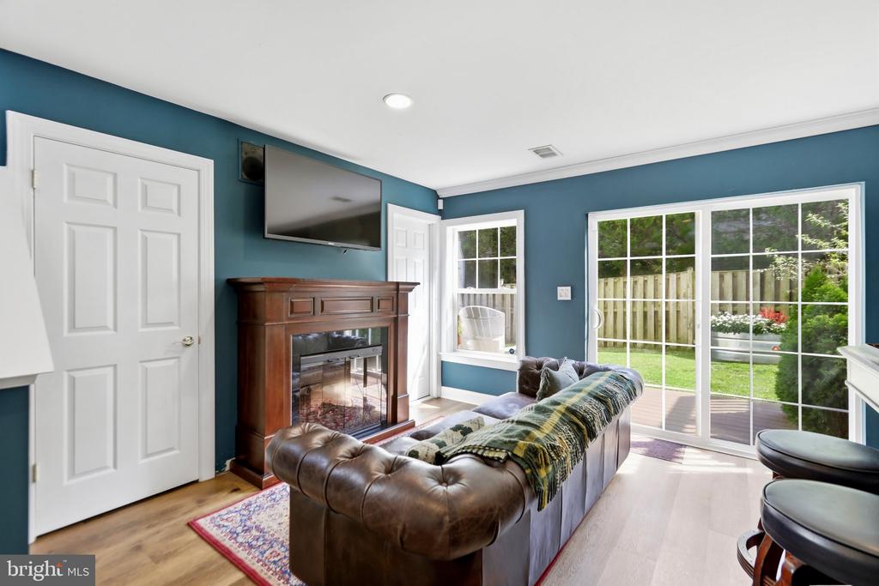
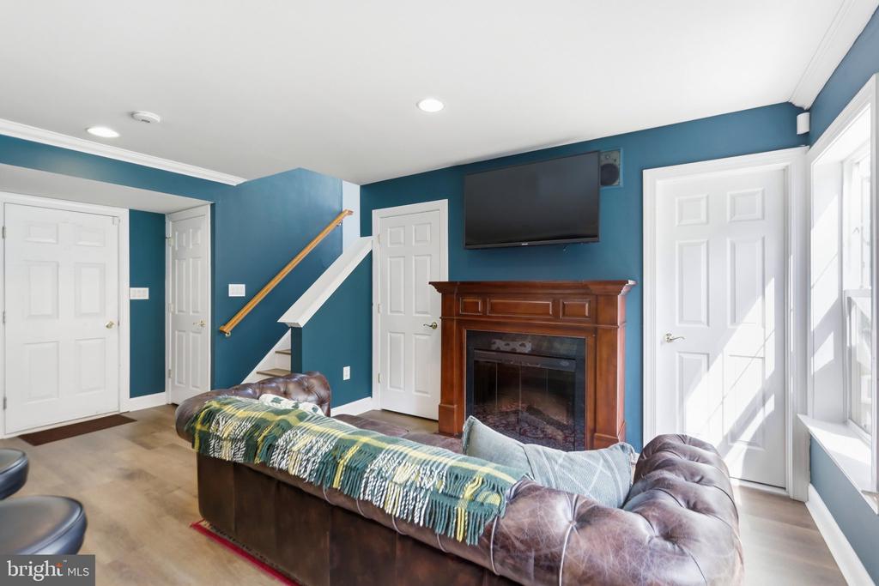
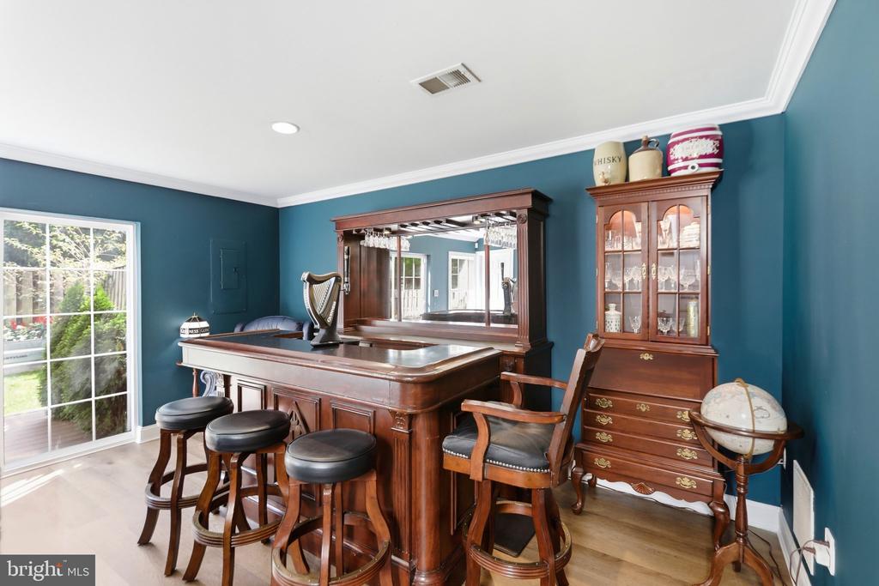
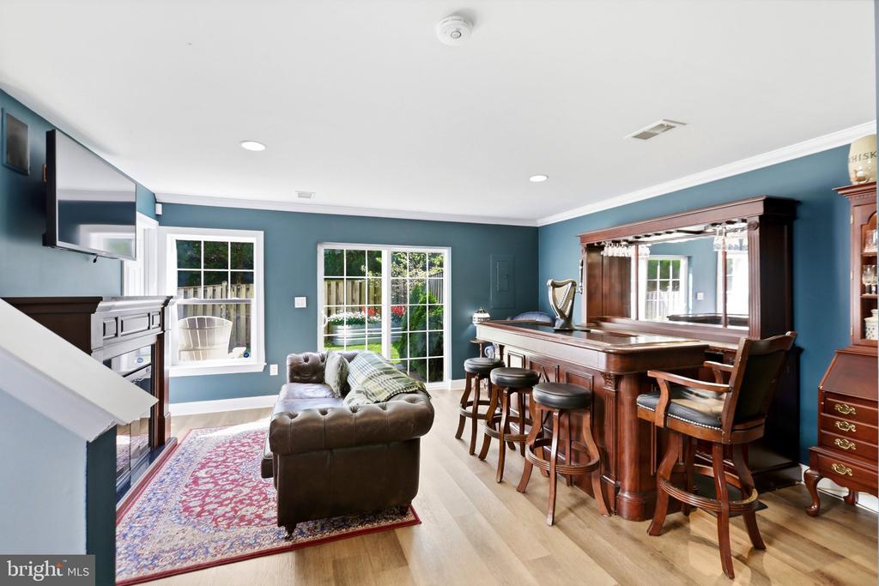
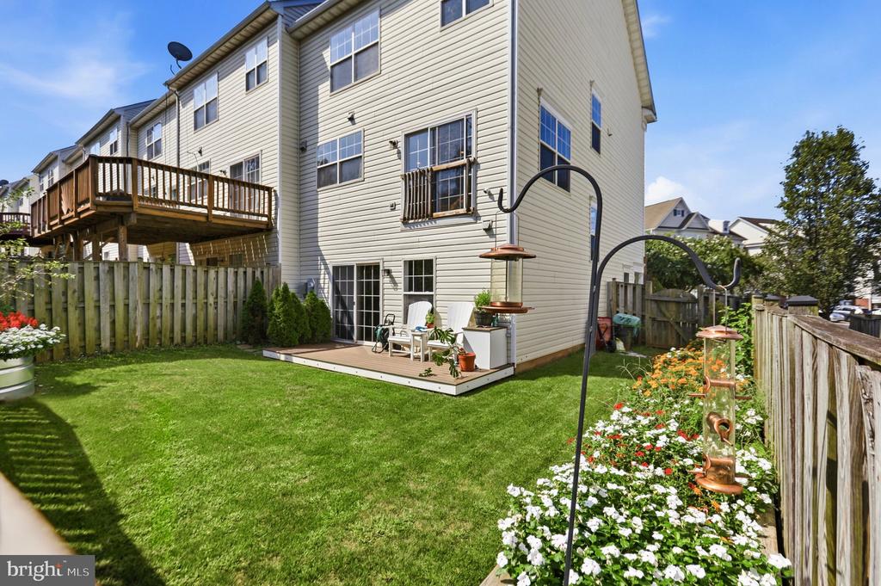
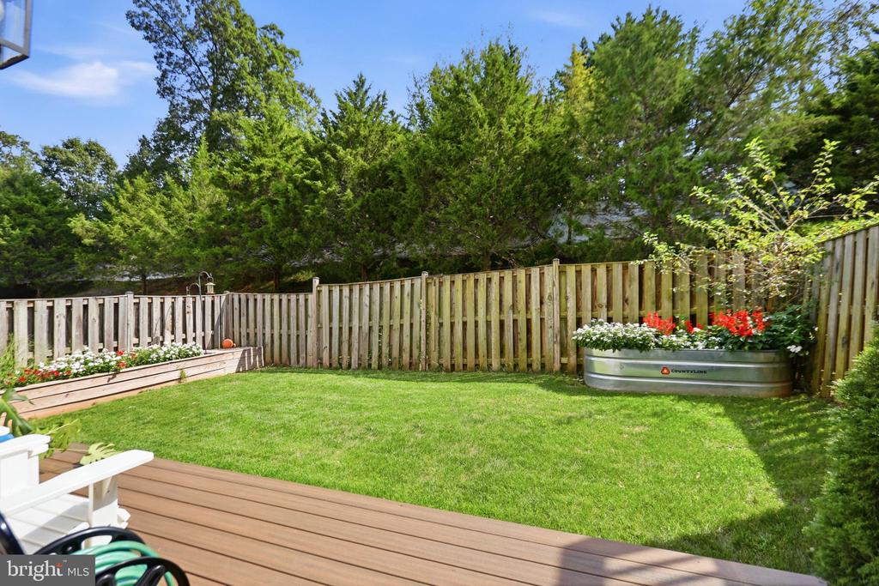
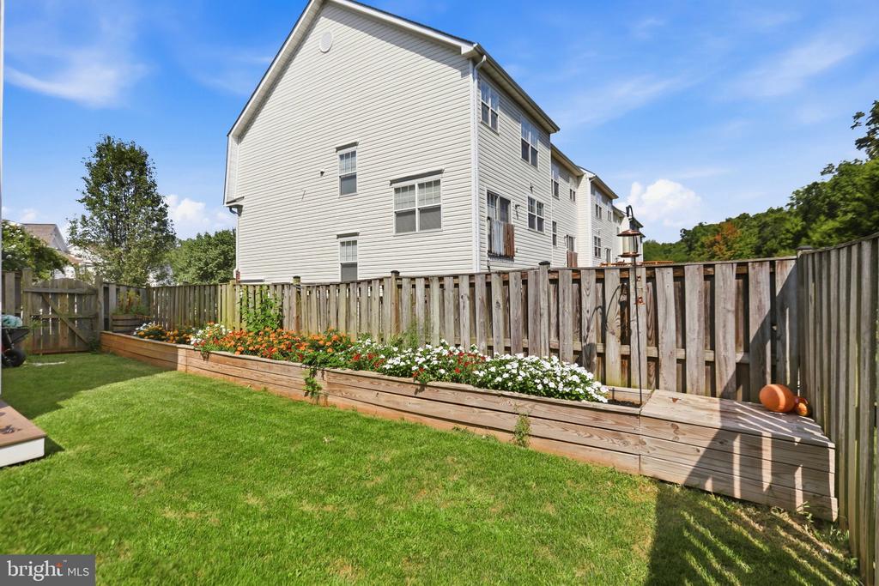
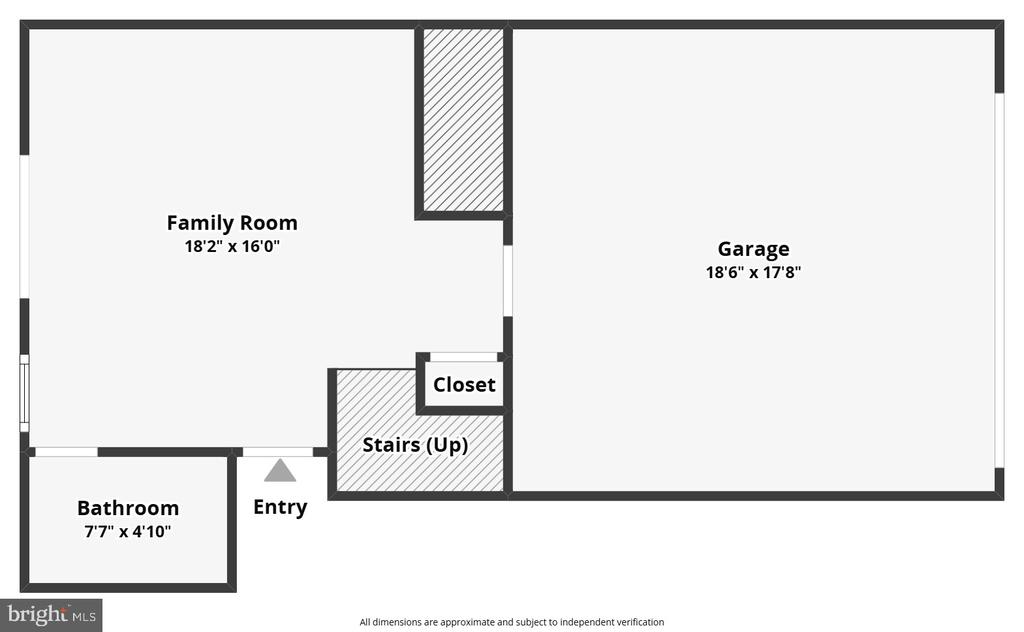
The finished walk-out lower level offers a versatile recreation room and full bath, with direct access to the large, fully fenced end-unit yard--ideal for entertaining, pets, or outdoor enjoyment.

Additional highlights include HVAC May 2021, Roof 2026, newer flooring on the main and lower levels, window treatments, and the backyard has raised garden beds ready for your next garden. Community amenities include a pool, clubhouse, and tot lots. Conveniently located near schools, shopping, commuter rail, and major commuter routes.

A desirable end-unit with a two-car garage, spacious floor plan, private fenced yard, luxurious renovated primary bath, and NEW 2026 ROOF--this home is truly move-in ready!
Share Property

Location

8185 GLADE BANK DRIVE, MANASSAS, VA 20111

Status

Active Under Contract

Property Amenities

Interior
Laundry room Upper Floor, Dryer In Unit, Washer In Unit
Appliances Disposal, Dishwasher, Dryer, Exhaust Fan, Icemaker, Refrigerator, Washer, Stove, Built-In Microwave, Humidifier
Flooring Carpet, Laminated
Total Bedrooms: 3
Half Bathrooms: 1
Full Bathrooms: 3
Other Interior Features Kitchen - Island, Family Room Off Kitchen, Floor Plan - Open, Upgraded Countertops, Walk-in Closet(s)
Area & Lot
Total area 2,156 Sq.Ft.
Lot Area 2,805 Sq.Ft.
Living area 2,156 Sq.Ft.
MLS® ID VAPW2129070
Year Built 2006
School District PRINCE WILLIAM COUNTY PUBLIC SCHOOLS
High School OSBOURN
Middle School PARKSIDE
Elementary School SIGNAL HILL
View Description Pond
Architecture Styles Colonial
Type Townhouse
Status Active Under Contract
Exterior
Stories 3
Pool Yes - Community
Air conditioning Central A/C
Heat type Forced Air
Disability Features None
Water Source Public
Garage Space 2.0
Security Features Exterior Cameras
Sewer Public Sewer
Parking Attached Garage
Utilities Natural Gas Available, Water Available, Electric Available, Cable TV Available
Finance
Sales Price $560,000
HOA Fees $154 monthly
Real Estate Tax $5,365 yearly

360 Virtual Tour

Take a tour of this property
image

Schedule a Showing

We would love to show you our beautiful property. Please select your preferred date and time below. An agent will be in touch shortly to confirm your appointment.

Schedule a Showing

We would love to show you our beautiful property. Please select your preferred date and time below. An agent will be in touch shortly to confirm your appointment.
Thank you for your interest in 8185 GLADE BANK DRIVE, MANASSAS, VA 20111. We are reviewing your request and will be in touch shortly!

Mortgage Calculator

Estimate your monthly mortgage payment, including the principal and interest, property taxes, and HOA. Adjust the values to generate a more accurate rate.
All estimates are provided for informational purposes only. Actual amounts may vary.
$0,000 Your Payment 20 15 65
$0,000 Your Payment

Work With Us

If you have questions about credit or legal matters, buying or selling, you can trust us to find you what you need fast. We'll make sure you feel confident and educated every step of the way.