Leave a Message

Thank you for your message. We will be in touch with you shortly.

8181 USHER DRIVE
8181 USHER DRIVE
8181 USHER DRIVE
8181 USHER DRIVE
8181 USHER DRIVE
8181 USHER DRIVE
8181 USHER DRIVE
8181 USHER DRIVE
8181 USHER DRIVE
8181 USHER DRIVE
8181 USHER DRIVE
8181 USHER DRIVE
8181 USHER DRIVE
8181 USHER DRIVE
8181 USHER DRIVE
8181 USHER DRIVE
8181 USHER DRIVE
8181 USHER DRIVE
8181 USHER DRIVE
8181 USHER DRIVE
8181 USHER DRIVE
8181 USHER DRIVE
8181 USHER DRIVE
8181 USHER DRIVE
8181 USHER DRIVE
8181 USHER DRIVE
8181 USHER DRIVE
8181 USHER DRIVE
8181 USHER DRIVE
8181 USHER DRIVE
8181 USHER DRIVE
8181 USHER DRIVE
8181 USHER DRIVE
8181 USHER DRIVE
8181 USHER DRIVE
8181 USHER DRIVE
8181 USHER DRIVE
8181 USHER DRIVE
8181 USHER DRIVE
8181 USHER DRIVE
8181 USHER DRIVE
8181 USHER DRIVE
8181 USHER DRIVE
8181 USHER DRIVE
8181 USHER DRIVE
8181 USHER DRIVE
8181 USHER DRIVE
8181 USHER DRIVE
8181 USHER DRIVE
8181 USHER DRIVE
8181 USHER DRIVE
8181 USHER DRIVE
8181 USHER DRIVE
8181 USHER DRIVE
8181 USHER DRIVE
8181 USHER DRIVE
8181 USHER DRIVE
8181 USHER DRIVE
8181 USHER DRIVE
8181 USHER DRIVE
8181 USHER DRIVE
8181 USHER DRIVE
8181 USHER DRIVE
8181 USHER DRIVE
8181 USHER DRIVE
8181 USHER DRIVE
8181 USHER DRIVE
8181 USHER DRIVE
8181 USHER DRIVE
8181 USHER DRIVE
8181 USHER DRIVE
8181 USHER DRIVE
8181 USHER DRIVE
8181 USHER DRIVE
8181 USHER DRIVE
8181 USHER DRIVE
8181 USHER DRIVE
8181 USHER DRIVE
8181 USHER DRIVE
8181 USHER DRIVE
8181 USHER DRIVE
8181 USHER DRIVE
8181 USHER DRIVE
8181 USHER DRIVE
VIEW PHOTOS
Courtesy of Pearson Smith Realty, LLC
$1,075,000

8181 USHER DRIVE

5 Beds 5 Baths 4,597 Sq.Ft. 5,733 Sq.Ft.

Description

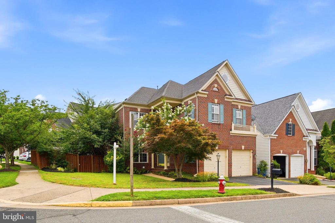
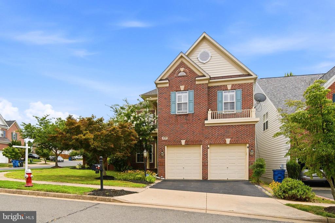
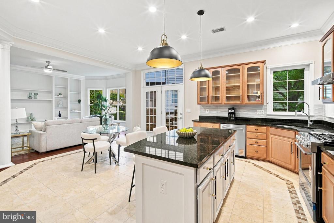
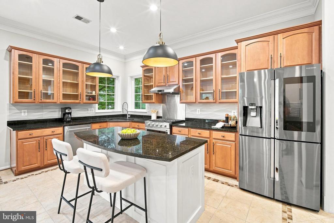
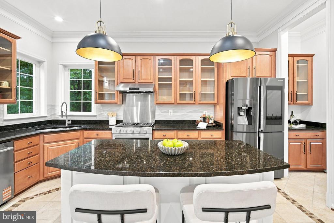
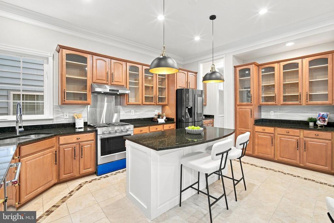
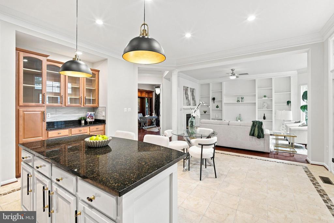
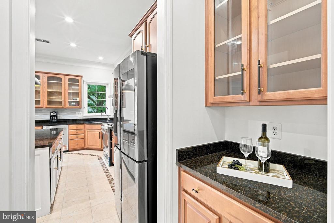
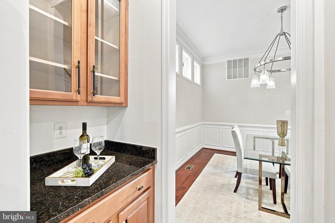
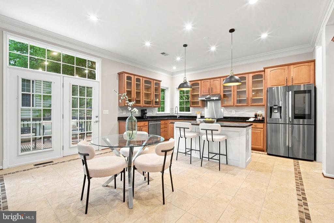
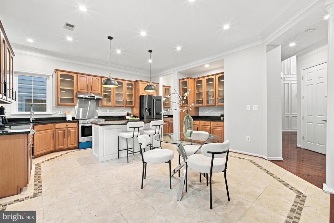
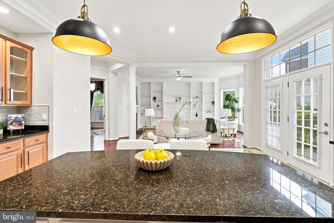
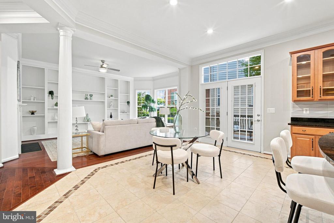
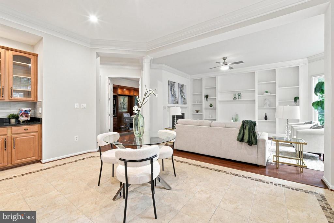
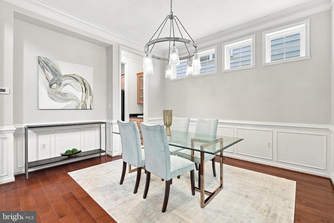
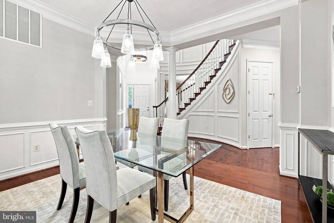
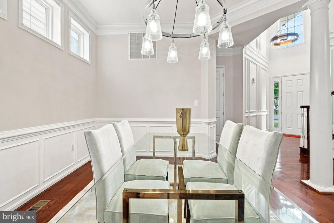
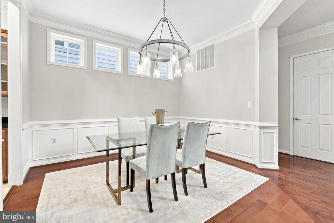
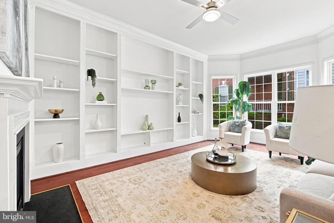
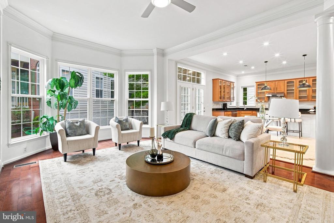
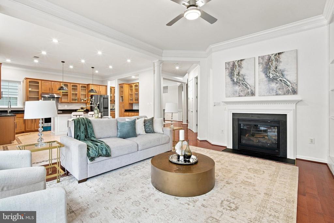
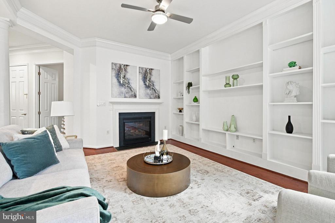
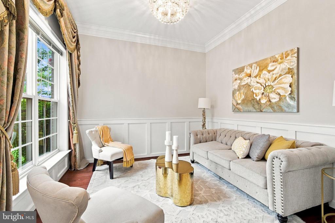
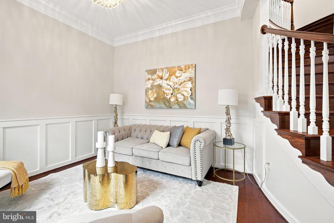
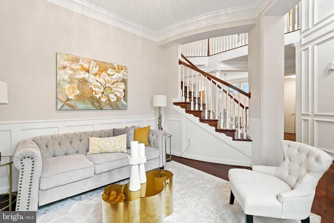
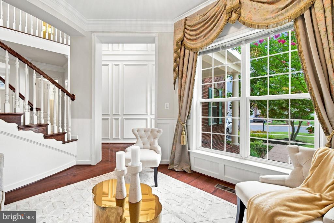
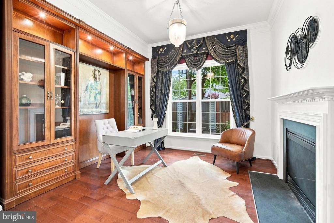
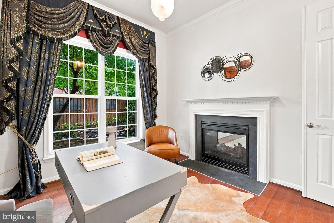
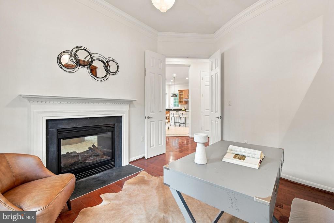
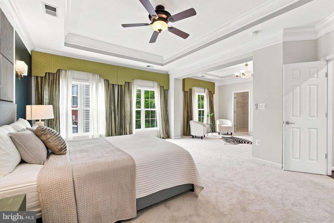
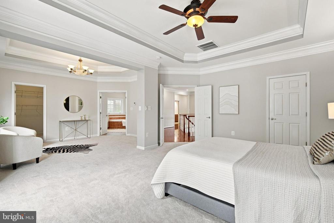
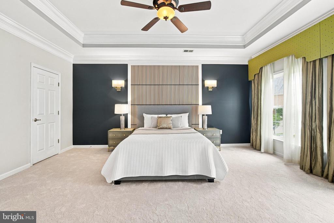
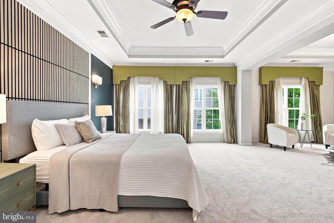
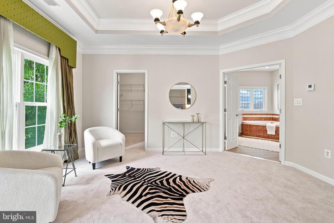
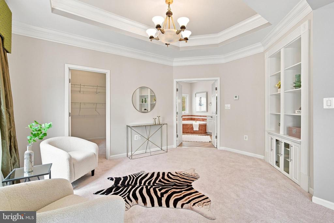
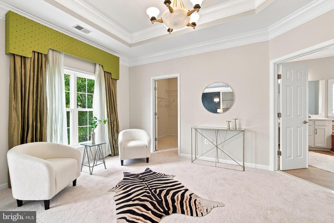
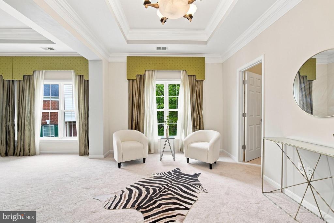
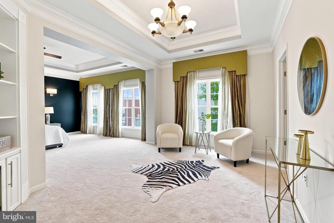
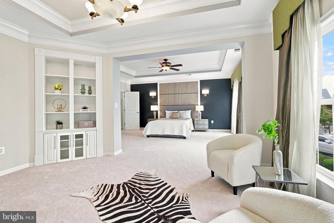
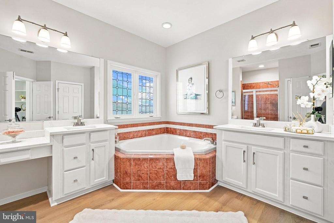
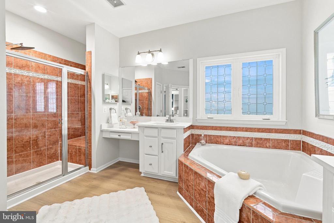
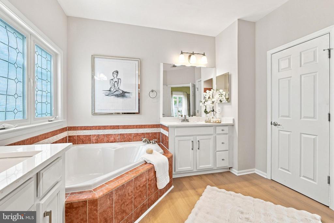
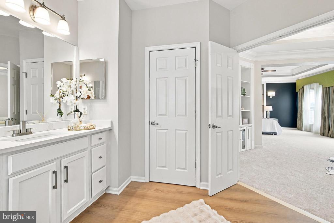
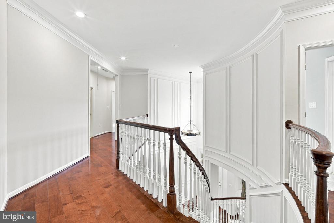
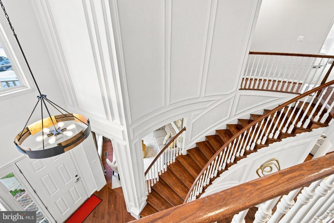
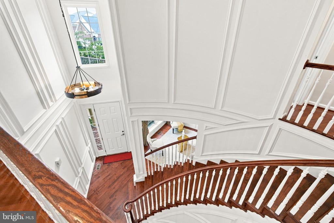
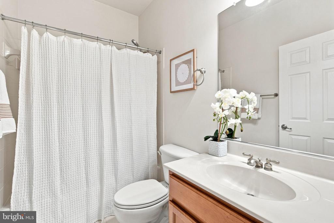
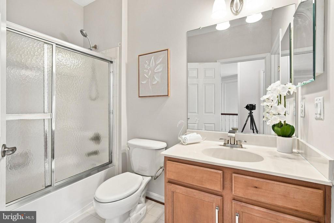
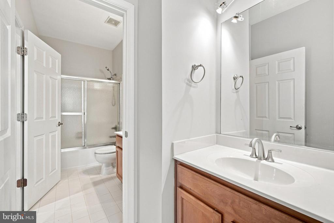
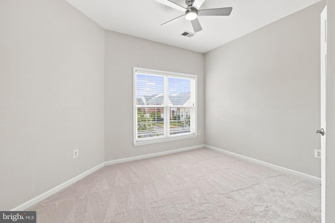
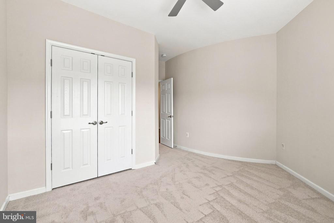
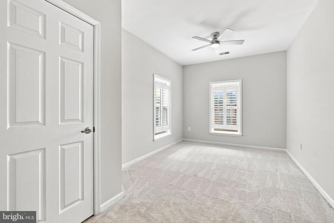
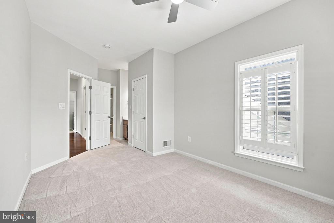
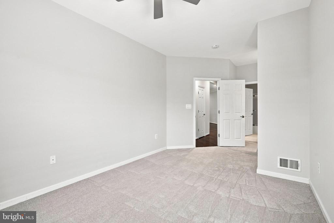
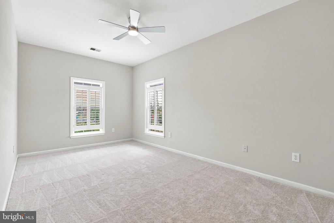
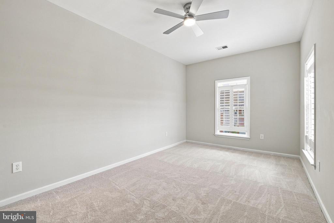
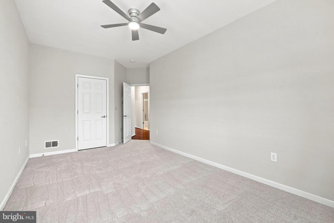
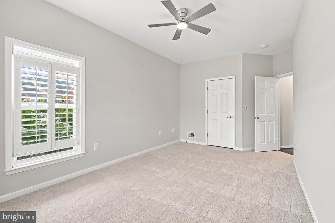
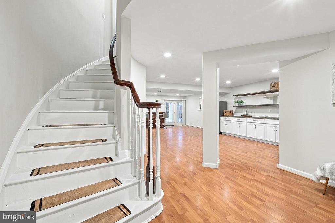
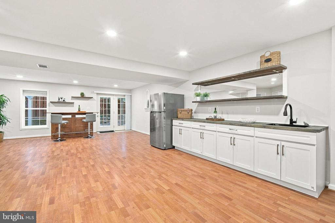
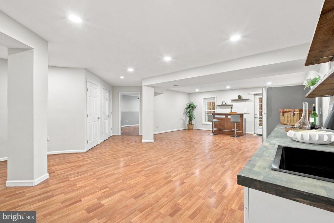
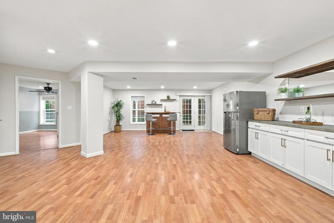
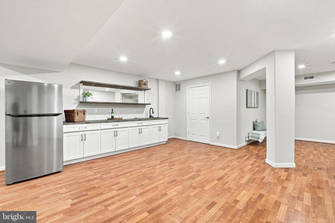
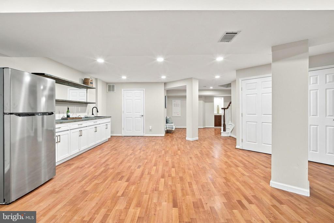
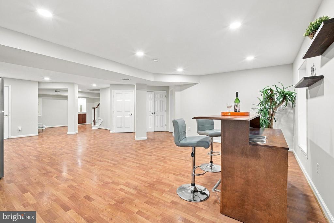
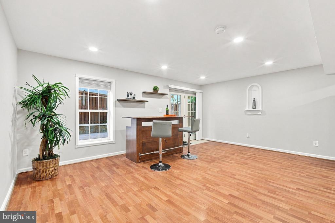
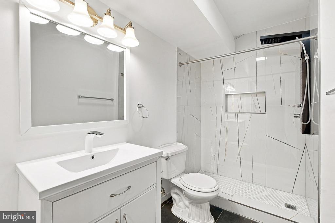
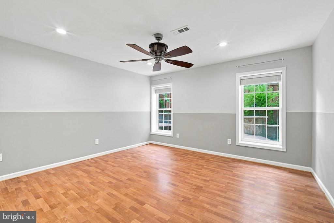
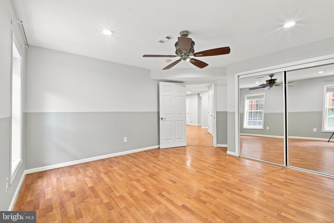
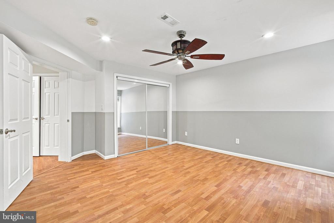
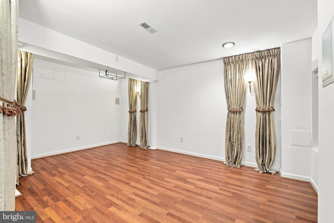
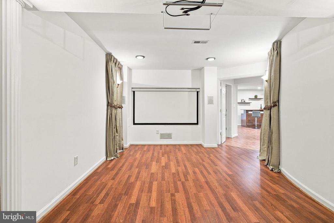
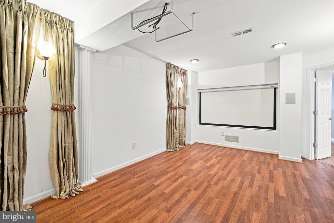
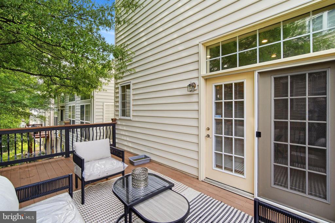
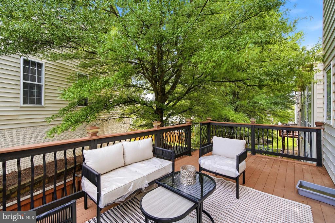
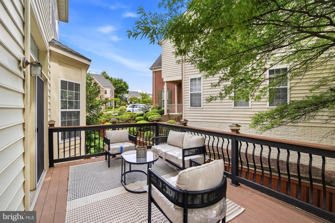
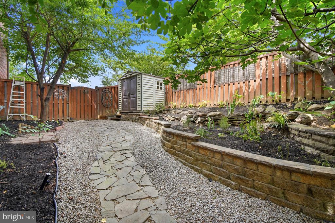
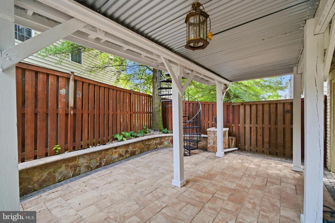
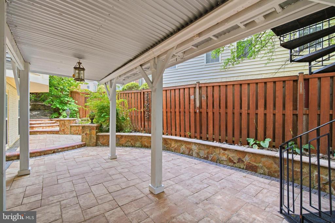
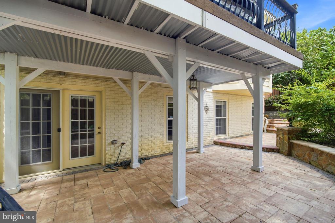
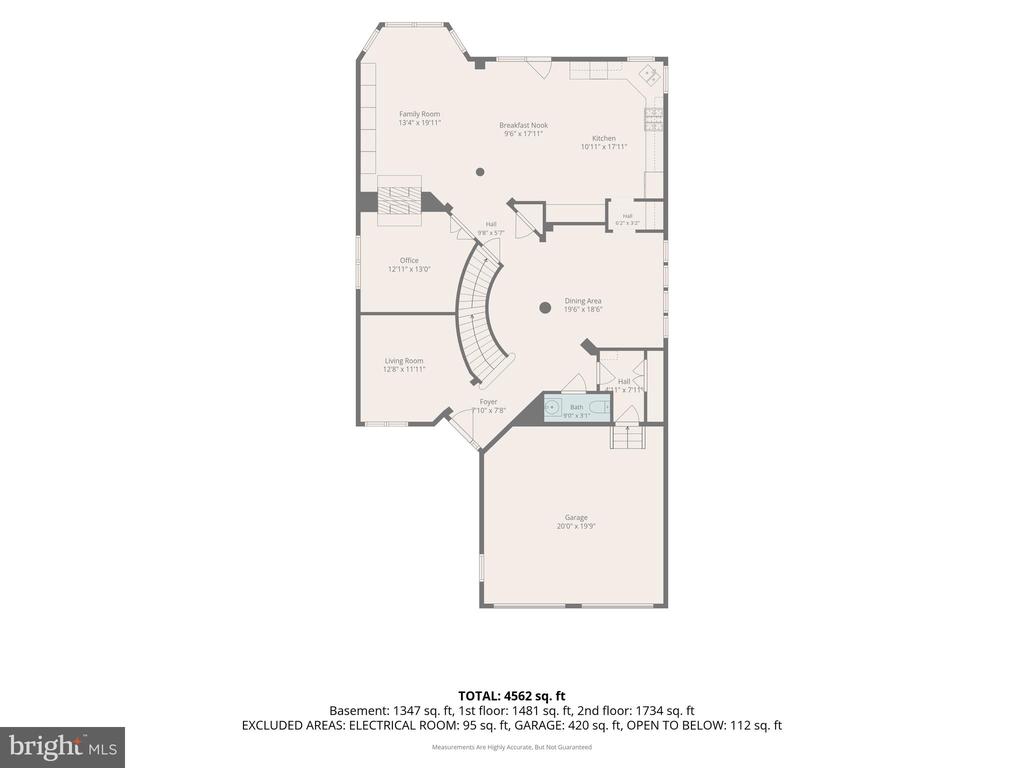
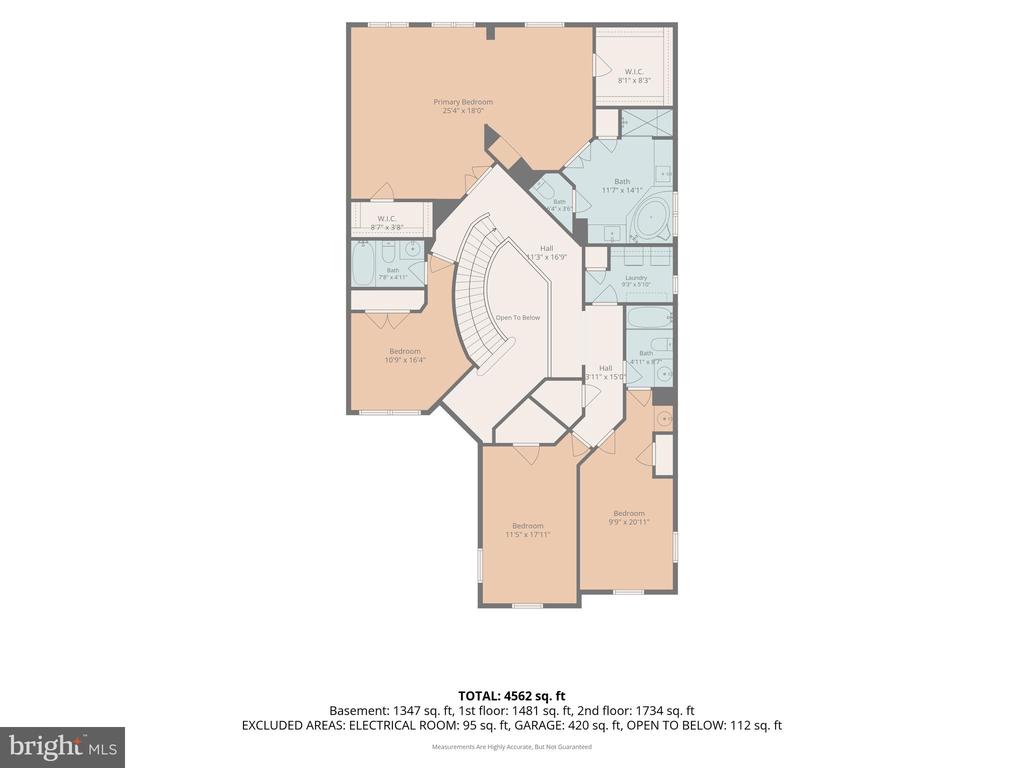
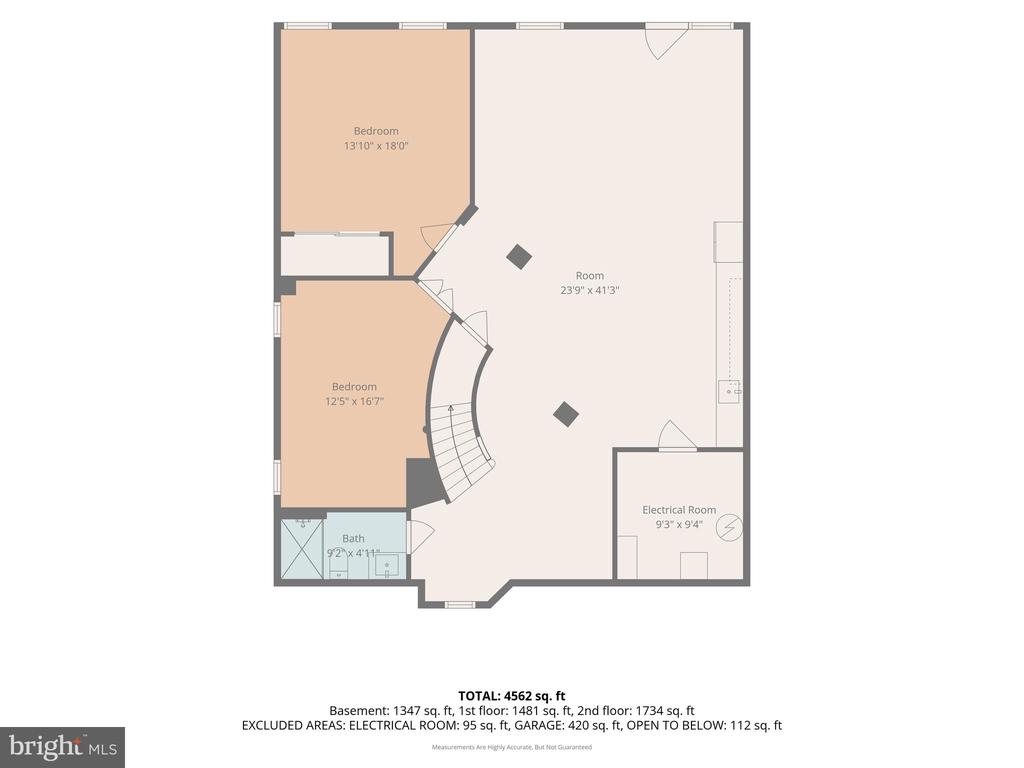
Welcome to this stunning open-concept home, offering nearly 4,600 square feet of living space and 5 bedrooms and 4.5 bathrooms. The finished walkout lower level is designed for entertaining, complete with a home theater, kitchenette, and portable bar. The gourmet kitchen showcases a brand-new KitchenAid stove, granite countertops, a stylish backsplash, and modern glass-front cabinetry. It flows seamlessly into the spacious family room, creating the perfect gathering space, while abundant recessed lighting brightens the home throughout. A luxurious spiral staircase leads to the expansive primary suite, featuring a generous sitting area and a spa-inspired en suite bath with separate quartz-topped vanities. Hardwood flooring, brand-new carpeting, and fresh paint provide a move-in-ready interior. The crown molding and built-ins are great design features. Step outside to enjoy the beautifully landscaped backyard with gorgeous hardscaping, ideal for relaxing or entertaining. With mature persimmon, Japanese plum, and figs, the pocket will be fuller. (Roof 2020) (Upper HVAC unit 2026). Ideally located in a sought-after community near the Lorton VRE, Route 1, and Interstate 95, this home offers convenient access to Washington, D.C., Fort Belvoir, and Quantico. Outdoor enthusiasts will appreciate nearby destinations such as Mason Neck State Park, Pohick Bay Regional Park, and Occoquan Regional Park, while golfers will enjoy Laurel Hill Golf Club just 1.5 miles away. The community also offers an abundance of shopping, recreational facilities, and performing arts venues, making this an exceptional place to call home.

Share Property

Location

8181 USHER DRIVE, LORTON, VA 22079

Status

For Sale

Property Amenities

Interior
Total Bedrooms: 5
Half Bathrooms: 1
Full Bathrooms: 4
Area & Lot
Total area 4,597 Sq.Ft.
Lot Area 5,733 Sq.Ft.
Living area 4,597 Sq.Ft.
MLS® ID VAFX2329416
Year Built 2004
School District FAIRFAX COUNTY PUBLIC SCHOOLS
High School SOUTH COUNTY
Middle School SOUTH COUNTY
Elementary School LAUREL HILL
Architecture Styles Colonial
Type Residential
Status For Sale
Exterior
Stories 3
Pool Yes - Community
Air conditioning Central A/C
Heat type 90 Forced Air
Disability Features None
Water Source Public
Garage Space 2.0
Sewer Public Sewer
Parking Attached Garage, Driveway
Finance
Sales Price $1,075,000
HOA Fees $145 monthly
Real Estate Tax $9,978 yearly
image

Schedule a Showing

We would love to show you our beautiful property. Please select your preferred date and time below. An agent will be in touch shortly to confirm your appointment.

Schedule a Showing

We would love to show you our beautiful property. Please select your preferred date and time below. An agent will be in touch shortly to confirm your appointment.
Thank you for your interest in 8181 USHER DRIVE, LORTON, VA 22079. We are reviewing your request and will be in touch shortly!

Mortgage Calculator

Estimate your monthly mortgage payment, including the principal and interest, property taxes, and HOA. Adjust the values to generate a more accurate rate.
All estimates are provided for informational purposes only. Actual amounts may vary.
$0,000 Your Payment 20 15 65
$0,000 Your Payment

Work With Us

If you have questions about credit or legal matters, buying or selling, you can trust us to find you what you need fast. We'll make sure you feel confident and educated every step of the way.