Leave a Message

Thank you for your message. We will be in touch with you shortly.

8158 TENBROOK DRIVE
8158 TENBROOK DRIVE
8158 TENBROOK DRIVE
8158 TENBROOK DRIVE
8158 TENBROOK DRIVE
8158 TENBROOK DRIVE
8158 TENBROOK DRIVE
8158 TENBROOK DRIVE
8158 TENBROOK DRIVE
8158 TENBROOK DRIVE
8158 TENBROOK DRIVE
8158 TENBROOK DRIVE
8158 TENBROOK DRIVE
8158 TENBROOK DRIVE
8158 TENBROOK DRIVE
8158 TENBROOK DRIVE
8158 TENBROOK DRIVE
8158 TENBROOK DRIVE
8158 TENBROOK DRIVE
8158 TENBROOK DRIVE
8158 TENBROOK DRIVE
8158 TENBROOK DRIVE
8158 TENBROOK DRIVE
8158 TENBROOK DRIVE
8158 TENBROOK DRIVE
8158 TENBROOK DRIVE
8158 TENBROOK DRIVE
8158 TENBROOK DRIVE
8158 TENBROOK DRIVE
8158 TENBROOK DRIVE
8158 TENBROOK DRIVE
8158 TENBROOK DRIVE
8158 TENBROOK DRIVE
8158 TENBROOK DRIVE
8158 TENBROOK DRIVE
8158 TENBROOK DRIVE
8158 TENBROOK DRIVE
8158 TENBROOK DRIVE
8158 TENBROOK DRIVE
8158 TENBROOK DRIVE
8158 TENBROOK DRIVE
8158 TENBROOK DRIVE
8158 TENBROOK DRIVE
8158 TENBROOK DRIVE
8158 TENBROOK DRIVE
8158 TENBROOK DRIVE
8158 TENBROOK DRIVE
8158 TENBROOK DRIVE
8158 TENBROOK DRIVE
8158 TENBROOK DRIVE
VIEW PHOTOS
Courtesy of Pearson Smith Realty, LLC
$750,000

8158 TENBROOK DRIVE

5 Beds 3.5 Baths 3,040 Sq.Ft. 7,405.2 Sq.Ft.

Description

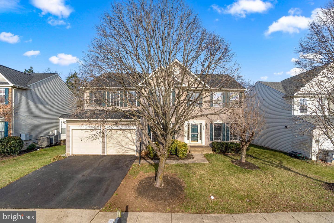
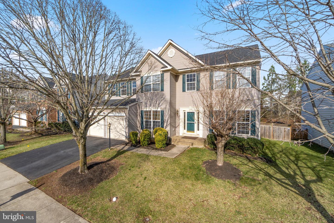
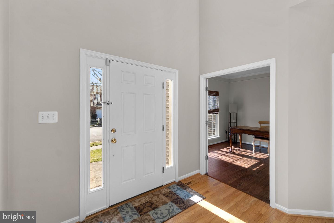
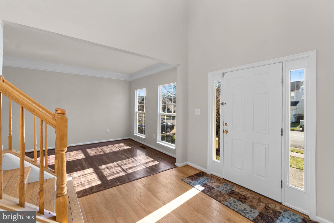
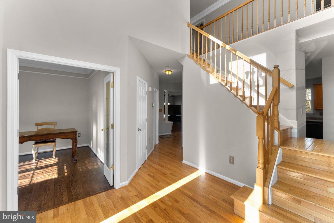
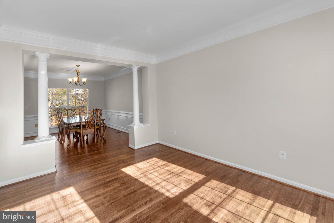
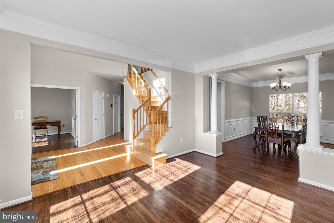
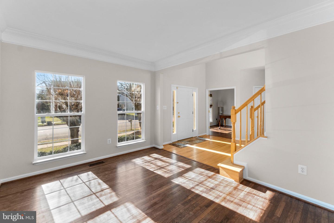
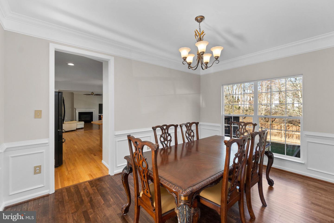
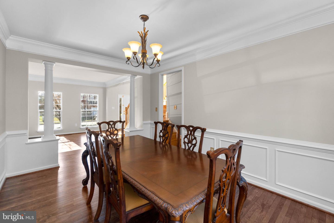
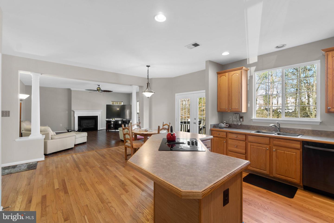
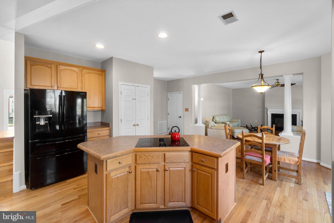
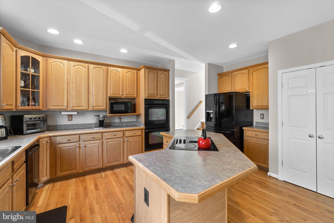
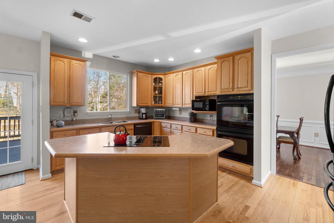
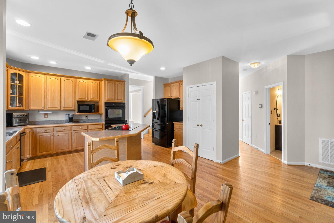
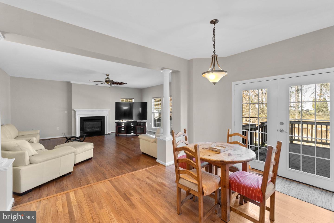
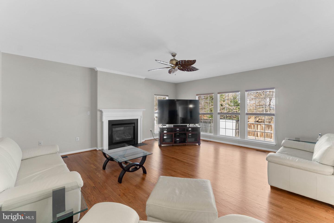
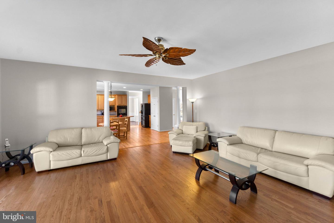
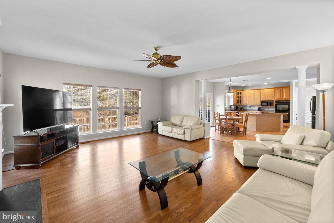
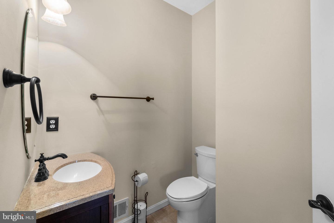
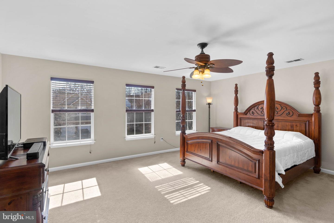
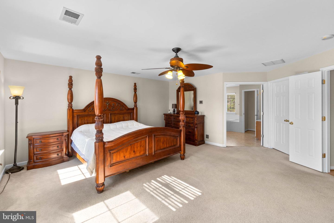
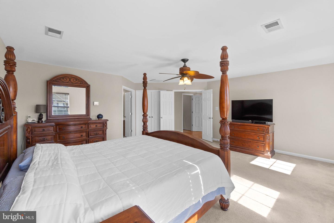
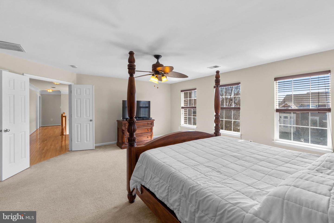
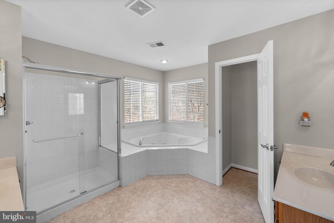
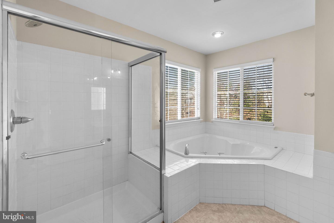
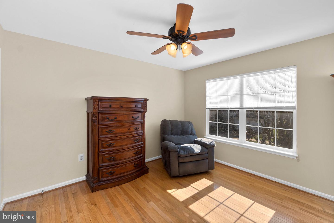
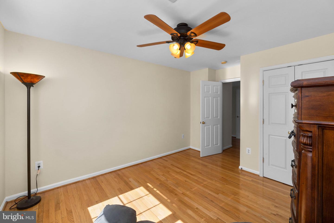
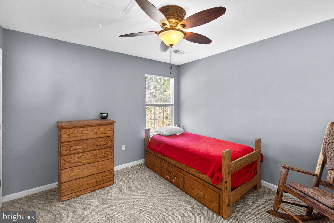
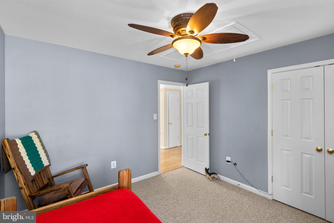
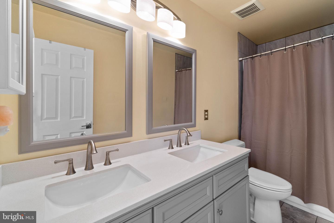
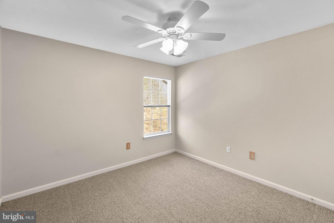
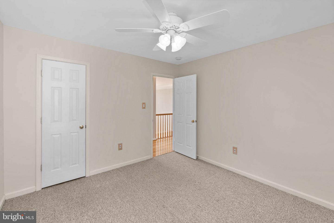
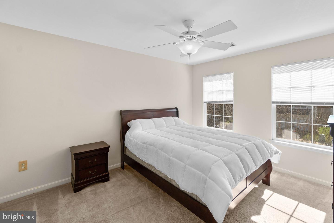
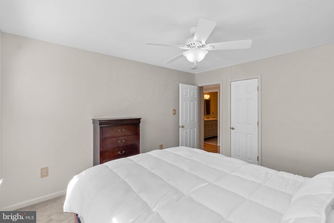
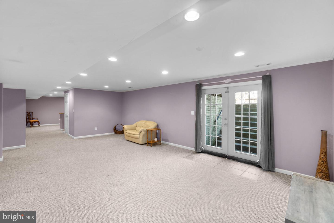
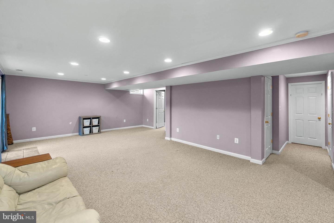
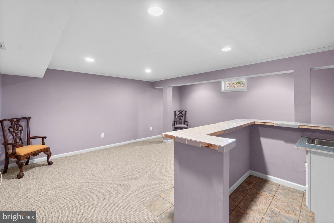
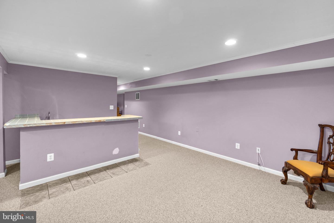
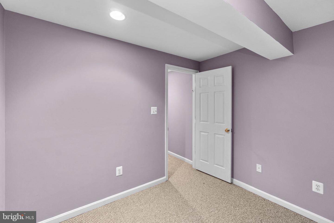
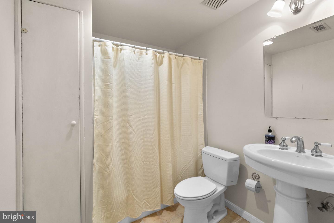
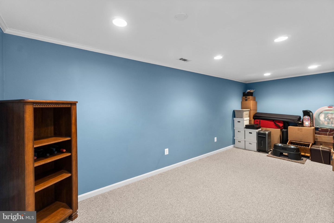
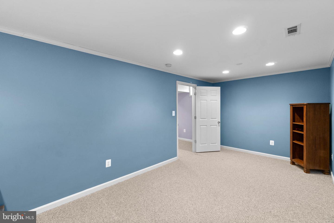
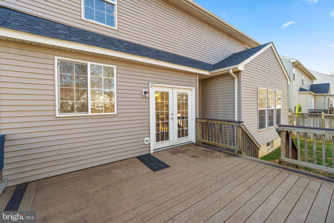
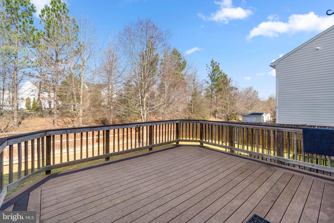
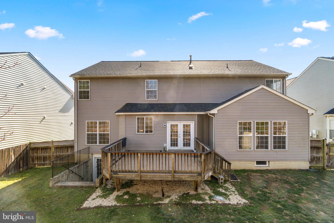
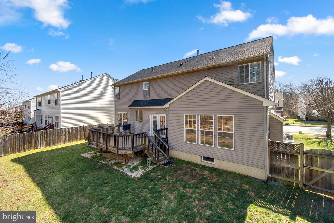
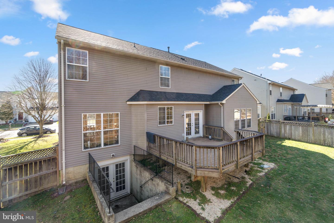
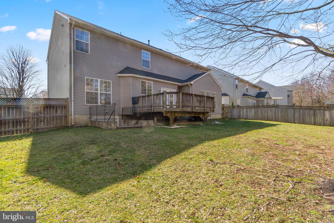
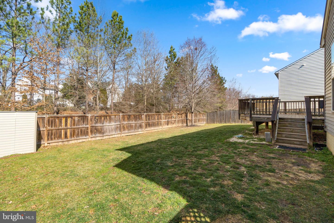
Come check out this 5 bedroom 3.5 bath in the sought after Broad Run Oaks Community in Gainesville. RECENT UPGRADES INCLUDE: Dual HVAC System and New Roof (2019). As you enter the home you are greeted by an open foyer with a split stairwell that can be accessed from the foyer as well as the kitchen; separating the Formal LR and DR. This home boasts hardwood floors on the entire main level, a charming gas fireplace in the large family room leading to a large kitchen with center island and cooktop and double ovens. The breakfast area opens up onto a large deck that oversees a large backyard that is perfect for entertaining. The upper level has 5 bedrooms, the master suite provides ample storage with his and her walk-in closets, a large soaking tub and separate shower. The finished walk-out basement has two additional rooms, a wet bar and full bathroom. From the walk-out you can access the enclosed backyard that backs to mature trees. Your new home is conveniently located near The Gainesville Town Center, I-66 and the commuter lot. The community features a pool, clubhouse, tennis courts and a tot lot.

Don\?t miss our Open house opportunities March 19th 1-4pm and March 20th 1-4pm.

Share Property

Location

8158 Tenbrook Dr, Gainesville, VA 20155

Status

Sold

Date Sold

April 11, 2022

Property Amenities

Interior
Fireplace Gas
Appliances Cooktop, Dishwasher, Disposal, Dryer, Double Oven, Oven
Flooring Wood
Total Bedrooms: 5
Half Bathrooms: 1
Full Bathrooms: 3
Other Interior Features Kitchen Island, Bar, Entrance Foyer
Area & Lot
Lot Area 7,405.2 Sq.Ft.
Living area 3,040 Sq.Ft.
MLS® ID VAPW2021600
Year Built 2002
School District PRINCE WILLIAM COUNTY PUBLIC SCHOOLS
High School GAINESVILLE
Middle School GAINESVILLE
Elementary School PINEY BRANCH
Architecture Styles Colonial
Type Residential
Status Sold
Exterior
Stories 3
Air conditioning Central Air, Ceiling Fan(s)
Heat type Forced Air, Natural Gas
Water Source Public
Garage Space 2.0
Sewer Public Sewer
Parking Garage Door Opener, On Street, Attached
Finance
Sales Price $750,000
HOA Fees $325 quarterly
Real Estate Tax $6,290 yearly

Work With Us

If you have questions about credit or legal matters, buying or selling, you can trust us to find you what you need fast. We'll make sure you feel confident and educated every step of the way.