815 S Lincoln St
815 S Lincoln St
815 S Lincoln St
815 S Lincoln St
815 S Lincoln St
815 S Lincoln St
815 S Lincoln St
815 S Lincoln St
815 S Lincoln St
815 S Lincoln St
815 S Lincoln St
815 S Lincoln St
815 S Lincoln St
815 S Lincoln St
815 S Lincoln St
815 S Lincoln St
815 S Lincoln St
815 S Lincoln St
815 S Lincoln St
815 S Lincoln St
815 S Lincoln St
815 S Lincoln St
815 S Lincoln St
815 S Lincoln St
815 S Lincoln St
815 S Lincoln St
815 S Lincoln St
815 S Lincoln St
815 S Lincoln St
815 S Lincoln St
815 S Lincoln St
815 S Lincoln St
815 S Lincoln St
815 S Lincoln St
815 S Lincoln St
815 S Lincoln St
815 S Lincoln St
815 S Lincoln St
815 S Lincoln St
815 S Lincoln St
815 S Lincoln St
815 S Lincoln St
815 S Lincoln St
815 S Lincoln St
815 S Lincoln St
815 S Lincoln St
815 S Lincoln St
815 S Lincoln St
815 S Lincoln St
815 S Lincoln St
815 S Lincoln St
815 S Lincoln St
815 S Lincoln St
815 S Lincoln St
815 S Lincoln St
815 S Lincoln St
815 S Lincoln St
815 S Lincoln St
815 S Lincoln St
815 S Lincoln St
815 S Lincoln St
815 S Lincoln St
VIEW PHOTOS
$1,902,900

815 S Lincoln St

5 Beds 5 Baths 4,345 Sq.Ft. 0.26 Acres

Description

Ready to make your move?
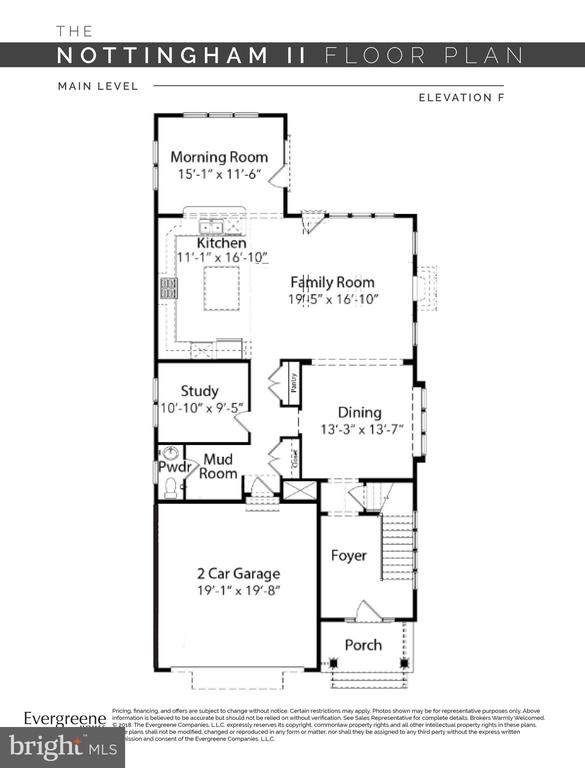
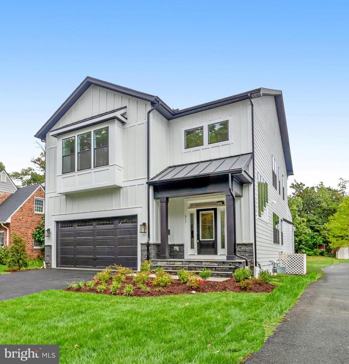
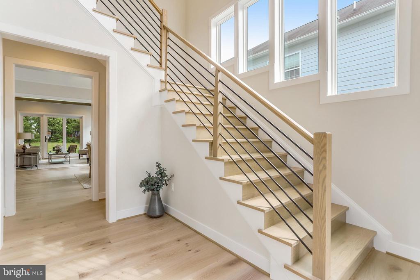
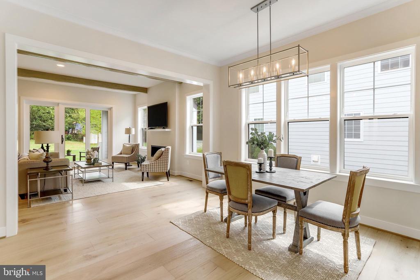
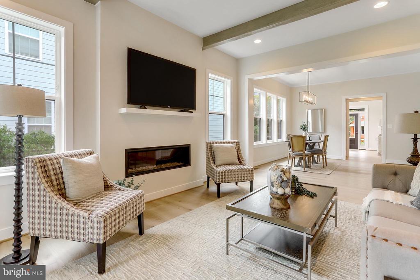
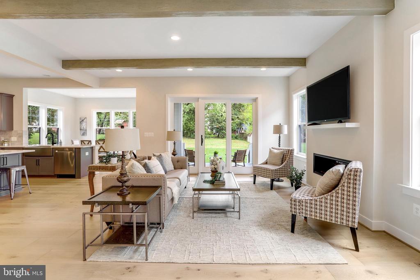
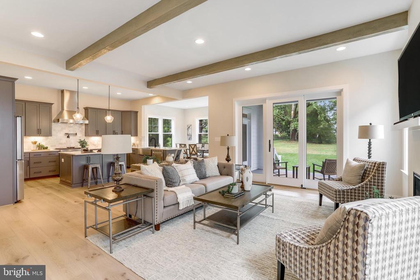
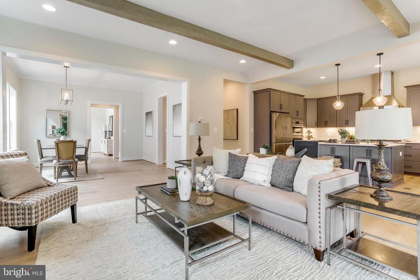
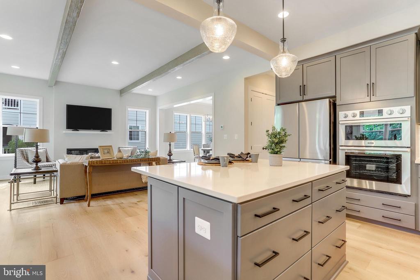
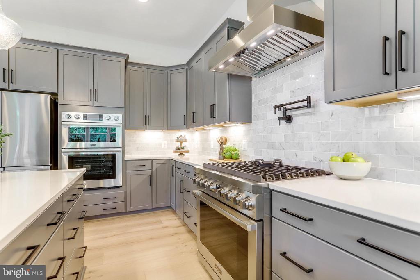
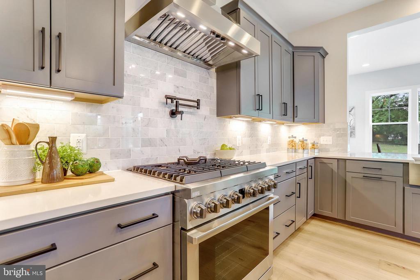
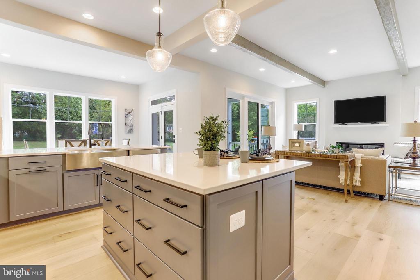
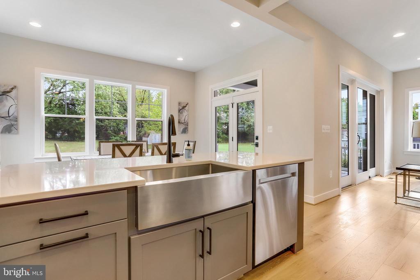
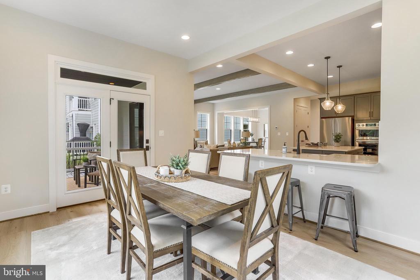
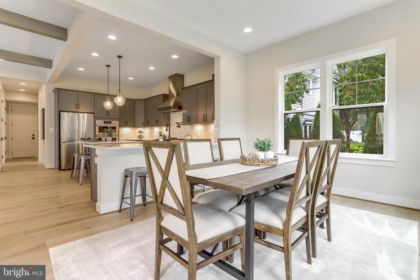
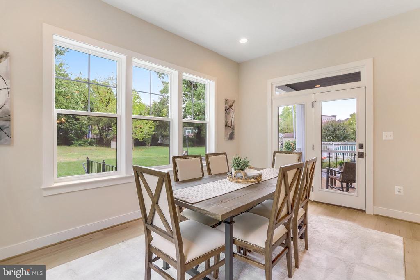
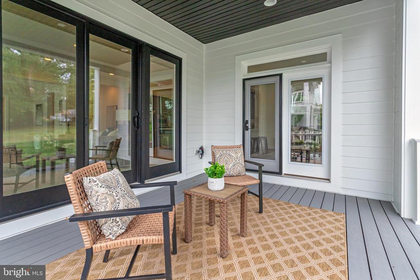
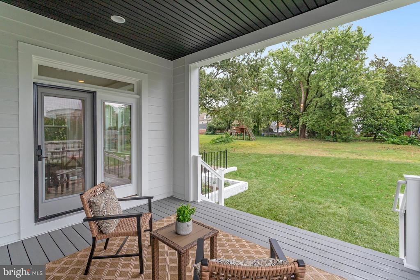
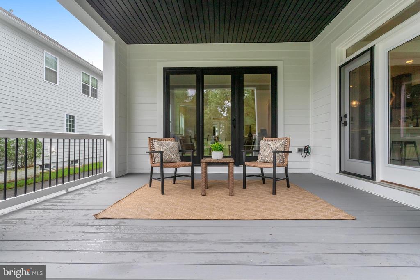
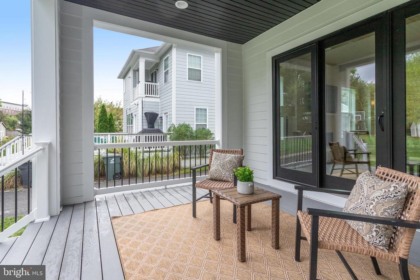
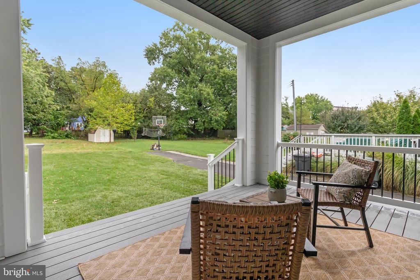
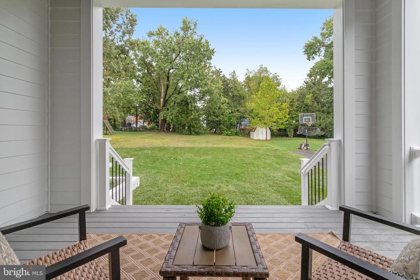
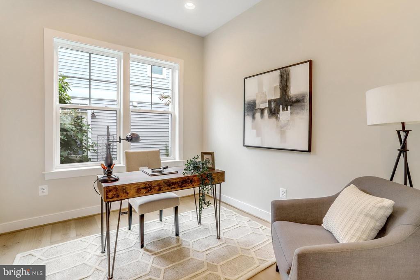
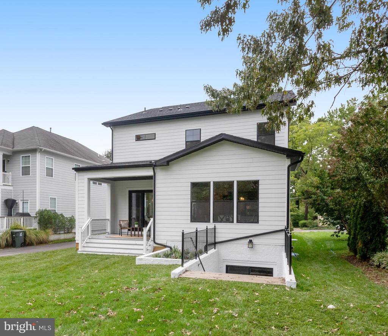
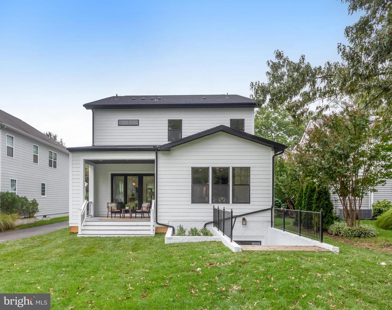
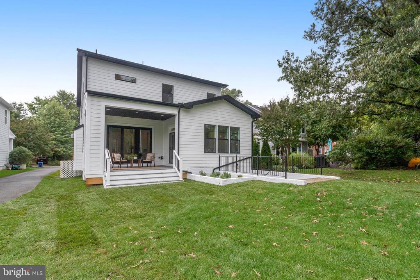
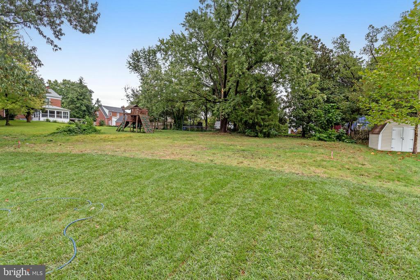
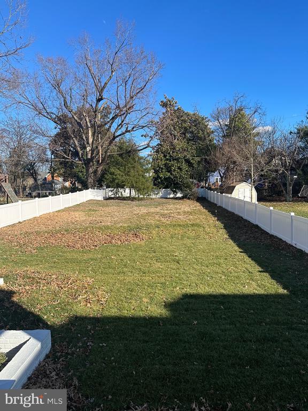
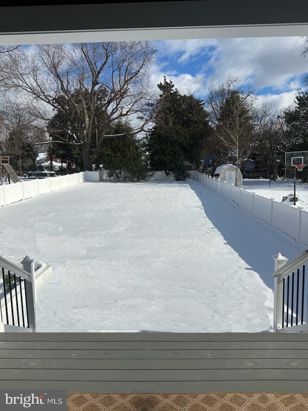
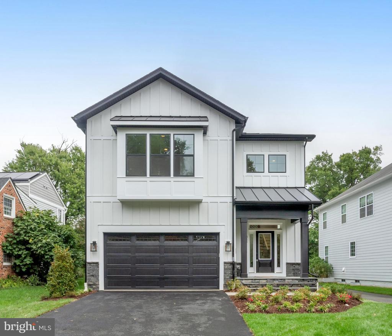
Welcome to the Nottingham II, beautifully situated on a fully fenced quarter-acre lot in Arlington. This exceptional home by Evergreene Homes offers both space and privacy, with a large backyard framed by elegant white vinyl fencing. Designed for effortless living, the open-concept floor plan seamlessly connects the chef-inspired kitchen to the morning room, family room, and dining area--perfect for both casual family gatherings and entertaining guests. A versatile main-level study adds flexibility for use as a home office or playroom, while the expansive covered porch provides a relaxing outdoor retreat, ideal for year-round enjoyment. The home also offers a two-car garage with additional driveway parking.

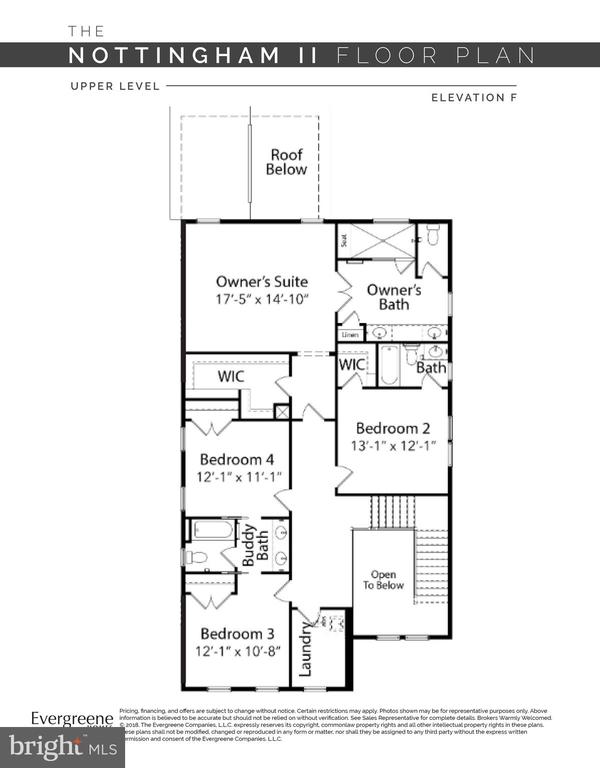
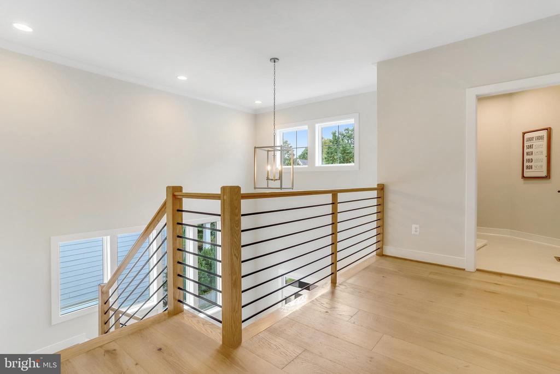
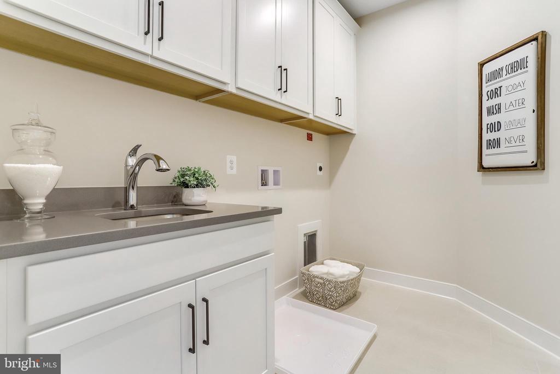
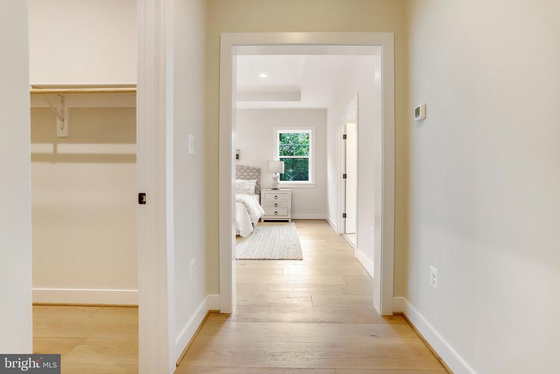
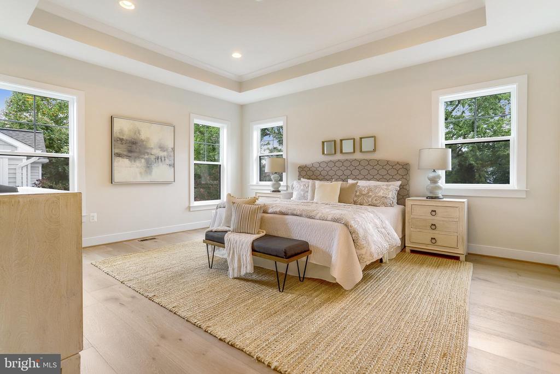
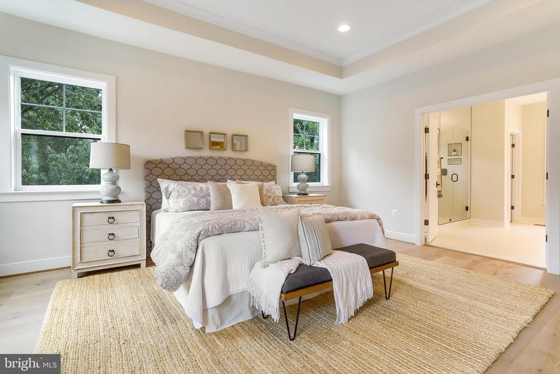
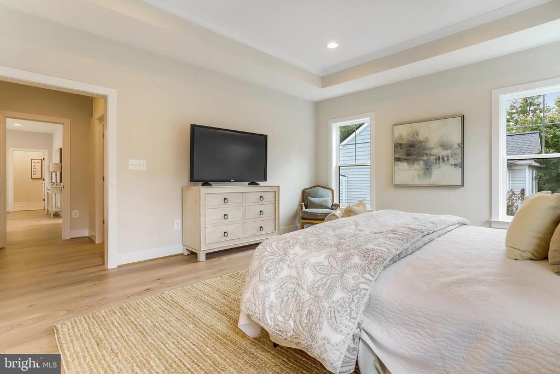
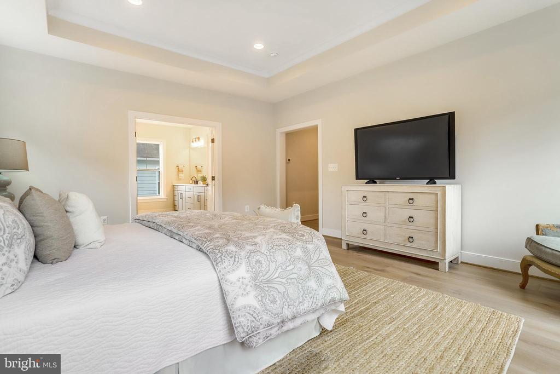
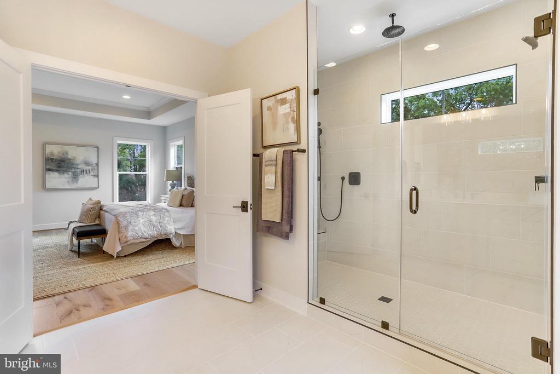
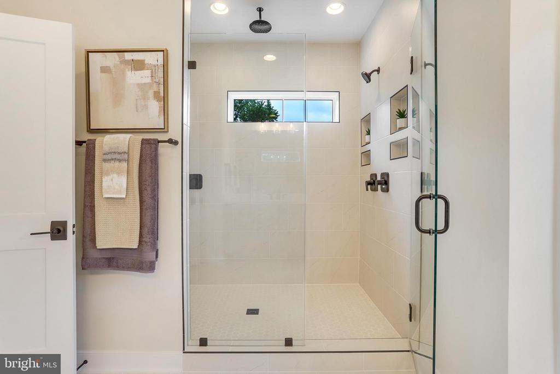
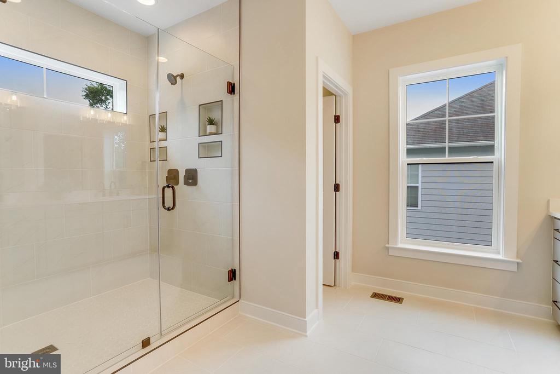
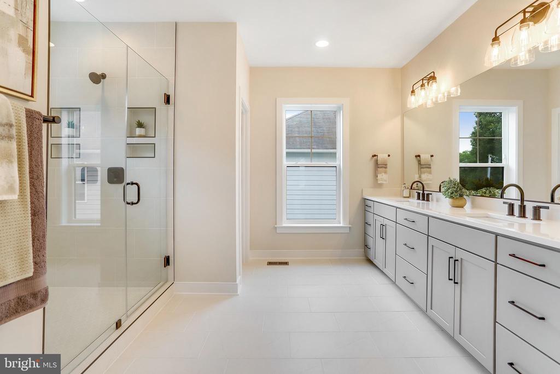
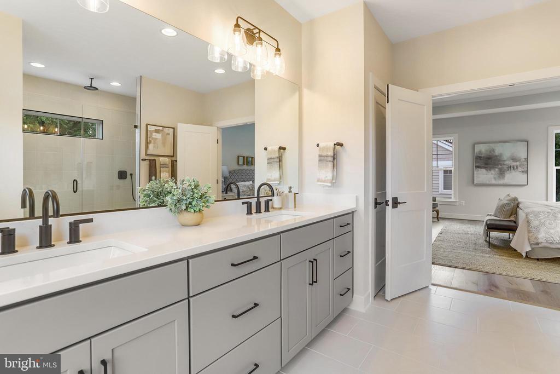
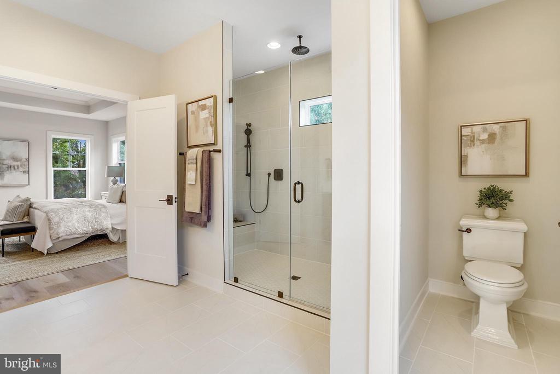
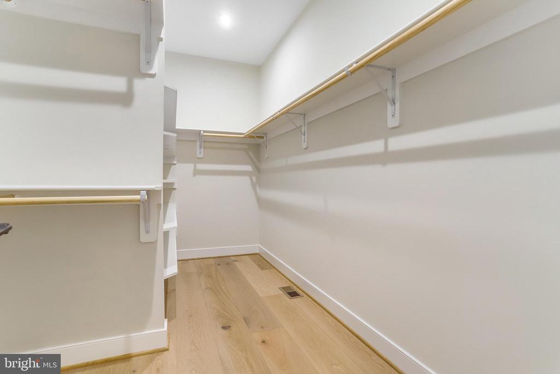
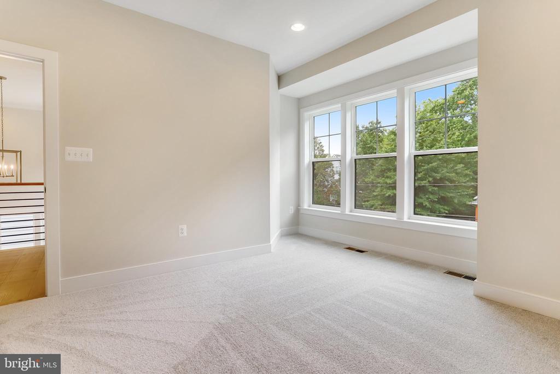
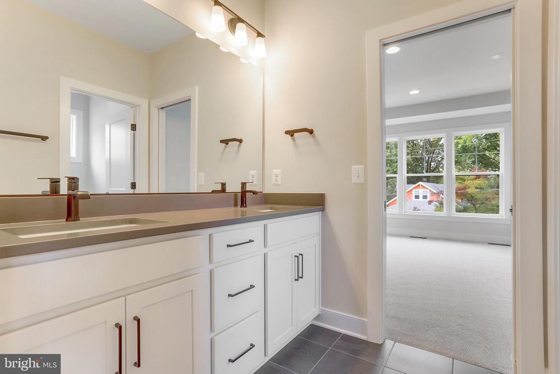
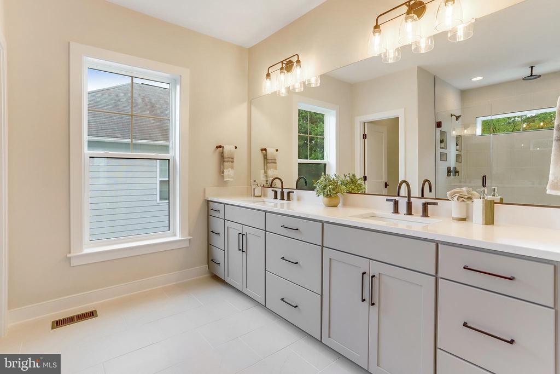
Upstairs, the primary suite serves as a luxurious sanctuary, complete with a spacious walk-in closet and a private en suite bathroom featuring double vanities and a spa-like shower. Three additional bedrooms, two full baths, and a conveniently located laundry room with a soaking sink and cabinetry complete the upper level.

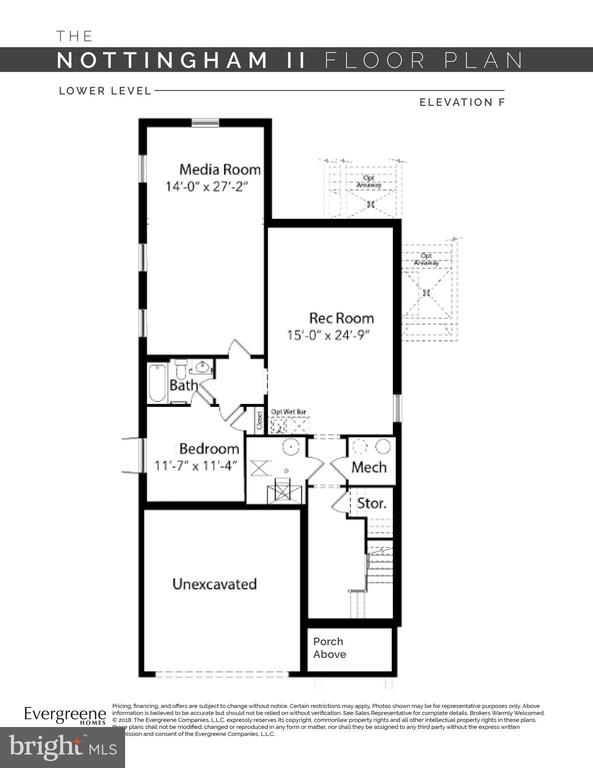
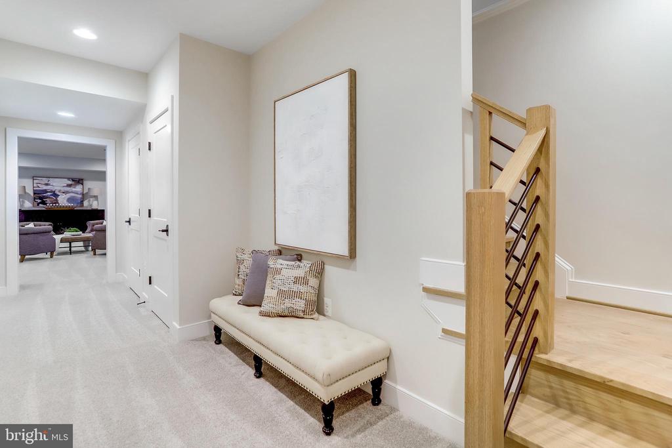
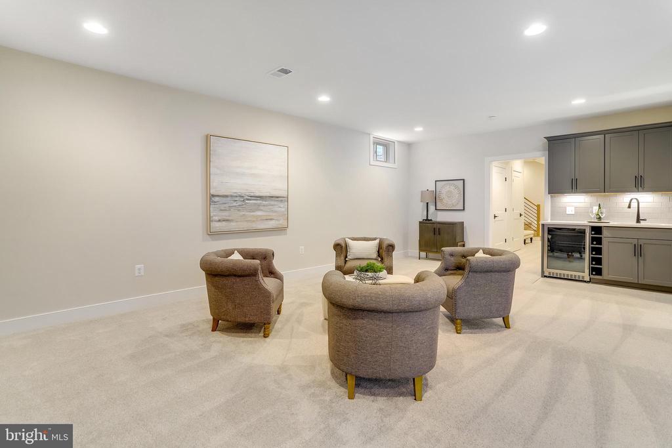
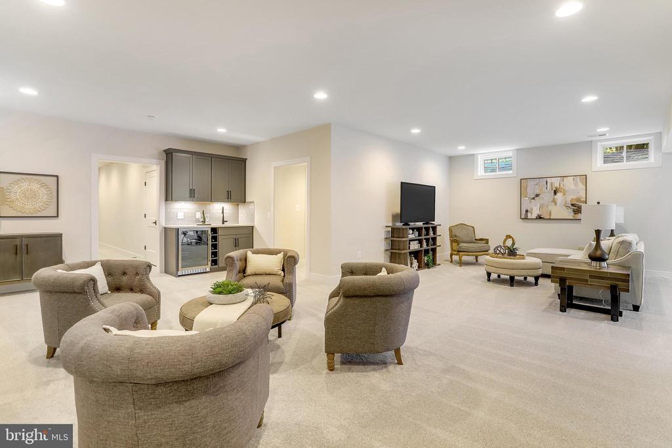
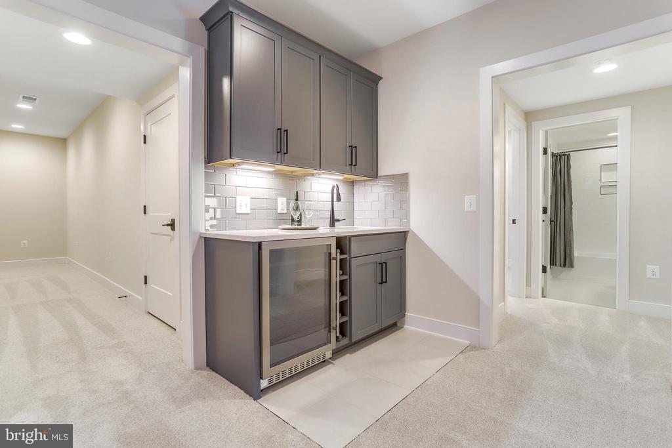
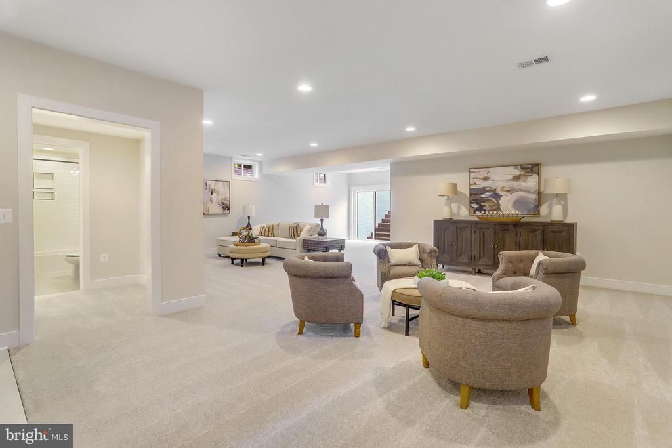
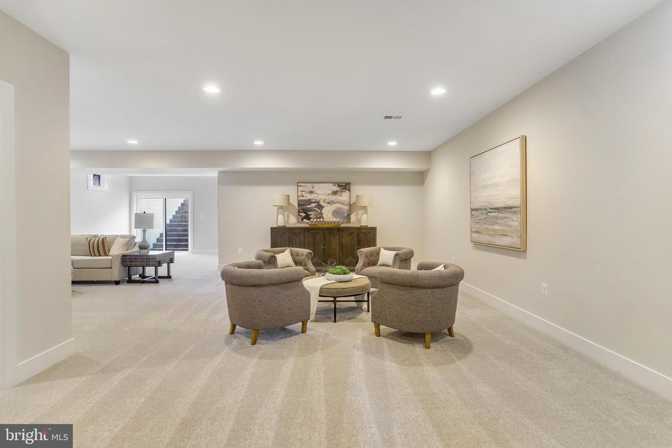
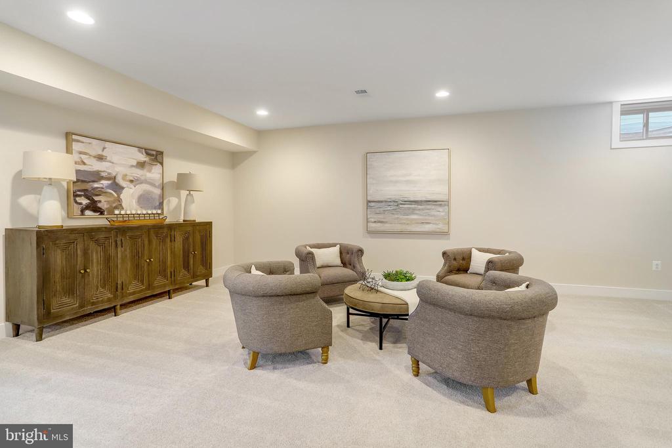
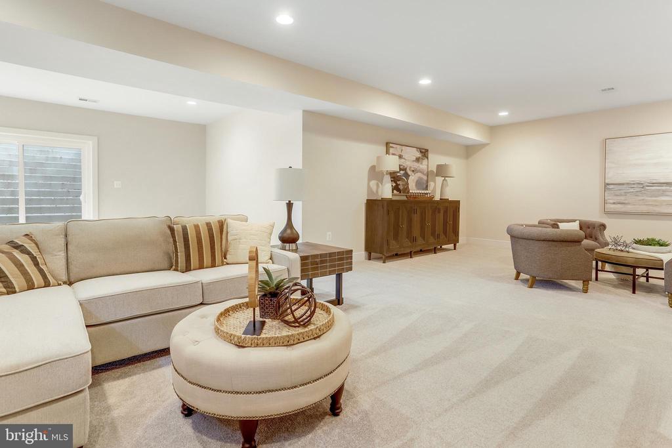
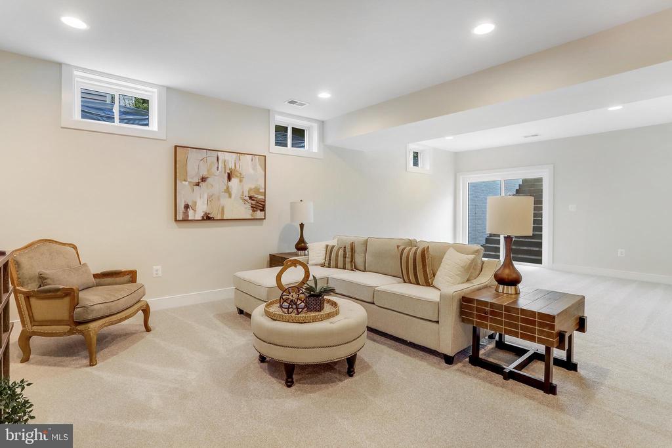
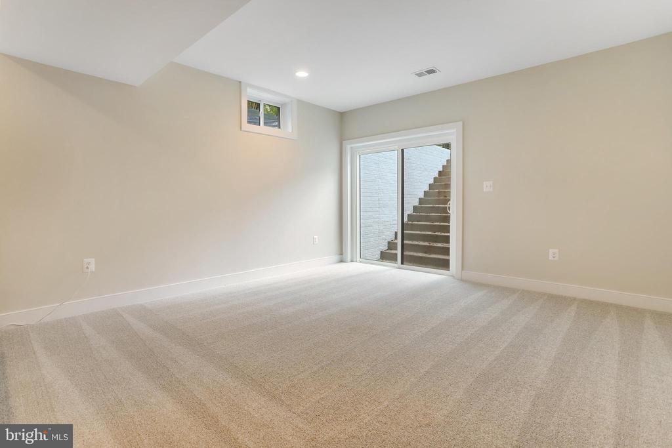
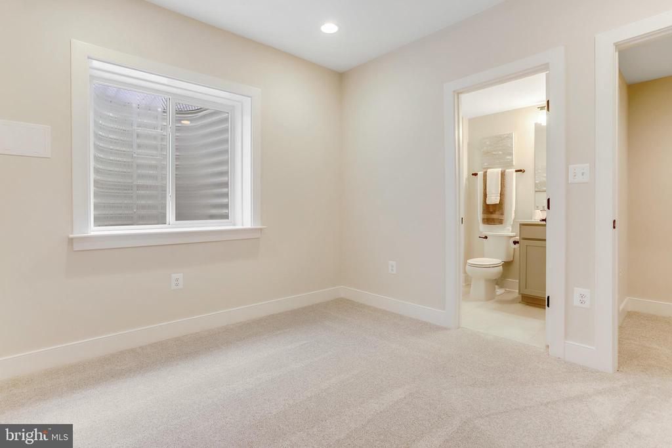
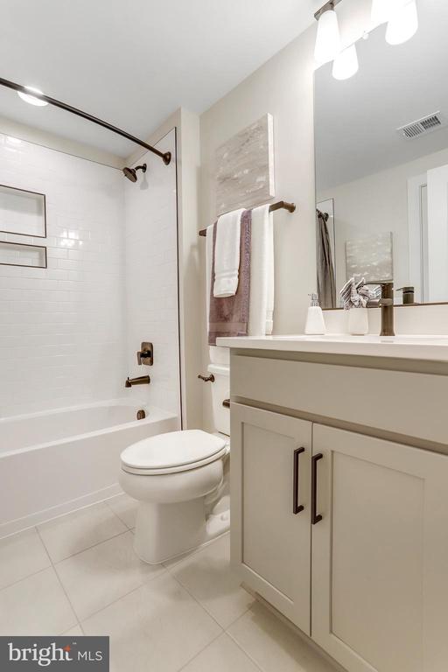
The open-concept lower-level recreation room is perfect for movie nights or game days, enhanced by a built-in wet bar. This level also includes an additional bedroom, a full bath, and a flexible room ready to suit your personal needs.

Located just minutes from DC, Ballston, and Pentagon City, this home is more than a place to live--it's where lasting memories are made.

Share Property

Location

815 S LINCOLN STREET, ARLINGTON, VA 22204

Status

Sold

Date Sold

March 18, 2025

Property Amenities

Interior
Laundry room Upper Floor
Fireplace Mantel(s)
Appliances Cooktop, Built-In Range, Built-In Microwave, Air Cleaner, Dishwasher, Disposal, Energy Efficient Appliances, Exhaust Fan, Icemaker, Microwave, Oven - Wall, Refrigerator, Range Hood, Stainless Steel Appliances
Flooring Carpet, Ceramic Tile, Engineered Wood, Luxury Vinyl Plank
Total Bedrooms: 5
Half Bathrooms: 1
Full Bathrooms: 4
Other Interior Features Attic/House Fan, Breakfast Area, Dining Area, Exposed Beams, Kitchen - Eat-In, Kitchen - Island, Kitchen - Table Space, Pantry, Primary Bath(s), Walk-in Closet(s), Wainscotting, Wood Floors, Air Filter System, Bathroom - Tub Shower, Carpet, Floor Plan - Open, Recessed Lighting, Upgraded Countertops
Area & Lot
Total area 4,745 Sq.Ft.
Lot Area 0.26 Acres
Living area 4,345 Sq.Ft.
MLS® ID VAAR2049092
Year Built 2024
School District ARLINGTON COUNTY PUBLIC SCHOOLS
High School WAKEFIELD
Middle School JEFFERSON
Elementary School BARCROFT
Architecture Styles Craftsman
Type Residential
Status Sold
Exterior
Stories 3
Pool No Pool
Air conditioning Central A/C
Heat type 90 Forced Air, Central, Programmable Thermostat
Disability Features None
Water Source Public
Garage Space 2.0
Sewer Public Sewer
Other Exterior Features Exterior Lighting, Gutter System, Street Lights
Parking Driveway, Attached Garage
Roof Architectural Shingle, Shingle, Metal
Utilities Natural Gas Available, Sewer Available, Under Ground, Water Available
Finance
Sales Price $1,902,900
Real Estate Tax $8,336 yearly

Work With Us

If you have questions about credit or legal matters, buying or selling, you can trust us to find you what you need fast. We'll make sure you feel confident and educated every step of the way.