8118 WHITTING DRIVE
8118 WHITTING DRIVE
8118 WHITTING DRIVE
8118 WHITTING DRIVE
8118 WHITTING DRIVE
8118 WHITTING DRIVE
8118 WHITTING DRIVE
8118 WHITTING DRIVE
8118 WHITTING DRIVE
8118 WHITTING DRIVE
8118 WHITTING DRIVE
8118 WHITTING DRIVE
8118 WHITTING DRIVE
8118 WHITTING DRIVE
8118 WHITTING DRIVE
8118 WHITTING DRIVE
8118 WHITTING DRIVE
8118 WHITTING DRIVE
8118 WHITTING DRIVE
8118 WHITTING DRIVE
8118 WHITTING DRIVE
8118 WHITTING DRIVE
8118 WHITTING DRIVE
8118 WHITTING DRIVE
8118 WHITTING DRIVE
8118 WHITTING DRIVE
8118 WHITTING DRIVE
8118 WHITTING DRIVE
8118 WHITTING DRIVE
8118 WHITTING DRIVE
8118 WHITTING DRIVE
8118 WHITTING DRIVE
8118 WHITTING DRIVE
8118 WHITTING DRIVE
8118 WHITTING DRIVE
8118 WHITTING DRIVE
8118 WHITTING DRIVE
8118 WHITTING DRIVE
8118 WHITTING DRIVE
8118 WHITTING DRIVE
8118 WHITTING DRIVE
8118 WHITTING DRIVE
8118 WHITTING DRIVE
8118 WHITTING DRIVE
8118 WHITTING DRIVE
8118 WHITTING DRIVE
8118 WHITTING DRIVE
8118 WHITTING DRIVE
8118 WHITTING DRIVE
8118 WHITTING DRIVE
8118 WHITTING DRIVE
8118 WHITTING DRIVE
8118 WHITTING DRIVE
8118 WHITTING DRIVE
8118 WHITTING DRIVE
8118 WHITTING DRIVE
8118 WHITTING DRIVE
8118 WHITTING DRIVE
8118 WHITTING DRIVE
8118 WHITTING DRIVE
8118 WHITTING DRIVE
8118 WHITTING DRIVE
8118 WHITTING DRIVE
8118 WHITTING DRIVE
8118 WHITTING DRIVE
8118 WHITTING DRIVE
8118 WHITTING DRIVE
8118 WHITTING DRIVE
8118 WHITTING DRIVE
8118 WHITTING DRIVE
8118 WHITTING DRIVE
8118 WHITTING DRIVE
VIEW PHOTOS
$685,000

8118 WHITTING DRIVE

4 Beds 3 Baths 2,621 Sq.Ft. 1.46 Acres

Description

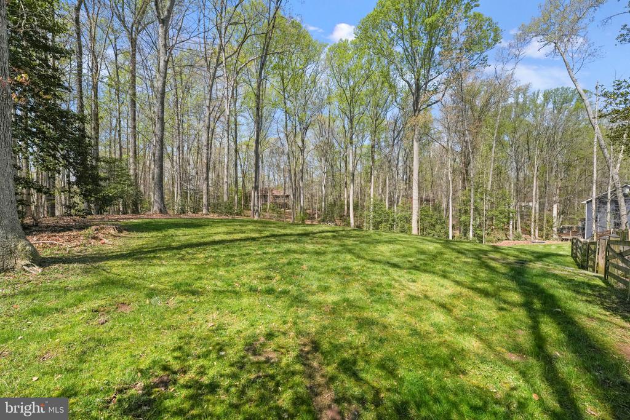
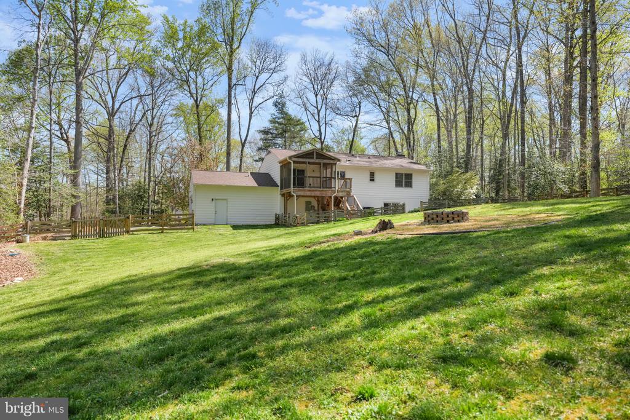
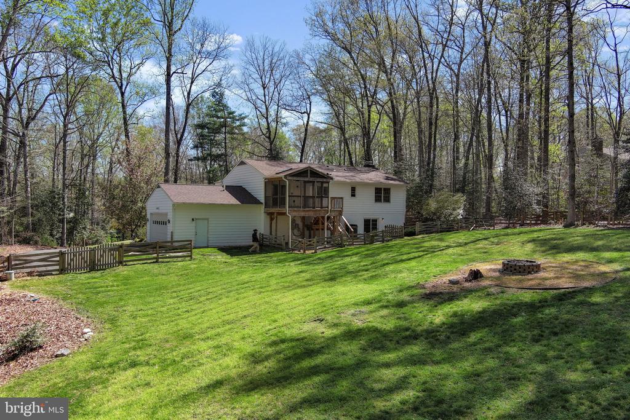
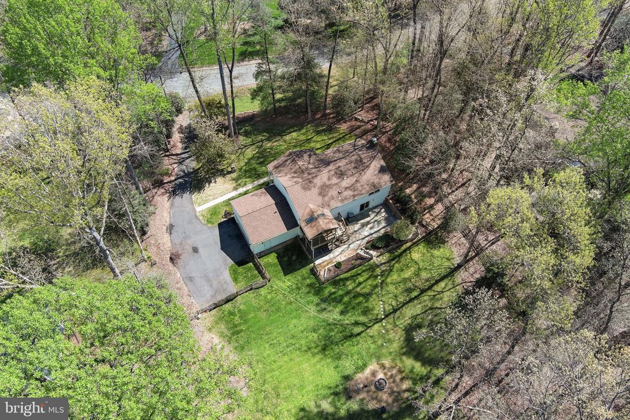
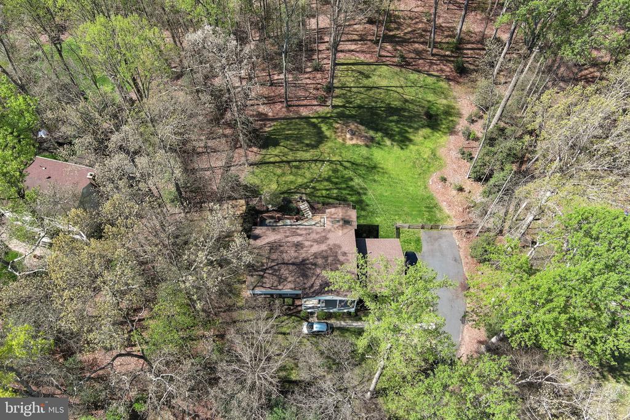
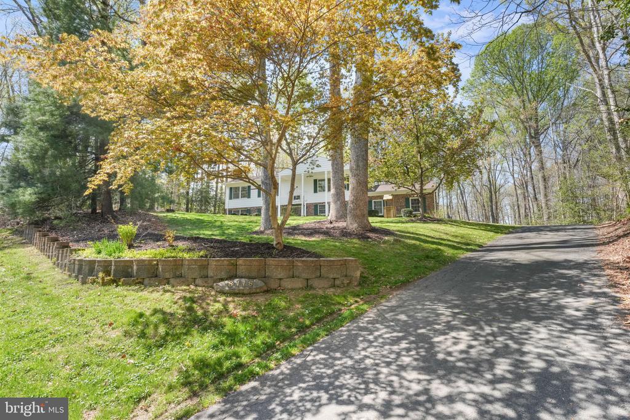
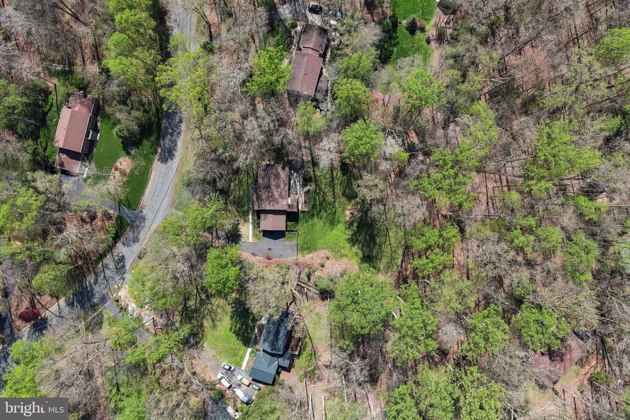
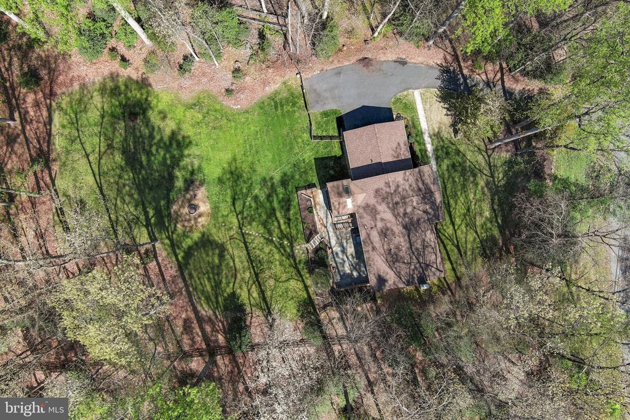
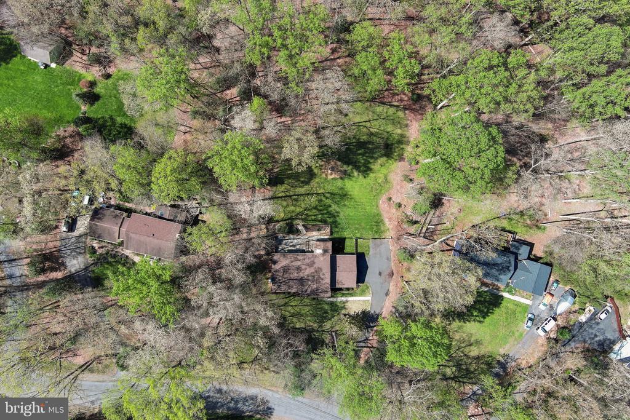
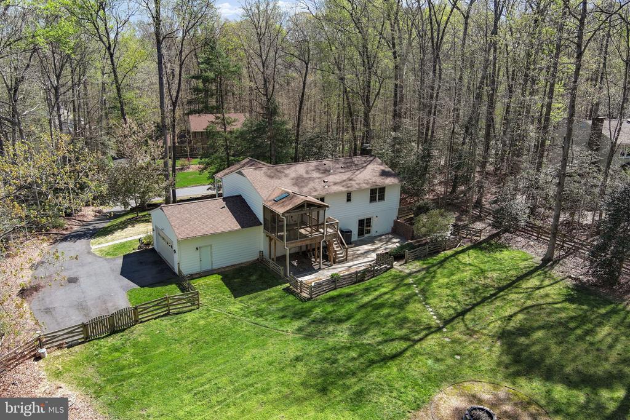
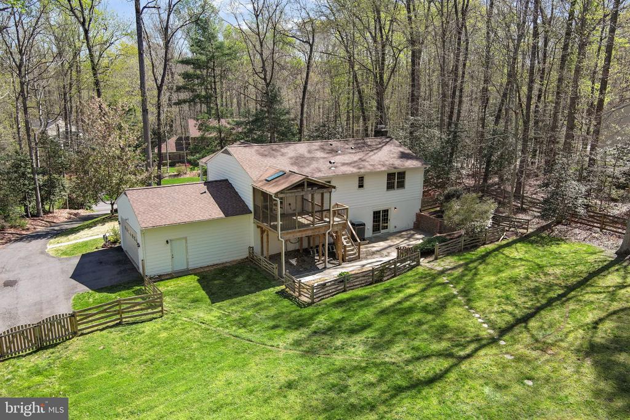
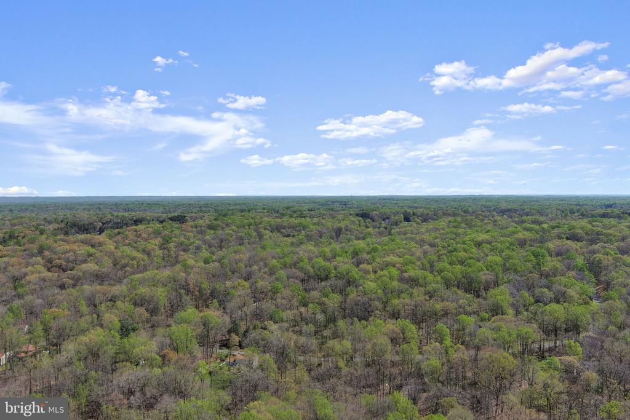
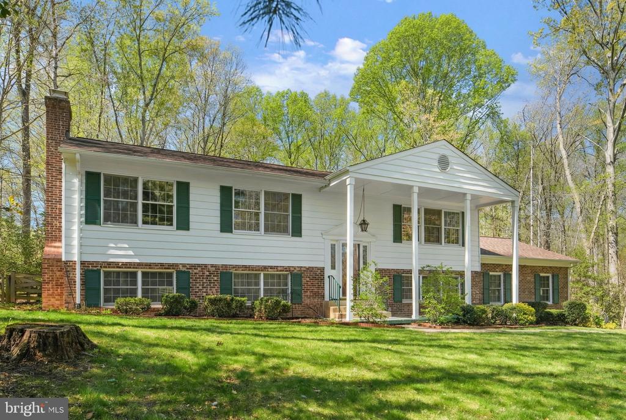
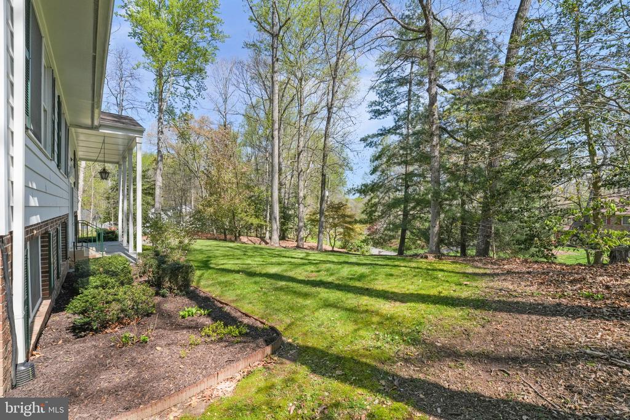
Tucked away on a beautifully private and tranquil 1.46-acre lot, this meticulously maintained home offers the perfect blend of comfort, space, and peaceful living. Surrounded by mature trees and natural beauty, this property delivers the kind of setting that's increasingly hard to find--quiet, serene, and truly your own.

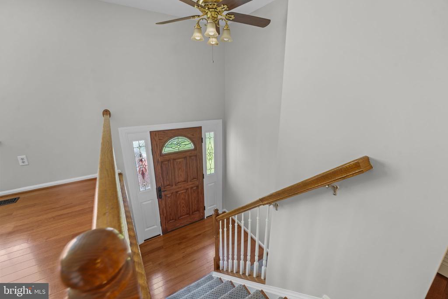
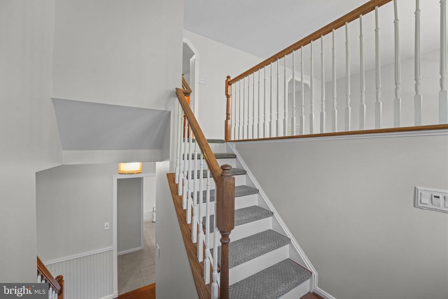
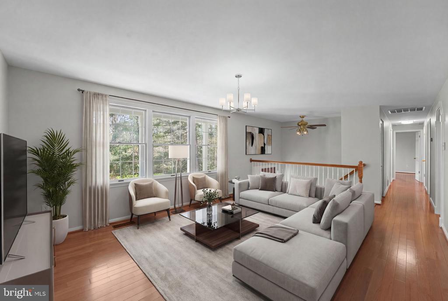
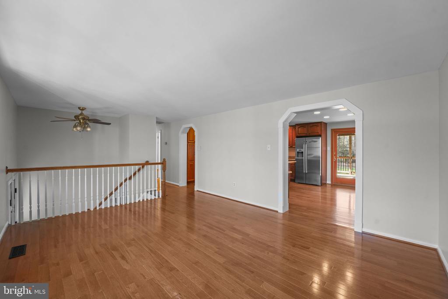
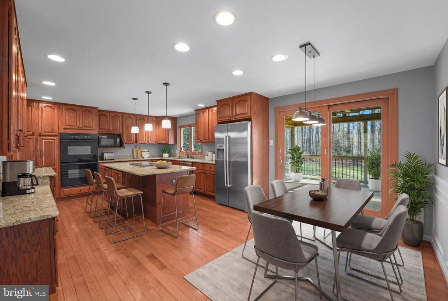
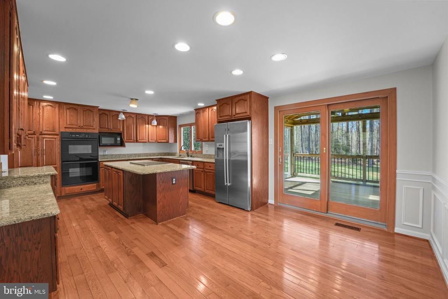
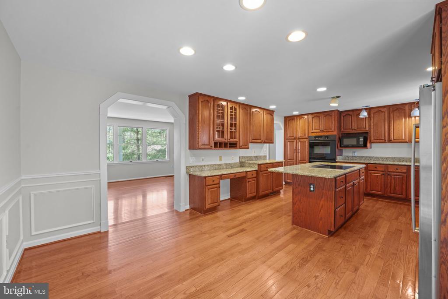
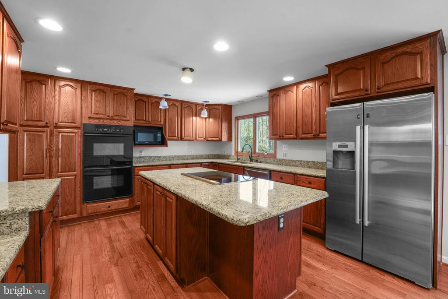
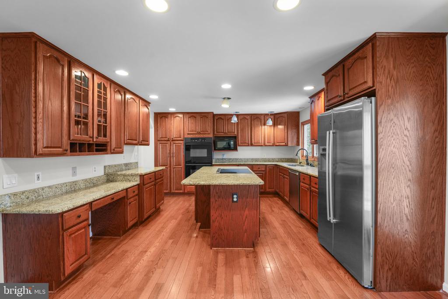
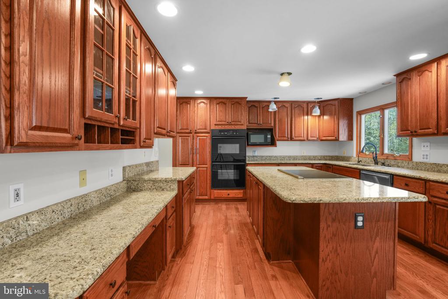
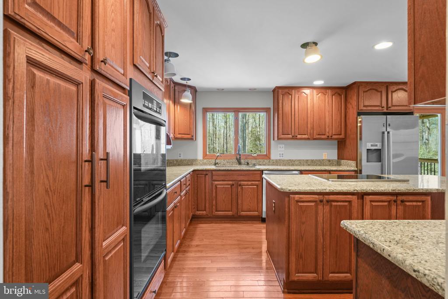
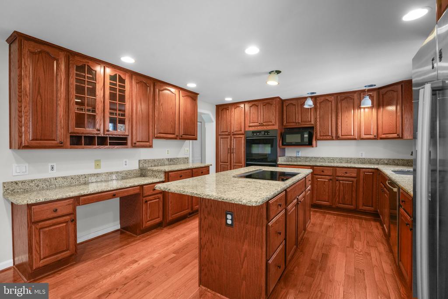
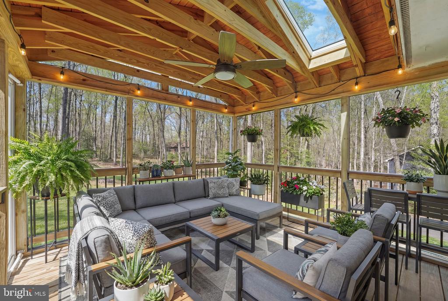
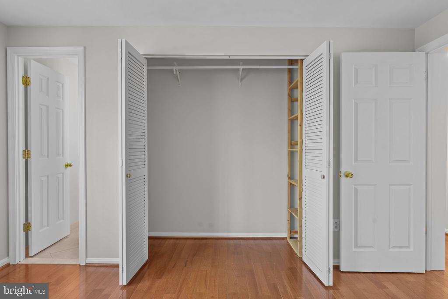
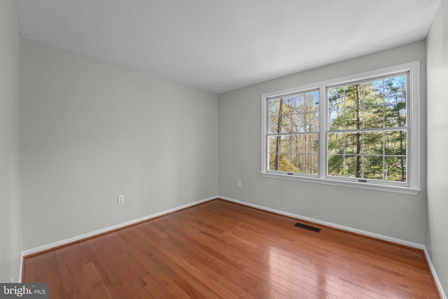
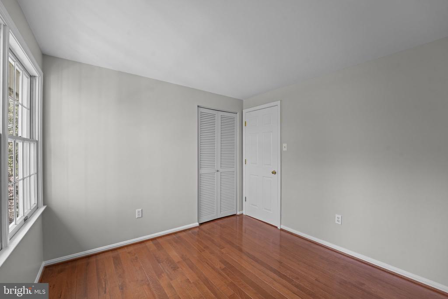
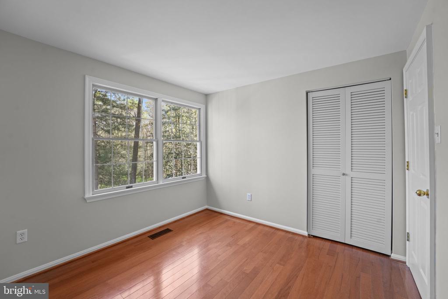
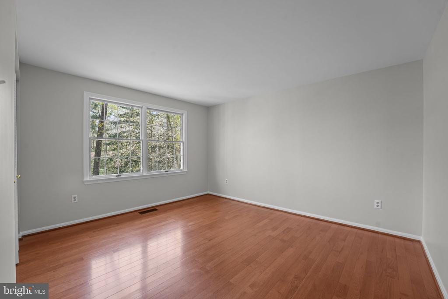
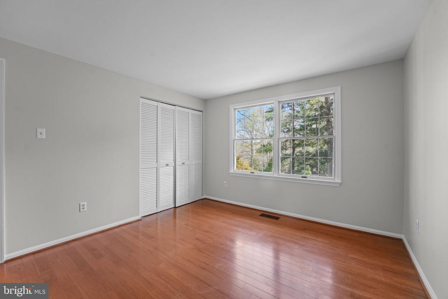
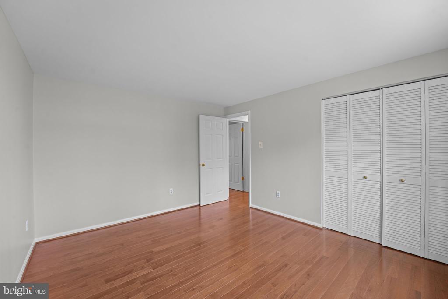
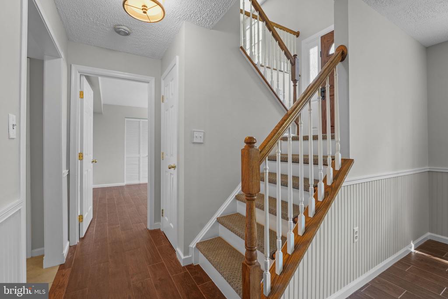
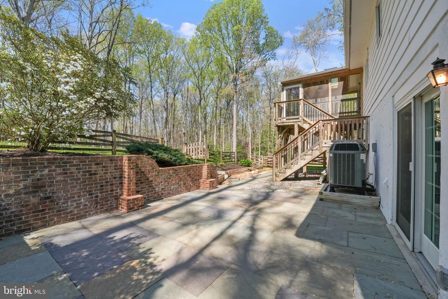
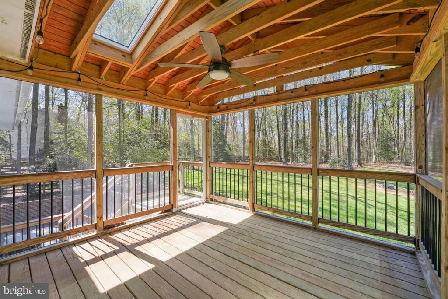
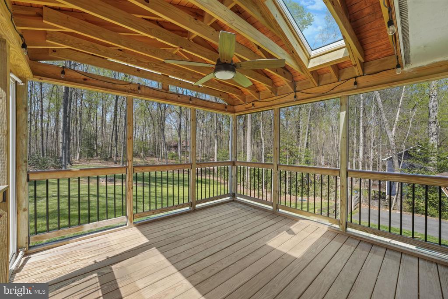
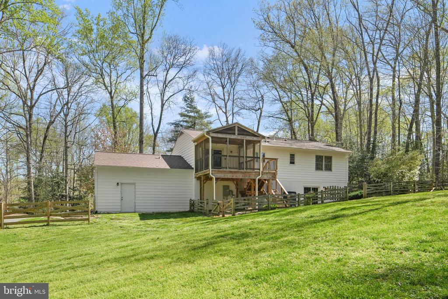
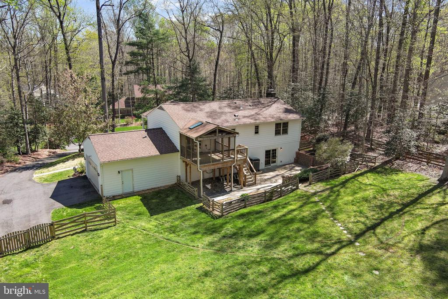
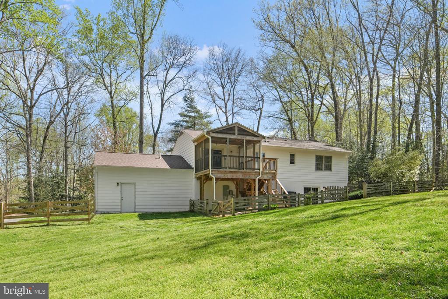
From the moment you step inside, you'll appreciate how well cared for this home is. With all new interior paint, it's completely move-in ready and shines with pride of ownership throughout. The main level features rich hardwood flooring and a thoughtfully designed layout centered around a spacious, open gourmet kitchen. Complete with granite countertops, stainless steel appliance, and abundant center island workspace, this kitchen is ideal for both everyday living and entertaining. Just off the kitchen, step onto the expansive screened-in deck--perfect for enjoying morning coffee or unwinding in the evenings while overlooking the peaceful, wooded backdrop.

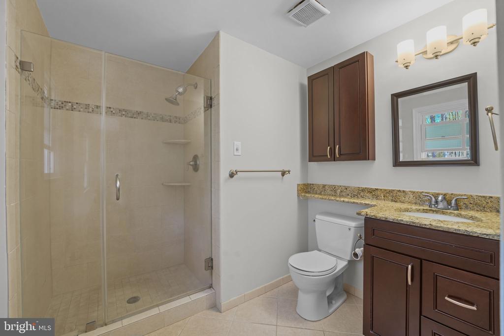
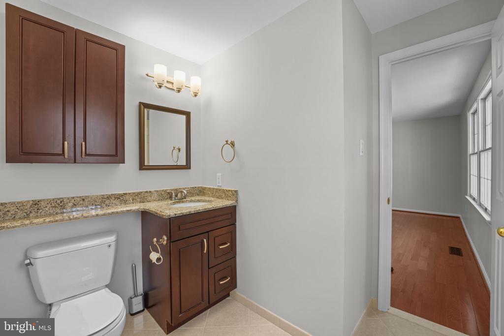
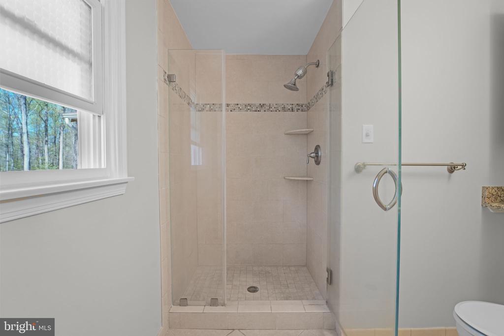
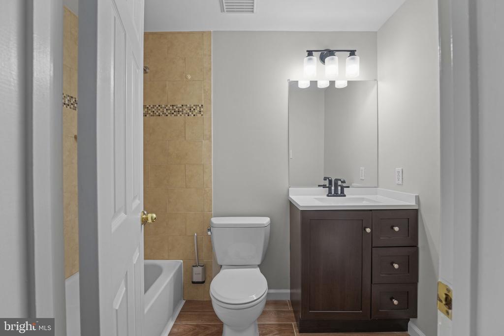
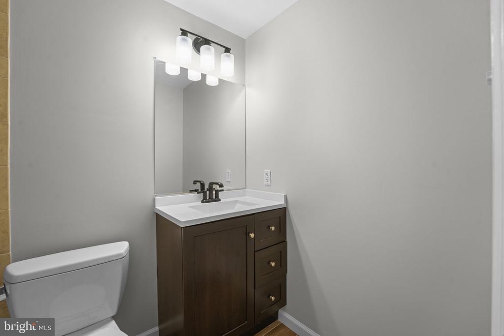
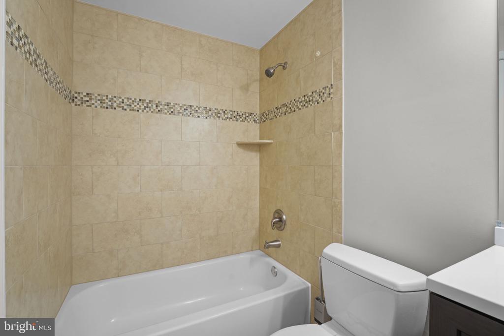
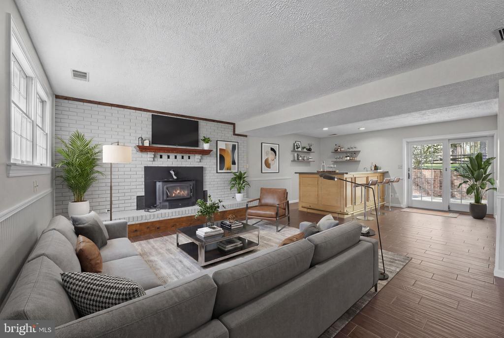
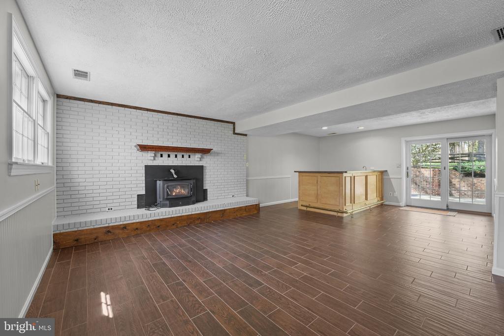
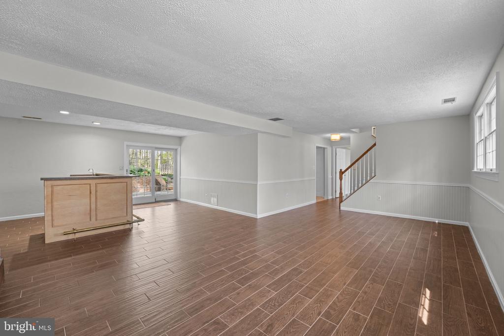
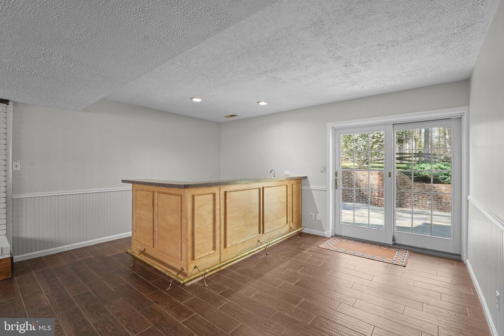
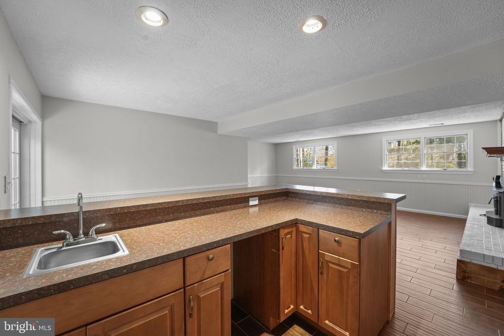
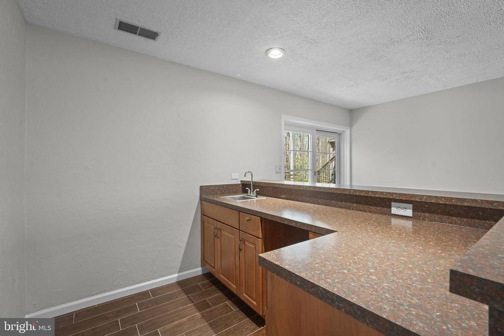
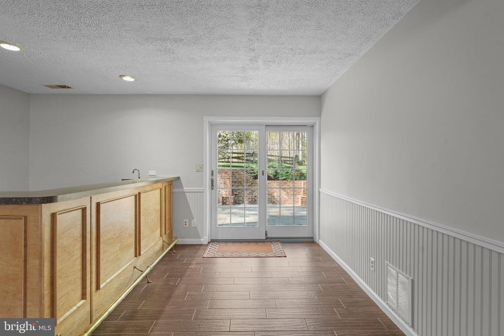
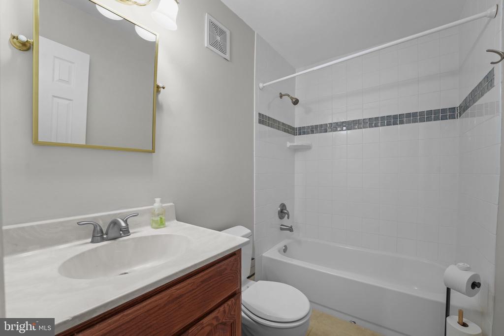
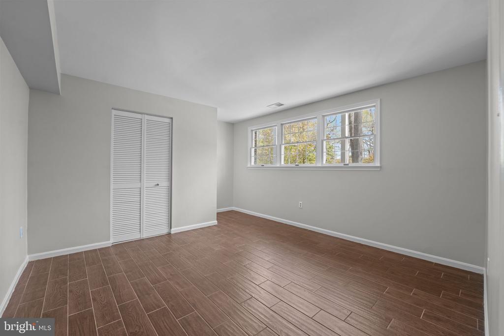
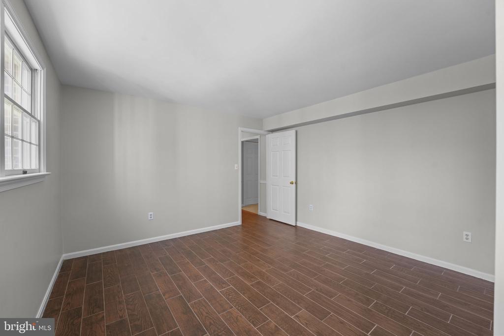
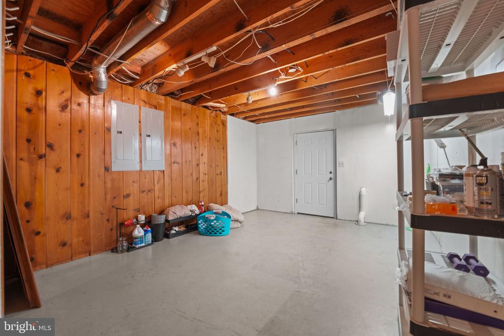
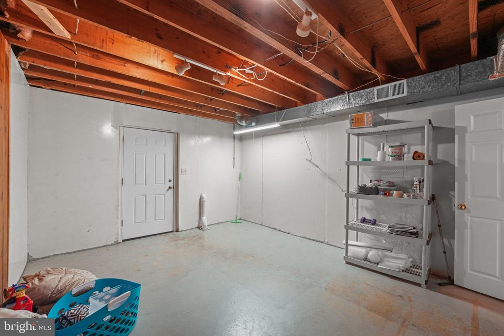
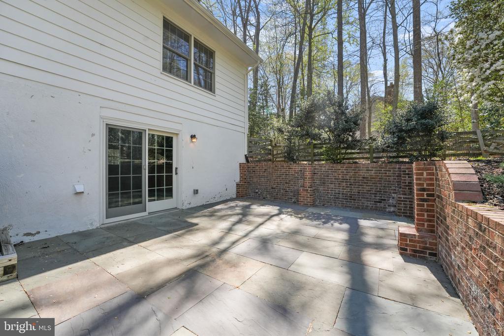
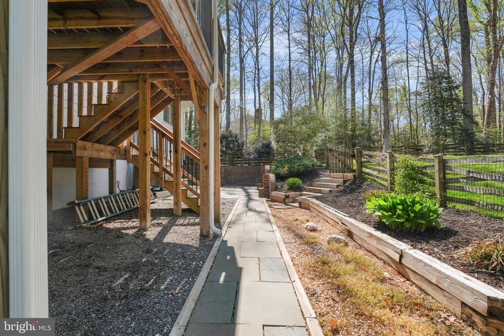
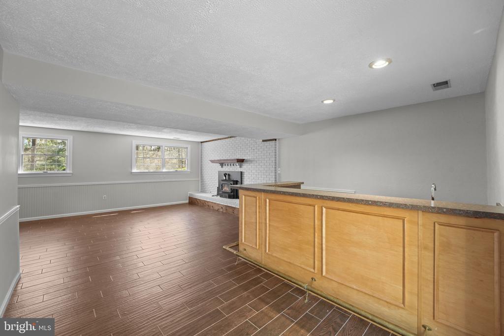
The lower level adds incredible versatility and comfort, offering a warm and inviting family room with a fireplace, a full bathroom, and an additional bedroom--ideal for guests, extended stays, or a private home office. A standout feature is the beautifully designed wet bar, creating the perfect space for entertaining or relaxing. Walk out directly to the rear patio and enjoy seamless indoor-outdoor living.

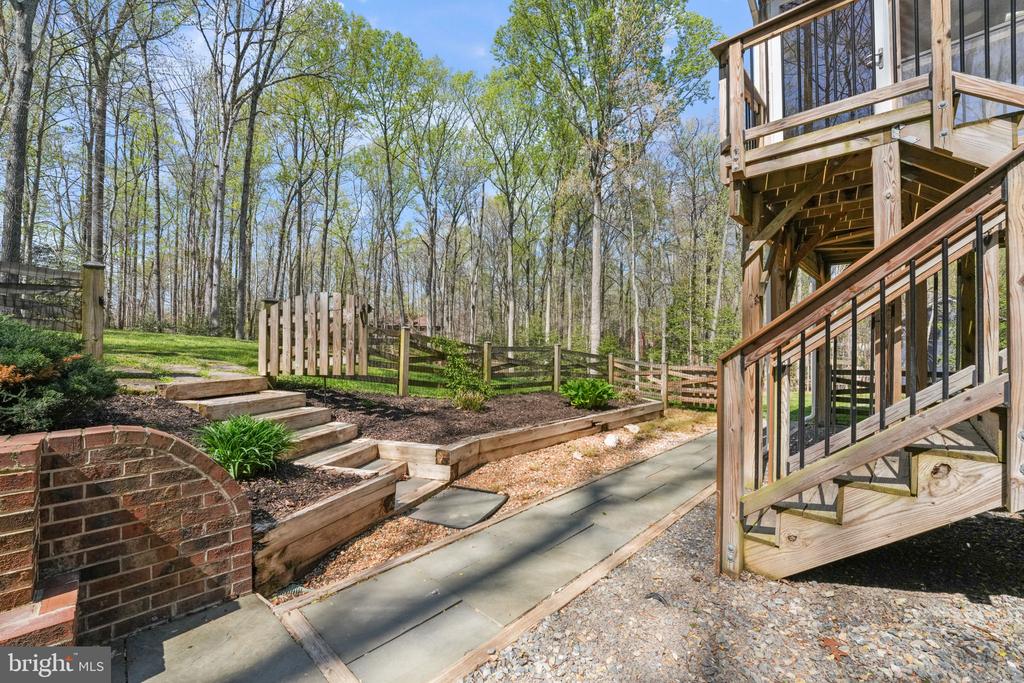
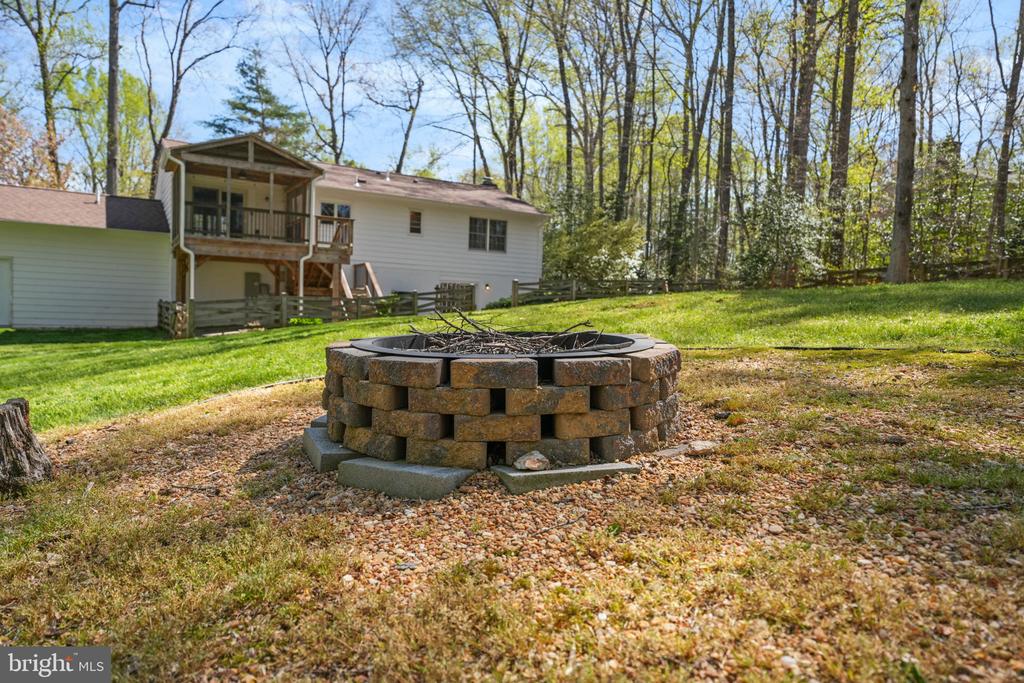
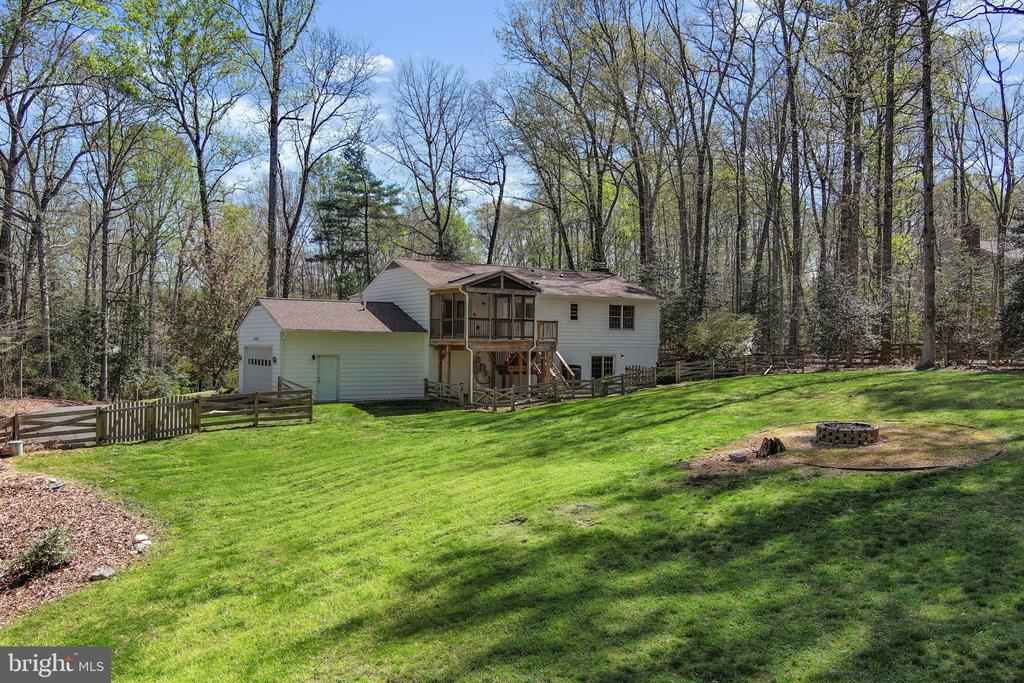
Step outside and experience your own private retreat. The backyard is designed for both relaxation and gathering, complete with a fire pit area--perfect for evenings under the stars with family and friends.

Additional upgrades provide both value and peace of mind, including a roof and gutters replaced in 2021, a brand new hot water heater, a new well pump, and updated 200-amp electrical service.

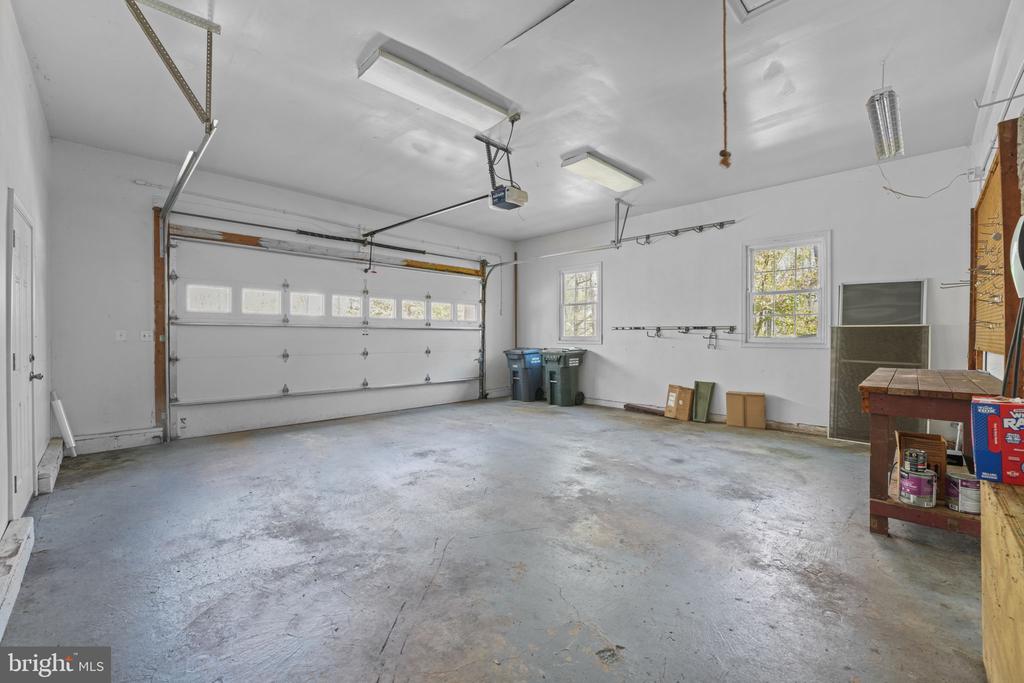
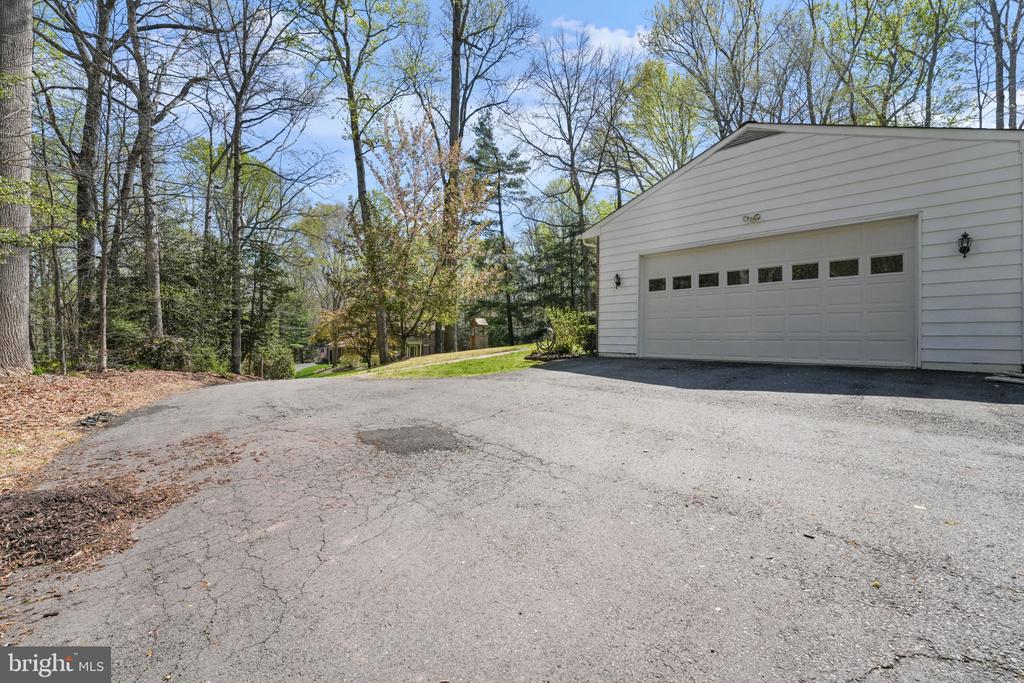
The home also features a spacious two-car garage, ensuring convenience and protection from the elements year-round.

Despite its peaceful, private setting, the location is incredibly convenient. Commuting is a breeze with close proximity to Route 234 and I-95, as well as easy access to Potomac and Manassas shopping centers. You're also just a short drive to the VRE, Quantico Marine Base, I-66, and multiple commuter lots.

If you've been searching for a home that offers privacy, space, and a move-in ready experience--all in a stunning natural setting with unbeatable convenience--this is one you won't want to miss.
Share Property

Location

8118 WHITTING DRIVE, MANASSAS, VA 20112

Status

Sold

Date Sold

May 15, 2026

Property Amenities

Interior
Fireplace Screen
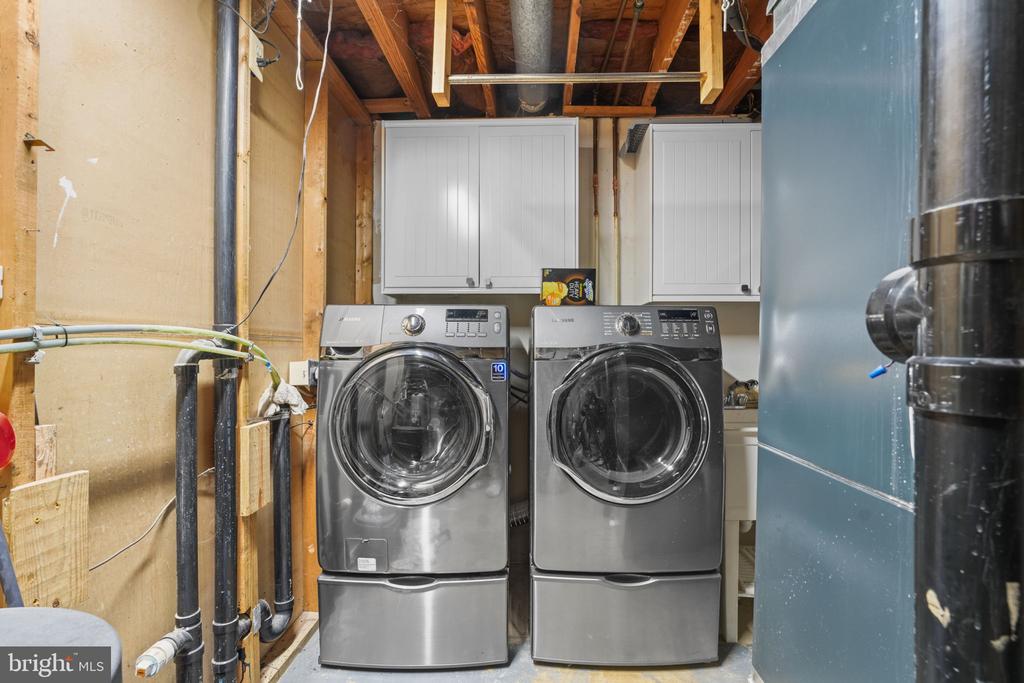
Appliances Dishwasher, Dryer, Cooktop, Icemaker, Oven - Wall, Oven - Double, Refrigerator, Washer, Water Conditioner - Owned
Total Bedrooms: 4
Full Bathrooms: 3
Other Interior Features Kitchen - Table Space, Dining Area, Primary Bath(s), Wet/Dry Bar, Upgraded Countertops, Wood Floors, Floor Plan - Traditional
Area & Lot
Total area 2,688 Sq.Ft.
Lot Area 1.46 Acres
Living area 2,621 Sq.Ft.
MLS® ID VAPW2116654
Year Built 1979
School District PRINCE WILLIAM COUNTY PUBLIC SCHOOLS
High School BRENTSVILLE DISTRICT
Middle School BENTON
Elementary School COLES
Architecture Styles Split Foyer
Type Residential
Status Sold
Exterior
Stories 2
Pool No Pool
Air conditioning Central A/C, Ceiling Fan(s), Heat Pump(s)
Heat type Heat Pump(s)
Disability Features None
Water Source Well
Garage Space 2.0
Sewer Septic of BR, Gravity Sept Fld
Parking Off Street, Attached Garage
Lot Features Backs to Trees, Premium, Trees/Wooded
Finance
Sales Price $685,000
Real Estate Tax $5,576 yearly

360 Virtual Tour

Take a tour of this property

Work With Us

If you have questions about credit or legal matters, buying or selling, you can trust us to find you what you need fast. We'll make sure you feel confident and educated every step of the way.