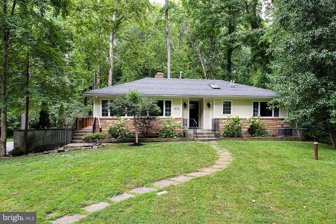
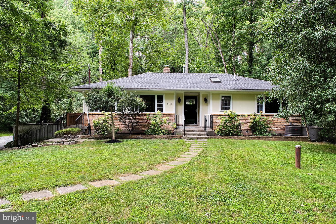
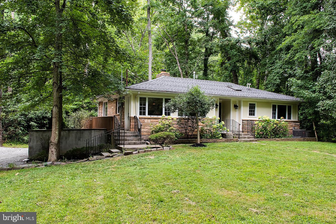
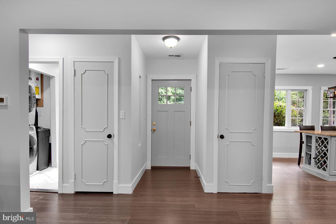
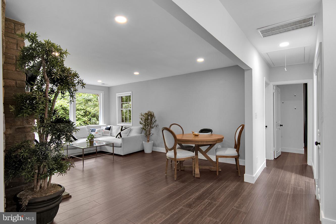
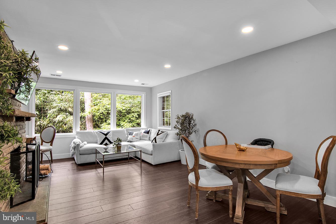
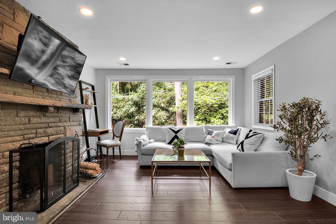
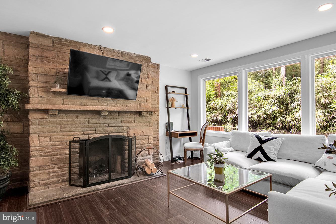
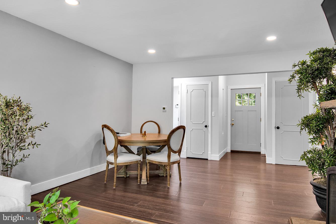
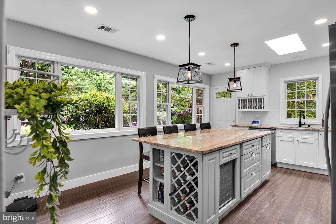
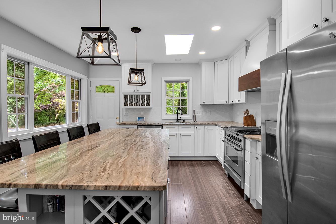
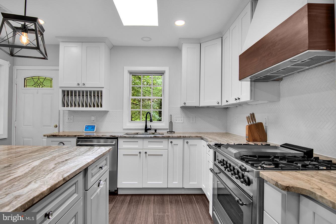
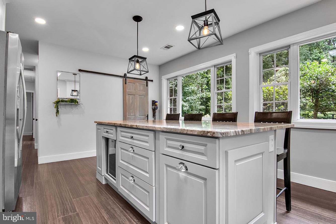
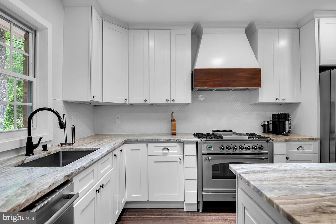
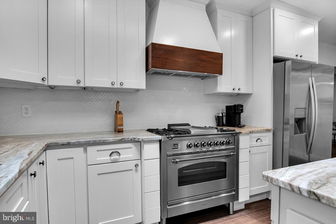
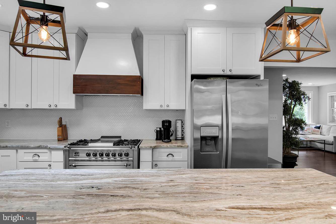
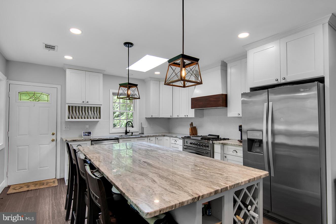
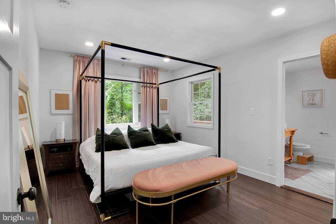
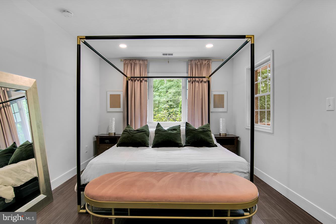
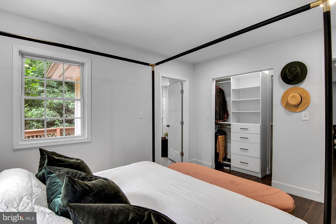
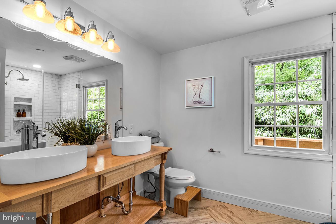
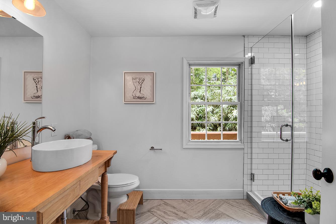
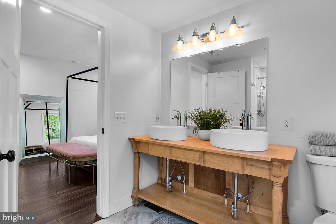
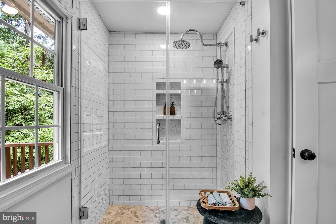
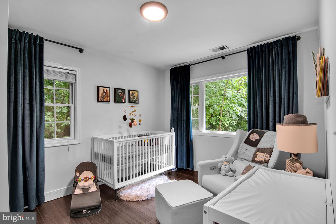
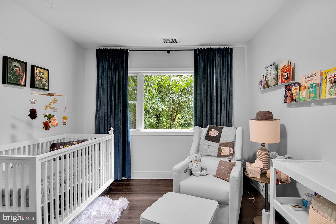
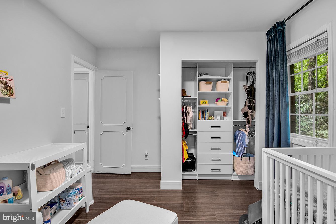
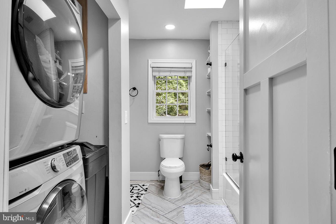
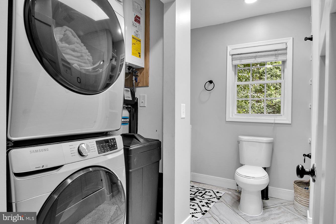
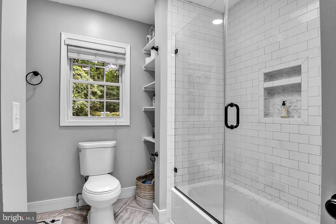
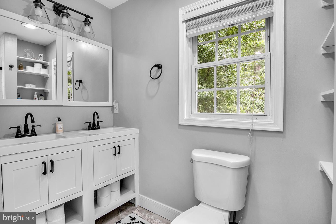
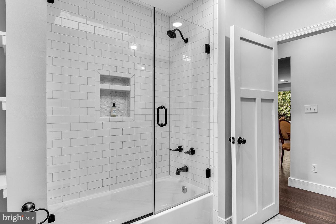
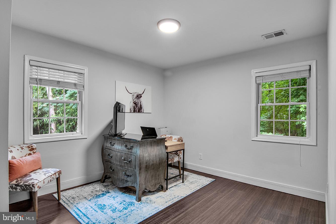
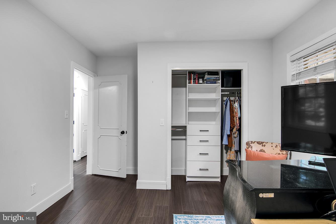
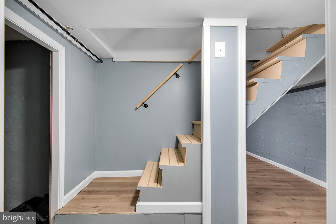
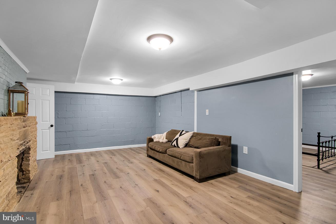
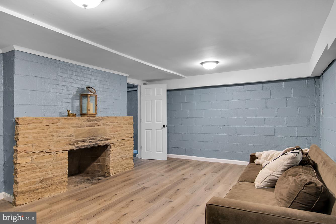
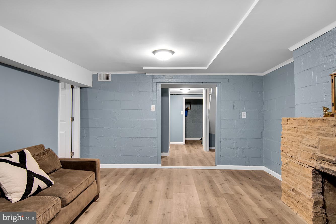
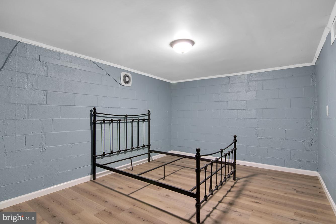
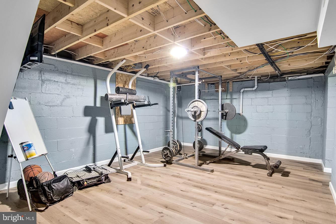
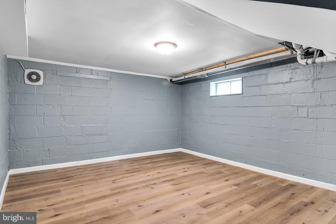
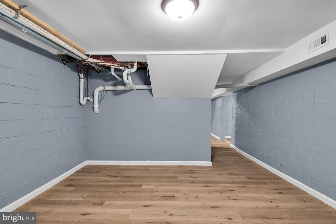
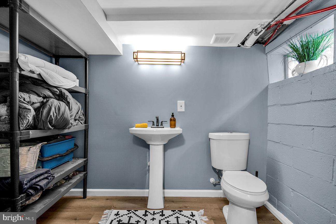
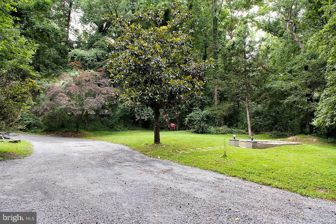
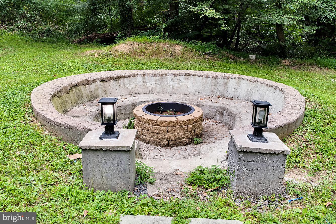
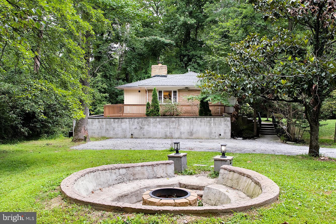
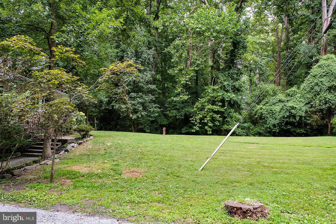
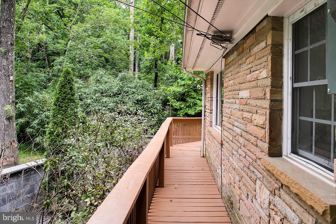
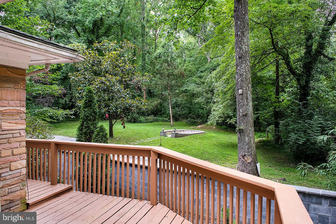
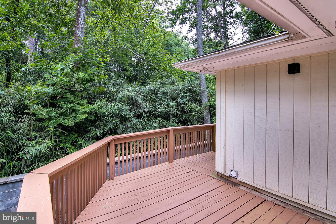
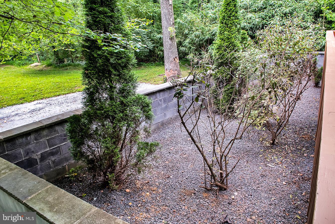
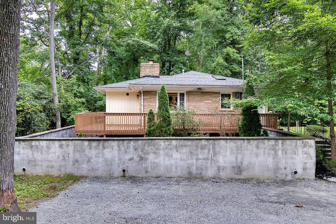
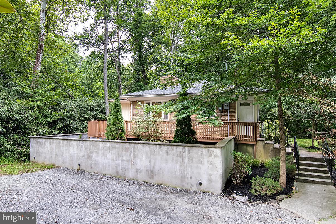
Welcome to this serene and beautiful 1/2 acre + lot featuring a tastefully updated rambler situated at the end of a quiet road. For sanctuary from the day, come home to your private driveway surrounded by nature. The serene grounds include a custom built inground firepit with seating allowing you the space to host large gatherings. There is also a partial wrap-around deck, completely private and surrounded by nature. Your gourmet kitchen boasts stainless steel appliances, an oversized island, gorgeous range hood, and wine bar - great for hosting! The sunlit master bedroom includes a spacious bath with double vanity and spa-like shower. The large family room includes a wood burning fireplace and overlooks the bamboo-walled backyard. Hallway bath is fully remodeled and includes a tub and double vanity. Bedroom closets have all been redone to include custom storage and shelving. Enter the basement where you will find a 1/2 bath and tons of versatile space to do as you please (gym, office, game room, storage). The main area includes a fireplace as well!
DO NOT MISS this opportunity to own a private 1/2 acre+ oasis with convenient access to the 495 Beltway, Mosaic District, Accotink Trails and so much more! Camelot Pool Membership Available.
HVAC Replacement - Includes Air Handler and Condenser - March 20, 2020 Well Pump Replacement - June, 25, 2019 Filtration System Replacement - Includes all Elements Minus Pressure Tank - May, 22, 2019 Hot Water Heater Replacement - Converted into Tankless Hot Water Heater Including the New Gas Line - August 02, 2018 Last Maintenance on Water System Performed on April 18, 2022 New Roof end of August 2020 Paid $4,337.43 total in 2021 for propane replacement Not on septic, actually on County sewer while being on well water.
If you have questions about credit or legal matters, buying or selling, you can trust us to find you what you need fast. We'll make sure you feel confident and educated every step of the way.