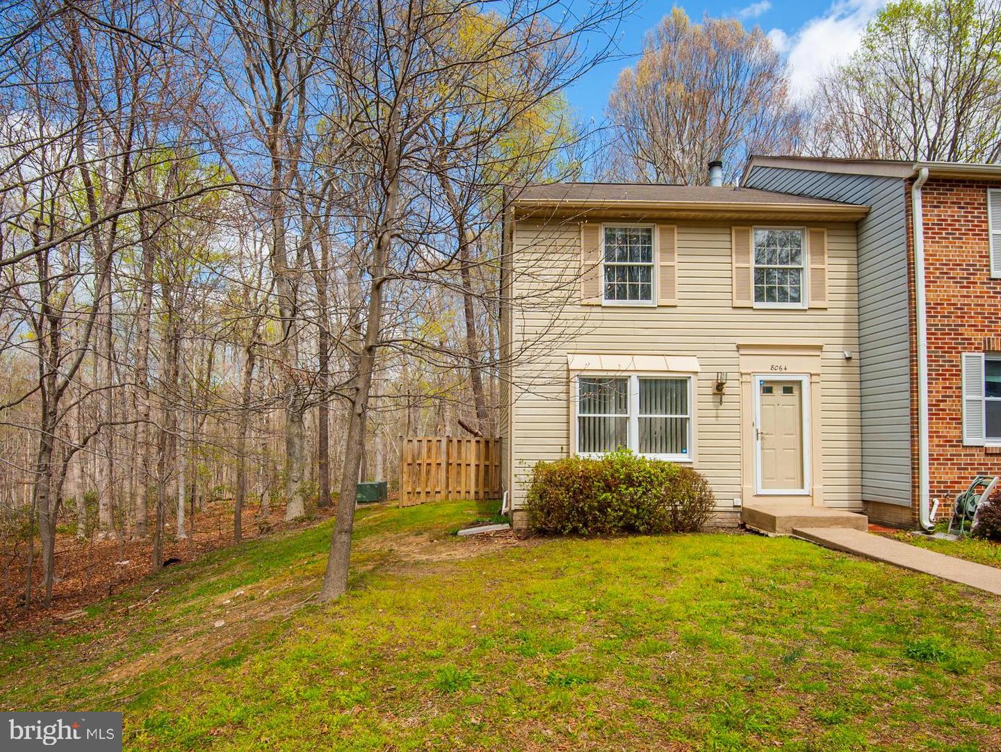
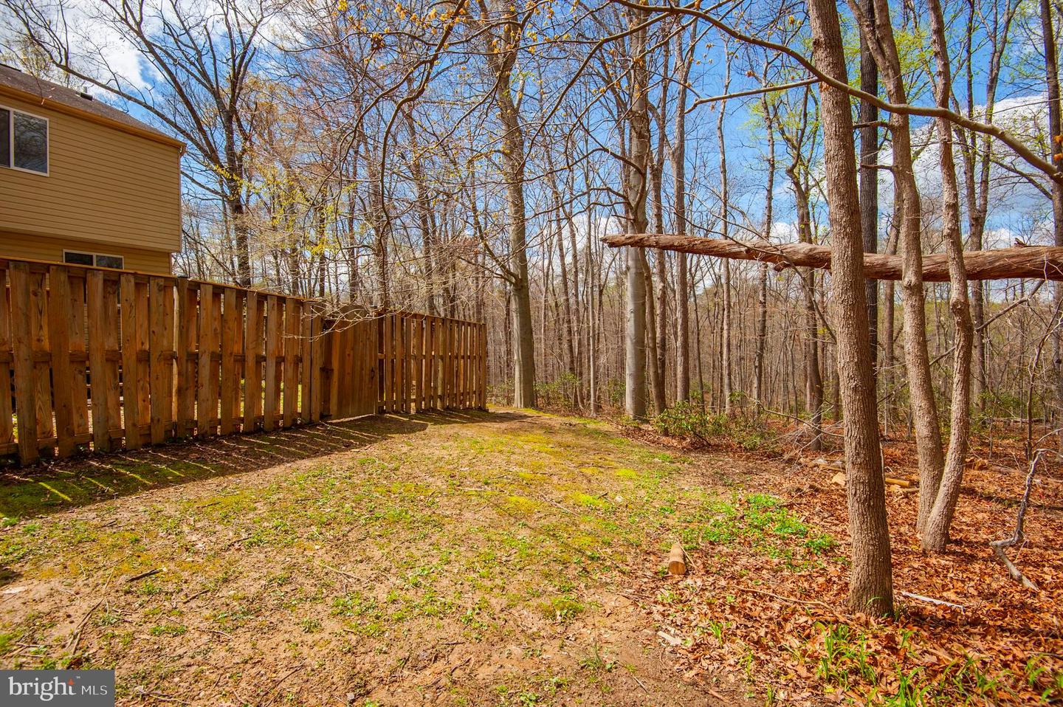
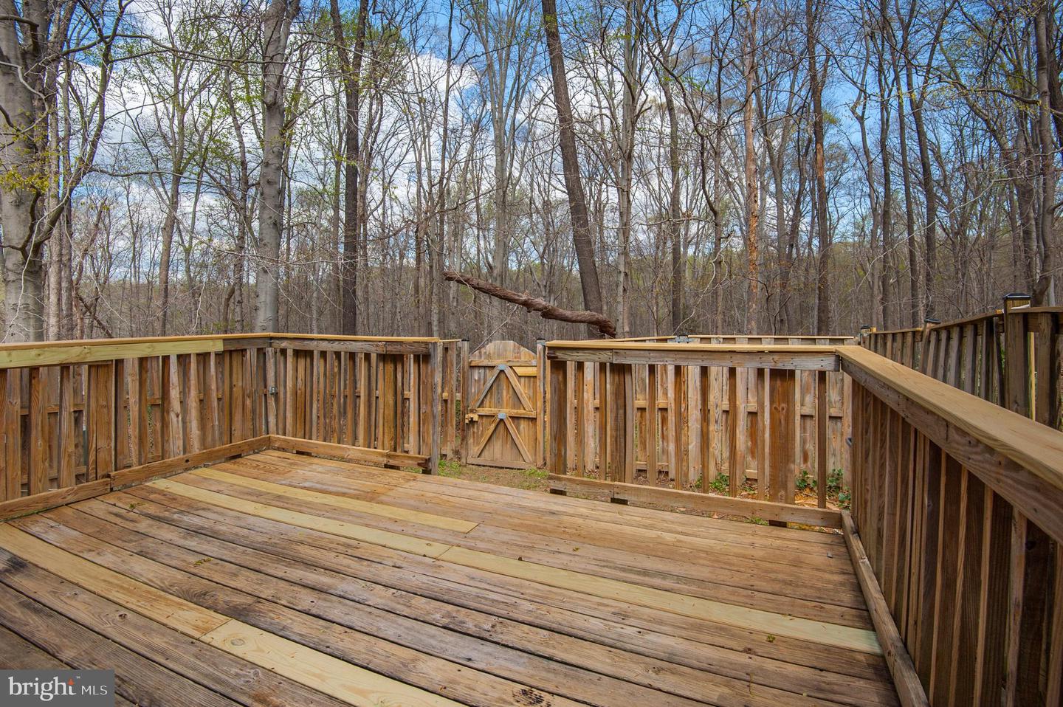
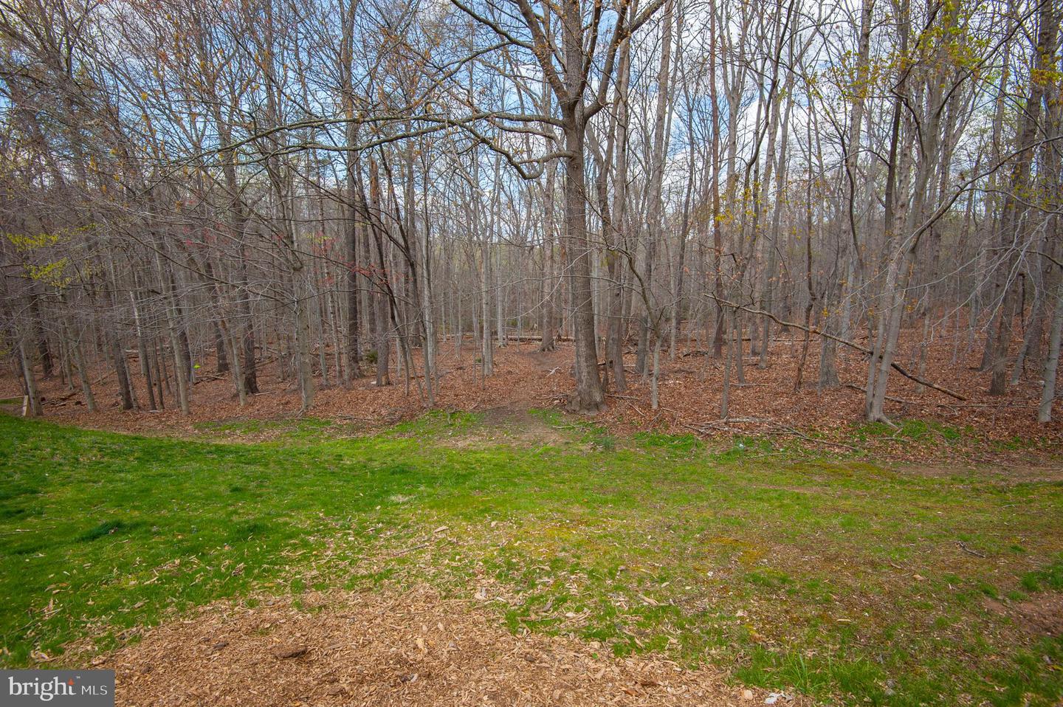
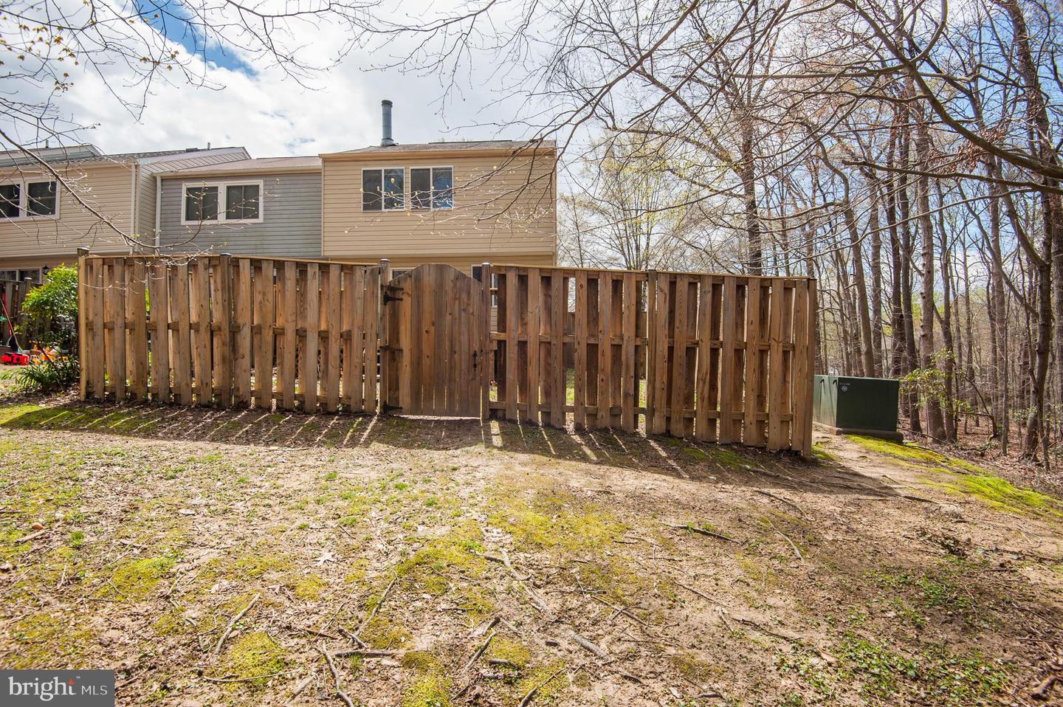
Premium location! One of the best lots in Summit Walk. End unit townhouse with tons of privacy: Backs to lush woods AND is lined with trees (and a trail) on the side of the home ? very rare! 3-levels with a spacious deck and fenced in yard. You enter into a foyer with a generously sized closet and a half bathroom. To the left is the living room. Through two large windows, lots of natural light fill the space. It has an exposed wooden beam and built-in shelves. The kitchen has ample space to remodel with an island, or peninsula (see staged photo) - this kitchen is a designer's dream. The dining room is off of the kitchen and accessible to the deck. The upper level has 3 bedrooms, and two full bathrooms. The primary bedroom has a walk-in closet and bathroom area, plus it looks out to the woods. It feels very secluded! On the lower level there is a recreational room with a wood burning fireplace and brick hearth, a half bathroom, a walk-in utility room, and a room that can be used as a den, office, workshop, or storage space. 2020 Trane Furnace, Heat Pump 2020, Hot Water heater replaced in 2018, 2015 Stove and Refrigerator. Two parking spaces in front of the home convey. This home has a TON of potential. You don?t want to miss it! It is being sold AS-IS. More pictures to come. Some photos have been STAGED.
Share Property
Location
8064 Donegal Ln, Springfield, VA 22153
Status
Sold
Date Sold
May 6, 2022
Property Amenities
Interior
AppliancesDishwasher, Disposal, Dryer, Electric Oven, Electric Range, Washer, Electric Water Heater
Total Bedrooms:3
Half Bathrooms:2
Full Bathrooms:2
Other Interior FeaturesEntrance Foyer, Pantry, Walk-In Closet(s)
Area & Lot
Lot Area2,100 Sq.Ft.
Living area1,522 Sq.Ft.
MLS® IDVAFX2063628
Year Built1987
School DistrictFAIRFAX COUNTY PUBLIC SCHOOLS
High SchoolLEE
Middle SchoolKEY
Elementary SchoolSARATOGA
View DescriptionTrees/Woods
Architecture StylesColonial
TypeTownhouse
StatusSold
Exterior
Stories3
Air conditioningCentral Air, Ceiling Fan(s)
Heat typeElectric
Water SourcePublic
Security FeaturesSecurity System
SewerPublic Sewer
Lot FeaturesWooded
Finance
Sales Price$461,000
HOA Fees$285 quarterly
Real Estate Tax$5,066 yearly
Work With Us
If you have questions about credit or legal matters, buying or selling, you can trust us to find you what you need fast. We'll make sure you feel confident and educated every step of the way.