Leave a Message

Thank you for your message. We will be in touch with you shortly.
801 Mosby Hollow Dr
801 Mosby Hollow Dr
801 Mosby Hollow Dr
801 Mosby Hollow Dr
801 Mosby Hollow Dr
801 Mosby Hollow Dr
801 Mosby Hollow Dr
801 Mosby Hollow Dr
801 Mosby Hollow Dr
801 Mosby Hollow Dr
801 Mosby Hollow Dr
801 Mosby Hollow Dr
801 Mosby Hollow Dr
801 Mosby Hollow Dr
801 Mosby Hollow Dr
801 Mosby Hollow Dr
801 Mosby Hollow Dr
801 Mosby Hollow Dr
801 Mosby Hollow Dr
801 Mosby Hollow Dr
801 Mosby Hollow Dr
801 Mosby Hollow Dr
801 Mosby Hollow Dr
801 Mosby Hollow Dr
801 Mosby Hollow Dr
801 Mosby Hollow Dr
801 Mosby Hollow Dr
801 Mosby Hollow Dr
801 Mosby Hollow Dr
801 Mosby Hollow Dr
801 Mosby Hollow Dr
801 Mosby Hollow Dr
801 Mosby Hollow Dr
801 Mosby Hollow Dr
801 Mosby Hollow Dr
801 Mosby Hollow Dr
801 Mosby Hollow Dr
801 Mosby Hollow Dr
801 Mosby Hollow Dr
801 Mosby Hollow Dr
801 Mosby Hollow Dr
801 Mosby Hollow Dr
801 Mosby Hollow Dr
801 Mosby Hollow Dr
801 Mosby Hollow Dr
801 Mosby Hollow Dr
801 Mosby Hollow Dr
VIEW PHOTOS
$625,000

801 Mosby Hollow Dr

4 Beds 2 Baths 2,210 Sq.Ft. 0.32 Acres
Description

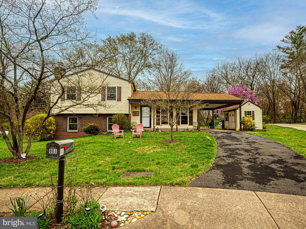
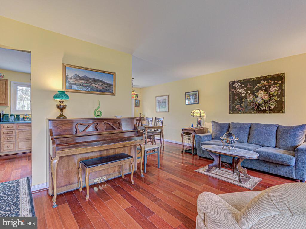
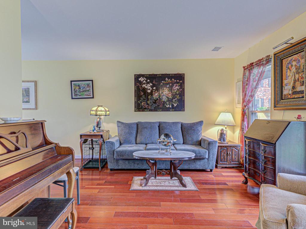
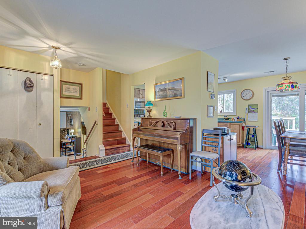
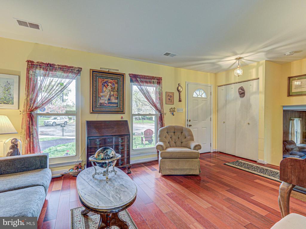
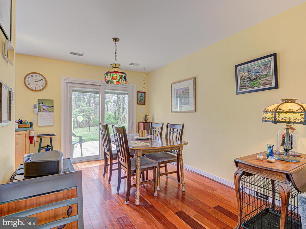
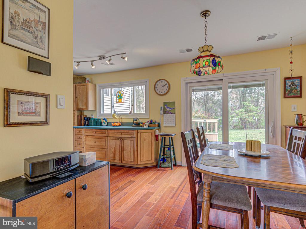
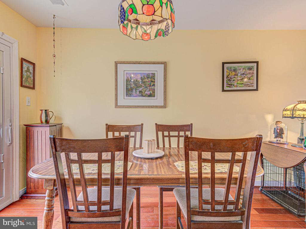
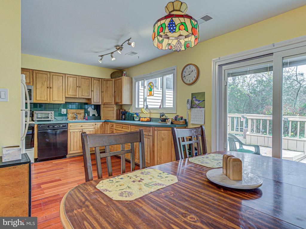
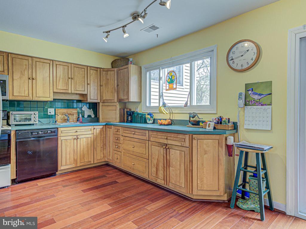
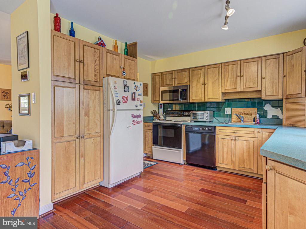
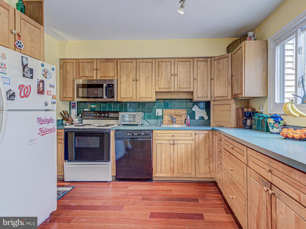
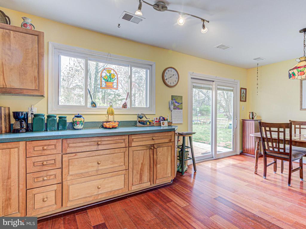
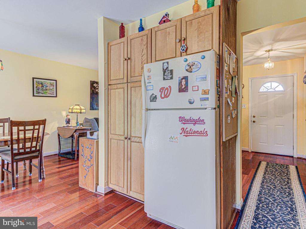
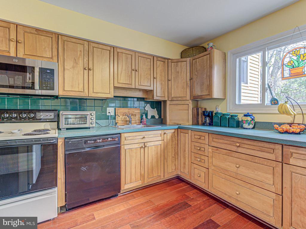
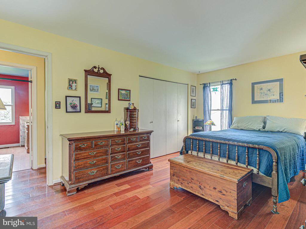
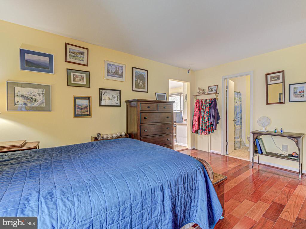
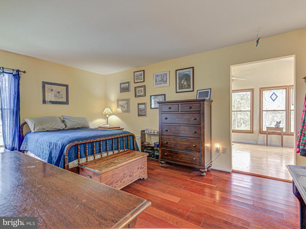
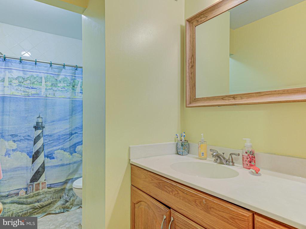
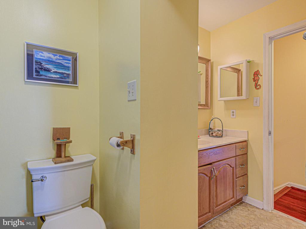
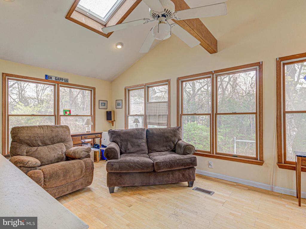
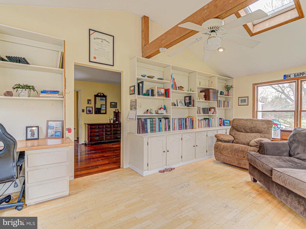
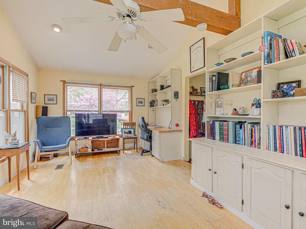
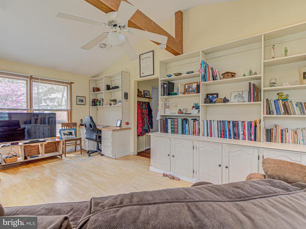
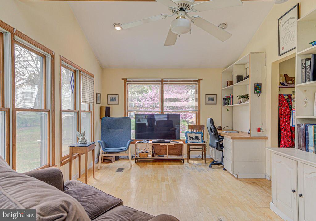
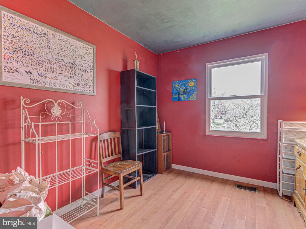
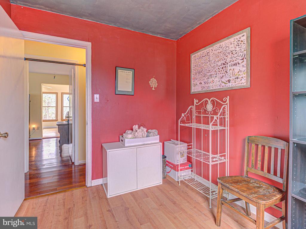
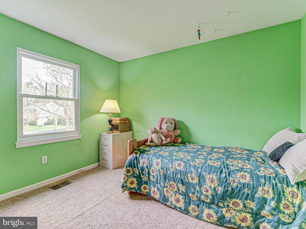
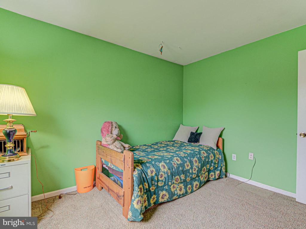
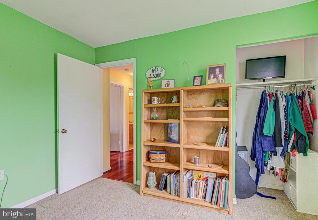
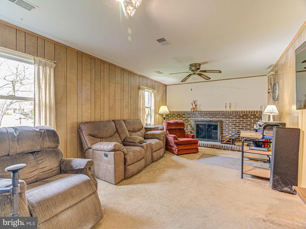
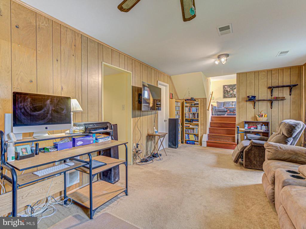
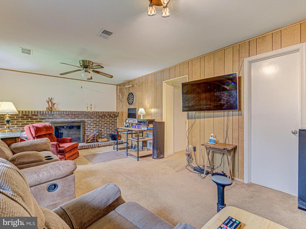
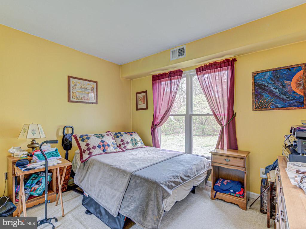
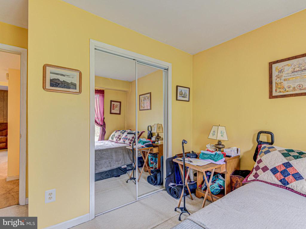
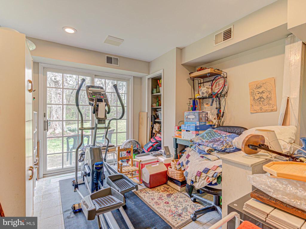
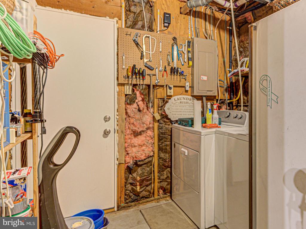
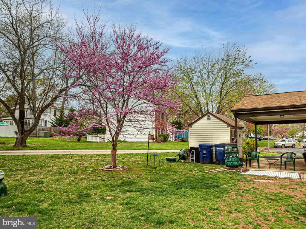
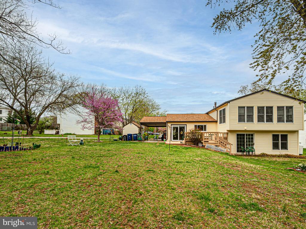
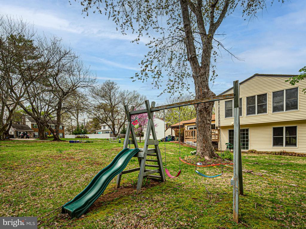
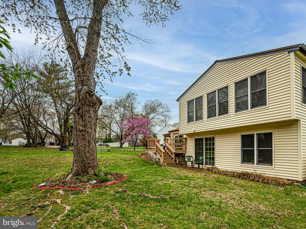
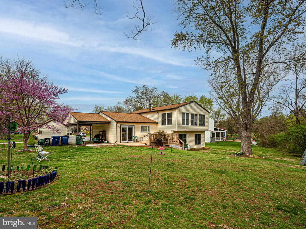
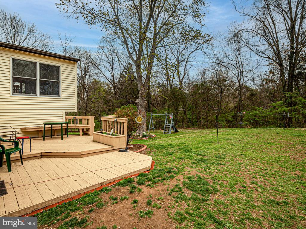
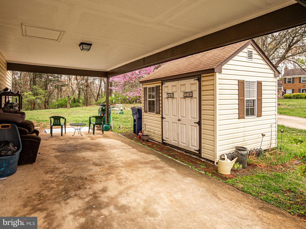
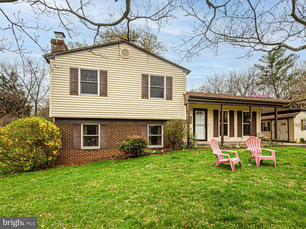
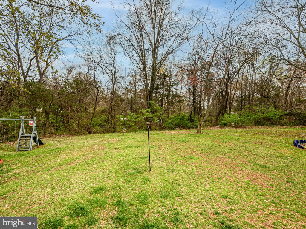
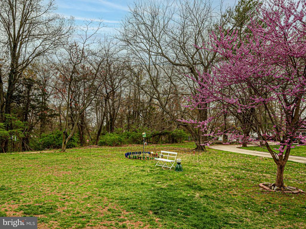
Location, location, location Town of Herndon, cul-de-sac, backs to parkland with stream adjoining golf course! Peace, tranquility, convenience, comfort and more! Furnace and fireplace have been converted to gas for extra warmth and savings. Roof and siding replaced in 2022, HVAC in 2025 and hot water heater was also recently replaced. Brazilian cherry flooring on main level and up the stairs and into primary bedroom. Updated kitchen with tremendous counter and cabinet space, picture window lets the back yard in, upgraded sliding door to back deck. Primary bedroom has great closet space with direct access to full bath and an amazing sitting room/sunroom/office all in one with skylight and vaulted ceiling with views of dedicated parkland and golf course. Expanded lower level offers family room with brick raised hearth gas fireplace with mantle, full bath, 4th bedroom, laundry room with separate exterior door and a bonus/hobby room with walk out to patio in back yard.

Share Property

Location

801 MOSBY HOLLOW DRIVE, HERNDON, VA 20170

Status

Sold

Date Sold

May 7, 2025

Property Amenities

Interior
Appliances Built-In Microwave, Dishwasher, Disposal, Dryer, Exhaust Fan, Freezer, Refrigerator, Stove, Washer
Total Bedrooms: 4
Full Bathrooms: 2
Other Interior Features Built-Ins, Ceiling Fan(s), Floor Plan - Open, Pantry, Skylight(s), Wood Floors
Area & Lot
Total area 2,210 Sq.Ft.
Lot Area 0.32 Acres
Living area 2,210 Sq.Ft.
MLS® ID VAFX2232092
Year Built 1977
School District FAIRFAX COUNTY PUBLIC SCHOOLS
High School HERNDON
Middle School HERNDON
Elementary School CLEARVIEW
View Description Creek/Stream,Golf Course,Trees/Woods
Architecture Styles Split Level
Type Residential
Status Sold
Exterior
Stories 3
Pool No Pool
Air conditioning Central A/C, Ceiling Fan(s)
Heat type Central, Forced Air
Disability Features None
Water Source Public
Sewer Public Sewer
Other Exterior Features Sidewalks
Parking Attached Carport
Lot Features Backs - Parkland, Backs to Trees, Cul-de-sac, Level, Partly Wooded
Finance
Sales Price $625,000
Real Estate Tax $7,926 yearly

Work With Us

If you have questions about credit or legal matters, buying or selling, you can trust us to find you what you need fast. We'll make sure you feel confident and educated every step of the way.