Description
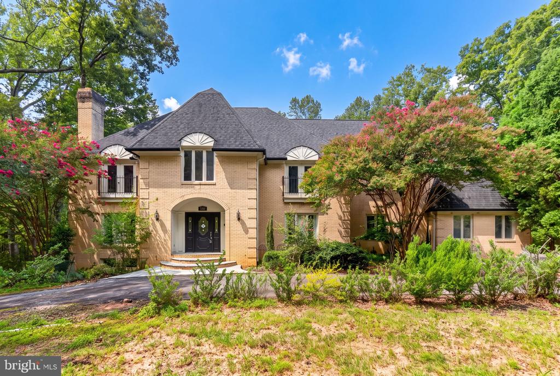
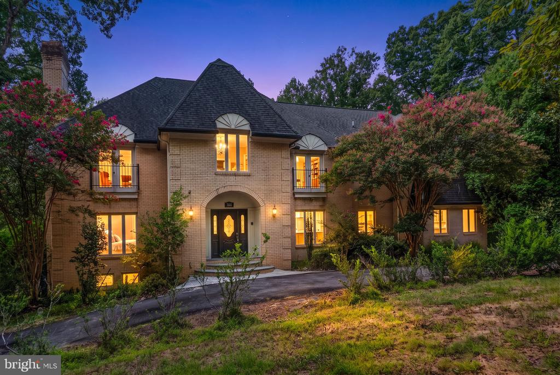
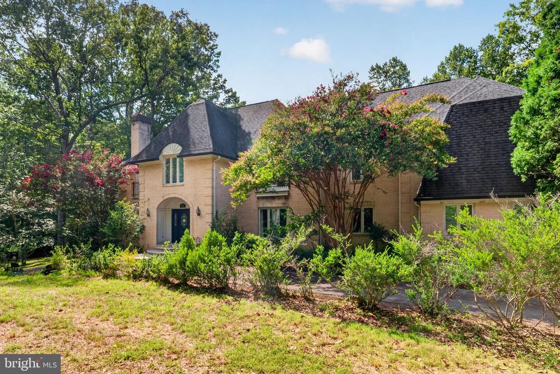
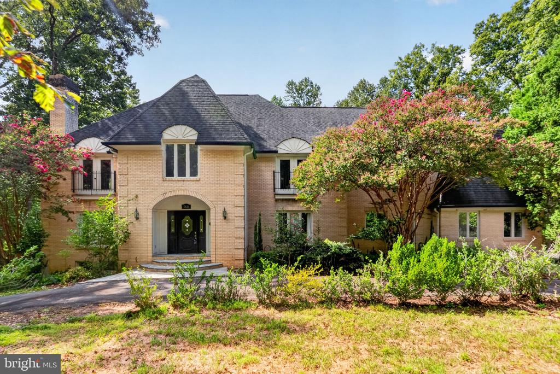
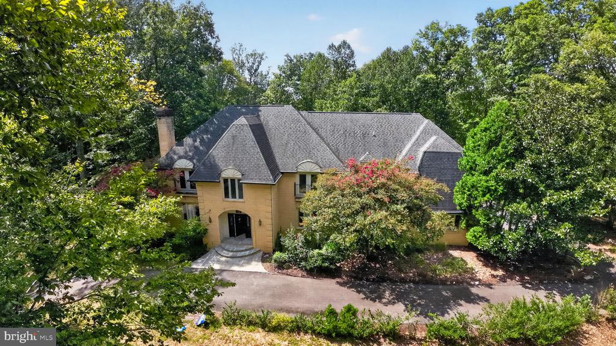
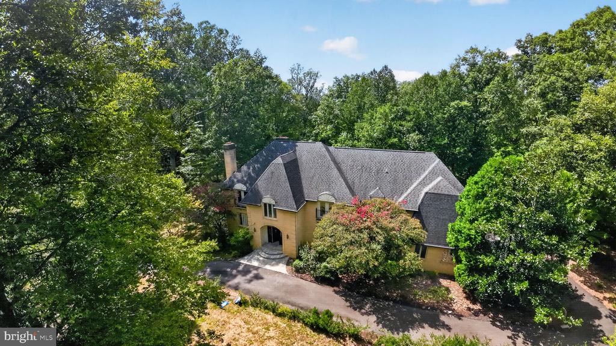
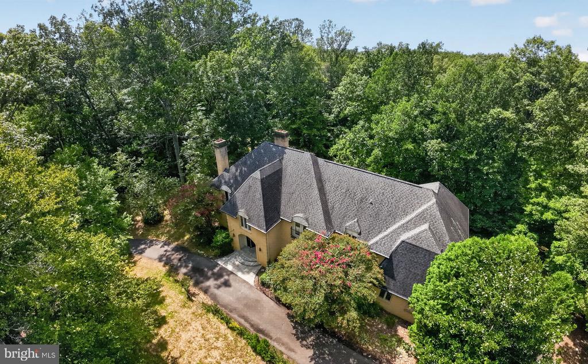
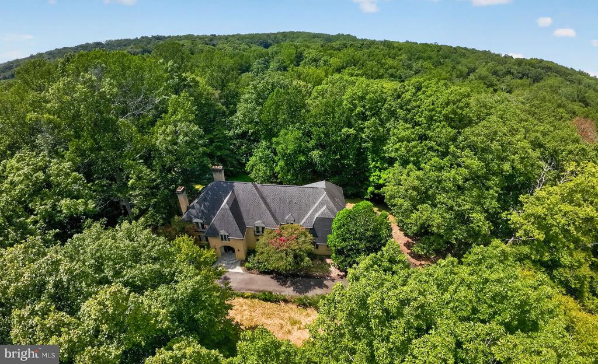
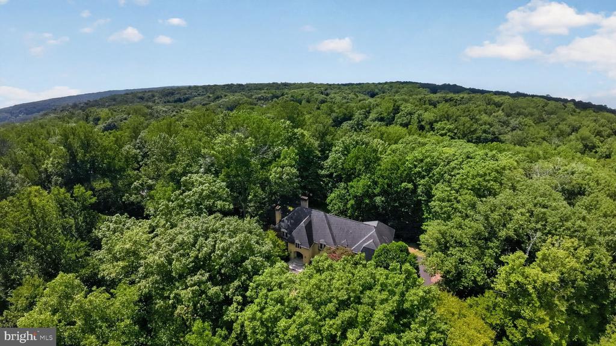
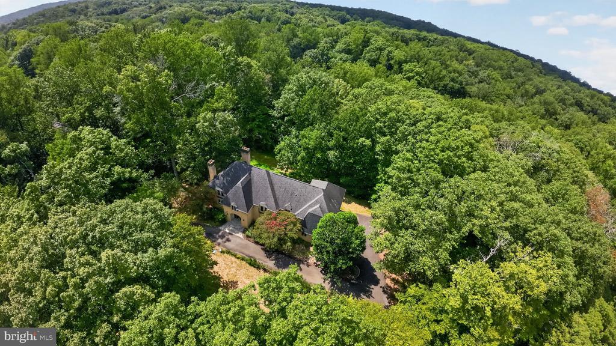
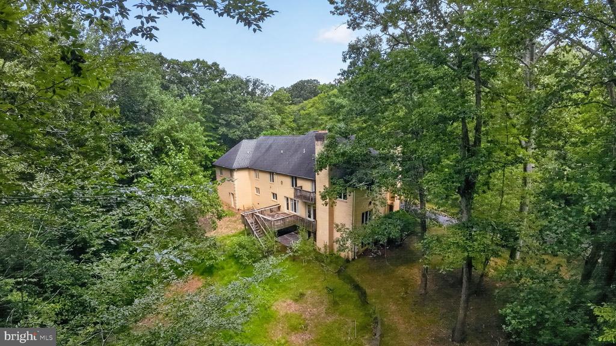
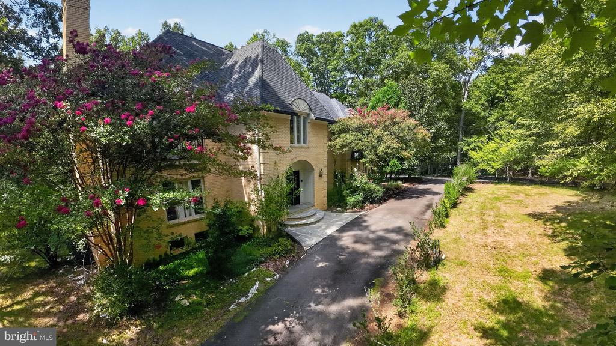
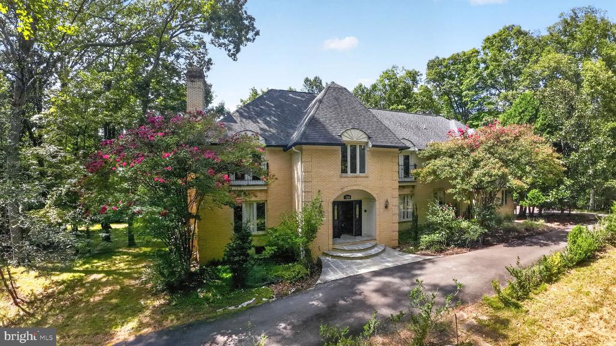
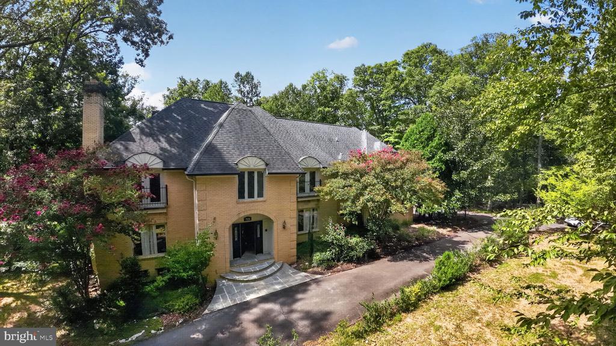
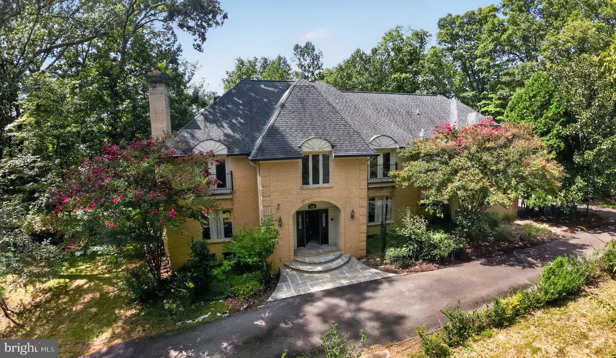
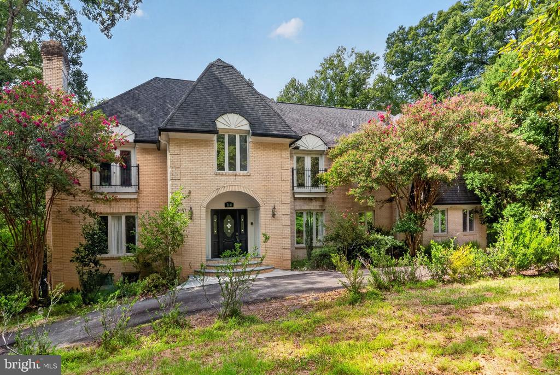
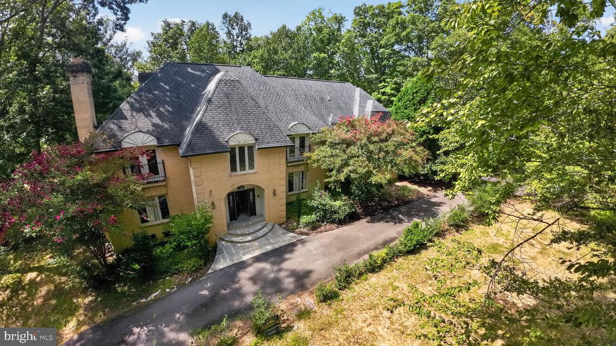
Bring Your Vision to Wyckland Estates! A rare opportunity awaits in one of Clifton's coveted private estate communities. Set on 5.07 peaceful and serene acres, this distinctive French-inspired, custom-built brick residence has great bones, impressive scale, and tremendous potential for the buyer ready to make it their own. Offered strictly AS-IS, the property is an exciting opportunity for investors, renovators, or owner-occupants looking to create a truly special home while enjoying the privacy and relaxed lifestyle that make Clifton so desirable.
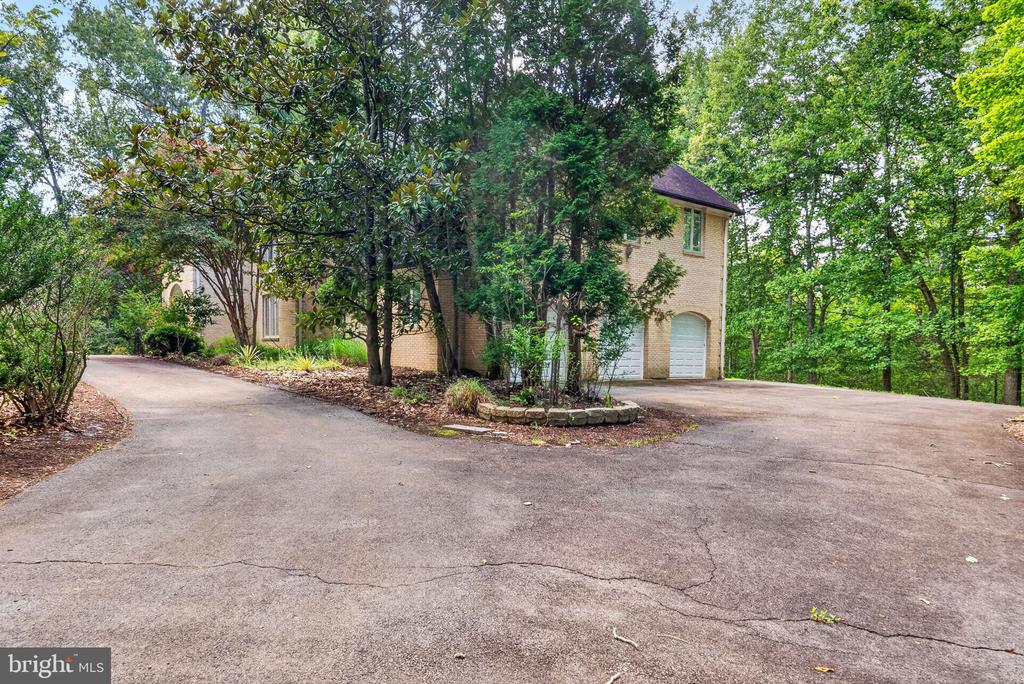
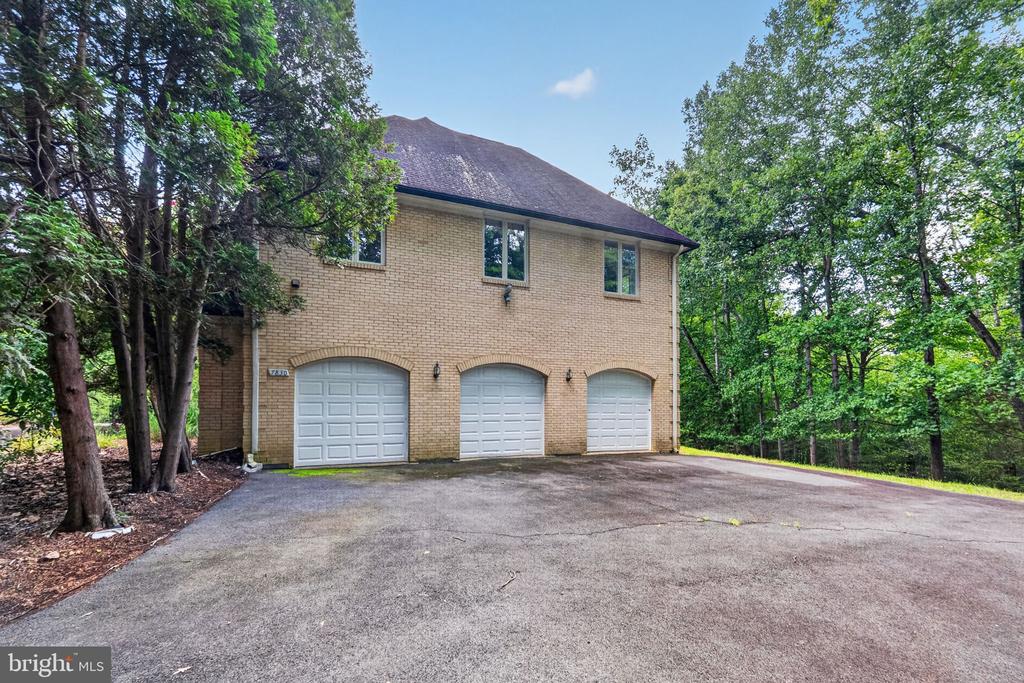
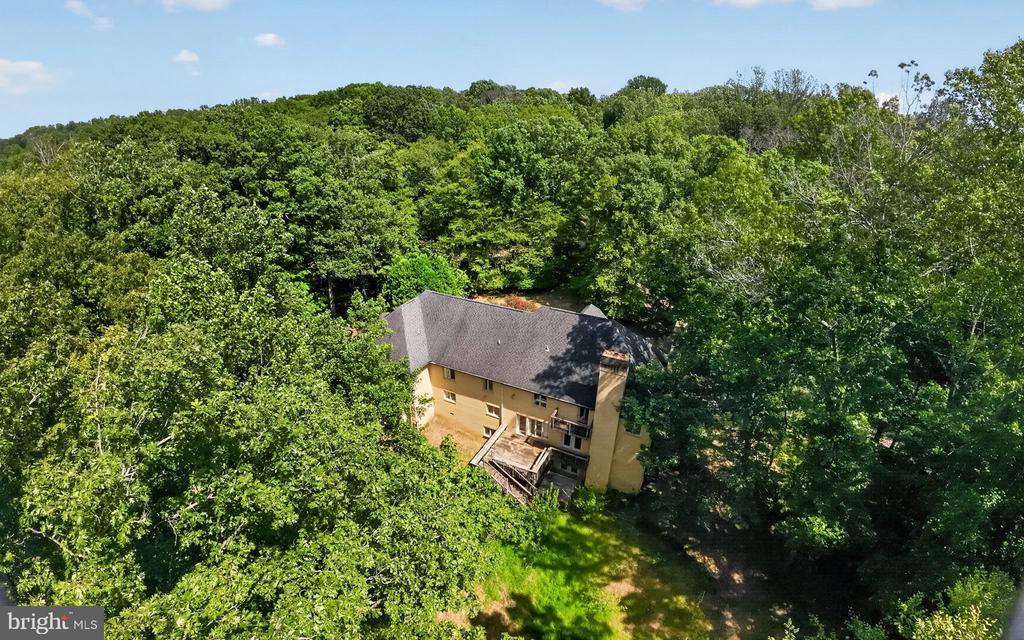
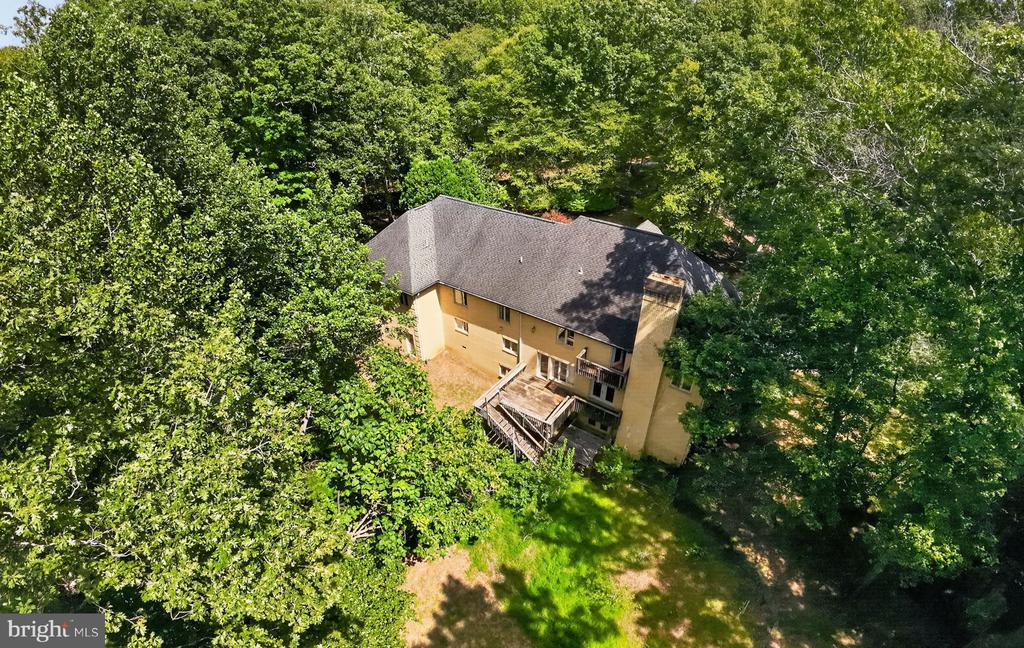
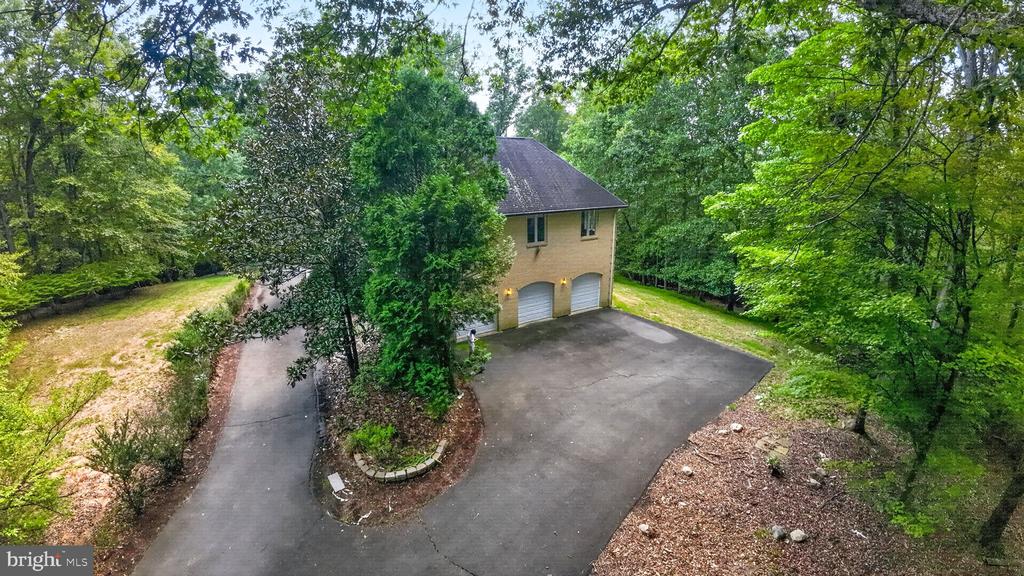
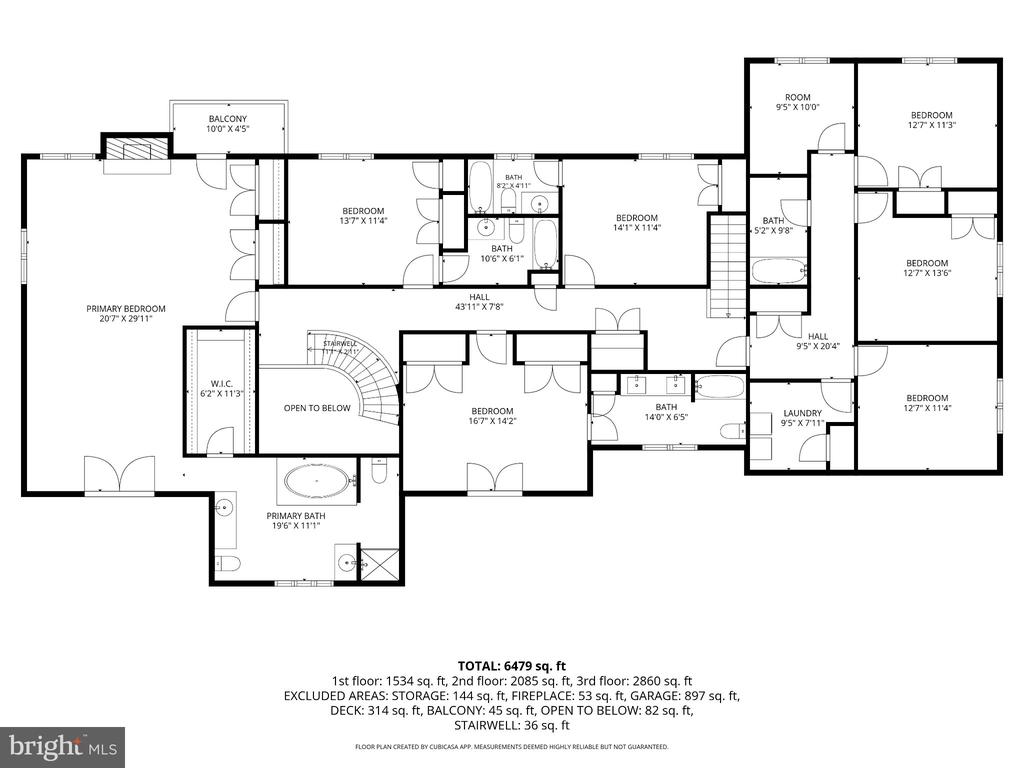
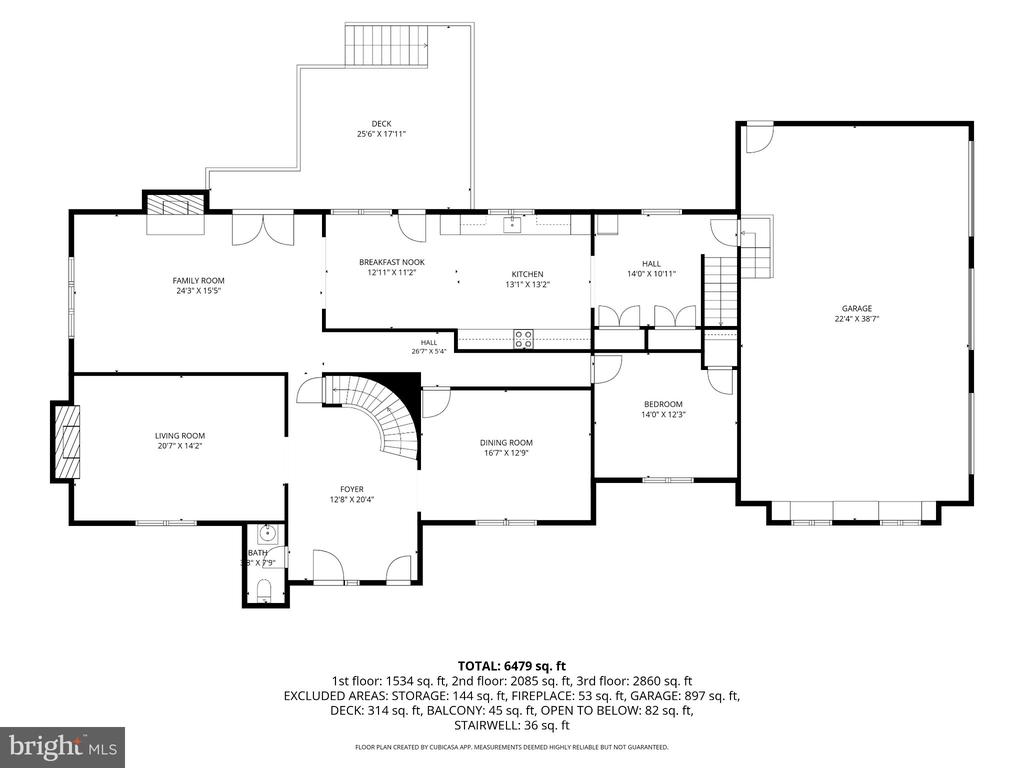
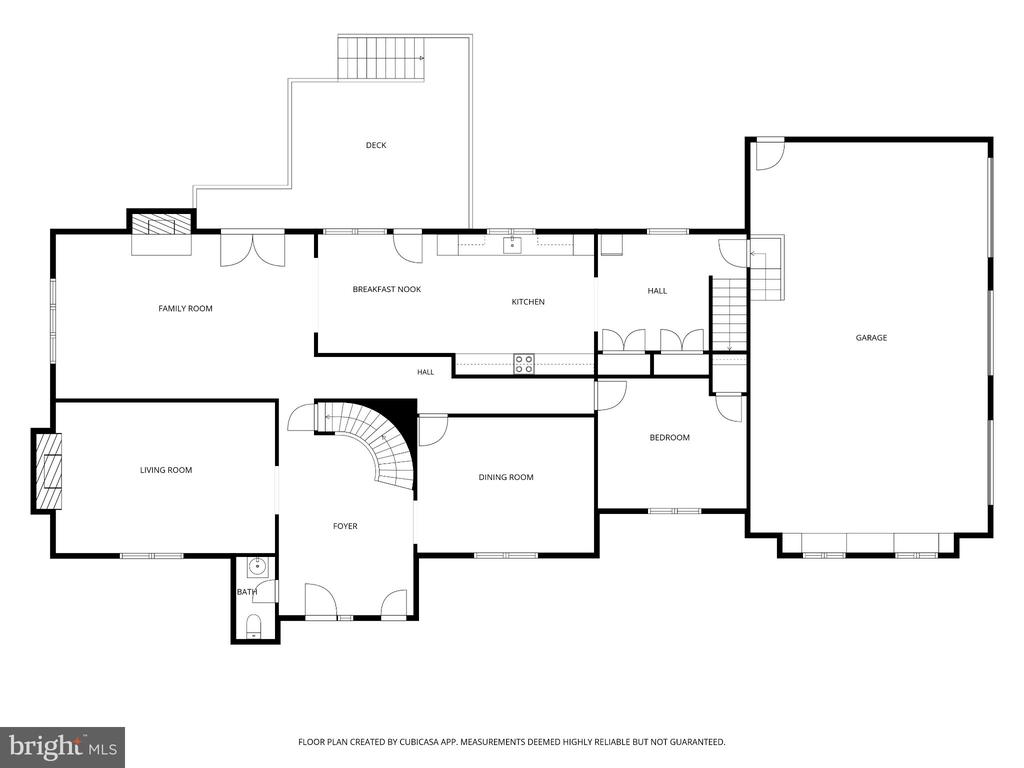
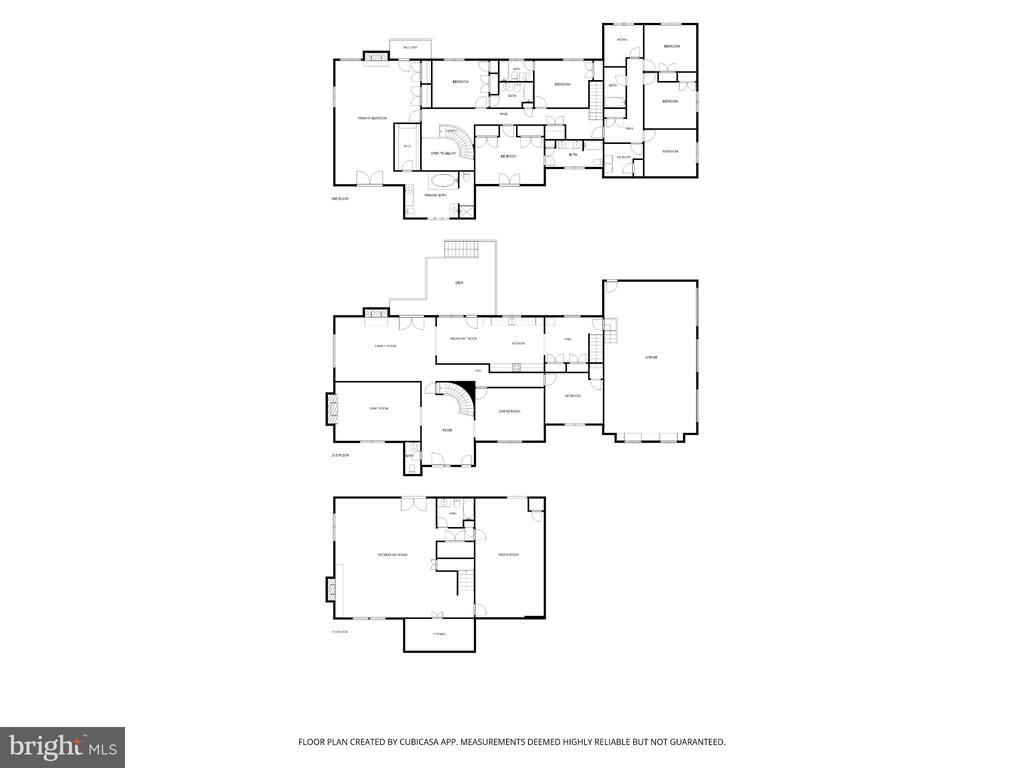
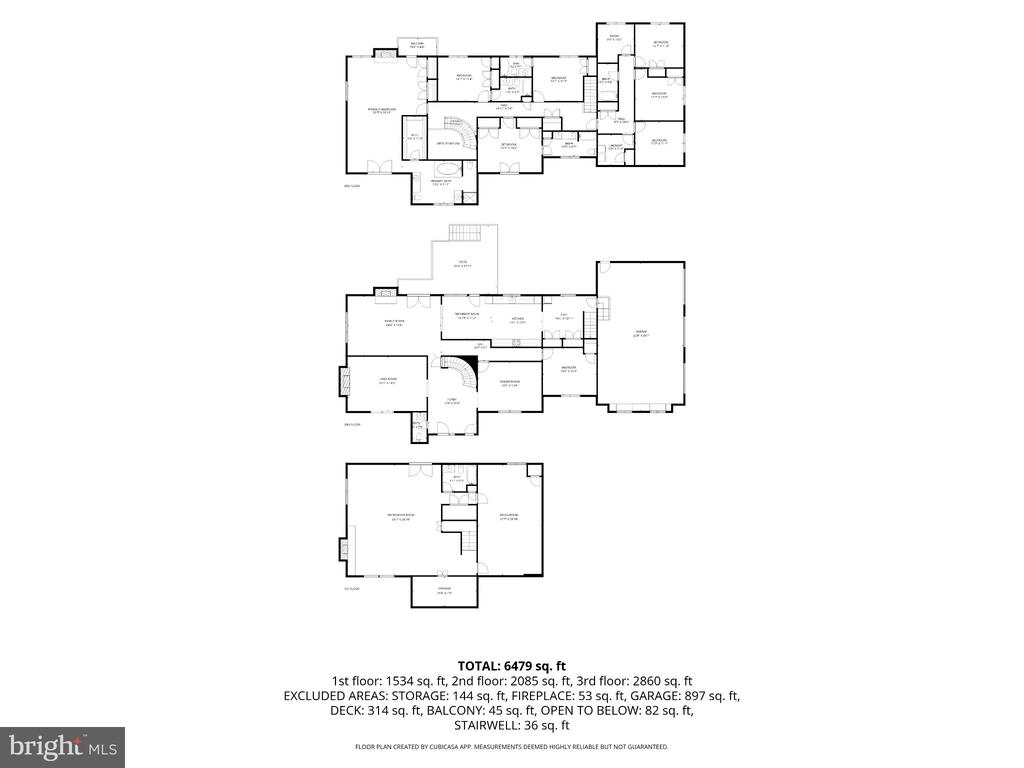
Custom-built in 1988, the residence offers more than 6,200 finished square feet above grade, 6 bedrooms, 6.5 baths, 9-foot ceilings, four fireplaces, generous room sizes, and a 3-car attached garage. The expansive floor plan provides plenty of room for everyday living, entertaining, working from home, and hosting family and friends.
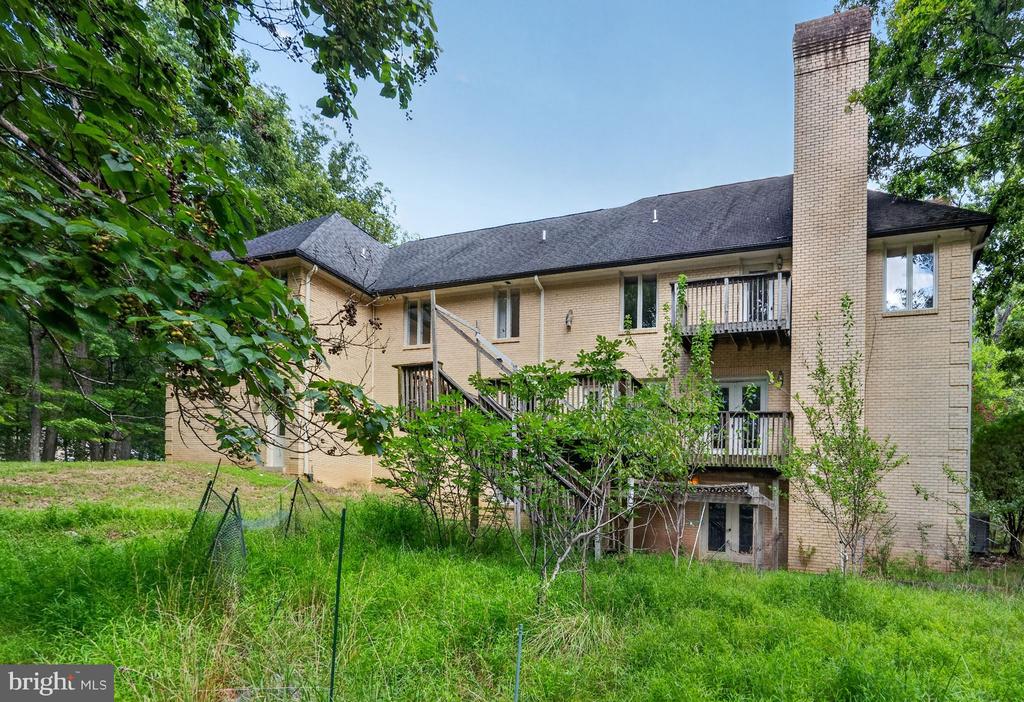
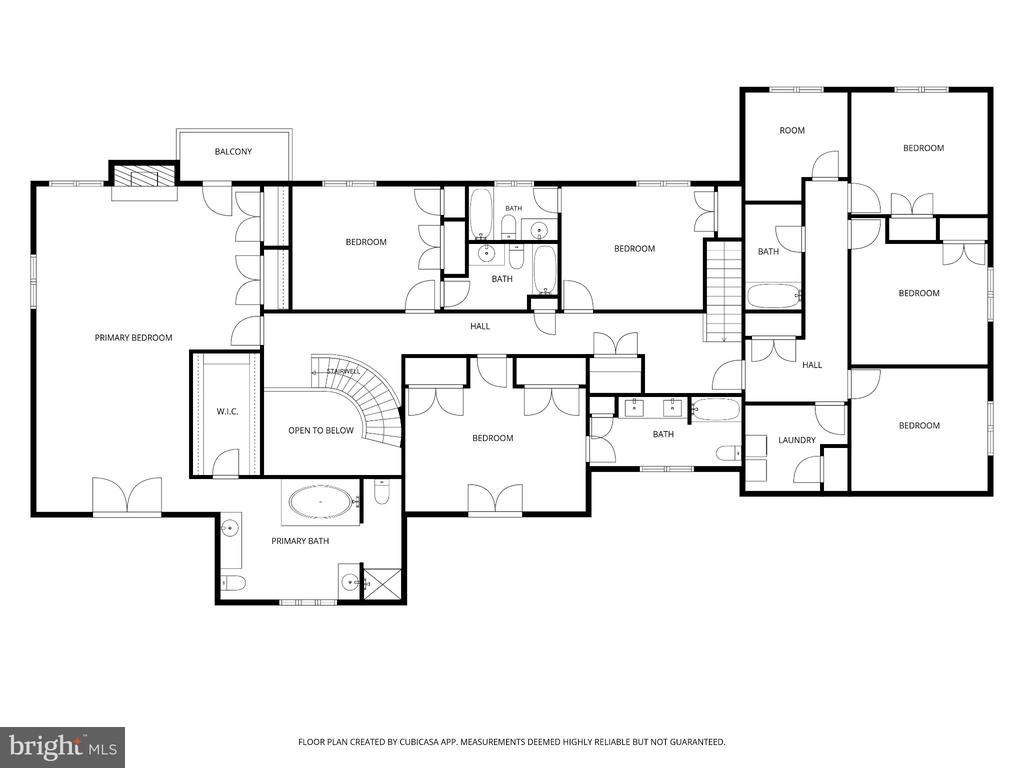
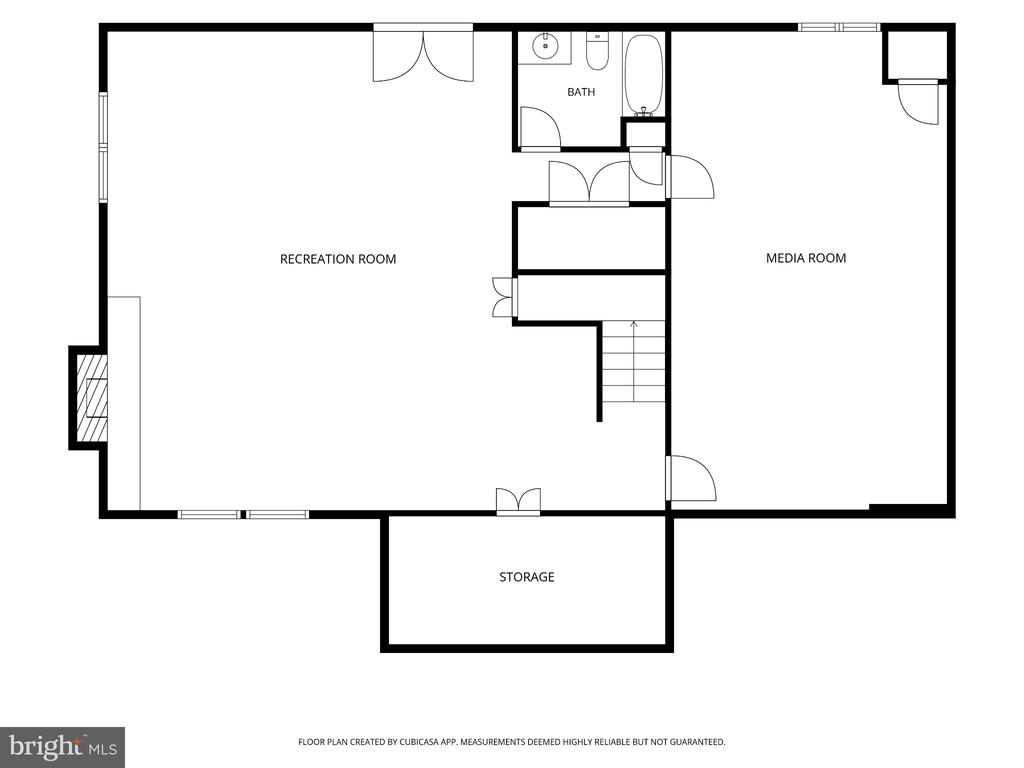
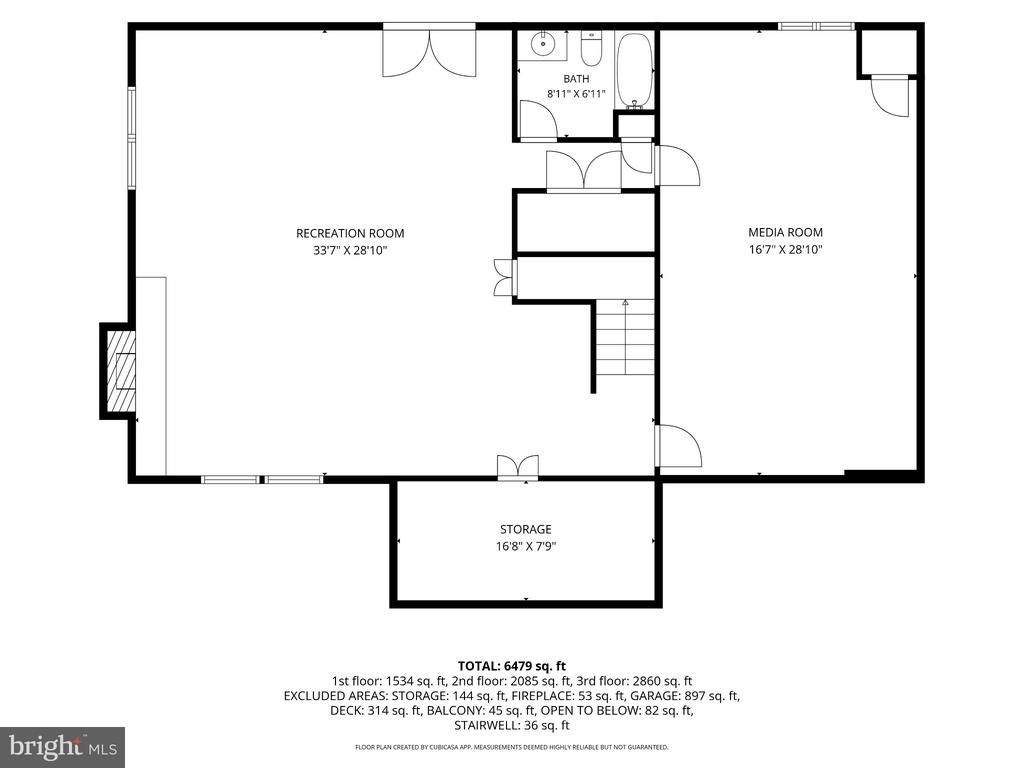
The upper level features an impressive five bedrooms and five full baths, providing exceptional flexibility and privacy. The approximately 1,479-square-foot lower level includes a sixth bedroom and full bath, with abundant potential for a guest suite, extended-family accommodations, recreation room, home theater, fitness space, or additional entertaining areas.
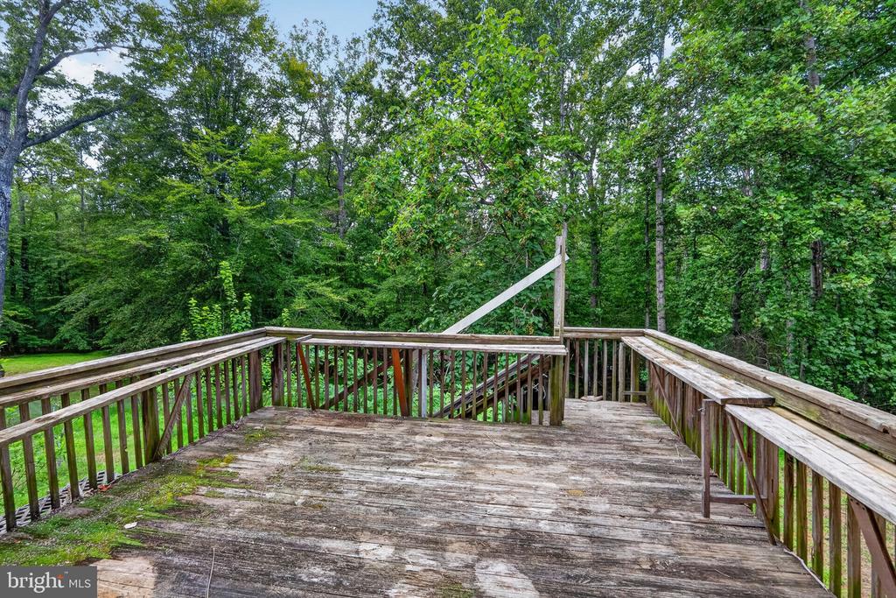
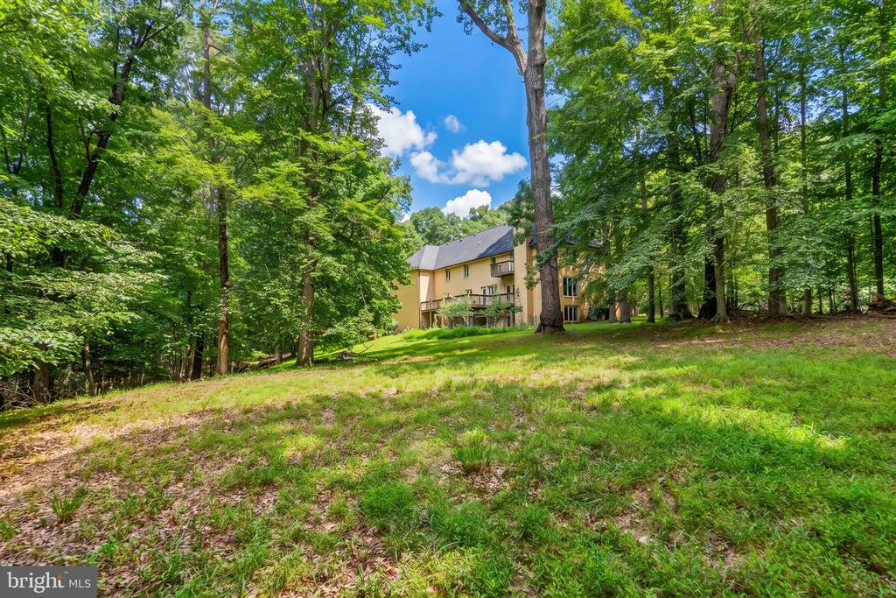
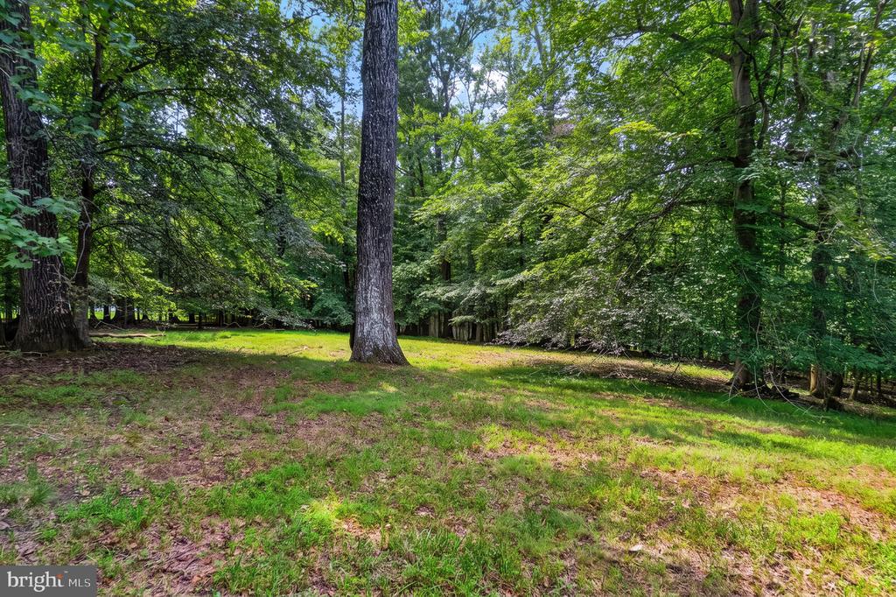
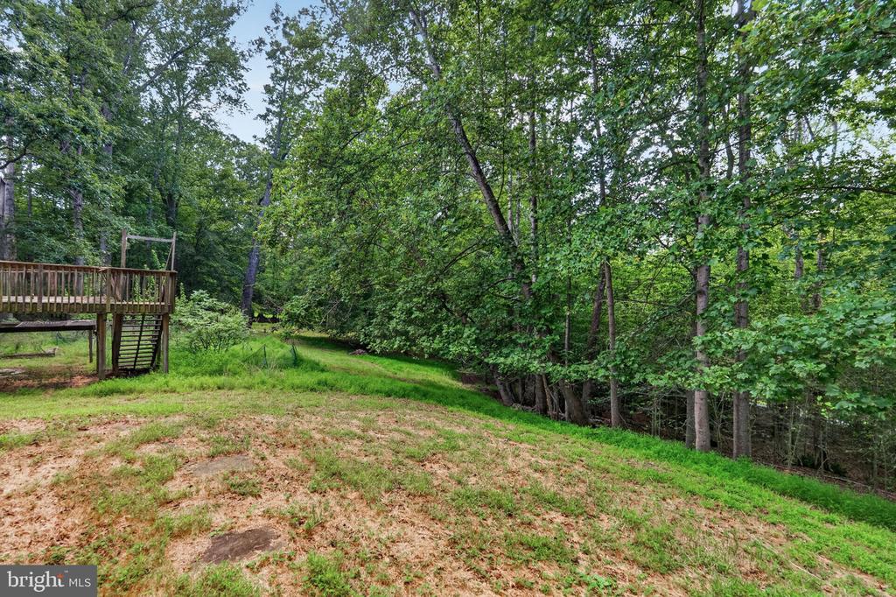
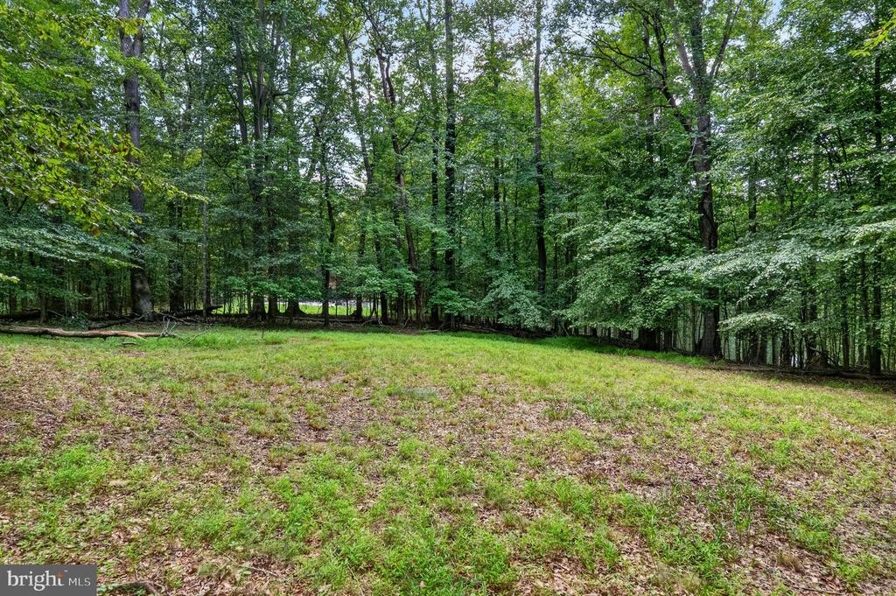
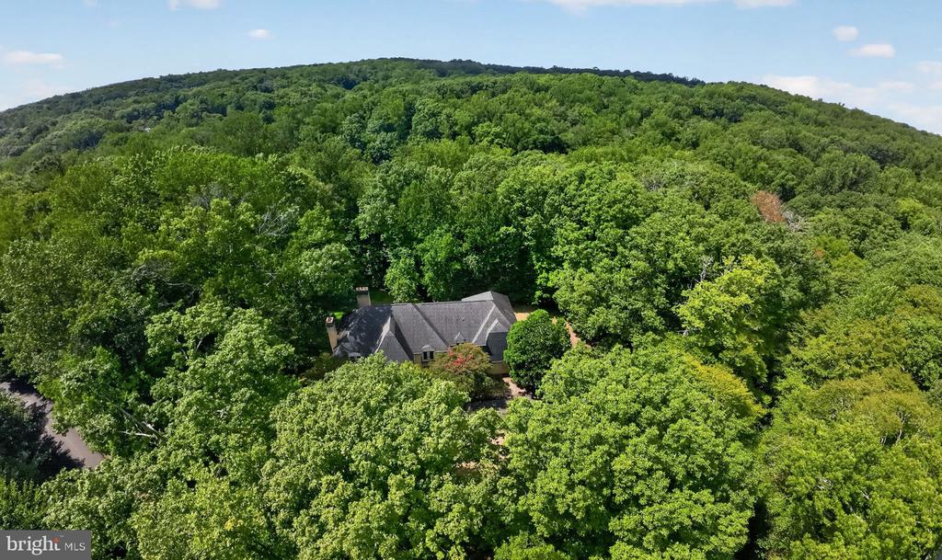
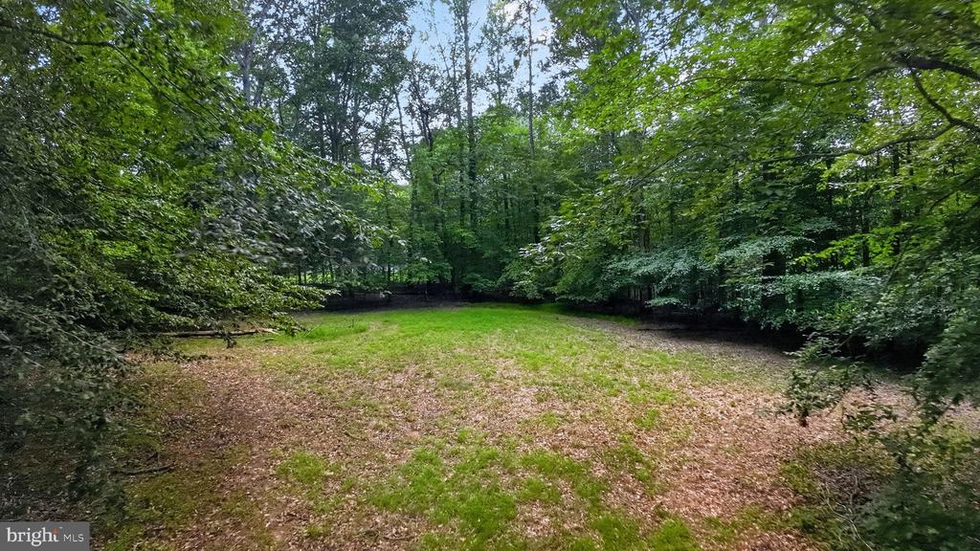
Outside, 5+ acres create your own private retreat, with room to relax, play, entertain, garden, and enjoy the surrounding natural beauty. Yet this peaceful setting doesn't mean giving up convenience. The property is located approximately 1.5 miles from the heart of historic Clifton, where charming restaurants, shops, and the welcoming atmosphere of this beloved Virginia town are close at hand, with additional shopping, dining, recreation, and commuter routes within easy reach.
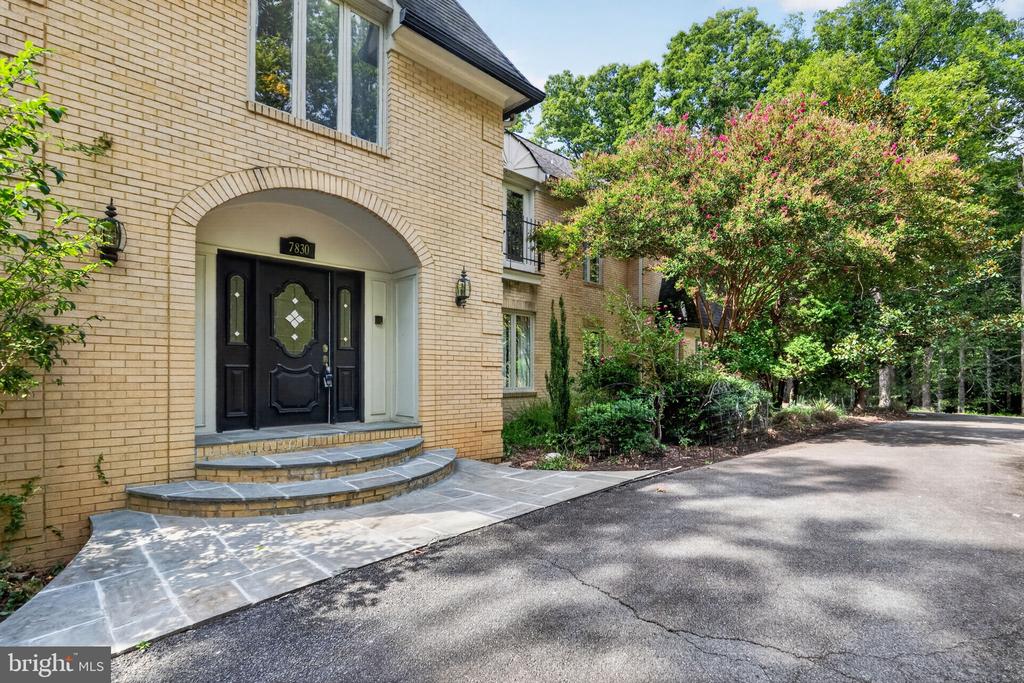
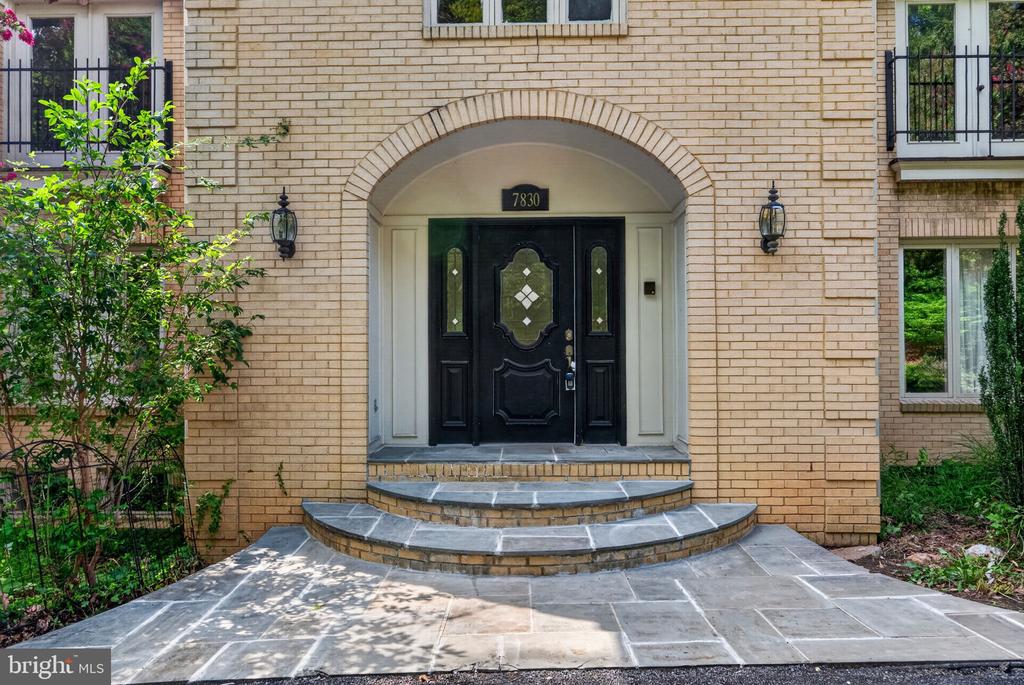
The home's French-inspired architecture, classic brick exterior, substantial footprint, and great bones provide an exceptional foundation for renovation and personalization. Additional features include a private well and septic system. Served by Union Mill Elementary and Robinson Secondary School.
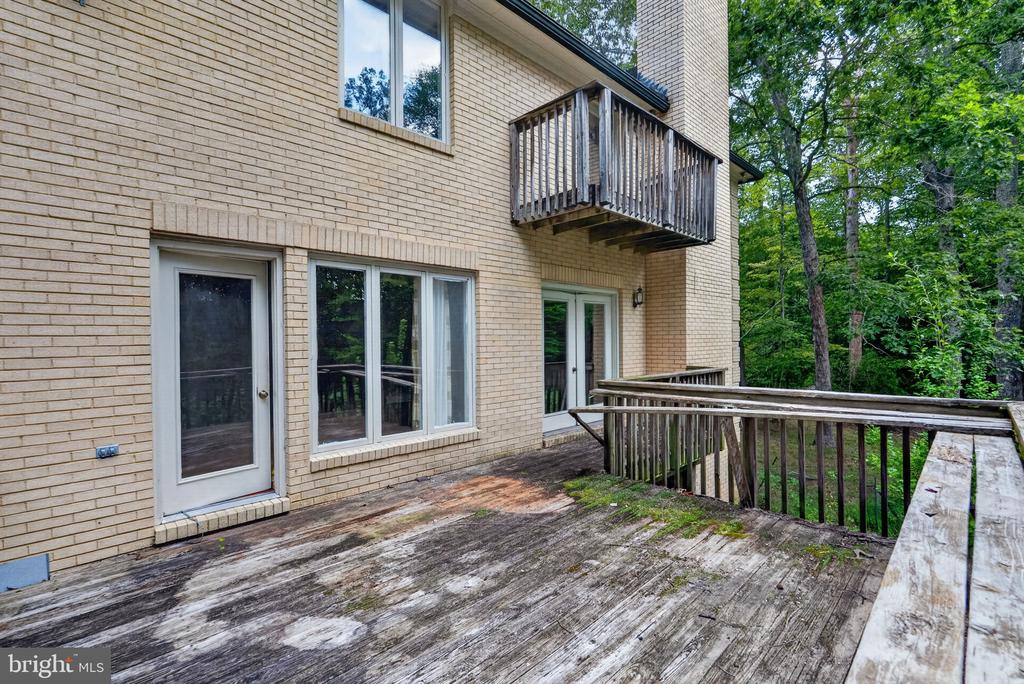
The property requires updating and renovation and is being conveyed strictly AS-IS. For the buyer willing to put in the work, the possibilities are compelling: remarkable space, 5.07 private acres, distinctive architecture, a flexible floor plan, and a sought-after Wyckland Estates address. Bring your contractor, creativity, and imagination and transform this Clifton property into the private, comfortable retreat you've envisioned--with space to live, play, entertain, and unwind while staying close to everyday conveniences.